ANNE ARUNDEL COUNTY community

ANNE ARUNDEL COUNTY Real Estate

Explore properties and local insights in ANNE ARUNDEL COUNTY.

About ANNE ARUNDEL COUNTY

About ANNE ARUNDEL COUNTY

Discover Anne Arundel County, MD Real Estate

Welcome to Anne Arundel County, Maryland — The Land of Pleasant Living and the Sailing Capital of the World!

Stretching along the western shores of the Chesapeake Bay, Anne Arundel County is where historic colonial roots meet a modern, waterfront lifestyle. From the brick-lined streets of the state capital, Annapolis, to the suburban comfort of Severna Park and the economic energy of Fort Meade, Anne Arundel County offers an unparalleled quality of life. Whether you’re a maritime enthusiast, a commuter, or a history buff, "AA County" provides a scenic and sophisticated place to call home. 

Why Choose Anne Arundel County, MD for Your Next Home?

Anne Arundel County is defined by its 533 miles of shoreline. It is a community where you can keep your boat in the backyard, commute to D.C. or Baltimore within 30 minutes, and enjoy some of the best seafood in the country. With a diverse economy anchored by the state government and the tech/defense sector, it remains one of the most stable and vibrant real estate markets in the Mid-Atlantic.

Top Features of Anne Arundel County Real Estate

  • Waterfront Living: A vast selection of properties ranging from luxury Bay-front estates to cozy river cottages. 
  • Historic Charm: Meticulously preserved 18th-century homes in the heart of Historic Annapolis. 
  • Modern Suburban Hubs: Planned communities with top-tier amenities in Crofton, Odenton, and Gambrills.
  • Diverse Topography: Choose from the bustling energy of the Arundel Mills district or the quiet, wooded seclusion of the Broadneck Peninsula.

Benefits of Living in Anne Arundel County

1. The Sailing Capital & Maritime Heritage

Home to the United States Naval Academy and the world-famous Annapolis Sailboat Shows, life here revolves around the water. Residents enjoy a year-round calendar of regattas, Wednesday night races, and sunset cruises on the Severn and Magothy Rivers. 

2. A Top-Tier Public School System

The Anne Arundel County Public School (AACPS) system is recognized for its academic excellence. Communities like Severna Park, Arnold, and Crofton are home to some of the highest-rated high schools in Maryland, making the county a premier destination for families prioritizing education. 

3. Outdoor Recreation & The Bay Lifestyle

Nature is your playground in AA County:

  • Sandy Point State Park: Breathtaking views of the Bay Bridge and miles of beaches. 
  • B&A Trail: A 13-mile paved rail-trail perfect for cyclists and joggers connecting Arnold to Glen Burnie.
  • Quiet Waters Park: 340 acres of trails, dog beaches, and an ice rink in the winter. 

4. A Dynamic Economy & Strategic Location

Strategically located between Baltimore and Washington, D.C., the county is an economic powerhouse: 

  • Fort George G. Meade & NSA: The nation's hub for cyber-intelligence and a major employer. 
  • BWI Thurgood Marshall Airport: Providing easy global travel for residents and businesses. 
  • State Capital: The center of Maryland politics and government. 

5. Vibrant Dining & Shopping

From the upscale boutiques of Main Street Annapolis to the massive entertainment complex at Arundel Mills, the options are endless:

  • Live! Casino & Hotel: World-class gaming and entertainment.
  • The Iron Rooster: For famous homemade pop-tarts and local comfort food.
  • Dock Street Dining: Enjoy fresh Chesapeake Bay blue crabs while watching the boats at City Dock.

Explore Available Properties

Anne Arundel County real estate offers a lifestyle for every taste:

  • Luxury Waterfront Estates with private piers and deep-water slips. 
  • Stately Colonial Homes in family-friendly, amenity-rich subdivisions.
  • Modern Condos & Lofts in transit-oriented developments near the MARC train.
  • Quaint Historic Rowhouses in the state's most walkable neighborhoods.

Invest in Anne Arundel County, MD Real Estate Today

With a $64 billion economy and a reputation as a premier destination for both work and play, Anne Arundel County is more than just a home—it's a lifestyle investment that consistently yields high value and even higher happiness.

Ready to find your home by the Bay? Contact a local expert on the Charis Realty Group team for personalized guidance and the latest market insights! 

ANNE ARUNDEL COUNTY community

1,535

# of Listings

3

Avg # of Bedrooms

$330

Avg. $ / Sq.Ft.

$677,608

Med. List Price

83

Open Houses Today

147

Open Houses · Next 7 Days

Community totals. Selected price ranges apply to the listings below.

Homes for Sale in ANNE ARUNDEL COUNTY

1535 Properties Found. Page 40 of 103.

***Open House 10/24***MOVE-IN READY IN THE PROVINCES! Welcome to this beautifully updated 5-bedroom, 2.5-bath home, where spacious living, modern finishes, and thoughtful upgrades come together.
From the moment you arrive, you’ll appreciate the home’s refreshed exterior featuring brand-new siding and new windows. Step inside to a bright and inviting main level featuring a spacious living room, formal dining room, and welcoming family room with a cozy fireplace—perfect for everyday living and entertaining.
At the heart of the home is the stunning brand-new kitchen, showcasing new cabinetry, sleek countertops, and stainless steel appliances, creating a fresh and modern space ready for its new owners.
Upstairs, brand-new carpeting adds warmth and comfort throughout the bedroom level. You’ll find five generously sized bedrooms, including an impressive primary suite with a private en-suite bathroom, providing a relaxing retreat at the end of the day. All bathrooms have been beautifully updated with fresh, modern finishes, adding to the home’s move-in-ready appeal.
The updates continue with several major improvements, including a brand-new roof, new HVAC system, new siding, new windows, and an updated garage—offering both style and peace of mind.
Step outside to your own private escape in the beautifully fenced backyard, complete with a patio that's ideal for outdoor dining, summer gatherings, or simply relaxing and enjoying the outdoors.
With five bedrooms, beautifully updated bathrooms, extensive improvements inside and out, and a desirable location in The Provinces, this home is truly move-in ready. Don’t miss the opportunity to make it yours!
#MDAA2158384

SEVERN

1836 QUEBEC STREET

5 Beds

2 Baths

2,380 Sq.Ft.

$575,000

MLS#: MDAA2158384

This home has the LARGEST floor plan in the community!  Both main level & lower levels were upgraded with 10 foot bumpouts!  **Welcome Home to Luxury and Convenience in Tanyard Shores 55+ Community! **Step into this beautifully designed *Griffin Hall model* and experience a perfect blend of elegance, comfort, and functionality—all with main-level living for ease and convenience. From the moment you enter, the open and inviting foyer leads you to a spacious first floor with a light-filled great room—ideal for entertaining family and friends. The gourmet kitchen is a chef’s delight, featuring 42" cabinetry, granite countertops, stainless steel appliances, and luxury vinyl plank flooring. A cozy breakfast area and sunroom extension offer the perfect spots to enjoy morning coffee or unwind with natural light streaming in. The great room’s gas fireplace adds warmth and charm, while the first-floor **Owner’s Suite** provides a peaceful retreat with a massive walk-in closet and a spa-like bath complete with dual vanities and a walk-in shower with seating. Upstairs, you’ll find two additional bedrooms, a full bath, a loft for relaxing or reading, and a flexible fourth bedroom/office—perfect for guests or hobbies. The fully finished lower level expands your living space with a large recreation room, a separate study or bar area with custom built-ins, a full bath, and abundant storage. A two-car garage and a beautiful stone patio complete this exceptional home. **Resort-Style Living Awaits!** Tanyard Shores offers an exclusive 55+ active adult neighborhood with an incredible array of amenities. Enjoy the private clubhouse, outdoor pool, state-of-the-art fitness center, yoga studio, coffee bar, indoor/outdoor dining areas, firepit, and amphitheater. For outdoor enthusiasts, the community features water access with dock and boat slips, a beach area with kayak storage, hiking trails, a dog park, and even a pump track/bike park.  **Perfect Location, Peaceful Setting** Nestled on the scenic Marley Neck Peninsula, Tanyard Shores offers easy access to major routes (Rt. 10, Rt. 100, I-97, and I-695), making commuting and travel simple. You’ll be minutes from shopping, dining, parks, and marinas, with Baltimore’s Inner Harbor just 15 miles away. Discover luxury, community, and convenience—all in one place. Schedule your tour today and experience the active lifestyle you deserve at Tanyard Shores!
#MDAA2160372

GLEN BURNIE

7728 PESTLE LANE

4 Beds

3 Baths

3,922 Sq.Ft.

$575,000

MLS#: MDAA2160372

SAVE APPROXIMATELY $342.91/MONTH ON YOUR MORTGAGE FOR THE FIRST YEAR! Take advantage of an exclusive 1% temporary interest rate buydown, paid for by EmpowerHome Mortgage! That’s approximately $4,114.94 in first-year savings! No cost to the buyer or seller for the buydown. PLUS, ask about our complimentary refinance opportunity! Available to qualified buyers financing through EmpowerHome Mortgage, LLC NMLS# 2018277. Terms and conditions apply. Buyers are free to use any lender.

Enjoy four levels of thoughtfully designed living in this brick-front townhome in the gated Village Greens community of Annapolis. The spacious main level offers an open kitchen, dining, and living area designed for comfortable everyday living and effortless entertaining. The kitchen features granite countertops, a tile backsplash, stainless steel appliances, a double oven with gas range, center island, and bar seating. An indoor-outdoor gas fireplace creates a warm focal point from both the interior living space and the deck, adding inviting ambiance throughout the seasons. Formal living and dining areas, flexible recreation space, and a half bath complete this level. Upstairs, the primary suite includes a walk-in closet and private bath with dual sinks, a separate water closet, and walk-in shower. Two additional bedrooms, a full hall bath, and conveniently located laundry provide added functionality. The fourth level offers another generously sized bedroom with a walk-in closet, two skylights, and an ensuite full bath. The entry level provides even more flexible living space, well suited for a home office, fitness area, recreation room, or other everyday needs. This level also includes a half bath, storage, and access to the attached two-car garage. Community amenities include a pool, fitness center, and cyber workspace. The location offers convenient access to the restaurants, shopping, entertainment, and recreation found throughout downtown Annapolis, Eastport, and Quiet Waters Park. With generous living space across four levels, flexible rooms, inviting indoor and outdoor features, and convenient community amenities, this home offers plenty to experience in person. **Photos may be virtually staged**
#MDAA2156570

ANNAPOLIS

100 VANGUARD LANE

4 Beds

3 Baths

2,540 Sq.Ft.

$575,000

MLS#: MDAA2156570

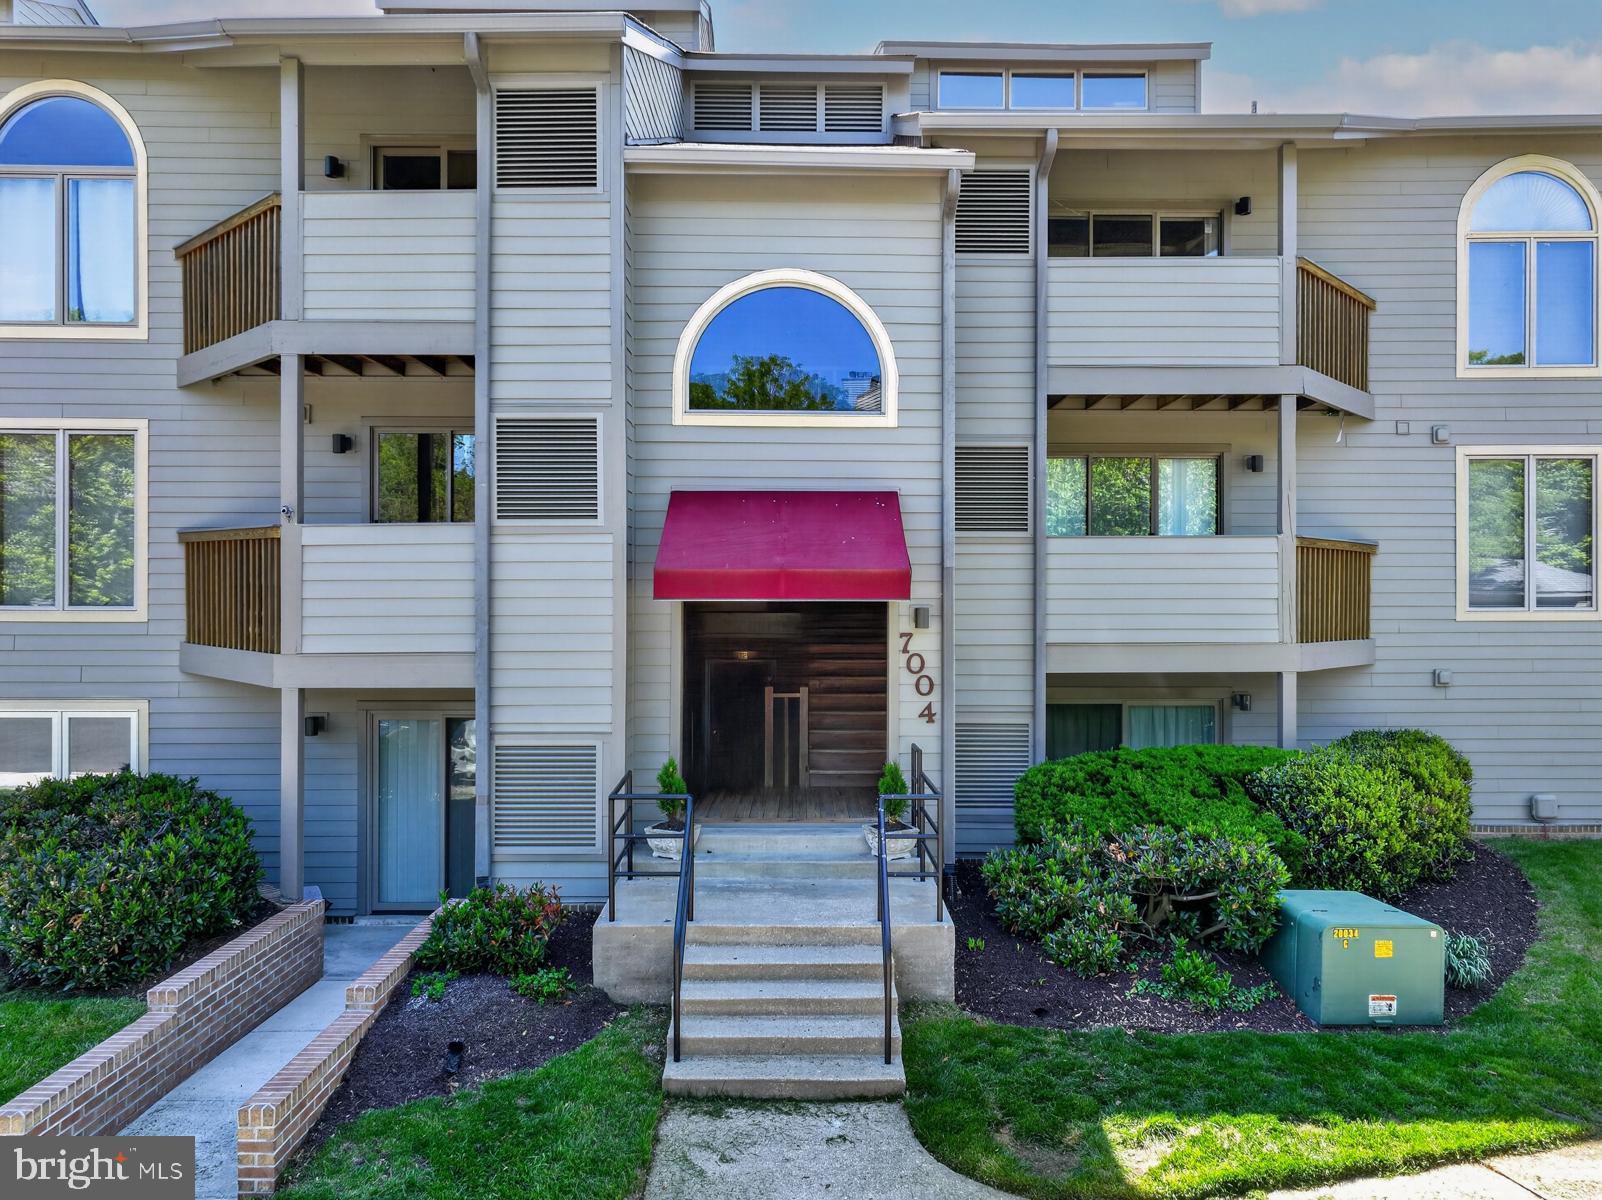
Don’t miss this beautifully updated, move-in-ready condo in the highly sought-after, amenity-rich community of Chesapeake Harbour, offering serene marina views and the perfect backdrop to relax and watch the boats drift by. This inviting home is bright and cheery and features neutral paint and carpeting.  There are two spacious bedrooms with two full baths. The open-concept living and dining areas create an effortless flow for both everyday living and entertaining and opens up to a deck that overlooks the marina. The updated kitchen showcases granite countertops and ample cabinetry, while the cozy wood-burning fireplace adds warmth and charm to the living space. Chesapeake Harbour offers resort-style living with 24/7 gated security, two pools, tennis courts, a private sandy beach, and scenic walking paths. Enjoy the convenience of a water taxi to Historic Annapolis or dine waterside at The Beacon, located right within the community. Experience low-maintenance coastal living at its finest, this is the one you’ve been waiting for.
#MDAA2143832

ANNAPOLIS

7004 CHANNEL VILLAGE COURT 102

2 Beds

2 Baths

N/A

$575,000

MLS#: MDAA2143832

Beautifully upgraded home offering 4 spacious bedrooms, 2.5 bathrooms, and a 1-car garage. Enjoy a fully finished basement, privacy-fenced yard, granite countertops, hardwood flooring throughout the main level, a gas fireplace, ceiling fans, and a sprinkler fire system. Built with 2x6 wall construction for enhanced R-21 insulation. Located in a desirable water-access neighborhood. Front fee paid off.
#MDAA2154420

PASADENA

808 204TH STREET

4 Beds

2 Baths

2,923 Sq.Ft.

$575,000

MLS#: MDAA2154420

This charming Colonial home, built in 1988, offers a perfect blend of comfort and modern living. With 2,090 square feet of thoughtfully designed space, this residence features four spacious bedrooms and two and a half bathrooms, ensuring ample room for relaxation and privacy. Step inside to discover a warm and inviting atmosphere, highlighted by beautiful wood floors and luxury vinyl plank throughout. The heart of the home is the open-concept kitchen, complete with upgraded countertops, a convenient island, and stainless steel appliances, including a built-in microwave and dishwasher. The adjoining family room, with its cozy wood fireplace, creates an ideal setting for gatherings or quiet evenings at home. Natural light pours into the combination dining and living areas, accentuated by recessed lighting and ceiling fans for added comfort. The main level also boasts a formal dining room, perfect for entertaining guests. Upstairs, the laundry room adds convenience to your daily routine, while the master suite features a walk-in closet and a luxurious bathroom with both a tub shower and a walk-in shower. Outside, enjoy your own personal oasis with an in-ground pool, surrounded by a covered sitting area and patio, perfect for summer barbecues or peaceful mornings. The attached two-car garage and concrete driveway provide ample parking and storage options. This home is not just a place to live; it's a place to create lasting memories. Don't miss the opportunity to make it yours!
#MDAA2159232

SEVERN

7815 GOLDEN PINE CIRCLE

4 Beds

2 Baths

2,090 Sq.Ft.

$575,000

MLS#: MDAA2159232

Welcome to this stunning two-story end-unit townhome with an attached one-car garage, located in the desirable Two Rivers 55+ community of Odenton!

Step inside this sun-filled home and discover luxury vinyl plank flooring throughout the main living areas, complemented by comfortable carpeting in all the bedrooms. The heart of the home is a beautifully appointed eat-in kitchen featuring gleaming granite countertops, sleek stainless steel appliances, and a convenient breakfast bar. There is also ample space for a dining table off the kitchen, making it perfect for everyday meals or entertaining. Continue past the inviting living room and step outside to your private, fully fenced backyard with a privacy gate, an ideal spot to relax, unwind, or entertain guests.

The main level offers comfortable and convenient living with a private owner's suite featuring a walk-in closet and an attached full bathroom with a walk-in shower. An additional bedroom, second full bathroom, and laundry room rounds-out the main level.

Upstairs, you'll find an open loft space, an additional bedroom, and a full bathroom, perfect for visiting guests, a home office, a hobby room, or a cozy media retreat.

Enjoy the exceptional lifestyle and convenience of the sought-after Two Rivers 55+ community, where amenities include tennis and volleyball courts, a sparkling in-ground swimming pool, a community clubhouse, and so much more! Don't miss this wonderful opportunity to enjoy low-maintenance living, inviting indoor and outdoor spaces, and an array of community amenities in the desirable Two Rivers 55+ community of Odenton!
#MDAA2159602

ODENTON

2854 DRAGON FLY WAY

3 Beds

3 Baths

1,754 Sq.Ft.

$575,000

MLS#: MDAA2159602

***Sellers will consider offering a 2-1 interest rate buydown credit (saving the buyer over $600/month in Year 1) with an acceptable offer, giving buyers a significantly lower initial monthly payment without compromising on purchase price!*** Also listed for rent $3500 month - MLS# MDAA2159662**

Welcome to Heritage, a sought-after Annapolis community where space, comfort, and convenience come together! This beautifully refreshed three-level Colonial offers four bedrooms, multiple living spaces, a huge fully fenced backyard, and an impressive list of recent updates—making it truly move-in ready.

Step inside to fresh paint, new carpet and LVP flooring, updated fixtures and hardware, and a bright, welcoming layout designed for everyday living and entertaining. The updated kitchen features freshly painted cabinetry and a brand-new refrigerator and opens to the family room for an easy, connected flow. Formal living and dining rooms provide additional space to gather, while the fully enclosed sunroom with casement windows offers a wonderful spot to relax and enjoy views of the backyard. A convenient half bath and mudroom with laundry hookups complete the main level.

Upstairs, you’ll find four generously sized bedrooms. The spacious primary bedroom features two closets, while the second and third bedrooms share a Jack-and-Jill bath with a brand-new shower. An additional full hall bath adds even more flexibility for busy mornings and overnight guests.

The lower level expands your living space with a partially finished recreation room featuring new drywall and recessed lighting—ready for movie nights, a game room, home gym, office, or whatever suits your lifestyle. A large storage and utility room includes additional laundry facilities, and a waterproofing system installed in 2023 comes with a lifetime warranty for added peace of mind.

Outside, the expansive fully fenced backyard is ready for entertaining, gardening, play, or simply enjoying more room to spread out. A composite deck and storage shed add even more functionality. Additional improvements include replacement windows and a roof replaced within approximately the last 10 years.

And then there’s the location! Heritage residents enjoy access to community amenities including a pool, clubhouse, fields, and a footbridge over Spa Creek—all while being conveniently located near the shops, restaurants, waterfront, and unmistakable charm of Downtown Annapolis.

With its generous space, extensive updates, fantastic backyard, and Annapolis location, this is a home you’ll want to experience in person. Welcome home!
#MDAA2153664

ANNAPOLIS

402 S CHERRY GROVE AVENUE

4 Beds

2 Baths

1,880 Sq.Ft.

$575,000

MLS#: MDAA2153664

JUST REDUCED! 4.25% ASSUMABLE loan!! Experience Ultimate Flexibility with this Versatile and Spacious Contemporary Townhome offering Unique Zoning flexibility , 3 Finished levels with 3,016sf, and a Rare Live/Work Opportunity located in Village Greens of Annapolis! Operate a boutique business, studio, or professional office right from your street-level commercial space with no commute - previously a boutique shop - with a convenient Kitchenette/Wet Bar area and Half Bath. Upstairs on the Main Living Level, discover an upscale, open-concept layout flooded with natural light and fabulous Designer Touches, Crown Molding, Plantation Shutters, Gorgeous Wood Floors and a Half Bath. The Beautiful Gourmet Kitchen features a large Island, Bright White Cabinets, Stainless Appliances and Quartz Counters in addition to the Spacious Dining area, and Inviting Living Room, Cozy Gas Fireplace and Deck create the perfect hub for Entertaining! Retreat to the Upper Level offering a Serene Primary Suite with Amazing Attached Bath and Walk-in Closet in addition to the 2 Spacious bedrooms, accompanied by another full bath and a den/flex space. This unit has been Meticulously maintained including a new AC unit (Oct 2025) and a freshly painted 2 Car Attached Garage featuring high-temp epoxy flooring and extra storage and plenty of parking.  Located just minutes from historic downtown Annapolis, major commuter routes, dining, and the waterfront. Live, work, and play without compromise! Call for Details and Schedule Your Showing Today!
#MDAA2149460

ANNAPOLIS

709 SKIPPERS LANE

3 Beds

2 Baths

3,016 Sq.Ft.

$575,000

MLS#: MDAA2149460

Welcome to Skipjack Landing in Heritage Harbour, a wonderful 55+ community.  Amenities include indoor and outdoor pools, fitness and health facilities, golf, tennis, pickleball and recreation facilities, sauna, hot tub, library, art studio, billiards, clubhouse, walking areas, lake and water privileges, transportation services, community dining and an extensive calendar of clubs, classes and social activities. 
This interior townhome is located on a quiet dead end street.  There is a nice, private deck and grassy area in the backyard. The back fence was replaced several weeks ago. It backs up to open green space. It's quiet inside because it has double firewalls.  Also, the houses in Skipjack Landing were designed to have elevators installed if desired.
All of the windows and sliding glass door have been replaced. The kitchen overlooks the backyard.  It gets lots of light through the two windows.  It has beautiful cherry wood cabinets, dovetailed drawers, and granite countertops. The dining room and living room have brand new luxury vinyl tiles.  Upstairs, the floors are luxury vinyl planks. The attic is partially floored with pull-down stairs.
The primary bedroom and bathroom have vaulted ceilings. There is a skylight in the primary bedroom's bathroom. The walk-in closets for the primary bedroom and second bedroom are very large. 
In the last few months the heat pump and air handler were replaced, also the stove, microwave, refrigerator, and washing machine.  The exterior trim, front door, and most of the interior were recently painted.   Prior to settlement the roof will be replaced with architectural shingles.
#MDAA2158916

ANNAPOLIS

1020 SEXTANT COURT

2 Beds

2 Baths

1,916 Sq.Ft.

$575,000

MLS#: MDAA2158916

Unique home nestled in the charming Davidsonville Gardens, this delightful split foyer home offers a perfect blend of comfort and functionality. With an outdoor elevator which brings you right up to the side door, this home offers handicapped accessibility on the top level.  With the primary bedroom and a remodeled handicapped accessible primary bath and an additional two more bedrooms as well as a remodeled second full bath on this level, this residence is designed to accommodate a variety of lifestyles.  This floor also offers LVP floors to create a warm ambiance, perfect for both relaxation and functionality. The living room is conveniently located off the kitchen, making it an ideal spot for gatherings. The kitchen is equipped with Quartizite countertops, essential appliances, including a refrigerator, stove, microwave, and dishwasher, ensuring that meal preparation is a breeze. Enjoy casual dining in the breakfast area which creates a combination dining/living area. The lower floor laundry could possibly be changed to a stackable washer/dryer in a closet for those who wish to remain on just one level.  The wood-burning fireplace in the downstairs family room creates a cozy focal point during cooler months. Step outside to discover a generous 1.04-acre lot, providing ample space for outdoor activities and gardening. The expansive deck is perfect for summer barbecues or simply enjoying the tranquility of your surroundings.  With an asphalt driveway accommodating up to eight vehicles which was paved two years ago, parking is never a concern. Brand new windows and new interior doors makes the interior more comfortable.  Three new storm doors helps keep the light in while still enjoying the preferred temperature of the house.  The HVAC was replaced approximately two years ago and the water softener is less than a year old.  The roof was replaced within the last five years.  Additionally, the house has been waterproofed and has a lifetime warranty on it.  There is a buried electrical fence which is AS IS.  The outside elevator has a warranty on it as well.  Also done within the last two years are new gutters and a french drain was put in. Davidsonville Gardens is not just a place to live; it's a community. The neighborhood is known for its friendly atmosphere and well-maintained surroundings, making it a wonderful place to call home.   This property is more than just a house; it's a place where you can create lasting memories and enjoy the beauty of everyday life. Don't miss the opportunity to make it your own!  Home is also listed for rent.
#MDAA2160132

HARWOOD

1251 VINTAGE DRIVE

5 Beds

2 Baths

2,344 Sq.Ft.

$575,000

MLS#: MDAA2160132

Open house
Discover this stunning Colonial townhouse located in the desirable Highland Farms community. Built in 2014, this meticulously maintained residence boasts 2,394 square feet of sophisticated living space, an ideal layout, and massive composite deck that is perfect for entertaining. The open floor plan seamlessly connects the living room and dining area with the gourmet kitchen, complete with upgraded countertops, a central island, and high-end appliances including a built-in microwave, dishwasher, refrigerator, and stove. The inviting dining area and expansive living room, enhanced by a cozy fireplace, create the perfect setting for both entertaining and relaxation. On the bedroom level, the primary suite includes two walk-in closets and a private bath with dual vanities, tiled shower and a separate soaking tub. Two additional bedrooms, a full hall bath, and a convenient upper-level laundry area complete the bedroom level. The fully finished lower level offers versatile space with garage access and a walkout level, ideal for a home office, gym, or entertainment area. Enjoy the convenience of an attached front-entry garage with space for two vehicles and additional storage. Recent updates include new HVAC, upgraded lighting, resurfaced driveway and more! With its prime location and luxurious features, this property offers an exclusive lifestyle that combines comfort and sophistication. Experience the best of modern living in Highland Farms, where every detail has been thoughtfully curated for your enjoyment.
#MDAA2159574

GAMBRILLS

658 HIGHLAND FARMS CIRCLE

3 Beds

2 Baths

2,394 Sq.Ft.

$575,000

MLS#: MDAA2159574

Home is ready for immediate occupancy. Coastal Living Just Steps from the Chesapeake Bay! Schaefer Homes invites you to make this beautifully designed coastal-style residence your own located across the street from the bay offering nice water views. Offering over 3 stories of wide open living with LVP flooring through out (Carpet in 2 bedrooms). From the classic board-and-batten siding to the welcoming front porch, the exterior sets a striking first impression. Upper level offers water views and an open-concept layout that seamlessly connects the dining and family rooms, offering the perfect setting for everyday living or entertaining. At the heart of the home is an upgraded kitchen with oversized island, upgraded countertops, stainless steel appliances, and abundant cabinetry—ideal for casual meals or gatherings with friends. A private home office (or flexible choice room) on the main level adds convenience, while upstairs the serene owner’s suite boasts a large picture window with Bay views, a spacious walk-in closet, and a spa-inspired bath with a luxury shower. Walk to community pier, boat ramp, playground, tennis courts and more. Renderings and photos are for illustrative purposes only and may show optional features, upgrades, or configurations not included as standard. Actual features, finishes, and layouts may vary. Flood insurance is approximately $650.00 year. $5,000 in closing assistance with preferred lender and title company.
#MDAA2157616

SHADY SIDE

5314 AL JONES ROAD

4 Beds

2 Baths

2,710 Sq.Ft.

$574,990

MLS#: MDAA2157616

Open house
Seller offering 5.25% on 7/6 ARM forward commitment through preferred lender. Base price listing for our Halston Floorplan, also available with Loft & Roof Terrace at an additional cost - The new Halston Townhome at Watershed  is an interior Unit that features up to 5 Bedrooms & 4.5 Baths with a 2-Car rear-load Garage. The luxurious Halston Townhome features a rear Gourmet Kitchen with an island with the option of a Deck off the Kitchen. Watershed is an amenity rich community close to Fort Meade, BW Pkwy, Rt 32, Rt 198, and commuter trains.
#MDAA2156804

LAUREL

1201 BEAR OAK LANE

3 Beds

2 Baths

2,142 Sq.Ft.

$574,990

MLS#: MDAA2156804

Open house
Price Improvement  

Incredibly maintained home in the sought-after water-privileged community of Beechwood on the Burley. This two-level home offers comfortable living, a spacious outdoor setting, and an ideal Broadneck Peninsula location just minutes from downtown Annapolis and with easy access to Route 50. The established community offers water access, a marina, playground, and peaceful neighborhood setting, with convenient back-road access to downtown Annapolis.

Inside, the home has been well maintained and thoughtfully updated with refinished hardwood floors, fresh paint, updated lighting, and new carpet. The upper level features a comfortable open-concept layout with a living room that flows into the dining area and kitchen. Granite countertops, beautiful cabinetry, and a center island with seating create a welcoming kitchen with plenty of workspace. Sliding glass doors open to a composite deck overlooking the flat, fully fenced backyard, where mature landscaping provides privacy and a lovely backdrop for outdoor living.

The primary suite features a private ensuite bath, accompanied by two additional bedrooms and a full hall bath. The lower level adds valuable living space with a family room centered around a propane gas fireplace, an office/fourth bedroom, laundry room, and access to the attached garage. Ample storage throughout adds to the home's everyday functionality.

Beechwood on the Burley is a voluntary HOA community with access to a waterfront park, community dock with slips, playground, and picnic area along the water. The neighborhood's quiet roads and surrounding farmland create a peaceful setting for walking, running, and cycling, while the home's location provides easy access to Annapolis, Broadneck schools, shopping, dining, and major commuter routes.
#MDAA2157270

ANNAPOLIS

626 EDWARDS ROAD

4 Beds

2 Baths

1,754 Sq.Ft.

$574,900

MLS#: MDAA2157270

1 ... 38 39 40 41 42 ... 103

properties found. properties found. Page of .

Send a message

Message successfully sent.

Your message

What is 3 + 4 ?

Reason for contacting?

I agree to receive email communication and understand I can unsubscribe at any time.

I agree to be contacted by Charis Realty Group - Christine Issler, Broker via call, email, and text for real estate services. To opt out, you can reply 'stop' at any time or reply 'help' for assistance. You can also click the unsubscribe link in the emails. Message and data rates may apply. Message frequency may vary. Privacy Policy

Sign Out

Virtual Assistant

Would you like to take the next step with this property? We can help you schedule a showing or virtual tour, or send you more details.

Yes, I would like more information.

Thank You for Your Reply, One of Our Agents will contact you as soon as possible

No, maybe later.

Thank you, you can always contact me via email, phone number or through the contact form.

Realhub AI

Lucy - Your AI-Powered Realtor

Update Your Temporary Password

Personalize your search

Enter your email and we'll notify you immediately when new listings match what you're looking for.

or enter email address

Already have an account ? Login here

Continue your home search

I agree to receive communications and understand I can unsubscribe at any time.

I agree to be contacted by Charis Realty Group - Christine Issler, Broker via call, email, and text for real estate services. To opt out, you can reply 'stop' at any time or reply 'help' for assistance. You can also click the unsubscribe link in the emails. Message and data rates may apply. Message frequency may vary. Privacy Policy

Already have an account ? Login here

We use cookies

We use cookies for analytics and to enhance your experience. By accepting, you agree to analytics and marketing cookies. Small functional cookies that count viewed properties and time on site are used regardless of your choice. You can manage your preferences or learn more about our cookies policy.