BALTIMORE community

BALTIMORE Real Estate

Explore properties and local insights in BALTIMORE.

About BALTIMORE

About BALTIMORE

Discover Baltimore, MD: Your Ideal Community and Real Estate Opportunity

Welcome to Baltimore, Maryland, a vibrant city known for its rich history, diverse neighborhoods, and thriving real estate market. Whether you’re a first-time homebuyer, a seasoned investor, or someone looking to relocate, Baltimore has something to offer everyone.

Why Choose Baltimore?

Baltimore is a city that seamlessly blends urban energy with suburban charm. Here are a few reasons to consider making it your home:

  • Cultural Hub: Experience world-class museums, theaters, and art galleries.
  • Education: Home to renowned universities such as Johns Hopkins and University of Maryland.
  • Diverse Communities: From historic neighborhoods to modern developments, each area has its own unique character.

Real Estate Market Overview

The real estate market in Baltimore is both dynamic and affordable compared to other major cities on the East Coast. Here are key highlights:

  1. Affordable Housing: Median home prices are lower than the national average, making it an attractive option.
  2. Investment Potential: Growing neighborhoods offer opportunities for property appreciation and rental income.
  3. Variety of Options: Choose from charming row homes, contemporary condos, and spacious single-family houses.

Baltimore Neighborhoods to Explore

Baltimore is divided into various neighborhoods, each offering unique features and amenities:

  • Fells Point: Known for its waterfront views and vibrant nightlife.
  • Canton: A family-friendly area with parks and local shops.
  • Mount Vernon: Rich in history, featuring beautiful architecture and cultural venues.
  • Hampden: A trendy neighborhood famous for its boutique shops and artsy vibe.

Community Features

Living in Baltimore means experiencing life in a community that values connection and engagement. Key community features include:

  • Parks and Recreation: Numerous parks for outdoor activities, including Druid Hill Park and Patterson Park.
  • Dining and Shopping: A variety of local restaurants offering international cuisine and unique shopping experiences.
  • Public Transportation: Well-connected by light rail and bus services, making it easy to navigate the city.

Getting Started

If you’re ready to explore the exciting opportunities Baltimore has to offer, don’t wait! Start your journey toward finding your dream home today.

  • Contact Us: For personalized assistance and expert insights, reach out to our team.
  • Subscribe: Sign up for our newsletter to receive the latest market trends and new listings.

Explore Baltimore, where your ideal home awaits. Learn More About Baltimore Real Estate.

BALTIMORE community

3,860

# of Listings

3

Avg # of Bedrooms

$161

Avg. $ / Sq.Ft.

$299,576

Med. List Price

3

Open Houses Today

132

Open Houses · Next 7 Days

Community totals. Selected price ranges apply to the listings below.

Homes for Sale in BALTIMORE

3860 Properties Found. Page 29 of 258.

Rare opportunity to own a stunning, fully renovated end-of-group duplex in the heart of Patterson Park offering over 2,800 sq. ft. of beautifully finished living space and exceptional income-producing potential. This impressive multifamily property features two expansive 3-bedroom, 3.5-bath units, each thoughtfully designed with modern finishes, spacious layouts, and abundant natural light pouring through oversized windows. Separately metered for convenience and efficiency, both units showcase wood flooring throughout, gourmet kitchens appointed with sleek Quartz countertops, stainless steel appliances, custom cabinetry, and stylish fixtures that perfectly blend comfort and contemporary design.  The well-designed floor plans offer generously sized bedrooms situated on separate levels, creating ideal privacy and flexibility for roommates, guests, or multigenerational living. Every detail has been carefully updated, including brand-new roof, windows, HVAC systems, plumbing, electrical, and more, providing truly turnkey ownership with minimal maintenance for years to come.  Perfectly positioned just moments from Patterson Park and in close proximity to Johns Hopkins Hospital and Medical Campus, this property offers outstanding rental appeal for medical students, residents, traveling nurses, and healthcare professionals seeking high-quality housing near work and city conveniences. Whether you are an investor looking to add a high-performing asset to your portfolio or an owner-occupant interested in offsetting your mortgage by renting the second unit, this exceptional property delivers versatility, style, and long-term value in one of Baltimore’s most sought-after neighborhoods.
#MDBA2217408

BALTIMORE

400 N PATTERSON PARK AVENUE

6 Beds

6 Baths

2,929 Sq.Ft.

$499,900

MLS#: MDBA2217408

Quintessential Canton living in the heart of it all! Welcome to 2808 Elliott Street, a beautifully maintained, thoughtfully updated 3-bedroom, 2-full and 2-half-bath home that offers the perfect blend of comfort, convenience, and walkability. Ideally located just moments from Canton Square, Canton Square Park, the waterfront promenade and marinas, this is the kind of location that makes the Canton lifestyle so desirable��walk to neighborhood restaurants, coffee shops, bars, parks, fitness, waterfront activities and more, while still enjoying easy access to major commuter routes and I-95. Inside, the home features quality upgrades, including rich Brazilian cherry hardwood flooring throughout the living and dining areas, cork flooring in the kitchen, and a newly renovated, accessible full bathroom. Major updates include a newer HVAC system and water heater, a newer roof, Andersen replacement windows, and an Andersen sliding door and front entry door, providing peace of mind along with enhanced efficiency and comfort. The finished lower level expands the living space and is ideal for entertaining, relaxing, or creating a flexible guest, office, or recreation area, complete with a bar and wet-bar sink. Additional features include central vacuum and abundant usable living space throughout. Step outside to a beautifully improved private outdoor area with new granite patio decking, fully enclosed by fencing—ideal for outdoor dining, grilling, entertaining, or simply enjoying your own private retreat in the city. And one of Canton's most valuable conveniences: dedicated off-street parking. With three bedrooms, four bathrooms, multiple finished living levels, extensive updates, private outdoor space, and parking—all within easy walking distance of everything that makes Canton special—2808 Elliott Street is the perfect home for enjoying the Canton lifestyle from day one. Virtual staging.
#MDBA2234174

BALTIMORE

2808 ELLIOTT STREET

3 Beds

2 Baths

1,626 Sq.Ft.

$499,900

MLS#: MDBA2234174

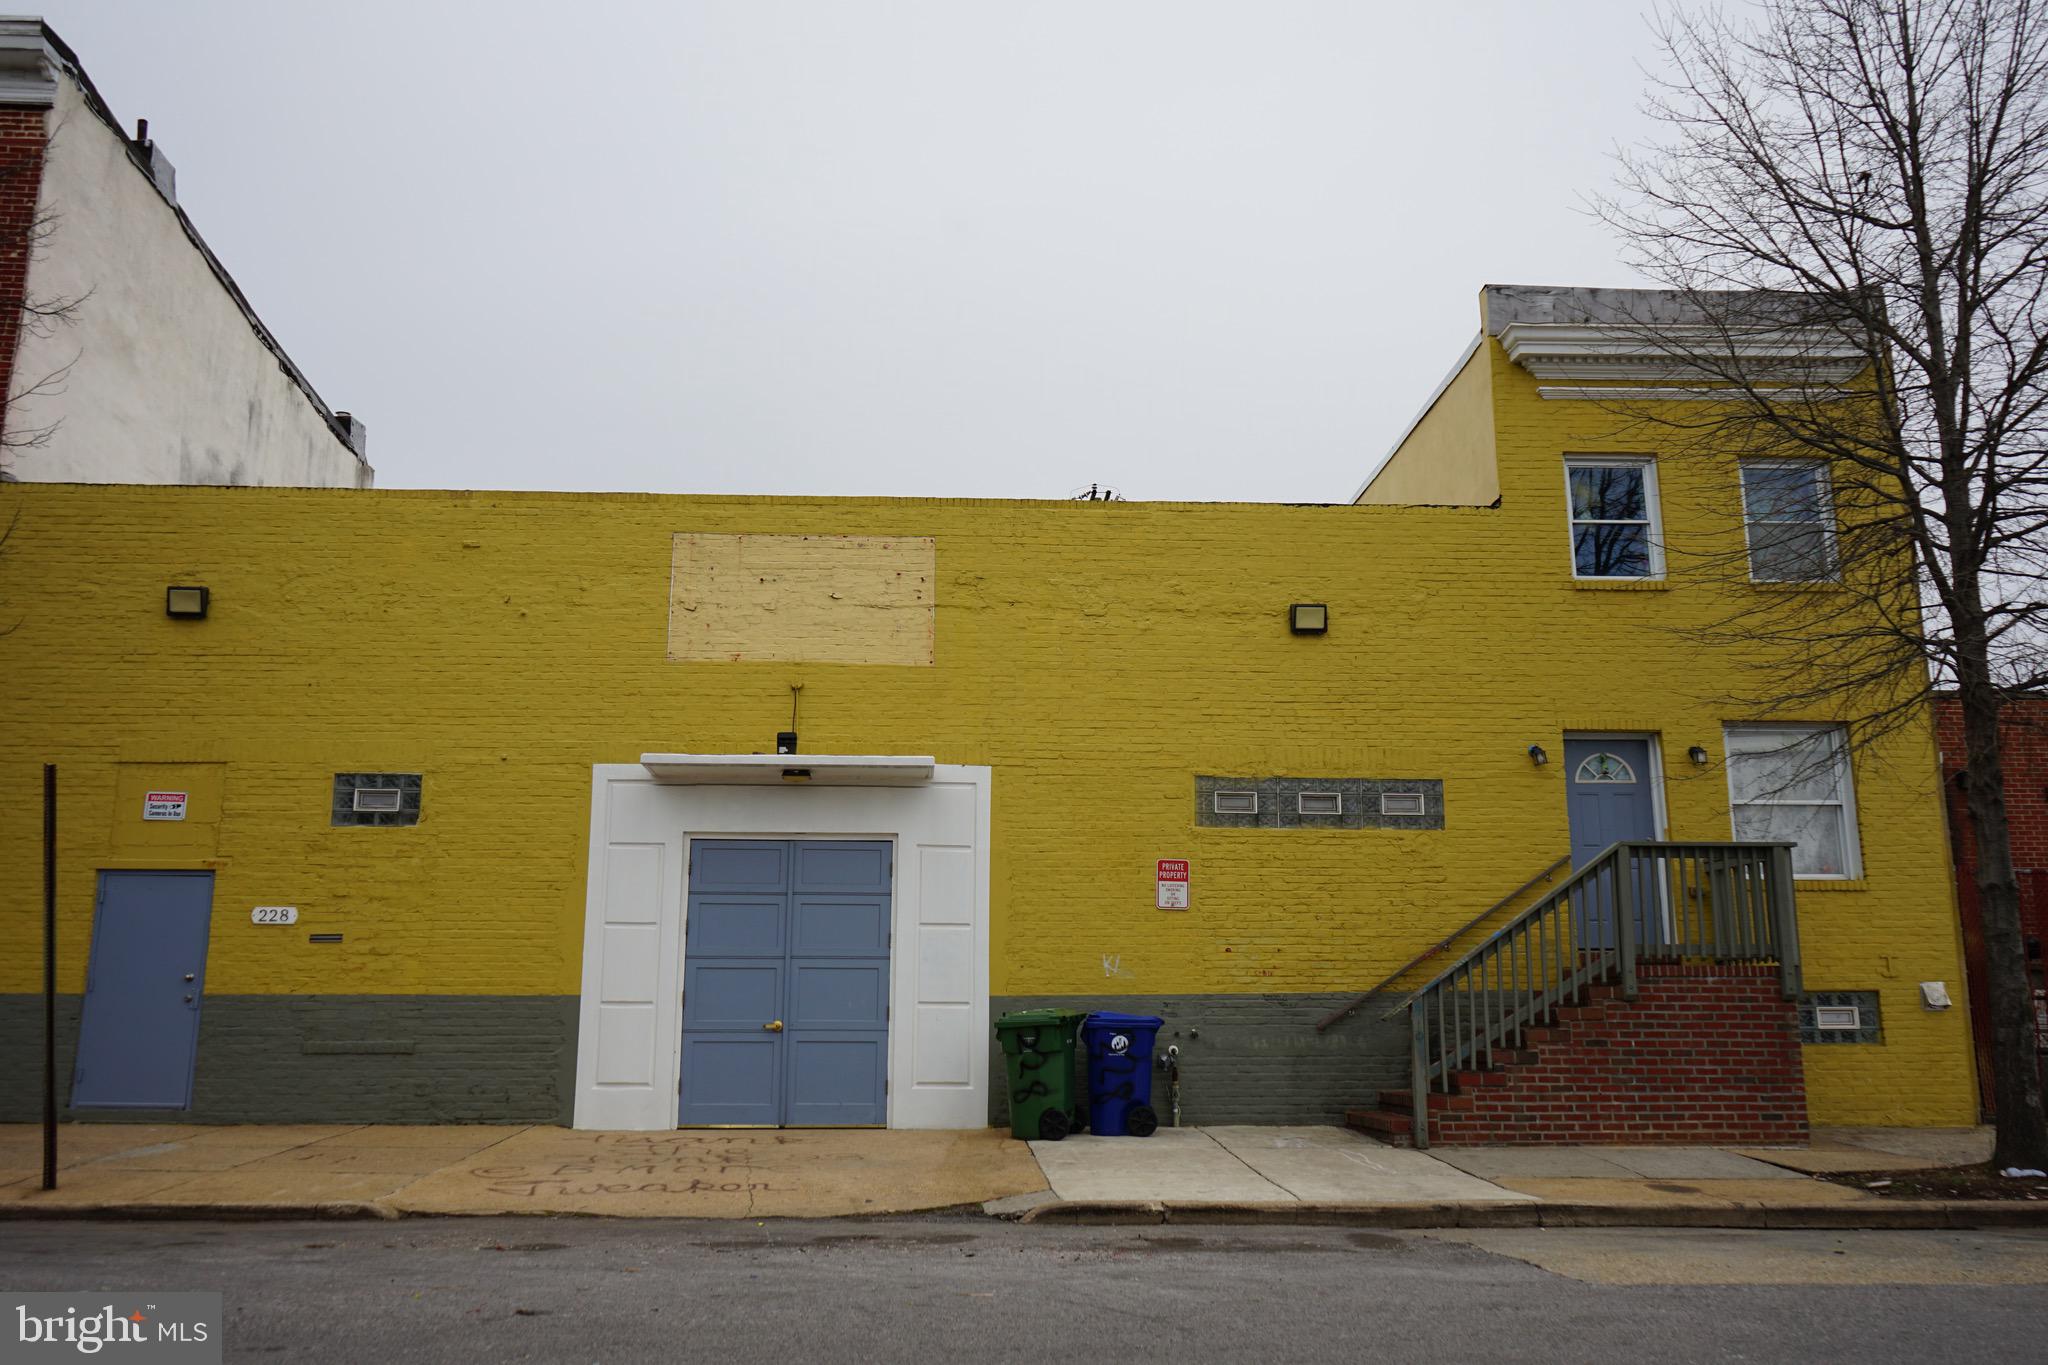
Rare opportunity to acquire a highly adaptable recently renovated commercial property featuring a large assembly-style building with an attached residential unit currently generating $1,500 per month in rental income. 
With its flexible layout and strategic location, this property presents excellent potential for a variety of uses, including assisted living, daycare facility, event or party venue, community center, or mixed-use investment, subject to local zoning and approvals.
Located in the vibrant Highlandtown area and near Patterson Park, the property offers convenient access to major employers and institutions, including Bayview Medical Center and Johns Hopkins Hospital, making it an attractive option for a variety of uses.
The main building features a spacious open hall designed for gatherings, presentations, or group activities, complete with a podium area and installed sound equipment including large speakers. Wide interior corridors with built-in shelving provide ample storage for materials and supplies.
The property includes separate men’s and women’s restrooms, with the women’s restroom offering two stalls, and the men’s restroom featuring two stalls and three urinals, allowing for efficient accommodation of larger groups.
Additional features include a technical room, attic storage, multiple closets including a gas utility closet, and an equipped kitchen. The expansive lower level includes a second kitchen and a large open area that can serve as a dining hall, meeting space, or multi-purpose area.
Connected internally via a staircase is a residential living area, providing flexibility for owner-occupancy or continued rental income. The residential unit includes a large open-concept living room, a kitchen, and access to the second floor where you’ll find two bedrooms and a full bathroom. The main level also features a long, versatile room ideal for additional living space, office, or recreational use, along with a utility closet housing the heating system. The residence offers both front and rear entrances for added convenience.
A convenience store is located adjacent to the property, enhancing accessibility and neighborhood appeal.
#MDBA2207330

BALTIMORE

228 N MONTFORD AVENUE

None Beds

None Baths

4,908 Sq.Ft.

$499,900

MLS#: MDBA2207330

Exceptional Properties. Exceptional Clients. Presenting 8 S Broadway, a premier dual-use property strategically located on the high- visibility Broadway corridor—just one block from the Johns Hopkins occupational building, minutes from the main hospital complex, and a short walk to both Patterson Park and the historic Fells Point waterfront! Zoned OR-1 (Office-Residential Transition) and separately metered, this versatile property is uniquely positioned for professional office use, a flagship live/work setup, or a high-yield income-producing investment. With its rare zoning, excellent foot traffic, and unmatched proximity to major medical institutions, 8 S Broadway presents an exceptional turnkey opportunity for medical/legal professionals, non-profit entities, or urban investors looking to capitalize on the exceptional, steady rental demand generated by the neighboring Johns Hopkins community, as well as the high volume of young professionals who work in the Canton area or look to rent around Patterson Park and are seeking a more affordable co-living alternative. The Main Residence (Unit 1): An expansive four-bedroom, two-and-a-half-bath space spanning three levels, rich in historic character and architectural detail. This grand layout is perfectly optimized for an upscale owner-user or easily configured as a multi-room co-living setup tailored to young professionals and medical staff, featuring massive bedrooms and expansive shared common spaces. Soaring 10+ foot ceilings, two wood-burning fireplaces, pocket doors, exquisite millwork, built-ins, and stained glass create a truly distinctive, commanding environment. The main level welcomes you through a secure vestibule entrance into an oversized parlor/reception room, along with two versatile rooms and a full bath. The second level is filled with natural light and features generous dining/conference and family rooms, a kitchen, and a convenient half bath. The upper level offers two additional bedrooms/private offices, including one with a walk-in closet and vanity. Just off the second room, a spacious sunroom with floor-to-ceiling windows provides a beautiful, bright retreat. From the upper level, take in sweeping views of the surrounding city skyline and the Johns Hopkins main building—perfect for watching seasonal festival fireworks. A stunning open staircase with a continuous top-to-bottom wood banister seamlessly connects the levels. The Lower Level (Unit 2): A separate ground-level and basement one-bedroom, one-bath apartment featuring both front and rear entrances. This independent space is ideal for immediate rental income, a client-facing ground-floor office, or an administrative suite. Mechanical & Infrastructure Highlights: Enjoy ultimate climate control and energy efficiency with 3 independent central heating and AC units serving the building. The upper residence features a dual-zone setup: an independent central system for its main floor, and a separate heavy-duty commercial-grade unit dedicated to the second and third floors. The lower/basement apartment is completely self-contained with its own independent third system. This all-electric property features fully updated modern wiring throughout every room, completely eliminating gas line hassles. Infrastructure is built to handle heavy power demands with a robust 200-Amp panel for the upper levels and a separate 100-Amp panel for the lower level (300 Amps total service)
#MDBA2237102

BALTIMORE

8 S BROADWAY

None Beds

None Baths

2,912 Sq.Ft.

$499,900

MLS#: MDBA2237102

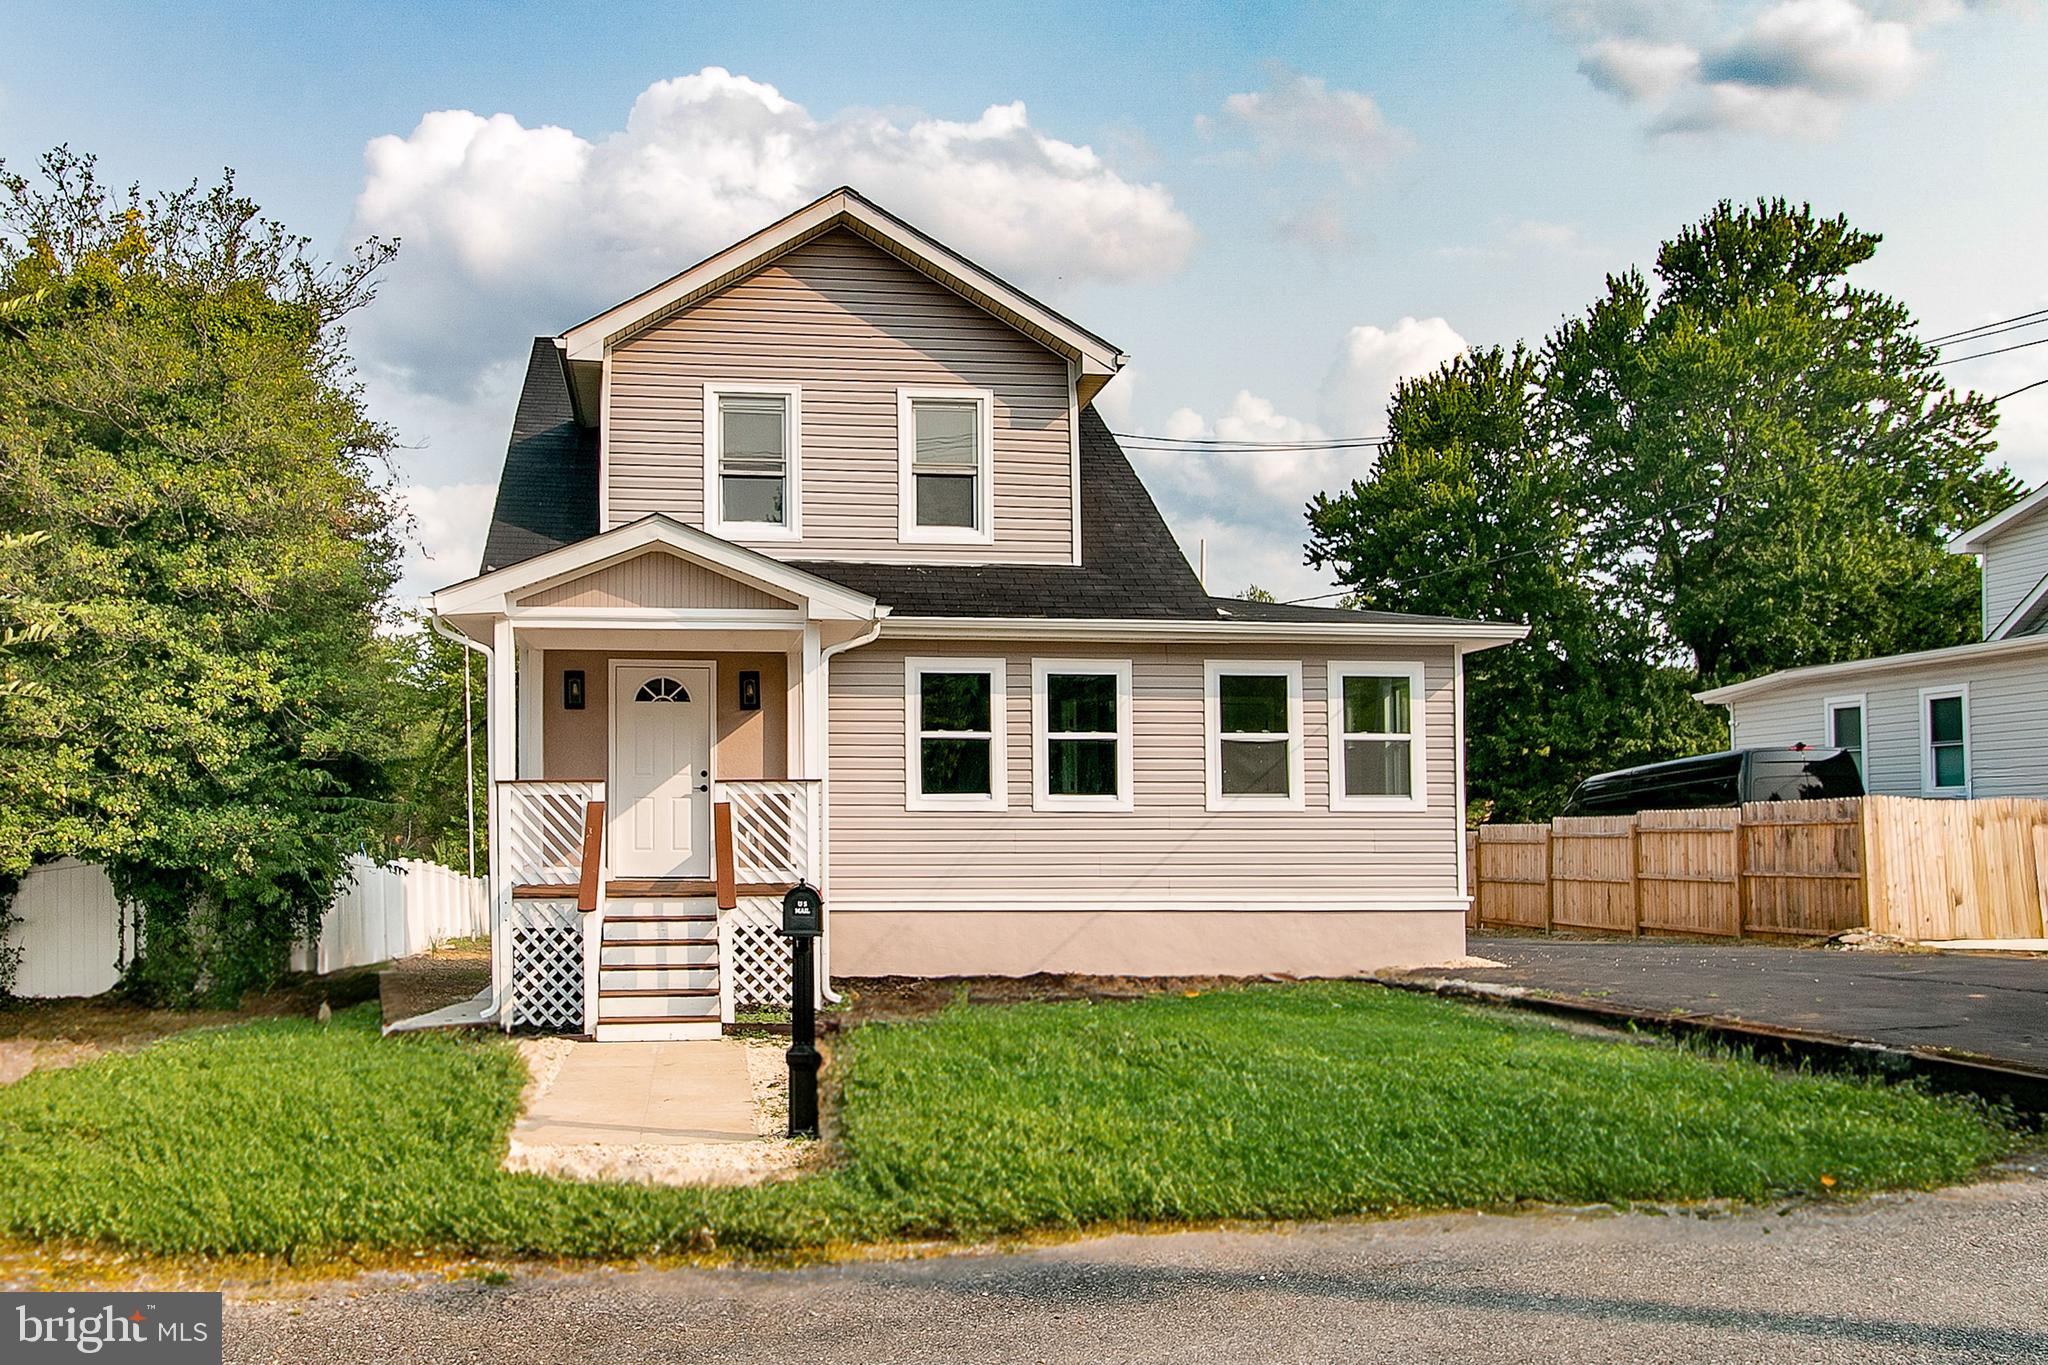
SELLER-PAID 2-1 BUY DOWN means your mortgage interest rate will be 2% lower in year 1 of homeownership, 1% lower in year 2 of homeownership, before reverting to today's rates! Ask listing agent for details. Thoughtfully renovated in 2026, this newly revamped colonial-style home flaunts today’s most sought-after finishes, while new dual-zone HVAC systems (2025), a new electric water heater (2026), and new roofs on both the home and detached garage (2025) provide turnkey peace of mind. Cosmetically, its brand-new too with new LVP flooring, new carpet, new paint, and new light fixtures throughout plus an all-new kitchen with new cabinetry, backsplash, quartz countertops and appliances! All bathrooms are remodeled as well. Situated on a corner lot that extends to the back of the block, the home is framed by a manicured hedge that creates a wonderful sense of privacy. You'll love the welcoming covered front porch. The flat backyard is equally inviting, with a circular stone patio that's perfect for dining outdoors, relaxing, or gathering with family and friends. Inside, natural light pours throughout the main level. The spacious living room flows into a versatile bonus room, through French doors, that can easily serve as a home office, sunroom, playroom, guest room, or even a fifth bedroom. The gourmet kitchen features sprawling quartz countertops, 42-inch cabinetry, and brand-new stainless steel appliances. A door separates it from an adjacent kitchenette with its own sink and cabinet storage. The dedicated dining area is spacious, offering plenty of room for large gatherings. Direct access to the backyard makes outdoor meals and gatherings a breeze, while the main-level powder room and laundry area add convenience. Upstairs, you'll love the spacious Primary Suite with its private spa-inspired bathroom featuring contemporary tile, a sophisticated vanity, and a glass-enclosed shower. Three additional generously sized bedrooms and a beautifully updated hall bathroom complete the upper level. The tidy unfinished basement offers endless potential to create additional living space tailored to your needs. As if that's not enough, the home also boasts a private rear parking pad and detached garage. Whether you envision secure parking, a workshop, a studio, or additional storage, you'll appreciate the flexibility it provides. From its extensive renovations and major system upgrades to its thoughtful layout, abundant natural light, and inviting indoor and outdoor living spaces, 5728 Clover Rd is truly move-in ready. Schedule your showing today—you may just find the home you've been waiting for.
#MDBA2237124

BALTIMORE

5728 CLOVER ROAD

4 Beds

2 Baths

2,597 Sq.Ft.

$499,900

MLS#: MDBA2237124

Exceptional Properties. Exceptional Clients.

Presenting 8 S Broadway, a premier dual-use property strategically located on the high-
visibility Broadway corridor—just one block from the Johns Hopkins occupational building, minutes from the main hospital complex, and a short walk to both Patterson Park and the historic Fells Point waterfront! Zoned OR-1 (Office-Residential Transition)
and separately metered, this versatile property is uniquely positioned for professional office use, a flagship live/work setup, or a high-yield income-producing investment. With its rare zoning, excellent foot traffic, and unmatched proximity to major medical
institutions, 8 S Broadway presents an exceptional turnkey opportunity for medical/legal professionals, non-profit entities, or urban investors looking to capitalize on the exceptional, steady rental demand generated by the neighboring Johns Hopkins community, as well as the high volume of young professionals who work in the Canton area or look to rent around Patterson Park and are seeking a more affordable co-living alternative.

The Main Residence (Unit 1):
An expansive four-bedroom, two-and-a-half-bath space spanning three levels, rich in historic character and architectural detail. This grand layout is perfectly optimized for an upscale owner-user or easily configured as a multi-room co-living setup tailored to young professionals and medical staff, featuring massive bedrooms and expansive shared common spaces. Soaring 10+ foot ceilings, two wood-burning fireplaces, pocket doors, exquisite millwork, built-ins, and stained glass create a truly distinctive, commanding environment. The main level welcomes you through a secure vestibule entrance into an oversized parlor/reception room, along with two versatile rooms and a full bath. The second level is filled with natural light and features generous dining/conference and family rooms, a kitchen, and a convenient half bath. The upper level offers two additional bedrooms/private offices, including one with a walk-in closet and vanity. Just off the second room, a spacious sunroom with floor-to-ceiling windows
provides a beautiful, bright retreat. From the upper level, take in sweeping views of the surrounding city skyline and the Johns Hopkins main building—perfect for watching seasonal festival fireworks. A stunning open staircase with a continuous top-to-bottom wood banister seamlessly connects the levels.
The Lower Level (Unit 2):
A separate ground-level and basement one-bedroom, one-bath apartment featuring both front and rear entrances. This independent space is ideal for immediate rental income, a client-facing ground-floor office, or an administrative suite.

Mechanical & Infrastructure Highlights:
Enjoy ultimate climate control and energy efficiency with 3 independent central heating and AC
units serving the building. The upper residence features a dual-zone setup: an independent
central system for its main floor, and a separate heavy-duty commercial-grade unit dedicated to
the second and third floors. The lower/basement apartment is completely self-contained with
its own independent third system. This all-electric property features fully updated modern
wiring throughout every room, completely eliminating gas line hassles. Infrastructure is built to
handle heavy power demands with a robust 200-Amp panel for the upper levels and a separate
100-Amp panel for the lower level (300 Amps total service)
#MDBA2236250

BALTIMORE

8 S BROADWAY

5 Beds

3 Baths

2,772 Sq.Ft.

$499,900

MLS#: MDBA2236250

Exceptional Development Opportunity on 1.3 Acres Zoned DR5.5! Privately situated and set back from the street, this expansive parcel offers tremendous potential for developers, investors, and visionary builders seeking their next project. The property is currently improved with a main building that was originally a residence and later converted into classroom and office space, along with three additional trailer-style classroom buildings surrounding a large on-site parking area. Previously operated under a special exception for school/church use, the site presents a unique opportunity for redevelopment, adaptive reuse, residential development, institutional use, or potential subdivision opportunities (buyer to verify all current and potential zoning and development possibilities). The surrounding open land provides substantial room for expansion and future site planning, making this a rare chance to secure a sizable DR5.5-zoned property with flexibility, privacy, and long-term upside.  Sold As-Is!
#MDBC2162296

BALTIMORE

6712 DOGWOOD ROAD

None Beds

None Baths

1,743 Sq.Ft.

$499,900

MLS#: MDBC2162296

I am pleased to share the details for this classic three-story, porch-front home in Charles Village. This spacious residence combines true Victorian charm with modern updates, presenting a unique opportunity for sophisticated urban living in a highly sought-after area.

Key Highlights & Architecture: Eco-Friendly: Owner-owned solar photovoltaic panels provide clean electricity and reduce energy costs. Historic Details: High ceilings, original hardwood floors, custom molding, exquisite pocket doors, exposed brick, and stained-glass windows, along with upgraded LVP flooring and built-ins. Layout: Versatile floor plan featuring sunny, generous size rooms.

Property Layout: Main Level: Features a front vestibule with a separate access door, a full bathroom off a versatile bedroom/den area, a large formal dining room ideal for entertaining, and a thoughtfully designed kitchen with a practical peninsula. Just off the kitchen is a spacious 6' x 5' pantry. Second Floor: Includes a sizable formal living room with wood built-ins, a large family room, a primary bedroom, and a full bathroom. Third Floor: Contains two additional bedrooms and a full hall bathroom with a walk-in shower and ceramic tiling. Lower Level: Offers a separate utility room and a spacious 14' x 35' open basement ready for customization. Outdoor & Parking: Welcoming front porch, both front and back yards, and separate 1 car garage.

This home presents a compelling vision of Baltimore living. Located on a quiet block, this home is convenient to Johns Hopkins University, Penn Station, Union Memorial Hospital, the Baltimore Museum of Art, local shops, restaurants, coffee shops and nearby Remington attractions. Arrange your private viewing today to experience its charm firsthand. Seller is offering a home warranty to provide you with peace of mind and extra protection for your new home.
#MDBA2216458

BALTIMORE

2621 N CALVERT STREET

4 Beds

3 Baths

2,216 Sq.Ft.

$499,900

MLS#: MDBA2216458

BACK IN MARKET. CONTRACT FELL-THROUGH. Completely renovated ! It was a complete gut. Everything brand new inside out with  detached garage, brand new sophisticated kitchen with upgraded cabinetry, granite counters and smart appliances. Brand new floors, fresh paint. 5 spacious bedrooms on all 3 levels. New heating and cooling system installed. There is an inviting deck off the rear of the house overlooking the landscaped yard. Two car oversized detached garage with new door. Square footage in tax records is outdated, seller has extended the improvements and square footage is increased to 2,000.
#MDBC2167336

BALTIMORE

3437 LIBERTY GARDENS ROAD

5 Beds

4 Baths

2,000 Sq.Ft.

$499,900

MLS#: MDBC2167336

New PRICE!!!! Get ready to fall in love with this beautifully remodeled 6-bedroom, 3.5-bathroom home offering space, style, and comfort throughout! Step inside to bright, inviting living spaces featuring eye-catching accent walls, an electric fireplace, and a spacious layout designed for everyday living and entertaining. The en-suite bathroom adds a touch of luxury, while the dedicated, oversized laundry room makes life a little easier. Downstairs, the fully finished basement provides even more room to relax, work, or entertain. Outside, enjoy a spacious lot with both front and rear yards, plus a 2-car garage for parking and storage. A rare combination of size, modern updates, and functionality—this one is sure to impress! Schedule your showing today! Call to find out how you can get up to $15,000 in grant money towards down payment and closing costs to help you buy this house.
#MDBA2227394

BALTIMORE

4011 MAINE AVENUE

6 Beds

3 Baths

3,155 Sq.Ft.

$499,900

MLS#: MDBA2227394

Open house
Fully renovated 4BR/4BA , 2000 SQFT home in prime Locust Point location! This stunning home blends historic charm with modern upgrades. Relax or entertain on your private rooftop deck with city views. CHAP tax credit with 10 years of  property tax savings. Just steps from restaurants, shops, and everything Locust Point has to offer! Ideally situated near parks, and major commuter routes. City living at its finest!
#MDBA2225194

BALTIMORE

1337 ANDRE STREET

4 Beds

4 Baths

2,061 Sq.Ft.

$499,900

MLS#: MDBA2225194

Discover what Baltimore has to offer! Historic architecture, dramatic contemporary living spaces, a PRIVATE ONE CAR GARAGE, and the convenience of walking to Penn Station make 1811 Madison Avenue an exceptional opportunity in the heart of Madison Park. For buyers exploring alternatives to Washington, DC, Philadelphia, or New York City, this beautifully renovated townhouse offers an extraordinary combination of space, character, and urban convenience, all within easy reach of the Northeast Corridor.

This four bedroom, 2.5 Bath Home is Situated on a quiet, one way street surrounded by handsome historic brick townhouses, stained glass windows, decorative ironwork, and distinctive architectural details, this home blends the charm of old Baltimore with the comfort and versatility of modern living.

Step inside and prepare to be impressed by the dramatic two story living and dining room, where soaring ceilings, exposed brick, beautiful stained glass windows, and an abundance of natural light create a truly memorable space. The expansive open floor plan flows into a gorgeous gourmet kitchen featuring an oversized quartz waterfall island, custom cabinetry, herringbone backsplash, stainless steel appliances, and generous space for cooking, gathering, and entertaining. An additional main level living area provides even more flexibility.

Overlooking the spectacular living room, the second floor loft is a wonderful space for a home office, library, music room, or quiet retreat. At the rear of this level, the primary suite offers a luxurious escape with a spa inspired bathroom featuring a freestanding soaking tub, walk in shower, double vanity, and separate water closet.

The third floor provides additional bedrooms and flexible spaces for guests, working from home, or creative pursuits. The finished walkout lower level offers even more possibilities, from a home theater or recreation room to a fitness studio or hobby space.

Outside, enjoy a private rear deck and low maintenance courtyard without the upkeep of a large yard. Best of all, the PRIVATE ONE CAR GARAGE offers the convenience of secure off street parking, an especially desirable amenity in Baltimore City.

LOCATION IS EVERYTHING! Imagine walking to Baltimore's Penn Station for MARC commuter rail service to Washington, DC, or Amtrak connections to Philadelphia, New York City, and destinations throughout the Northeast Corridor. Whether commuting, traveling for business, or enjoying a weekend getaway, the ability to reach major cities without relying on a car adds another dimension of convenience to everyday life.

Closer to home, discover the restaurants, cafes, breweries, and independent shops of nearby Remington and Hampden, including R. House and the popular shops and dining destinations along 36th Street. Enjoy easy access to Bolton Hill, Mount Vernon, the Maryland Institute College of Art, the Baltimore Symphony Orchestra, museums, theaters, and the cultural attractions that make central Baltimore so distinctive.

Outdoor enthusiasts will appreciate nearby Druid Hill Park, one of Baltimore's great green spaces, featuring the recently reopened reservoir walking loop, scenic trails, cycling paths, the Maryland Zoo, and the Rawlings Conservatory. Neighborhood parks, historic streets, and easy access to I-83 further enhance the location.

Madison Park is also part of the Midtown Community Benefits District, which provides supplemental neighborhood services including street and sidewalk cleaning, tree care, public space maintenance, safety patrols, and community advocacy.

Why compromise between historic charm, contemporary living, convenient transportation, and private parking? At 1811 Madison Avenue, you can enjoy the space and architectural character of a substantial Baltimore townhouse while remaining connected to the energy and opportunities of the entire Northeast Corridor. Come discover the possibilities of living in Baltimore!
#MDBA2235346

BALTIMORE

1811 MADISON AVENUE

3 Beds

2 Baths

4,502 Sq.Ft.

$499,000

MLS#: MDBA2235346

Developer opportunity.  6580 Loch Raven Blvd sits on approximately 1.5 acres in the Stoneleigh Elementary School district, with the possible opportunity to develop multiple homes on the lot.  
The main house also offers a unique chance to renovate a beautiful stone home.
The main residence features 3 bedrooms and 1.5 baths, along with an unfinished basement spanning the full footprint of the home. Original details include a slate roof and classic metal casement windows. A separate, permitted cottage provides 2 bedrooms, 1 bath, and approximately 500 square feet—ideal for guests, extended living, or additional flexibility.

Situated on approximately 1.5 acres, the property offers ample outdoor space and possible future opportunities.  Being sold As-Is . 

Seller believes the land may be suitable for development; buyers are encouraged to conduct their own due diligence regarding zoning and permitted uses.
#MDBC2151038

BALTIMORE

6580 LOCH RAVEN BOULEVARD

3 Beds

None Baths

1,418 Sq.Ft.

$499,000

MLS#: MDBC2151038

***Property Being Sold As-Is – Additional Work May Be Needed** 
 
Reduced $25,000 from original listed price!!! This charming Craftsman-style home in the desirable Ten Hills subdivision offers a blend of classic character, generous living space, and investment potential. Featuring approximately 3,767 square feet of finished living space, five bedrooms, and three-and-a-half bathrooms, this property offers ample room for a variety of living arrangements and future possibilities. 
 
The home features a combination of hardwood flooring and carpeting, a spacious kitchen equipped with a dishwasher, electric range/oven, and refrigerator, and a layout that connects the kitchen to the family room. Two fireplaces add character to the living spaces, while the main bathroom features a Jacuzzi tub. Additional conveniences include upper-level laundry with a washer and dryer and ample storage space. 
 
Situated on approximately 0.46 acres, the property offers a welcoming front porch, a spacious deck, and outdoor space with potential for further landscaping and improvements. A detached garage and concrete driveway provide additional parking for 6-8 vehicles and storage options. 
 
The home reportedly underwent renovations in 2023; however, additional work and updates may be needed. The property is being sold **AS-IS**, and the seller will not be responsible for repairs unless otherwise agreed in writing. Buyers are encouraged to conduct their own inspections and due diligence to determine the property's condition and suitability for their intended use. 
 
With its Craftsman-style appeal, substantial living space, and opportunity for further improvements, this property may appeal to buyers seeking a home to personalize or an investment opportunity. Explore the possibilities and envision the potential this property has to offer.
#MDBA2233376

BALTIMORE

4907 EDMONDSON AVENUE

5 Beds

3 Baths

3,767 Sq.Ft.

$499,000

MLS#: MDBA2233376

Welcome to 421 S. Eden St a spacious, fully renovated rowhome in the heart of sought-after Little Italy, just steps from Harbor East, the waterfront, and some of Baltimore's best dining, shopping, and entertainment!

Renovated in 2025, this property offers an incredibly versatile layout with endless possibilities for homeowners, investors, and those looking to offset their mortgage through rental income. The current configuration includes 6 bedrooms and 5 bathrooms above grade, with additional first-floor spaces currently utilized as bedrooms that can be easily reconfigured into a traditional living room and dining room. The private and enclosed rear courtyard offers excellent outdoor entertainment possibilities! 

Whether you're looking for a spacious single-family residence, an opportunity to live in the home while generating rental income, or an investment property, 421 S. Eden Street offers several possibilities. For buyers interested in a more traditional single-family layout, the seller is willing to consider reconfiguring the first floor to a traditional living/dining layout prior to settlement, subject to mutually agreeable contract terms.

The home's location is another major selling point. Enjoy all the charm of Little Italy while being within walking distance of Harbor East, the Inner Harbor, downtown Baltimore, and countless restaurants and attractions. Convenient parking adds another valuable benefit to this city property.

The seller is also open to discussing creative financing options, including a potential assumption of the existing mortgage with, subject to lender approval and qualification.

Property is currently occupied. Please contact the listing agent to coordinate a showing and learn more about everything this unique property has to offer!
#MDBA2218340

BALTIMORE

421 S EDEN STREET

6 Beds

5 Baths

2,100 Sq.Ft.

$499,000

MLS#: MDBA2218340

1 ... 27 28 29 30 31 ... 258

properties found. properties found. Page of .

Send a message

Message successfully sent.

Your message

What is 3 + 4 ?

Reason for contacting?

I agree to receive email communication and understand I can unsubscribe at any time.

I agree to be contacted by Charis Realty Group - Christine Issler, Broker via call, email, and text for real estate services. To opt out, you can reply 'stop' at any time or reply 'help' for assistance. You can also click the unsubscribe link in the emails. Message and data rates may apply. Message frequency may vary. Privacy Policy

Sign Out

Virtual Assistant

Would you like to take the next step with this property? We can help you schedule a showing or virtual tour, or send you more details.

Yes, I would like more information.

Thank You for Your Reply, One of Our Agents will contact you as soon as possible

No, maybe later.

Thank you, you can always contact me via email, phone number or through the contact form.

Realhub AI

Lucy - Your AI-Powered Realtor

Update Your Temporary Password

Personalize your search

Enter your email and we'll notify you immediately when new listings match what you're looking for.

or enter email address

Already have an account ? Login here

Continue your home search

I agree to receive communications and understand I can unsubscribe at any time.

I agree to be contacted by Charis Realty Group - Christine Issler, Broker via call, email, and text for real estate services. To opt out, you can reply 'stop' at any time or reply 'help' for assistance. You can also click the unsubscribe link in the emails. Message and data rates may apply. Message frequency may vary. Privacy Policy

Already have an account ? Login here

We use cookies

We use cookies primarily for analytics to enhance your experience. By accepting, you agree to our use of these cookies. You can manage your preferences or learn more about our cookies policy.