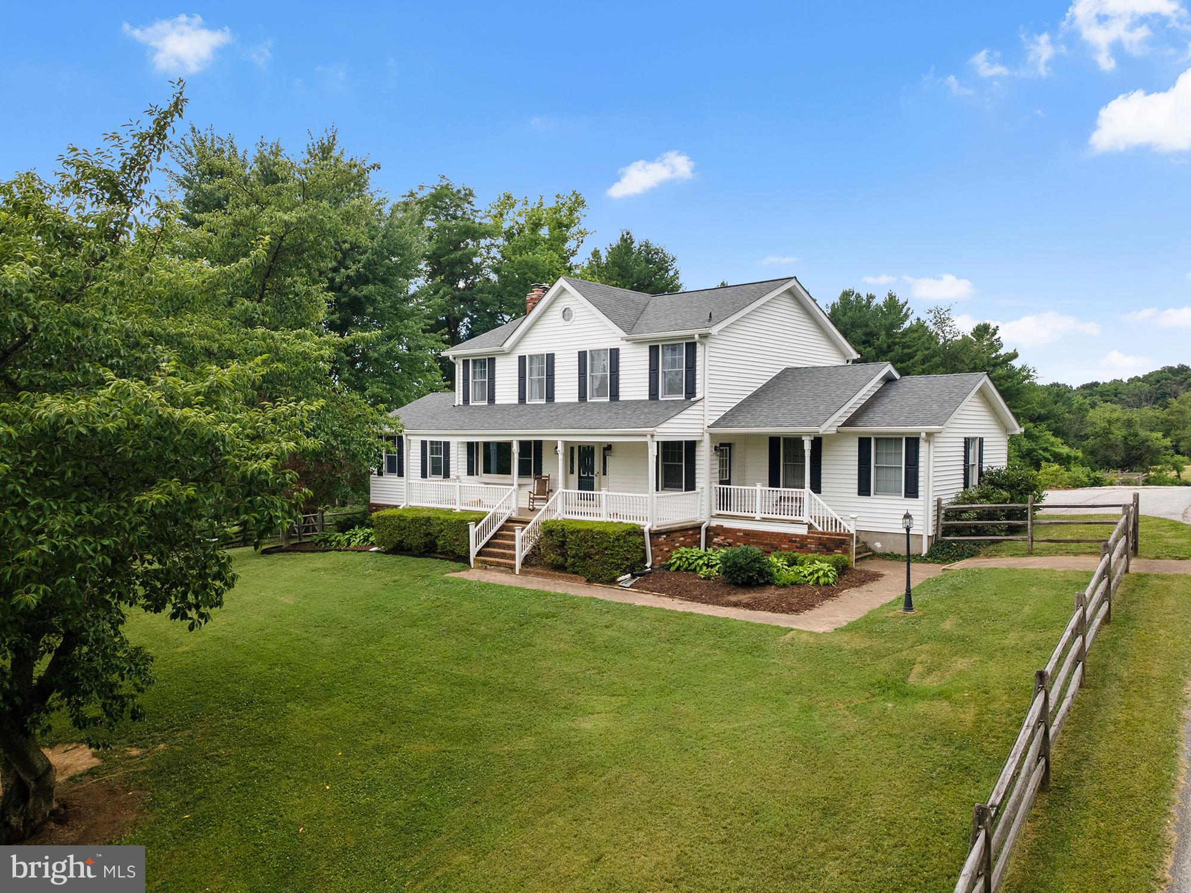
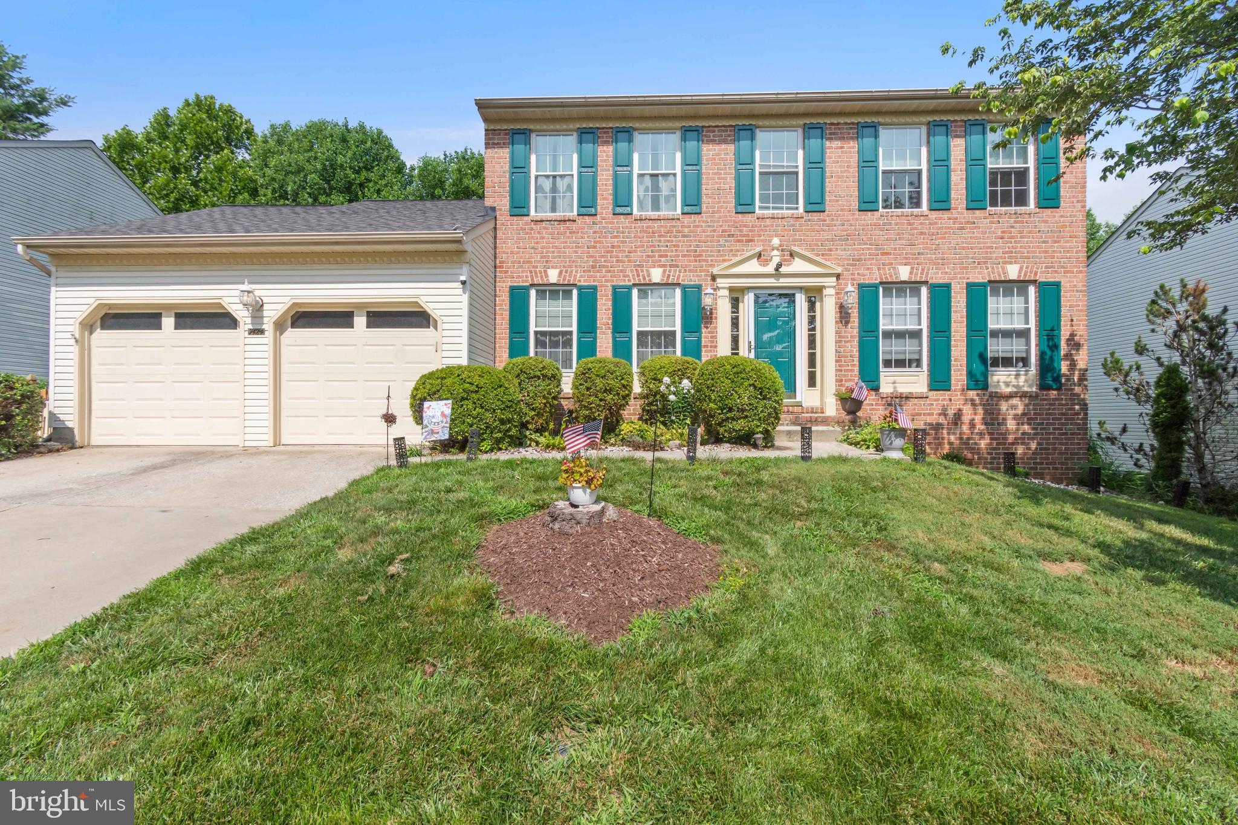
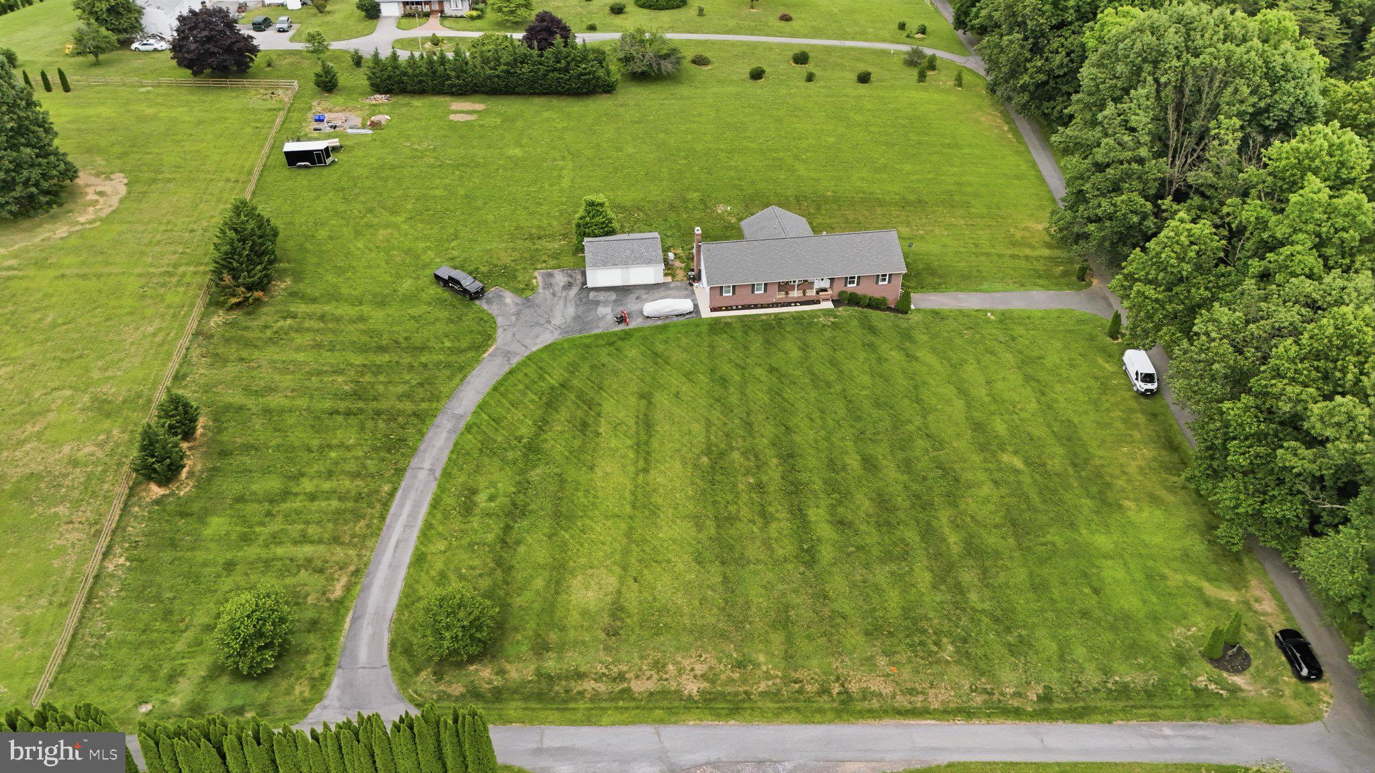
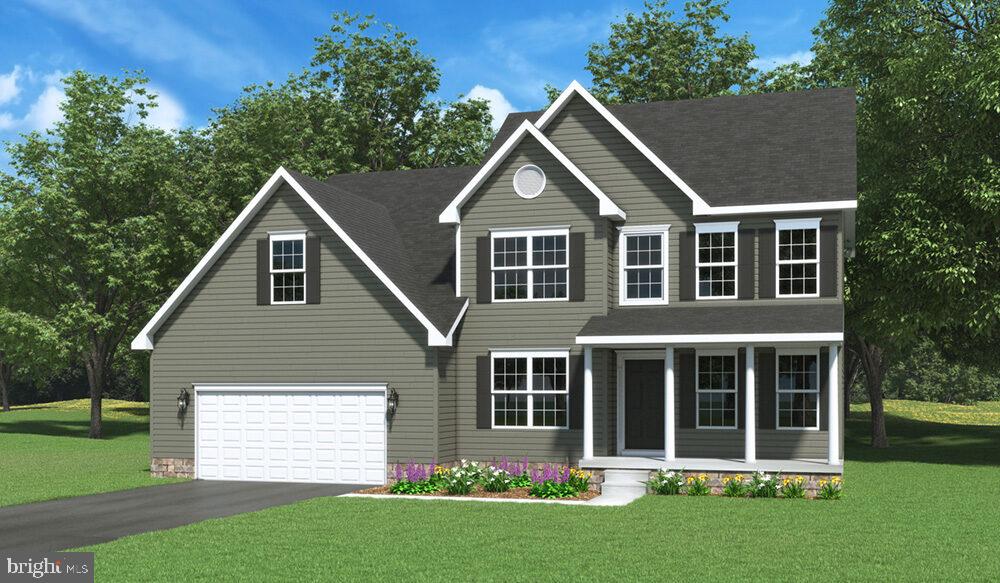
One of the most popular communities provided by {{page_data.agentName}}

CARROLL COUNTY

One of the most popular communities provided by Charis Realty Group

CARROLL COUNTY

About CARROLL COUNTY

Discover Carroll County, MD Real Estate

Welcome to Carroll County, Maryland — Where Rolling Hills Meet Historic Charm!

Nestled in the heart of Central Maryland, Carroll County is celebrated for its breathtaking pastoral landscapes, deep-rooted history, and a perfectly balanced pace of life. If you are searching for exceptional real estate opportunities that offer both a peaceful retreat and modern convenience, look no further than Carroll County, MD.

Why Choose Carroll County, MD for Your Next Home?

Carroll County isn't just a location—it’s a sanctuary. From the bustling Main Streets of Westminster and Sykesville to the quiet serenity of its sprawling farmsteads, this county blends suburban comfort with rural beauty. It is the ideal destination for families, commuters, and those looking to trade the city lights for starry nights.

Top Features of Carroll County Real Estate

  • Historic properties featuring Federalist and Victorian architecture.
  • Modern luxury developments and custom-built single-family homes.
  • Expansive acreage and equestrian-friendly estates.
  • Scenic vistas of the Blue Ridge Mountains and rolling Piedmont countryside.

Benefits of Living in Carroll County

1. A Tapestry of History & Local Culture
Home to some of Maryland's most iconic historic districts, Carroll County offers a unique window into the past. Explore the living history at Union Mills Homestead, enjoy a show at the Carroll County Arts Council, or spend a Saturday at the Maryland Wine Festival.

2. Premier Education
Families benefit from a highly-regarded public school system known for its excellence. The county is also home to McDaniel College, providing a vibrant collegiate atmosphere and lifelong learning opportunities in the heart of Westminster.

3. Unrivaled Outdoor Recreation
Whether you’re fishing or boating at Piney Run Park, hiking the trails at Hashawha Environmental Center, or exploring the vast waters of Liberty Reservoir, the "great outdoors" is literally your backyard.

4. Award-Winning Downtowns
Stroll through the nationally recognized Main Streets of Sykesville (voted "Coolest Small Town in America") or Westminster, featuring:

  • Eclectic local boutiques and antique shops.
  • The Carroll County Farmers Market.
  • Farm-to-fork dining and locally-owned craft breweries.

5. Seamless Connectivity
Enjoy the quiet of the country without sacrificing access. Carroll County offers convenient commutes to both Baltimore and Washington, D.C., making it a premier choice for professionals seeking the best of both worlds.

Explore Available Properties

Carroll County, MD real estate offers incredible diversity to suit every lifestyle and budget:

  • Charming historic townhomes.
  • New construction in master-planned communities.
  • Working farms and agricultural land.
  • Luxury estates with panoramic views.

Invest in Carroll County, MD Real Estate Today

With its strong sense of community, top-tier schools, and enduring property values, Carroll County remains one of the most sought-after regions in the Mid-Atlantic.

Ready to find your dream home in Carroll County? Contact a local expert on the Charis Realty Group team for personalized guidance and the latest market insights!

Experience the beauty, history, and community spirit of Carroll County, MD—your perfect new neighborhood awaits. 

One of the most popular communities provided by Charis Realty Group
395
# of Listings
3
Avg # of Bedrooms
$281
Avg. $ / Sq.Ft.
$655,715
Med. List Price

Browse CARROLL COUNTY Real Estate Listings

395 Properties Found. Page 9 of 27.

Tucked away on a quiet cul-de-sac, this spacious Colonial offers a rare combination of privacy, space, and opportunity in one of Mount Airy’s most desirable settings.
The seller is willing to address reasonable repair requests, seller concessions , identified during the buyer's home inspection, subject to mutual agreementFreshly 

painted throughout and thoughtfully prepared for its next owner, the home features a bright and functional layout, generously sized living areas, and brand-new kitchen appliances including a stove, oven, and dishwasher.


The property has been fully cleared and cleaned, creating a move-in ready foundation while offering buyers the opportunity to personalize and enhance over time. With solid bones and strong potential, this home is ideal for those looking to build equity in a well-established neighborhood.

Conveniently located near major commuter routes, shopping, and top-rated schools, this home combines location, value, and long-term upside.

A compelling opportunity at this price—schedule your showing today
#MDCR2034672

MOUNT AIRY

1601 PORTER CREEK COURT

4 Beds

2 Baths

4,380 Sq.Ft.

$725,000

MLS#: MDCR2034672

OPEN HOUSE *** This Sunday July 5th- 1-3 PM- Rarely does a property offer this exceptional combination of space, privacy, versatility, and income potential. Situated on a picturesque and private 2.90-acre lot with no HOA, this beautifully maintained 4-bedroom, 4-full-bath Brick Rancher, built in 1991 and offering approximately 3,440 square feet of living space, provides the ease and convenience of first floor living while offering thoughtfully designed flexible spaces throughout. Updated over the years, This exceptional home is ideal for buyers seeking accommodations for extended family, guests, or the opportunity for supplemental rental income with 2 In-Law Suites. The spacious main level features an oversized eat-in kitchen with granite countertops, a breakfast bar, new  tile flooring, and direct access to a large screened porch and expansive deck overlooking the peaceful setting. The inviting family room boasts vaulted ceilings, skylights, a Brick wood  fireplace, and beautiful hardwood floors that continue into the living room, while the generous primary suite offers two closets, including a walk-in closet, and a beautifully updated private tile bath. Throughout the home, you'll appreciate the updated tile bathrooms, updated flooring, gleaming hardwood floors, recessed lighting, ceiling fans, walk in closets, oversized rooms, and abundant storage. The finished walk-out lower level features a full kitchen, full bathroom, separate entrance, and additional living space, creating exceptional flexibility for extended family, guests, or supplemental income potential. The detached garage has also been converted into a one-bedroom living area with its own septic system, 2 window ac units, full bath, kitchen and laundry, offering even more possibilities. Additional features include an active radon mitigation system, two electrical panels plus a subpanel, , sliding glass doors, all appliances conveying, and a septic system inspected approximately one month ago. Roof is approx 12 yrs,  H20 is 10 yrs.  200 + elec service 2 boxes. This is a truly rare opportunity to own a beautifully maintained home that combines the convenience of one-level living with exceptional flexibility, privacy, and endless possibilities in a serene setting. This is a must see !!
#MDCR2035984

MOUNT AIRY

2910 CLEAR HILL LANE

4 Beds

4 Baths

3,320 Sq.Ft.

$725,000

MLS#: MDCR2035984

Welcome to 3174 Cardinal Drive — a fully renovated 2,544 sq ft home sitting on 3.5 private acres in Westminster, Carroll County. Every inch has been updated. New flooring throughout, redesigned bathrooms, and a brand new kitchen with marble finishes and all new appliances. Move-in ready without sacrificing comfort or space. Outside, the 3.5 acres gives you room to breathe — whether that's entertaining, unwinding, or just having the privacy that's hard to find at this price point. Homes like this don't come up often in Carroll County. Come see it.
#MDCR2034684

WESTMINSTER

3174 CARDINAL DRIVE

4 Beds

3 Baths

2,420 Sq.Ft.

$719,900

MLS#: MDCR2034684

The ARCADIA is a beautiful stately two-story home that comes packed with countless options. As you approach the home, you see the lovely exterior carefully designed to the detail with siding. A two-car, front entry garage and cozy front porch greets you. As you enter, you are greeted with an open foyer, living room on the right and dining room on the left. The enlarged, upgraded kitchen, family room, office, and powder room are located  in the rear of the home. This lot gives you stunning views of the farmland/trees beyond the back yard.  Moving upstairs, the second floor of the Arcadia model offers four bedrooms and two bathrooms. Each bedroom has a large closet and easy access to the central bathroom. The getaway owner’s suite is quite large with two walk-in-closets, an ensuite with upgraded tile finishes, a double bowl vanity and soaking tub. We've tried to think of it all in options. All this and 1+ serene acres.  Many other floor plans can be priced and built at this time. Design your dream home!!
#MDCR2035506

MANCHESTER

Lt 4 ALESIA LINEBORO ROAD

4 Beds

2 Baths

2,525 Sq.Ft.

$715,000

MLS#: MDCR2035506

OPEN HOUSE ON SATURDAY 8/1 FROM 12 TO 3 PM !! IMMEDIATE DELIVERY NEW HOME!! NEW 55 & Older luxury End of Group Ready for Immediate Occupancy! Eldersburg's newest 55 & older community,  Doroly Gardens upscale Villas, small enclave of 28 total units when completed! Custom, Quality Built by Patton Homes, building in Carroll County for over 40 years! Builder can make modifications to the unit if necessary! CHECK OUT THE VIRTUAL TOUR VIDEO in MLS, click on movie reel icon at top of listing or scroll thru Internet listing to see video. Two by Six exterior construction, Andersen tilt windows & slider. Recessed Fire Sprinklers. First floor features solid 5" wide hardwood floors, Powder room with quartz counters, taller soft close vanity & larger ceramic tile floor. First floor laundry room with large ceramic tile floor. Gourmet kitchen with hardwood floors, island with breakfast bar, upgraded quartz counters, backsplash tile, white Shaker cabinets, soft close doors & drawers, stainless steel appliances include: gas range with oven that includes the Air Fry feature, under counter convection wall oven (2 ovens total) dishwasher & microwave plus garbage disposal. pendant lighting, LED under cabinet lights & recessed lighting. Bay window table area. Great Room with hardwood floors, vaulted ceiling, gas fireplace with marble surround, celling fan, sliding door to covered rear porch. First Floor Owner's suite with hardwood floors, tray ceiling & ceiling fan, ensuite owner's luxury bath with taller double vanity, quartz counters, large shower, linen closet & large walk-in closet also with hardwood floors. Steps to second floor with hardwood treads, white poplar risers to loft area. The huge Loft are is great for additional TV area, studio or office with hardwood floors, ceiling fan and recessed lighting. Located off of the loft is a large separate storage room.  Plus 2 additional large bedrooms, each with hardwood floors, walk-in closet & ceiling fan. Second floor large full bath with double sinks, taller vanity, quartz counters, tub & commode in a separate room, large hall storage closet. Plus there is a huge unfinished basement that can be completed at an additional cost if needed. There is a full bath rough-in, wet bar rough-in, a basement door exit with a couple steps up to yard plus an egress window exit too for extra light in  the basement. The Trane HVAC is 2 zones- heat pump with natural gas back-up heat, public water & sewer. Builder offering $5,000 to closing if you use their recommended lender. 2 end units ready for quick occupancy and more units under roof. Convenient access to Routes 32 & 26. Close to shopping centers and restaurants! Open every Saturday 12 -3 pm or call agent to make an appointment to view units on other days. TAXES LISTED ARE FOR THE LOT ONLY!
#MDCR2033508

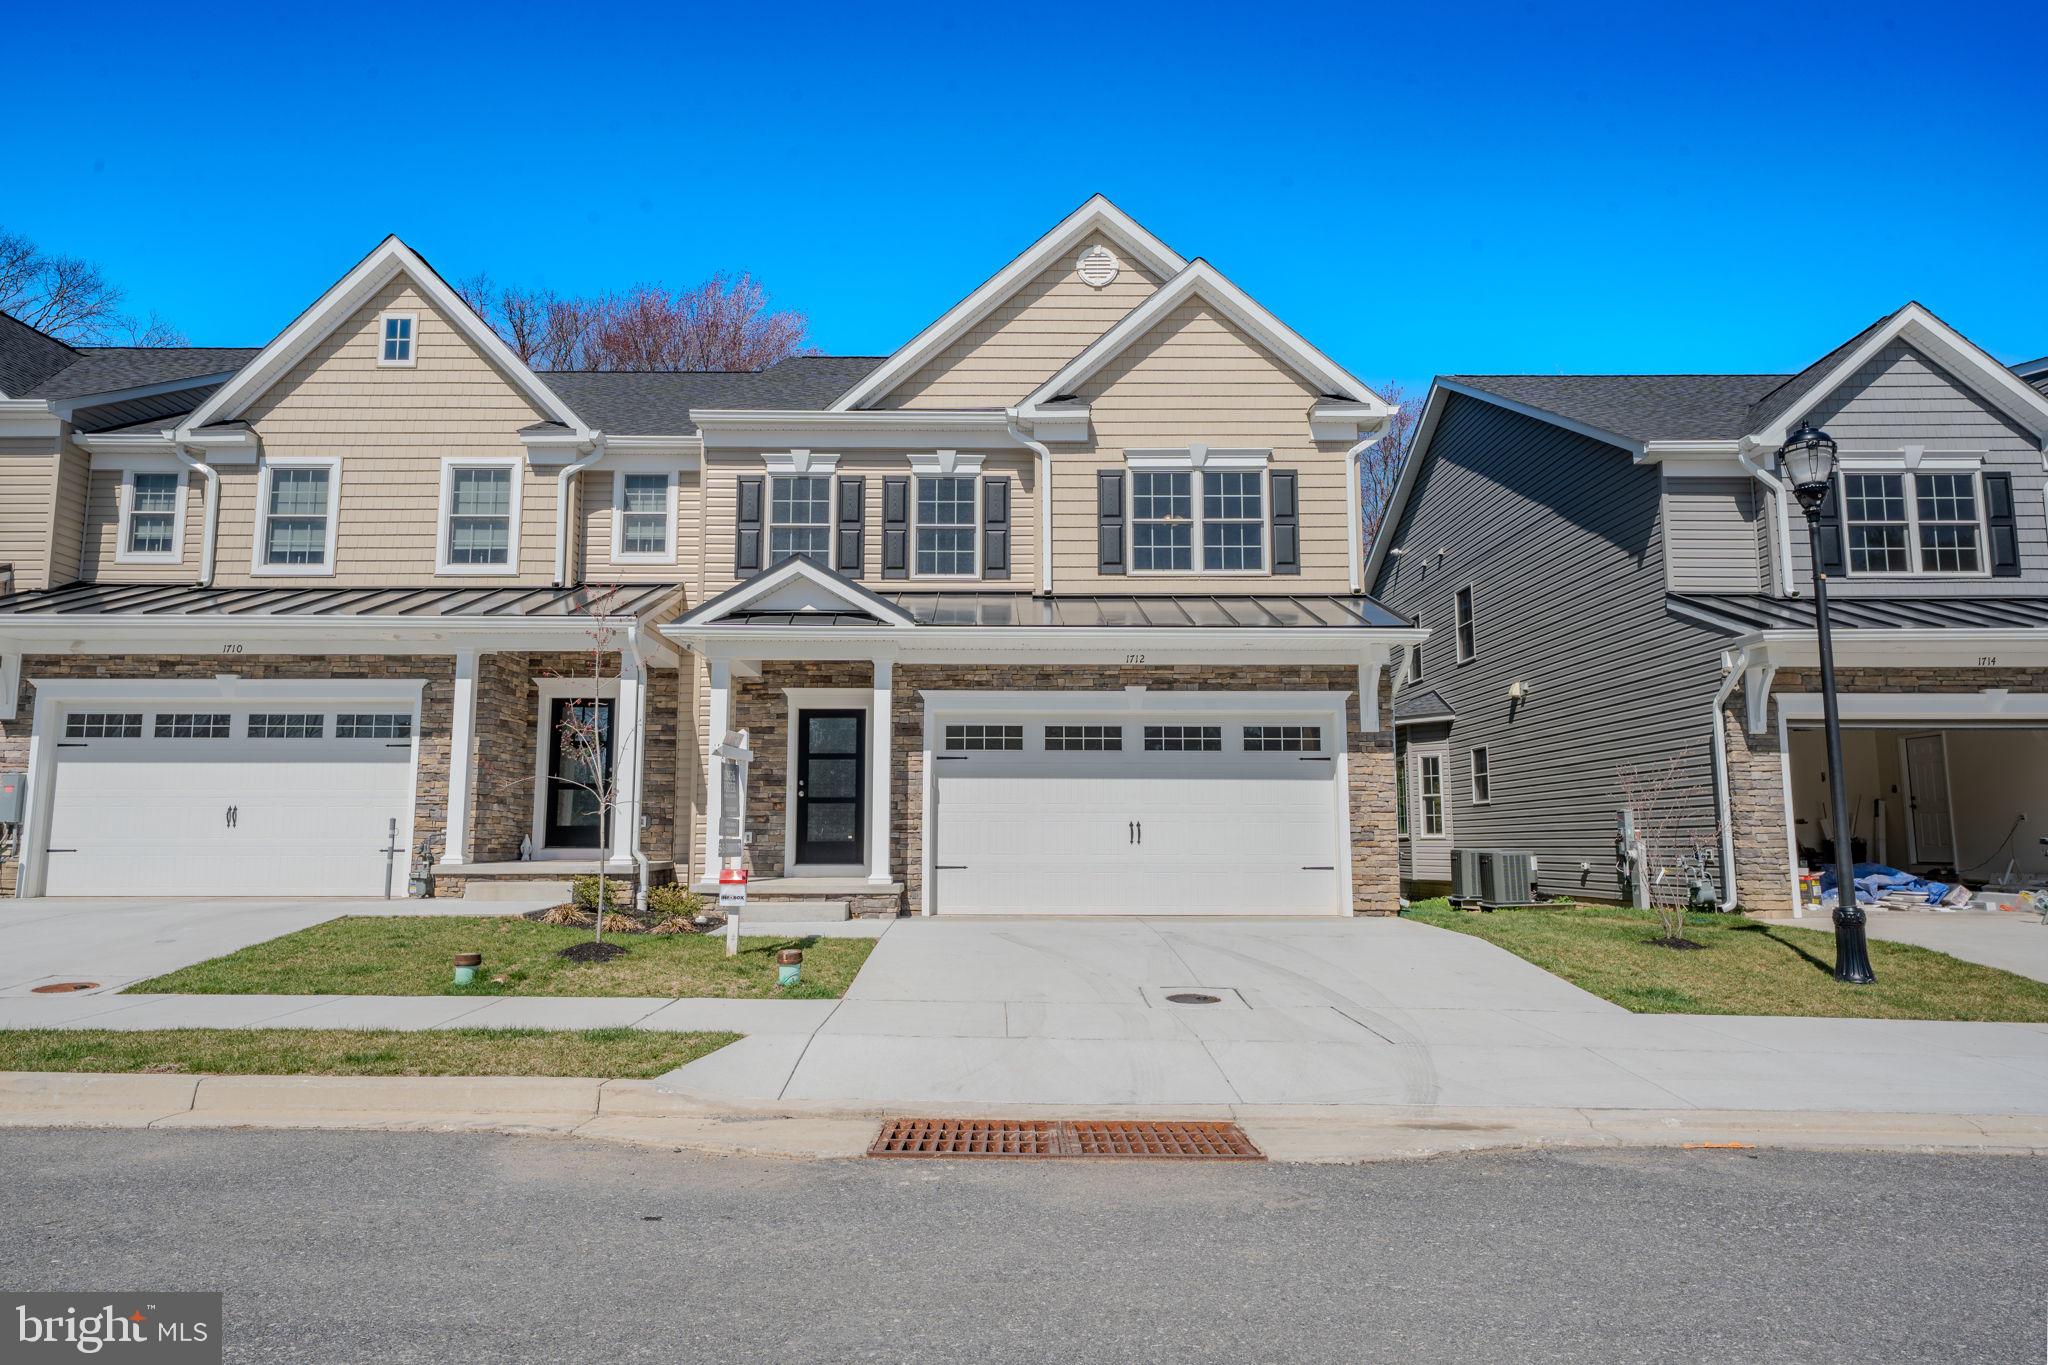
SYKESVILLE

1712 BOTANICAL COURT 22

3 Beds

2 Baths

2,649 Sq.Ft.

$711,690

MLS#: MDCR2033508

As you enter the OLIVIA walking into the foyer, you’ll be immediately drawn in by the modern, open kitchen and great room. Next you’ll discover the convenient first floor laundry and mudroom. All the beautiful sunlight that welcomes you from the windows that lead you to the views of the rear farmland and woods. The large sun drenched dining area off the open kitchen and great room offer relaxing meals. The kitchen includes many upgrades and an 8' island with more seating. Soon after discovering those areas, you’ll enter the huge owner’s suite featuring a tray ceiling and the private owner’s bath with double sinks, a walk in shower and a large walk-in-closet. An optional 2nd floor bedroom/bonus room and bath can easily be added. Don’t be fooled by the Olivia’s quaint stature,  this home will provide ample space and a large two car garage. Whether you are downsizing or building your first home, the Olivia will meet and exceed your needs
#MDCR2035548

MANCHESTER

Lot 5 ALESIA LINEBORO ROAD

3 Beds

2 Baths

2,109 Sq.Ft.

$700,000

MLS#: MDCR2035548

Come see your new home today! Nestled in the heart of Woodbine, this beautifully maintained 5-bedroom, 3.5-bath home sits on a peaceful 1-acre lot offering the perfect blend of comfort, flexibility, and country charm. Featuring a renovated kitchen, brand-new roof, and new LVP flooring and fresh paint in the basement, this move-in ready home also includes a private in-law suite with a convenient kitchenette — ideal for multigenerational living, guests, or added rental potential. Enjoy tranquil country living with plenty of space to relax, entertain, and unwind.
#MDCR2032950

WOODBINE

6441 WOODBINE ROAD

5 Beds

3 Baths

3,564 Sq.Ft.

$700,000

MLS#: MDCR2032950

LAST HOMESITE AVAILABLE at MINERAL HILL. The charming community has sold very quickly being Eldersburg's only new construction single family homes with multiple two-story floorplans to choose from, 6 styles in all ranging 2,737+ sq ft to 5,355+ sq ft.  This BALLENGER floorplan, not too big, not too small, is just right with the ideal amount of space that delivers on flexibility. Enter through the covered porch into a flex room – you decide how it functions. A huge modern island in the kitchen flows neatly into the dining area and family room. Upstairs, the owner's bedroom offers two separate closets. Choose four bedrooms or turn one into a loft. Finished basement is included with options for a wet bar, another bedroom and a full bath. Still time to choose your floorplan and make your selections. So don't miss out on this opportunity to enjoy living in a private and convenient location with easy access to shopping, dining and major commuter routes. Call today to schedule your visit. Photos are representative only.
#MDCR2036184

ELDERSBURG

4001 COPPER DRIVE

4 Beds

2 Baths

2,737 Sq.Ft.

$699,990

MLS#: MDCR2036184

Rare opportunity !! Pool Ridge Estates last remaining lot to have the builder build to his plans or your plans a custom built home! Local custom home builder offering to build a custom home on this beautiful lot with road frontage on Arnold rd.  features a  level  front yard to gentle slope to the rear of the lot. Great location east of Westminster close to all the stores , schools and shops , NO HOA !  Close to major routes like RTE 140 & 795, easy commuter location!  Building permit has already been pulled for this property so we are ready to start  planning your new custom home immediately . Photos show a Rancher Plan for those looking for easy 1 level living however we can build whatever plan you desire to be built.
#MDCR2031082

WESTMINSTER

ARNOLD ROAD

3 Beds

2 Baths

1,728 Sq.Ft.

$699,900

MLS#: MDCR2031082

To Be Built – LeGrand Model by Residential Builders, LLC

Welcome to your future dream home on a private and picturesque double lot along scenic Coon Club Road. Nestled in the heart of nature with streams, mature trees, and rolling hills as your backdrop, this serene setting offers the peace of country living just minutes from local conveniences.

The LeGrand is a thoughtfully designed ranch-style home offering easy one-level living with a bright, open layout and comfortable everyday functionality. This 3-bedroom, 2-bath floor plan features approximately 1,507 square feet with an open-concept kitchen, dining, and living area that makes the home feel spacious and inviting.

The kitchen offers a practical layout with a center island, pantry space, and clear sightlines into the dining and living areas, making it ideal for entertaining or everyday living. The owner’s suite is privately positioned on one side of the home and includes its own full bath and generous closet space. Two additional bedrooms are located on the opposite side of the home, along with a full hall bath and convenient utility room.

With a smart split-bedroom design, minimal wasted space, and a clean finish package, this home offers the perfect blend of comfort, simplicity, and function. Enjoy the ease of new construction and a floor plan designed for low-maintenance living.

Situated on a rare double lot totaling over 4.5 acres, enjoy private access to streams, natural trails, and abundant wildlife—all without sacrificing modern amenities. 

This is a unique opportunity to build a one-of-a-kind estate in Carroll County with a reputable local builder. Choose your finishes, finalize your layout, and create the custom home you’ve always envisioned.

This home is not yet started the buyer may choose from a myriad of other options.  Photos are AI generated representations of what could be built but may include options, both available and unavailable.   Pricing will reflect final options.  

Builder Tie In is Optional, Lot also available for sale on its own.  Check out MLS #MDCR2026658
#MDCR2036068

HAMPSTEAD

COON CLUB

3 Beds

2 Baths

1,507 Sq.Ft.

$699,900

MLS#: MDCR2036068

Back on the Market!! Buyers got cold feet!!  NEW CONCRETE FRONT WALKAY AND PORCH STOOP!! This exquisite home has the LOWEST square foot cost in the last 2 years!! It just has more square footage!! 
 Welcome to 5685 French Ave, where the feeling of a peaceful escape meets the convenience of Sykesville living. Set on a beautiful .98-acre lot, this warm and inviting split level-style home offers 3237 sq ft of comfortable living space with five spacious bedrooms, three full bathrooms, and a traditional floor plan that flows naturally from the formal dining area into inviting living spaces anchored by a cozy wood-burning stove — perfect for cool evenings at home.
The beautifully updated kitchen features granite countertops, brand-new appliances, and finishes that make meal prep a pleasure. Hardwood floors run throughout the home, adding timeless warmth and character to every room.
Step outside to an expansive deck ideal for entertaining or unwinding, surrounded by refreshed landscaping and nearly an acre of space to call your own. The attached oversized garage with a new garage door adds everyday convenience, while the finished basement offers exciting potential for a rec room, home gym, or additional living space.
Major updates provide genuine peace of mind: brand-new roof, high-upgrade constant pressure well pump, updated insulation, and more. New Septic 2017. New Appliances. New updated kitchen with new granite countertops. 
Close to all that Sykesville has to offer yet tucked away enough to feel like a true retreat. This one is ready to embrace its next chapter.
#MDCR2034906

SYKESVILLE

5685 FRENCH AVENUE

5 Beds

3 Baths

3,237 Sq.Ft.

$699,000

MLS#: MDCR2034906

Welcome to 2111 Warren Way in Westminster — a classic brick-front colonial offering 4 bedrooms, 2 full baths, 2 half baths, 3,460 square feet, and no HOA, all set on a 2-acre lot. Inside, you’ll find bright, refreshed living spaces, hardwood floors, a stylish white kitchen with island seating, and a formal dining area that works beautifully for everyday living or entertaining. The home blends timeless curb appeal with a clean, updated interior feel, giving buyers the space, function, and flexibility they want. Offered at $720,000, this is a strong opportunity for buyers looking for room to spread out without sacrificing comfort or style.
#MDCR2035686

WESTMINSTER

2111 WARREN WAY DRIVE

4 Beds

2 Baths

3,460 Sq.Ft.

$699,000

MLS#: MDCR2035686

Come see this lovely home on nearly one private acre in the desirable St. George's Gates community, this beautiful Colonial offers the perfect blend of timeless charm and comfortable living. Featuring 4 bedrooms, 2.5 bathrooms, and over 2,800 square feet of living space, this home welcomes you with a dramatic two-story foyer, spacious formal living and dining rooms, and a dedicated home office ideal for today's lifestyle.

The heart of the home is the bright kitchen with a breakfast nook that flows seamlessly into the inviting family room, creating the perfect space for everyday living and entertaining. Unwind year-round in the four-season sunroom or step outside to the Trex deck overlooking the peaceful backyard surrounded by seasonal flowers and landscaping.

Upstairs, the generous primary suite and three additional bedrooms provide plenty of room for family and guests. Set on a beautifully landscaped 0.96-acre lot, this home offers privacy while remaining conveniently located near shopping, dining, parks, and commuter routes to Baltimore, Westminster, and beyond.

Don't miss the opportunity to own this exceptional home in one of Finksburg's most sought-after neighborhoods.
#MDCR2035974

FINKSBURG

2874 TALBERT ROAD

4 Beds

2 Baths

2,808 Sq.Ft.

$699,000

MLS#: MDCR2035974

Choose your floor plan now and create the home you have always dreamed of! TO BE BUILT NEW CONSTRUCTION. Beautiful lot Co- Marketed with Caruso Homes. This Model is the ----- KELLAWAY --- The Kellaway is a cottage-style home. The layout features one-level living with an open floor plan, a large owner suite, a guest room and den. --- Buyer may choose any of Caruso’s models that will fit on the lot, prices will vary. Photos are provided by the Builder. Photos and tours may display optional features and upgrades that are not included in the price. Final sq footage are approx. and will be finalized with final options. Upgrade options and custom changes are at an additional cost. Pictures shown are of proposed models and do not reflect the final appearance of the house and yard settings. All prices are subject to change without notice. Purchase price varies by chosen elevations and options. Price shown includes the Base House Price, The Lot and the Estimated Lot Finishing Cost Only. Builder tie-in is non-exclusive.
#MDCR2017402

MANCHESTER

PARCEL B HILLTOP DRIVE

3 Beds

2 Baths

2,000 Sq.Ft.

$687,000

MLS#: MDCR2017402

Welcome to ****** Carryout & Delivery, a cherished INCOME PRODUCING and well-established restaurant located in the heart of historic downtown Taneytown. Nestled along the bustling E Baltimore Street corridor, this location benefits from high visibility, strong local traffic, and a supportive small-town community. This turnkey, owner-operated business is being sold with the real estate, providing a rare and valuable opportunity for any aspiring or seasoned entrepreneur.

This establishment boasts a loyal customer base, strong reputation, and a fully equipped kitchen, making it ready for immediate operation and continued success. This location also offers indoor and outdoor seating for guests to enjoy.

Don’t miss this incredible chance to own not just one, but TWO thriving locations. Opportunities like this don’t come around often!  See MLS # MDCR2035282 & MLS # MDCR2035290***For Showings, contact Listing Agent or schedule online via ShowingTime***
#MDCR2035286

TANEYTOWN

448 E BALTIMORE STREET

None Beds

None Baths

1,248 Sq.Ft.

$680,997

MLS#: MDCR2035286

1 ... 7 8 9 10 11 ... 27

properties found. properties found. Page of .

 - property

Send a message

Message successfully sent.

Your message

What is 3 + 4 ?

Reason for contacting?

I agree to receive email communication and understand I can unsubscribe at any time.

I agree to be contacted by Charis Realty Group via call, email, and text for real estate services. To opt out, you can reply 'stop' at any time or reply 'help' for assistance. You can also click the unsubscribe link in the emails. Message and data rates may apply. Message frequency may vary. Privacy Policy

Sign Out

Virtual Assistant

Would you like to take the next step with this property? We can help you schedule a showing or virtual tour, or send you more details.

Yes, I would like more information.

Thank You for Your Reply, One of Our Agents will contact you as soon as possible

No, maybe later.

Thank you, you can always contact me via email, phone number or through the contact form.

Realhub AI

Lucy - Your AI-Powered Realtor

Update Your Temporary Password

Personalize your search

Enter your email and we'll notify you immediately when new listings match what you're looking for.

or enter email address

Already have an account ? Login here

Continue your home search

I agree to receive communications and understand I can unsubscribe at any time.

I agree to be contacted by Charis Realty Group via call, email, and text for real estate services. To opt out, you can reply 'stop' at any time or reply 'help' for assistance. You can also click the unsubscribe link in the emails. Message and data rates may apply. Message frequency may vary. Privacy Policy

Already have an account ? Login here

We use cookies

We use cookies primarily for analytics to enhance your experience. By accepting, you agree to our use of these cookies. You can manage your preferences or learn more about our cookies policy.