One of the most popular communities provided by {{page_data.agentName}}

BALTIMORE

One of the most popular communities provided by Charis Realty Group

BALTIMORE

About BALTIMORE

Discover Baltimore, MD: Your Ideal Community and Real Estate Opportunity

Welcome to Baltimore, Maryland, a vibrant city known for its rich history, diverse neighborhoods, and thriving real estate market. Whether you’re a first-time homebuyer, a seasoned investor, or someone looking to relocate, Baltimore has something to offer everyone.

Why Choose Baltimore?

Baltimore is a city that seamlessly blends urban energy with suburban charm. Here are a few reasons to consider making it your home:

  • Cultural Hub: Experience world-class museums, theaters, and art galleries.
  • Education: Home to renowned universities such as Johns Hopkins and University of Maryland.
  • Diverse Communities: From historic neighborhoods to modern developments, each area has its own unique character.

Real Estate Market Overview

The real estate market in Baltimore is both dynamic and affordable compared to other major cities on the East Coast. Here are key highlights:

  1. Affordable Housing: Median home prices are lower than the national average, making it an attractive option.
  2. Investment Potential: Growing neighborhoods offer opportunities for property appreciation and rental income.
  3. Variety of Options: Choose from charming row homes, contemporary condos, and spacious single-family houses.

Baltimore Neighborhoods to Explore

Baltimore is divided into various neighborhoods, each offering unique features and amenities:

  • Fells Point: Known for its waterfront views and vibrant nightlife.
  • Canton: A family-friendly area with parks and local shops.
  • Mount Vernon: Rich in history, featuring beautiful architecture and cultural venues.
  • Hampden: A trendy neighborhood famous for its boutique shops and artsy vibe.

Community Features

Living in Baltimore means experiencing life in a community that values connection and engagement. Key community features include:

  • Parks and Recreation: Numerous parks for outdoor activities, including Druid Hill Park and Patterson Park.
  • Dining and Shopping: A variety of local restaurants offering international cuisine and unique shopping experiences.
  • Public Transportation: Well-connected by light rail and bus services, making it easy to navigate the city.

Getting Started

If you’re ready to explore the exciting opportunities Baltimore has to offer, don’t wait! Start your journey toward finding your dream home today.

  • Contact Us: For personalized assistance and expert insights, reach out to our team.
  • Subscribe: Sign up for our newsletter to receive the latest market trends and new listings.

Explore Baltimore, where your ideal home awaits. Learn More About Baltimore Real Estate.
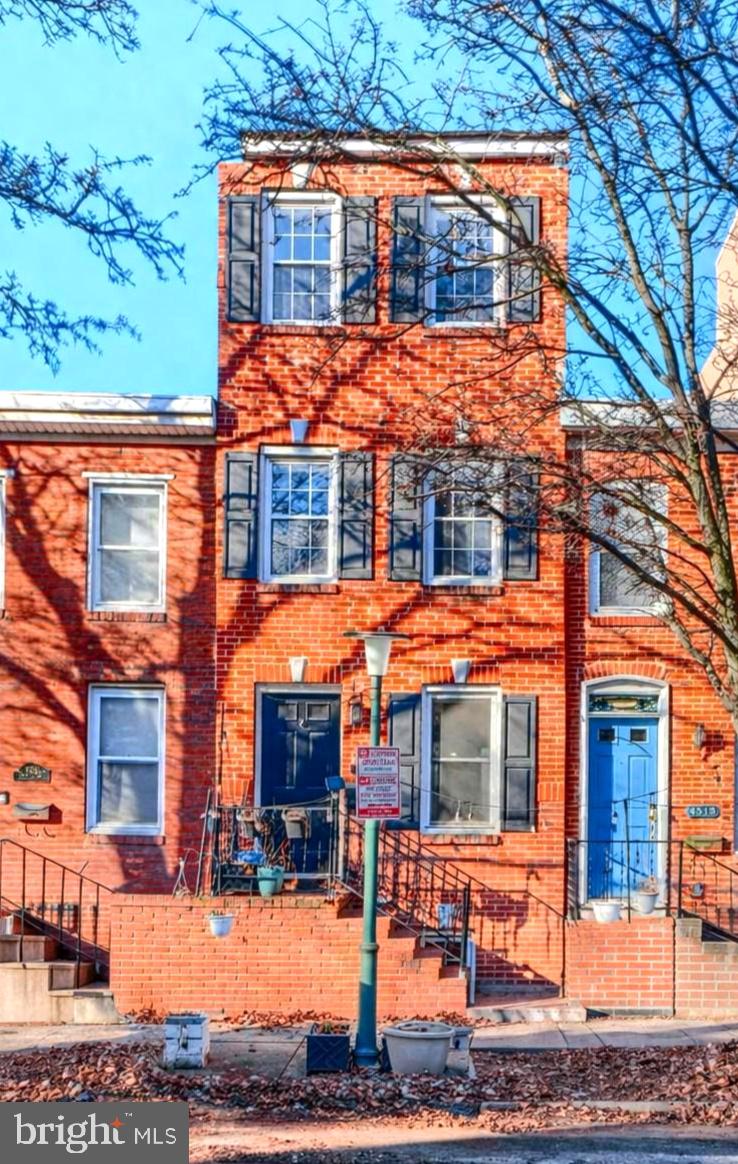
One of the most popular communities provided by Charis Realty Group
3,721
# of Listings
3
Avg # of Bedrooms
$163
Avg. $ / Sq.Ft.
$296,323
Med. List Price

Browse BALTIMORE Real Estate Listings

3721 Properties Found. Page 34 of 249.

Welcome home to 1520 Byrd Street! This beautifully updated  four level with 3/4bedroom, 3-full bath home is just a short walk to Riverside Park and offers an impressive blend of space, style, and convenience. Step inside to a generous living room that flows into a modern kitchen featuring stainless steel appliances, granite countertops, and ample cabinetry—perfect for everyday living and entertaining.  Out back, enjoy the first of two decks and a spacious rear yard with a newly installed  fenced concrete PARKING PAD, providing private  parking that comfortably fits a mid-size SUV—a rare and valuable city feature. Upstairs, you’ll find sizable bedrooms and bathrooms, along with a second deck off the third floor for added outdoor enjoyment with stunning city views. With multiple outdoor spaces, modern finishes, and private parking pad, this home truly checks all the boxes.  Come see this amazing property before it’s gone!
#MDBA2210166

BALTIMORE

1520 BYRD STREET

3 Beds

3 Baths

1,571 Sq.Ft.

$465,000

MLS#: MDBA2210166

The seller will consider offering $5000 towards closing cost to buyer with full price offer.

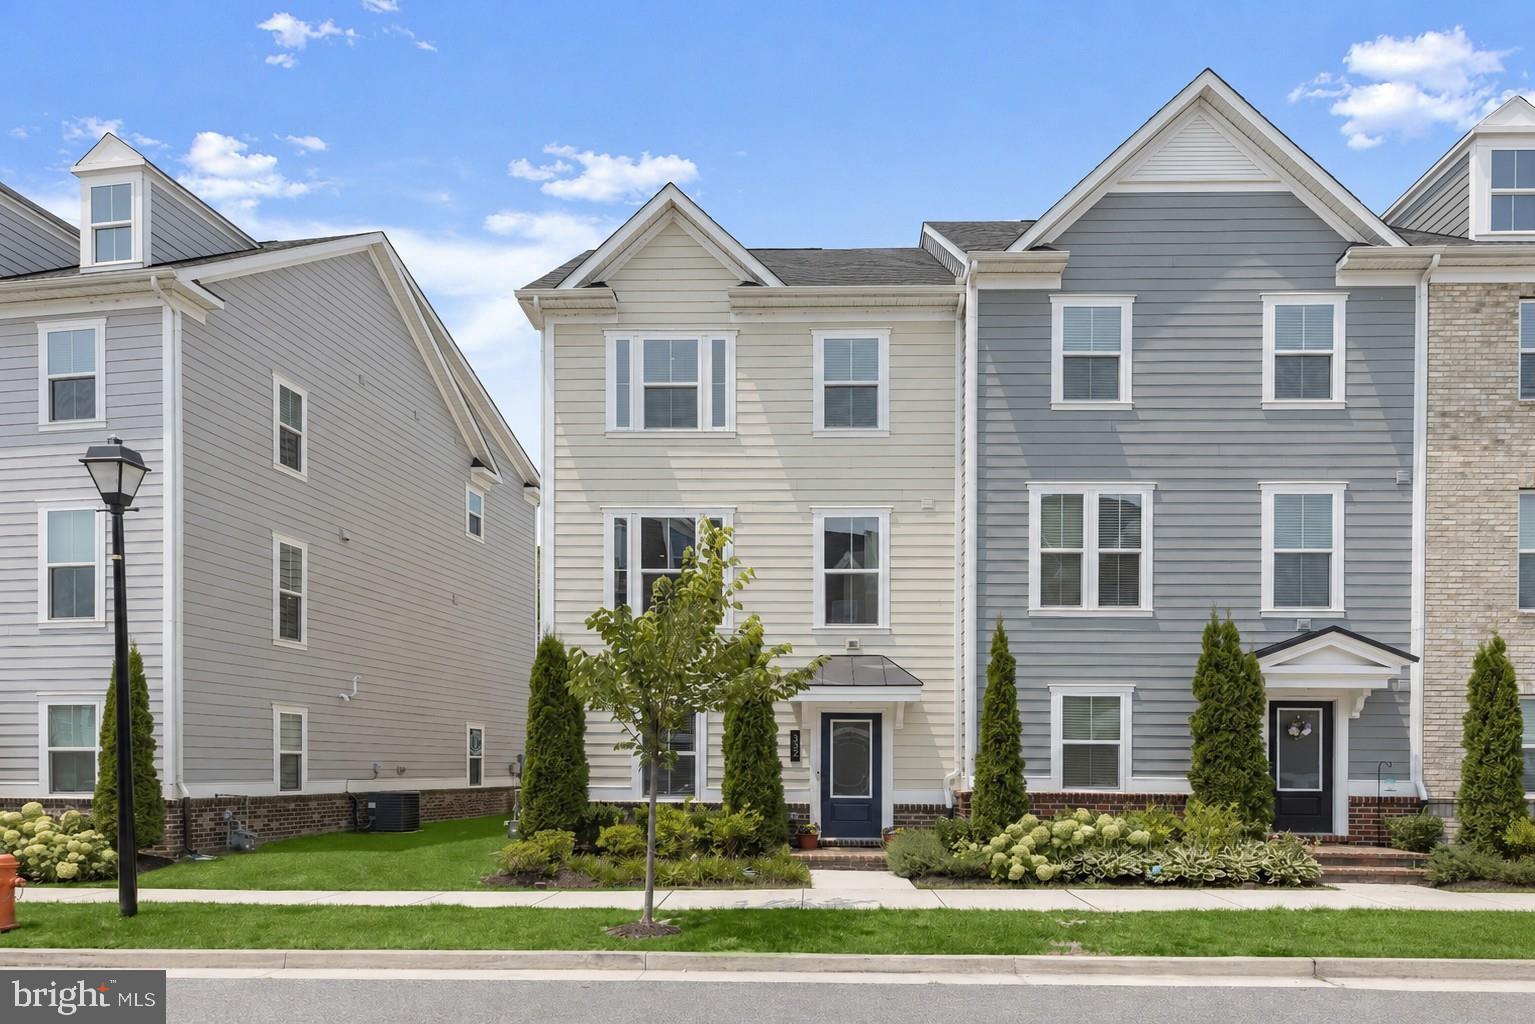
Why wait for new construction when this pristine 3-bedroom, 2.5-bath townhome offers the style, upgrades, and convenience you have been searching for? Complete with a 2-car garage, this exceptional home is ideally situated just steps from open green space and backs to a protected common area that will remain undeveloped, creating a peaceful setting to enjoy for years to come.
The entry level is designed with flexibility in mind, featuring convenient garage access and a spacious bonus room that is perfect for a home office, fitness room, studio, or playroom. A storage room provides excellent space for seasonal items and is already plumbed for a future bathroom, offering even more possibilities.
The main living level is the centerpiece of the home, showcasing an open-concept design, a pleasing neutral color palette, and durable luxury vinyl plank flooring. Filled with natural light, the inviting living room flows effortlessly into the gourmet kitchen, where stainless steel appliances, granite countertops, 42-inch cabinetry, a walk-in pantry, and a center island with a built-in sink create an ideal space for cooking and gathering. A dedicated coffee bar with a cozy sitting area offers the perfect spot to enjoy your morning coffee or unwind at the end of the day.
Adjacent to the kitchen, the dining area opens to an upgraded composite deck that has been extended an additional four feet, providing plenty of room for outdoor dining, entertaining, or simply relaxing. A conveniently located powder room completes this level.
The upper level is your private retreat. The spacious primary suite features plush carpeting, an elegant tray ceiling, a walk-in closet, and a spa-inspired en suite bath with a soaking tub and a ceramic tile walk-in shower complete with bench seating. Two additional bedrooms, a full hall bath, and a conveniently located laundry area complete the upper level.
Residents of the sought-after Greenleigh community enjoy exceptional amenities, including a clubhouse, fitness center, outdoor pool, pocket parks, and scenic walking trails. Ideally located with easy access to I-695 and I-95, the home is also just minutes from the MARC station for convenient commuting to Baltimore and Washington, D.C., as well as the extensive shopping, dining, and entertainment options at White Marsh.
This beautifully maintained home offers the perfect blend of modern comfort, thoughtful upgrades, and an outstanding location, making it an exceptional place to call home.
#MDBC2166230

BALTIMORE

322 HERITAGE STREET

3 Beds

2 Baths

2,071 Sq.Ft.

$465,000

MLS#: MDBC2166230

Nestled in the heart of Canton, this expansive and breathtaking end-of-group row house is a true gem, offering a wealth of amenities and an abundance of natural light. With approximately 1,850 square feet of living space, this home boasts three bedrooms and three-and-a-half bathrooms, providing ample room for comfortable living.

Upon entering the main floor, you'll be greeted by a primary bedroom complete with an en-suite bathroom, creating an oasis of relaxation and convenience. The main level also features an abundance of charm, highlighted by exposed brick walls that lend character to the space. Elegant details such as recessed lighting, crown molding, and chair rail further enhance the ambiance. The kitchen is a chef's dream, equipped with stainless steel appliances and granite countertops, offering both style and functionality. A beautifully tiled bath adds a touch of luxury to everyday living. The open chair staircase and decorative fireplace add to the overall allure of this residence.

As you ascend to the upper level, you'll discover two additional bedrooms, each showcasing exposed brick walls and a vaulted ceiling that creates an inviting and airy atmosphere. Tiled baths on this level maintain the home's commitment to quality and style. The real treasure awaits on the rooftop deck, where you can unwind and enjoy picturesque views of the surrounding area.

Conveniently located just 160 steps away from Canton Square, this property invites you to explore a vibrant neighborhood known for its bar hopping opportunities and fine dining experiences. For those who appreciate waterfront living, the Canton waterfront is a mere three blocks away, offering serene moments by the water's edge. Commuters will appreciate the home's proximity to major transportation arteries, including I-95 and I-895. Additionally, the esteemed Johns Hopkins University is just a short drive away, making this location ideal for professionals and students alike. Don't miss the chance to make this remarkable Canton residence your own.
#MDBA2199472

BALTIMORE

2937 DILLON STREET

3 Beds

3 Baths

1,850 Sq.Ft.

$465,000

MLS#: MDBA2199472

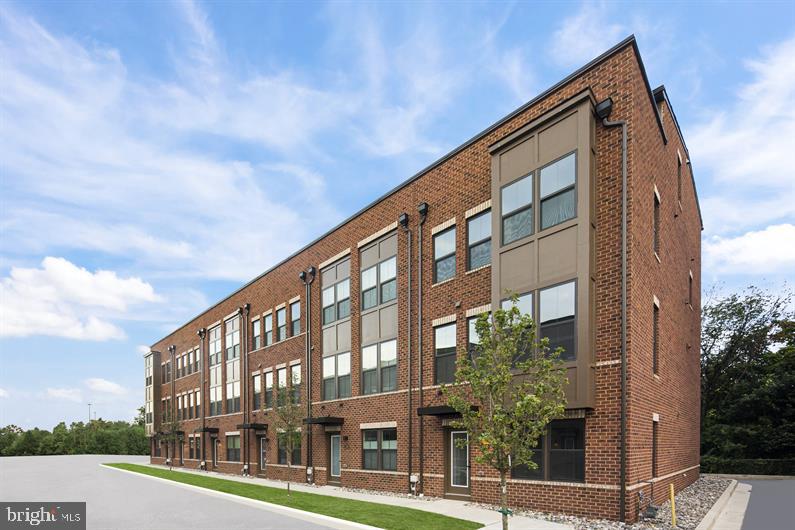
TO BE BUILT Mozart 4 Story Home. Welcome to One Westport! 
Baltimore’s newest waterfront townhome community featuring modern 3- and 4-story garage townhomes with private rooftop decks and scenic views of the Patapsco River and city skyline. Just steps from the MTA Light Rail, One Westport offers easy access to stadiums, dining, entertainment, and cultural hotspots. Convenience, views, and vibrant city living...all in one place.
The convenience of townhome living meets the amenities of a single-family home in Ryan’s Mozart. The sculptural staircase sets the tone of elegant simplicity and functionality that continues through the rest of the home. On the main living level, an enormous Kitchen with island opens onto a bright and airy Living Room, perfect for entertaining. Upstairs are two spacious bedrooms with ample closets, a hall bath, and a generous primary bedroom that features a tray ceiling and a huge walk-in closet. For a truly spa-like experience, the separate primary bath features a dual vanity and 5’ shower with dual showerheads. Several lower-level floor plans are available depending on community – all feature options for a finished Recreation Room, Study, and Powder Room or Bath. The Mozart offers classic colonial facades.
Let us show you the value of new construction and forget the costly repairs and maintenance of an older home. We stand by our homes, so included is a new home warranty, giving you the peace of mind that you deserve. Ask about closing assistance available with the use of sellers preferred mortgage.
 Other homesites are available. End of Group homes will be subject to a homesite premium. All photos are representative only. Ask about closing assistance available with the use of seller's preferred mortgage.
#MDBA2192876

BALTIMORE

KLOMAN ST & WATERVIEW AVE MOZART 4 ST URBAN

3 Beds

3 Baths

2,230 Sq.Ft.

$464,990

MLS#: MDBA2192876

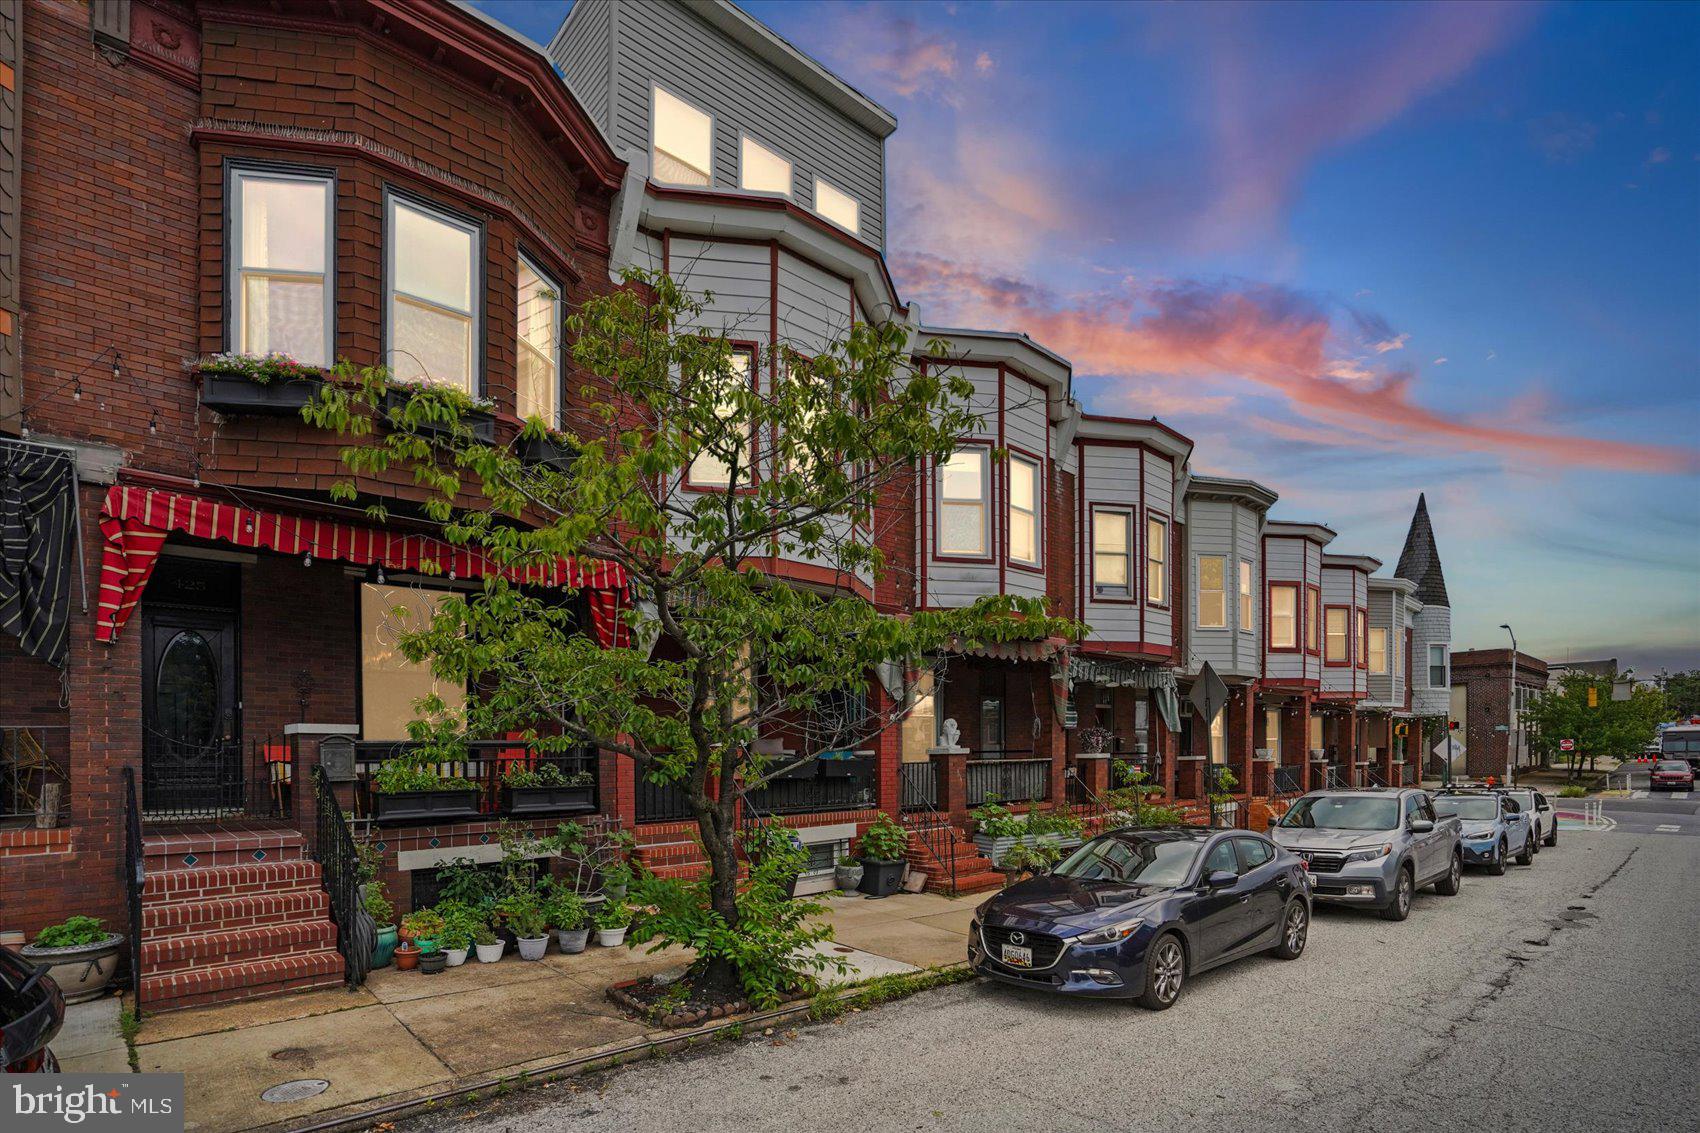
Step into timeless elegance in this stunning classic Victorian Baltimore brick townhome, where historic character blends seamlessly with modern style. Having only three owners in this home's entire history, beginning with famed architect and the rumored crafter of this historic home, August Rogers, careful and meticulous care has been maintained over the 120 years that this home has existed. Inside, you'll be greeted by soaring ceilings, abundant natural light, rich hardwood floors, elegant crown molding, and a striking statement column that enhances the home's architectural appeal. Ideally situated directly across the street from Patterson Park, this home offers front-row access to one of Baltimore's most cherished green spaces, featuring 155 acres of walking trails, athletic fields, a lake, the iconic Pagoda, playgrounds, and year-round community events.

As you enter from the brick porch to the foyer, just look up to see a light fixture that belonged to Betsy Patterson, daughter of Patterson Park's namesake, William Patterson. The inviting living room with 9 ft+ ceilings centers around a beautiful original wood-detailed fireplace, with a marble hearth, now featuring a stylish electric insert, creating the perfect focal point for relaxing or entertaining. The original wooden staircase serves as another beautiful reminder of the home's craftsmanship and history.

French doors lead to a spectacular formal dining room complete with crown molding, contemporary lighting, and custom built-in bookcases that add both character and functionality. The galley kitchen is thoughtfully designed with stainless steel appliances, intricate tilework and recessed lighting.

The finished lower level offers exceptional flexibility with a private bedroom and dedicated laundry area and "Baltimore flush", making it perfect for guests, a home office, or additional living space.

Upstairs, you'll find two spacious bedrooms filled with natural light, updated ceiling fans, and a beautifully renovated full bathroom featuring a skylight, elegant subway tiling, and marble basketweave flooring that is original to the home. Hardwood flooring and updated carpeting provide comfort and style throughout the upper level.

Additional updates provide valuable peace of mind, including a new roof (2025) with a transferable warranty, 2-zoned heating and cooling, and a new hot water heater (2024).

Every detail of this truly gorgeous Victorian has been carefully maintained to preserve its historic beauty while offering today's conveniences. This is a rare opportunity to own a home that perfectly captures the charm, craftsmanship, and timeless appeal that make Baltimore's classic townhomes so beloved.
#MDBA2221770

BALTIMORE

425 S ELLWOOD AVENUE

3 Beds

1 Baths

2,193 Sq.Ft.

$464,900

MLS#: MDBA2221770

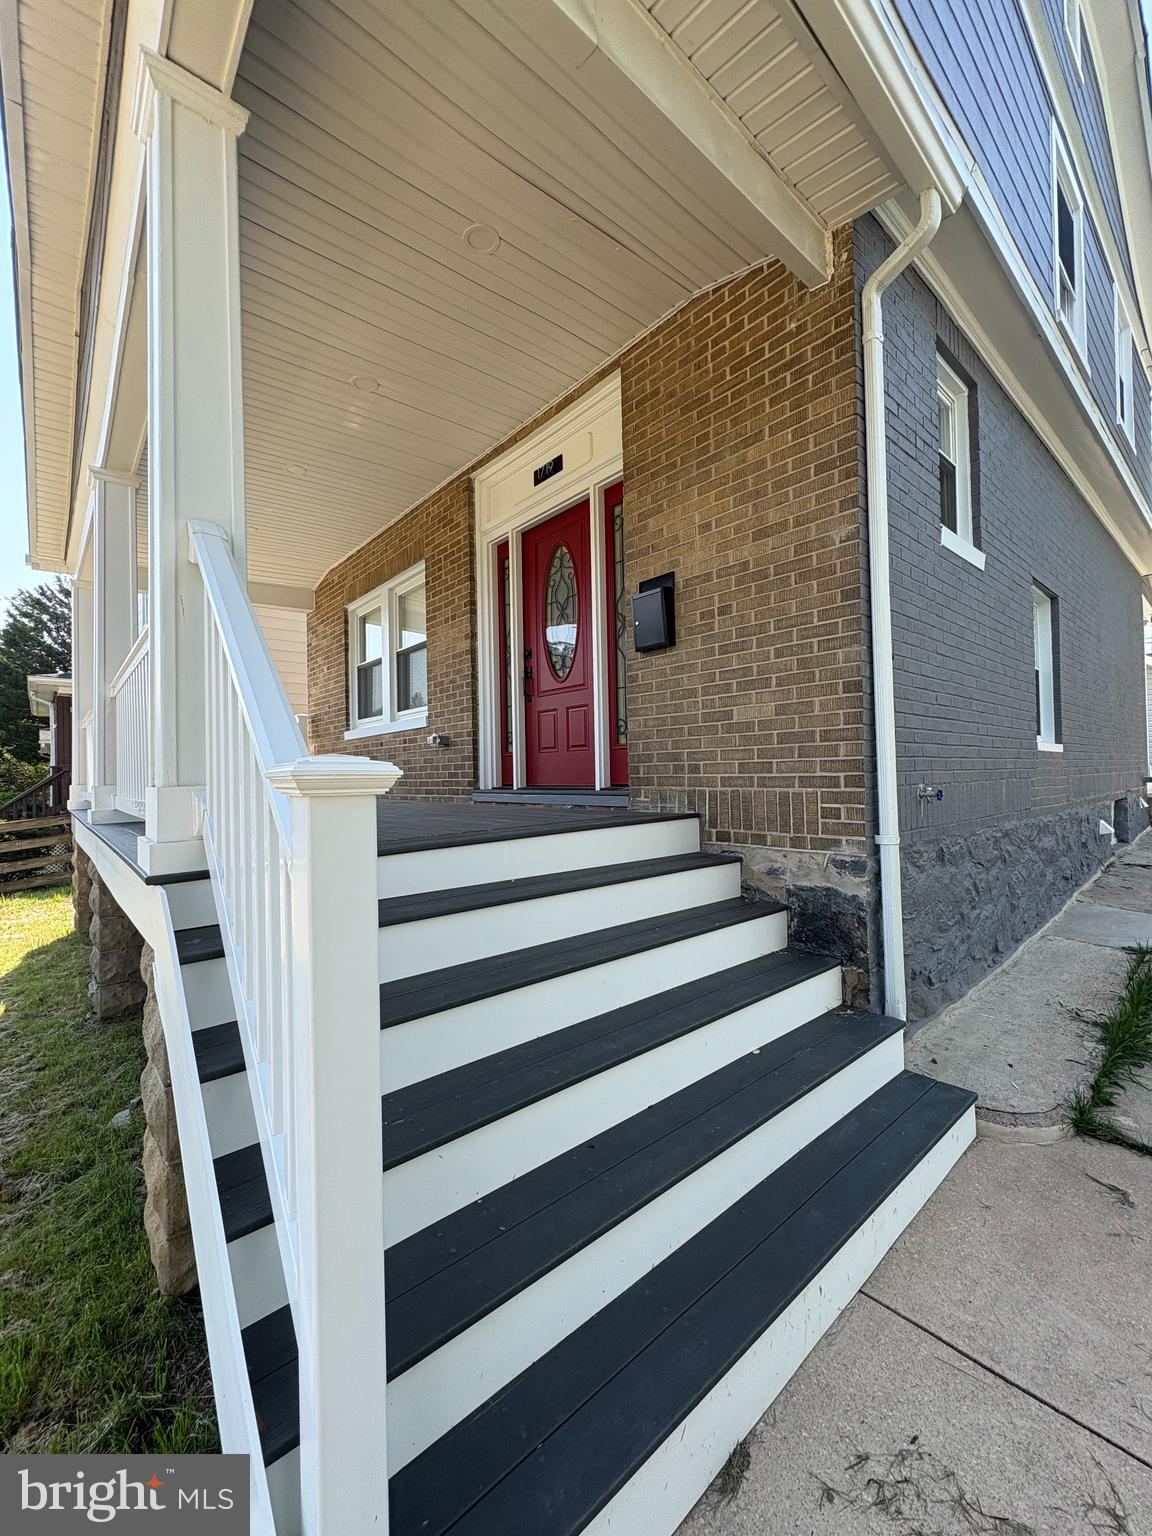
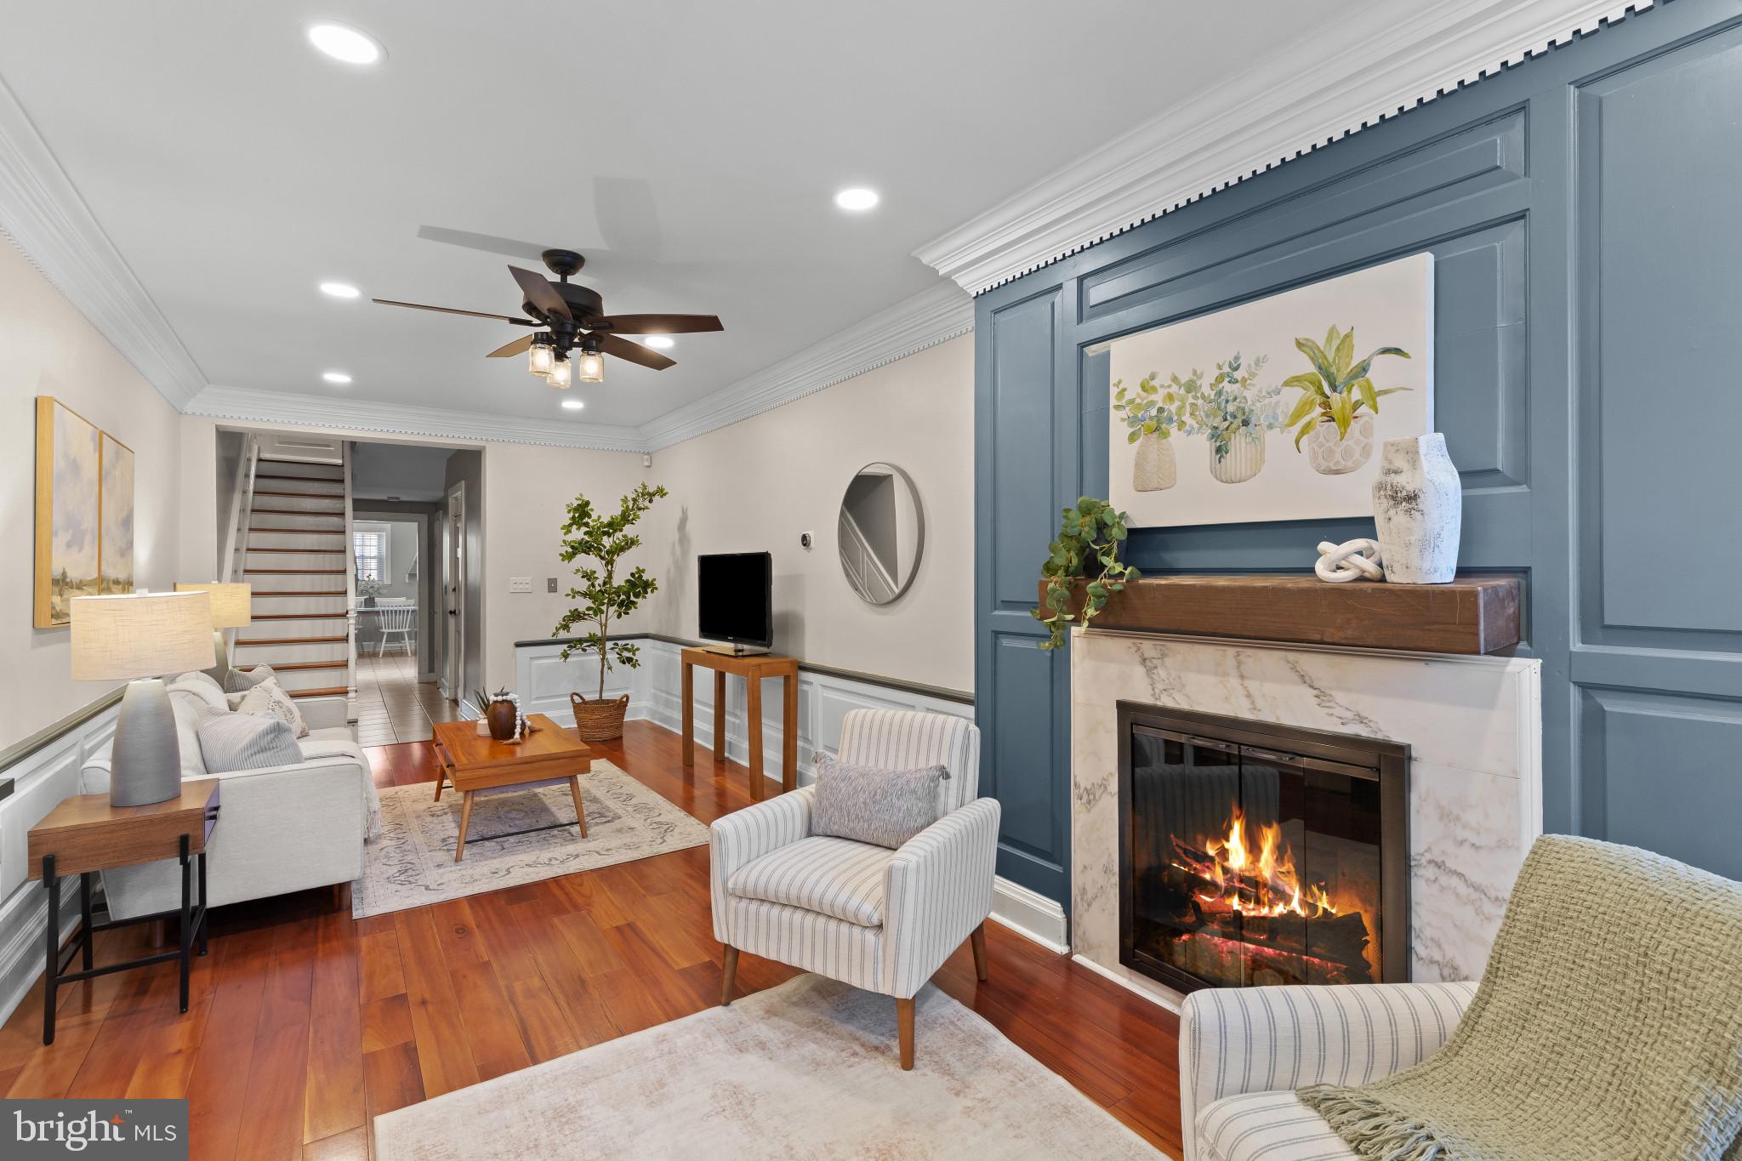
Timeless Charm Meets Modern Luxury Near Montebello Lake. Perfectly blending classic architecture with today's most desirable finishes, this fully updated home offers a rare opportunity to own a move-in-ready property where every detail has been thoughtfully redesigned. Ideally situated on a quiet, tree-lined street just moments from Montebello Lake, you'll enjoy one of Baltimore's most scenic neighborhoods with walking trails, beautiful water views, and abundant green space right outside your door. The welcoming full-width covered front porch creates an inviting first impression and provides the perfect place to enjoy your morning coffee or relax after a stroll around the lake. Inside, you'll find an open, light-filled floor plan featuring luxury plank flooring, recessed LED lighting, fresh designer paint, and premium finishes throughout. The spacious living room is anchored by a beautifully updated decorative fireplace surround, that serves as the centerpiece of the home while flowing effortlessly into the stunning chef's kitchen. The kitchen has been completely reimagined with ceiling-height white shaker cabinetry, quartz countertops, an oversized center island with seating, stainless steel appliances, black designer hardware, subway tile backsplash, and abundant storage—creating a space equally suited for entertaining and everyday living. The upper level features three spacious bedrooms, including a generous primary suite with its own private full bathroom. Two additional bedrooms are served by a beautifully finished hallway full bathroom, providing an ideal layout for families, guests, or a home office. Designed with both style and function in mind, the bathrooms feature quartz countertops, custom tile work, matte black fixtures, and contemporary finishes throughout. The luxurious primary bath boasts an oversized walk-in shower with dual rainfall shower heads, creating a true spa-inspired retreat. The fully finished lower level offers exceptional additional living space with brand-new carpeting, recessed lighting, and endless possibilities for a recreation room, media room, fitness area, home office, or guest suite. A third full bathroom on the lower level adds even greater flexibility and convenience. Outside, there is a detached garage and parking on the street in front, while the spacious yard offers plenty of room for outdoor enjoyment.
#MDBA2225144

BALTIMORE

1719 WINDEMERE AVENUE

3 Beds

3 Baths

1,460 Sq.Ft.

$464,000

MLS#: MDBA2225144

Welcome to this exceptional end-of-group townhome in the highly sought-after Greenleigh at Crossroads community, where modern design, premium upgrades, and an unbeatable location come together. This stunning brick-front home has been meticulously maintained and thoughtfully upgraded throughout.
Designed with entertaining in mind, the open-concept main level offers an effortless flow between the spacious living, dining, and kitchen areas. Rich flooring extends throughout the entry level, entire main level, and staircases, creating a cohesive and elegant feel. The beautifully appointed kitchen features white cabinetry, granite countertops, stainless steel appliances, an oversized center island with seating, and a dedicated coffee bar that leads directly to the maintenance-free rear deck—perfect for indoor-outdoor gatherings.
The versatile lower level provides an inviting recreation or family room and offers the flexibility to easily serve as a fourth bedroom, home office, fitness space, or guest suite. Even the finished garage has been thoughtfully designed, making it an ideal home gym, workshop, or recreation space while still maintaining parking functionality. 
Upstairs, the spacious bedrooms provide comfortable retreats, while every bathroom showcases upgraded tile, granite countertops, and designer finishes. High ceilings, recessed lighting, premium paint selections, and quality craftsmanship throughout give this home the feel of a professionally designed model.
Situated on one of the community's most desirable streets, this home offers exceptional parking with a two-car garage, two-car driveway, and additional guest parking in front of the home.
Living in Greenleigh at Crossroads means enjoying resort-style amenities steps away from your front door, including a clubhouse, fitness center, outdoor pool, walking trails, parks, playgrounds, dog park, and beautifully maintained green spaces. You'll also love the convenience of neighborhood restaurants, breweries, shops, and gathering spaces, all within walking distance. With easy access to I-95, I-695, White Marsh, downtown Baltimore, and surrounding employment centers, this home truly offers the perfect combination of luxury, convenience, and community living.
#MDBC2169276

BALTIMORE

6300 OSTERLEY STREET

3 Beds

2 Baths

2,136 Sq.Ft.

$460,000

MLS#: MDBC2169276

**CHAP TAX CREDIT** 4 YEARS REMAINING ON THE 10 YEAR CHAP TAX!! CREDIT IS $4600/YEAR FOR 4 MORE YEAR! SAVE THOUSANDS IN PROPERTY TAXES. 
Stunning, light-filled renovation in the heart of sought-after Brewers Hill, offering the perfect blend of historic charm, modern luxury, and exceptional outdoor living. This beautifully renovated three-bedroom home, complete with a spacious lower-level family room, features high-end finishes and refined design throughout. Sunlight pours into every level, highlighting the home's thoughtfully designed layout and beautifully restored original hardwood floors. The main living area flows seamlessly into a gorgeous chef-inspired kitchen, showcasing an oversized center island ideal for gathering and entertaining, ample pantry storage, sleek stainless steel appliances, and stylish finishes that make both everyday living and hosting a pleasure. Three levels of finished living space provide flexibility for relaxation, work, and recreation, while the lower-level family room offers the perfect retreat for movie nights, a home office, fitness area, or guest space. Upstairs, generously sized bedrooms provide comfort and privacy, complemented by abundant closet space and thoughtful storage solutions rarely found in city homes. Every detail has been carefully considered to create a residence that is both elegant and functional. Step outside to a fabulous outdoor entertaining area, perfect for summer barbecues, morning coffee, or evenings with friends and family. An added bonus is the rare parking pad with space for up to three vehicles, providing convenience and value in this vibrant urban neighborhood. Located just steps from the best of Brewers Hill, you'll enjoy easy access to popular restaurants, local breweries, shopping, grocery stores, fitness centers, and everyday conveniences. With its exceptional renovations, generous living spaces, unbeatable outdoor amenities, and prime location, this home truly has it all. Look no further—your perfect home awaits!!!
#MDBA2218680

BALTIMORE

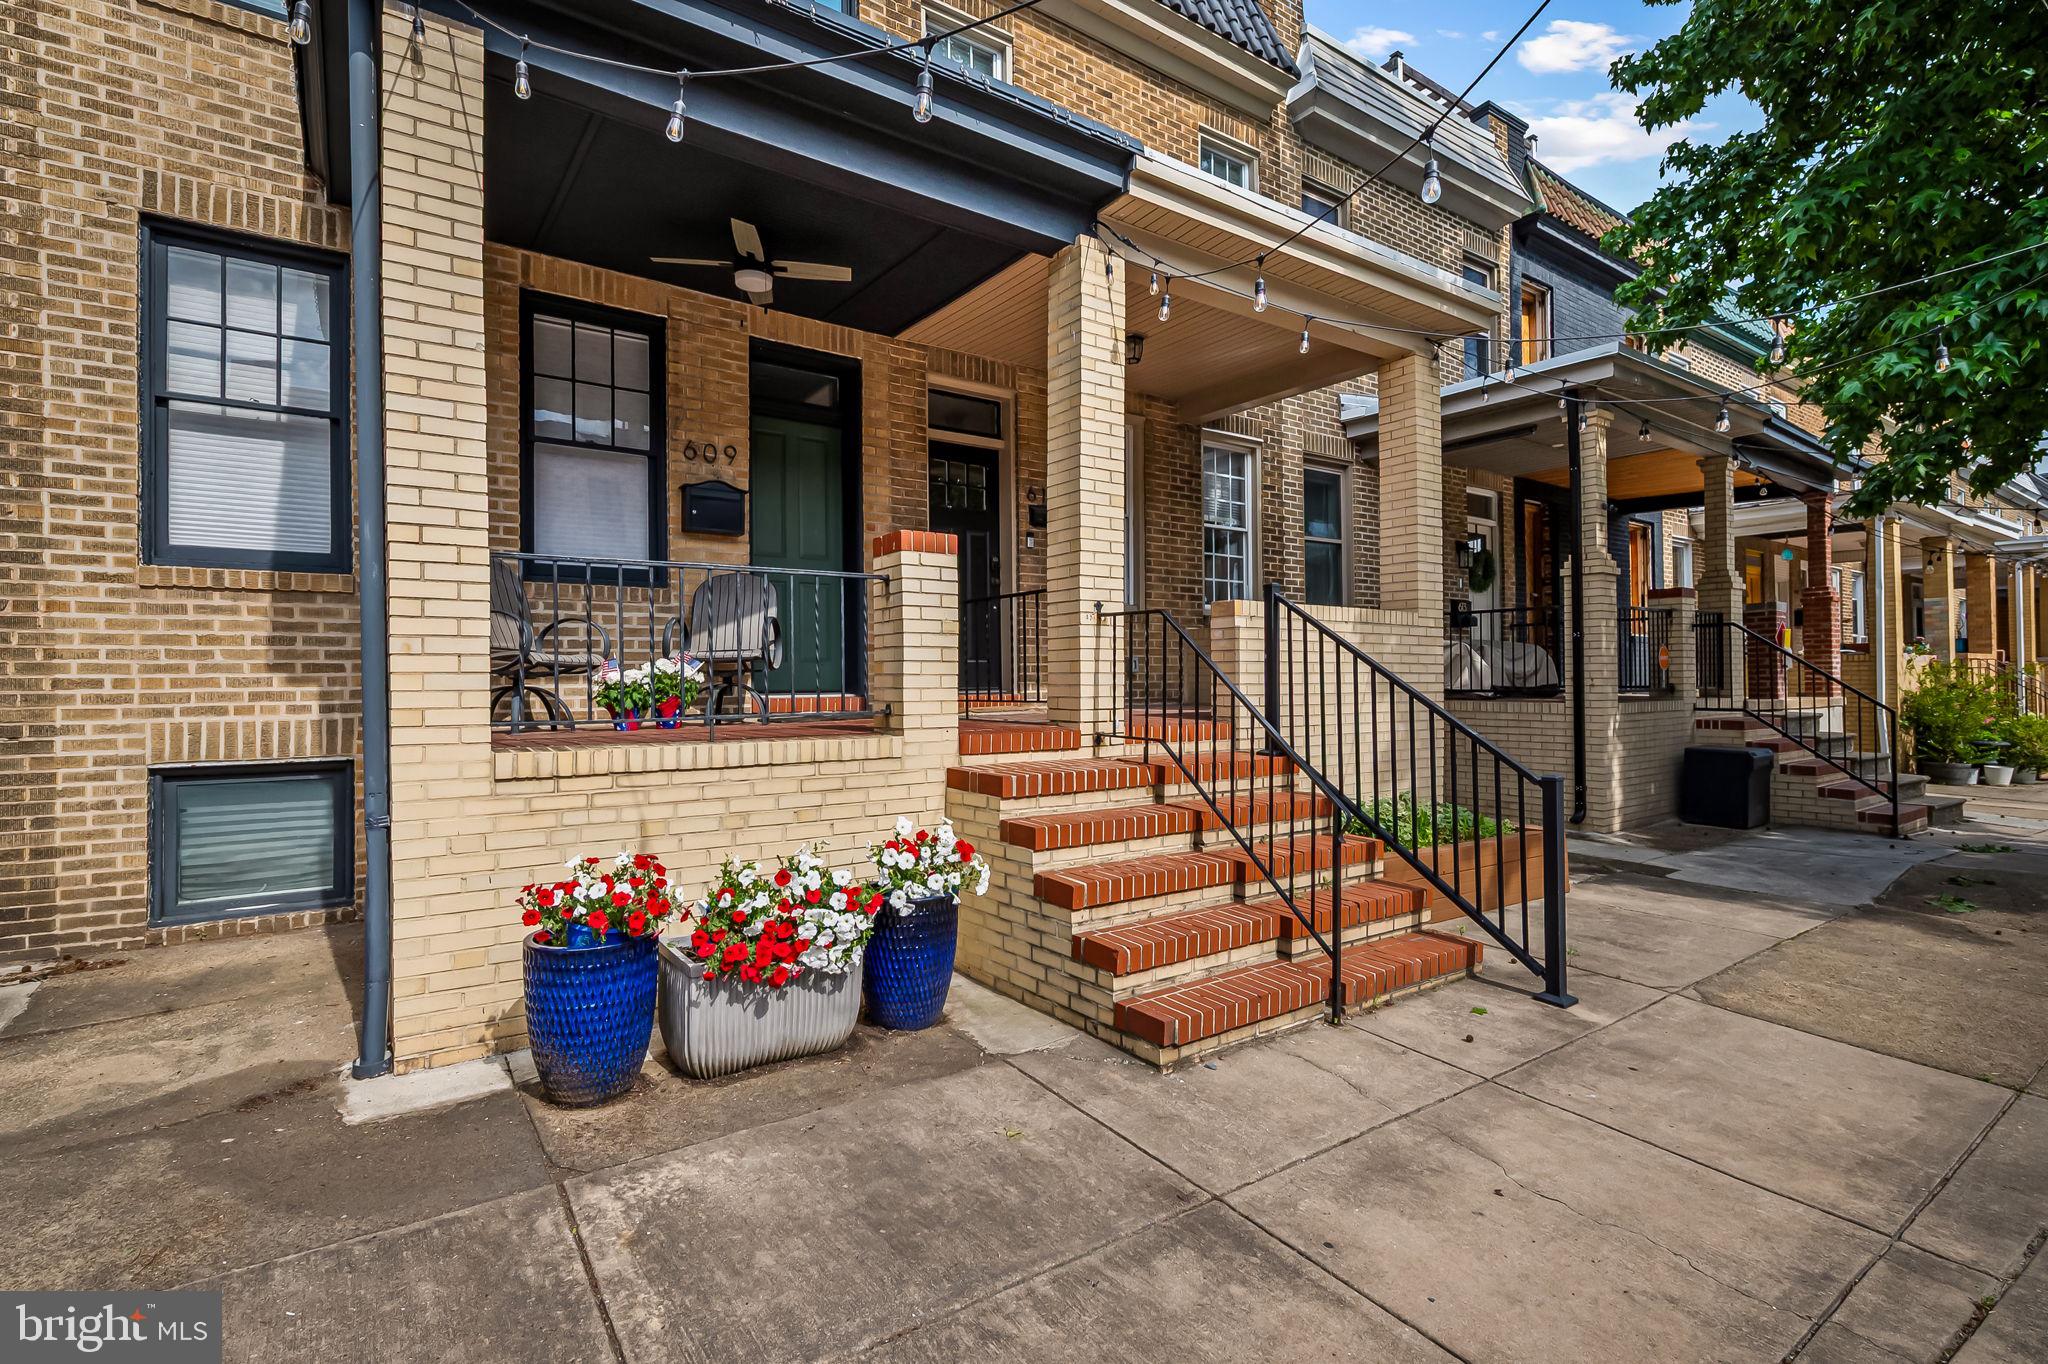
609 GRUNDY STREET

3 Beds

3 Baths

1,434 Sq.Ft.

$460,000

MLS#: MDBA2218680

Your dream home awaits on a picturesque tree-lined street in the heart of historic Otterbein, where timeless charm meets vibrant city living. This beautifully updated three-bedroom, one-and-a-half-bath residence offers stunning city skyline views, a private rooftop deck, and a captivating courtyard-style backyard retreat.

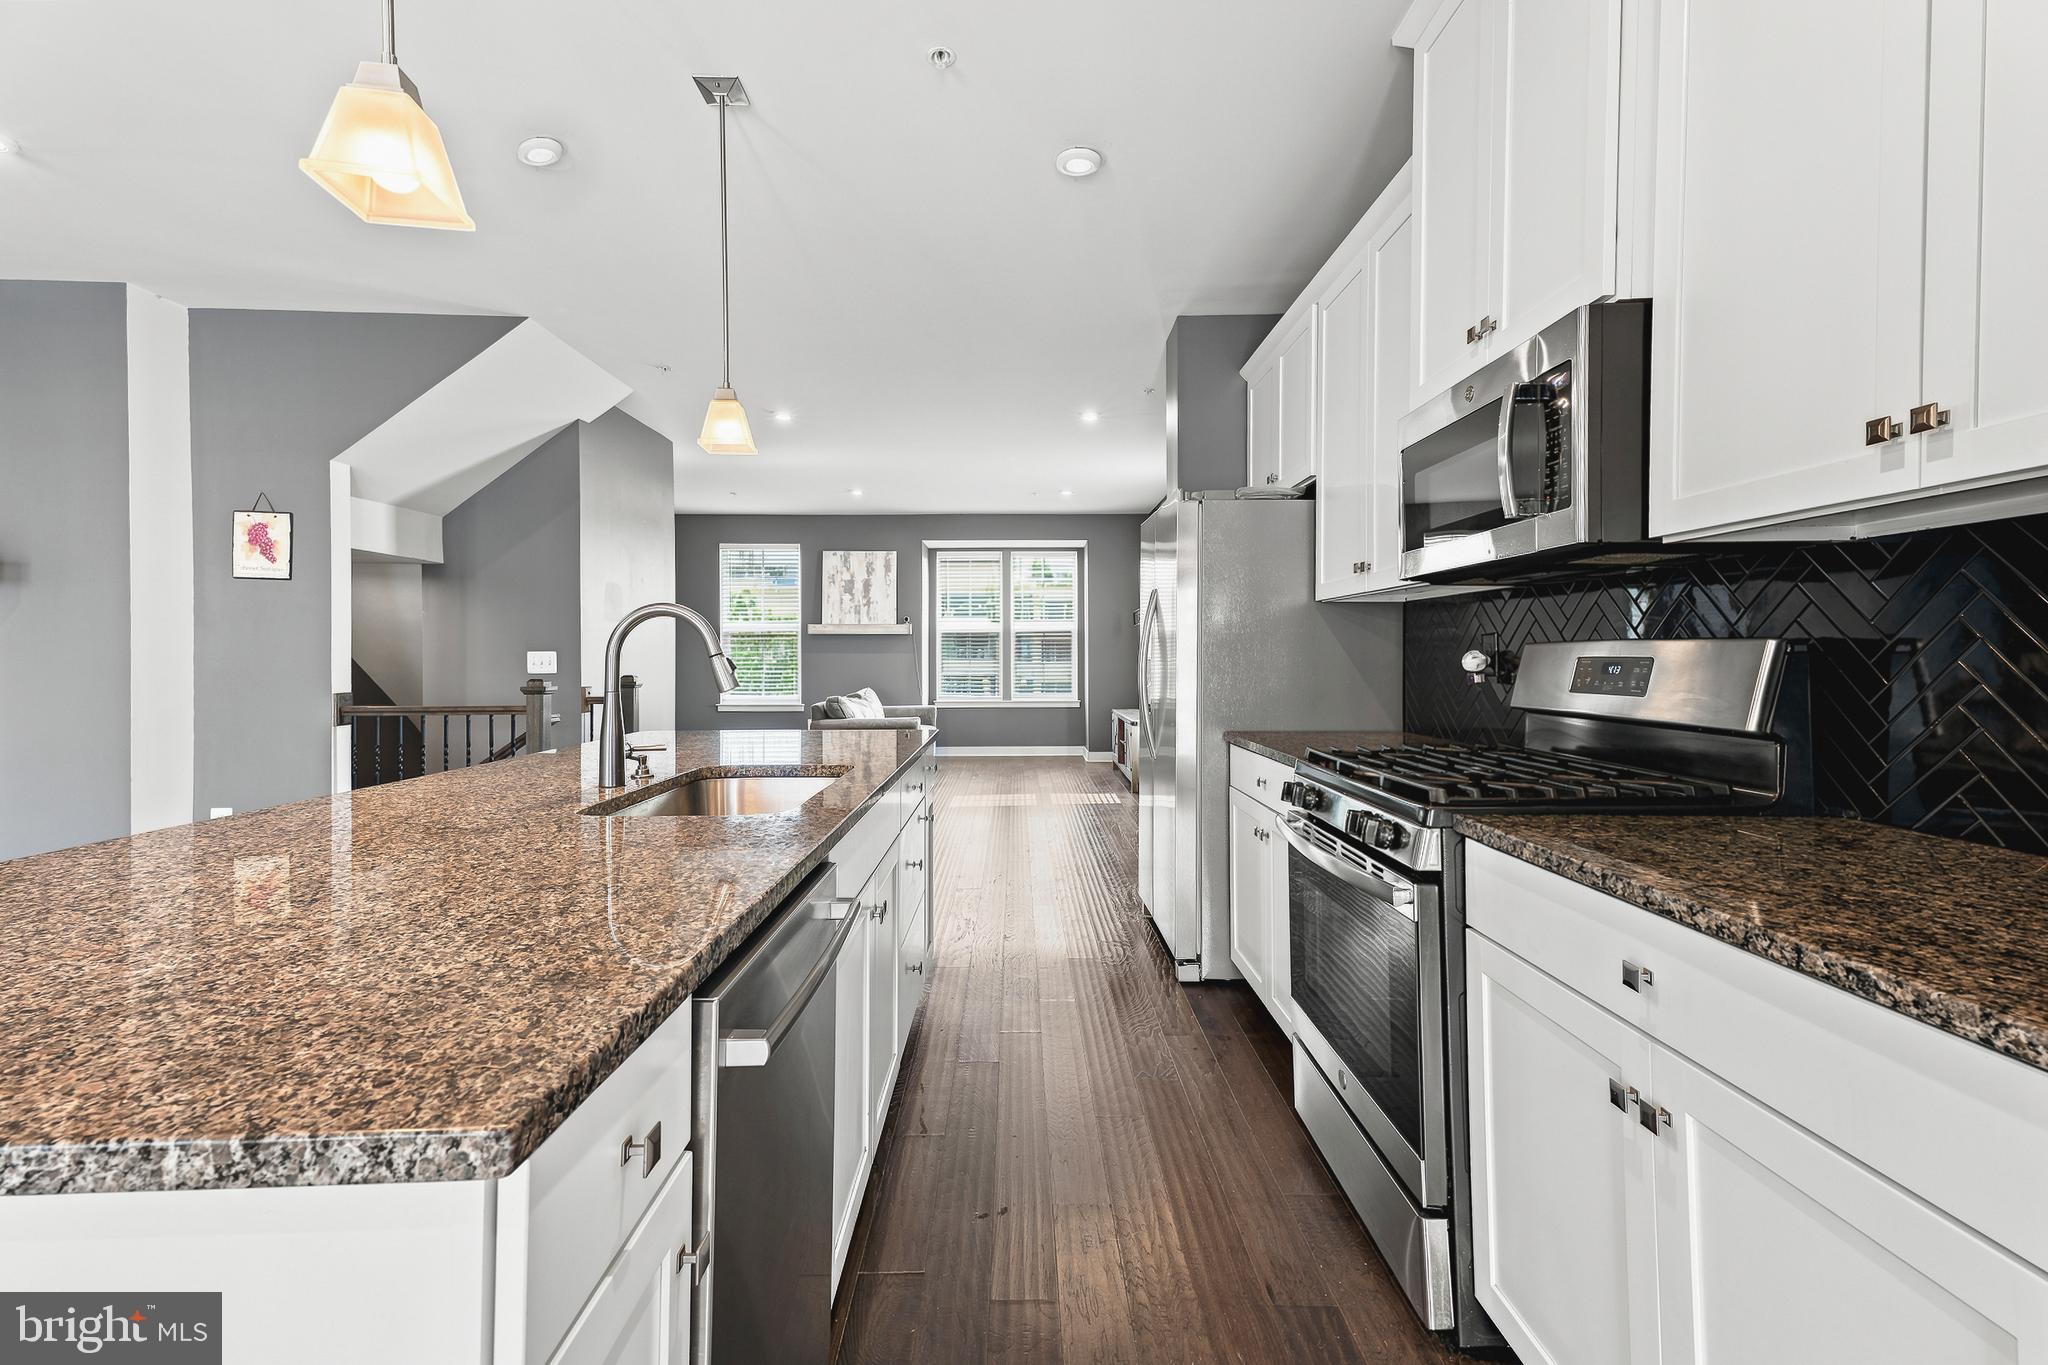
Step inside to discover an open-concept main level enhanced by rich hardwood flooring and a modern neutral color palette. The inviting living room features a cozy wood burning fireplace and flows seamlessly into the sun-filled dining area, creating an ideal space for everyday living and entertaining. The thoughtfully designed kitchen showcases granite countertops, a decorative tile backsplash, 42-inch cabinetry, open shelving, and stainless steel appliances, including a Bosch dishwasher and gas range.

Just beyond the kitchen, the backyard serves as a private urban oasis. A flagstone-style paver walkway and patio create a charming, low-maintenance outdoor living space that perfectly complements the character of the Baltimore rowhome. Mature landscaping and a striking ornamental tree provide natural beauty, shade, and privacy, making this an ideal setting for relaxing or dining al fresco. Featuring a convenient main-floor powder room for guests and a full bath servicing the upper bedrooms, leaving plenty of room to enjoy the home's primary crown jewel: the private rooftop deck.

Ascending to the upper levels, a dramatic light-filled staircase serves as an architectural focal point. Warm wood treads are complemented by a contemporary black metal railing with geometric detailing, while custom floating shelves add both character and functionality. An expansive window and soaring ceiling fill the space with natural light, creating an open and airy atmosphere.

The first upper level offers two spacious bedrooms with rich hardwood flooring and a beautifully renovated full bath featuring dual vanities and stylish tilt mirrors. Continue to the top level, where the primary bedroom enjoys hardwood floors, a cathedral ceiling, and skylights that flood the space with natural light, creating a peaceful retreat with added privacy. From this level, step outside to the spectacular rooftop sky deck, where sweeping views of the Baltimore skyline provide the perfect backdrop for morning coffee, evening cocktails, or entertaining under the stars.

The lower level offers excellent storage space and additional flexibility. The partially finished basement provides the ultimate flexible bonus space—perfect for a private home office, gym, or media room, keeping your three upper-level bedrooms completely open. The laundry area, complete with washer and dryer, is also located on this level.

Enjoy effortless city living in the heart of historic Otterbein! While this home does not feature a private pad, it boasts full, immediate eligibility for Baltimore’s highly coveted Area 8 Residential Parking Permit. Renowned as one of the most accessible and quietest parking zones in South Baltimore, Area 8 provides ample, stress-free street parking directly outside your door—free from the usual inner-city congestion.

Combining historic character, thoughtful updates, exceptional outdoor spaces, and an unbeatable Otterbein location, this home delivers the very best of city living.
#MDBA2218614

BALTIMORE

112 W LEE STREET

3 Beds

1 Baths

1,718 Sq.Ft.

$459,900

MLS#: MDBA2218614

New on site 4 days ago
1924 Fleet St - 1,796 SQFT first floor w/ 594 SQFT residential unit on second/third floor. First floor commercial space; lobby area, expansive studio space, full bathroom, and private office. Previously used as a boxing gym and as a tattoo parlor. Perfect space for group fitness/personal training studio, artists/gallery, professional offices, pet grooming/boutique, spa/wellness studio, or retail. Second/third floor residential space; full kitchen w/ updated appliances and granite counters, living area, one bedroom, full bathroom, and private washer/dryer. Recently painted and improved exterior and interior. Great visibility and foot traffic w/ ample public parking available. Private entrance to residential space above commercial first floor | 1926 Fleet St - 667 SQFT first floor w/ 937 SQFT residential unit on second/third floor. First floor commercial space; professional office w/ lobby, workroom, storage room & half bathroom. Currently used as a professional office. Excellent space for attorney, insurance company, real estate broker, salon, wellness studio, pet grooming, artists/gallery, or retail. Second/third floor residential space; full kitchen w/ updated appliances and granite counters, living area, two bedrooms, two full bathrooms, and private washer/dryer. Great condition on the inside. Great visibility and foot traffic w/ ample public parking available. Private entrance to residential space above commercial first floor. | 1924 Fleet St is being sold with 1926 Fleet St - These buildings share a utility closet although they have separate mechanical systems and meters. Seller will not consider offers on an individual property at this time. Individual list prices are provided for MLS search purposes only and together equal the total package offering price of $800,000. 1924 #MDBA2228698. There are virtually staged images in this listing.
#MDBA2228698

BALTIMORE

1924 FLEET STREET

None Beds

None Baths

2,390 Sq.Ft.

$459,900

MLS#: MDBA2228698

The sellers are ready to move forward and prepared for a timely, smooth transition, creating an exceptional opportunity to purchase this beautifully updated End of Group home in the heart of Canton offering 3 bedrooms, 3 full baths, Off Street Parking, and exceptional walkability. This bright, light filled residence showcases wood floors throughout, a spacious living room with coffered ceilings, recessed lighting, and exposed brick walls that bring warmth, texture, and character to the space.
The gourmet kitchen features stainless steel appliances, an island, and modern finishes—perfect for both everyday cooking and entertaining. The second floor offers two in bedroom updated bathrooms and a convenient laundry area. A fully finished lower level provides a versatile third bedroom or family room, complete with its own full bath, plenty of storage area as well.
Outdoor living is a standout with a private roof deck boasting sweeping city views and custom Sunbrella furniture, creating the ideal setting for relaxing, dining, or hosting friends. Additional upgrades include new wooden blinds, café shutters, coffered ceilings, and custom wainscoting for a refined, designer feel throughout.
Perfectly situated on a quiet block just steps from Patterson Park, this home offers unbeatable access to everything Canton is known for—walk to restaurants, bars, cafés, shops, and the waterfront. Located in the highly sought after Hampstead Hill Academy district (Ranked #1 in City Schools!), only two blocks away, this home delivers both convenience and lifestyle. Start your mornings with a peaceful stroll along the harbor and end your evenings exploring one of Baltimore’s most vibrant neighborhoods.
#MDBA2228510

BALTIMORE

610 S ROBINSON STREET

3 Beds

3 Baths

1,844 Sq.Ft.

$459,900

MLS#: MDBA2228510

Welcome to 3827 Hudson Street, a beautifully renovated Brewers Hill rowhome offering nearly 1,917 square feet of thoughtfully finished living space in one of Baltimore’s most vibrant and convenient neighborhoods. Classic character meets modern style throughout, with hardwood floors, exposed brick, stained glass accents, and striking coffered ceilings creating a warm and distinctive main level.

The stylish kitchen features quartz countertops, stainless steel appliances, soft-close cabinetry, a decorative backsplash, and a center island with breakfast bar, plus convenient access to the private rear parking pad. Upstairs, the primary suite includes a private bath with dual vanities and a walk-in shower. An additional bedroom, full bath, and access to the upper deck complete the level.

The fully finished lower level is an exceptional extension of the home, offering high ceilings, a bedroom, full bath, and flexible bonus space ideal for guests, a home office, gym, or additional living area. With three full baths and one half bath, the home offers plenty of room to live, work, and entertain comfortably.

Outdoor living is another highlight, with both an upper deck and rooftop deck providing impressive city views and great spaces for relaxing or entertaining. Private rear parking adds even more everyday convenience.

Beyond the home itself, the Brewers Hill location puts some of Baltimore’s best neighborhood amenities close at hand. Enjoy easy access to local bars, restaurants, fitness options, a nearby brewery, shopping at Canton Crossing, and the new outdoor Volo sports park. Canton’s neighborhood attractions and First Friday festivities are also within walking distance, making it easy to enjoy the energy of the area without getting in the car.

Renovated interiors, hardwood floors, high ceilings, private parking, multiple outdoor spaces, and a walkable location surrounded by dining, recreation, and entertainment—3827 Hudson Street offers much more than a great view. Schedule your showing and experience everything this Brewers Hill home and neighborhood have to offer.
#MDBA2226662

BALTIMORE

3827 HUDSON STREET

3 Beds

3 Baths

1,917 Sq.Ft.

$459,000

MLS#: MDBA2226662

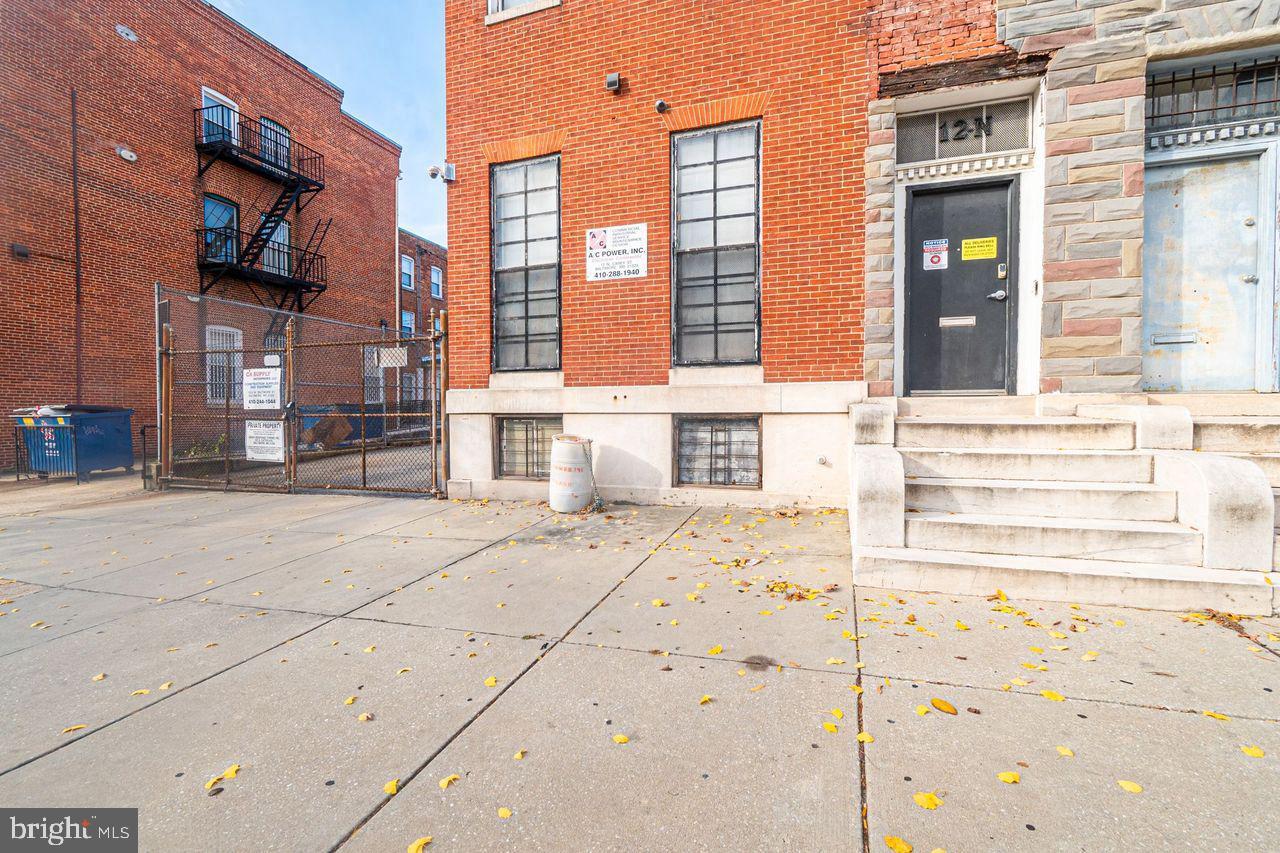
Unlock the potential of 12 N. Carey Street, a spacious multi-use commercial building perfect for investors, community organizations, or small business owners looking to expand. Step inside this charming historic property and discover multiple, large office and meeting rooms, a reception area, conference space, kitchenette, and private offices—ideal for professional services, behavioral health programs, nonprofit organizations, or training centers. High ceilings, recessed lighting, and detailed millwork preserve the building’s character while providing modern functionality. The property features updated systems, secure entry access, ample storage, and a basement area with mechanical and workspace zones. Original hardwood staircases and wide hallways offer a bright, welcoming layout that can easily be customized for your vision. Located minutes from Downtown Baltimore, the University of Maryland school and hospital, MLK Blvd, and Route 40. This property offers excellent commuter access and neighborhood visibility. Perfect for behavioral health offices, community programs, real estate, law firms, or business incubation The building has the size and structure to support a variety of professional and community-based operations. Key Highlights: Sold As-Is. Bring your vision and creativity. Ideal for nonprofits, behavioral health services, or office use. Spacious layout with conference, office, and reception areas. Updated HVAC & electrical systems. Kitchenette, restrooms, and basement storage. Classic architectural details throughout. Centrally located with strong accessibility. Property sits very near University of Maryland Hospital and School. Easy access to Baltimore City's nightlife and the Hippodrome theatre. I-95, I-395 are minutes away. The seller is very motivated! Don't miss this great opportunity.
#MDBA2209744

BALTIMORE

12 N CAREY STREET

None Beds

None Baths

6,633 Sq.Ft.

$457,000

MLS#: MDBA2209744

BEAUTIFUL 14+ FT WIDE ROW HOME WITH OFF STREET PARKING ON EXTREMELY SOUGHT AFTER TREE LINED BLOCK NOW AVAILABLE. JUST STEPS FROM CANTON SQUARE. 2,000+ SQ FT. GLISTENING HARDWOODS CASCADE THROUGHOUT. ENJOY CUSTOM CABINETRY,  IMPORTED TILE, GRANITE COUNTERTOPS, UPGRADED HIGH END SS APPLIANCE PACKAGE IN DESIGNER CHEF'S KITCHEN WITH OVERSIZED SKYLIGHTS. MAIN LEVEL HALF BATH. FINISHED LOWER LEVEL WHICH INCLUDES A SECONDARY GREAT ROOM WITH A BUILT IN BEVERAGE CENTER AND WINE FRIGE. HIGH CEILINGS. TONS OF STORAGE. SPACIOUS 4 BEDROOMS WITH 2.5 BATHROOMS WHICH INCLUDES RARE 3 ABOVE GRADE BEDROOMS AND CEDAR CLOSET ON 3RD LEVEL. CLOSE PROXIMITY TO RETAIL SHOPPING, LOCAL DINING, INNER HARBOR, PATTERSON PARK, AND ALL MAJOR HIGHWAYS. SCHEDULE A PRIVATE TOUR TODAY
#MDBA2218020

BALTIMORE

2930 ELLIOTT STREET

4 Beds

2 Baths

2,448 Sq.Ft.

$455,000

MLS#: MDBA2218020

Welcome Home to 11 Moray Court, located in the highly sought-after Silvergate Village neighborhood! This beautiful and charming Colonial is perfectly situated at the end of a quiet cul-de-sac, offering a wonderful setting with plenty of curb appeal. As you arrive, you’ll immediately take notice of the well-maintained exterior and beautiful grounds surrounding the home, creating a warm and inviting feeling.
Step inside and you’ll quickly discover that this home offers much more living space than you might expect! Featuring four generously sized bedrooms and three and a half bathrooms, the home provides an abundance of space and a great layout for everyday living. Beautiful hardwood floors can be found throughout, and the entire home has been recently painted, giving it a fresh and updated feel.
The first floor features a large living room and dining room that flow into the spacious eat-in kitchen, complete with brand-new stainless-steel appliances. Just beyond the kitchen is the Great Room/Family Room addition, and it is sure to impress! This stunning room features vaulted ceilings, a gas fireplace, and its own full bathroom, making it the perfect space for relaxing or entertaining. With a full bathroom already in place, the Great Room/Family Room could also easily be converted into a first-floor primary bedroom with minimal effort, offering a great option for anyone looking for first-floor living. A door from the Great Room leads directly to the rear yard oasis, where you’ll enjoy plenty of privacy and a peaceful setting. Upstairs, you will find four generously sized bedrooms and a large hallway bathroom. The primary bedroom features its own private ensuite bathroom, providing plenty of space and privacy. The fully finished lower level is an added bonus and provides even more living space! Here you’ll find another family room area, plenty of storage, a hobby shop/storage room, and a half bathroom. The lower level also features an areaway with direct access to the side of home. Gunpowder Elementary School is practically in your backyard! Enjoy the convenience of being able to walk to school, along with nearby playgrounds, acres of open fields perfect for evening walks, and so much more. With all the space this home has to offer, its wonderful location, and a quiet cul-de-sac setting, 11 Moray Court is one you won’t want to miss!
#MDBC2172470

BALTIMORE

11 MORAY COURT

4 Beds

3 Baths

1,886 Sq.Ft.

$454,000

MLS#: MDBC2172470

1 ... 32 33 34 35 36 ... 249

properties found. properties found. Page of .

 - property

Send a message

Message successfully sent.

Your message

What is 3 + 4 ?

Reason for contacting?

I agree to receive email communication and understand I can unsubscribe at any time.

I agree to be contacted by Charis Realty Group via call, email, and text for real estate services. To opt out, you can reply 'stop' at any time or reply 'help' for assistance. You can also click the unsubscribe link in the emails. Message and data rates may apply. Message frequency may vary. Privacy Policy

Update Your Temporary Password

Personalize your search

Enter your email and we'll notify you immediately when new listings match what you're looking for.

or enter email address

Already have an account ? Login here

Continue your home search

I agree to receive communications and understand I can unsubscribe at any time.

I agree to be contacted by Charis Realty Group via call, email, and text for real estate services. To opt out, you can reply 'stop' at any time or reply 'help' for assistance. You can also click the unsubscribe link in the emails. Message and data rates may apply. Message frequency may vary. Privacy Policy

Already have an account ? Login here

We use cookies

We use cookies primarily for analytics to enhance your experience. By accepting, you agree to our use of these cookies. You can manage your preferences or learn more about our cookies policy.