Properties

Browse or get in touch to schedule a walkthrough.

  • Nearby me
Price range

Popular features

Community features

Property features

Waterfront

View

Exterior Features

Interior Features

Style

10000 properties match your criteria

Updated 1 minute ago

E-Alert name
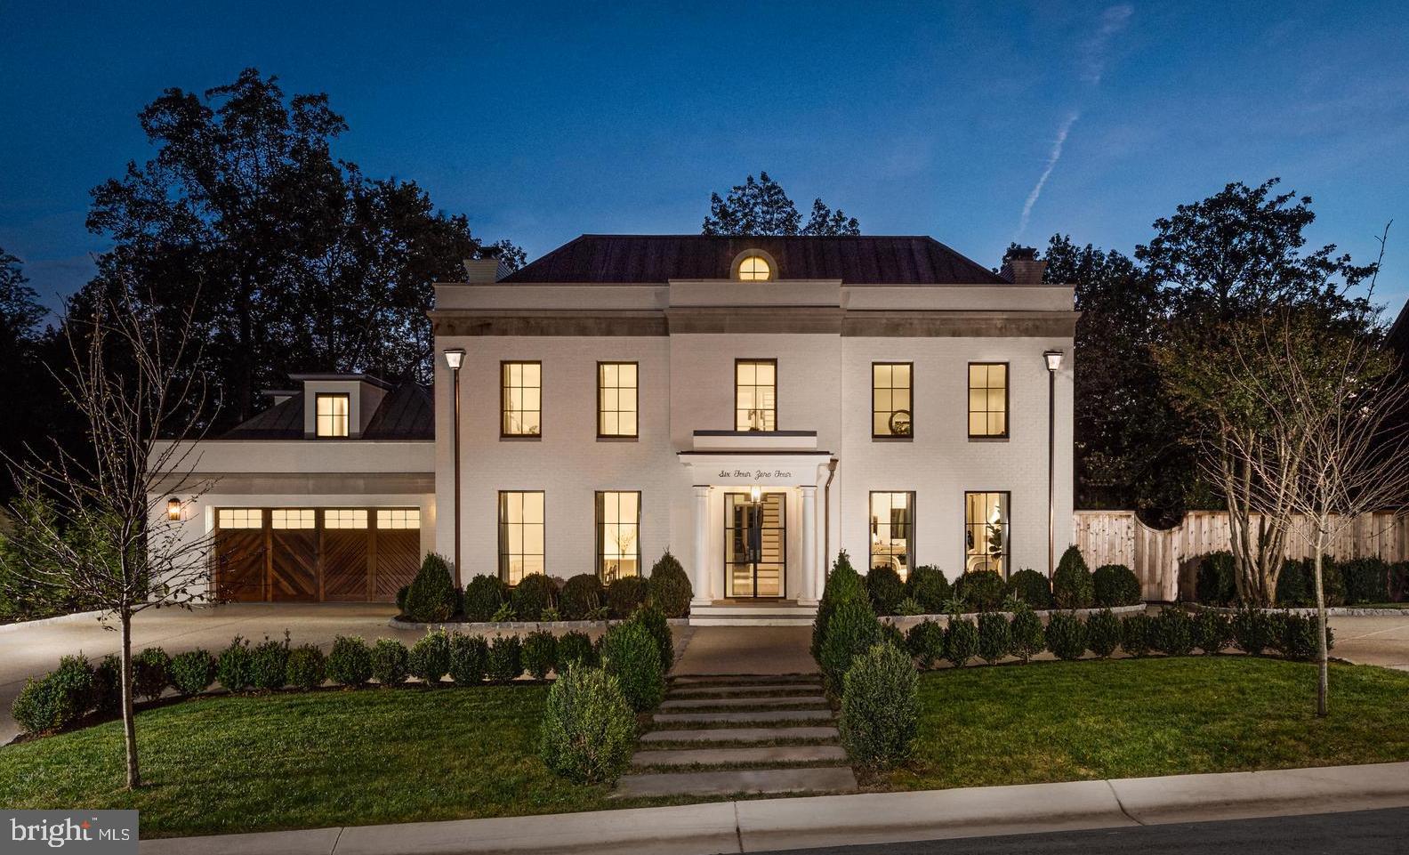
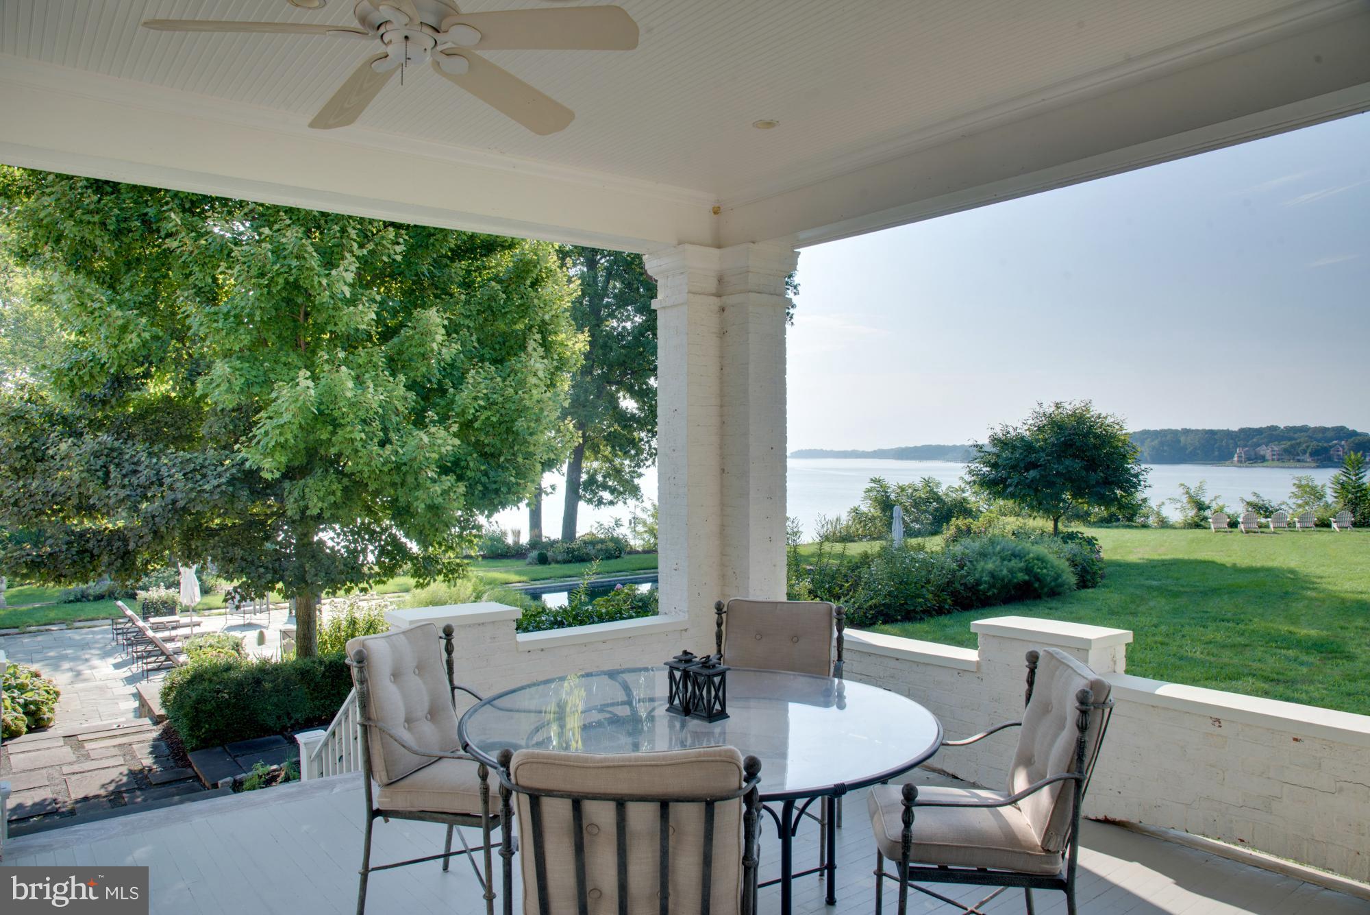
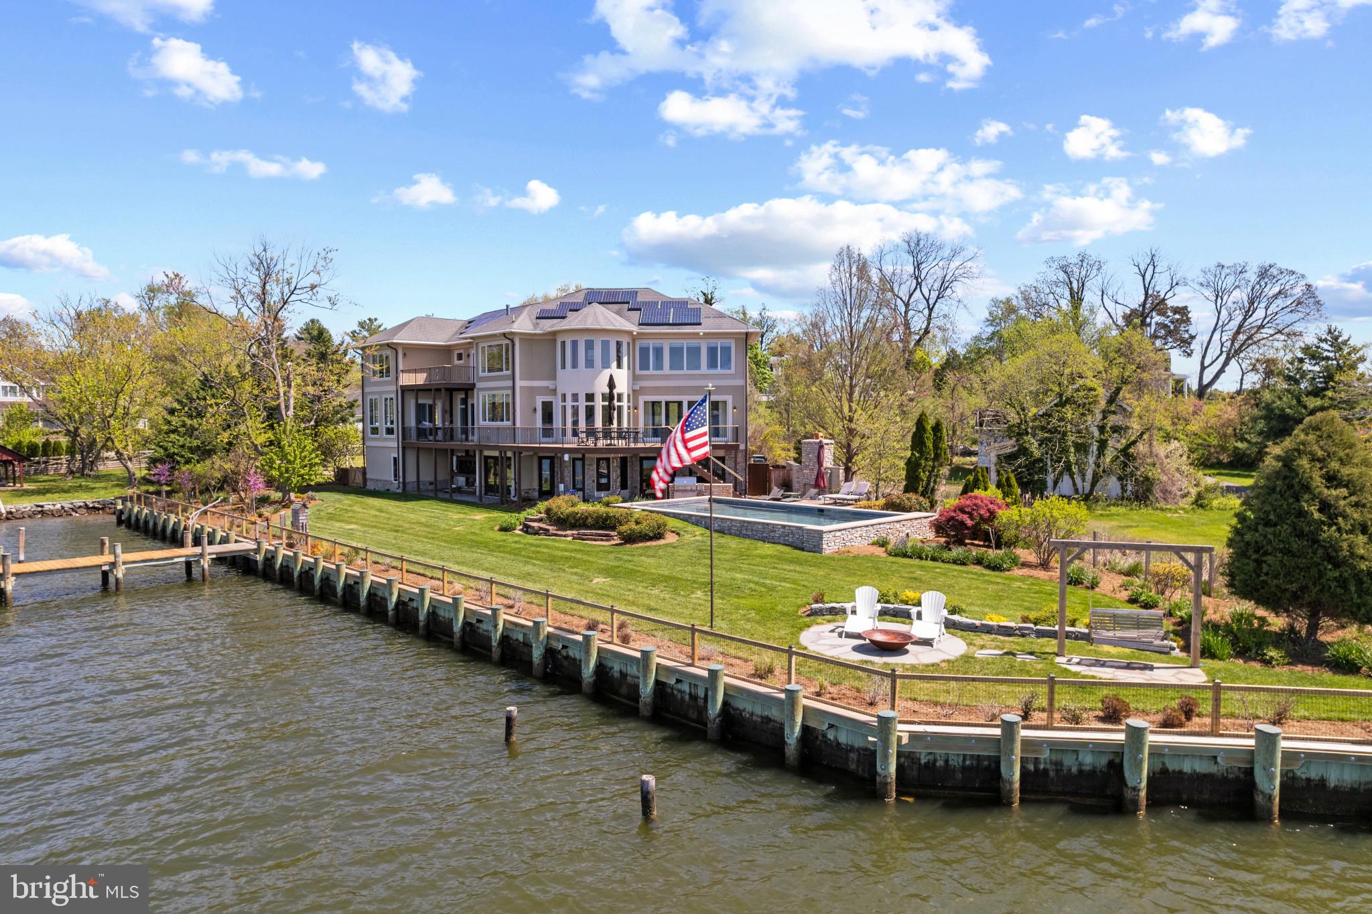
Tucked away in the gated Estates at Inlet Isle in West Ocean City, this beautiful custom-built waterfront home offers a relaxed coastal vibe with plenty of space to spread out. With five bedrooms and five-and-a-half baths including two expansive owner’s suites, each with its own private living area it’s perfectly designed for hosting guests while still giving everyone room and privacy. Step inside to an entertainer’s dream, featuring a spacious game room and a fully equipped in-home movie theater. The main living areas are open and inviting, centered around a high-end kitchen with premium finishes, an oversized island, custom cabinetry, and a butler's pantry that seamlessly blends style with everyday functionality. Built-ins and thoughtful architectural details carry the home’s modern coastal aesthetic throughout. This property also includes a massive three-car garage with a dedicated at-home gym, offering both convenience and flexibility for storage, fitness, and recreation. Outdoor living is truly exceptional, with multiple balconies and decks, a private heated saltwater pool, a hot tub just off the deck, and beautifully designed entertaining spaces ideal for both relaxing and gathering. Enjoy stunning bay and ocean views, along with breathtaking sunrise mornings and sunset evenings from nearly every angle of the home. Additional features include elevator access to all levels, a spa area, extensive hardscaping, an outdoor shower, custom exterior lighting, and advanced energy efficiency with a solar system and battery backup. Boating enthusiasts will love the private boat slip with lift, providing quick and easy access to the bay and open water. This home also offers the convenience of easy access in and out of Ocean City, allowing you to enjoy all the dining, shopping, and entertainment the area has to offer without sacrificing privacy. This is a rare opportunity to own a meticulously designed waterfront property in one of West Ocean City’s most exclusive communities.
#MDWO2036206

OCEAN CITY

12975 INLET ISLE LANE

5 Beds

5 Baths

6,466 Sq.Ft.

$4,599,900

MLS#: MDWO2036206

Located on one of the most coveted streets in Potomac, this fairy tale estate on 10 acres is an architectural masterpiece. A circular auto court and professionally landscaped grounds introduce an impressive stone facade with limestone accents. Custom built by Brendan O'Neill and boasting 6 bedrooms/8.5 baths, six fireplaces and 5 car garage, extraordinary workmanship and materials abound. Vaulted ceilings, elegant archways, custom millwork and panoramic vistas from every room.

The home's entry provides immediate impact: Jerusalem Limestone flooring, a massive staircase with custom walnut balustrade and newel post, and 14' ceilings. The Main Level provides two stately home offices, a junior primary suite, dramatic step-down salon, grand Dining Room, and stunning double volume great room with floor to ceiling Palladian windows. A chef's kitchen with adjoining butler's pantry includes high end appliances, designer finishes, informal dining space and a cozy fireside seating area. Enhancing the home's functionality are a generous command center, walk-in pantries, gear storage closets, and robust mudroom.

Ascend to the Upper Level via one of three stairways - one of which is hidden! The primary suite is simply sublime with its own balcony, fireplace, spa-like bath, dual walk in closets and private sitting room. Four secondary bedrooms, an upstairs homework/study space and laundry room complete the Upper Level.

The walkout Lower Level provides endless recreation opportunities from the sports/basketball court, to an oversized home gym, sauna, future wine cellar and copious space for movies, television and games. Opportunities for outdoor entertaining and relaxation abound. A fabulous covered loggia with oversized outdoor fireplace provides three season dining and enjoyment. Numerous patios and hidden terraces allow contemplation of the panoramic vistas and specimen plantings from every angle. Truly the most special offering currently available in Potomac.
#MDMC2175238

POTOMAC

10721 RED BARN LANE

6 Beds

8 Baths

16,718 Sq.Ft.

$4,595,000

MLS#: MDMC2175238

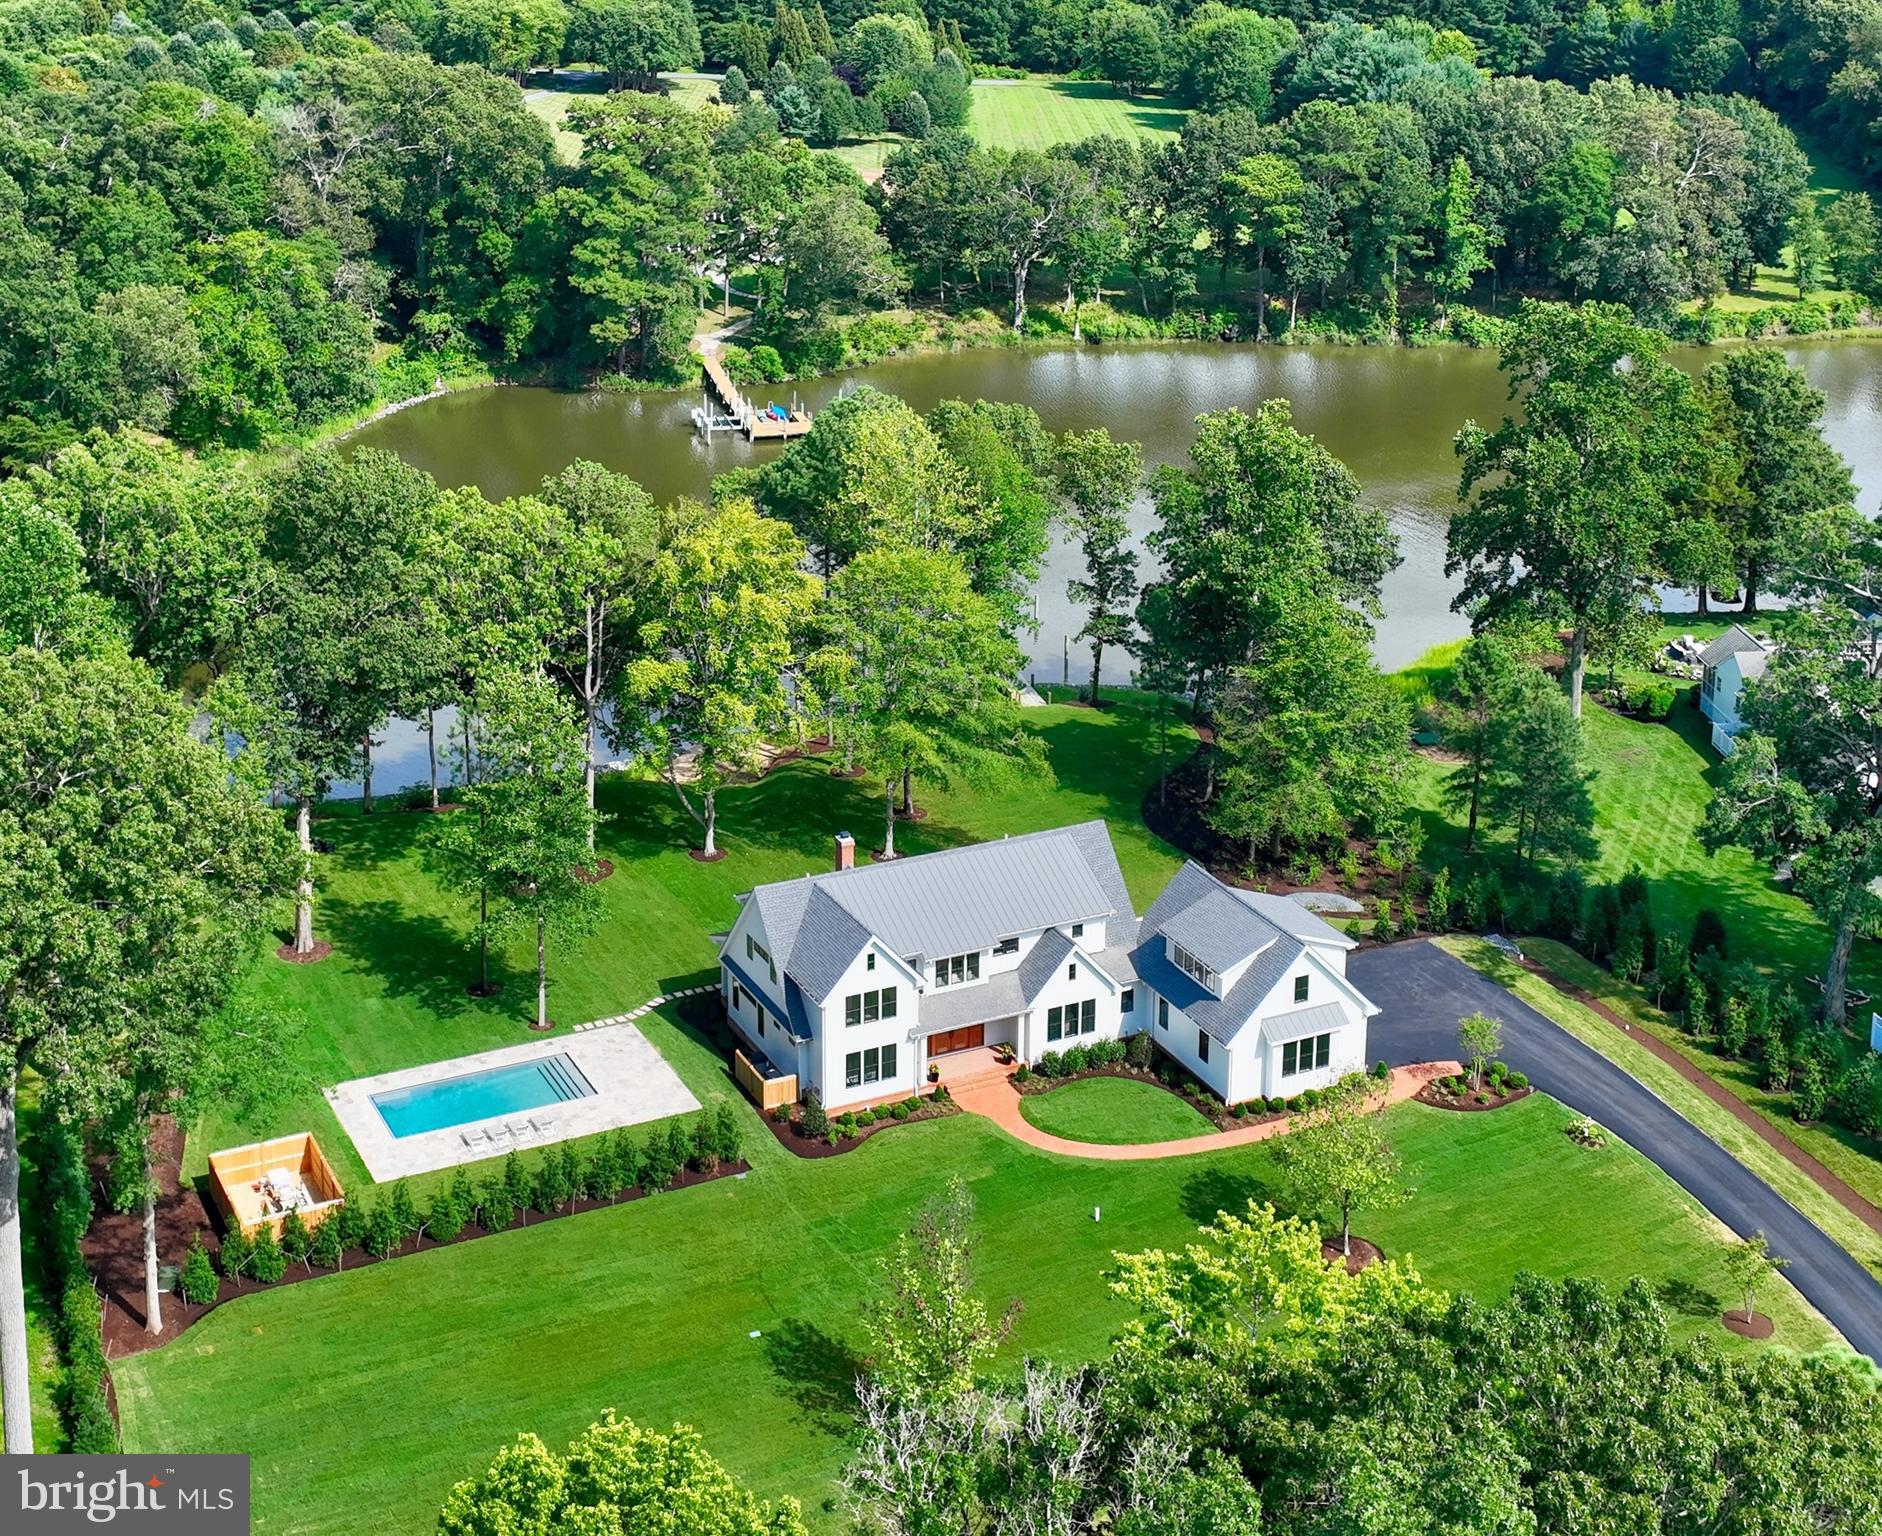
Private Oasis on the Wye River! Escape to your own secluded paradise with this one-of-a-kind waterfront estate, nestled on the tranquil banks of the Wye River and offering sweeping views of the pristine Wye Island. This New England-inspired retreat spans 10 acres and boasts 811 feet of pristine riverfront, combining timeless design and modern luxury in every detail. The centerpiece of this estate is the beautifully designed and finished home with over 5,100 sq ft of living space, built in 2019 with an emphasis on high-quality craftsmanship, low maintenance materials and attention to detail, this home is truly turn-key. The spacious, light-filled interior includes a chef’s kitchen with high-end appliances and expansive island, a beautiful beamed ceiling living room with a wall of windows that frames the views and a stunning sunroom with soaring wood ceiling, wood-burning fireplace, stone floor and panoramic water views. The main house offers 5 luxurious bedrooms and 4 baths, and bonus room above the 3 car garage, currently used as a gym. The main level primary suite is a private sanctuary with a vaulted ceiling and a plethora of windows to frame the view.  The spa-like primary bathroom features a free-standing tub, heated floors, steam shower and pristine dual vanities, all designed to impress. Complimenting the main house is the adjacent pool/guest house. Perfectly set up for entertaining with an open-concept layout, complete with a gourmet kitchen, cozy living and dining spaces, a pool table, and two massive bedrooms, with a full bath and laundry on the upper level. Conveniently located just steps from the saltwater pool overlooking the river, there is no better place to be on a warm summer day! Not to be outdone, the finished barn is a versatile space perfect for hosting memorable gatherings. With its warm, rustic charm, the barn opens to a stone waterside patio with firepit creating a seamless blend of indoor and outdoor entertainment areas. Every inch of this estate is designed to showcase the breathtaking water views and surrounding nature.  Enjoy the fruit orchard and walking trail through the woods or launch the boat from the private pier equipped with a 20,000-pound boat lift, 10,000lb boat lift and 2 jet ski lifts, making it easy to explore all that the Chesapeake region has to offer. This property is a true masterpiece, offering an unmatched combination of beauty, luxury, and privacy. Don’t miss your chance to own one of the most spectacular waterfront homes on the Eastern Shore. Welcome home to Wye River living at its finest!
#MDQA2011352

QUEENSTOWN

380 WYE NARROWS DRIVE

7 Beds

4 Baths

7,040 Sq.Ft.

$4,590,000

MLS#: MDQA2011352

Coming soon
Pendleton. Presenting an exquisite stone residence designed by Howard Frazier Baldwin for LTC Wm. Armistead Pendleton, III in 1937. With an extensive, unparalleled renovation in 2008 and thoughtful additional upgrades from then on, this grand residence is an evolving fusion of classical architecture and contemporary elegance situated atop a grassy knoll in Ruxton. It is a sanctuary of tranquility, secluded within 2.73 acres of a flawlessly designed landscape featuring sweeping lawns, mature vegetation and meticulously curated formal gardens with an extraordinary pool setting. 

Enter the main entrance and embrace the harmonious blend of traditional architectural elements coupled with striking modern enhancements. The graceful curved archways, sky-high window walls, gleaming lacquered wet bar and superior custom cabinetry throughout is a delight to the discerning homeowner while the advanced lighting and sound systems add an appreciable level of refinement.

The main level consists of a foyer with a newly built custom designed alcove with banquette seating and wall sconces, a formal living room overlooking the outdoor dining pavilion and in-ground, heated pool, a separate, elegant dining room and a dreamy chef’s kitchen replete with a distinctive Provence Blue La Cornue stove. Adjacent to the kitchen and dining room is a soaring addition with window-clad walls, a lavish lacquered bar, a cozy petite dining area and a family room with a gas fireplace flanked by custom cabinetry.

The two upper levels provide five generously sized bedrooms and four full baths. The Primary Suite exudes an understated grandeur with an abundance of custom designed functional lighted cabinetry and a refuge-like Primary bath. The remaining four bedrooms, two of which are ensuite, offer ample space for family and friends. All are comprised of exquisite finishes, custom cut and bound carpeting and superior design elements that speak to both the traditional and modern tastes. 

The owner of this exceptional property will also enjoy a magnificent two story Pool House that is truly an architectural masterpiece! The covered porch welcomes you inside to a bright interior main level with an open living room area with vaulted ceilings and a wood burning fireplace, a full kitchen with island and a large dining area encircled by tall windows and banquette seating. There is also a beautiful full bath with a walk-in shower and tastefully designed personal cubbies. Another full-size wet bar complete the entertaining ensemble. The lower level houses ample room for another bedroom, home gym or ultimate game zone and a quaint potting room for the avid gardener.

Finally, the car collector’s two story garage provides every amenity associated with the hobby and additional space on the upper level to design a separate guest suite for weekend or holiday visitors. If you ever do leave this paradise, you will most assuredly always look forward to coming home!

EXCLUDED: Drapery treatment in the Dining Room. Sold AS IS.
#MDBC2150836

BALTIMORE

900 ARMY ROAD

5 Beds

4 Baths

6,019 Sq.Ft.

$4,585,000

MLS#: MDBC2150836

Welcome this Exceptionally rare opportunity !
Upon arrival, enchanting, remote-controlled iron gates swing open, introducing a grand driveway that leads to an awe-inspiring entrance, Sensational expanded and renovated English Williamsburg Colonial on 5 Acre lot with breathtaking views, pond and gardens, trees from almost every room to view. 
Totally 8 bedrooms and 10 full baths, and 3 half baths.  3 Car garages with a private apartment . newly updated air conditioning.  The sound system is installed both inside and outdoor the house.  
From the moment you step into the grand foyer,this home  you feel so comfortably and the floor plan is designed for both grand entertaining and comfortable, multi-generational living. 
The view form Great  room with a cathedral ceiling  is refreshing , huge walk in closet and spa bath overlooking the pond and grounds.  and sensational entertaining loggia with full bar and open to screened porch with gas fireplace on one side and pool terrace on the other, an outdoor grill and full kitchen, allowing for the ultimate outdoor living experience. Each season has a different scenery and unique charm. 
Very friendly neighborhood with convenience location to Village and restaurants major commuter routes, and top-rated schools,  this home  presents a multifaceted opportunity tailored to the most discerning buyer and house is in the stage of top notch maintenance.
#MDMC2170442

POTOMAC

10711 RED BARN LANE

8 Beds

10 Baths

11,019 Sq.Ft.

$4,580,000

MLS#: MDMC2170442

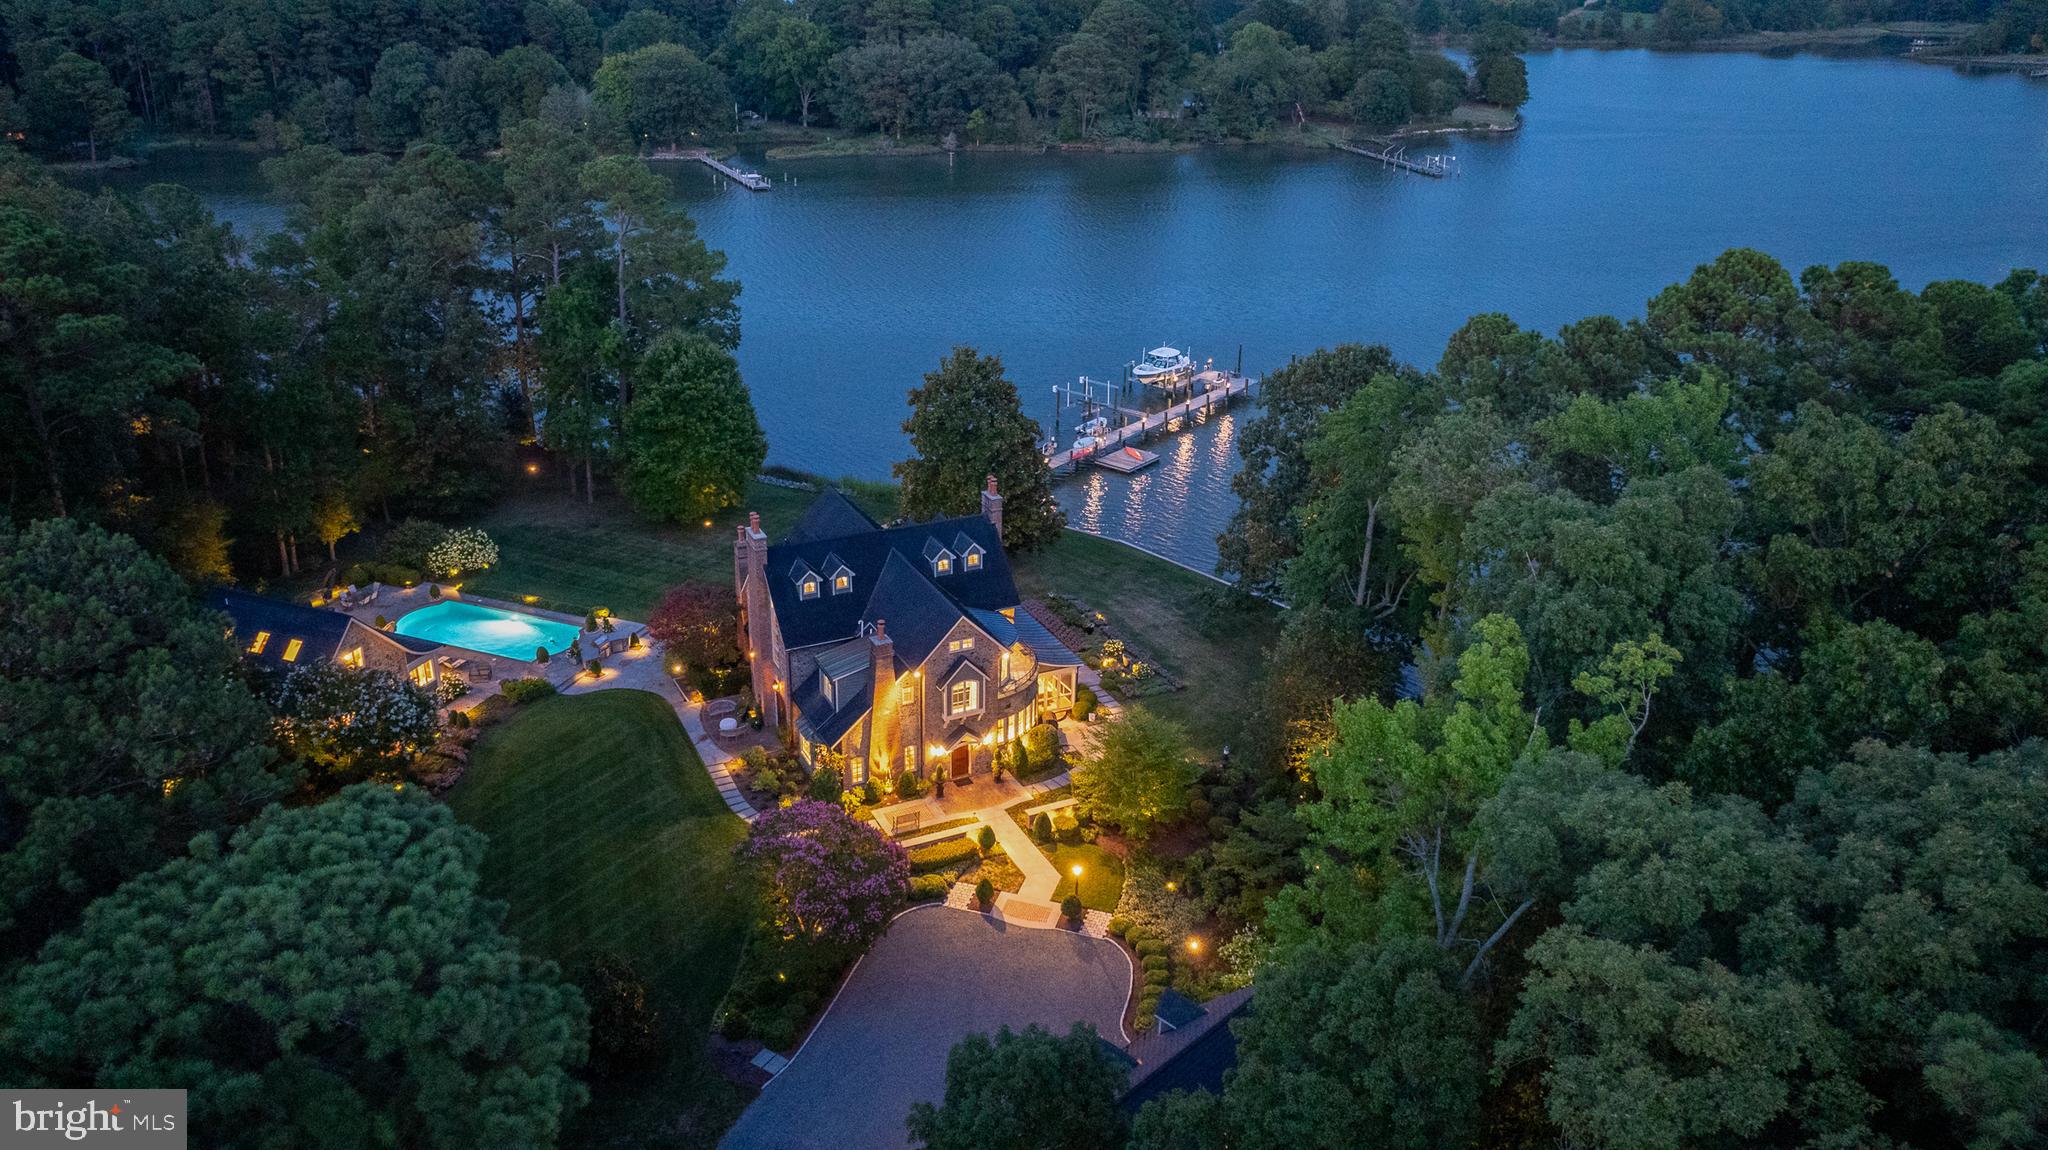
CASUAL ELEGANCE BEST DESCRIBES THIS STUNNING WATERFRONT HOME IN THE SOUGHT AFTER COMMUNITY OF NANTUCKET ON THE SEVERN!  THIS 5/6 BEDROOM, 7 FULL BATH HOME IS OVER 10,000 SQUARE FEET ON OVER 4 ACRES AS THIS PROVIDES YOU PRIVACY & IS AN ENTERTAINERS DREAM.  THERE IS A MOVIE THEATER, ELEVATOR, GAMEROOM, LANAI W/SLIDING GLASS DOORS THAT LEAD TO THE MOST AMAZING WATERSIDE YARD YOU COULD IMAGINE.  HEATED SALT WATER POOL, BUILT IN GRILL, OUTDOOR TV'S, HEATERS, HOT TUB, FIRE PIT, GORGEOUS HARDSCAPE, WATERFALL, MATURE  LANDSCAPING, IRRIGATION, LIGHTING AND ALL OF THIS OVERLOOKING THE SEVERN.  4 GAS FIREPLACES, COFFERED CEILINGS,  GOURMET KITCHEN, PANTRY LEADING TO THE 3 CAR GARAGE W/MARBLE FLOOR W/BOTH HEAT & A/C  & CAR CHARGER.  ELEVATOR HAS GARAGE ACCESS SO YOU CAN PUT YOUR LUGGAGE DIRECTLY FROM THE CAR TO THE ELEVATOR AFTER TRAVELING.  TANKLESS HOT WATER HEATER, NATURAL GAS, PUBLIC WATER AND SEWER AND GEOTHERMAL HEATING.  THE LANAI HAS A WOLF RANGE, ICEMAKER, REFRIGERATOR, GAS FIREPLACE AND POOL BATH.  WALK DOWN TO YOUR PIER W/ 3 BOAT LIFTS AND 4+ MLW OR SIT IN AN ADIRONDACK CHAIR ON YOUR SANDY BEACH AND ENJOY THE VIEW.  THIS IS THE HOME EVERYONE WANTS TO COME TOO AND NO ONE WANTS TO LEAVE.  WESTERN FACING VIEWS.  IDEALLY LOCATED WITH QUICK ACCESS TO BALT/DC AND 15 MINUTES TO DOWNTOWN ANNAPOLIS.  WELCOME HOME!
#MDAA2092578

SEVERNA PARK

519 SCRIMSHAW LANE

6 Beds

7 Baths

9,038 Sq.Ft.

$4,550,000

MLS#: MDAA2092578

BUYER IS A LICENSED BROKER AND WAIVED THE 2.5% CO-OP IN EXCHANGE FOR A CREDIT TOWARD THE SALES PRICE, MAKING THE EFFECTIVE  PRICE $4.46M. Set back from the road on 2.01 pristine acres in the prestigious Potomac enclave of Bradley Farms, this recently renovated and reimagined luxury home is a seamless blend of traditional architecture and modern, European design. This property is the pinnacle of Potomac living, featuring a main home with six bedrooms, six bathrooms, and one half bath, tennis court, pool, pool house with wet bar, an additional full bathroom as well as a living space or seventh bedroom. In the main home, an impressive front porch with two story columns leads to a custom steel and glass double front door by the French Steel Company. A grand foyer with checkered marble floor is flanked by embassy sized formal living and dining rooms each with fireplaces, built-in cabinets, detailed moldings, and custom plaster details.Through the dining room is a meticulously designed kitchen with the finest custom finishes and cabinetry. The most noteworthy kitchen details include a 15‘ oak island, a dual-fuel Lacanche range with two ovens, Wolf wall oven, separate Sub-Zero refrigerator and freezer, two dishwashers, a breakfast nook, and two massive french doors leading to the Ipe deck. Adjacent to the kitchen is an oversized, multi-purpose mudroom that also functions as a home command center, secondary kitchen staging area, as well as a laundry room and includes access to the three car garage. On the other side of the kitchen a rear gallery with wine and beverage bar opens to a sunken family room with paneled walls, stone surround fireplace, and herringbone wood floors. The rear gallery leads to a stunning paneled library with a fireplace and soaring ceilings. A formal powder room with floating marble vanity featuring an inlay marble sink and wall mounted Waterworks fixtures rounds out the main level. On the upper level, a landing with a detailed built-in bench welcomes you to the primary suite foyer. Off the primary foyer is a spacious bedroom with a seating area, fireplace, and custom vaulted ceiling feature. Back through the primary vestibule is a hall with three closets leading to the primary bathroom. The primary bathroom features radiant heat marble floors with marble inlay rug, white oak vanities, frosted glass surround water closet, and all Waterworks plumbing fixtures including a cast iron floating tub with skylight above. Four additional bedrooms, two with a shared bathroom and two with a dedicated bathroom (one en-suite) complete the upper level. The walk-out lower level features a checkered marble foyer, wine cellar, media room, second kitchen, living space with fireplace, full bedroom suite with marble bathroom and walk-in closet, an expansive gym, additional full bathroom, and a patio. The private, flat rear yard includes an in-ground pool, pergola, tennis court with professional grade basketball hoop, and a pool house. This impressive property is located just minutes from Potomac Village, Congressional Country Club, and I-495. Whitman School Cluster!
#MDMC2127350

POTOMAC

8723 PERSIMMON TREE ROAD

7 Beds

7 Baths

8,971 Sq.Ft.

$4,550,000

MLS#: MDMC2127350

None
#MDCH162962

WHITE PLAINS

10184 WARFIELD STREET

4 Beds

2 Baths

2,786 Sq.Ft.

$4,532,200

MLS#: MDCH162962

The Columbus is a 1786 square-foot townhome with 3 bedrooms, 2.5 bathrooms with a 18x6 deck and 2 car rear loading garage. This Interior Unit Columbus is spacious and features an open living concept. The main level features Stainless Steel Whirlpool kitchen appliances with 5-burner gas range, upgraded Gray cabinets and quartz countertops. Hard surface flooring on whole main level. The third level has a gorgeous owners suite with a large walk-in closet and features a luxury owners shower with quartz counter tops. Two secondary bedrooms, laundry, and hall bathroom with quartz counter tops. There is plenty of space for entertaining family and friends in your finished lower level rec room.
#MDPG2016642

BOWIE

9623 FAGAN DRIVE

3 Beds

2 Baths

1,786 Sq.Ft.

$4,500,000

MLS#: MDPG2016642

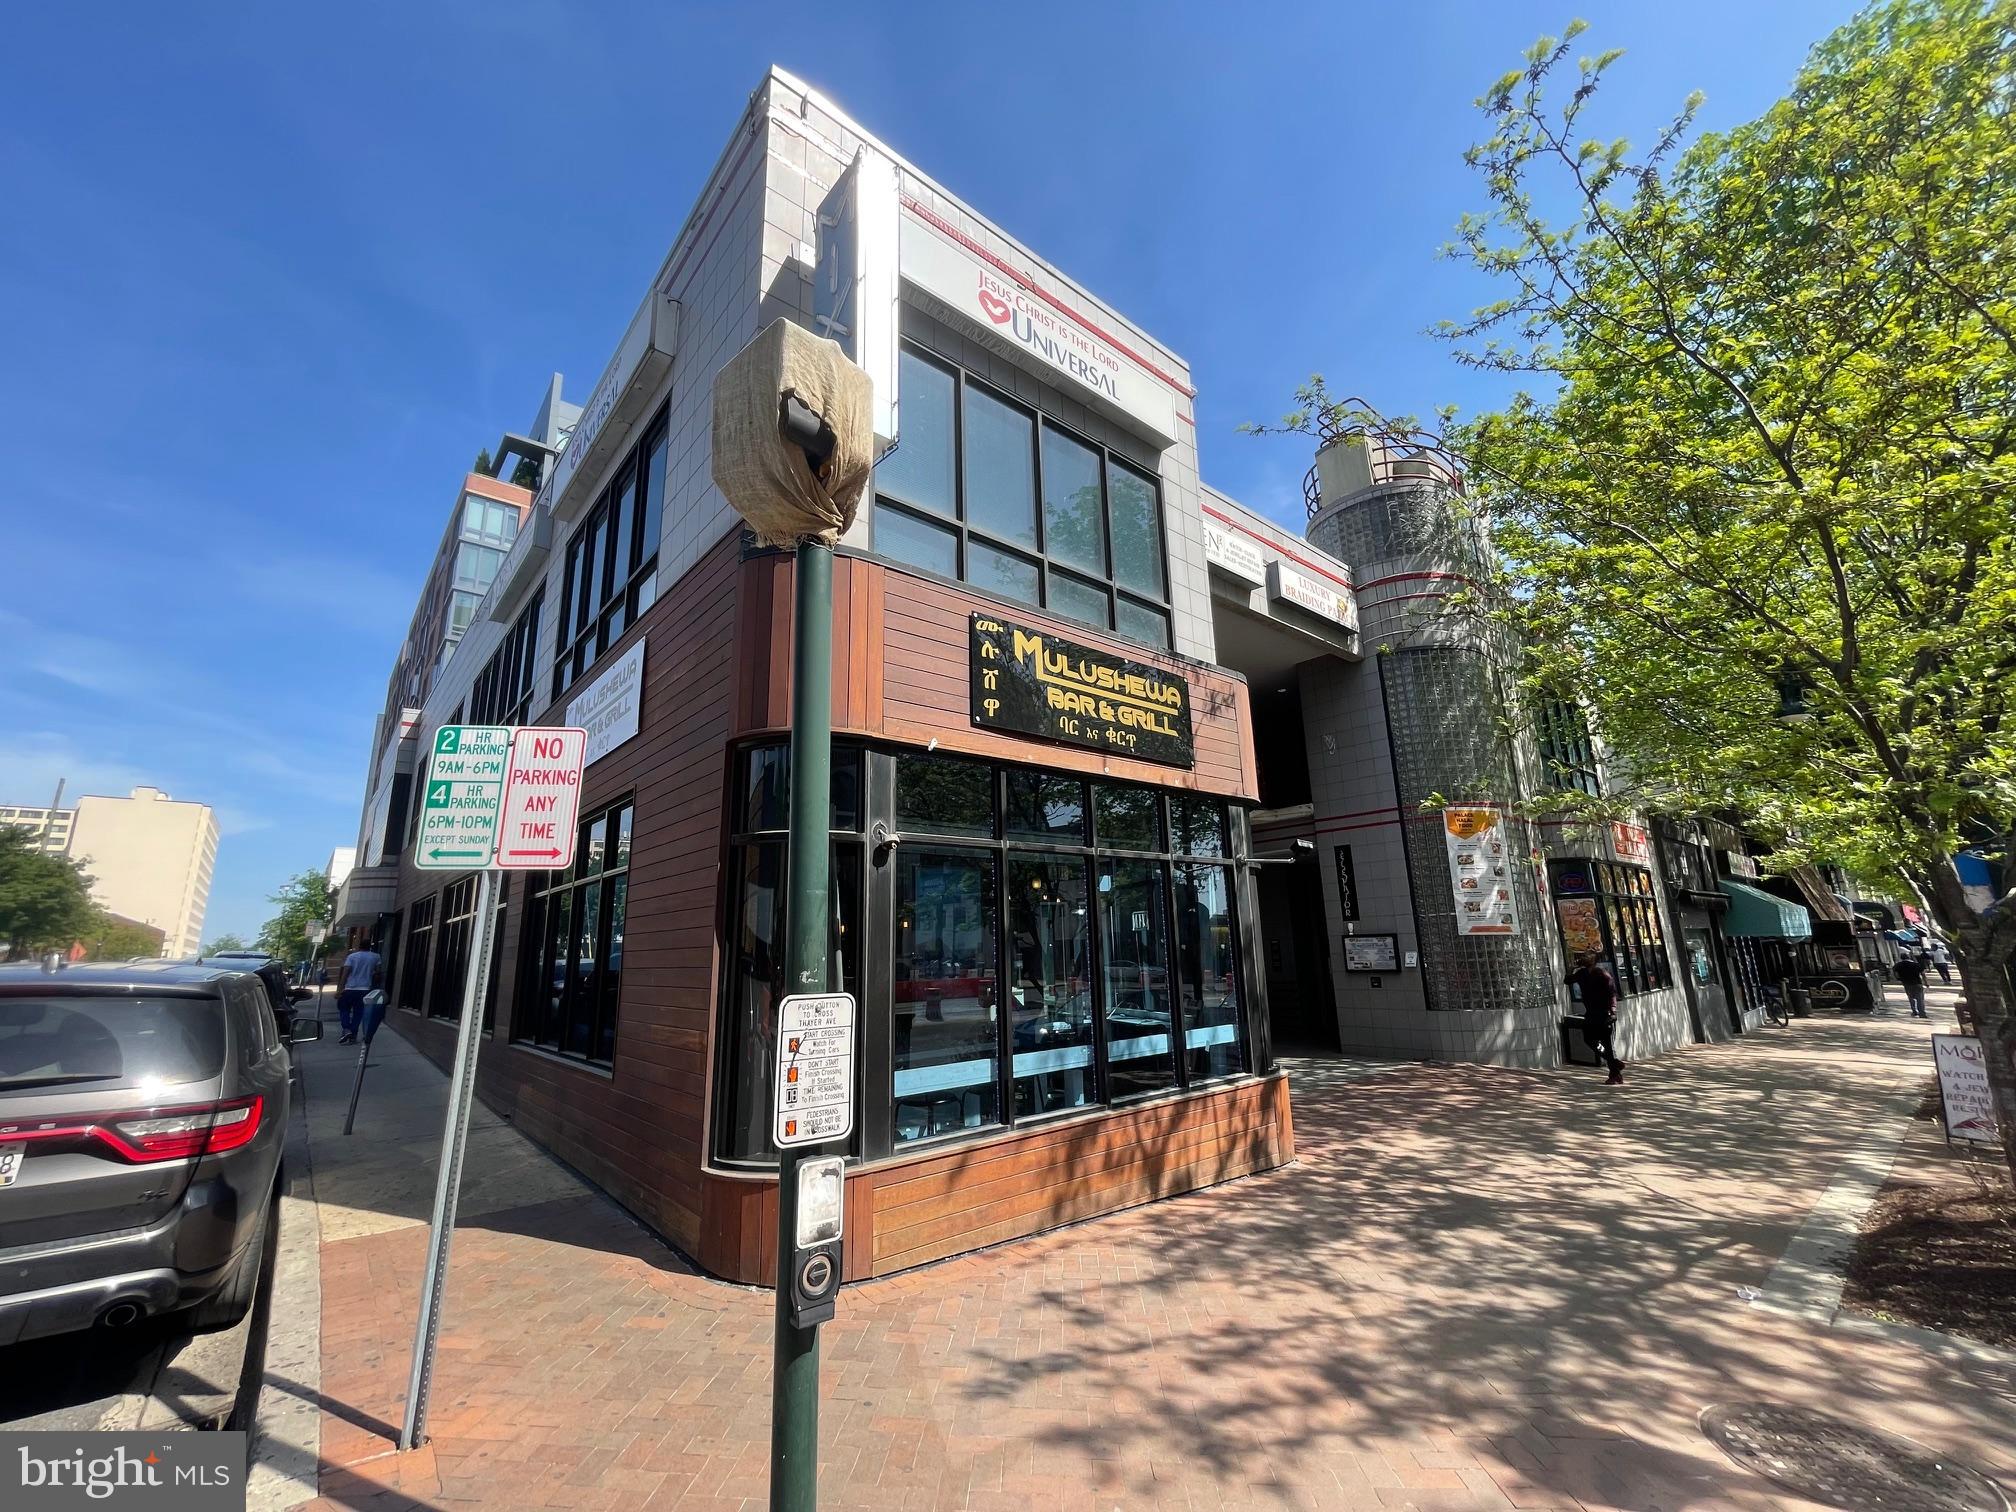
Building is in the active and very hot Tech Road corridor of Silver Spring, Maryland.  There's a 7 million sq. ft. pending mixed use project nearby called Viva White Oak, which is slated to be life sciences, retail, and luxury residences.  Also, the 7th Day Adventist Hospital is a few blocks away, and the new Amazon Fresh shopping center is one block away.  The building is 1/2 mile from Chik-Fil-A, Panera, IHOP, TGI Fridays, Five Guys, etc., and is a block from the Silver Spring MVA and emissions test center.  Tesla recently opened a facility close by, and there are almost 8 acres presently under construction nearby with luxury condos.

The building is office space on the vacant second floor.  Half of the second floor was most recently occupied by Eagle Bank, and the other half was most recently occupied by a limousine company.  The bottom floor is completely leased to Hoffmaster's Auto Repair, a florist, and a printer.
#MDMC2111030

SILVER SPRING

11931-11941 TECH ROAD

None Beds

None Baths

27,220 Sq.Ft.

$4,500,000

MLS#: MDMC2111030

Paradise on the Potomac – This headlined home, written up in the Washington Post and featured on HGTV, is ready for its next owners.  Built in 1989 by master builder Patrick Cullinane the main house is reminiscent of a manor home from Williamsburg.   A complete renovation and large addition in the early 2000s transformed the home in an Italian villa style with an additional garage other rooms and even a grotto.   Each room is unique with numerous custom fixtures, painted and wallpapered murals that transport you back to Rome in the 1800s.  Updates and the modern conveniences are integrated into the space including the media room enhancements, gym and basketball courts, heated pool with separate pool house, upstairs laundry and updated chef’s kitchen ready for both the grand banquet and breakfast for two.  Entering the foyer, with its gorgeous ivory marble floor inlaid with multicolored diamond tiles and custom carved transoms, will take your breath away with the view of the dining room on one side, family room and formal living room and open main staircase to the upstairs.   Heading left you can access, the chef’s kitchen, morning room and breakfast room with a beautiful lanai just outside that can be used for multiple seasons.  Heading right, you can access the library, office and media rooms all uniquely decorated.   Towards the back, is a bar stylized like a European pub complete with replicas of 1800s streetlamps for lighting.   Tucked away in the media room is a secret door to the downstairs grotto with fountain that opens to a gaming room and wine cellar unlike anything else in the area.  The primary suite, voted most romantic by HGTV, includes a spa bath and dressing room for her, and a separate bath and dressing area for him.  Bonus bedroom accessible from the primary suite includes a sauna and steam bath.  All remaining bedrooms are suites with adjoining baths.  The basement has a large playroom with separate storage, kitchen and suite areas.   Above the 3 car garage is a separate apartment, gym and banquet area.  An additional large open barn has been recently added. The estate grounds are spectacular complete with pool area, water fall fed koi pond and terrace, grilling area stunning arbor and several sets of stairs and peaceful places to sit and enjoy nature.  This home has so many features, custom created built-ins and finishes, many unique flourishes but ready for your touches.
#MDMC2138234

POTOMAC

11408 HIGHLAND FARM COURT

8 Beds

11 Baths

23,792 Sq.Ft.

$4,500,000

MLS#: MDMC2138234

Designed by acclaimed GTM Architects and Megan Lynn Interiors and built by award winning local builder Kevin Kehoe of The Kehoe Group, this exquisite custom home exceeds every expectation of today's discerning buyer. Situated on a truly rare 15,541 square foot lot in coveted Chevy Chase Section 3, the residence spans 8,840 square feet under roof across three levels. The home features 6 bedrooms, 6 full bathrooms, and 3 powder rooms. The Kehoe Group has designed every detail with meticulous care, incorporating high-end finishes and bespoke touches throughout. The main level features soaring 10-foot ceilings, a gourmet kitchen with a rear scullery, and a sunlit breakfast nook perfect for casual dining. The kitchen opens to a spacious great room with a gas fireplace, seamlessly connecting to a screened porch that offers a beautiful outdoor retreat. This level also includes both a formal dining room and formal living room, a generous home office, a two-car garage, a well-appointed mudroom with custom built-ins, and two stylish powder rooms. The second floor is highlighted by a lavish primary suite, complete with two walk-in closets and a luxurious spa-like bathroom. Each additional bedroom on this level is paired with its own private en-suite bathroom. The lower level is designed for entertainment and relaxation, complete with a recreation room with an optional wet bar, an exercise room, an additional bedroom with a full bath, as well as a flexible bonus room that can be customized to suit your needs. For added convenience, the home is prepped with a built-in elevator shaft, offering the option for future installation. Construction is underway, estimated completion is set for January 2026, please reach out for more information or to schedule an appointment. Future property taxes to be assessed by Montgomery County.
#MDMC2194948

CHEVY CHASE

3804 RAYMOND STREET

6 Beds

6 Baths

N/A

$4,500,000

MLS#: MDMC2194948

New on site today
Sited on over two and half acres across from Congressional Country Club,  this stunning property at 8800 Saunders Lane offers an unparalleled blend of luxury and comfort. Spanning approximately 11,000 square feet on three finished levels,  this home is a true masterpiece that boasts seven bedrooms and nine full bathrooms. Upon entering, you are greeted by a magnificent two-story foyer that sets the tone for the open floor plan throughout the residence. The gourmet kitchen  features a spacious island, separate bar seating, two Bosch Dishwashers, a gas Viking range, two Viking warming drawers, and a Sub Zero refrigerator and freezer.  The separage breakfast area lies adjacent to a charming screened porch.  The remainder of the main floor boasts a family room with gas fireplace and two balconies, large dining room and butler's pantry, living room and office area, mudroom and two powder rooms.

The interior design showcases exquisite exposed beams and Brazilian Cherry hardwood flooring that add warmth and character to each space. Your own private elevator accesses all three levels. Six en suite bedrooms upstairs provide privacy and comfort, while multiple balconies and porches invite you to take in the surroundings. The primary suite features a gas fireplace, private rear balcony, bathroom with oversized shower and jetted tub, and two walk in closets.

The lower level is equipped with a game room featuring a pool table, a media room for movie nights, as well as a full bar that adds an extra touch of sophistication. Additionally, there’s a sauna and fitness room to cater to your wellness needs, a second laundry room, as well as a bright, seventh bedroom with a full bath.  Multiple french doors allow access to amazing rear grounds.

Step out back to discover your own private oasis complete with pool, hot tub, firepit, built in griil,  and a charming pool house outfitted with a bathroom and outdoor shower.  Montauk Slate surrounds the pool deck, with flagstone filling in the rest of the hardscape under the back porch. Outside the fenced area lies the remainder of the flat, two and a half acres, lined with invisible fencing.  Arguably one of the best lots in the area.  

Beyond this exquisite residence is the vibrant community of Bethesda. Known for its rich cultural scene, residents enjoy access to upscale dining options, boutique shopping experiences, and numerous parks that provide recreational opportunities year-round. With renowned schools nearby and close proximity to major transportation routes including Metro services, commuting to Washington D.C. is effortless.

This exceptional property at 8800 Saunders Lane not only embodies luxurious living but also offers an enviable lifestyle in one of Maryland's most sought-after locations.
#MDMC2233460

BETHESDA

8800 SAUNDERS LANE

7 Beds

8 Baths

11,341 Sq.Ft.

$4,500,000

MLS#: MDMC2233460

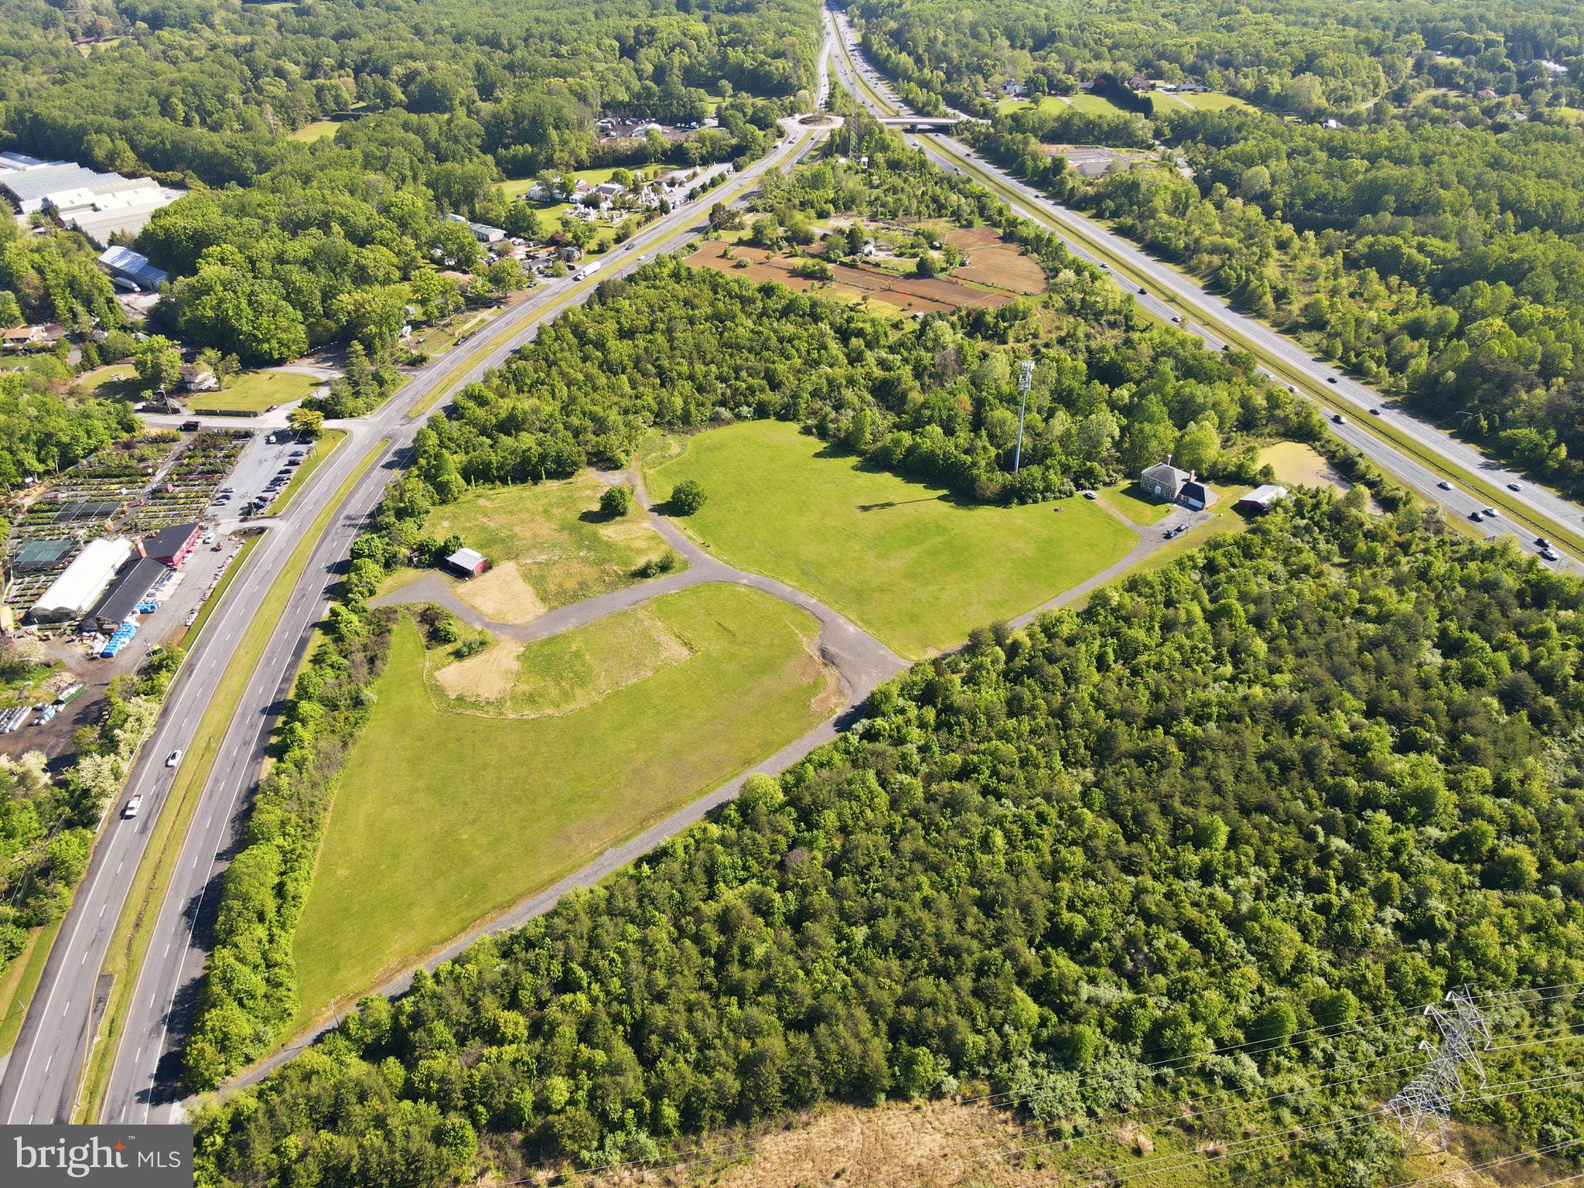
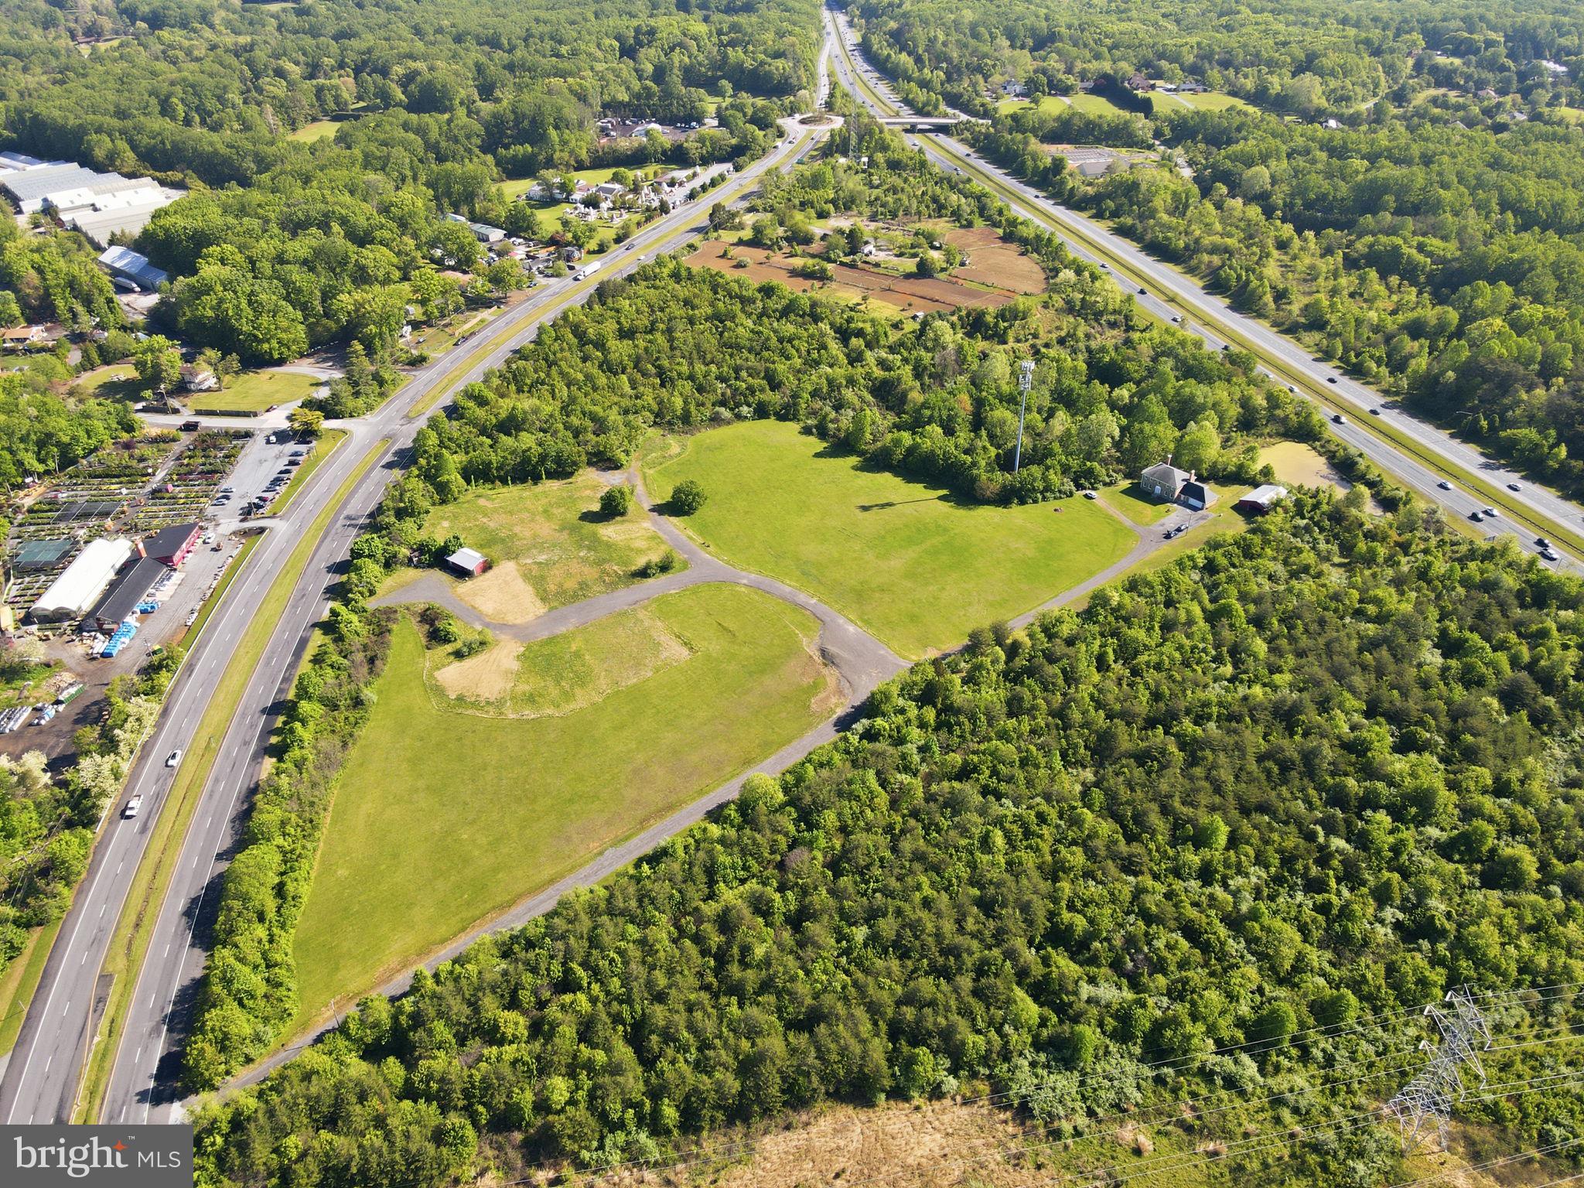
Prime Commercial Opportunity in Waldorf, MD! 

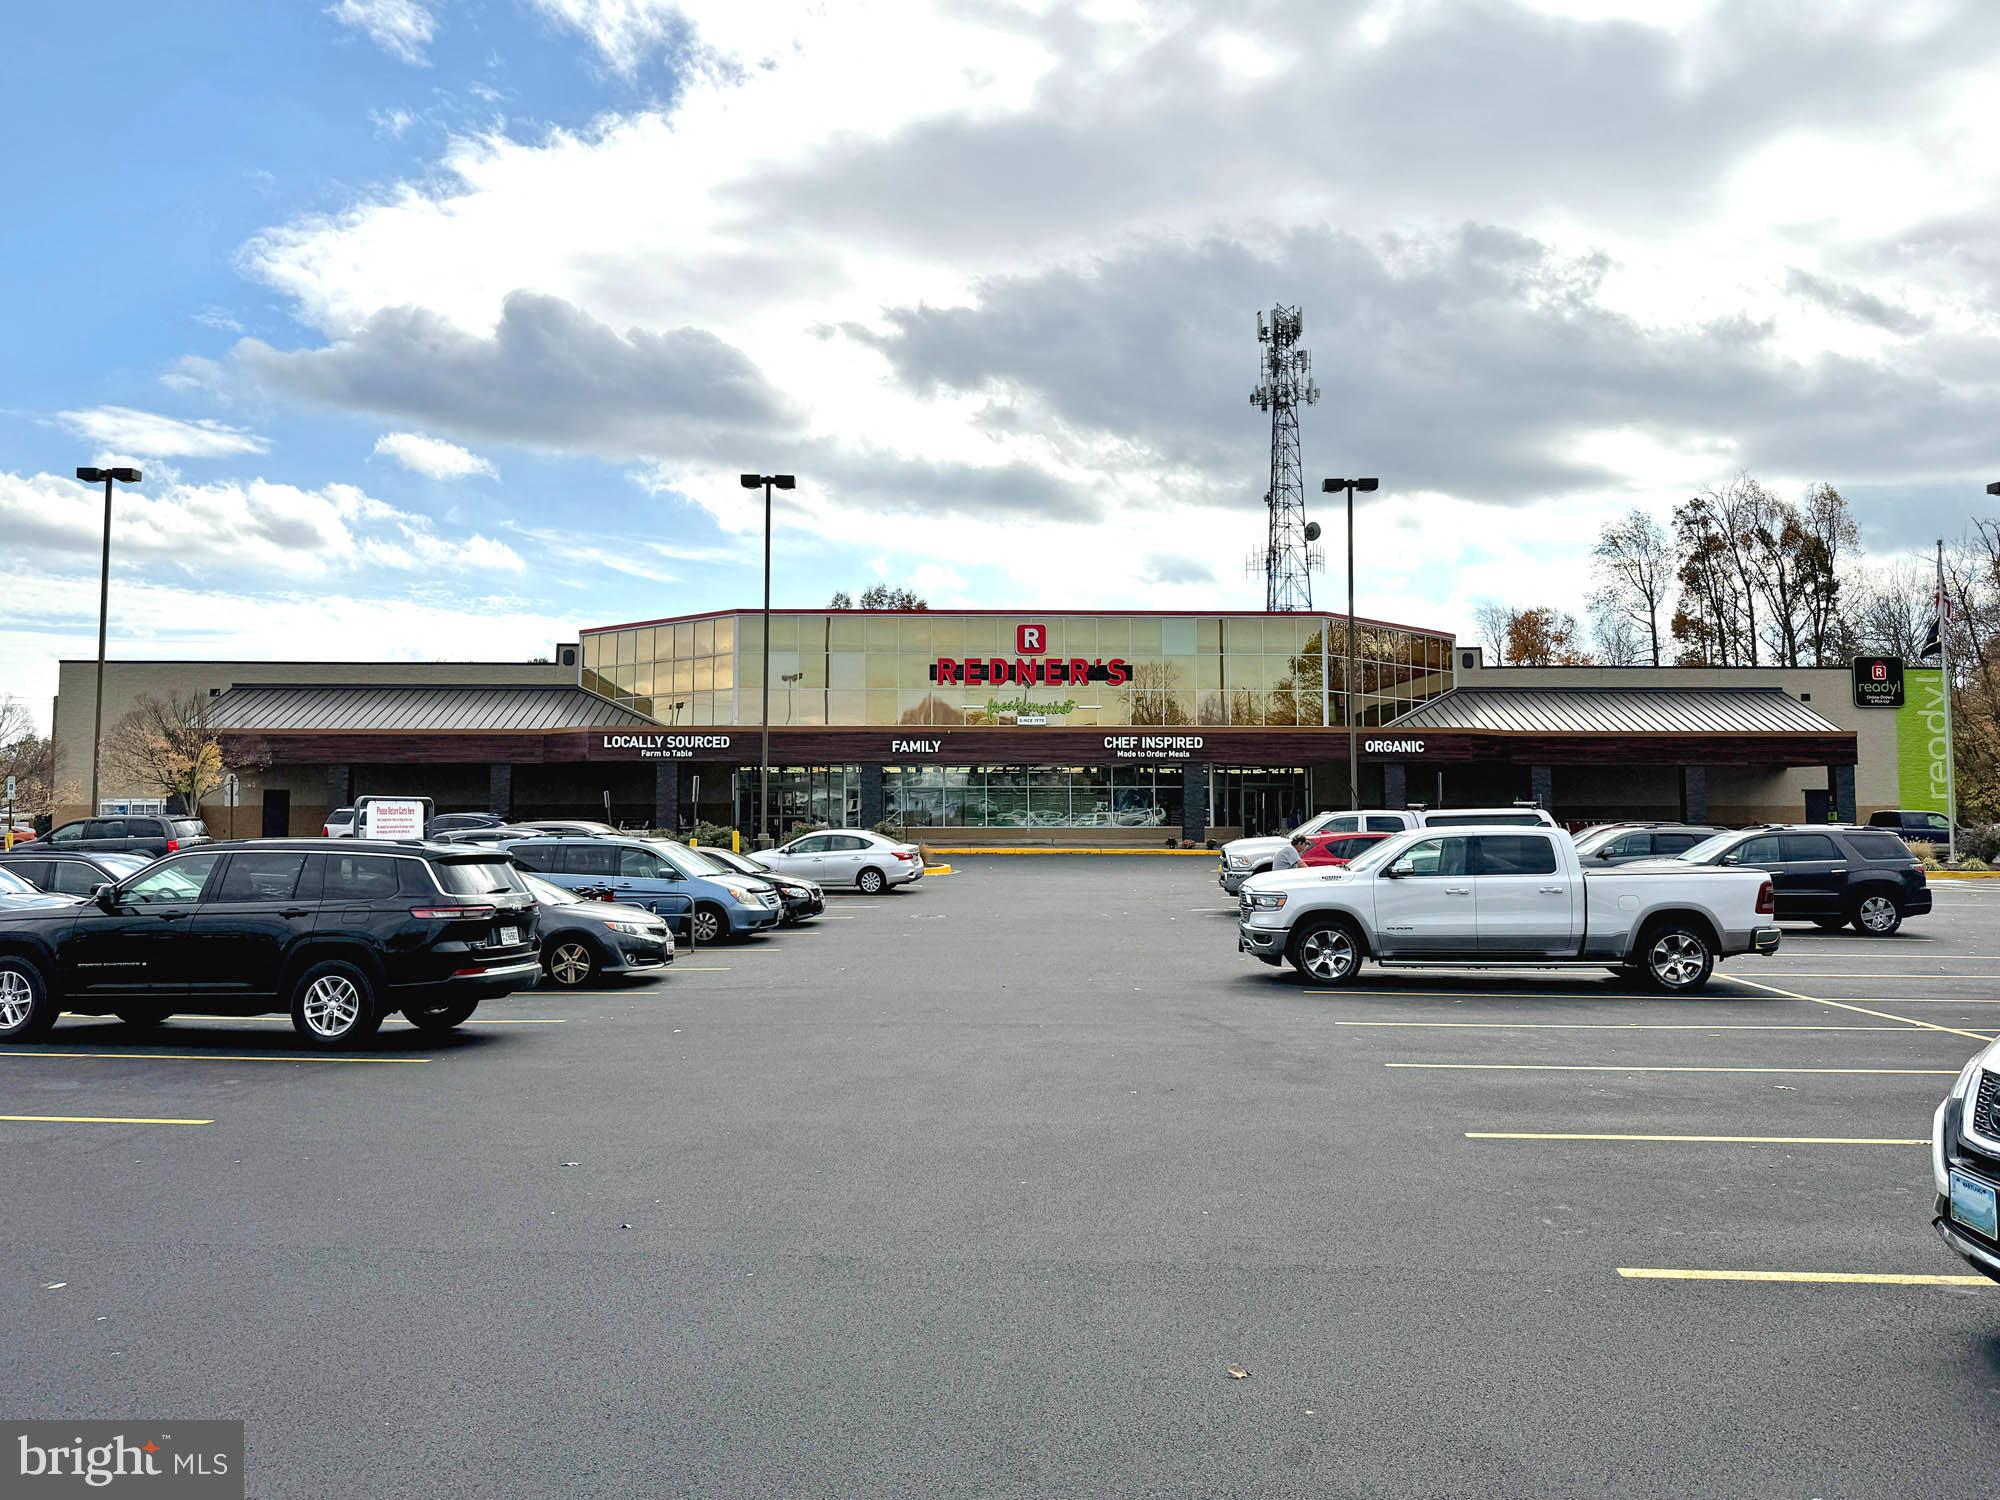
Discover the potential of 2215 Pinefield Station, Waldorf, MD 20601 — an expansive 20,488 sq. ft. commercial campus that includes 3 buildings with 6  units, strategically located in one of Southern Maryland’s fastest-growing corridors. Positioned just off MD-5 (Branch Avenue) with direct access to the Capital Beltway, this property offers exceptional visibility, accessibility, and adaptability for a wide range of businesses.

Built to accommodate flexible commercial use, the building features:
- Expansive floor plan ideal for retail, medical, office, or mixed-use.
- Ample parking to support high customer traffic and employee convenience.
- High-growth market location, drawing from Waldorf’s strong residential base and regional traffic.

Waldorf is one of Maryland’s leading retail and business hubs, with a growing population and robust consumer demand. Situated minutes from Washington, D.C., Alexandria, and Northern Virginia, this property provides businesses with the reach of the D.C. metro market at a fraction of the cost.
Whether you’re an owner-occupant seeking a signature location, a developer looking for a high-demand asset, or an investor pursuing strong long-term returns, 2215 Pinefield Station presents a rare and valuable opportunity.
#MDCH2046662

WALDORF

2215 PINEFIELD STATION ROAD

None Beds

None Baths

20,448 Sq.Ft.

$4,500,000

MLS#: MDCH2046662

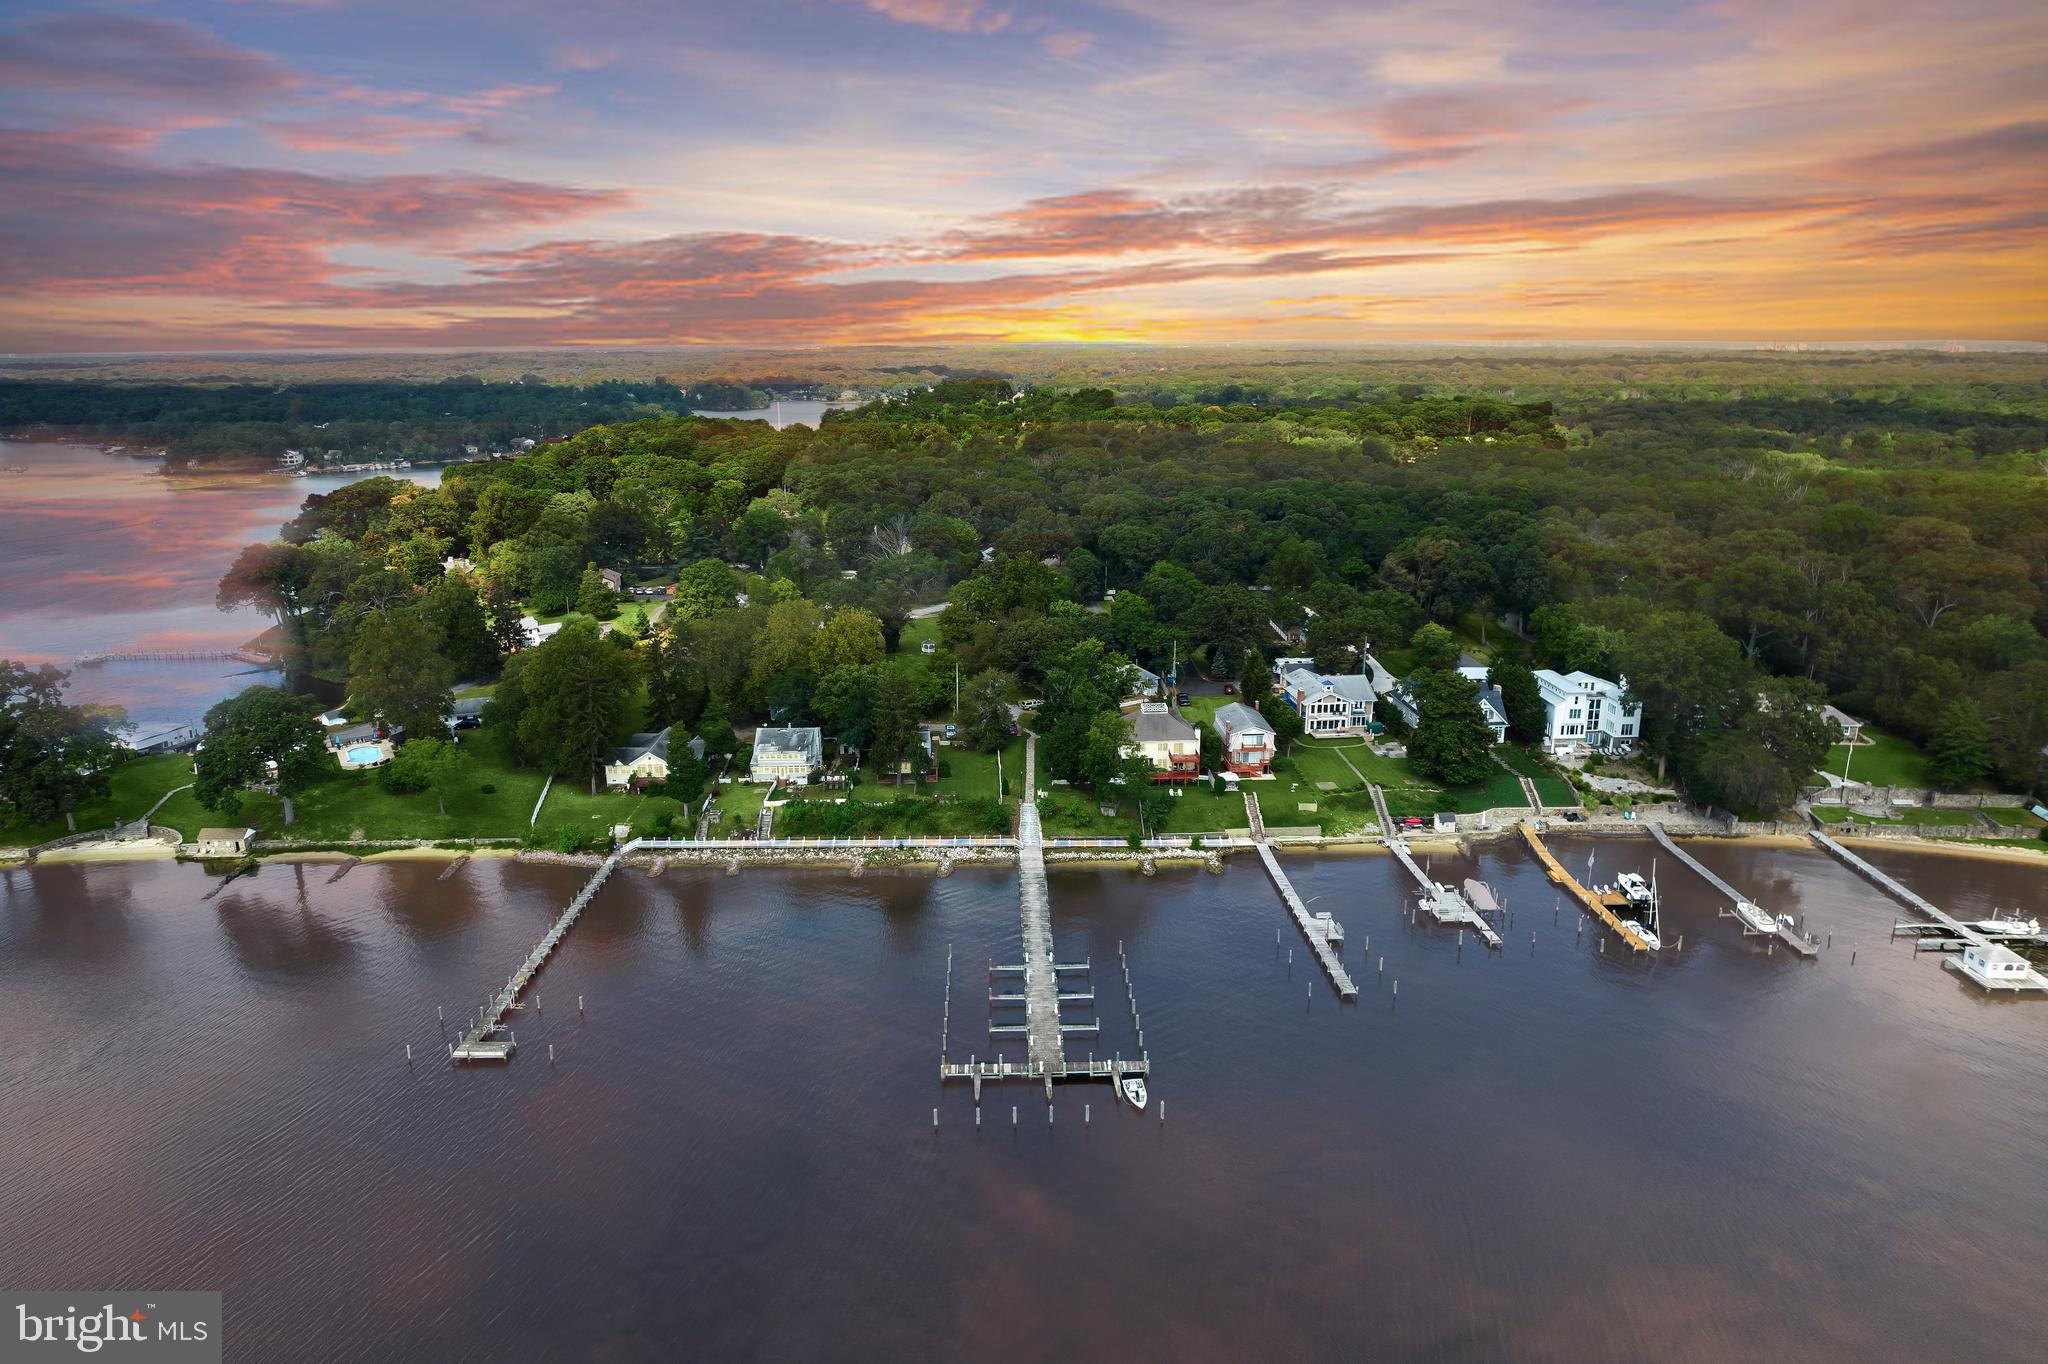
Experience luxury living in this stunning 11,000+ square foot home, nestled on 3.2 acres with over 300 feet of waterfront. Located just 30 minutes from Baltimore and Annapolis, this estate offers expansive, unobstructed views of Broad Creek, the Magothy River, and the Chesapeake Bay. At approximately $400 per square foot, it’s like getting the exceptional waterfront for free!

The walkout lower level, an entertainers paradise featuring a home theater/game room, bar/family
room, gym, and bedroom with en-suite bath, leads to a covered patio with dining for 16, pool house
with one full and one half bath and a dockside garage, and an outdoor kitchen overlooking the in-ground
pool and spa, private beach, 210 foot pier with three slips and a lift (previously providing dockage to a
53’ Hatteras Motor Yacht, 40’ Sea Ray, and a 23’ Mako center console).

Upon entering the grand foyer with curved staircase and soaring ceilings, guests are drawn to the
expansive waterfront views from the adjacent, and equally grand, living room. The east wing contains a
private office, half bath, and primary suite with ensuite bath. The west wing hosts a large eat-in kitchen
with sitting room, dining room, half bath, laundry/mudroom, access to the 4-car garage and immense
bonus room above, and backstairs to the lower and upper levels. Between the wings you’ll find a large
upper deck designed for entertaining.

Up the curved staircase you will find an open central hall overlooking the foyer and living room below,
four spacious bedrooms, two full baths, and a second laundry room.
Built in 2000 this property redefines privacy, ensuring a secluded and independent lifestyle, close to
everything but off the beaten path. Propane powered spa, hot water, dryer, cooktop, and furnaces
keeps utility bills in check. The propane fueled whole house generator ensures uninterrupted power.
With no HOA you have the freedom to live your life your way. The new roof (2022) and exterior (2024)
provide maintenance free living for decades to come.

This estate is a must-see for those who crave a water-oriented lifestyle, wide open spaces, large rooms,
magnificent windows with expansive views, and high ceilings--not to mention truly exceptional
waterfront. Schedule your private tour today!
#MDAA2113652

PASADENA

285 EAGLE HILL ROAD

6 Beds

5 Baths

12,179 Sq.Ft.

$4,500,000

MLS#: MDAA2113652

1 ... 102 103 104 105 106 ... 666
* Listings identified with the FMLS IDX logo come from FMLS and are held by brokerage firms other than the owner of this website. The listing brokerage is identified in any listing details. Information is deemed reliable but is not guaranteed. If you believe any FMLS listing contains material that infringes your copyrighted work please click here to review our DMCA policy and learn how to submit a takedown request. © 2024. First Multiple Listing Service, Inc.
 - property

Send a message

Message successfully sent.

Your message

What is 3 + 4 ?

Reason for contacting?

I agree to receive email communication and understand I can unsubscribe at any time.

I agree to be contacted by Charis Realty Group via call, email, and text for real estate services. To opt out, you can reply 'stop' at any time or reply 'help' for assistance. You can also click the unsubscribe link in the emails. Message and data rates may apply. Message frequency may vary. Privacy Policy

Sign Out

Virtual Assistant

Would you like to take the next step with this property? We can help you schedule a showing or virtual tour, or send you more details.

Yes, I would like more information.

Thank You for Your Reply, One of Our Agents will contact you as soon as possible

No, maybe later.

Thank you, you can always contact me via email, phone number or through the contact form.

Realhub AI

Lucy - Your AI-Powered Realtor

Update Your Temporary Password

Personalize your search

Enter your email and we'll notify you immediately when new listings match what you're looking for.

or enter email address

Already have an account ? Login here

Continue your home search

I agree to receive communications and understand I can unsubscribe at any time.

I agree to be contacted by Charis Realty Group via call, email, and text for real estate services. To opt out, you can reply 'stop' at any time or reply 'help' for assistance. You can also click the unsubscribe link in the emails. Message and data rates may apply. Message frequency may vary. Privacy Policy

Already have an account ? Login here

We use cookies

We use cookies primarily for analytics to enhance your experience. By accepting, you agree to our use of these cookies. You can manage your preferences or learn more about our cookies policy.