Properties

Browse or get in touch to schedule a walkthrough.

  • Nearby me
Price range

Popular Features

Community Features

Association

Property Features

Waterfront

View

Exterior Features

Interior Features

Style

534970 properties match your criteria

Updated 1 minute ago

E-Alert name
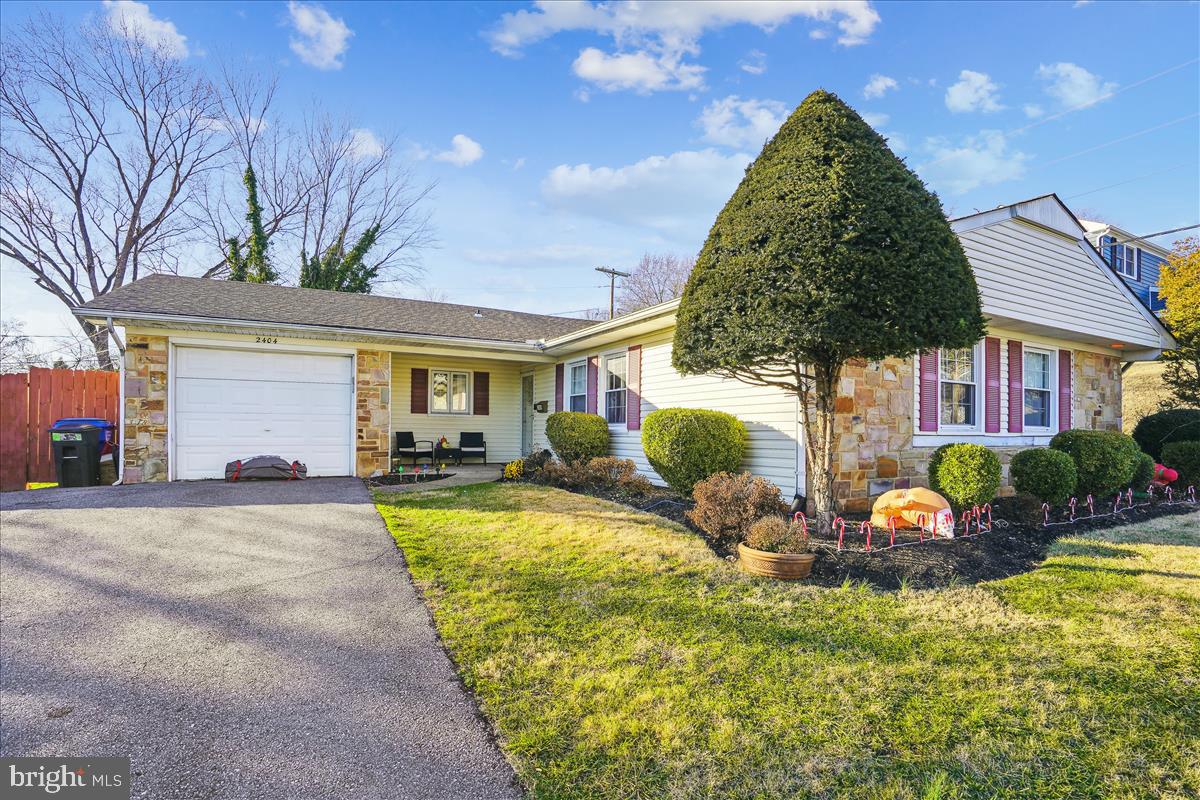
Step inside to discover the allure of new appliances, a newer HVAC system, a newer roof, and a new hot water heater, ensuring modern comfort and efficiency. The thoughtful upgrades throughout the home add a touch of luxury to your daily living experience.

The sellers, unfortunately, find themselves in a situation requiring relocation, presenting a unique opportunity for you to benefit from their investment. Their loss is indeed your gain, making this home an exceptional find in the market.

One of the standout features of this property is the gazebo, a recent addition that will convey with the home. Imagine enjoying tranquil evenings or entertaining friends and family in this delightful outdoor space.

The fully fenced backyard provides privacy and a secure environment, making it perfect for various activities and gatherings. Whether you envision cozy family barbecues or lively gatherings with friends, this backyard is a versatile canvas for your lifestyle.

Don't miss the chance to make this house your home and take advantage of the rare combination of modern updates, thoughtful features, and a fantastic location in the Kenilworth Subdivision. Schedule your showing today and envision the possibilities that await you in this lovely Rancher.
#MDPG2101038

BOWIE

2404 KEYBERRY LANE

3 Beds

2 Baths

1,583 Sq.Ft.

$425,000

MLS#: MDPG2101038
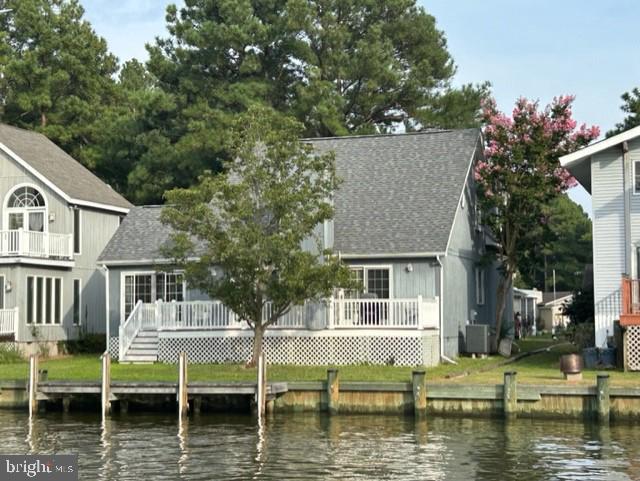
NEW PRICE! Bring your paint bush and ideas for updates to this custom-built 3 bedroom plus bonus room 2 1/2 bath Saltbox style waterfront home with a 2 car garage and added Sunroom. Seller added a 1/2 bath on first floor so Primary bedroom has a private bath. Roof replaced in Summer of 2022. 4 x 22 dock has just been power washer and easy boat access to the River, Bay and Ocean with no bridges to go under. Hardwood floors in Living and Dining rooms. Washer and dryer plus laundry sink in garage.  Seller has purchased an HVAC window unit for Bonus room and is still in the box. Access to bonus room is thru one of the bedrooms. Bonus room has several storage closets. Garage entry door with access to covered front porch. Nice 8 x 28 rear deck . This home was a primary residence for many years. Seller will consider giving a $4500 decorator allowance for an acceptable offer.
#MDWO2016706

OCEAN PINES

153 TEAL CIRCLE

3 Beds

2 Baths

1,950 Sq.Ft.

$644,900

MLS#: MDWO2016706

Absolutely Stellar Condo!!  2Bedroom + Den Area for additional sleeping and 2 full bath.  Large Living Room and Master Suite overlooking the Atlantic Ocean. Gorgeous Views!!  Loads of upgrades too.  Kitchen has Lovely soft closure white cabinets, granite counters and stainless steel appliances.  New luxury vinyl plank flooring in living and bedrooms.  Brand New Custom tile baths.  Master Bath has new step in shower.  New Stainless Steel large capacity washer/dryer.  Plus huge investment with Both Sliders replaced in last 3 years!  Fully Furnished and Never Rented by Owners.  Premiere Oceanfront Building with Heated Outdoor Pool, Kiddie Pool, Tiki Bar/Grill, Five Star Restaurant, Year Round Indoor Pool, Hot Tub, Saunas, 24/7 Security, Private Beach Storage and 2+ Parking (1 Assigned and Covered).
#MDWO2018118

OCEAN CITY

9800 COASTAL HIGHWAY 1410

2 Beds

2 Baths

1,152 Sq.Ft.

$750,000

MLS#: MDWO2018118

INVESTORS SPECIAL!!! GREAT INVESTMENT OPPORTUNITY, PERFECT LOCATION! IN THE HEART OF BALTIMORE,  CLOSE TO HOPKINS UNIVERSITY, ALL MAJOR HIGHWAYS, PARKS, SHOPS & RESTAURANTS. PROPERTY SOLD AS IS! PLEASE BRING FLASHLIGHT, ELECTRIC IS OFF.
#MDBA2107586

BALTIMORE

1534 N MILTON AVENUE

3 Beds

1 Baths

N/A

$42,000

MLS#: MDBA2107586

Your forever home awaits you behind the door of this stunningly renovated 4BR/2BA Rancher on a large lot in the quiet neighborhood of Cedmont.  Walk up to the covered front porch and open the door into an open concept main floor offering tons of natural light and beautiful luxury flooring. The spacious living room is open to the dining room, centering the living space from the kitchen. The gorgeous kitchen offers plenty of cabinets with eye-catching hardware, stainless steel appliances including a slide in gas range with a glass and stainless range hood, a deep stainless sink under a window, and sleek quartz countertops with a beautifully tiled backsplash that continues to the ceiling. On this floor are two bedrooms, a large primary, a sizable secondary, and a full bath. The lower level offers additional living space featuring two additional bedrooms with above grade windows, a full bath, laundry, storage, and a family room with space for everyone to enjoy.  From the kitchen step outside to a covered patio that overlooks an amazing fenced yard with tons of green space and possibilities. This home is move-in ready with so much to offer new homeowners, and is within close proximity to shopping, restaurants, and commuter routes.
#MDBA2109784

BALTIMORE

5820 BENTON HEIGHTS AVENUE

4 Beds

2 Baths

1,657 Sq.Ft.

$260,000

MLS#: MDBA2109784

None
#MDFR2045198

FREDERICK

2768 HILLFIELD DRIVE

5 Beds

3 Baths

3,746 Sq.Ft.

$798,640

MLS#: MDFR2045198
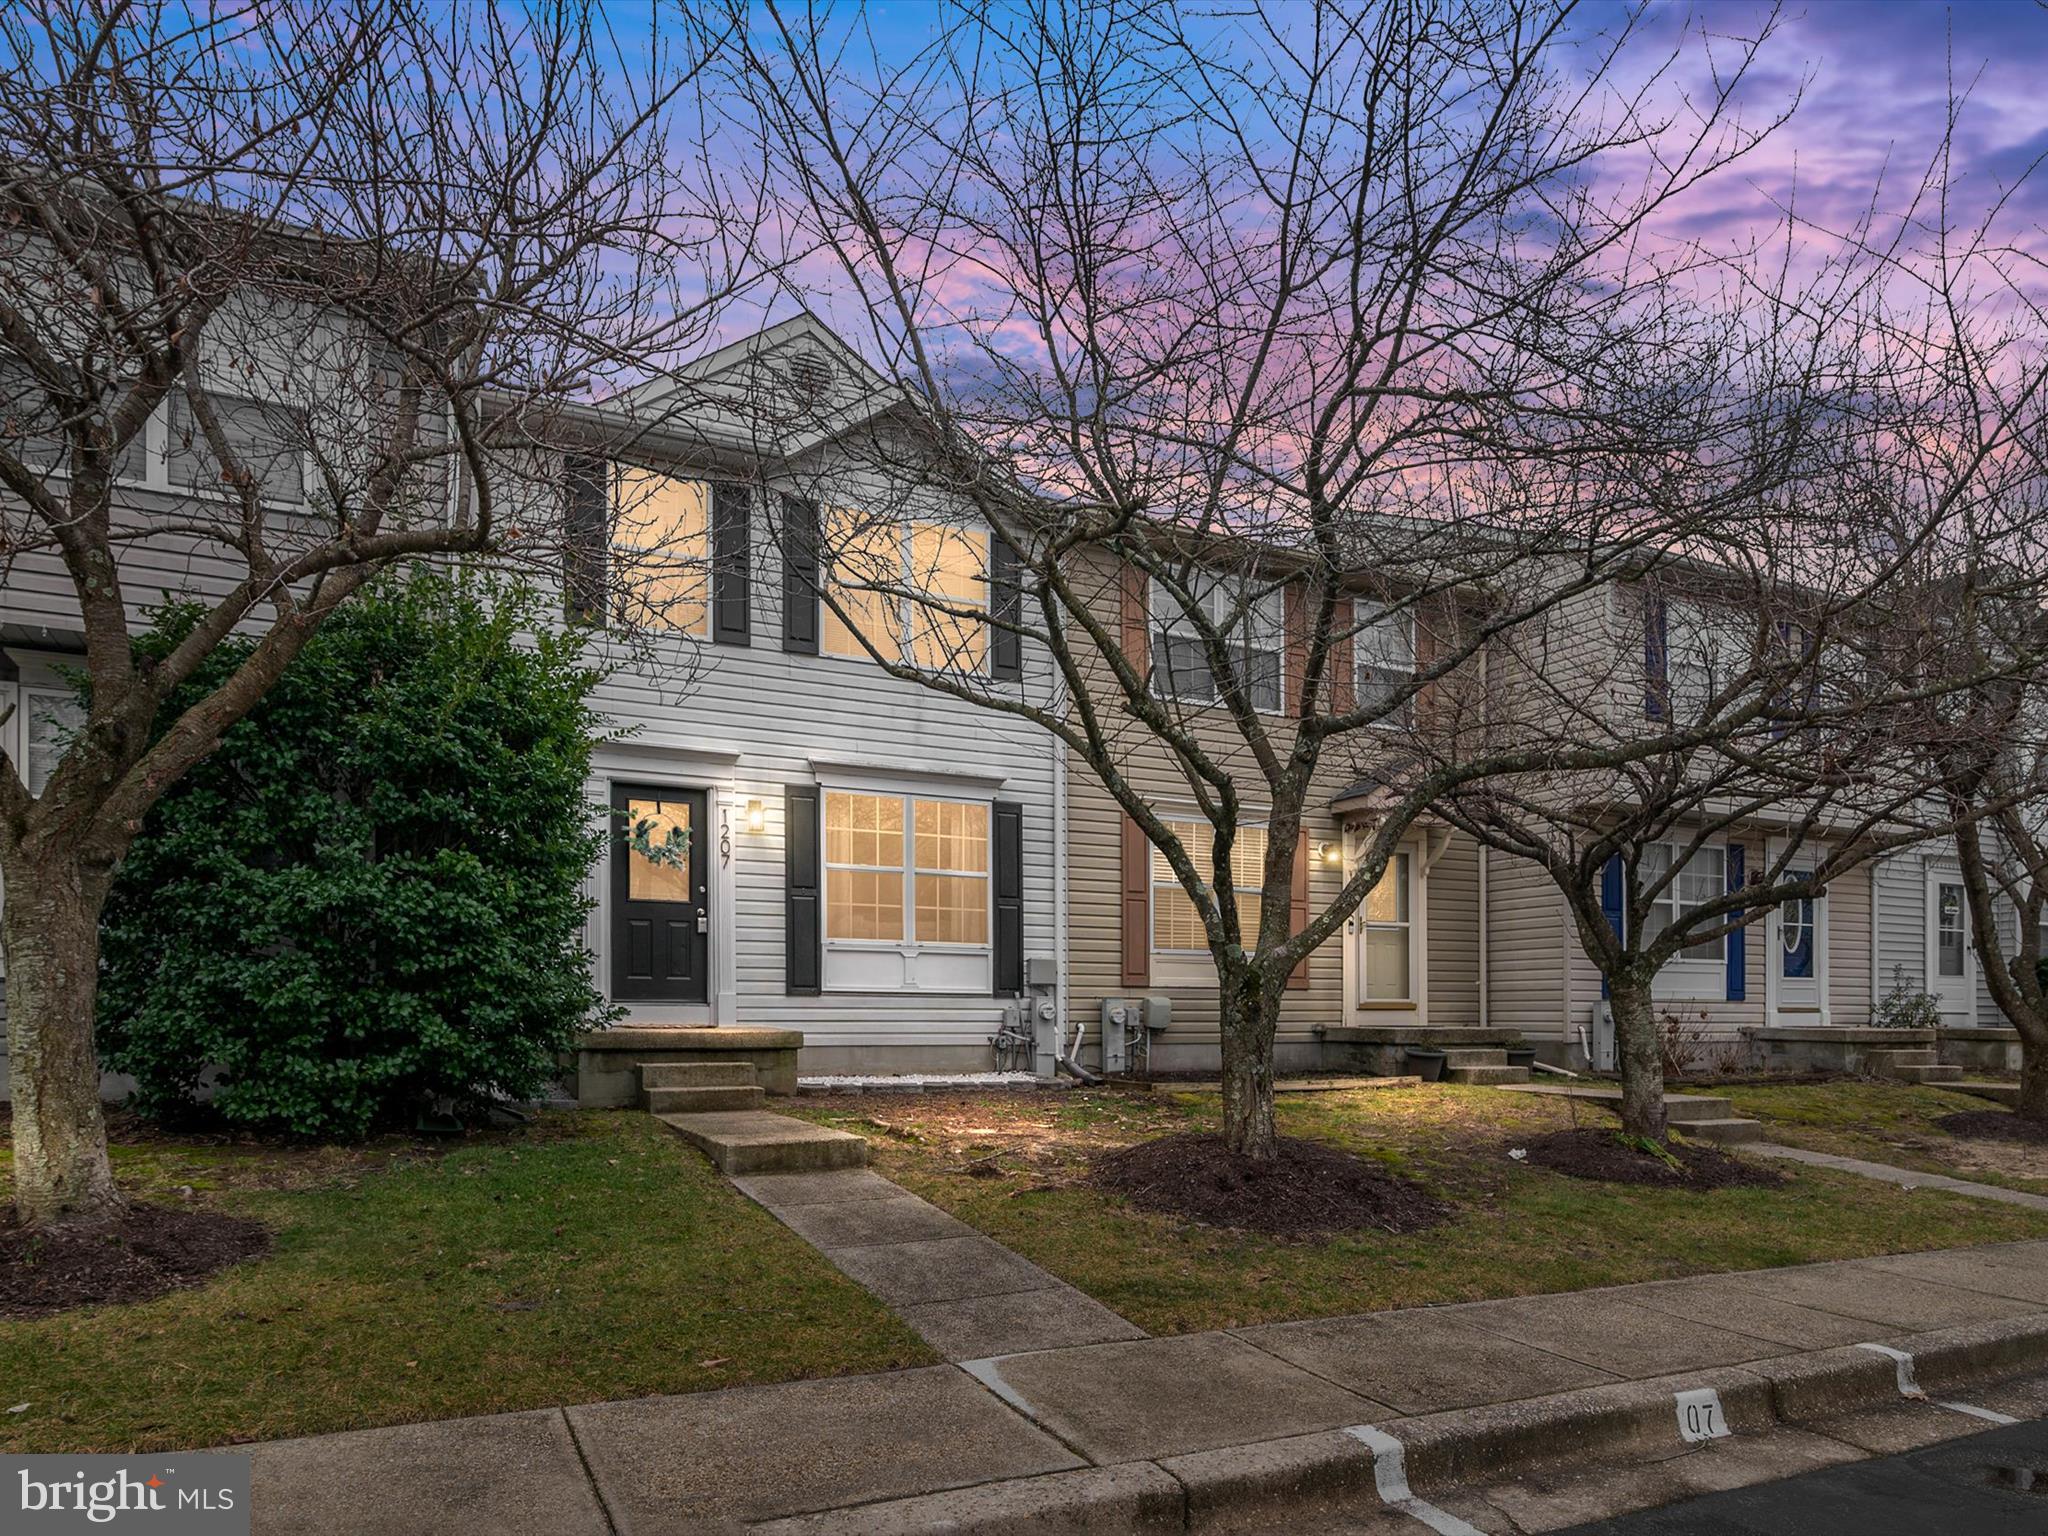
Welcome to 1207 Castine Court, a beautifully updated gem nestled in the heart of the coveted Castine subdivision in Pasadena. This meticulously maintained home has been thoughtfully renovated with modern finishes, offering a perfect blend of style and functionality. Step inside and be greeted by the spacious living area adorned with brand new luxury vinyl plank (LVP) flooring, providing durability and elegance throughout the home. The open-concept layout seamlessly flows into the newly updated kitchen, featuring stunning quartz countertops, sleek cabinetry, and all-new stainless steel appliances. Ascending upstairs, you'll find three bedrooms, each offering comfort and privacy. The primary bedroom beckons with its spacious layout and abundant closet space, making it the perfect retreat to unwind after a long day. Two additional bedrooms provide versatility for guests, a home office, or a cozy playroom, ensuring there's plenty of room for everyone to enjoy. In addition, the home boasts a finished basement space featuring a full bathroom and a convenient kitchenette, offering further functionality and comfort to the downstairs living quarters. Conveniently located near top-rated schools, parks, shopping, dining, and entertainment options, this home offers easy access to everything Pasadena has to offer. Plus, with major commuter routes just minutes away, commuting to Baltimore, Annapolis, or Washington, D.C., is a breeze. Don't miss your opportunity to own this turnkey home; schedule your showing today!
#MDAA2077104

PASADENA

1207 CASTINE COURT

3 Beds

2 Baths

1,790 Sq.Ft.

$340,000

MLS#: MDAA2077104
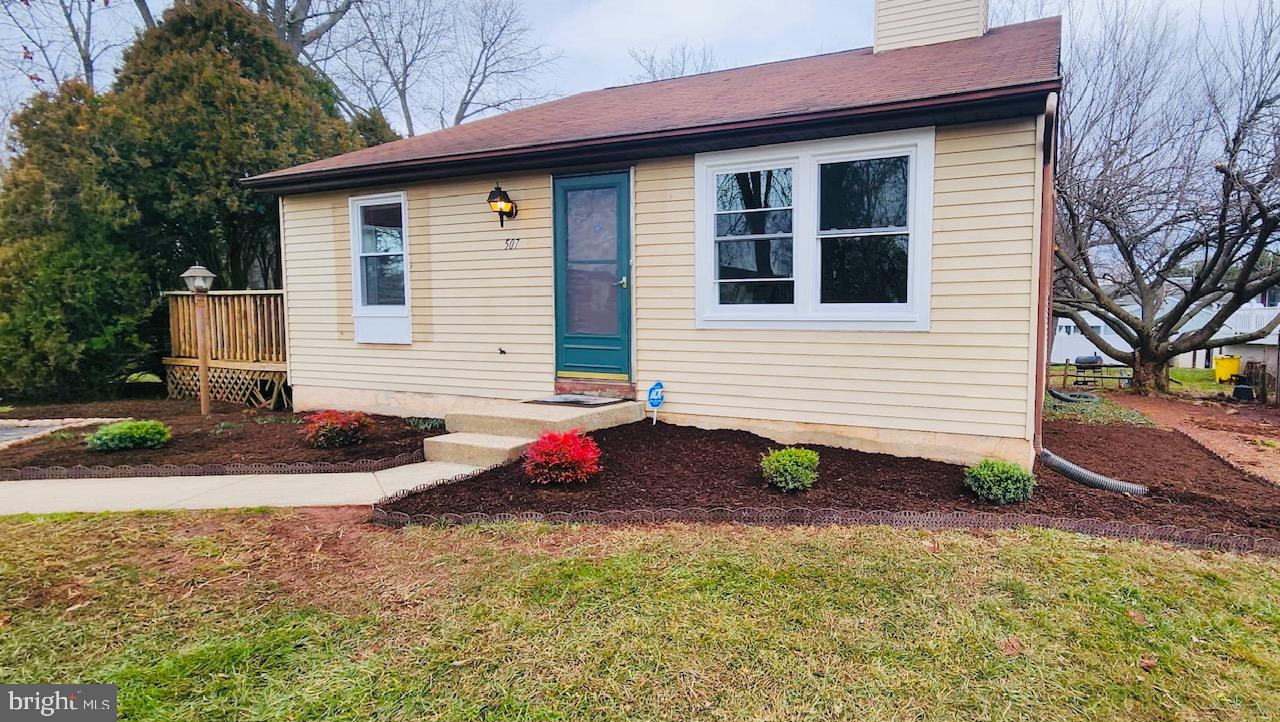
Investor's special! Gracious and fresh paint 4 levels SFH with an abundance of natural light-filled rooms, this 4 beds/2 baths SFH is located in a cul-de-sac with ample parking  for sale. Mins from 15, 70 & 270,
#MDFR2045282

FREDERICK

507 POSTOAK ROAD

4 Beds

2 Baths

1,950 Sq.Ft.

$280,000

MLS#: MDFR2045282
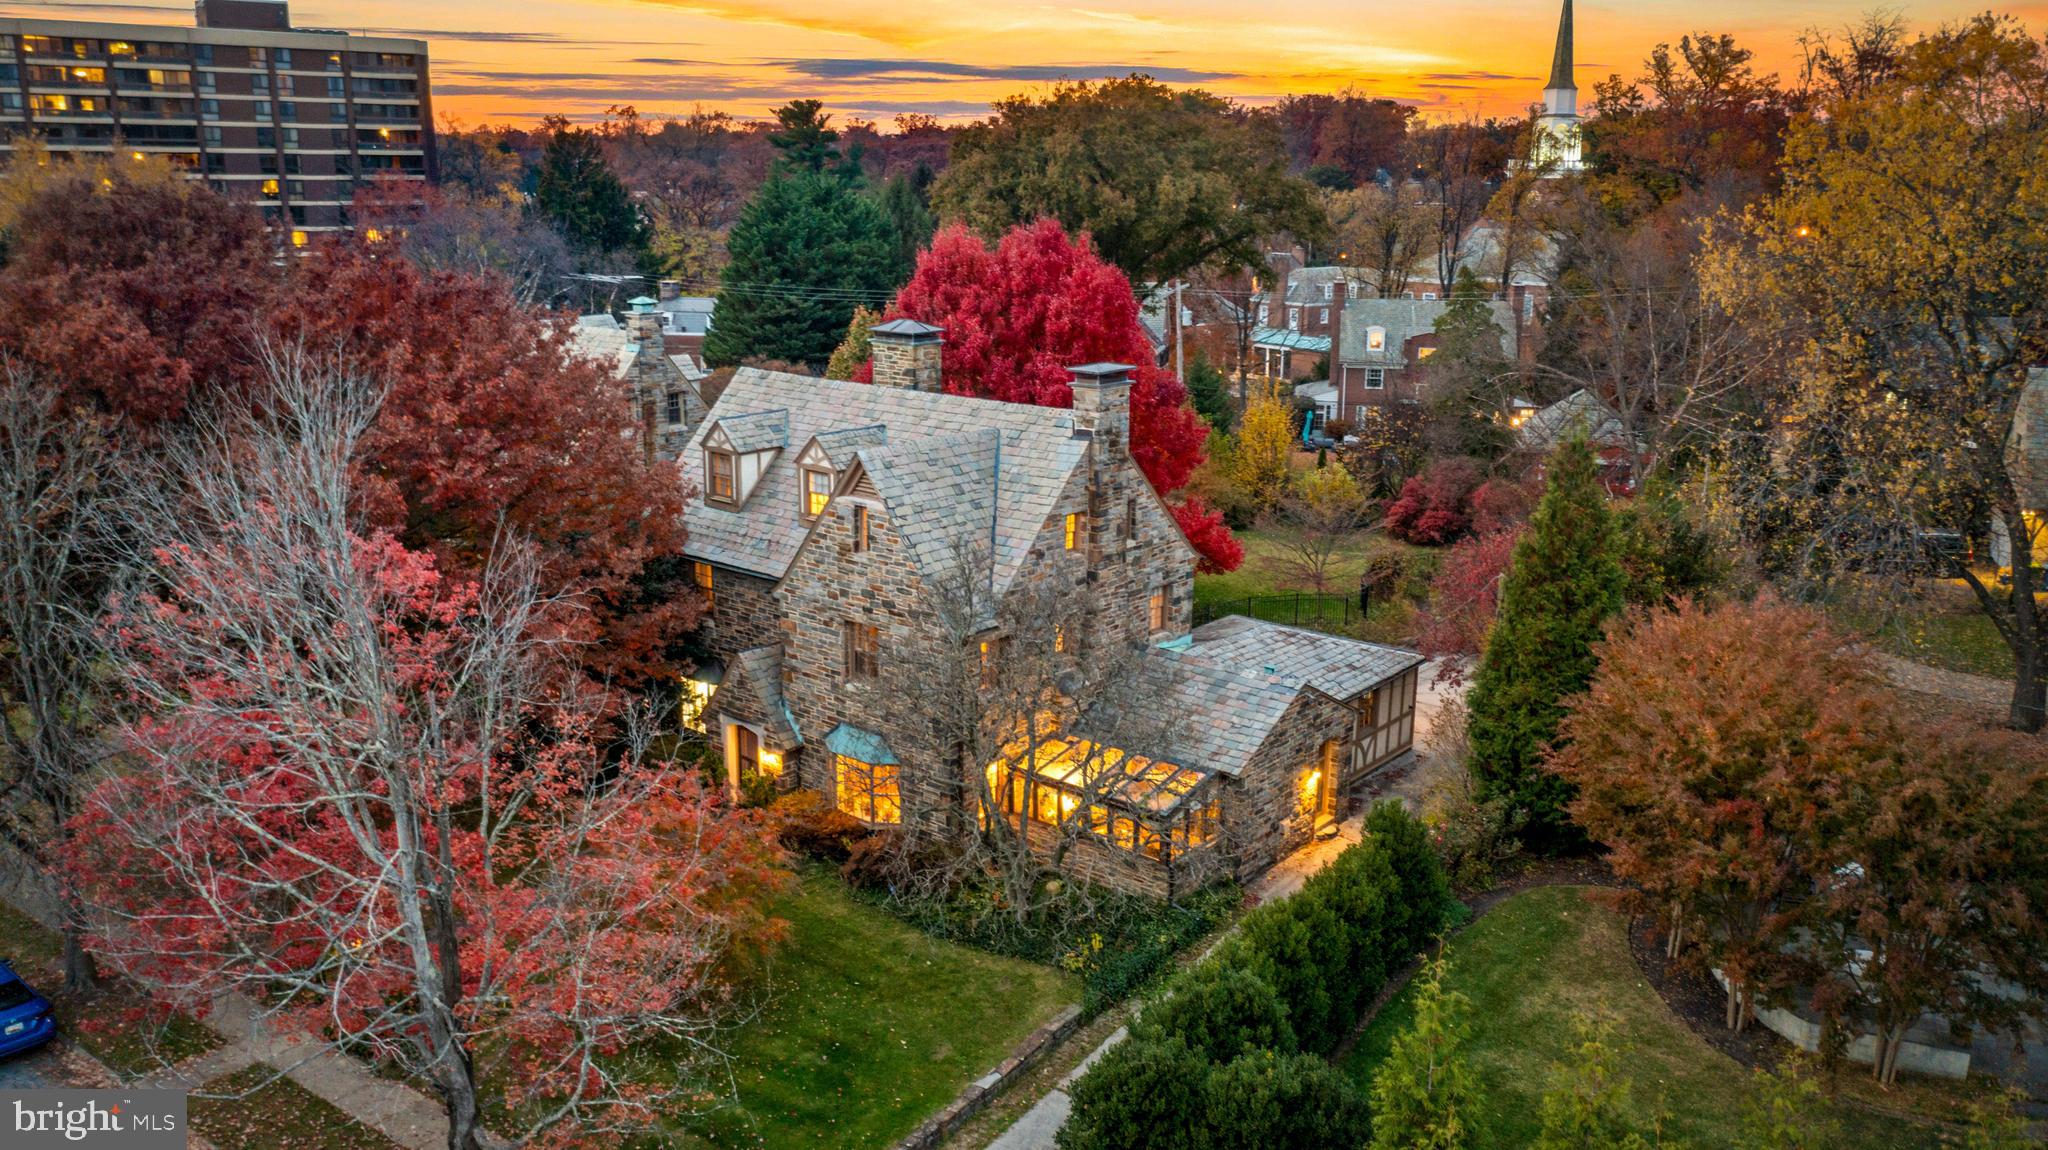
Happy holidays from 6 E. Highfield! This special home has been in the same family for nearly 100 years and is finally making its debut to find new residents to cherish it for the next 100. This 1920s all-stone house has the great old bones only found in early 1900s built houses. It's adorned with irreplicable historic details that will satisfy the wants of any architectural purist, yet it boasts an amazingly functional floorplan that lends itself to anyone looking to enhance it with more modern finishes. With an effortless flow and well-proportioned room sizes, there are 5-6 bedrooms, 3.5+ bathrooms, approximately 3,750 sqft above grade, and an additional 1,860 below, making it roughly 5,600 sqft in total. There are 6 fireplaces, each unique in detail, staggered wide plank hardwood floors, and handsome moldings throughout. The kitchen is extremely cool, with ample cabinetry and a large center island that opens to a solarium with walls and ceilings of glass. You’ll find yourself with a consistent topic of conversation when hosting. Directly off the kitchen is a bonus room that would make a perfect combination of a butler's pantry and mudroom. The formal living room and dining rooms are beautiful traditional spaces, each with bay windows and wood burning fireplaces. There is also additional space behind the living room that would make a great home office. The lot is amazing - .35 flat, open acres, mostly fenced, providing the perfect setting for summers full of children’s laughter, lively barbecues with friends, beautiful gardens, and tranquil dinners under the night sky. For anyone looking to add a pool, rejoice - there’s room for one here! To enhance the outdoors even more, there is a flagstone patio, a pond, a charming covered porch with electricity, and incredible specimen trees scattered about. There is also a convenient 2-car garage attached to the rear of the home. Travel back inside to the 2nd floor, and you'll find two ample-sized bedrooms and a full bathroom, as well as a large primary suite. The primary suite is oversized with an updated en-suite bathroom, dual closets, and a fireplace. The 3rd floor of the home has two additional bedrooms, another full bathroom, and a large storage room that could be easily converted into a 6th bedroom. The basement is currently partially finished but has tremendous potential if you find yourself needing more living space. It's 1,800 sqft with tall ceilings, a partially finished bathroom, and most of the basement has been waterproofed . There is also a one-of-a-kind antique bar that was salvaged from a restaurant in Fells Point long ago. You’ll be hard-pressed to find a more amenable house than this in Guilford at this price point. It offers a wide variety of options, whether you’re an architectural purist who wants to lean into the rich historic details that exist or someone who wants to upgrade and enhance what already exists by adding more modern finishes, the house fits either perspective. In addition to all that, this home uniquely falls into the Roland Park Elementary-Middle School district and is also walkable to Calvert School, ensuring excellent schooling options for families. Guilford is the perfect neighborhood for anyone looking for a detached home with a yard but who doesn’t want to give up the social amenities offered by city living. In Guilford, you can find the space and privacy you need, but you’ll still have neighbors to spend time with, restaurants to walk to, museums to visit, and parks to convene in. Additionally, the HOA will keep you engaged with neighborhood events and parties throughout the year. Guilford is also located centrally between downtown Baltimore and Baltimore County, making commuting to either convenient. It’s also minutes from major employers like Johns Hopkins, Loyola, and Union Memorial. This is your opportunity to secure this special Guilford house as your family's beloved holiday home for years to come. Don't miss it!
#MDBA2109108

BALTIMORE

6 E HIGHFIELD ROAD

5 Beds

3 Baths

3,750 Sq.Ft.

$850,000

MLS#: MDBA2109108
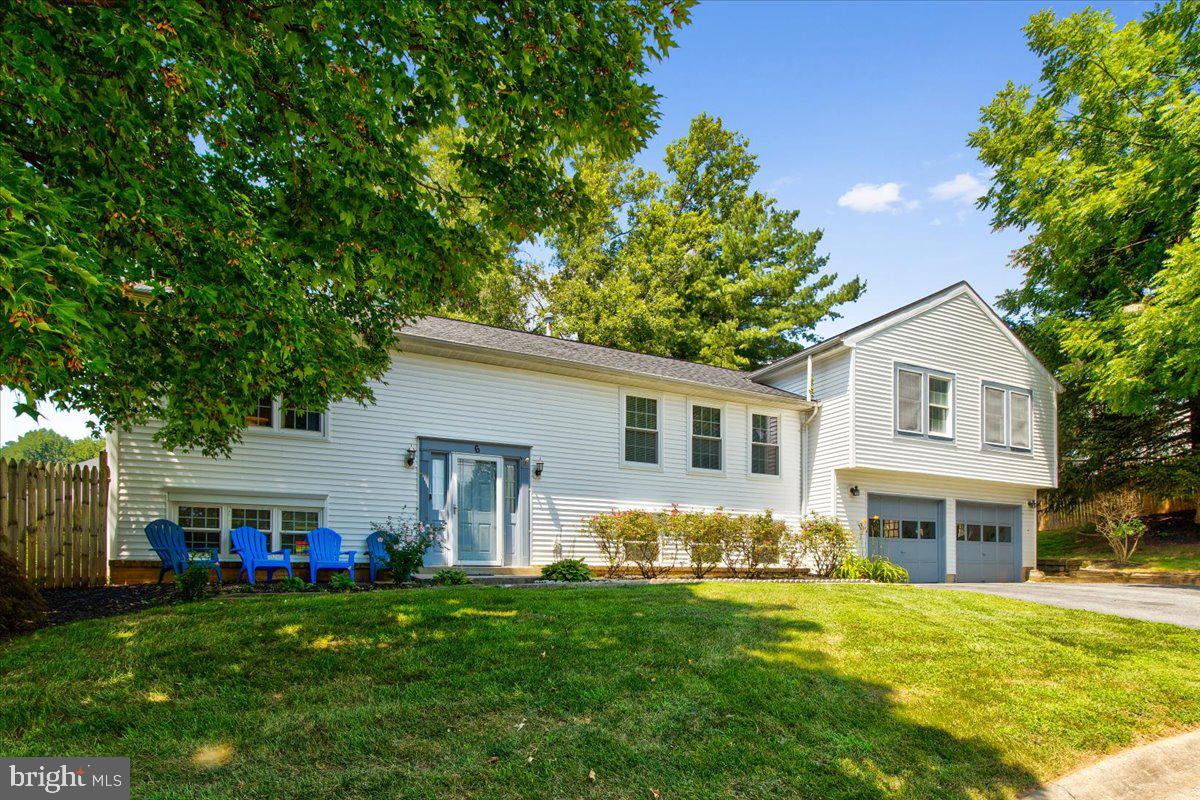
Come check out this beautiful and well maintained split level home!  This home has lots of SPACE and has been updated! Natural lights all throughout the house! SPACIOUS 5 ROOMS, 5 FULL BATHROOMS, and two SOAKING TUBS! MASTER-SUITE with walk-in closet. Also another walk in closet can be for him/linen or extra storage. In addition to the master bedroom, the home features two bedrooms with ENSUITE BATHROOMS as well. UPDATES INCLUDE  newer roof, new flooring throughout, remodeled bathrooms and more!

Walk into a two story Ceramic Foyer Entry. Eat-In KITCHEN with lots of natural lights, GRANITE countertops, 48" Cabinetry, a nice size PANTRY, Gas stove, and Stainless steel appliances.  Open floor plan, features Large Combined formal Dining and Living room.

Finished WALK-OUT Lower Level with FULL BATH with a large extra ROOM with lots of windows for exercise or for the in-laws.  The Family Room has a brick fireplace for your enjoyment and MORE!!  Step out to the lovely backyard with a patio for your BBQ.  1/3-ACRE AND FENCED backyard. Home is on a CulDeSac . ROOF is less than 5 years old***2-CAR-GARAGE***  nice Driveway  for more  parking spaces. GAS-Heat/DualZoneHVAC. HOME WARRANTY. NO HOA! A MUST SEE!  Dont miss out!  Please Schedule online with Showing Time for Appointment! Please leave a review.
#MDMC2119634

GAITHERSBURG

6 ALLISTON HOLLOW COURT

5 Beds

5 Baths

2,857 Sq.Ft.

$625,000

MLS#: MDMC2119634
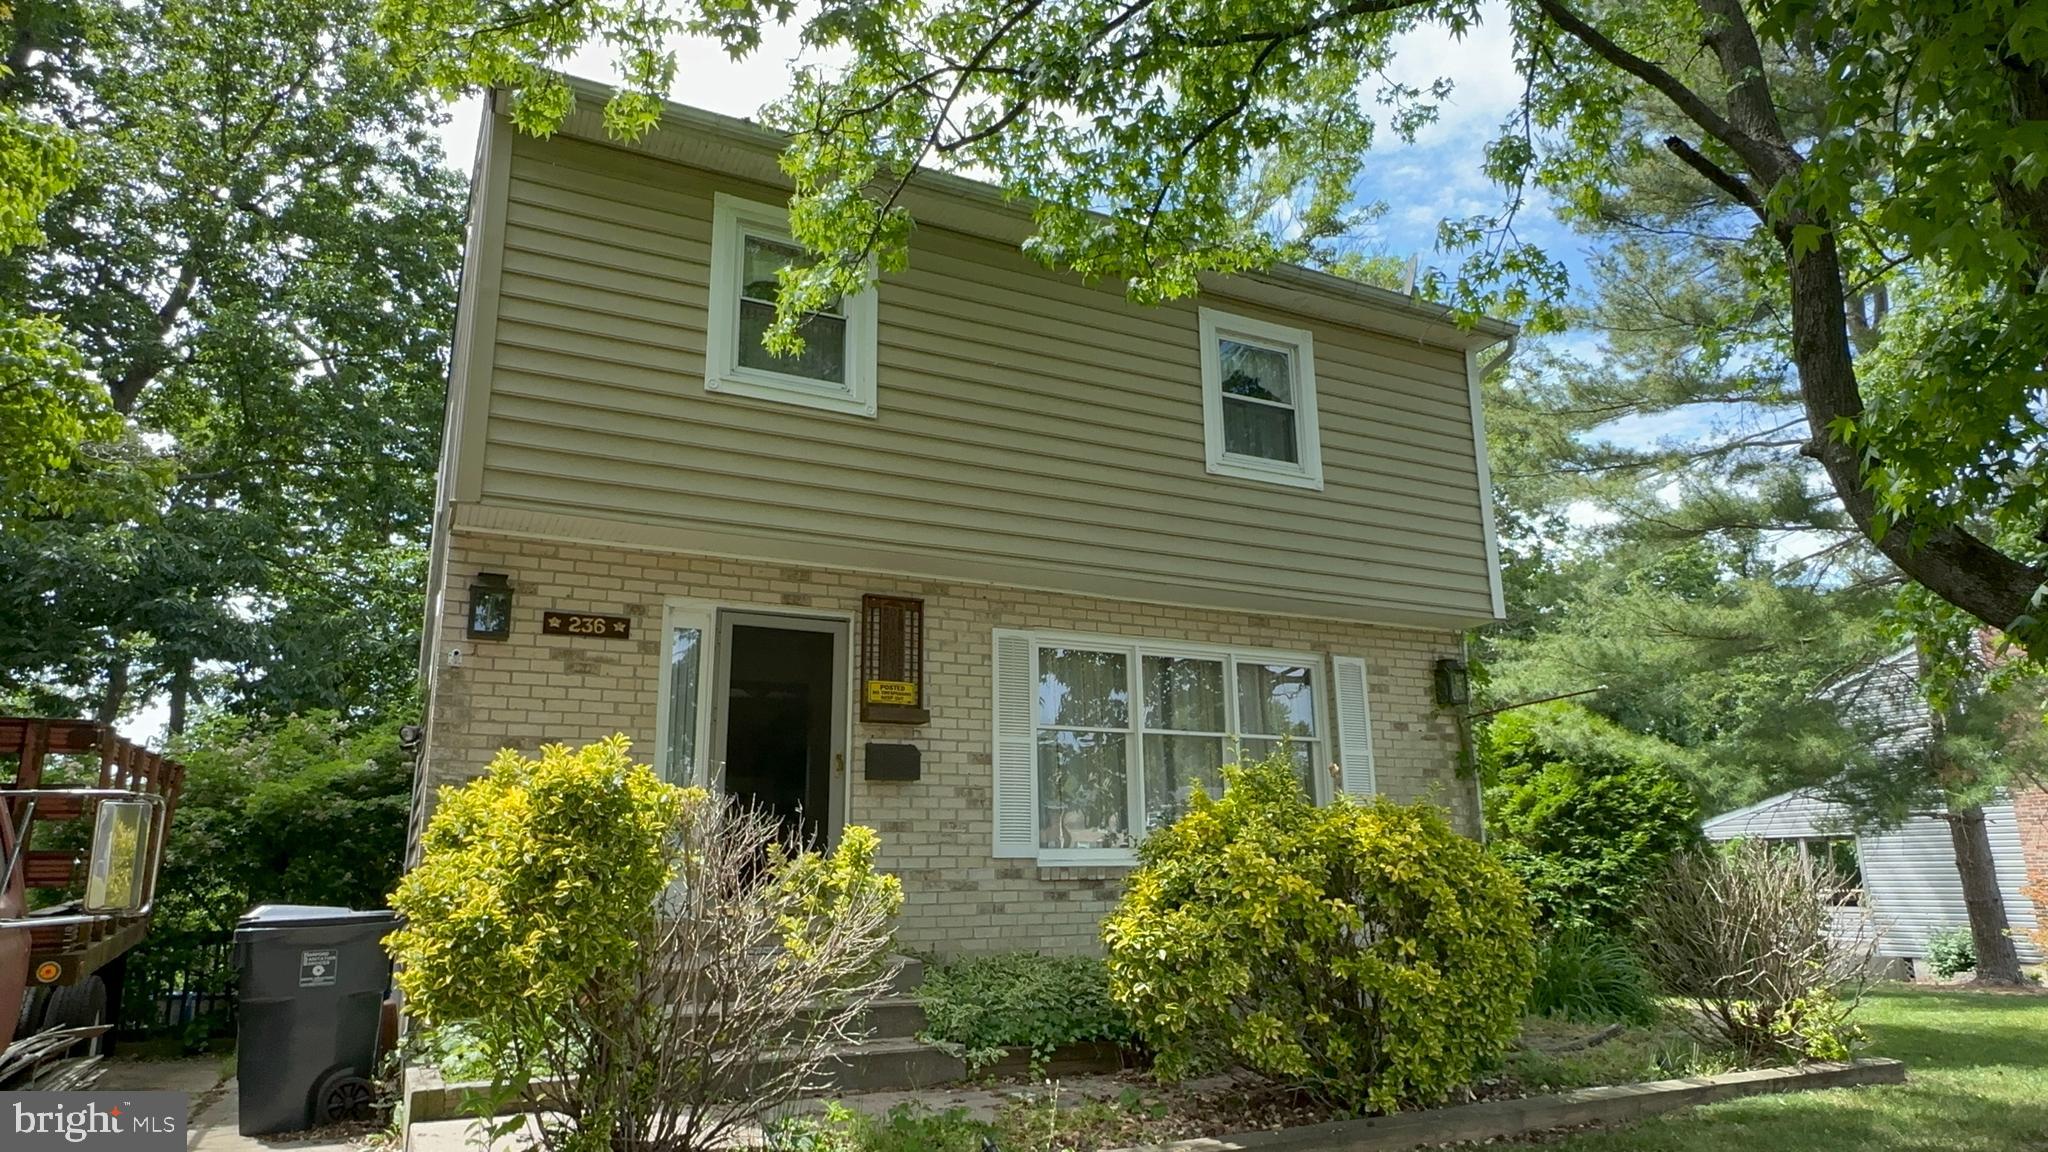
*LIST PRICE APPROVED BY LENDER* Cash or construction loan only - will not pass regular conventional or FHA financing. Property needs work. Will not be cleaned out prior to closing. Most items in property convey with sale. Subject to third party approval.
#MDHR2022842

JOPPA

236 FOSTER KNOLL DRIVE

3 Beds

2 Baths

1,400 Sq.Ft.

$235,000

MLS#: MDHR2022842
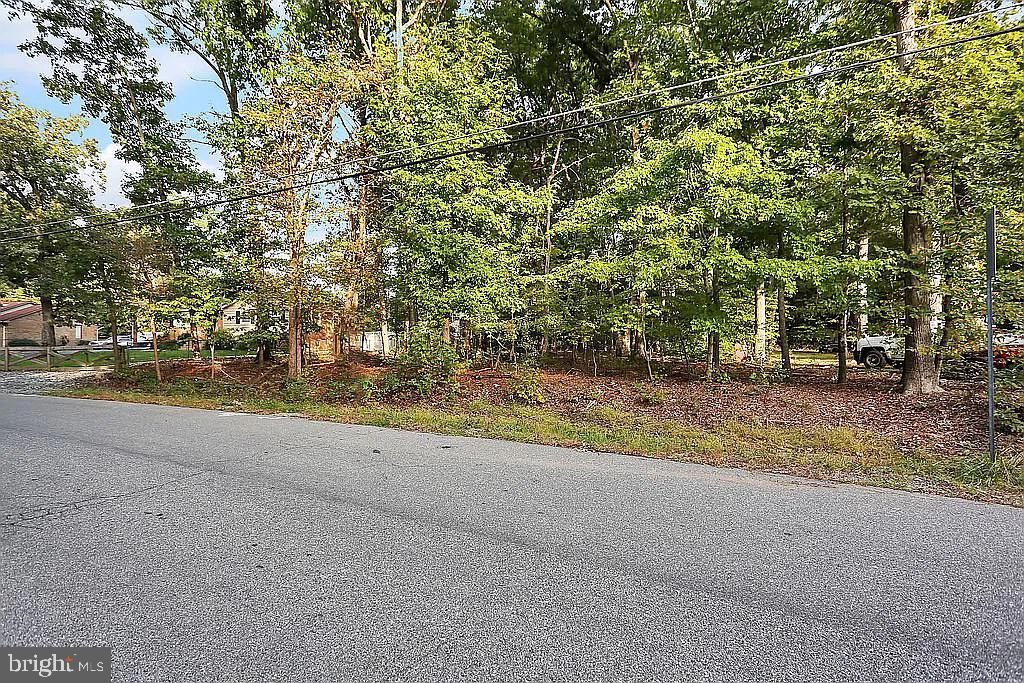
Rare find! Beautiful, large residential lot in amazing location; Accokeek Park right off MD Route 210. This Lot has access to public water & sewer, Zoning: RR, Lot size: .473 - 20,600 Sqft. Hurry, walk the lot and submit offer!
#MDPG2083968

ACCOKEEK

15612 MAPLE DRIVE

None Beds

None Baths

0.47 acres

$75,000

MLS#: MDPG2083968
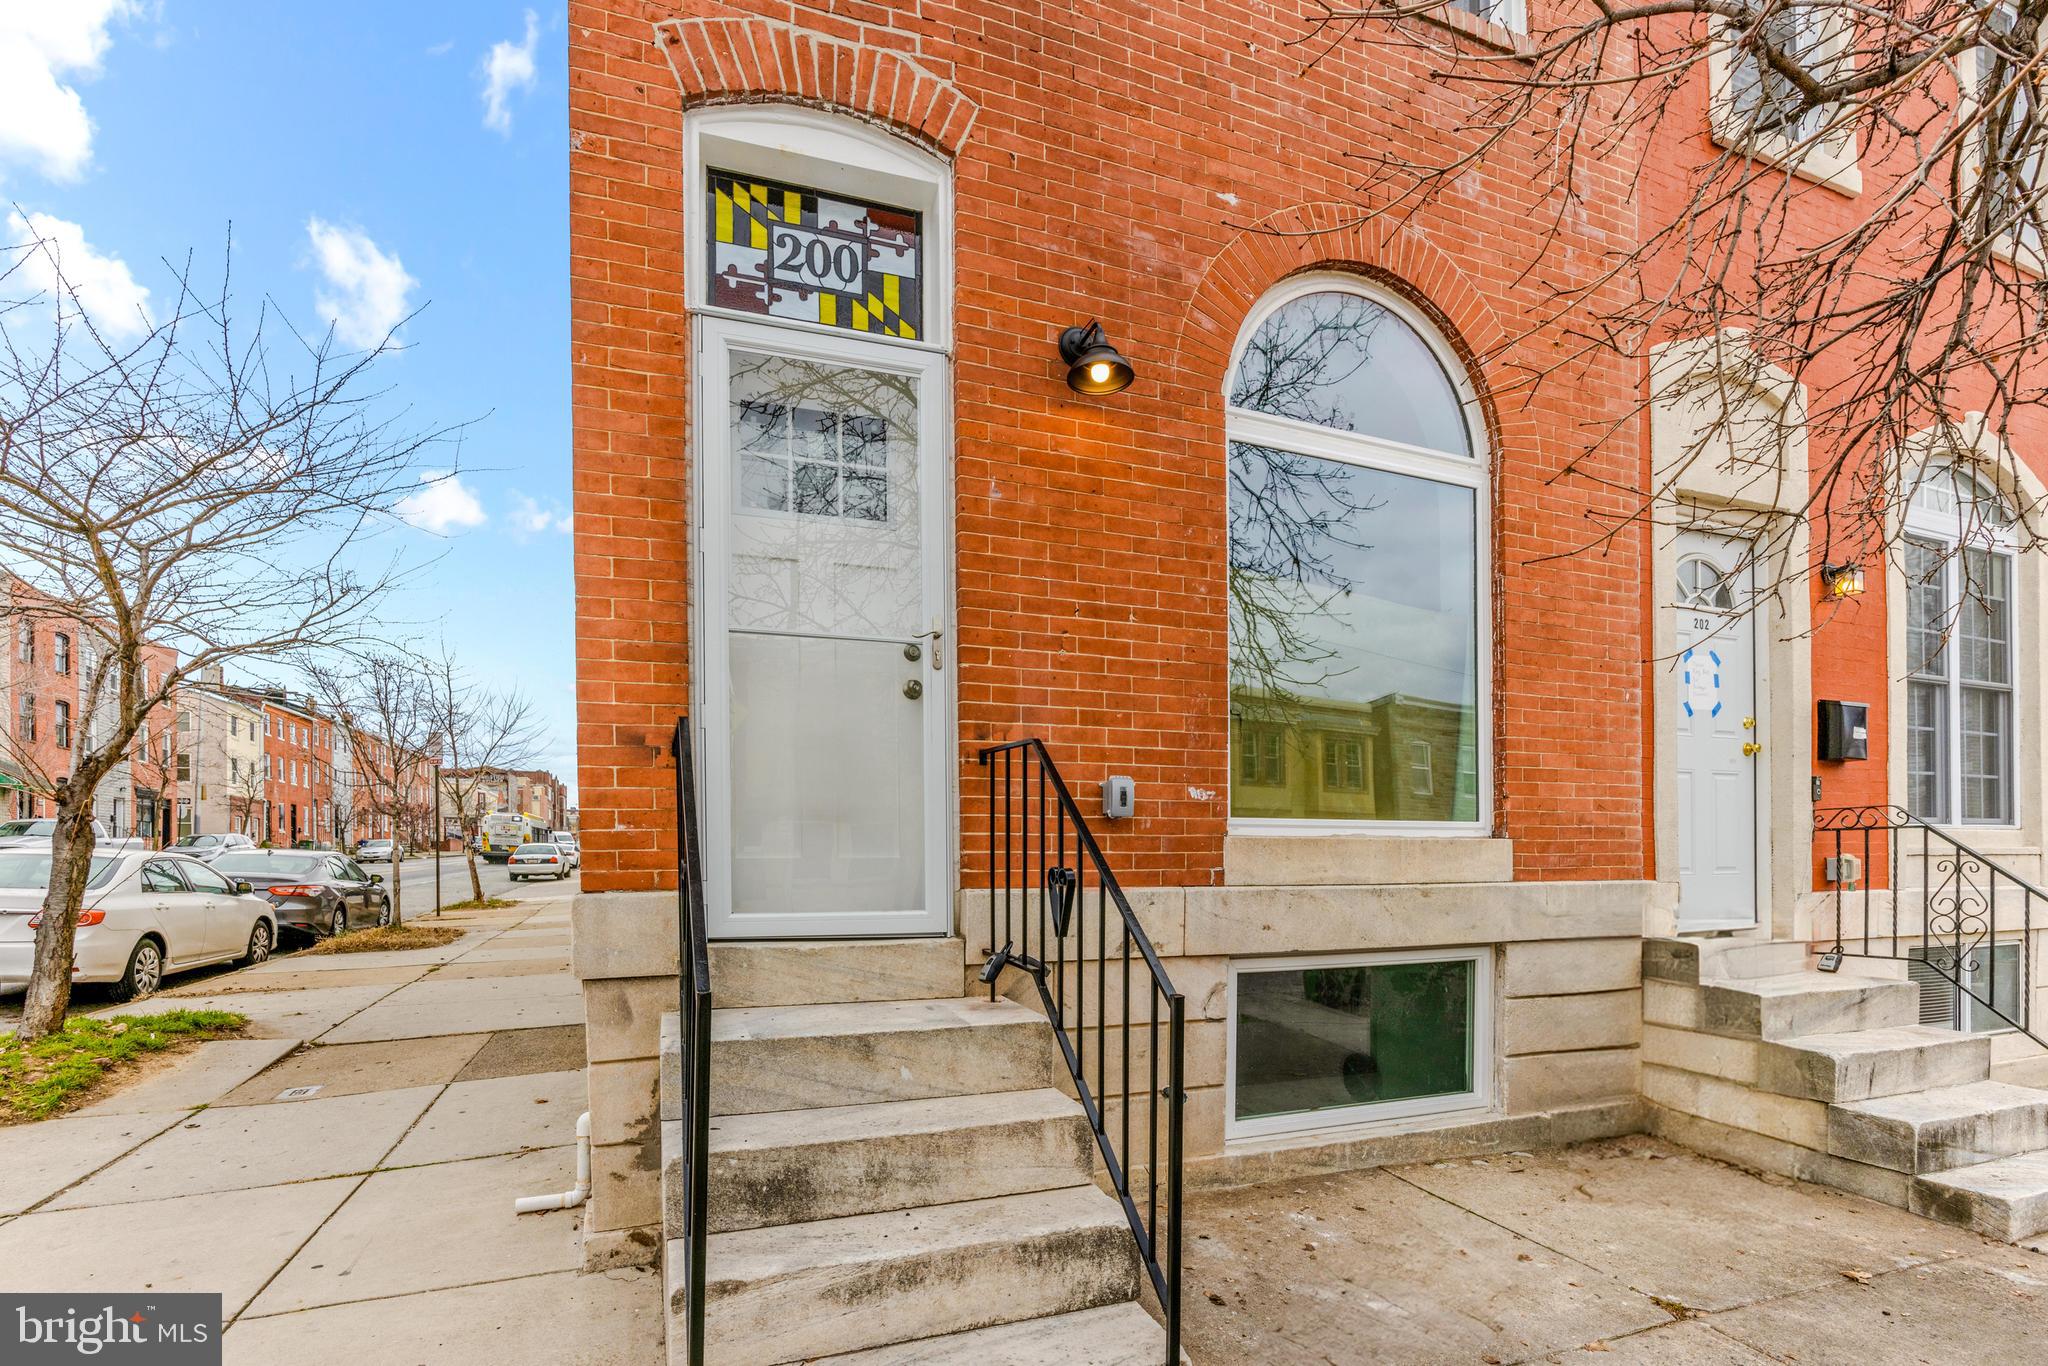
Welcome to 200 N Patterson Park Ave.  This 3 bedroom 3 bath home is a total renovation just 2 blocks north of Patterson Park.   This home features a large open kitchen with island, granite and stainless appliances.  The upper level features 2 nicely sized bedrooms including the primary bedroom with en-suite bath.  The primary bath includes a large ceramic shower and double vanity.  The lower level is fully finishing with bedroom and bath.  Along with all the great cosmetic features, the home has all new systems including plumbing, electric and HVAC.  Off-street parking pad tops off this wonderful home.
#MDBA2108734

BALTIMORE

200 N PATTERSON PARK AVENUE

3 Beds

3 Baths

2,250 Sq.Ft.

$300,000

MLS#: MDBA2108734
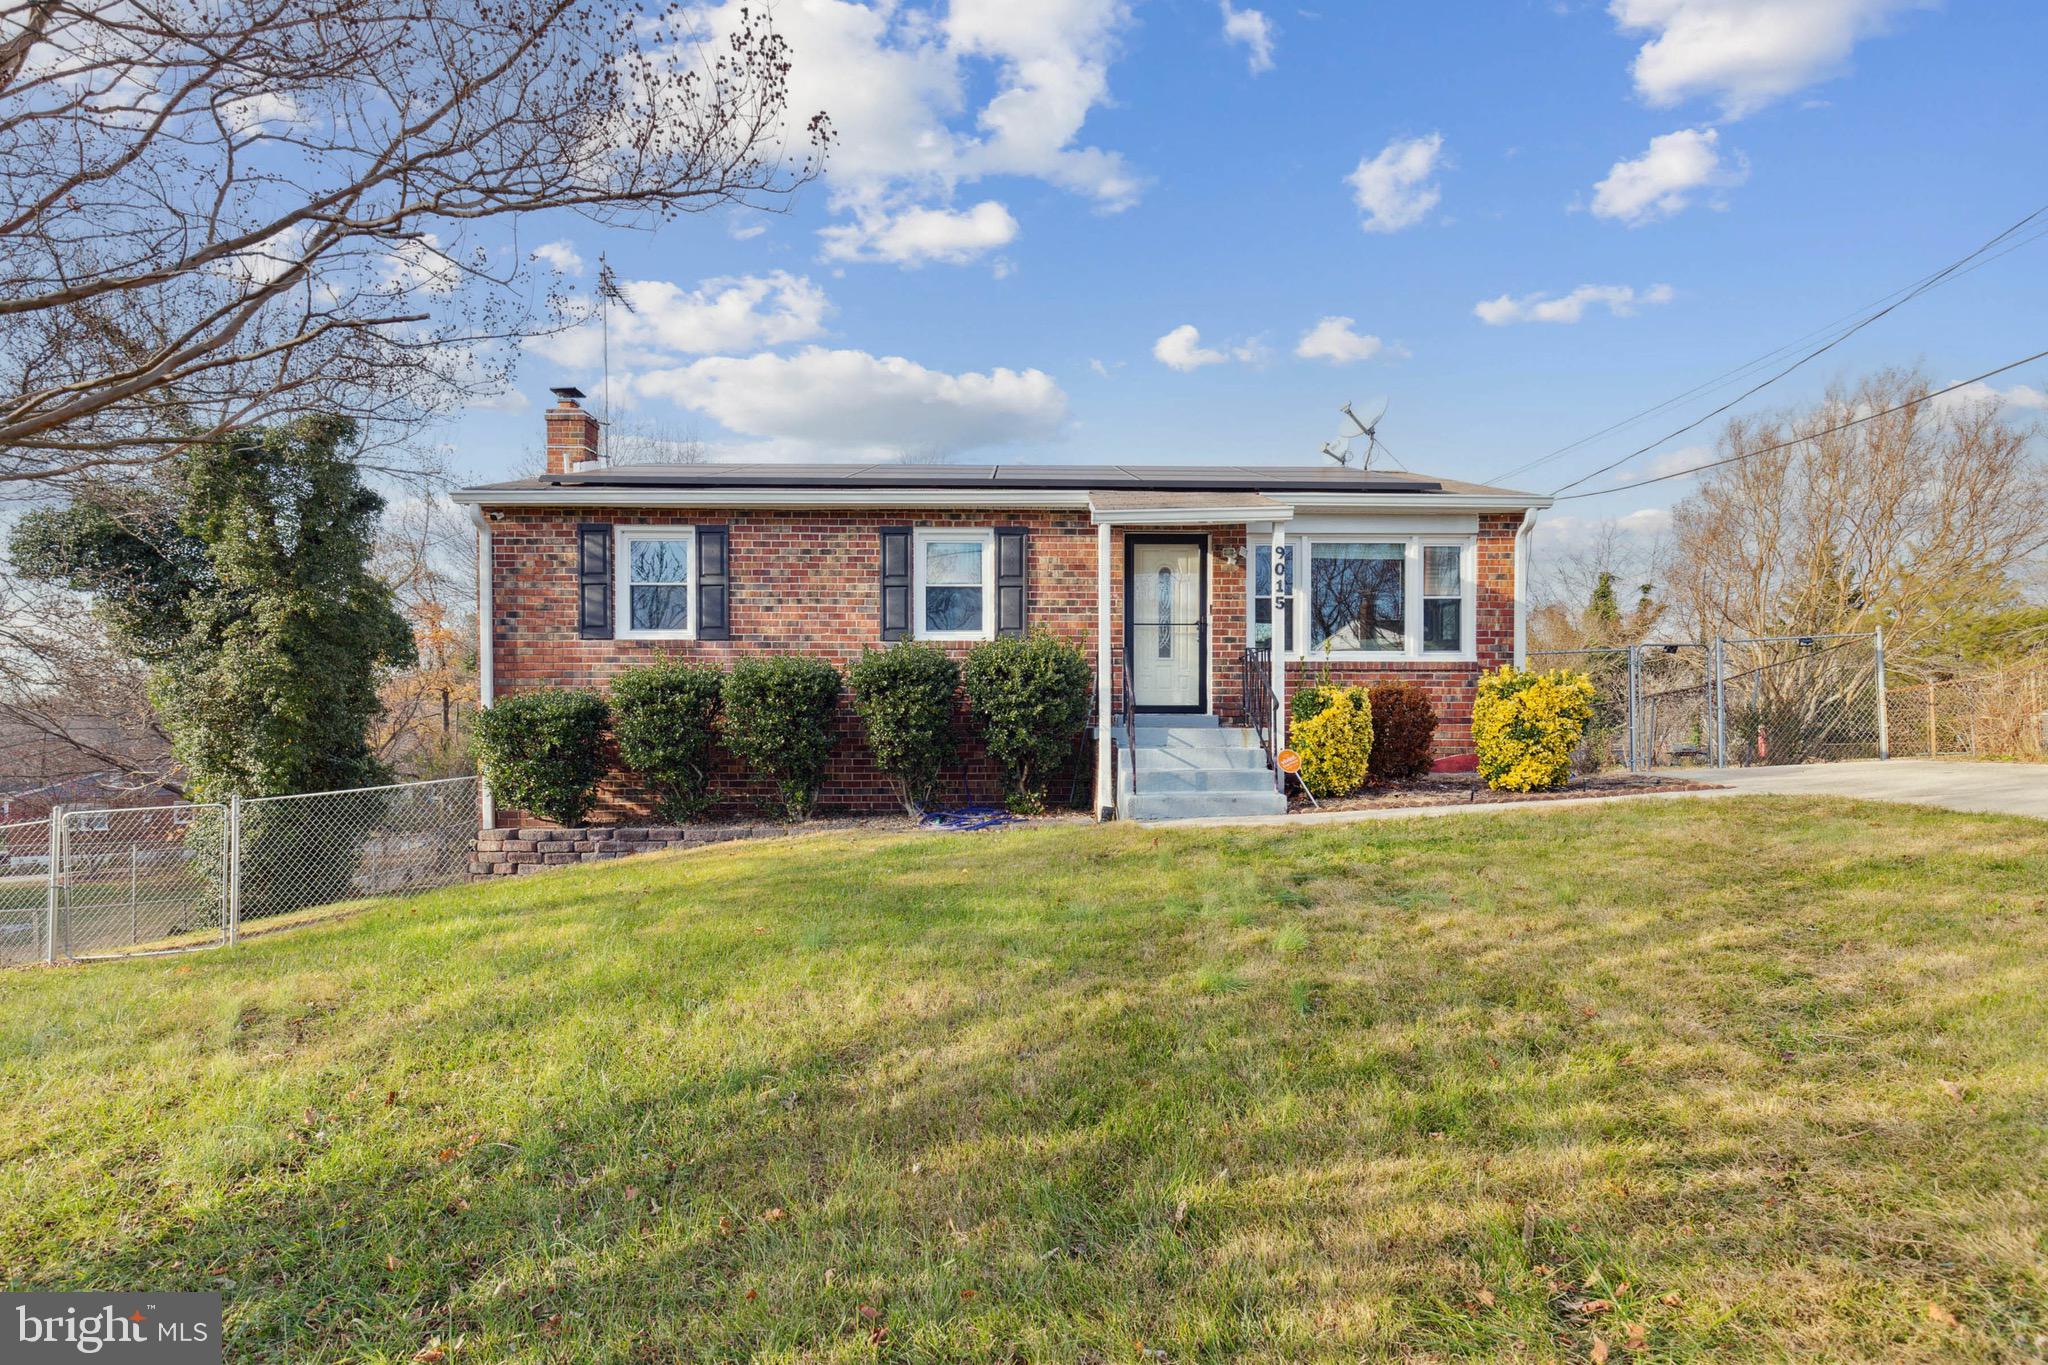
BACK ON THE MARKET!!! Delay with buyer's military transfer order. "Welcome to your dream home nestled on a charming lot! This immaculate 3-bedroom, 2-bathroom residence offers a perfect blend of modern comfort and classic charm. Step inside to discover a thoughtfully designed interior, featuring a spacious living area bathed in natural light.

The heart of the home is the well-appointed kitchen, equipped with stainless steel appliances and ample counter space, making it a chef's delight. The three bedrooms provide a cozy retreat, with the primary suite offering a private oasis with a bonus area  to be used as a walk-in closet or sitting area.

One of the standout features of this property is the expansive backyard, providing the ideal setting for outdoor gatherings, gardening, or simply unwinding in nature's embrace. The lot location adds an extra layer of privacy and curb appeal.

Conveniently located in a sought-after neighborhood, you'll enjoy the ease of access to local amenities, schools, and parks. This home is not just a residence; it's a lifestyle waiting to be embraced. Don't miss the opportunity to make this exceptional property your own!"
#MDPG2098018

CLINTON

9015 SUSAN LANE

3 Beds

2 Baths

1,795 Sq.Ft.

$380,000

MLS#: MDPG2098018
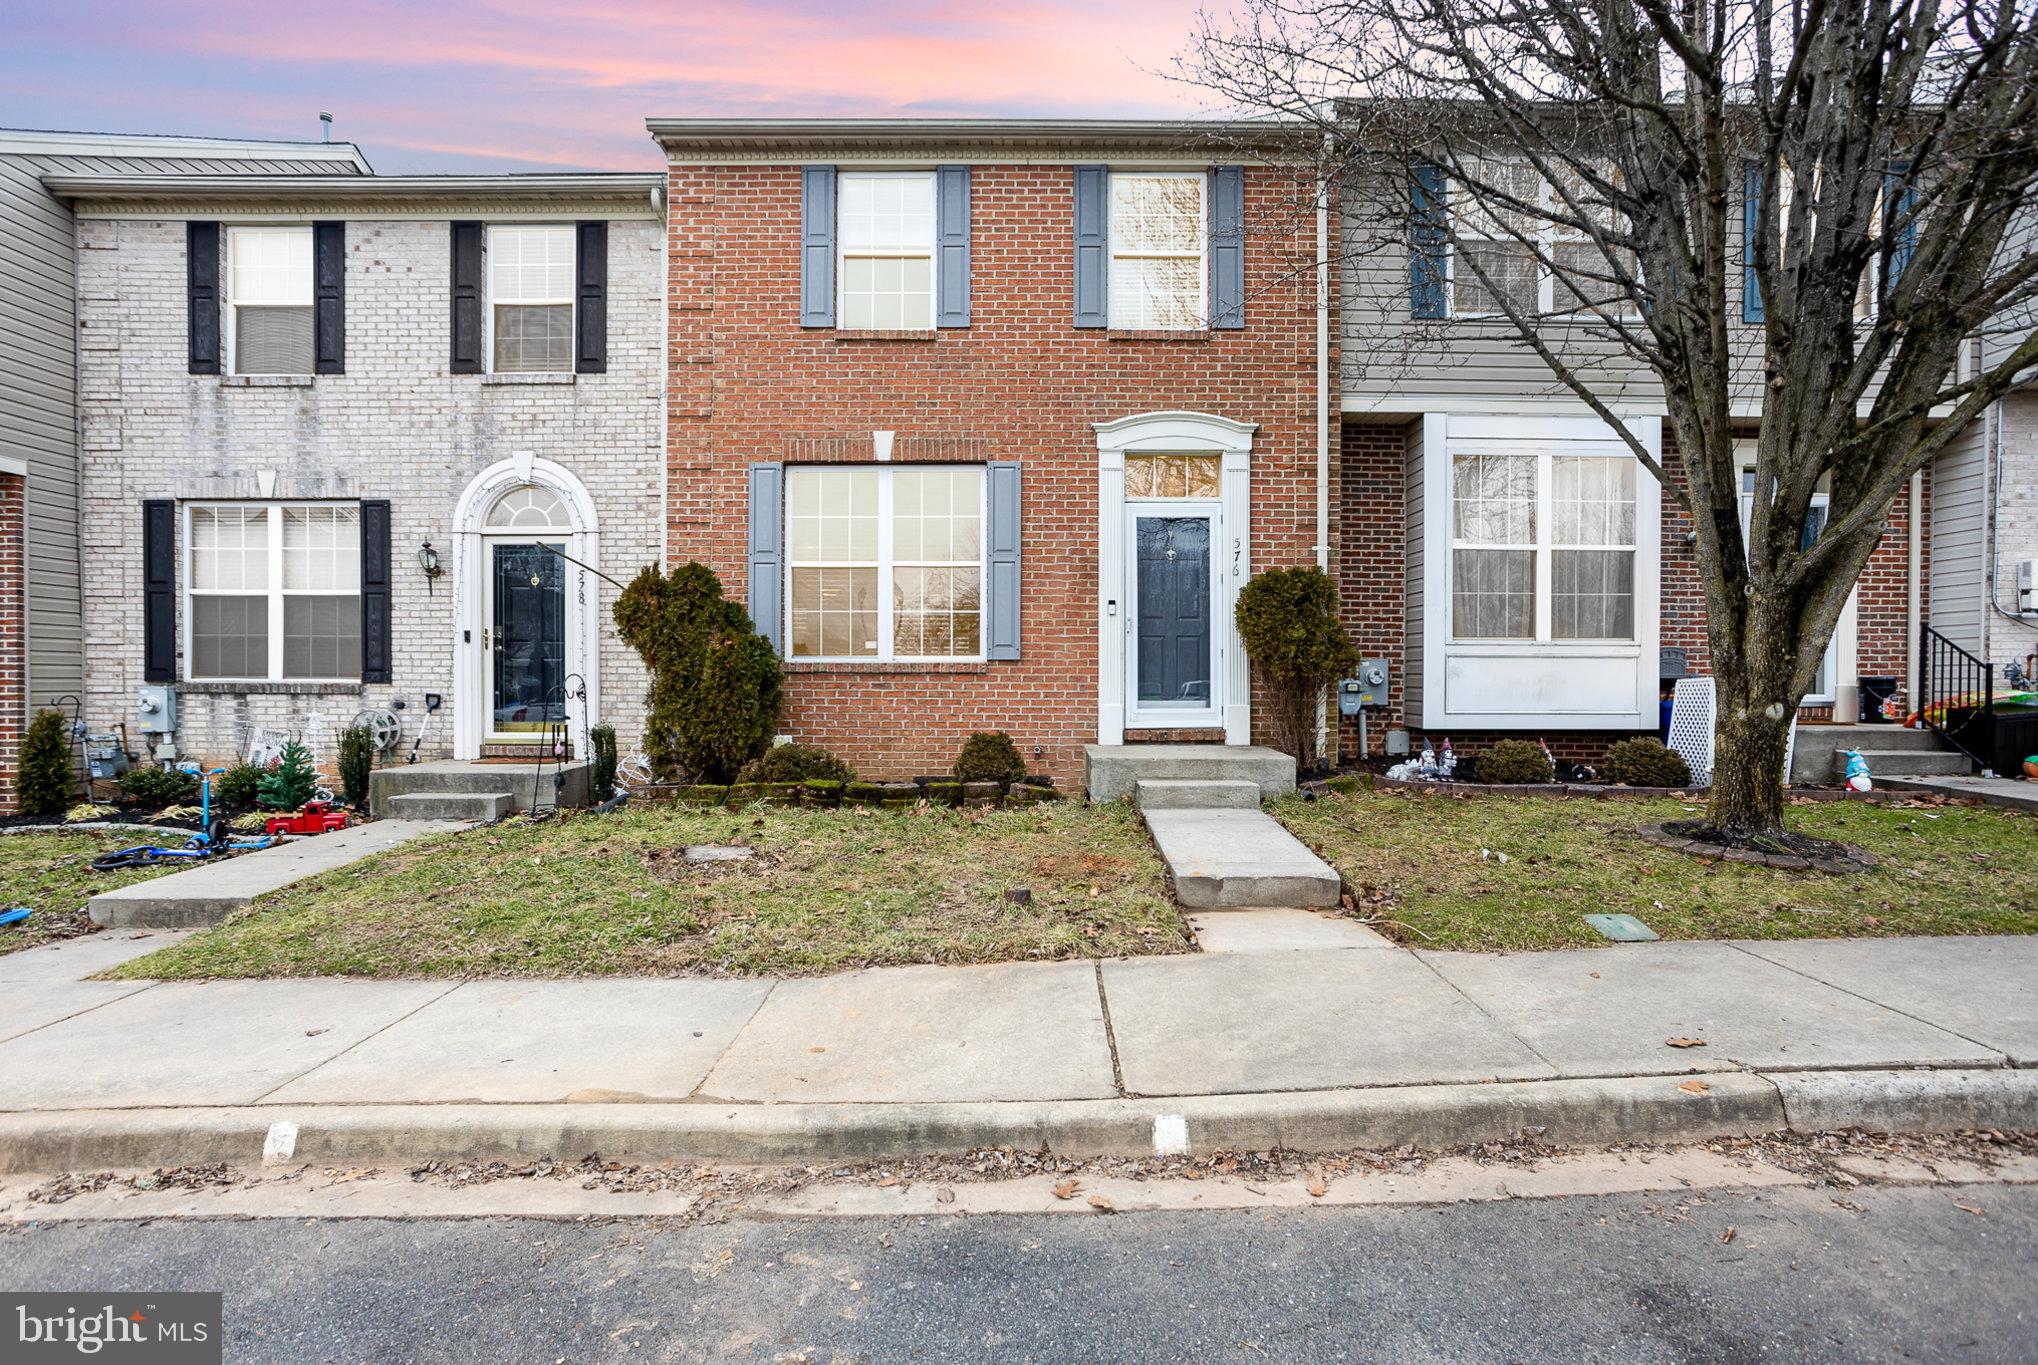
Located in the convenient Constant Friendship community, this stunning brick-front home is a true gem. Located just moments from I-95, this property offers easy access to major routes while maintaining a peaceful atmosphere on a quiet cul-de-sac. Recent updates include new carpeting in the Primary Bedroom. New Roof Installed in October 2023, complete with a 15-year warranty, ensuring peace of mind for years to come. New gas furnace & central air conditioning system installed in 2021. Other key features include: hardwood floors in the living room & bedroom 2.  A fenced yard, a deck with steps leading to a gorgeous open area, and a walkout basement to a cozy patio. The kitchen features a center island, 42-inch cabinets, and direct access to the deck, perfect for entertaining and enjoying summer dinners. The basement rec room is finished with tiled floors and includes a renovated full bath, a fireplace, & a walkout to the patio, offering extra space for relaxation or entertainment. Note this townhome does not directly back up to another home, providing a sense of privacy. This home, boasting over 1,700 sq. ft. of living space, features an open floor plan with hardwood floors, offering both luxury and comfort. The spacious kitchen is a cook's delight, opening up to a deck that overlooks a fenced yard and a beautiful open area, ideal for family gatherings or quiet evenings. The finished basement is complete with a full bath, fireplace, and direct access to the patio, making it perfect for a family room, home office, or entertainment space. Schedule your showing today!!
#MDHR2028590

ABINGDON

576 DOEFIELD COURT

3 Beds

2 Baths

1,815 Sq.Ft.

$295,000

MLS#: MDHR2028590

1 ... 109 110 111 112 113 ... 666
* Listings identified with the FMLS IDX logo come from FMLS and are held by brokerage firms other than the owner of this website. The listing brokerage is identified in any listing details. Information is deemed reliable but is not guaranteed. If you believe any FMLS listing contains material that infringes your copyrighted work please review our DMCA policy and learn how to submit a takedown request. © 2024. First Multiple Listing Service, Inc.

Send a message

Message successfully sent.

Your message

What is 3 + 4 ?

Reason for contacting?

I agree to receive email communication and understand I can unsubscribe at any time.

I agree to be contacted by Charis Realty Group - Christine Issler, Broker via call, email, and text for real estate services. To opt out, you can reply 'stop' at any time or reply 'help' for assistance. You can also click the unsubscribe link in the emails. Message and data rates may apply. Message frequency may vary. Privacy Policy

Sign Out

Virtual Assistant

Would you like to take the next step with this property? We can help you schedule a showing or virtual tour, or send you more details.

Yes, I would like more information.

Thank You for Your Reply, One of Our Agents will contact you as soon as possible

No, maybe later.

Thank you, you can always contact me via email, phone number or through the contact form.

Realhub AI

Lucy - Your AI-Powered Realtor

Update Your Temporary Password

Personalize your search

Enter your email and we'll notify you immediately when new listings match what you're looking for.

or enter email address

Already have an account ? Login here

Continue your home search

I agree to receive communications and understand I can unsubscribe at any time.

I agree to be contacted by Charis Realty Group - Christine Issler, Broker via call, email, and text for real estate services. To opt out, you can reply 'stop' at any time or reply 'help' for assistance. You can also click the unsubscribe link in the emails. Message and data rates may apply. Message frequency may vary. Privacy Policy

Already have an account ? Login here

We use cookies

We use cookies primarily for analytics to enhance your experience. By accepting, you agree to our use of these cookies. You can manage your preferences or learn more about our cookies policy.