Properties

Browse or get in touch to schedule a walkthrough.

  • Nearby me
Price range

Popular Features

Community Features

Association

Property Features

Waterfront

View

Exterior Features

Interior Features

Style

536359 properties match your criteria

Updated 1 minute ago

E-Alert name
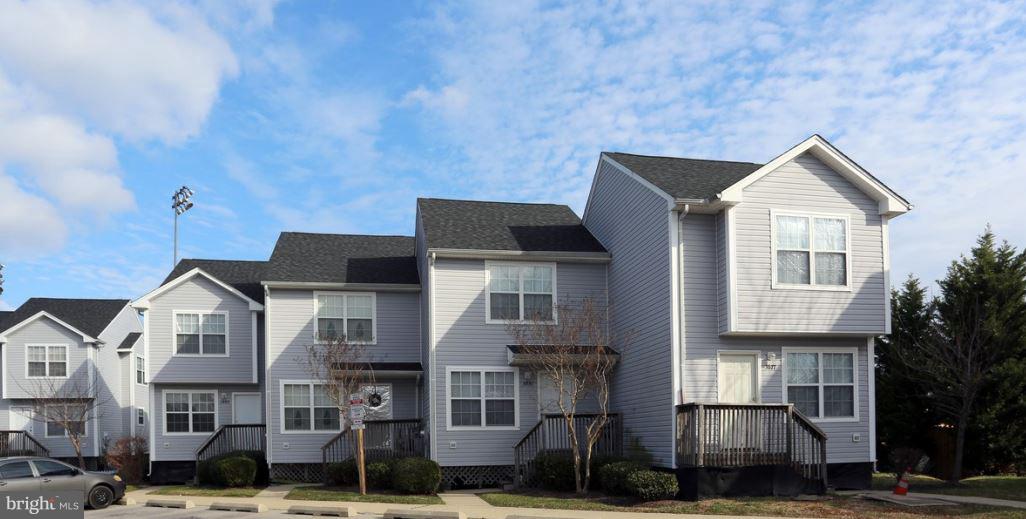
16 Residential Properties Fully Occupied Located in Chesapeake Beach an area that features an extensive water park, boardwalk and fishing pier.  DO NOT DISTURB TENANTS.  SPEAK ONLY WITH AGENT.

8 - Two Bedrooms (946-960 sq ft each) 
8 - Three Bedrooms (1044-1077 sq ft each)
Units are 100% Electric, paid by tenant
Water/Sewer and Trash paid by owner
Built in 2001
Property Land Area 25,700 SF
Located in Chesapeake Beach an area that features an extensive water park, boardwalk, and 
fishing pier.
#MDCA2009174

CHESAPEAKE BEACH

3860 GORDON STINNETT AVENUE

None Beds

None Baths

4,112 Sq.Ft.

$2,500,000

MLS#: MDCA2009174
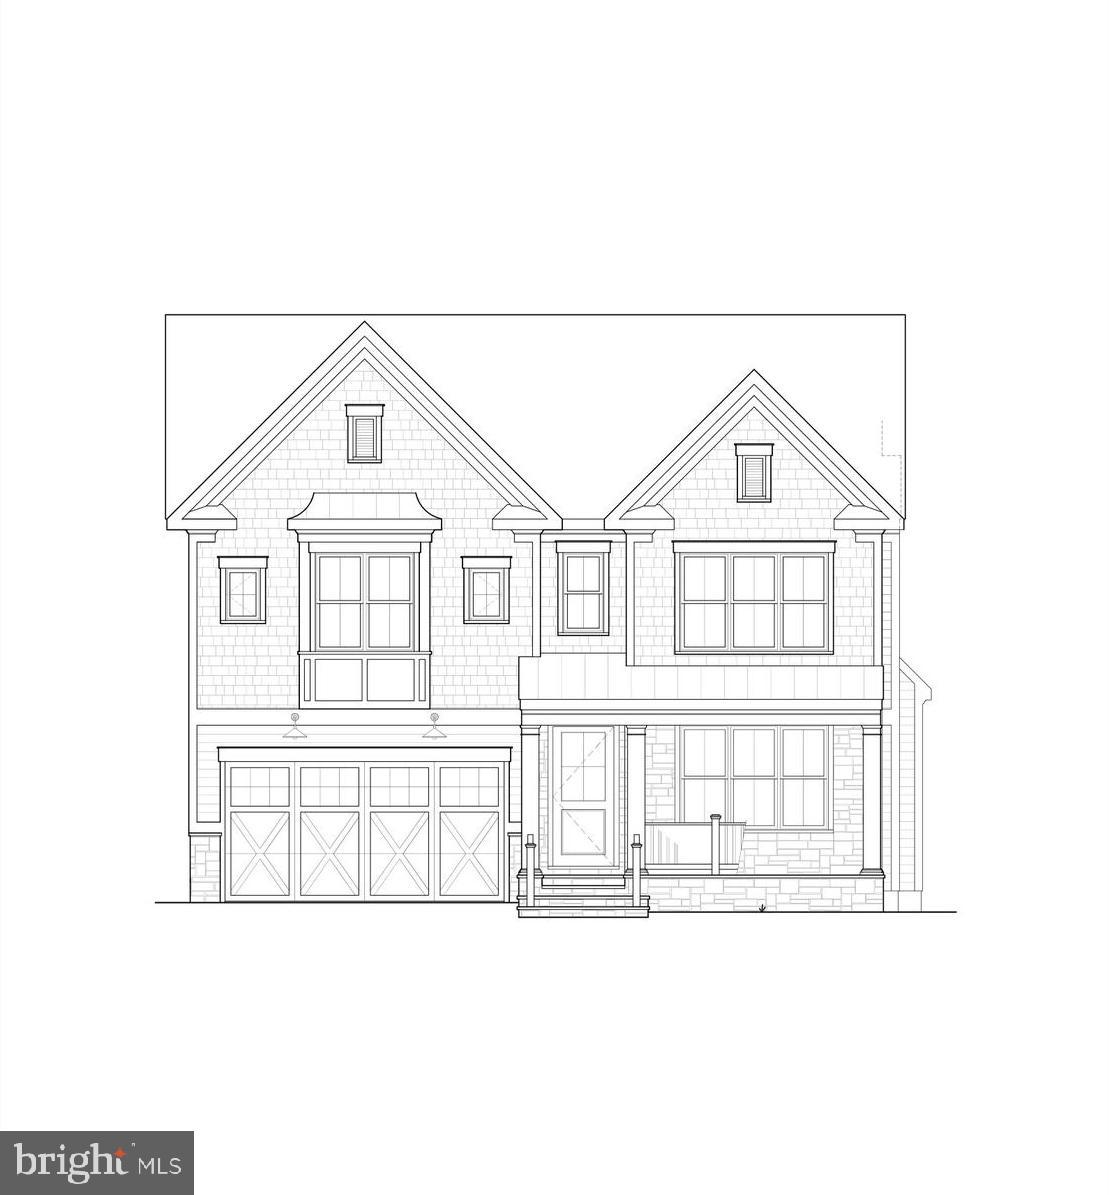
Beautiful home built by award winning Douglas Construction Group (Best Green Builder – Bethesda). 4 finished levels,  Bedrooms and 5.5 Bathrooms with upscale finishes throughout. Sun drenched Dining Room, elegant, inviting Living Room, Family Room with Fireplace, Gourmet Chef’s Kitchen with high end appliances and center island, generous sized Pantry, Mud Room with bench and cubbies and powder room all on the main level. The second level features a delightful  relaxing primary suite with a walk-in closets and exquisite spa bath with soaking tub, frameless glass enclosed shower and two vanities. 3 additional generously sized Bedrooms with walk-in closets, 2 more custom Bathrooms, an inviting Family/Homework-Study Area  and a large laundry room are also on the Second Level. On the Third Level there are two bedrooms, and a full Bathroom. The lower level includes a  bedroom, a full bathroom, spacious recreation room and an exercise room. The covered porch off of the family room is perfect for entertaining and there is also an attached 2 car garage! Part of the Walter Johnson High School Cluster. December 2026 delivery.
#MDMC2218900

BETHESDA

5913 CONWAY ROAD

7 Beds

5 Baths

5,808 Sq.Ft.

$2,500,000

MLS#: MDMC2218900

Huge student housing portfolio. This premier 41-property (57-unit) student housing portfolio in Frostburg, MD, offers an exceptional, turn-key investment opportunity directly serving Frostburg State University. This stabilized portfolio delivers immediate cash flow, strong historical valuation growth, and a built-in tenant pipeline right next to Frostburg State University (FSU).
Immediate Income: Generated a proven $448,850 in gross income for the 2025 calendar year.
Rapid Equity Growth: Appraised at $4,564,800 in 2022, with current algorithmic valuations tracking at $5,863,600, showcasing substantial market appreciation.
Prime Location: Strategic cluster of 43 properties, all situated within convenient walking distance to the FSU campus, ensuring perpetual student demand.
Risk Mitigation: Pre-leased revenue secured with numerous student leases already signed and executed for the upcoming 2026/2027 academic year.
Scalable Operations: Rare opportunity to acquire immediate, dominant market share in a stable university submarket.
#MDAL2014998

FROSTBURG

180 BOWERY STREET

None Beds

None Baths

74,309 Sq.Ft.

$2,500,000

MLS#: MDAL2014998
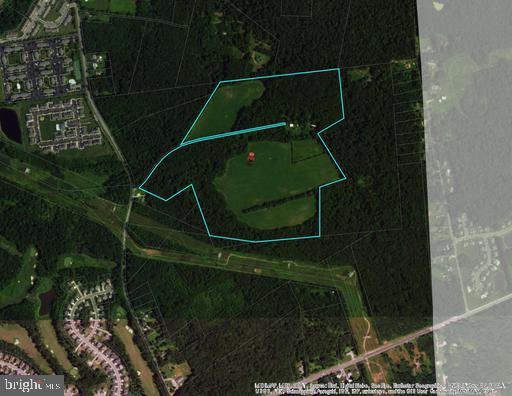
84 acre farm N/E of Elkton, MD - Development Opportunity - High Density Residential zoning provides opportunities for high density development with a mix of housing types including single family, duplex and semi-detached, townhouse and apartments - single family (6) dwelling units per acre - Duplex (10) per - Townhouse(12) per - Apartments (14) per - MOTIVATED SELLER - HUGE PRICE REDUCTION SEE LISTING MDCC  158472 FOR ZONING
#MDCC2005726

ELKTON

264 MUDDY LANE

None Beds

None Baths

83.94 acres

$2,500,000

MLS#: MDCC2005726
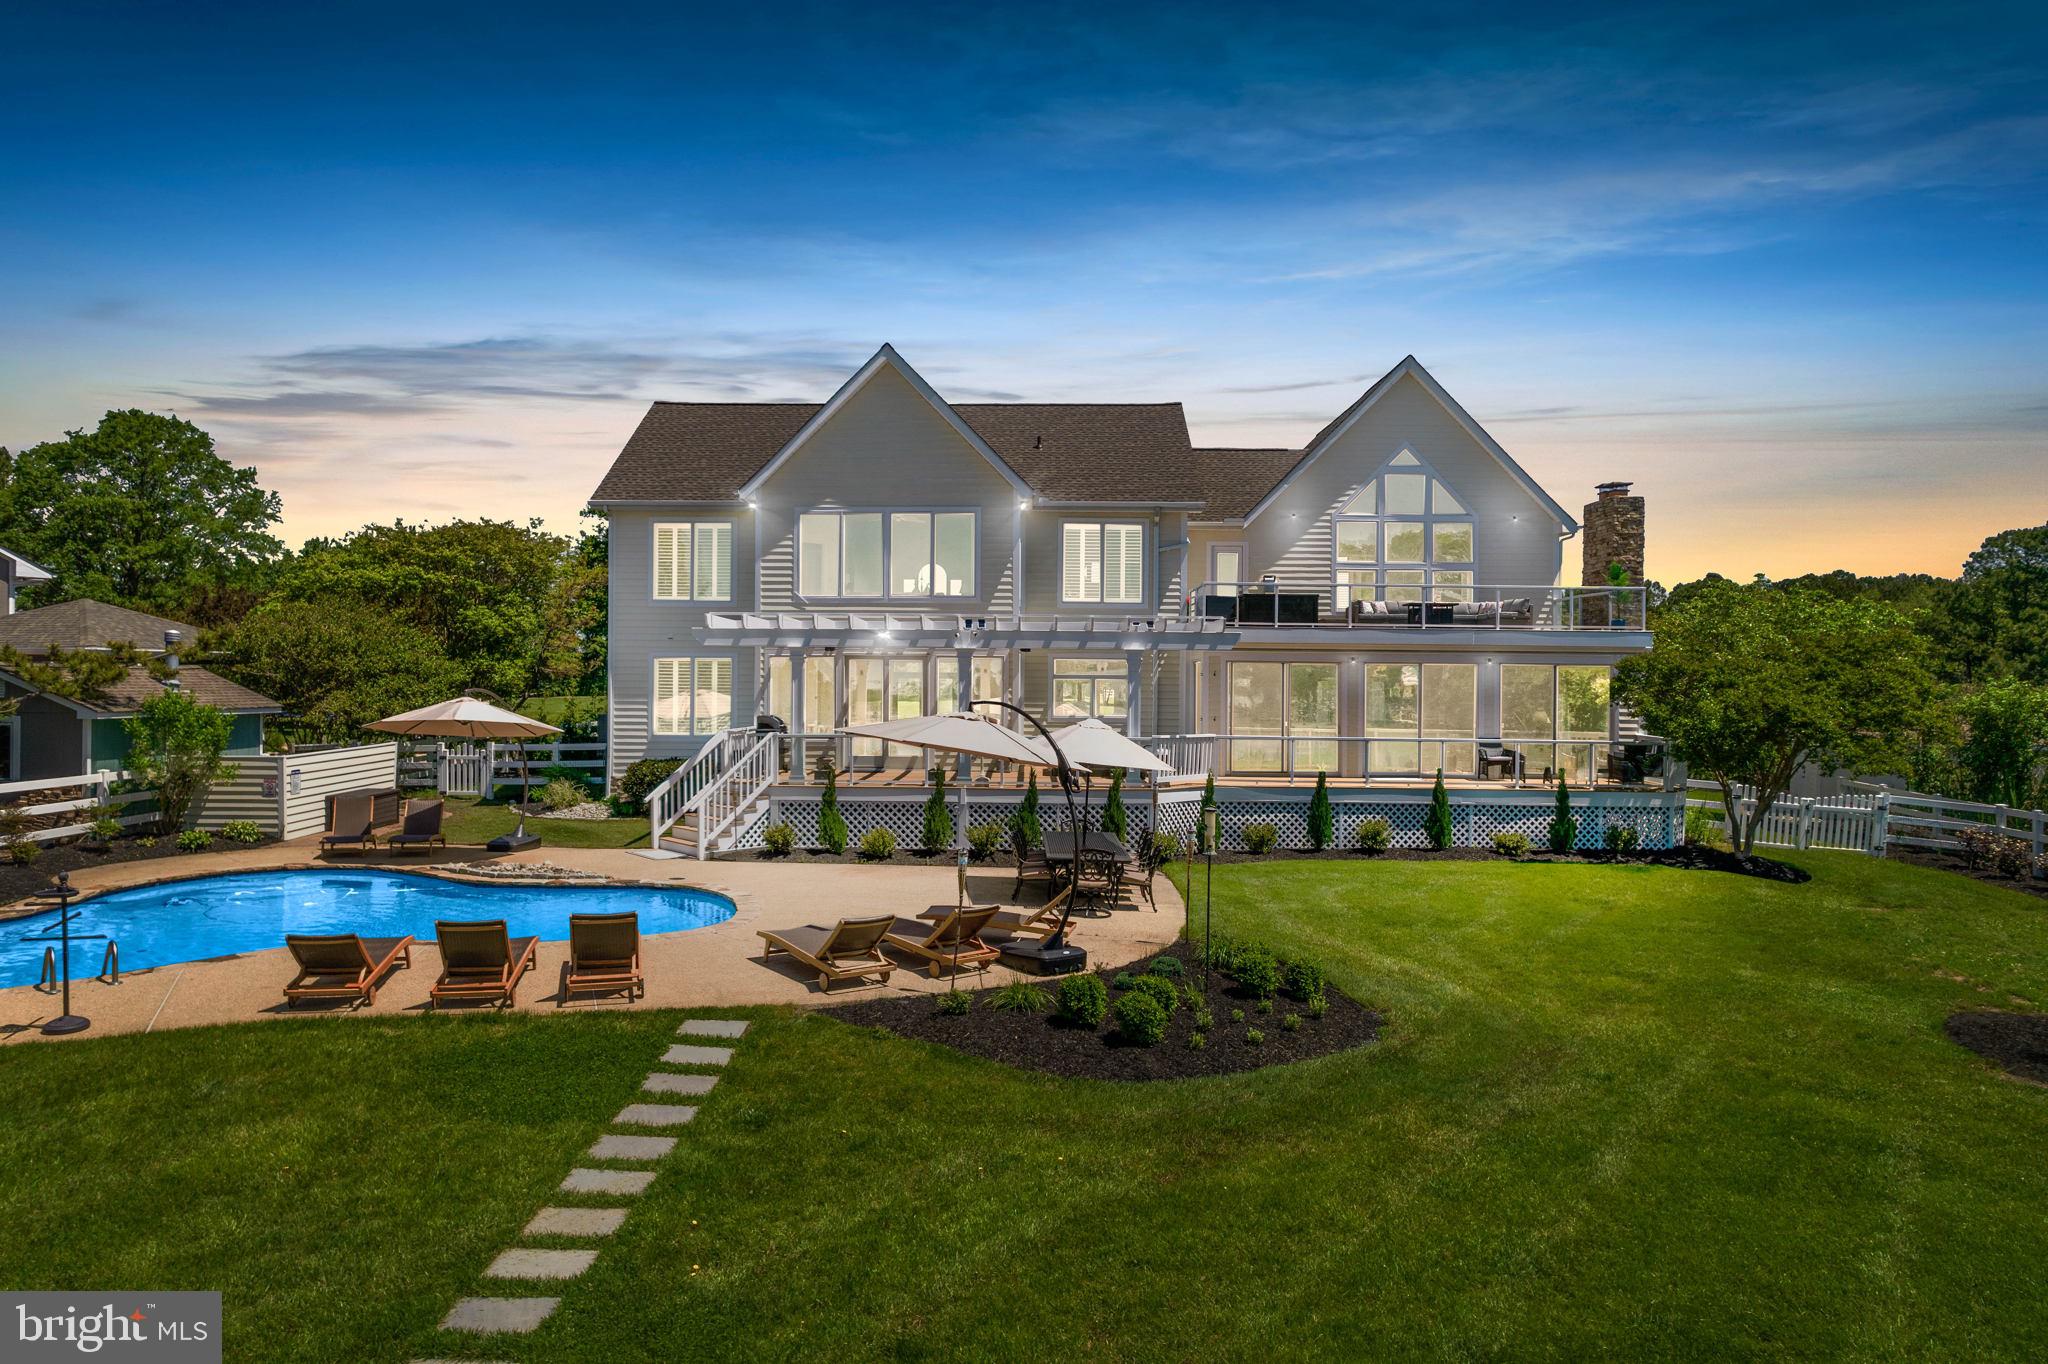
NEW IMPROVEMENTS! Welcome to 107 Terrapin Lane, a breathtaking waterfront, 6-bedroom, 3-bathroom home located in the heart of the desirable Cove Creek Club Community. Impeccable water views fill this home from every room. Situated on a 3.3 acre lot, this home boasts numerous gathering spaces both inside and out. It is truly an entertainers dream. Enjoy a private saltwater pool, hot tub, pier, multiple decks, patio, fire pit, exterior uplighting system, sprinkler system, amenities-rich community, and irresistible shoreline that creates a work, play, or rest environment.  The detached garage has been converted into a multi-use recreational room, consisting of a custom made concrete bar that includes a mini fridge, wine fridge, and cigar humidor. This space also has a pool and ping pong table, as well as a dart board, perfect for year round use with a newly installed wall heater. Walk outside and take delight in using your basketball court and private putting green.  All furnishings and amenities (excluding the golf cart and items in the locked closets) convey with the home. 
The Cove Creek Club Community is one of a kind, offering exquisite amenities such as the golf course, a private beach to its members, marina, tennis + pickleball courts, walking trails, club house, and more. The property is a quick and scenic drive to all of your local amenities such as grocery stores and restaurants, as well as the Bay Bridge. This home has been meticulously cared for and offers the perfect blend of comfort, convenience, and style.
#MDQA2013214

STEVENSVILLE

107 TERRAPIN LANE

6 Beds

3 Baths

4,203 Sq.Ft.

$2,500,000

MLS#: MDQA2013214
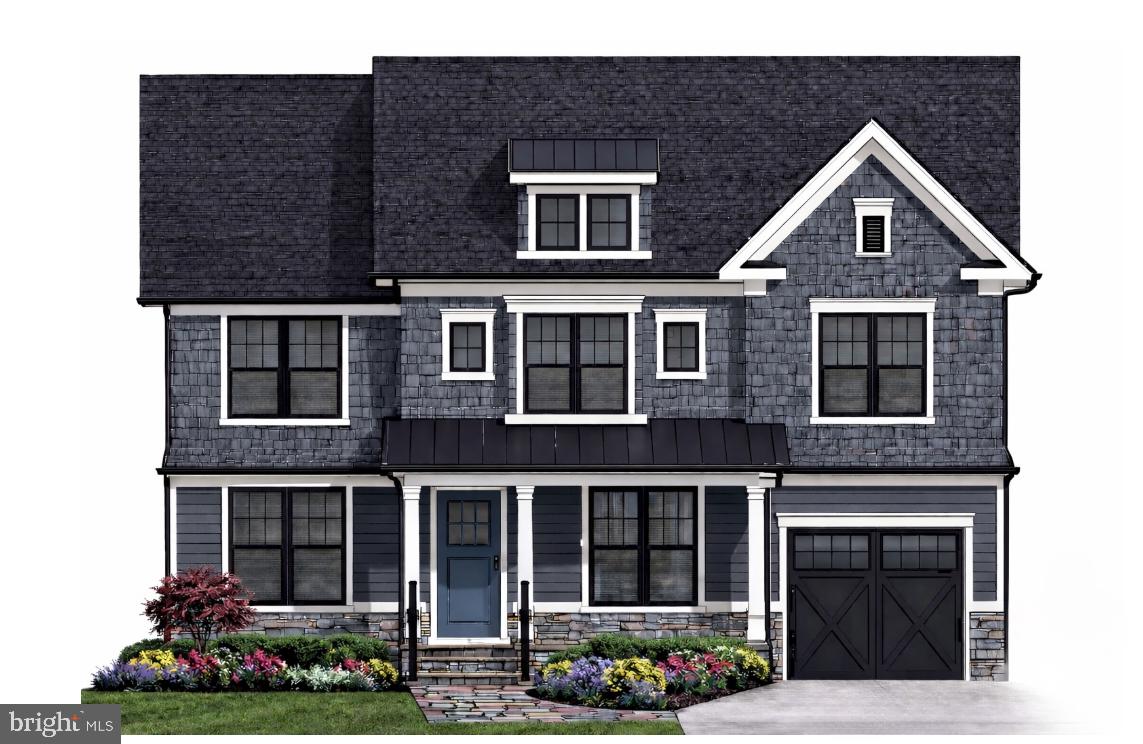
Exceptional New Construction by Douglas Construction Group | Designed by Lapp & Associates Architects

Award-winning Douglas Construction Group presents another exceptional new build, thoughtfully designed by Lapp & Associates Architects and ideally situated on a beautiful, level lot in the sought-after East Bethesda neighborhood. Construction is set to begin shortly, with anticipated delivery in September - offering a rare opportunity to secure a custom home in one of Bethesda’s most desirable locations.

This stunning residence will feature 5 bedrooms and 4.5 bathrooms across three finished levels, blending timeless architecture with modern functionality and high-end finishes throughout. The main level is designed for both everyday living and elegant entertaining, highlighted by a welcoming foyer, formal living and dining rooms with refined detailing, and a private home office. The expansive great room flows seamlessly to a covered rear porch, creating the perfect indoor-outdoor lifestyle.

At the heart of the home, the gourmet kitchen is complemented by a spacious breakfast area, a butler’s pantry, and a thoughtfully designed mudroom with direct access to the one-car garage—delivering both style and convenience.

Upstairs, the luxurious primary suite offers a serene retreat with a spa-inspired bath, soaking tub, dual vanities, and generous walk-in closets. Three additional bedrooms, well-appointed baths, a convenient laundry room, and a central family lounge provide flexibility for modern living.

The finished lower level expands the home’s versatility with a recreation room, game room with dry bar, dedicated exercise space, an additional bedroom and full bath, and ample storage—ideal for guests, entertaining, or multi-generational living.

Buyers currently have a unique opportunity to personalize this home with custom selections and finishes that reflect their individual style.

Enjoy the convenience of urban living paired with the friendliness of this beloved community. Easy access to downtown Bethesda, two Metro stops, commuter routes, and numerous parks, every amenity is within close reach. Enjoy the finest Montgomery County schools, dining, fitness facilities, and vibrant nightlife, all just minutes away from your doorstep.
#MDMC2191376

BETHESDA

4512 MAPLE AVENUE

5 Beds

4 Baths

4,809 Sq.Ft.

$2,500,000

MLS#: MDMC2191376
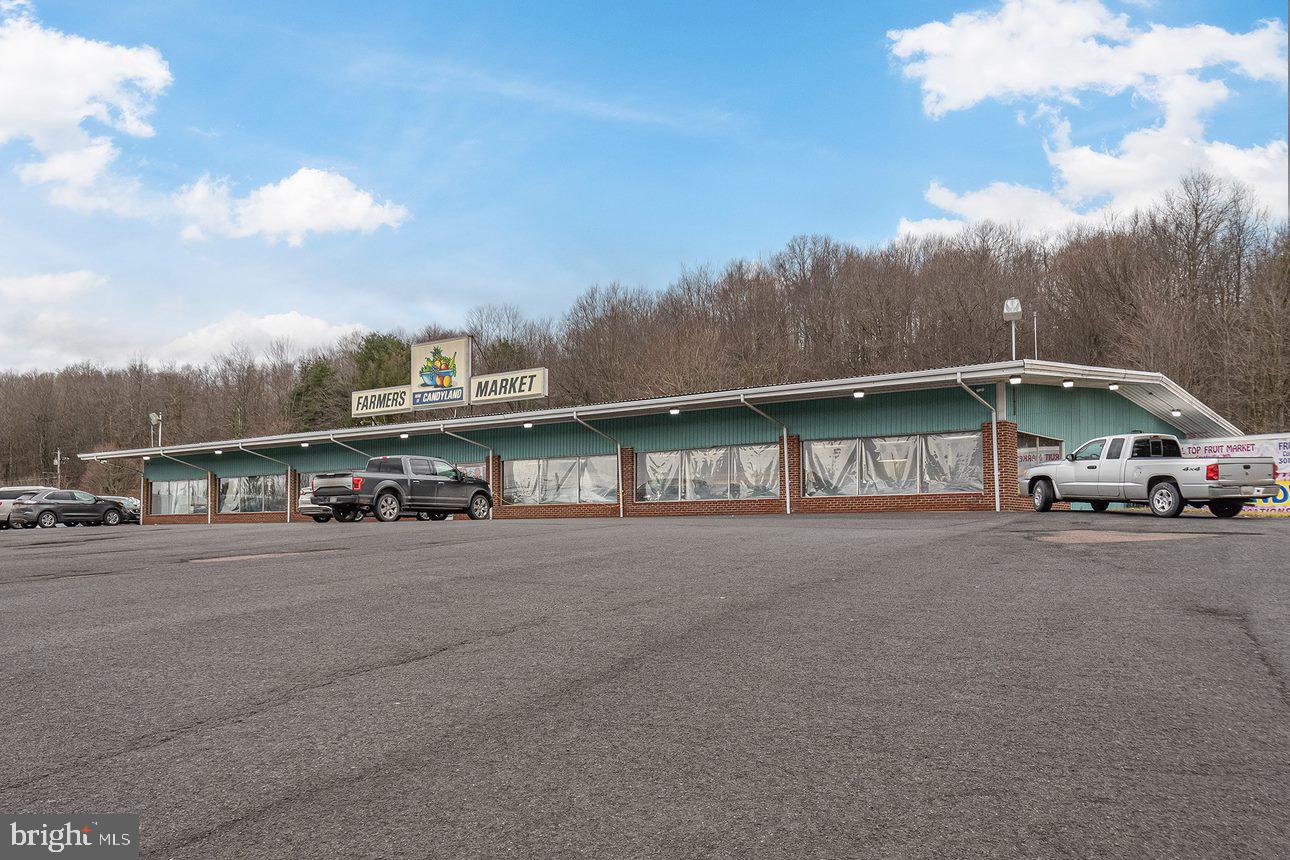
Successful turn-key business located in Oakland. This is a great opportunity to take over an established business or purchase the property for something else. Offering an abundance of candy varieties, syrups, cheeses, jellies, jams and many more items. Property sits on 4.64 acres of land is located in the heart of Oakland.  The prime road frontage is just one more appealing feature of this property.
#MDGA2004660

OAKLAND

12679 GARRETT HIGHWAY

None Beds

None Baths

8,400 Sq.Ft.

$2,500,000

MLS#: MDGA2004660
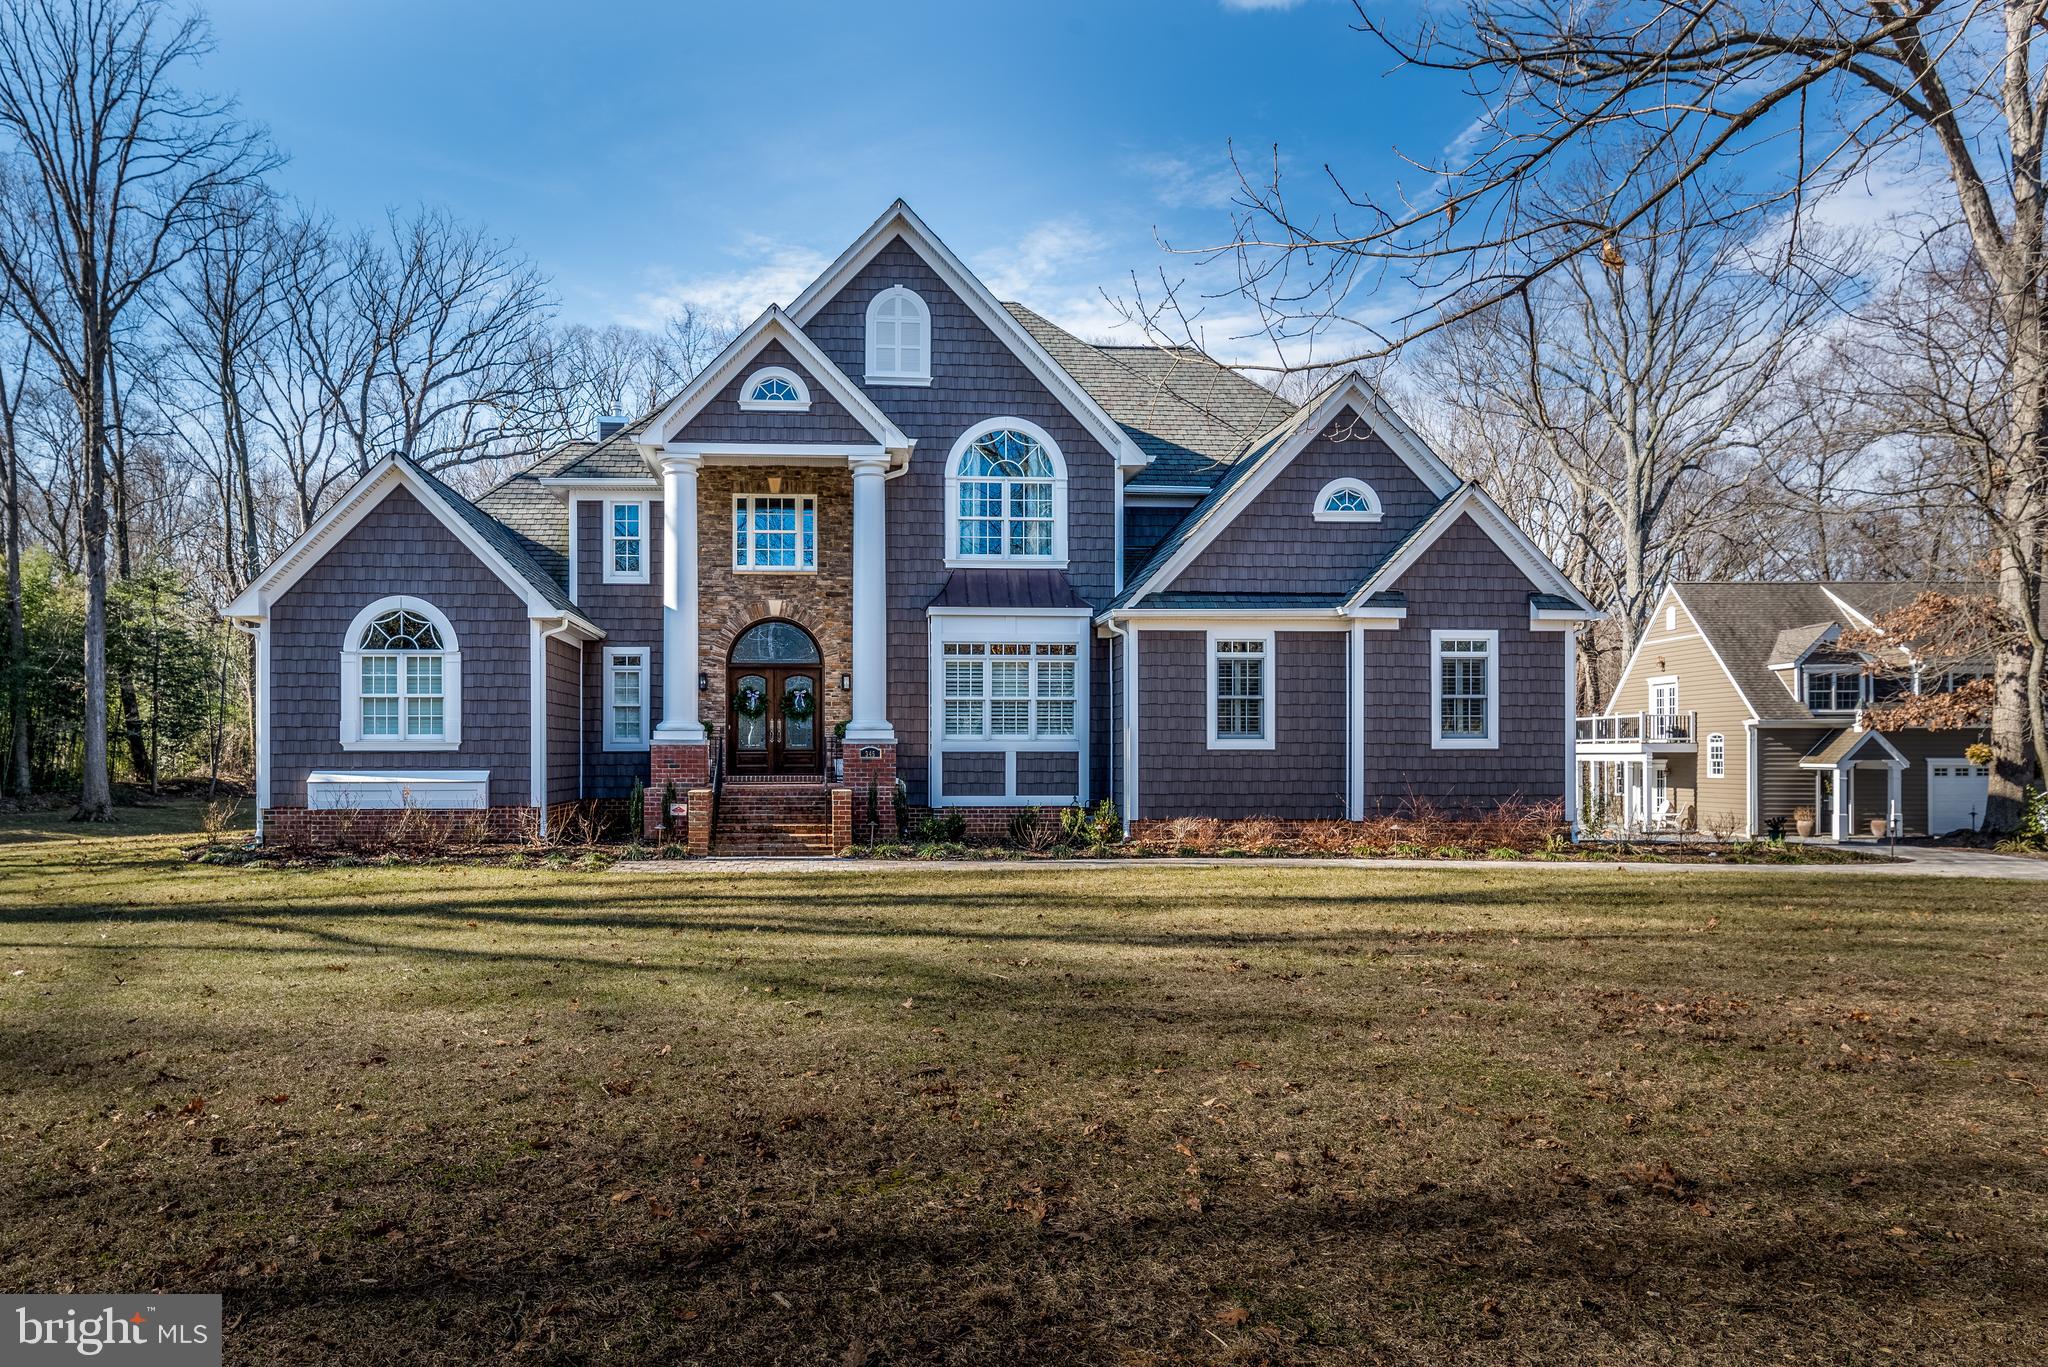
This Annapolis retreat situated in a wonderful neighborhood, within minutes of Historic Annapolis, the Village of West Annapolis, the Navy Stadium & Academy, shopping, the Severn River and more.  Fantastic convenience and yet, one of the largest available estate lots in the area for privacy.  Over 10,000 square feet of finished space between the main home and the guest house.  The lower level was also designed as a fully functioning residence for visiting family members.  Income potential with the guest house or perfect for aging parents, college kids, or a nanny.  Backyard has plans drawn for a pool and pool house.  Text or email Listing Agent Tim to schedule a showing.
#MDAA2126724

ANNAPOLIS

345 DUBOIS ROAD

6 Beds

5 Baths

8,162 Sq.Ft.

$2,500,000

MLS#: MDAA2126724
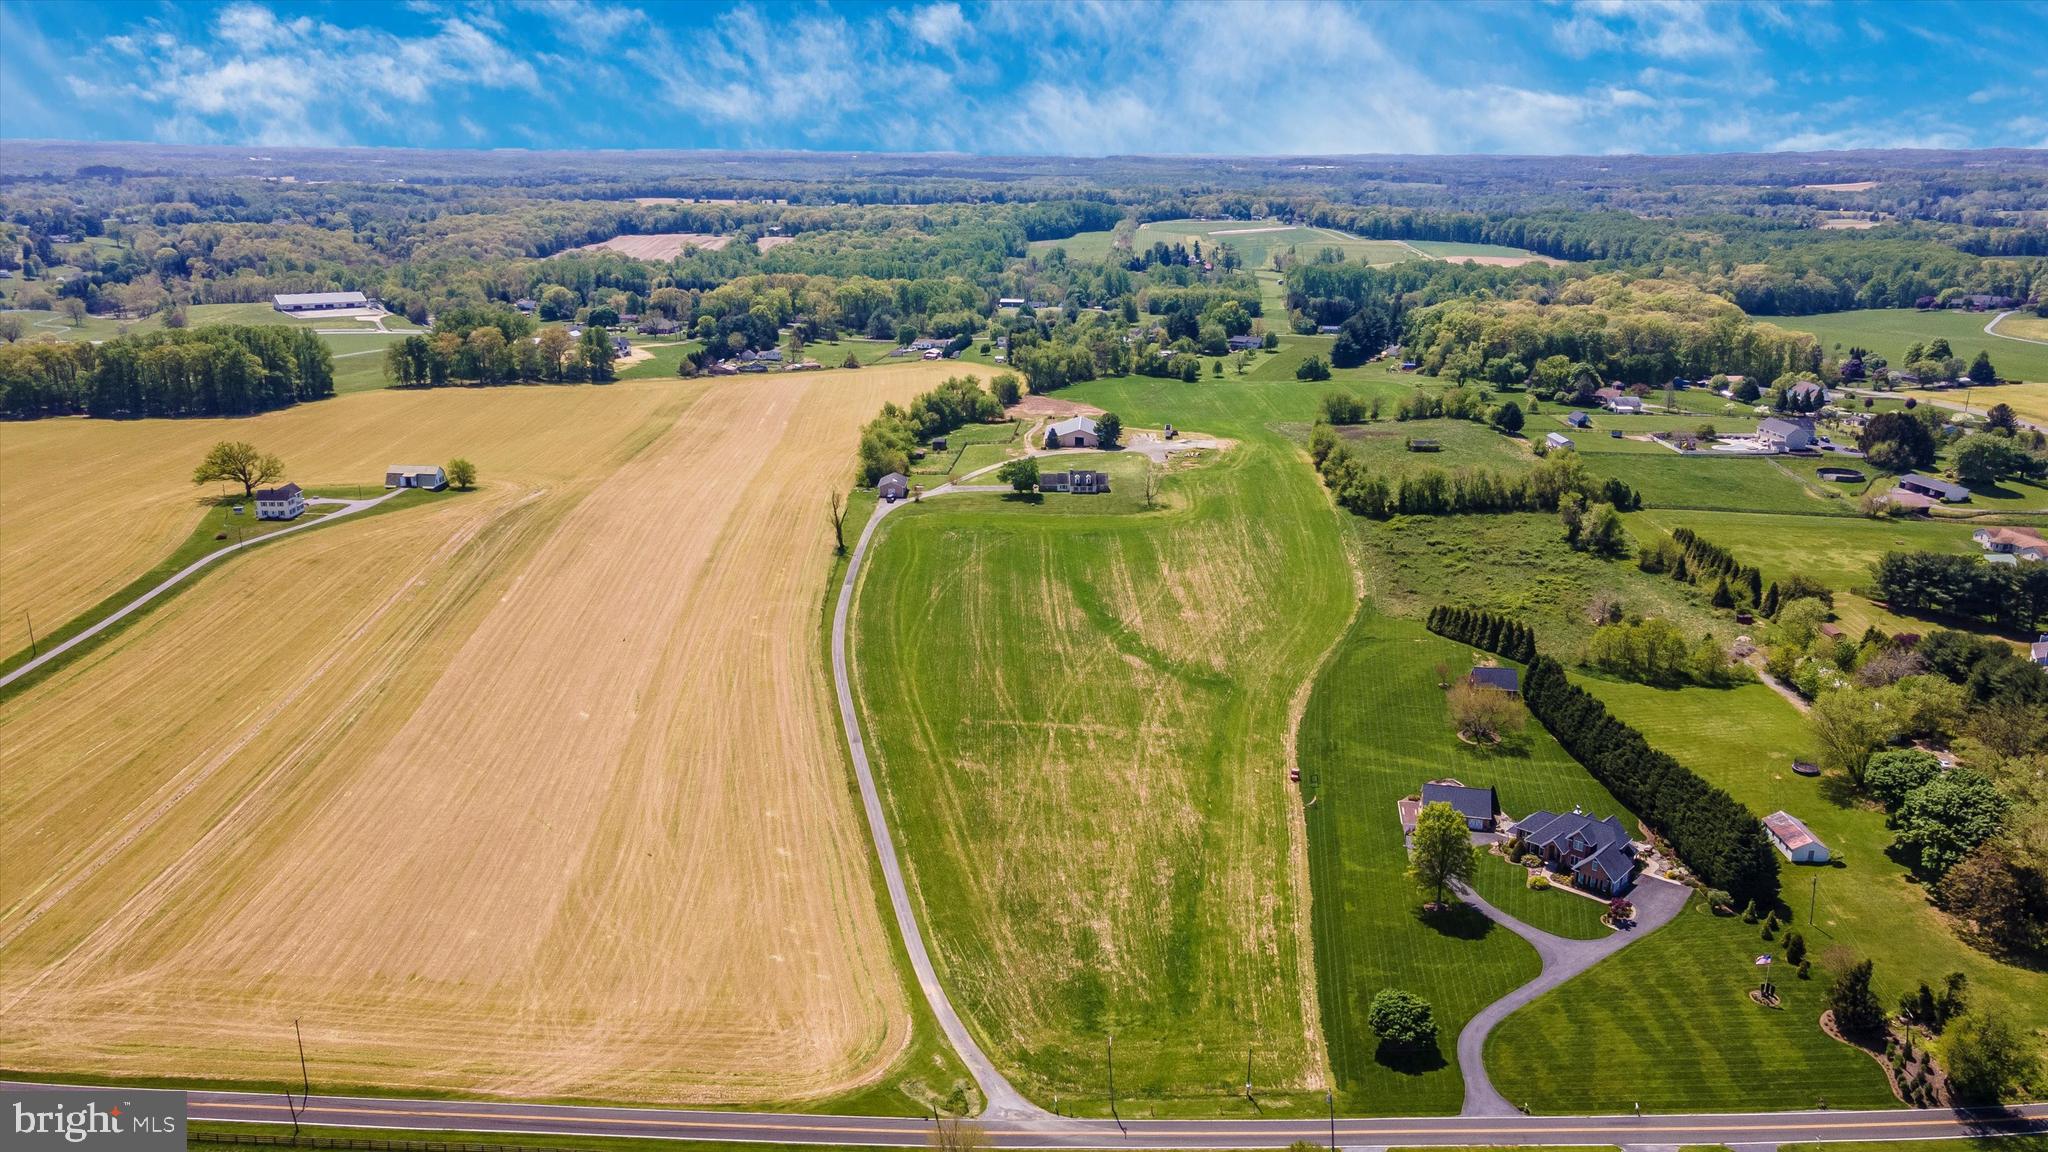
Subdividable
Welcome to 16391 A.E. Mullinix Road in Western Howard County. This 23-acre farm
offers a unique opportunity for homesteaders, farmers, developers, and land
preservation enthusiasts alike. Located in one of the most highly sought-after areas of
the county and the state, this expansive property boasts a gently rolling landscape of
lush meadows, and open pastures.
For the individual buyer, this property is one that finally offers the flexibility for you to
create a multigenerational compound for those closest to you! This parcel can be
subdivided into 4 large Estate Lots easily through the minor subdivision or the possibility of up to 11 Estate Lots through the major subdivision process. Included is an existing, spacious, 100 x 100 beautiful barn with stalls for animals as well as an indoor riding ring.
Furthermore, the land's agricultural value is also a significant selling point, as it provides
an excellent opportunity for farmers to grow crops, raise livestock, or engage in other
agricultural activities. The soil types and gentle slopes are ideal for farming, making it a
perfect place to start or expand an agricultural business and participate in Howard
County's agricultural preservation program. This program offers financial incentives to
landowners who agree to preserve their land for agricultural use, ensuring that it
remains a valuable resource for generations to come.
For a developer looking to create an enclave of exclusive homes in a prime location,
16391 A.E. Mullinix is also a rare and extraordinary opportunity. It is one of just a very
few remaining properties in the area with Growth Tier 3 classification. It also boasts
current “open” status for new residential development in all three public school levels
(elementary, middle and high), immensely expediting the subdivision process. This property is surely a desirable address for anyone looking to plant their roots in Western Howard County.
#MDHW2027690

WOODBINE

16391 A E MULLINIX ROAD

4 Beds

2 Baths

2,873 Sq.Ft.

$2,500,000

MLS#: MDHW2027690
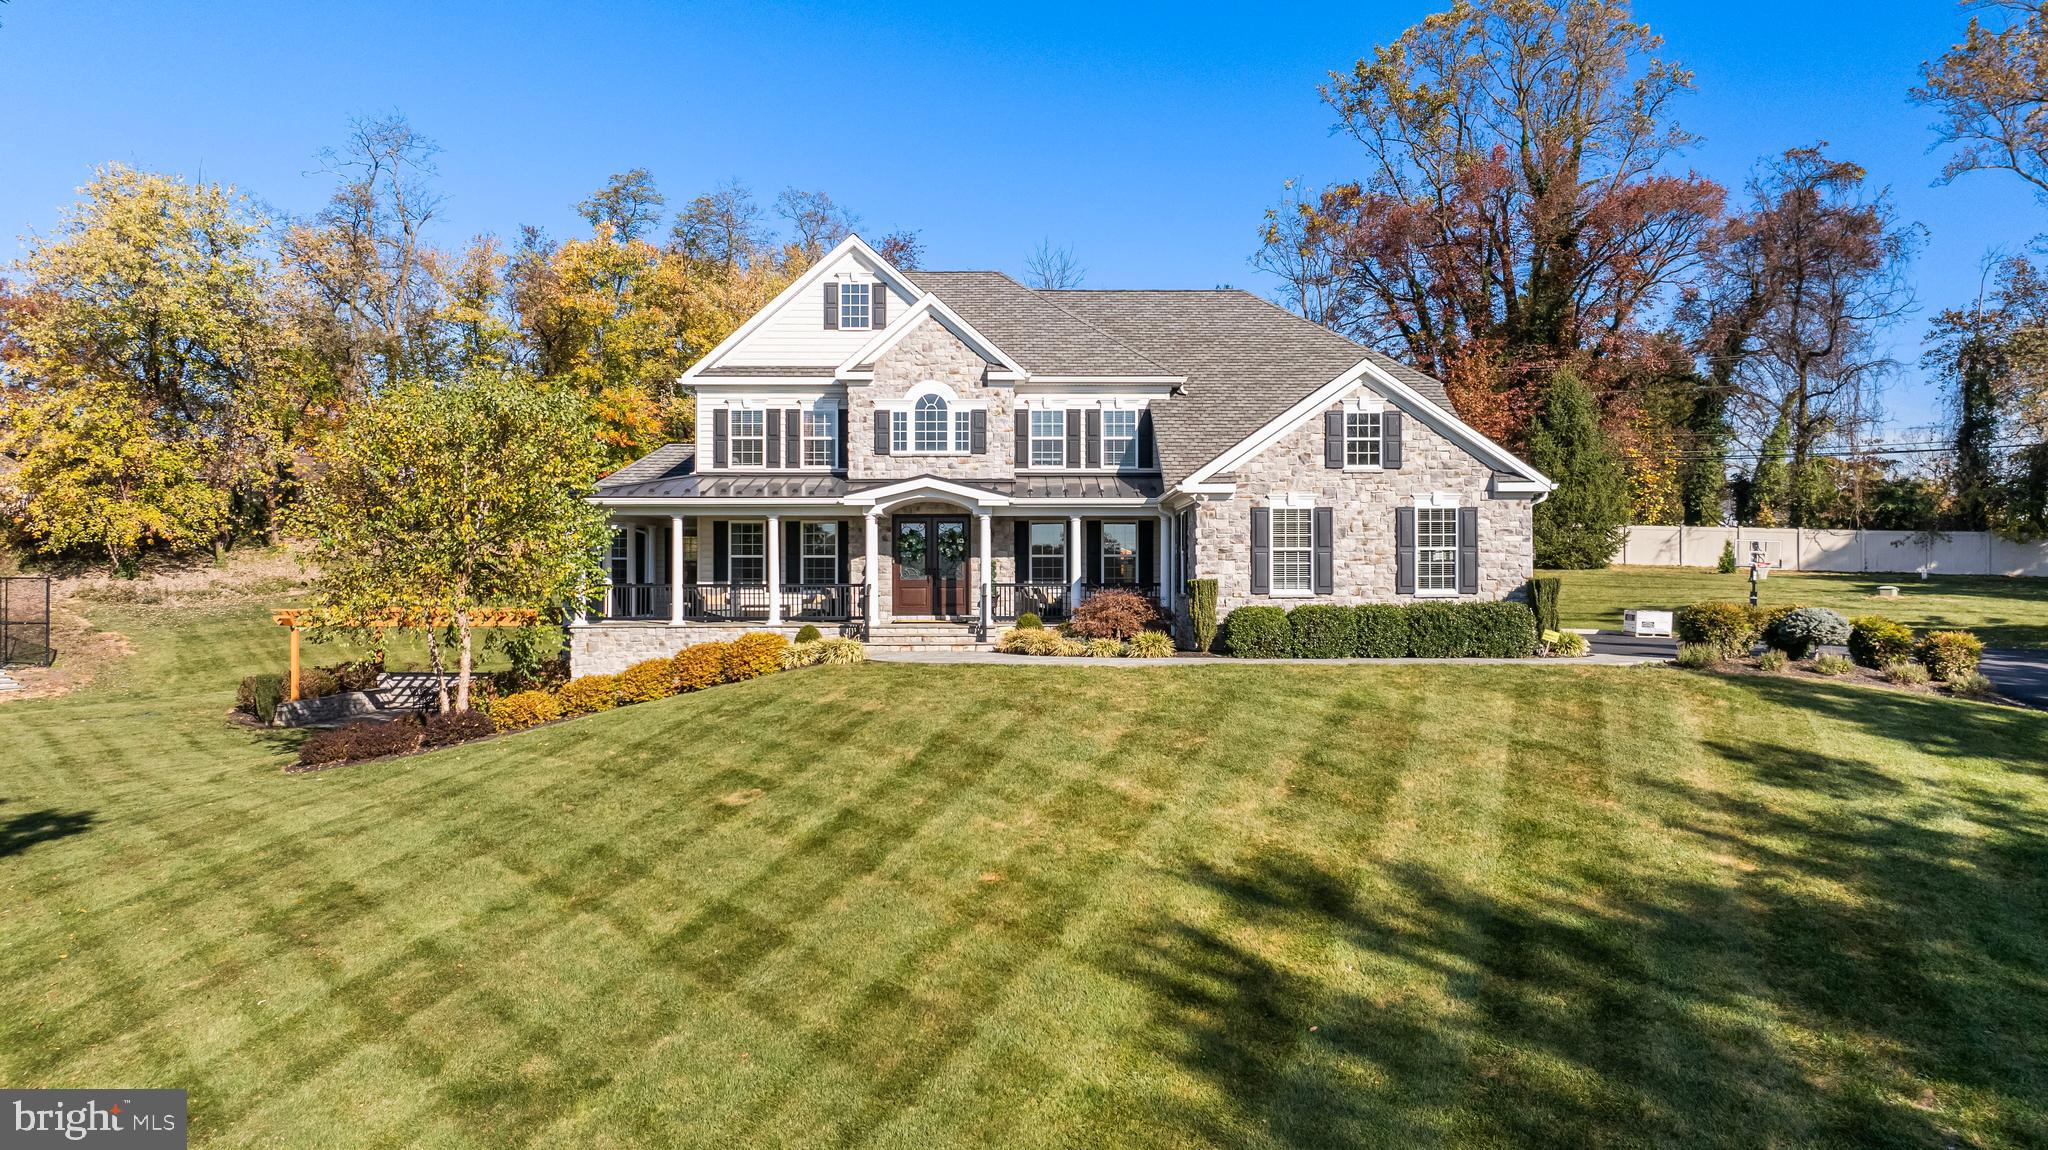
Welcome to this stunning custom home just 25 minutes from Hopkins Bayview, nestled on over two acres in the outskirts of Baltimore County. Offering 5 bedrooms, 5 full and 1 half baths, this impressive residence boasts exquisite architectural design and an entertainer’s dream outdoor space, complete with flagstone hardscape, a pavilion, and a state-of-the-art sport court. The striking stone facade, craftsman-style rooflines, and attached three-car garage create a commanding presence in this executive neighborhood.  Step inside through custom walnut double doors into a grand two-story foyer, flanked by formal living and dining rooms. Straight ahead, the soaring two-story family room features a dramatic stone fireplace and catwalk above with custom iron railings. The open-concept design flows into the gourmet kitchen, which includes professional-grade Wolf and Subzero appliances, a waterfall quartz island, a wet bar, a coffee station, and a walk-in pantry. Just off the kitchen, a mudroom with built-in cubbies leads to a spacious laundry room with a dog-washing station. A sunlit office and a versatile bonus room with an en-suite bath complete the main level. Upstairs, the luxurious primary suite features a raised cove ceiling and two oversized walk-in closets, one with a quartz-topped island. The spa-like bath offers double sinks, a vanity area, an oversized marble shower, a soaking tub, and a private water closet. Three additional spacious bedrooms and two full baths complete the upper level.  The finished lower level is designed for entertainment, featuring a kitchenette and bar, a large living area with a gas fireplace, a hidden music or theater room, a home gym, and a full bath.  Outside, the expansive outdoor living space includes a covered pavilion with a stone fireplace, a firepit, and an outdoor kitchen, seamlessly blending indoor and outdoor entertaining. The adjacent sports court adds to the home's endless amenities. This exceptional home is a perfect blend of elegance and comfort.
#MDBC2113656

KINGSVILLE

12012 HAMMONDS GLEN CIRCLE

5 Beds

5 Baths

7,631 Sq.Ft.

$2,500,000

MLS#: MDBC2113656
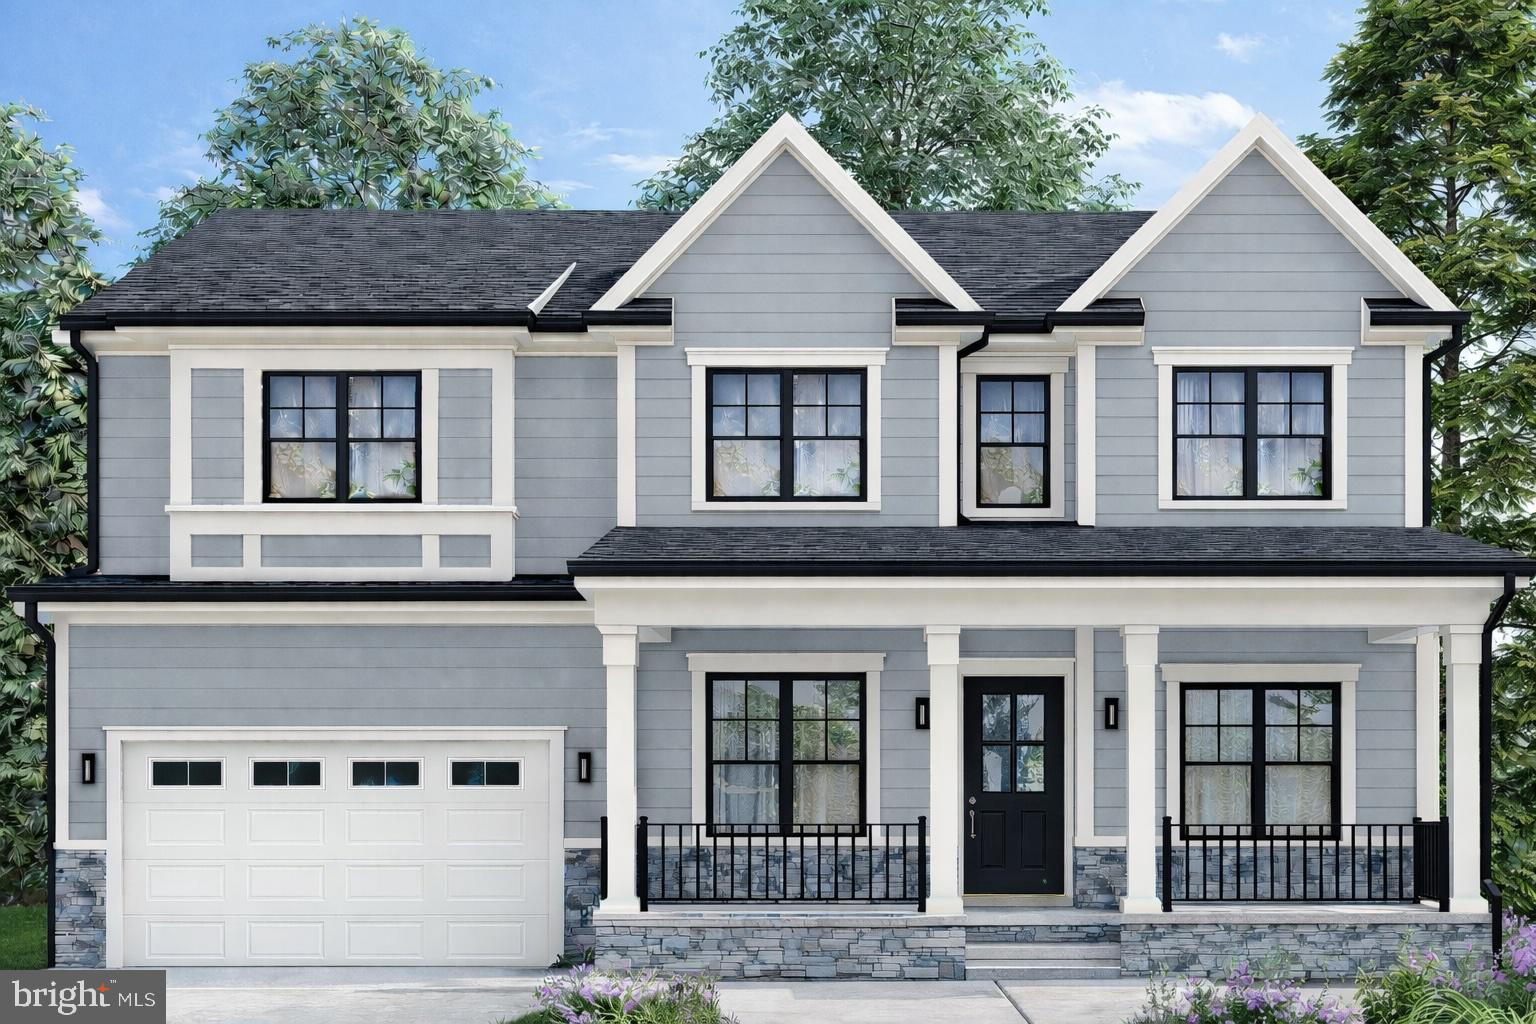
Explore the opportunity to build your dream home with ABS Construction on this serene .25-acre wooded lot at 11117 Waycroft Way. This expansive 6,200+ sq. ft. home featuring 6 bedrooms and 6.5 bathrooms . Lower level with 10' ceiling height, designer tiles and finishes throughout.  Ideally situated in the charming Wickford Neighborhood of North Bethesda, enjoy close proximity to both North Bethesda and Grosvenor-Strathmore Metro Stations, places of worship, and the award winning schools that serve the neighborhood: Garrett Park ES, Tilden MS and Walter Johnson HS.
#MDMC2227584

ROCKVILLE

11117 WAYCROFT WAY

6 Beds

6 Baths

6,240 Sq.Ft.

$2,500,000

MLS#: MDMC2227584
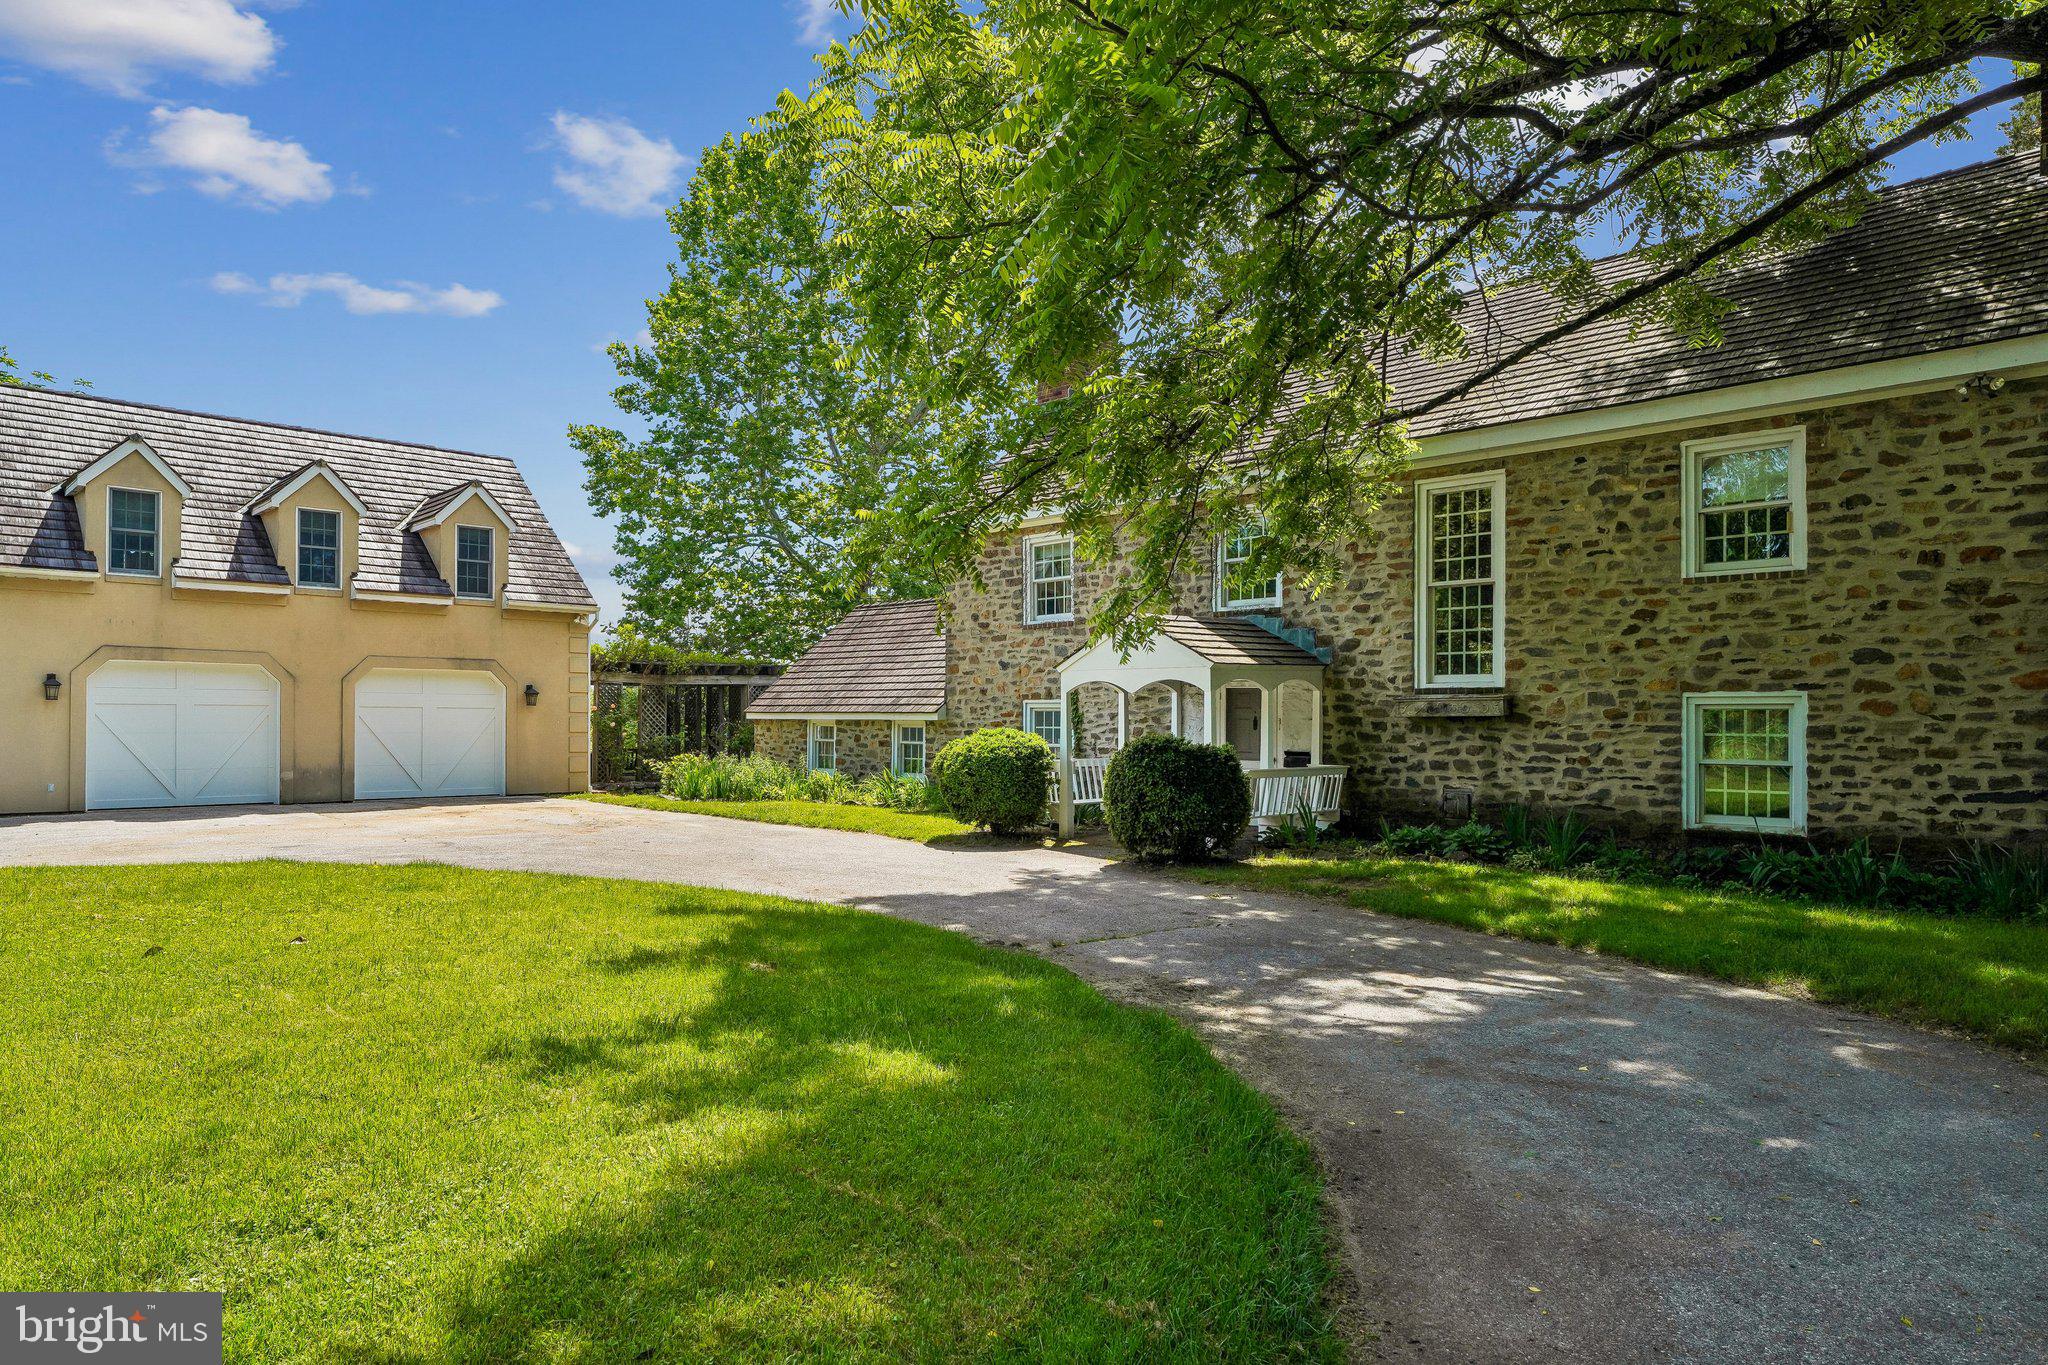
Tucked away on an extraordinary 22.22‑acre private estate, 6393 W Rockburn Hill Rd is a rare opportunity to own one of Howard County’s most secluded and expansive residential properties. Direct path to the state park to 15000+ acres to ride your horse all day.   A long, tree‑lined drive leads you deep into a world of quiet sophistication, where towering hardwoods, rolling terrain, and untouched natural beauty create a setting worthy of a legacy home.

The residence spans an impressive combined 7,500 square feet, offering the scale and presence expected of an estate of this caliber. Originally crafted in 1956, the home carries the unmistakable solidity of mid‑century construction—an ideal canvas for a transformative luxury renovation.  The main house has 3 bedrooms, 2.5 full baths, and grand room proportions throughout, the layout invites reimagining into a modern retreat, multi‑generational compound, or architect‑designed showpiece.

Outside, the land itself is the true luxury. Over 22 acres of pristine landscape provide endless possibilities: private walking trails, equestrian facilities, curated gardens, and additional structures to create a multi‑residence estate. The acreage ensures complete privacy while still placing you minutes from major commuter routes, BWI Airport, Columbia, and Baltimore.

A detached 2‑car garage, expansive parking, and the freedom of no HOA further enhance the property’s appeal. Whether you envision a serene nature sanctuary, a grand country estate, or a modern luxury compound, this property offers the rare combination of scale, privacy, and location that discerning buyers seek but seldom find.  

80lb propane gas for cook top and fireplace. 

There are 7 detached structures listed below. 

Main house 3700 sq ft 3 beds, 2.5 full baths

2 Car Garage 1 full bath/1bedroom 700sq ft.

Well Pump House (pumps are 3-4 years old) 

Barn was built 1985, 10 horse stalls.

70% Completed Home 3bedrooms, 2.5 bathroom, unfinished basement, Estimated 2100 sq ft. 

Shed for Electric 

Cottage 1000 sq ft 1 bed, 1 full bath is currently being rented out for $600 per month by (Mckenzie) the caretaker of property.  She would like to stay for a year or more.
#MDHW2070238

ELKRIDGE

6393 W ROCKBURN HILL ROAD

8 Beds

None Baths

5,864 Sq.Ft.

$2,500,000

MLS#: MDHW2070238
**Photos Coming Friday 4/19/2024**

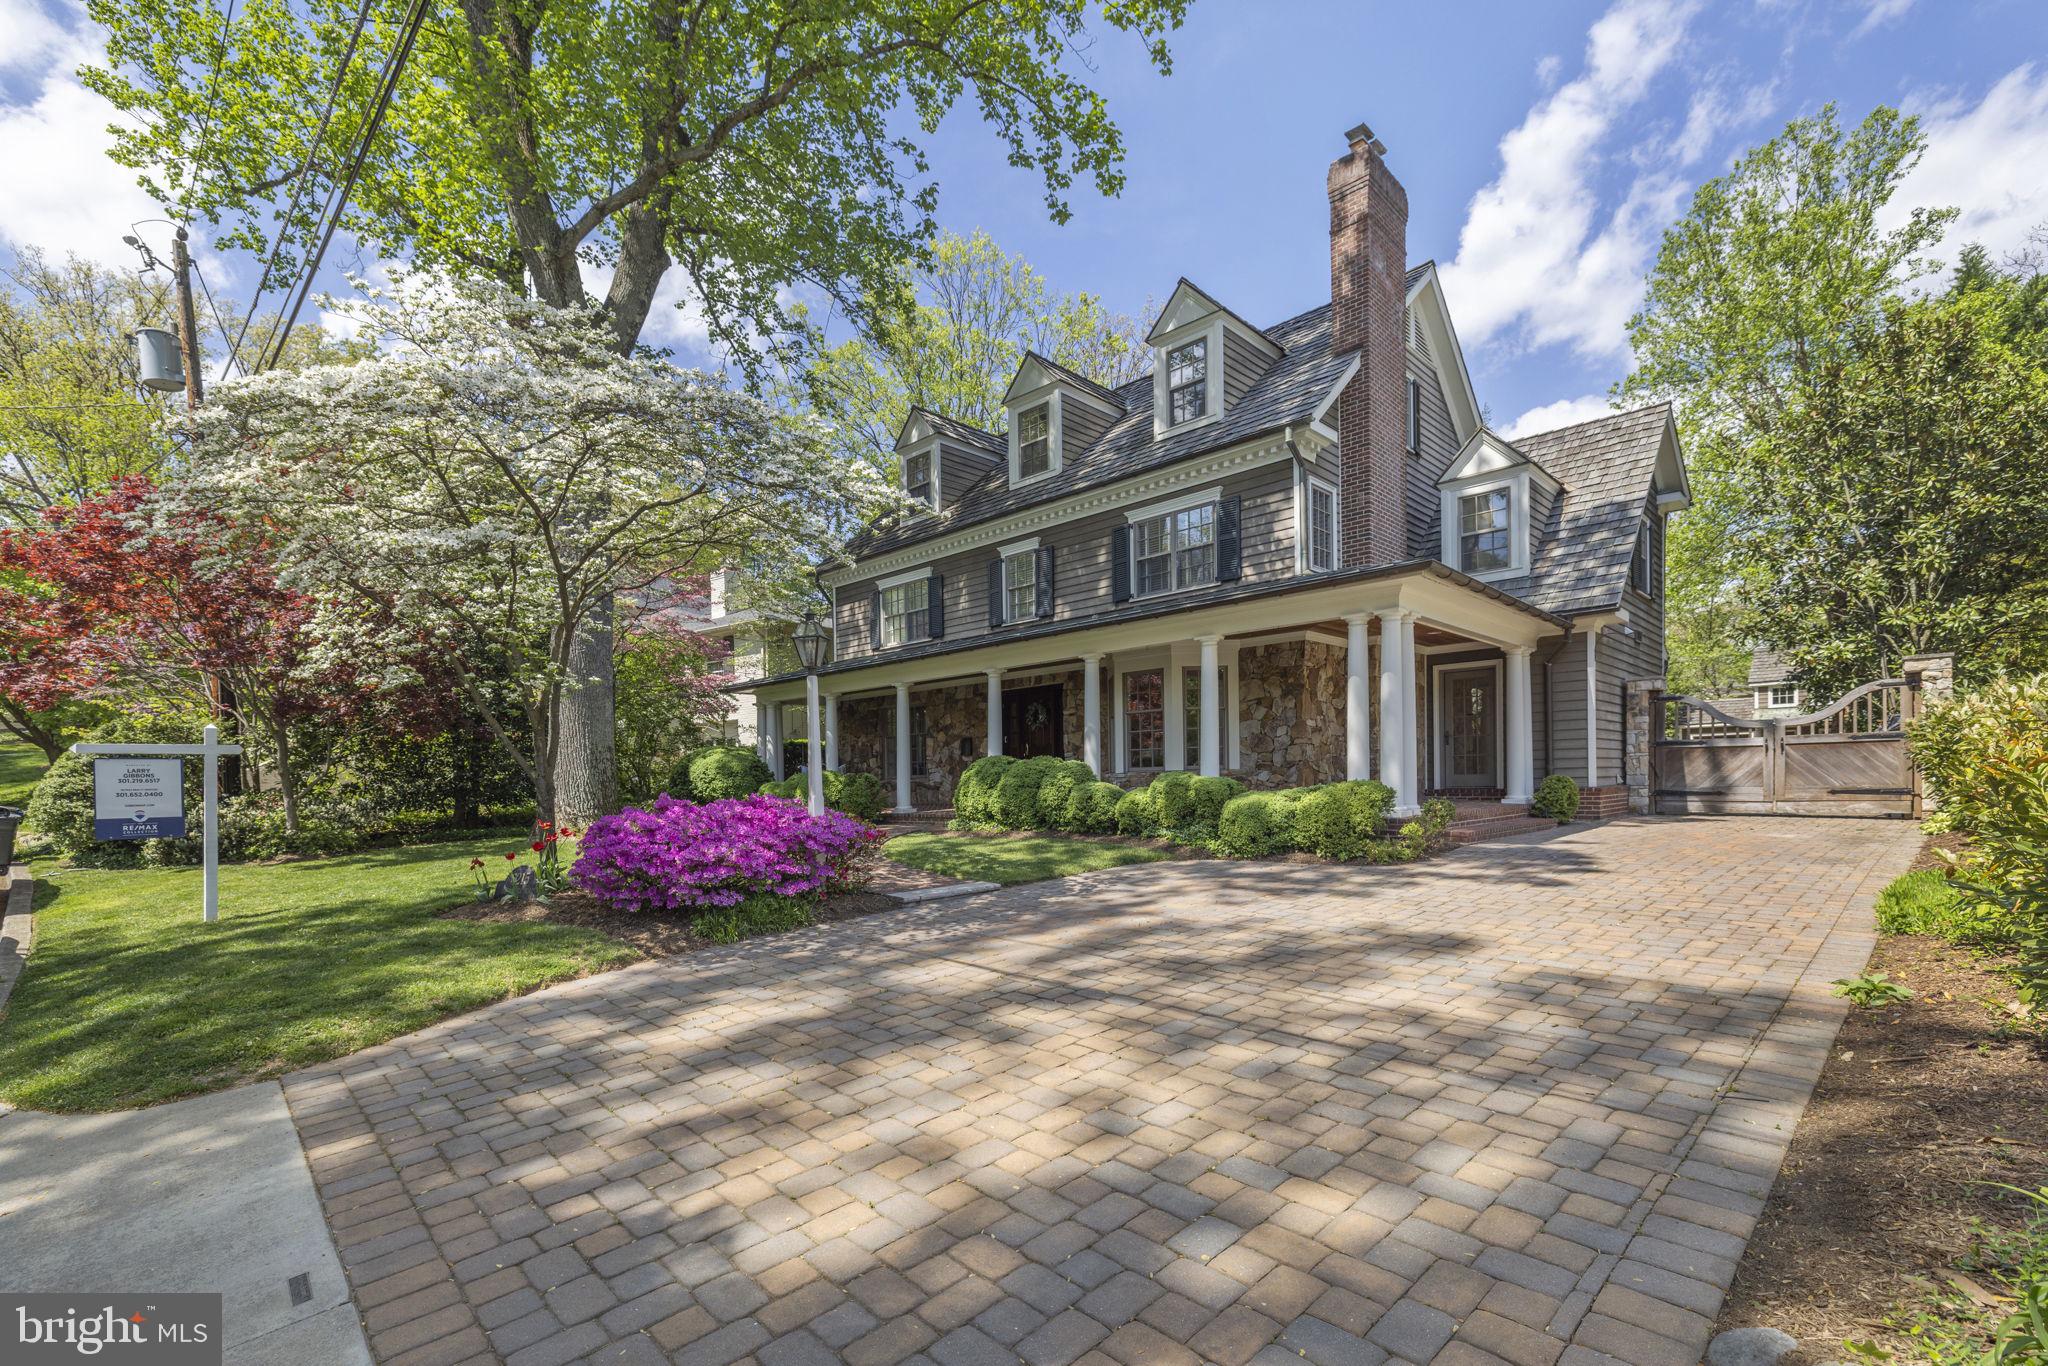
Indulge in the epitome of luxury living with this meticulously crafted residence, built by renowned builder, Bethesda Builders. Step onto the sprawling wraparound front porch adorned with custom fieldstone elevations, setting the tone for the exquisite interiors that await within.  Experience a seamless flow throughout four finished levels, meticulously designed with the finest materials and expert craftsmanship. The heart of the home, a gourmet kitchen with a central island, seamlessly transitions into a fabulous great room boasting a majestic stone fireplace and bespoke cherry cabinetry.  Discover refined spaces throughout, including a custom milled mahogany paneled library with built-in bookcases, accessed through pocket doors from both the living and family rooms. Retreat to the deluxe primary bedroom suite, featuring a grand entry foyer, gas fireplace, custom wood paneling, and a lavish ensuite bath for unparalleled relaxation.  Ascend to the exceptional top floor, where a private studio/office awaits, bathed in natural light from skylights and cathedral ceilings. Additional bedrooms, a second office, and a spacious bonus room complete this level, offering versatility and comfort for every lifestyle.  Entertain with ease in the fully finished lower level, boasting a large recreation/game room, gas fireplace with stone surround, second kitchen, full bath, fully equipped gym, and additional bed room.
#MDMC2128554

BETHESDA

6215 DAHLONEGA ROAD

7 Beds

5 Baths

6,098 Sq.Ft.

$2,499,999

MLS#: MDMC2128554
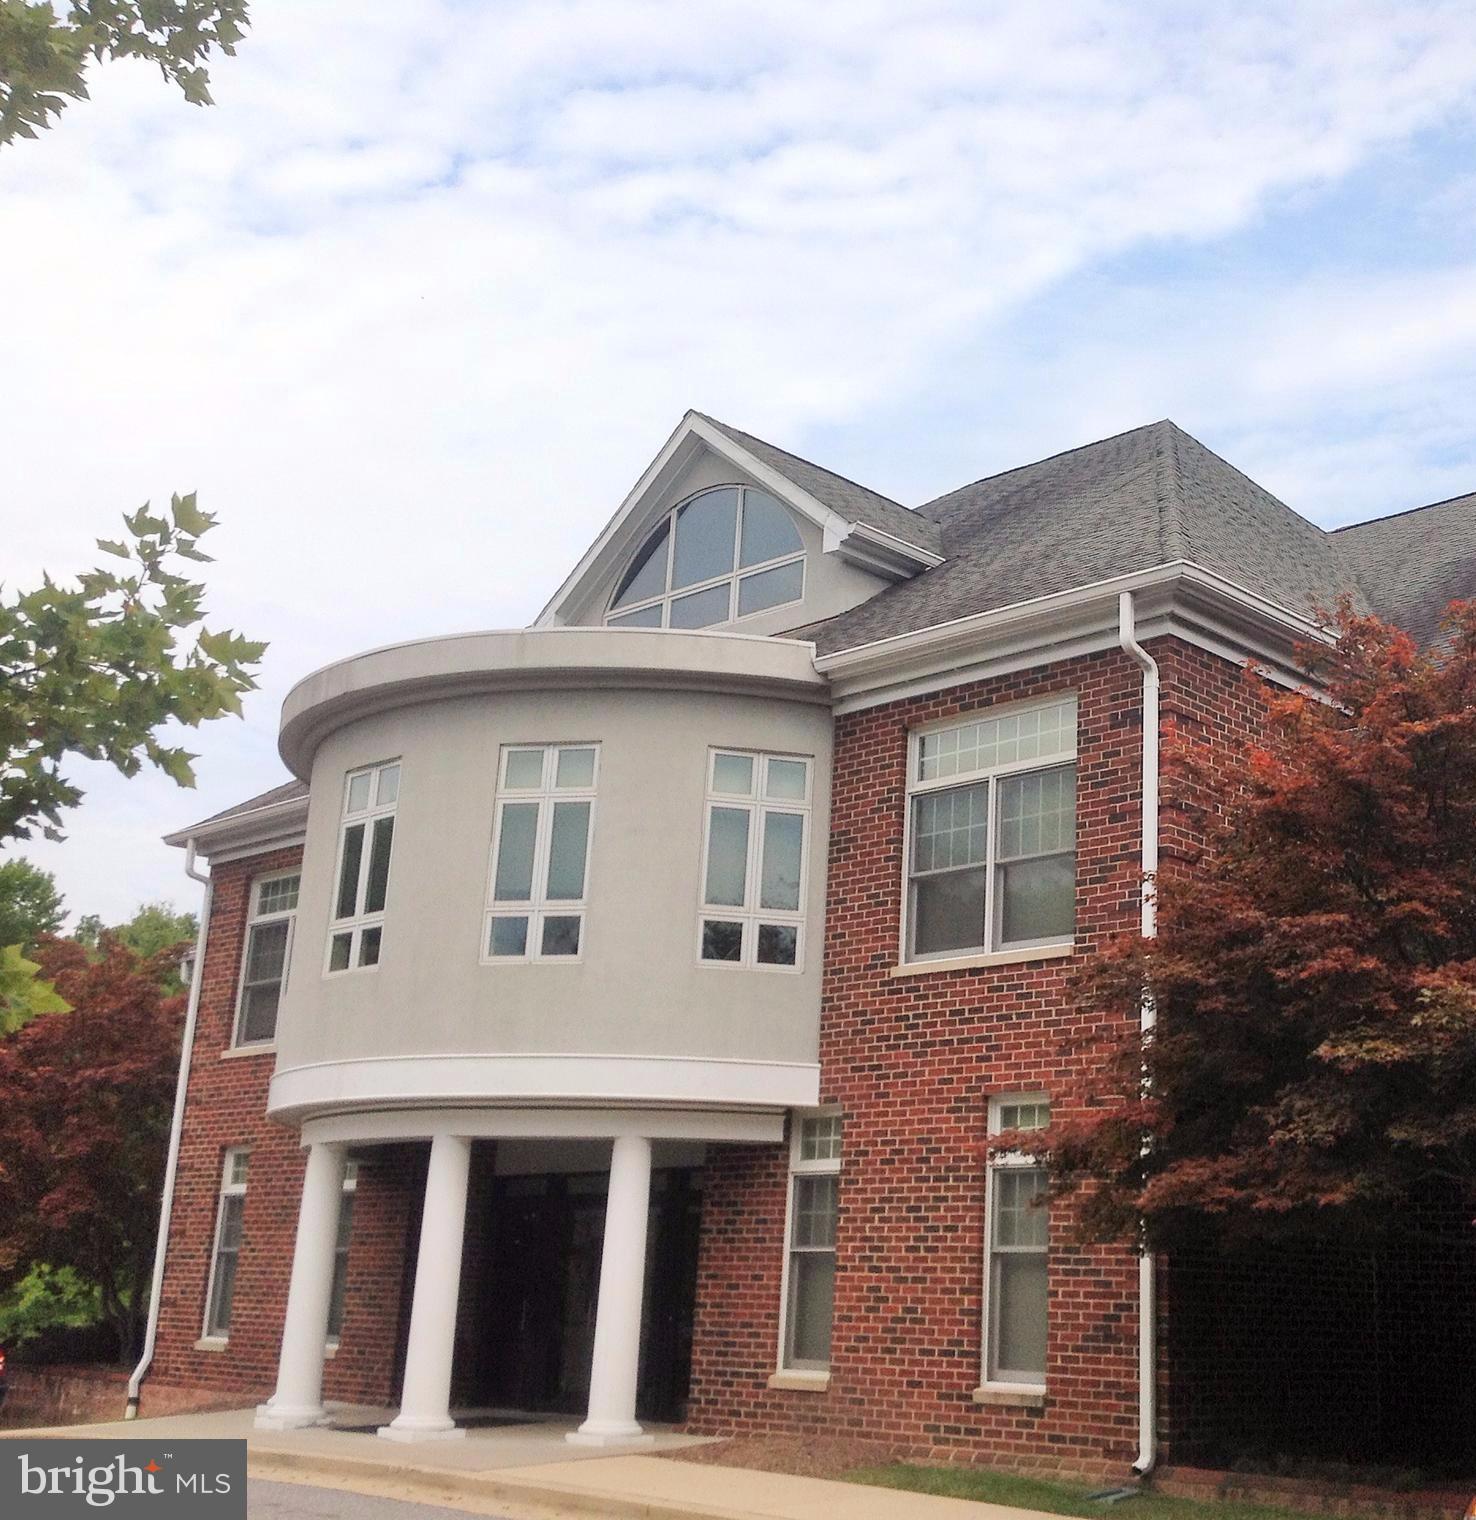
Dual staircases welcomes you into the grand foyer. Sanctuary /auditorium has great functionality for many uses & it's capacity is expansive Lg. Kit / comm food prep area; Lounge area has full marble top serv. bar w/ walk in fridge; exec. suites w/ private bath & 7 add. offices; Possible Use: Church, fraternal Organization, Corp HQ Banquet hall etc. I also list adjacent 4.29 acres of MX USE Prop.
#1000980147

BOWIE

13701 OLD JERICHO PARK ROAD

None Beds

None Baths

11,600 Sq.Ft.

$2,499,999

MLS#: 1000980147
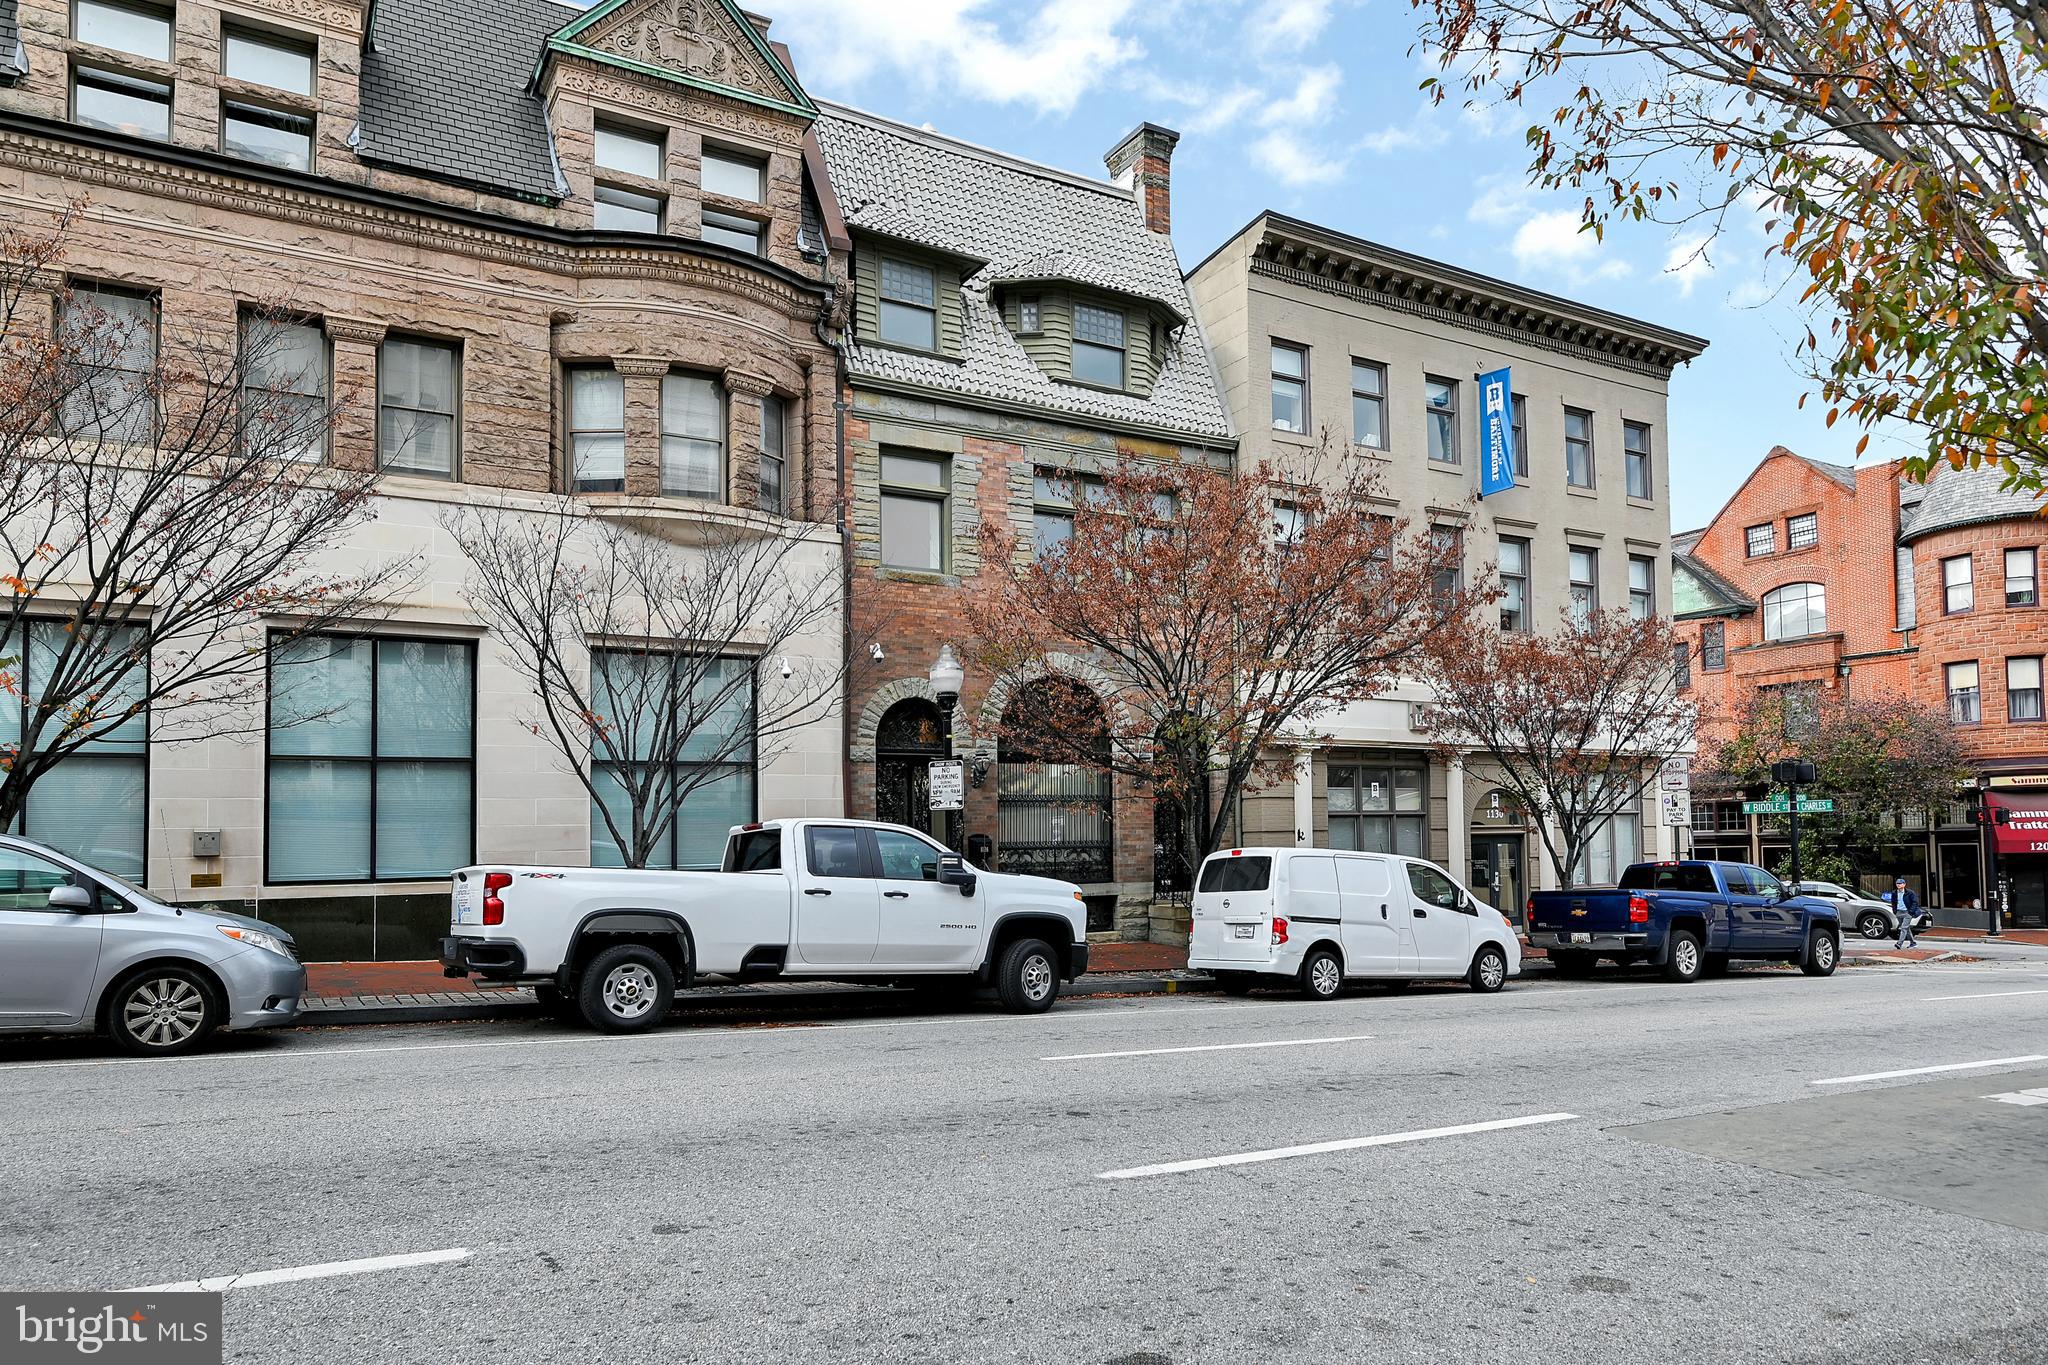
Prime opportunity to own a historic 4.5-level brownstone in the prestigious Mt. Vernon neighborhood, offering over 12,000 square feet of versatile space. Zoned for commercial use, this 8-bedroom, 7.5-bath property is currently utilized as a residence but presents endless possibilities for professional offices, boutique hospitality, or mixed-use development.
Impeccably maintained with high-end finishes throughout, the building features wrought iron accents on all windows and doors, marble flooring, ceramic tile, and hardwoods. A full-size elevator serves all levels, providing convenience and accessibility. The property also includes a 3-car garage, gated off-street parking for 2 additional vehicles, and a new opener for added security.
Crown molding and historic charm blend seamlessly with modern amenities, including a gourmet kitchen with Viking appliances, making this an ideal space for a corporate headquarters or luxury offices. The private courtyard offers a tranquil retreat for staff or clients.
Additional features include a Kohler whole-house generator, central vacuum system, 400-amp service, five heating zones, and a fully finished basement with a bar, family room, full bathroom, storage, and laundry facilities. This building is equipped to handle modern commercial demands while preserving its historic character.
Perfect for investors or business owners looking for a prestigious and flexible space in a prime location. The seller is open to owner financing with acceptable terms.
#MDBA2213064

BALTIMORE

1126 N CHARLES STREET

None Beds

None Baths

19,720 Sq.Ft.

$2,499,999

MLS#: MDBA2213064

1 ... 236 237 238 239 240 ... 666
* Listings identified with the FMLS IDX logo come from FMLS and are held by brokerage firms other than the owner of this website. The listing brokerage is identified in any listing details. Information is deemed reliable but is not guaranteed. If you believe any FMLS listing contains material that infringes your copyrighted work please review our DMCA policy and learn how to submit a takedown request. © 2024. First Multiple Listing Service, Inc.

Send a message

Message successfully sent.

Your message

What is 3 + 4 ?

Reason for contacting?

I agree to receive email communication and understand I can unsubscribe at any time.

I agree to be contacted by Charis Realty Group - Christine Issler, Broker via call, email, and text for real estate services. To opt out, you can reply 'stop' at any time or reply 'help' for assistance. You can also click the unsubscribe link in the emails. Message and data rates may apply. Message frequency may vary. Privacy Policy

Sign Out

Virtual Assistant

Would you like to take the next step with this property? We can help you schedule a showing or virtual tour, or send you more details.

Yes, I would like more information.

Thank You for Your Reply, One of Our Agents will contact you as soon as possible

No, maybe later.

Thank you, you can always contact me via email, phone number or through the contact form.

Realhub AI

Lucy - Your AI-Powered Realtor

Update Your Temporary Password

Personalize your search

Enter your email and we'll notify you immediately when new listings match what you're looking for.

or enter email address

Already have an account ? Login here

Continue your home search

I agree to receive communications and understand I can unsubscribe at any time.

I agree to be contacted by Charis Realty Group - Christine Issler, Broker via call, email, and text for real estate services. To opt out, you can reply 'stop' at any time or reply 'help' for assistance. You can also click the unsubscribe link in the emails. Message and data rates may apply. Message frequency may vary. Privacy Policy

Already have an account ? Login here

We use cookies

We use cookies for analytics and to enhance your experience. By accepting, you agree to analytics and marketing cookies. Small functional cookies that count viewed properties and time on site are used regardless of your choice. You can manage your preferences or learn more about our cookies policy.