Properties

Browse or get in touch to schedule a walkthrough.

  • Nearby me
Price range

Popular Features

Community Features

Association

Property Features

Waterfront

View

Exterior Features

Interior Features

Style

536251 properties match your criteria

Updated 1 minute ago

E-Alert name
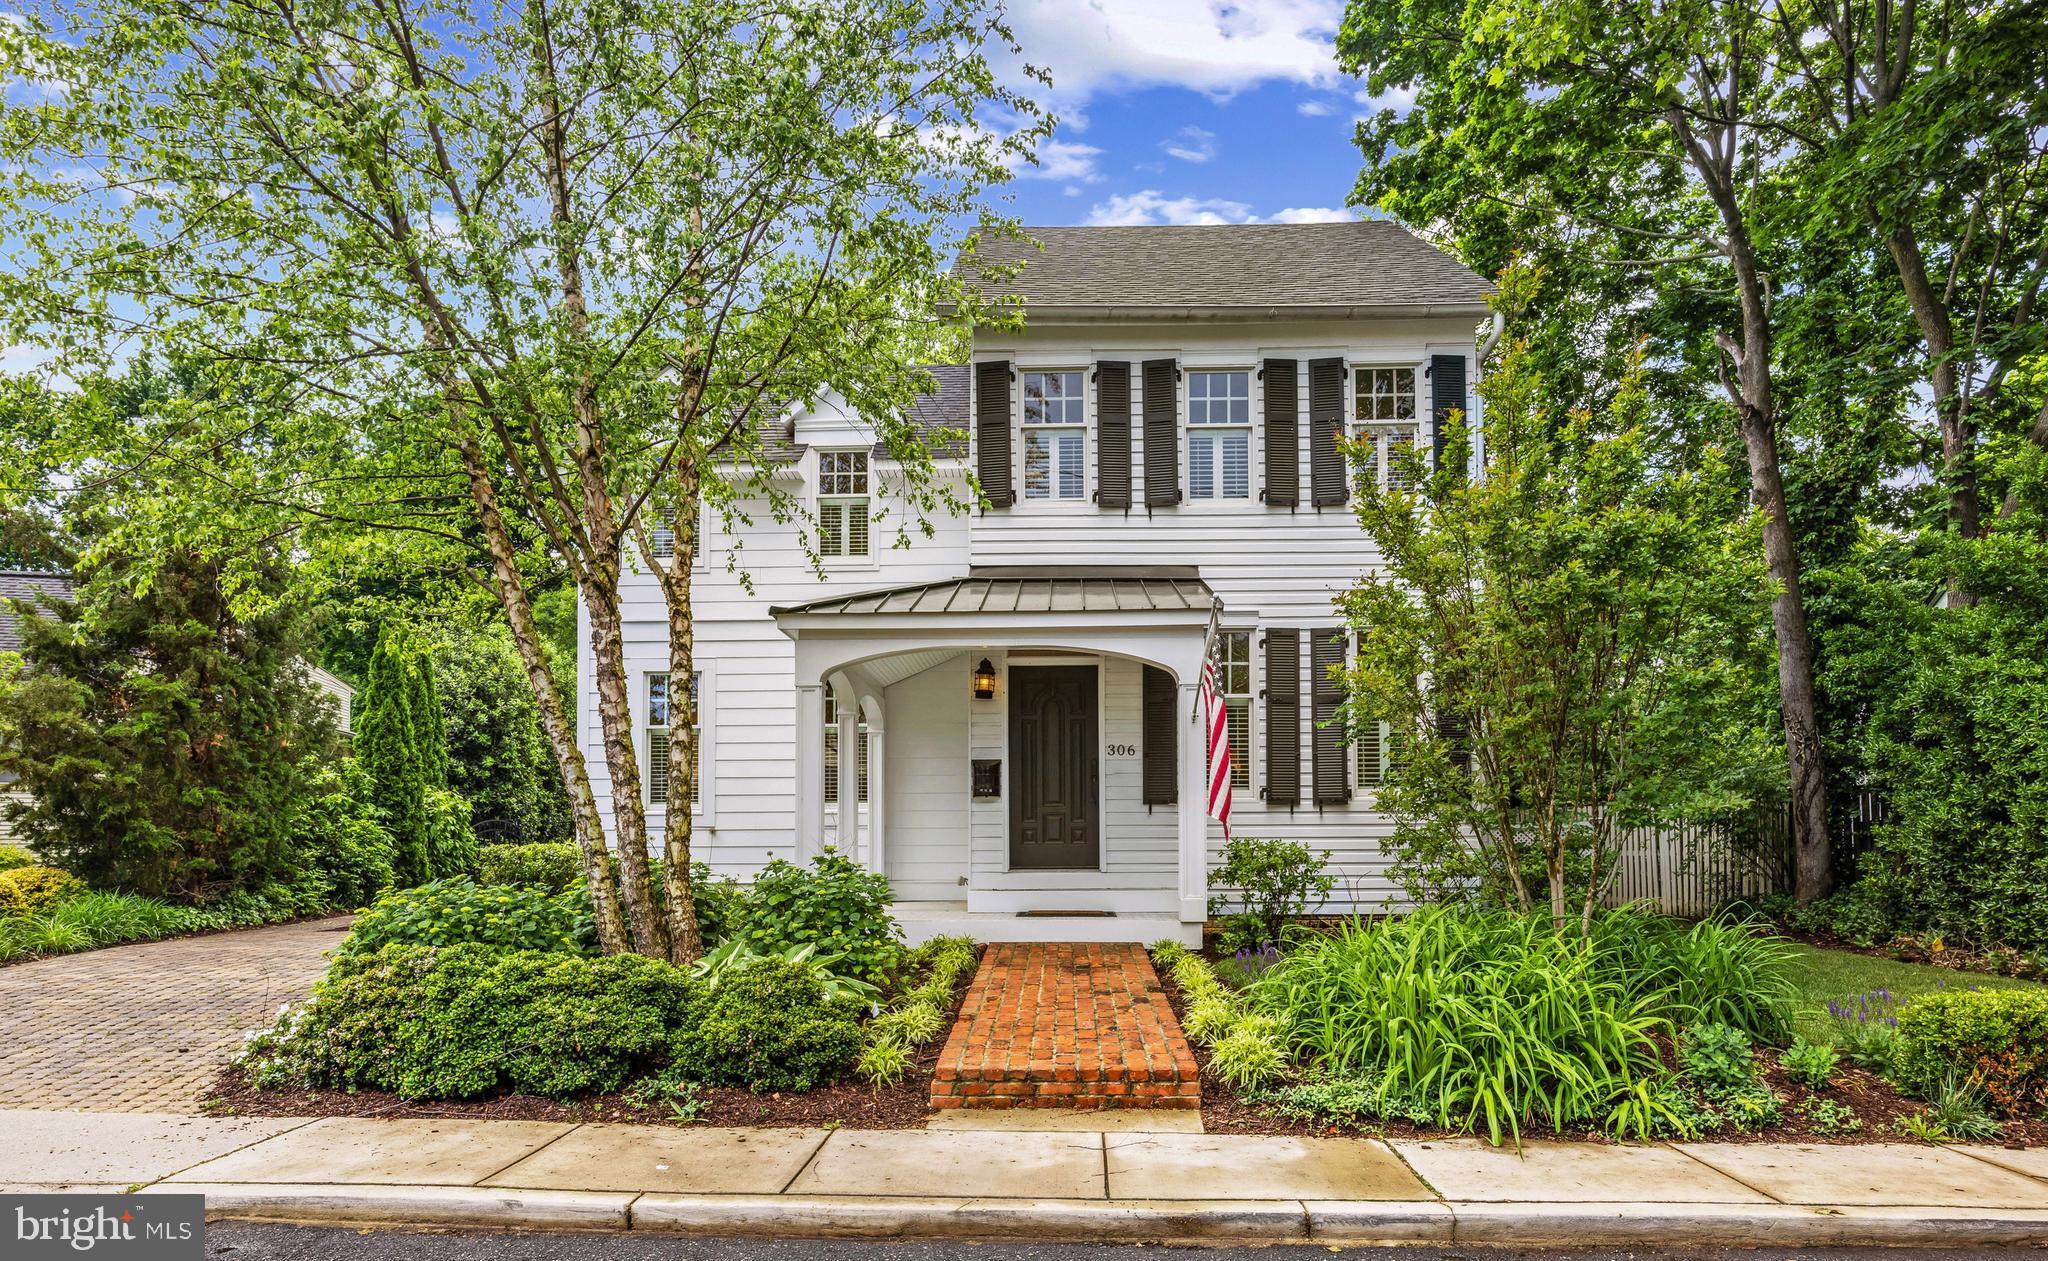
Enjoy living in the heart of Eastport, this charming colonial exudes classic elegance and modern sophistication. Just steps from local shops and dining, this walkable gem offers a blend of character and convenience. Step inside to discover a main level designed for both comfort and entertaining. The gourmet kitchen is a chef’s dream, featuring high-end finishes, a spacious custom made island, and an inviting casual dining area. Adjacent, the formal dining room sets the stage for memorable gatherings, while the living room enchants with its beamed ceiling, cozy fireplace, and custom built-ins. A screened porch invites you to unwind in the fresh air, and the mudroom and powder room add functional flair to the space. The upper level boasts a stunning primary suite, where vaulted ceilings and two generous walk-in closets enhance the sense of space. The luxurious ensuite bath offers a spa-like retreat. Two additional spacious bedrooms share a well-appointed hall bath. An intriguing spiral staircase leads to the loft, offering a versatile space for creativity or relaxation. The partially finished lower level includes a full bath, bonus area, and bedroom, providing extra living space and endless possibilities. With abundant unfinished square footage perfect for storage or future expansion, and walk-out stairs leading to the driveway, practicality meets potential. Completing the property, a detached two-car garage offers ample parking and storage. Don’t miss the opportunity to own this captivating Eastport residence—where charm, luxury, and location unite.  Stroll the artful and nautical streets to five-star restaurants, pubs and street-end parks. You'll find yourself merely steps away from downtown Annapolis and Naval Academy. Annapolis offers the perfect balance of small-town charm and big world sophistication. Located just a few miles to Rt. 50 and 97 which provides direct access to Baltimore, BWI, Ft. Meade/NSA and Washington, DC. Welcome Home!
#MDAA2115090

ANNAPOLIS

306 WASHINGTON STREET

4 Beds

3 Baths

3,850 Sq.Ft.

$1,895,000

MLS#: MDAA2115090
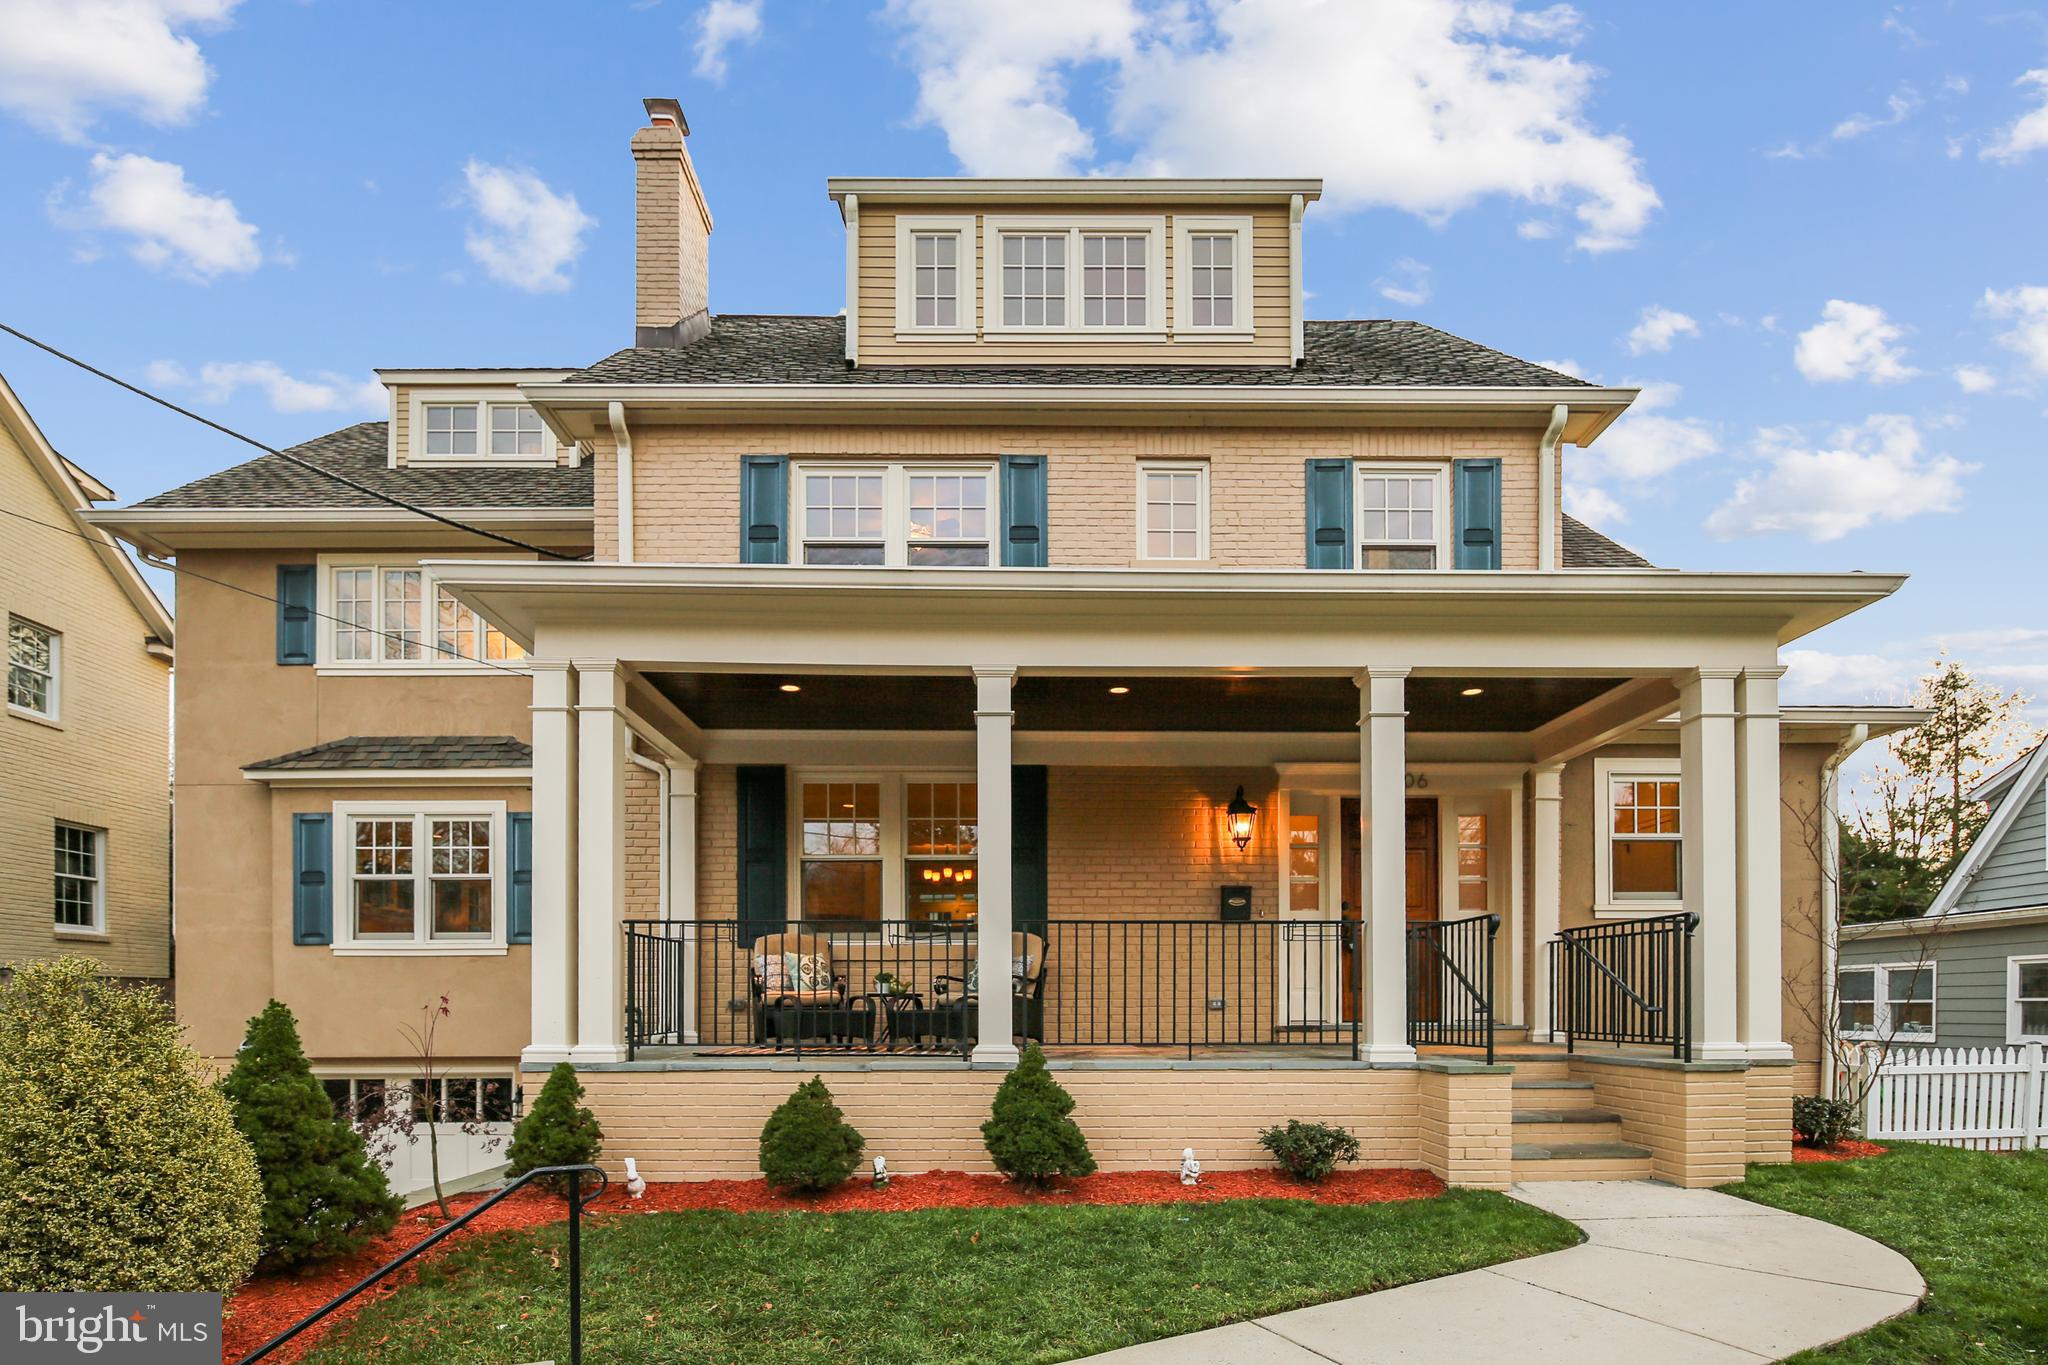
Welcome to this beautiful, transformed colonial-style craftsman home in the coveted Somerset ES and BCC HS District! Just blocks from the city line, this picturesque property is in turn-key condition! An expansive addition in 2010 provided a modern floor plan, featuring 5BR/4.5BA and room for 2 home offices. The home has just been refreshed including newly refinished HW floors, new interior paint from top to bottom, a newly painted exterior & more.  Great curb appeal starts with the large front porch! Step inside the main level which features a formal living room w/wood burning FP, a spacious gourmet kitchen w/Viking & Sub Zero professional appliances, an extra large kitchen island & table space too. There's a light-filled formal dining room, as well as a wonderful family room w/gas FP & great built-ins. The second level features an owner's suite w/3 spacious closets, as well as a spa-like bath w/dual vanity, separate shower & soaking tub. Three additional bedrooms and another full bath complete the 2nd level.  Continue to the finished 3rd level to find a super light-filled loft in addition to a home office or additional BR.  The lower level of this home offers a fifth bedroom, full bath, recreation room, laundry room and a mud room leading to the oversized garage, which has painted floors and built-in shelving too. The driveway has room for two additional cars.  There's also a fenced backyard and as an added bonus, this home is just a few blocks from the amazing Norwood Park! This park features two playgrounds, five tennis courts, lighted basketball courts, two softball fields, a soccer/football overlay field, a soccer overlay field, and two park activity buildings.  Chevy Chase living doesn't get much better! Come see for yourself, and make this your new home for the new year!
#MDMC737148

CHEVY CHASE

4706 LANGDRUM LANE

5 Beds

4 Baths

4,350 Sq.Ft.

$1,895,000

MLS#: MDMC737148

New price. Prepare to be surprised by the scale and sophistication of 4315 Lynbrook Drive. This expanded colonial is far more spacious than its charming exterior suggests, beginning with a welcoming front porch that overlooks a beautifully landscaped yard. Inside, the home is a masterclass in light and flow, where an abundance of windows creates a seamless connection to the lush greenery outside.
The heart of the home is the open kitchen and family room, designed for both daily life and effortless entertaining. Integrated surround sound speakers extend through the family room and into the formal dining area, where designer lighting and southern views set a refined tone. Upstairs, you’ll find four generous bedrooms, including a primary suite that serves as a true retreat with its walk-in closet and air-jetted soaking tub. The lower level adds even more versatility with a finished recreation room, a full bath, and a fifth bedroom with proper egress.
Step out back to a patio that feels like a hidden sanctuary, made private by a tall, manicured hedge. The detached one-car garage is a standout feature itself, boasting a charming barn-like design and a full attic for extra storage.
The location is truly unbeatable for those who value an active lifestyle. You are just moments away from the very best of Bethesda, with the Metro, boutique shops, and a vibrant dining scene all within exceptionally close reach. This is a rare opportunity to enjoy a bright, expansive home in one of the area’s most accessible and sought-after pockets.
#MDMC2256410

BETHESDA

4315 LYNBROOK DRIVE

5 Beds

3 Baths

4,119 Sq.Ft.

$1,895,000

MLS#: MDMC2256410

New on site 1 day ago
Nestled within the desirable enclave of The Vineyard, this impressive Colonial offers an exceptional combination of space, comfort, and privacy on 7.21 picturesque acres. With approximately 7,377 square feet of living space, this beautifully designed residence provides the perfect setting for everyday living, entertaining, and enjoying the tranquility of its expansive surroundings.

From the moment you enter, you'll appreciate the home's generous proportions, thoughtful floor plan, and inviting atmosphere. Rich hardwood flooring, spacious gathering areas, and abundant natural light create a warm and welcoming environment throughout. The well-appointed kitchen offers plenty of room for meal preparation and entertaining, featuring a propane cooktop, double wall ovens, built-in microwave, refrigerator, and dishwasher. Whether preparing a casual weeknight dinner or hosting family and friends, the kitchen provides the convenience and functionality today's homeowners appreciate.

With five generously sized bedrooms, five full bathrooms, and one half bath, this home offers flexibility and comfort for a variety of lifestyles. The spacious primary suite provides a private retreat, while additional bedrooms offer ample accommodations for family and guests. Multiple living and entertaining spaces provide opportunities to gather, relax, or simply spread out and enjoy all this home has to offer.

The fully finished, walkout lower level adds another dimension of living space, offering endless possibilities for recreation, a home theater, fitness area, game room, or additional entertaining space. With natural light and convenient access to the outdoors, this level is a wonderful extension of the home's already expansive floor plan.

Outside, the property's 7.21 acres create a peaceful and private setting with room to enjoy nature, outdoor activities, gardening, or simply relaxing and taking in the surrounding landscape. The attractive brick and vinyl exterior offers timeless Colonial appeal, while the oversized, side-entry three-car garage provides generous parking and additional storage.

Offering an extraordinary amount of living space, versatile accommodations, and the rare opportunity to enjoy acreage in an established community, this home presents a wonderful balance of elegance, functionality, and country-style serenity.

Discover the possibilities of life at The Vineyard, where spacious living meets the beauty of a private, expansive setting.
#MDAA2149754

LOTHIAN

5704 IRON STONE ROAD

5 Beds

5 Baths

7,377 Sq.Ft.

$1,895,000

MLS#: MDAA2149754

Open house
**OPEN HOUSE, SUNDAY, NOV 15th (2-4PM)** Timeless English Tudor Charm Meets Parisian-Inspired Elegance in Chevy Chase's Sought-After Rollingwood Community!

Beautifully reimagined with a sophisticated Parisian flair, this stunning 6-bedroom, 3.5-bath English Tudor with a brick and stone façade seamlessly blends original architectural charm with thoughtfully curated modern finishes.

A welcoming front porch with a beautiful cedar ceiling sets the tone for the charm and character that await inside. Step inside the welcoming foyer, where an original arched doorway leads into an elegant living room featuring a wood-burning fireplace, paneled walls, and a second graceful archway opening to the formal dining room, adorned with classic wainscoting. The gorgeous, newly renovated chef's kitchen is a true showstopper, featuring custom cabinetry, quartz countertops, all-new Jen Air appliances, and a center island that opens to the dining room, creating an ideal setting for both everyday living and entertaining. Just beyond the kitchen, a beautifully appointed butler's pantry offers additional custom cabinetry and convenient access to the backyard. A chic powder room with designer wallpaper and a versatile main-level bedroom, featuring dramatic, dark-toned paneled walls and perfectly suited for a home office, complete this level.

An elegant staircase, showcasing the home's original architectural character, leads to the upper level, where you'll find four bedrooms and two beautifully renovated full baths. The inviting primary suite is also adorned with beautiful millwork, featuring dual closets, and a luxurious en-suite bath with a double vanity and beautifully tiled walk-in shower with a built-in niche. Three additional bedrooms and a stylishly renovated hall bath complete the upper level.

The finished lower level offers even more space to relax and unwind, with an inviting family room centered around a second wood-burning fireplace, perfect for cozy evenings, movie nights, or entertaining. A sixth bedroom with an en-suite bath provides an ideal retreat for overnight guests or an au pair. A wine cellar, laundry room, and convenient walk-up access to the backyard complete this level.

Outside, the fully fenced backyard is a private oasis designed for entertaining and everyday enjoyment. A beautiful slate patio offers the perfect setting for outdoor dining and gatherings, while a charming stone walkway leads to a tucked-away "secret garden," complete with a second stone patio. The generously sized lawn provides plenty of room for pets, play, and relaxation.

Additional highlights include beautifully curated custom lighting and statement chandeliers, crown molding, solid hardwood flooring throughout the main and upper levels, and durable luxury vinyl plank flooring on the lower level. Offering added peace of mind for years to come, the home features a brand-new Grand Manor roof, along with a new furnace and air conditioning compressor (2026), and a new water heater. Additional conveniences include Nest thermostats, multiple Ring security cameras that convey with the property, and a private driveway.

A truly special home where timeless Tudor character, Parisian-inspired sophistication, and modern comfort come together in one of Chevy Chase's most desirable neighborhoods.
#MDMC2259904

CHEVY CHASE

3207 PICKWICK LANE

6 Beds

3 Baths

2,879 Sq.Ft.

$1,895,000

MLS#: MDMC2259904

Experience the timeless charm of waterfront living along the protected waters of Burley Creek, where beautifully landscaped grounds, a distinctive boathouse and exceptional boating amenities create an idyllic Chesapeake Bay retreat. Located in the sought-after Beechwood on the Burley community, this captivating Cape Cod combines classic architectural character with thoughtful modern improvements, offering a wonderful balance of everyday comfort and effortless waterfront entertaining. 
 
The waterfront is truly the heart of this remarkable property. Approximately 75 feet of shoreline, a private pier, boathouse with upgraded boat lift, and kayak launch invite endless opportunities to embrace life on the water. Exceptional docking accommodations include two deep-water slips capable of accommodating vessels up to 70 and 50 feet, a rare and desirable feature for the avid boating enthusiast. Extensive improvements include a reconfigured pier with new pilings, decking, and electrical service, along with a relocated boat lift beneath the boathouse. Whether setting out for a day on the Chesapeake Bay, enjoying a peaceful morning paddle, or gathering with friends along the shoreline, every day offers an extraordinary connection to the water. 
 
Inside, inviting living spaces blend traditional craftsmanship with modern conveniences. Rich hardwood flooring, architectural details, and impressive stone fireplaces create warmth and character throughout. The spacious family room opens to a screened porch, extending the living space outdoors, while the distinctive dining room and family room features vaulted ceilings, exposed beams, wet bar and a charming reading nook. The beautifully appointed kitchen offers granite countertops, and updated appliances. 
 
The main-level primary suite provides comfort and convenience with custom built-in cabinetry and an updated ensuite bath. Upstairs, two additional bedrooms, full bath and a bonus room feature vaulted ceilings and dormer windows offer welcoming accommodations for family and guests. The finished lower level features a second stone fireplace in the great room and multi-purpose room, creating another inviting destination for entertaining and relaxation. 
 
Outdoor living continues with a beautiful new stone patio, landscaped grounds, and multiple spaces to appreciate the peaceful waterfront setting. Additional improvements include updated HVAC systems, water treatment, fencing, and expanded parking. A detached two-car garage adds convenience. 
 
Residents of Beechwood on the Burley have access through the voluntary community association to a waterfront park, community pier, playground, and kayak storage.  Located in the Blue-Ribbon Broadneck School district and just 5 miles to downtown Annapolis and Severna Park. Convenient to Baltimore, BWI, Ft. Meade/NSA and Washington, DC., the location provides the very best this region has to offer in a 30-mile radius. Welcome Home!
#MDAA2158646

ANNAPOLIS

1858 BURLEY ROAD

3 Beds

2 Baths

3,472 Sq.Ft.

$1,895,000

MLS#: MDAA2158646
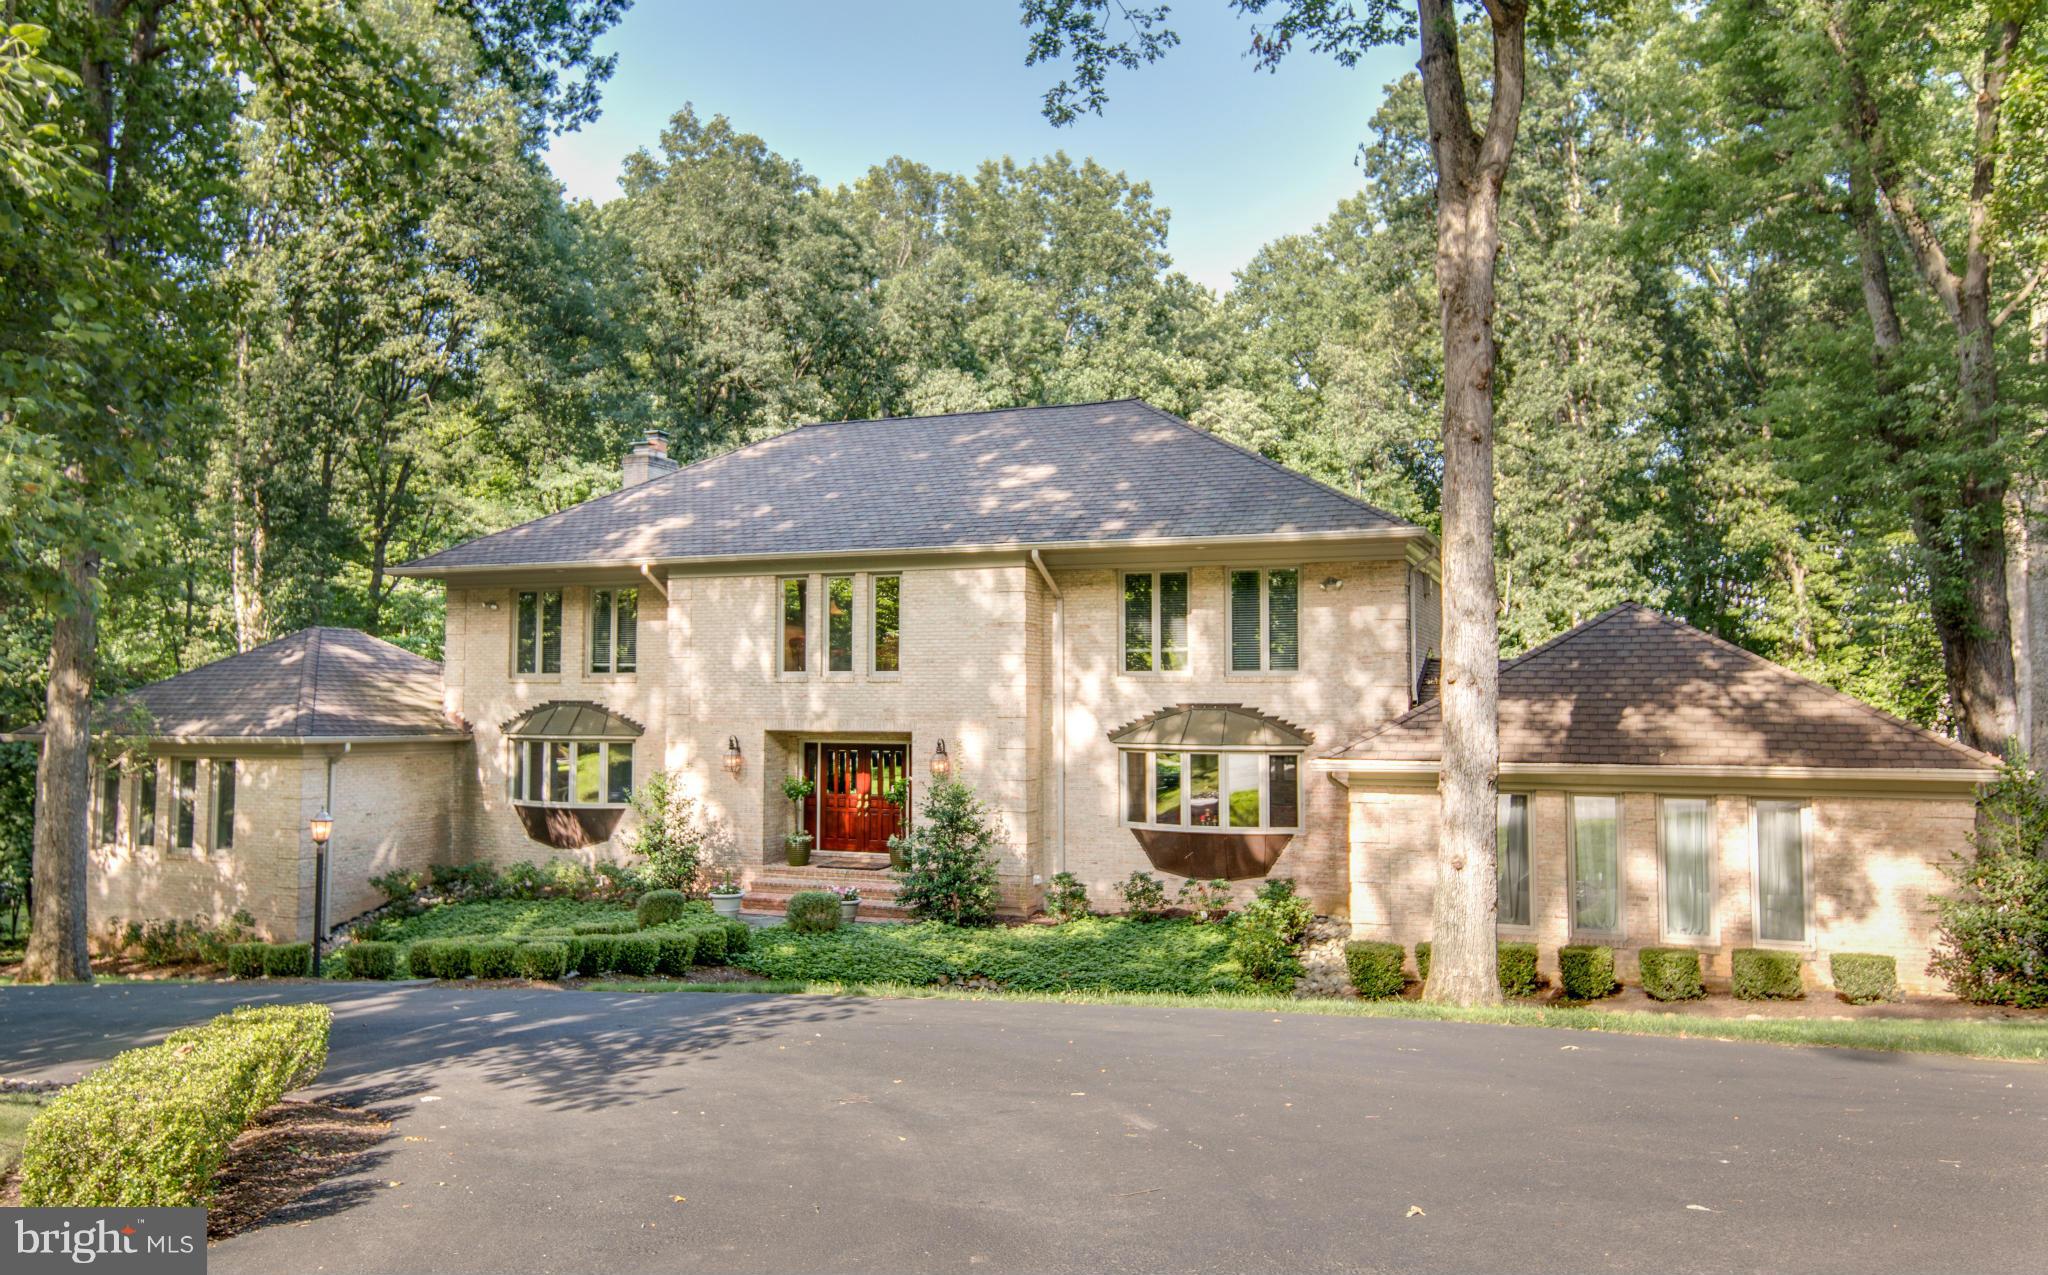
Beautiful "Aspen inspired" whole house reno in close-in Potomac on 2 ac w/5 bd (opt 6th), 4 fb & 3 hb. Fabulous chef's kit, family rm w/wood beams, spacious dining rm, exceptional master suite with pretty views, w/o ll w/2nd fam rm + fp & wet bar/mini kit, great for entertaining & adj to the lge patio w/ gas fire pit. Close proximity to The Village shops & dining; great bike path and more!!!
#1002484987

POTOMAC

10805 RIVERWOOD DRIVE

5 Beds

4 Baths

N/A

$1,895,000

MLS#: 1002484987
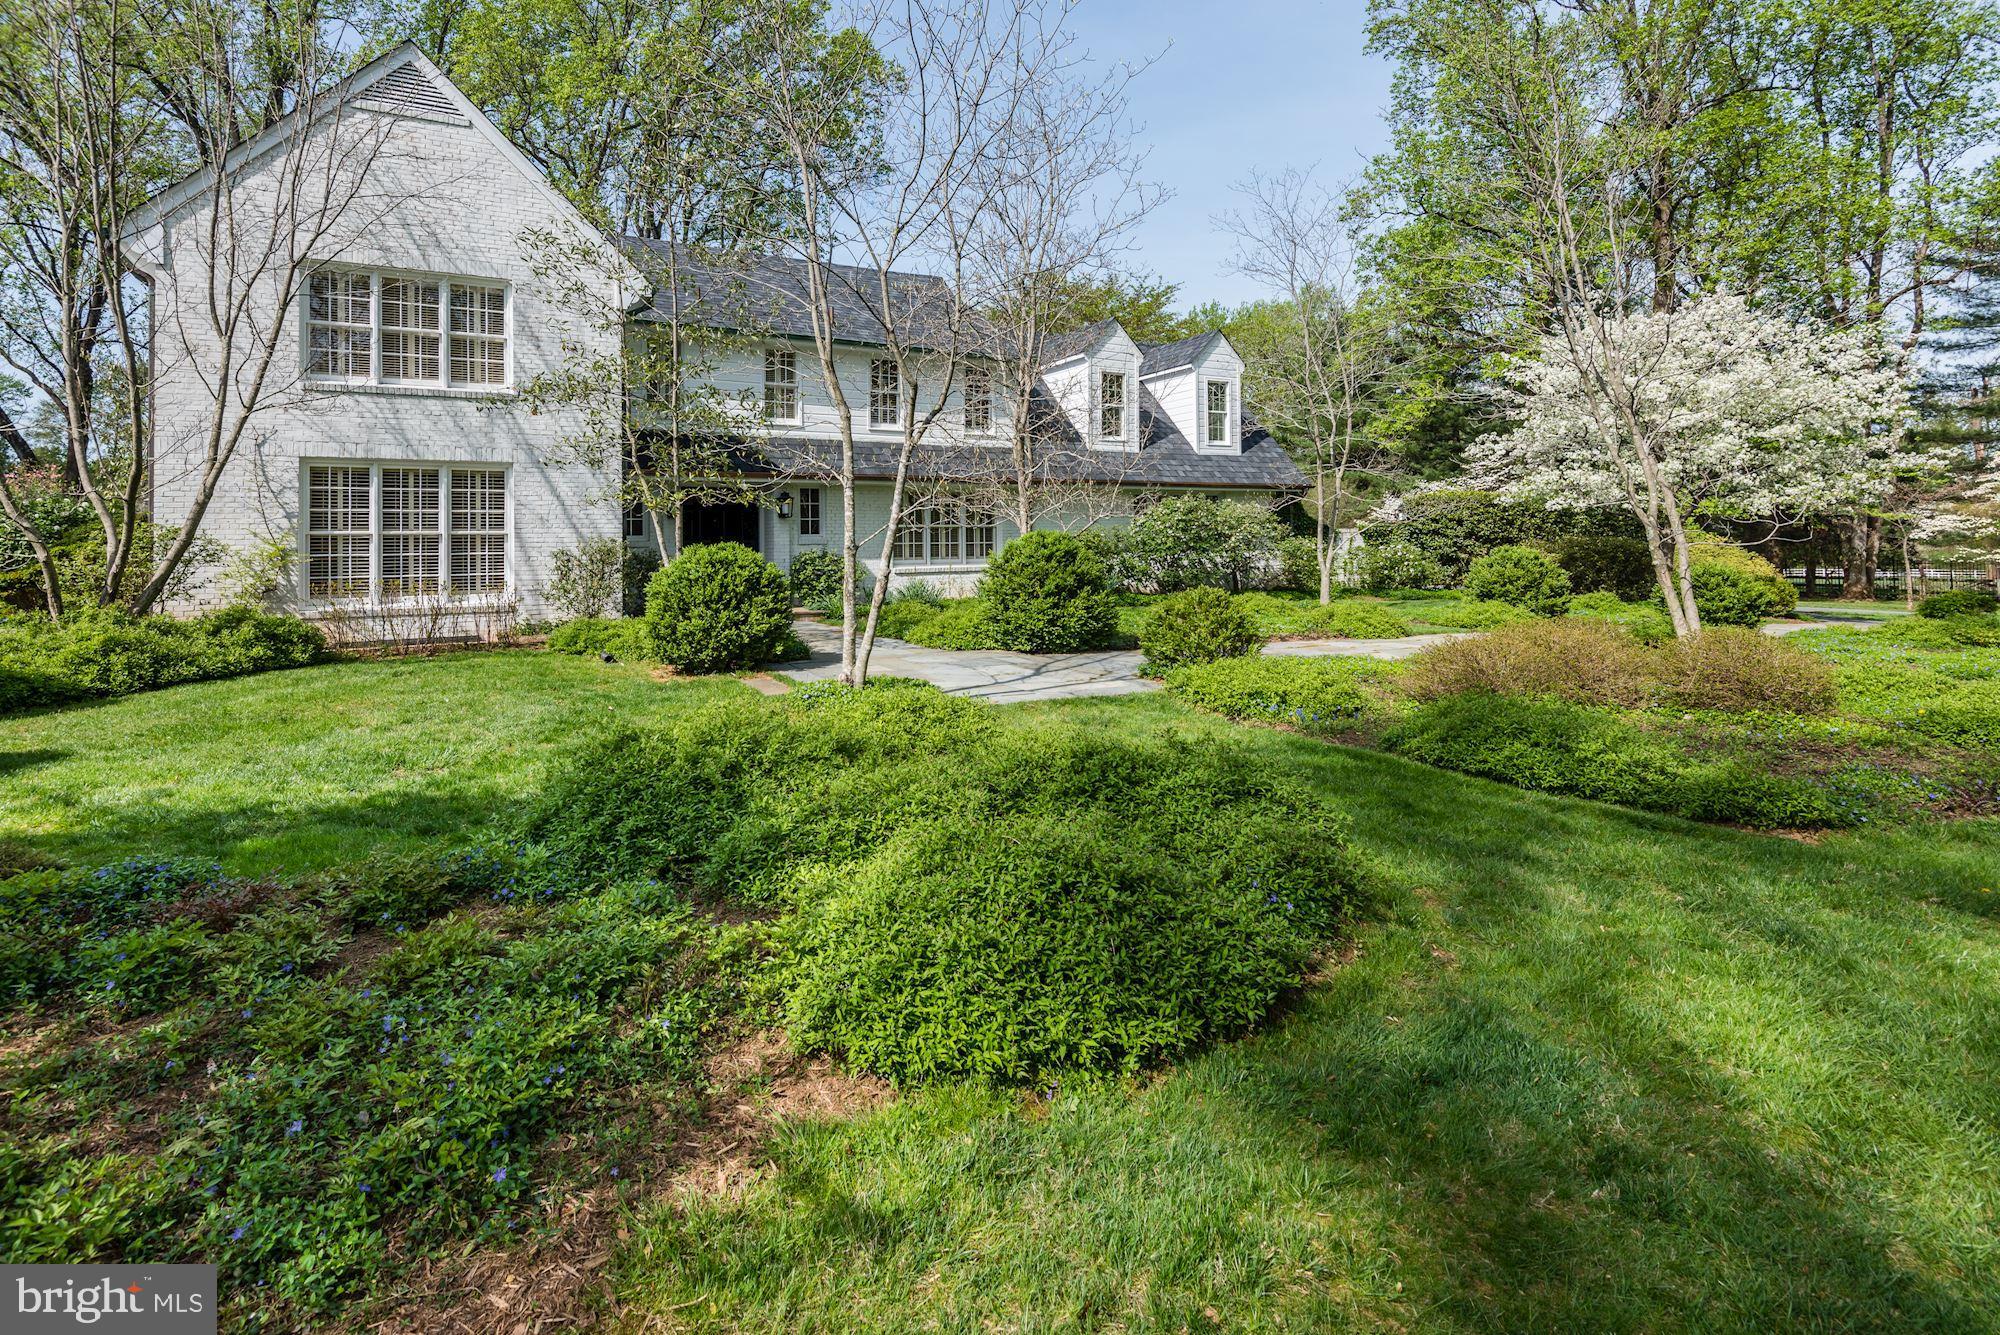
Welcome to this rarely available, classic, Greenwich style, painted brick colonial nestled on an absolutely stunning, almost three acres in the exclusive Bradley Farms area known as the"Gold Coast of Potomac." Ideally located, this property offers the best of everything: a stunning, central location, easy access to airports and to downtown Washington, older charm and character with modern amenities.The beautiful grounds will take your breath away. Filled with perennials and specimen plantings, the landscape is a dream come true! Imagine a summer garden party under the towering trees, cocktails in the topiary gardens then dinner on the terrace with twinkling lights sparkling on the tables and the floral fragrance from the border gardens infusing the air. Throughout the seasons enjoy the expansive view of the gardens from the light-filled Family Room. This home delights year round!  Special features include a large potting shed and a barn that could be a fantastic pool house, artist's studio or writer's escape. Bring your dreams and  make this special estate yours today! Whitman School Cluster
#MDMC696776

POTOMAC

9026 BRONSON DRIVE

5 Beds

4 Baths

4,676 Sq.Ft.

$1,895,000

MLS#: MDMC696776
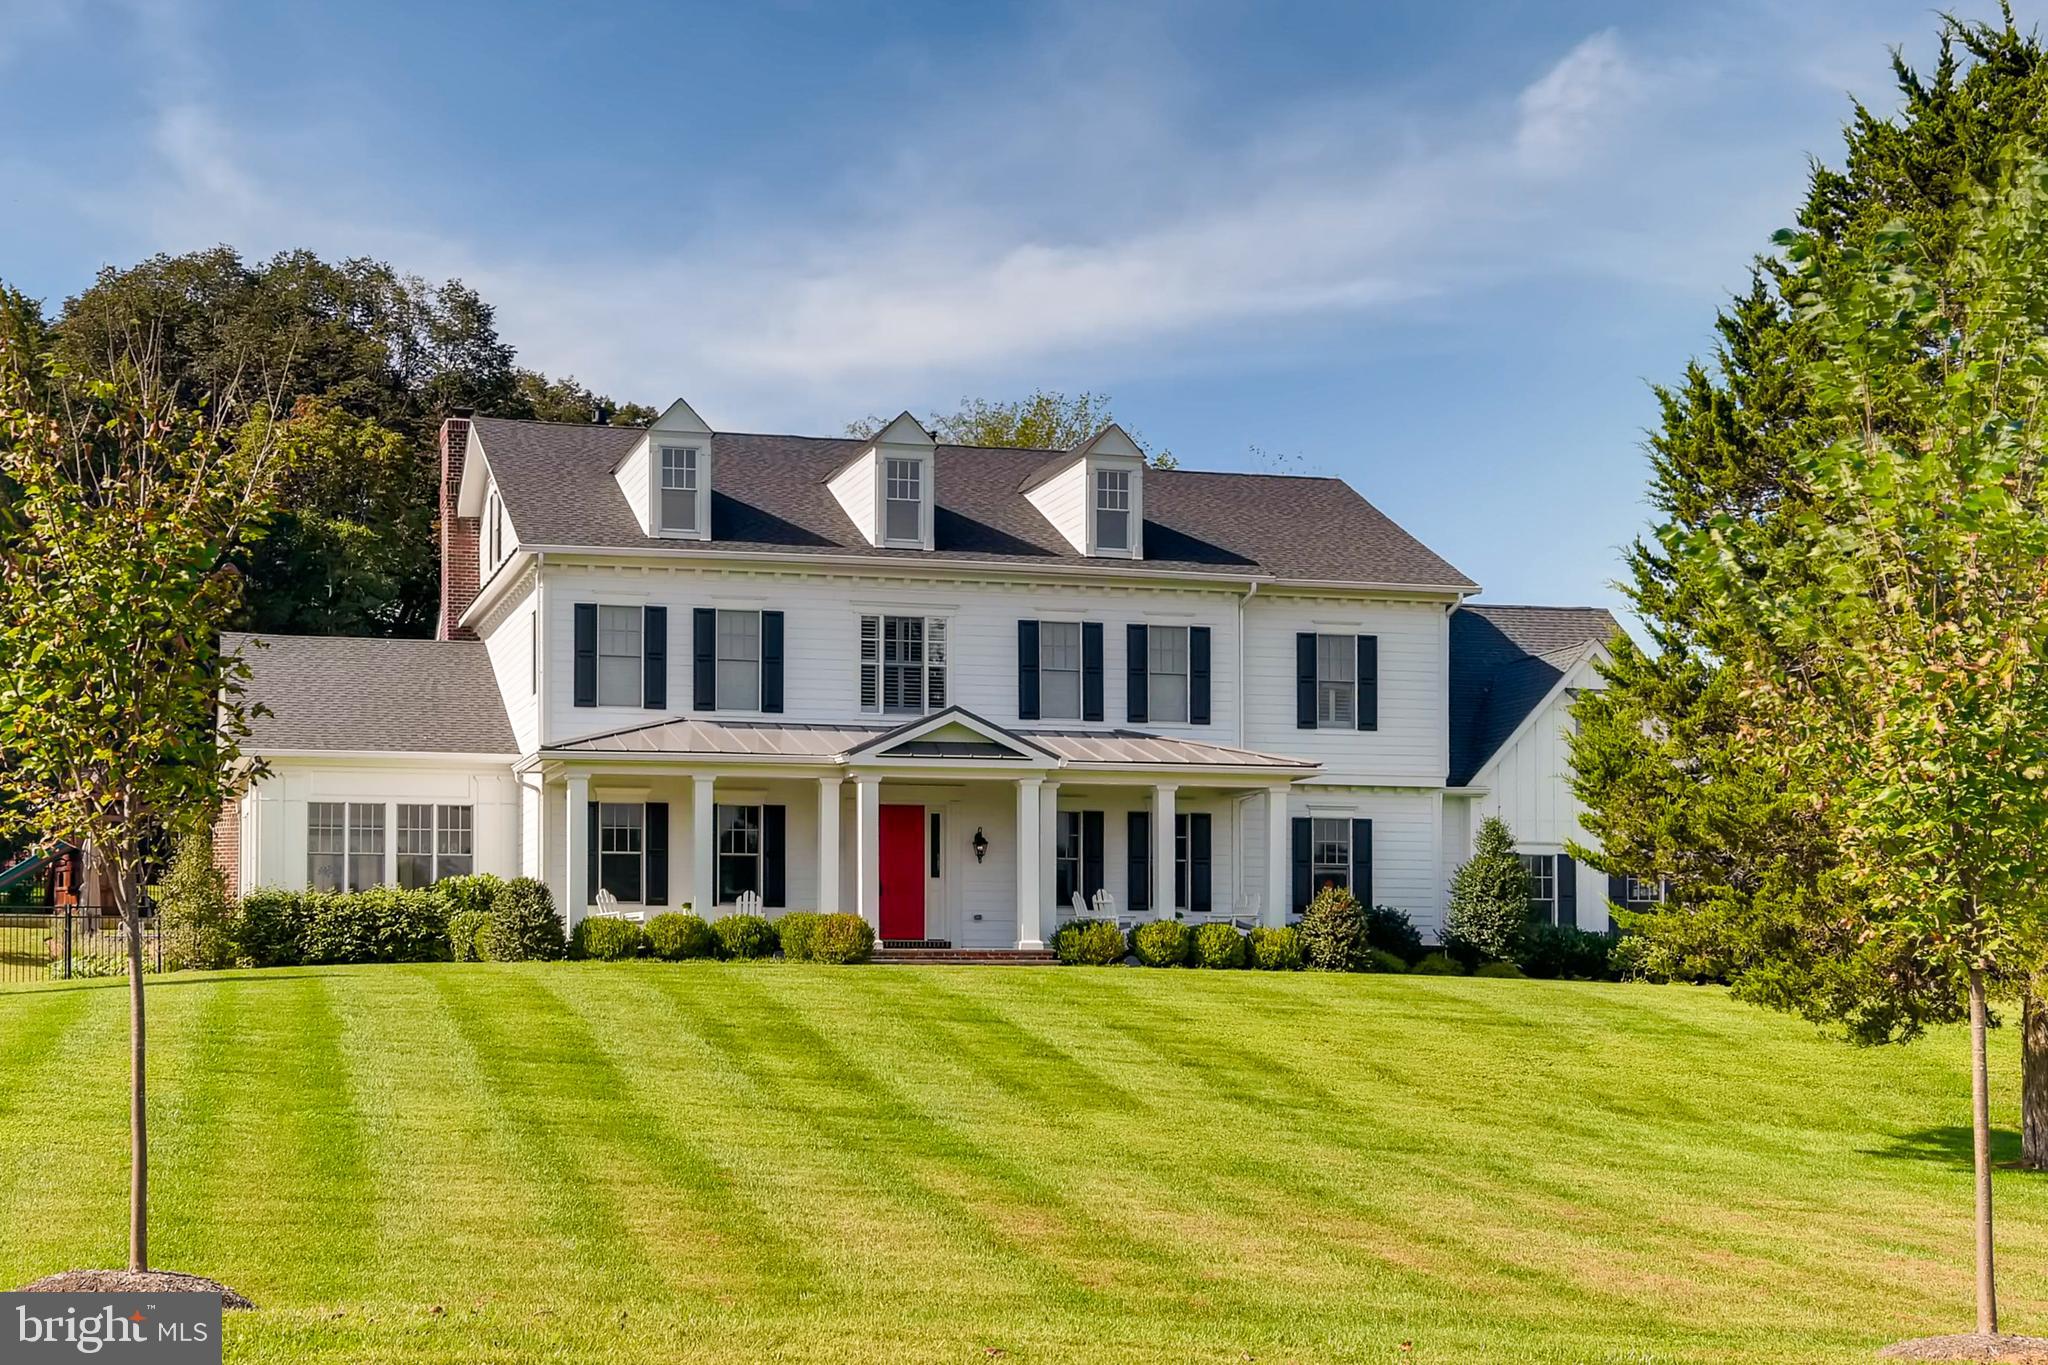
This stunning custom built Goodier Baker home is truly exceptional inside and out. Enter from the gracious front porch into a wonderful open plan first floor. The Living and Dining rooms flank the entry. An awesome Great Room and Chefs Kitchen stretch across the back of the house. The kitchen features two dishwashers, coffee, beverage, and wine areas, and a fabulous island. A study/bedroom with a full bath, a sunroom, half bath, and mudroom complete the first floor. The second floor features 5 en-suite bedrooms and a large laundry room. The expansive Master Suite with spa-like bath includes an oversized custom closet, free-standing tub, and double shower and porcelain tile. The lower level with walk-up access to the rear yard includes a game room with a full wet bar and kitchenette with microwave, dishwasher, sink, beverage refrigerator, ice maker and wine refrigerator, a wine cellar with tasting area, professional home theater, and a guest suite. The fully fenced and professionally landscaped rear yard was designed for outdoor living. It features a heated salt pool with waterfalls and sun shelf, built-in hot tub/spa, retractable cover, and heated pool house with half bath, changing rooms, and laundry, and storage, a full outdoor kitchen, a covered verandah with fireplace, fenced vegetable, herb, and flower gardens, and a wonderful stone patio. LED lighting, a whole house audio system, whole house home automation wiring and switches, home security system complete the package. This truly amazing home is in mint condition. Worthington Green is convenient to Baltimore, Foundry Row and Hunt Valley shopping and restaurants, and many of Baltimore Counties finest private schools.
#MDBC462312

OWINGS MILLS

12410 HUNTERS GLEN

7 Beds

7 Baths

9,497 Sq.Ft.

$1,895,000

MLS#: MDBC462312
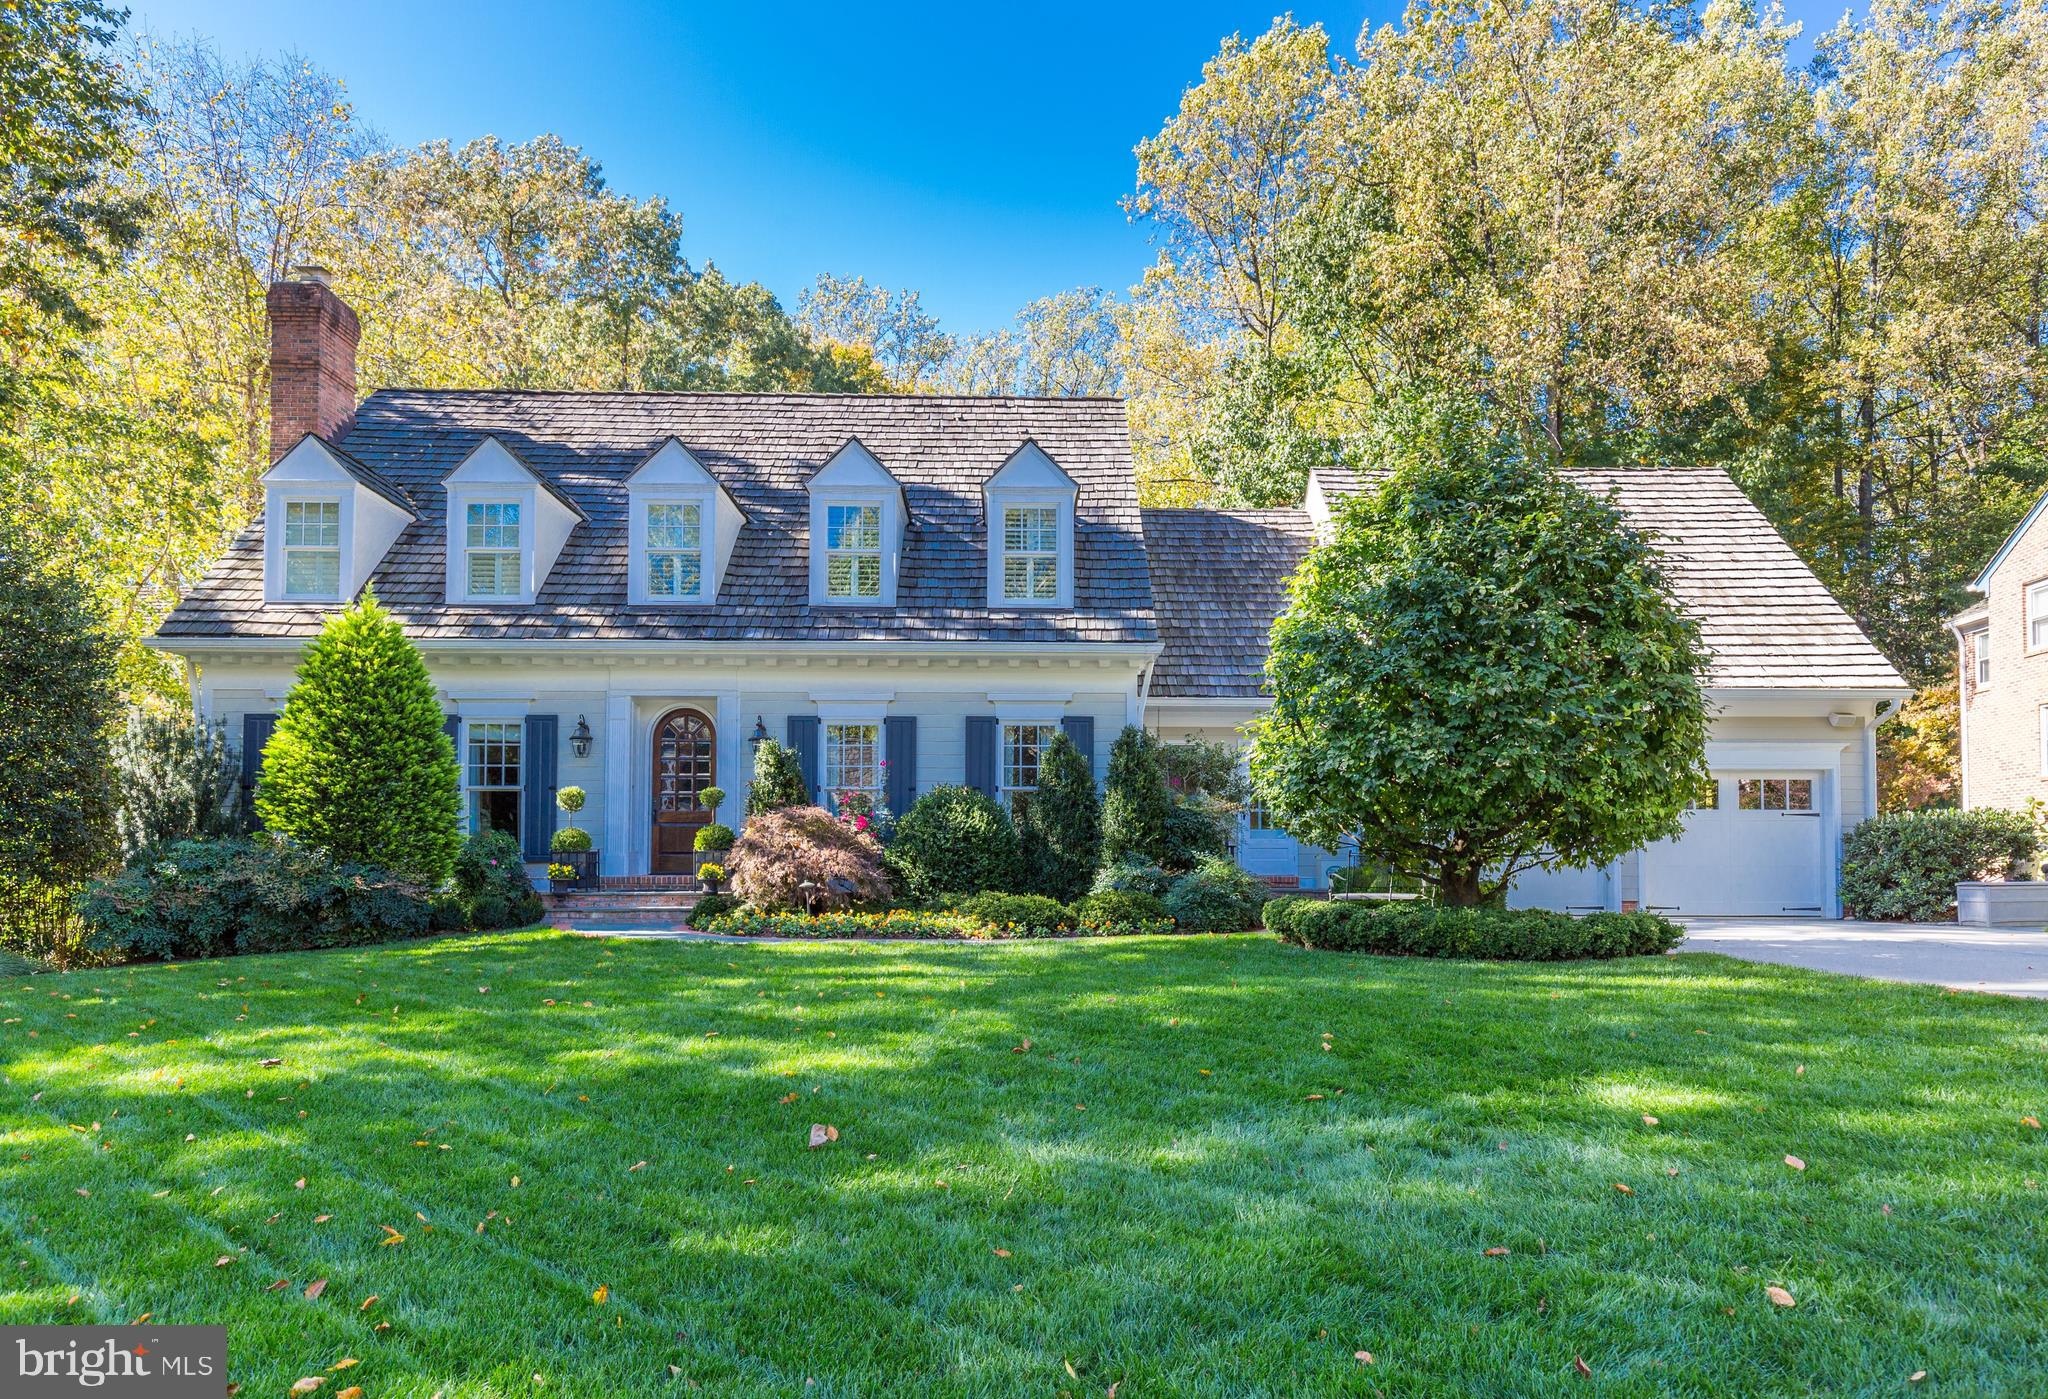
Fully renovated home in fantastic location in River Falls!
#MDMC688474

POTOMAC

14 RIVER FALLS COURT

7 Beds

5 Baths

5,475 Sq.Ft.

$1,895,000

MLS#: MDMC688474
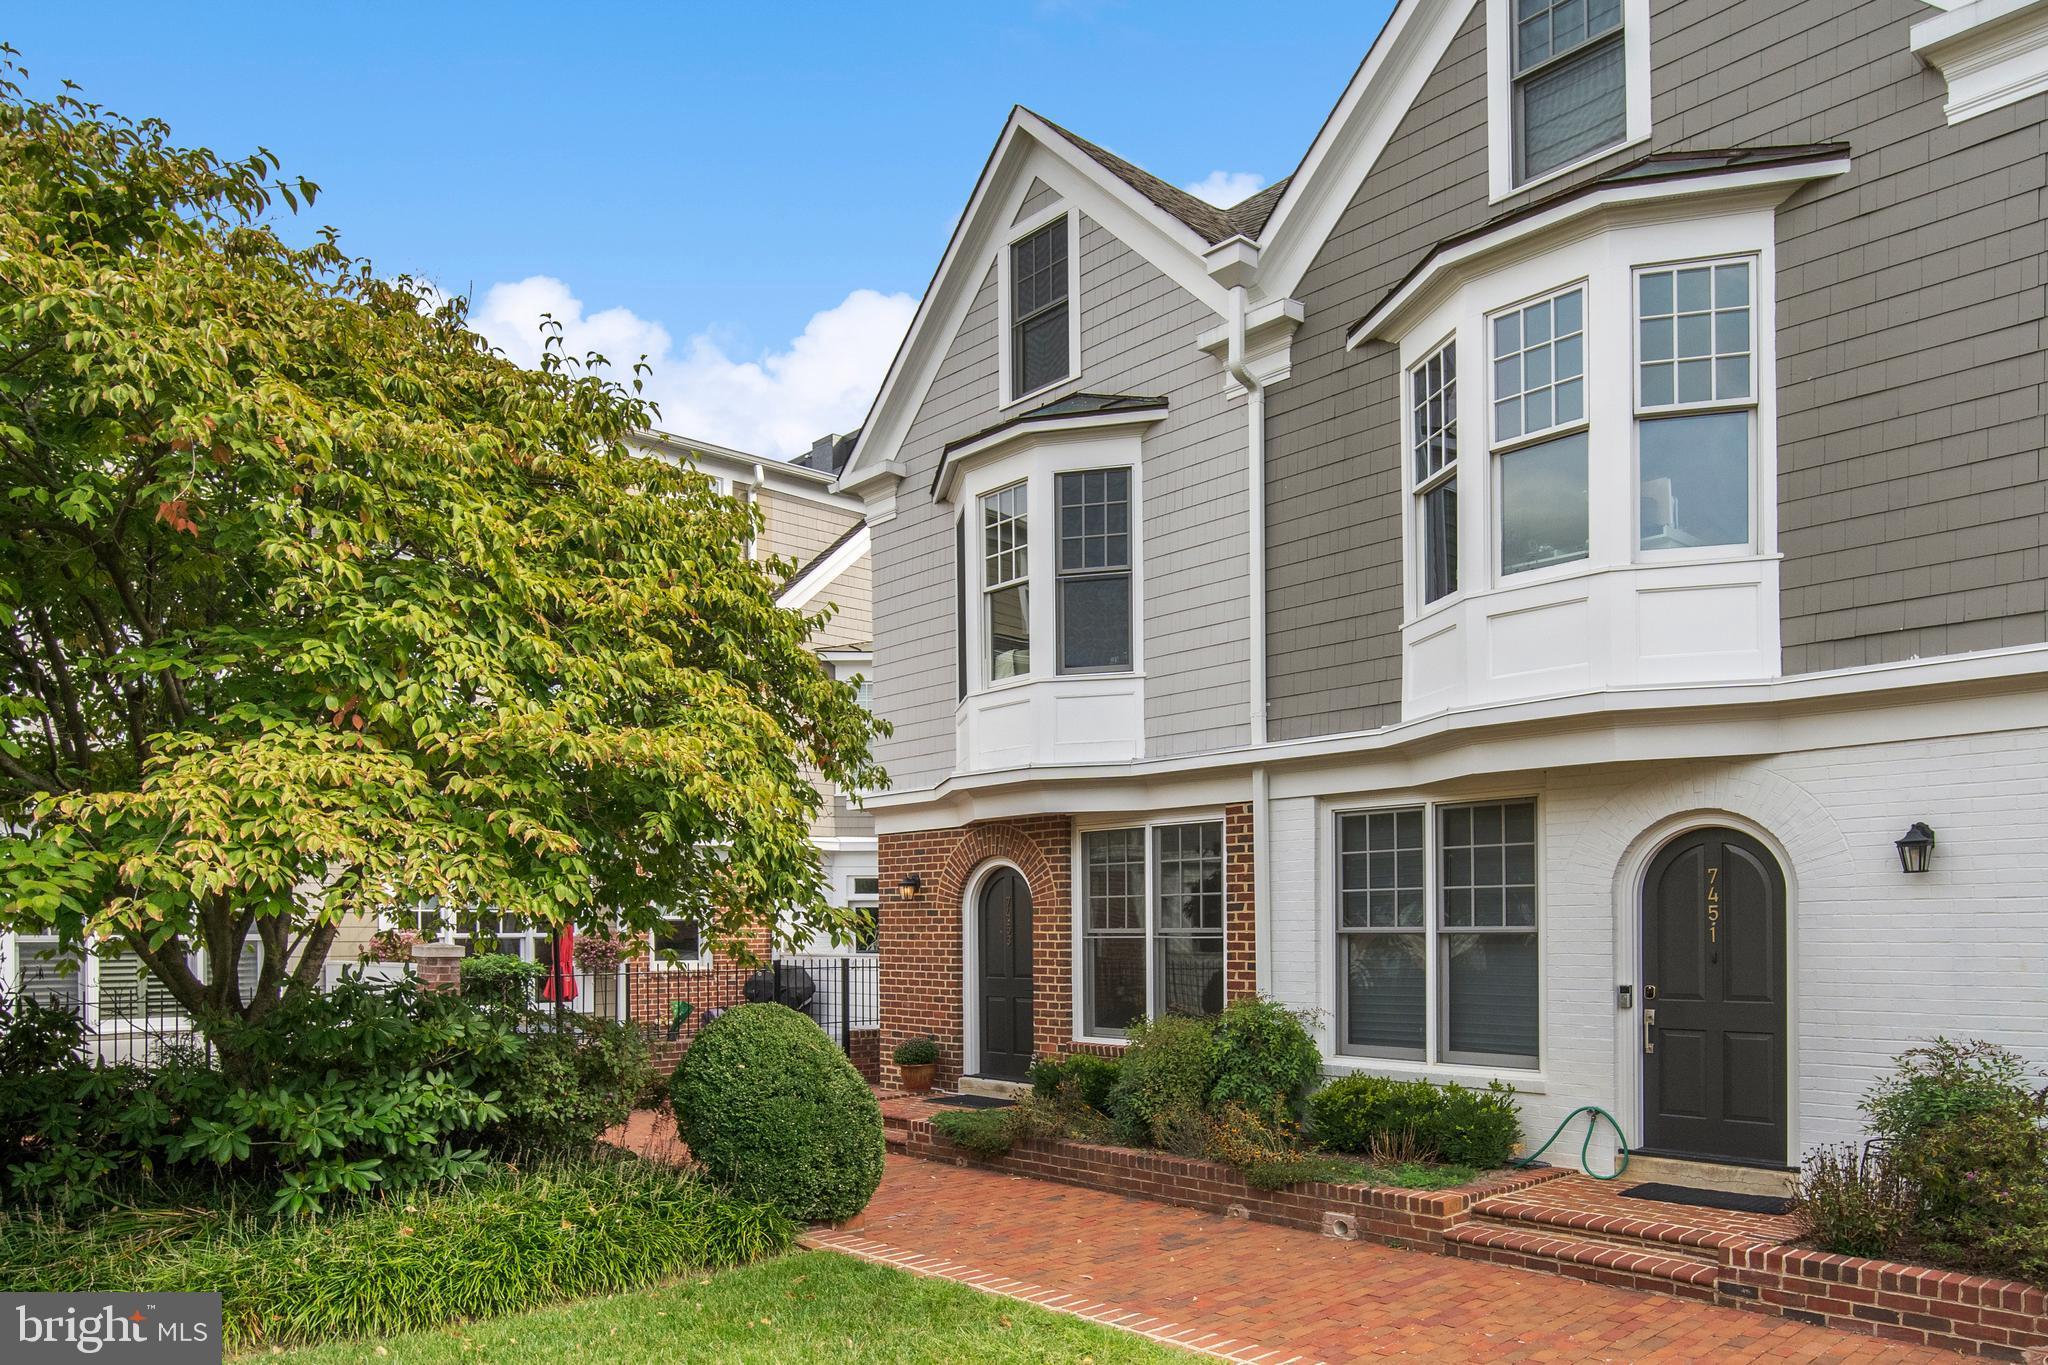
Discover the best of Downtown Bethesda living with this impeccably renovated end-unit garage townhome in the coveted Villages of Bethesda community. Peacefully nestled alongside a beautifully landscaped courtyard, this sun-drenched residence is just steps from all of the shops and restaurants of vibrant Bethesda Row. 

The main floor has been masterfully reimagined, creating an open-concept layout that seamlessly integrates a new chef’s kitchen with a generous dining area and a welcoming family room with gas fireplace and floor to ceiling windows opening up to a private back patio. The kitchen features a spacious island with counter seating and quartz countertops, top-of-the-line appliances, sleek cabinetry, and designer light fixtures.   

Additional recent updates include: all new windows, pristinely refinished white oak hardwood flooring across all three levels, a fresh interior paint palette, new modern baseboards on all levels, new solid wood interior doors & hardware, and a custom closet system in the primary suite.

Just up the stairs, the primary suite boasts two spacious walk-in closets and a spa inspired bath, complete with a walk-in shower, soaking tub, and dual vanity.  Adjacent to the primary retreat is a gracious upstairs living room with a gas fireplace and built-in cabinetry. The third floor hosts two spacious bedrooms, each with en-suite baths, and ample closet space.  A dedicated laundry room with built-in shelving completes this third level.

Leave your car behind, and never search for parking in Downtown Bethesda again, as this residence features an oversized private garage with plentiful storage space.  As an added bonus, just outside your private garage door, is secure community guest parking.

Seize this rare opportunity to own a slice of luxury in the heart of Downtown Bethesda. Schedule a showing today and experience the exceptional blend of style, comfort, and convenience this beautiful home has to offer.

**This unit is located in the interior courtyard of the Villages of  Bethesda community located at the corner of Arlington Rd and Edgemoor Lane.  Just across Arlington Rd  from the Connie Morella Bethesda Public Library, there is a staircase with gated (not locked) access at the top leading to the interior courtyard. While secure guest parking is available in the common area of the garage, for showing purposes, public metered parking is available just across the street at the library.**
#MDMC2145604

BETHESDA

7453 ARLINGTON ROAD

3 Beds

3 Baths

2,290 Sq.Ft.

$1,895,000

MLS#: MDMC2145604
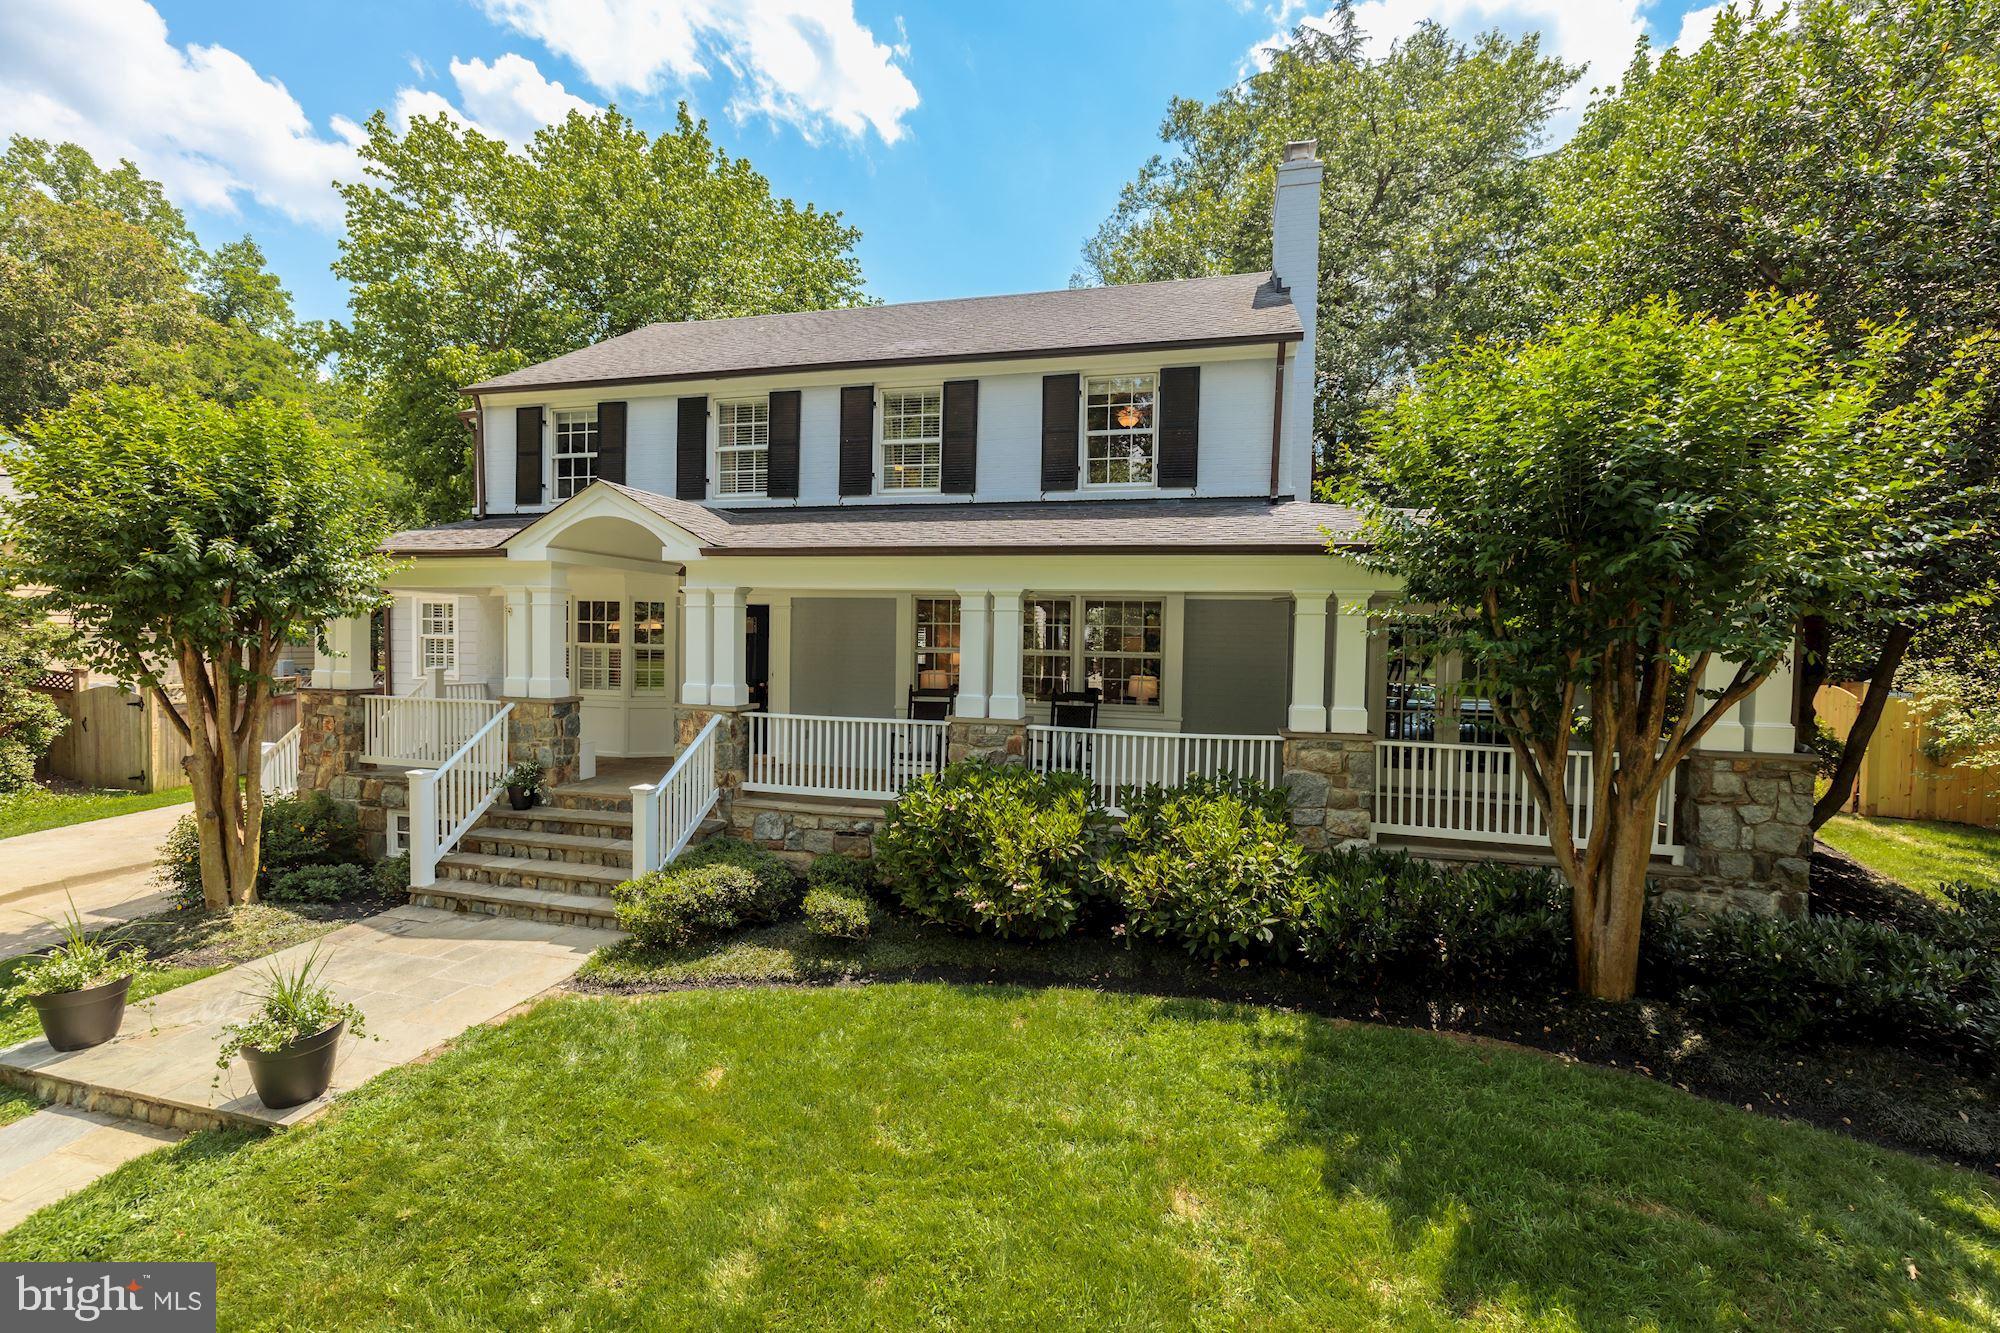
Welcome to 4912 Baltan Road – beautifully reimagined top-to-bottom! This home checks every buyer’s wishlist and features stunning Kitchen open to Family Room, rare five bedroom ‘up’, discreet Mudroom entry off the driveway area, multiple options for Home Office(s), screened Porch, versatile space in Lower Level, and fabulous level lot with greenspace and pretty terraces for entertaining.
The coveted Sumner enclave offers the best of all worlds. Enjoy a neighborhood feel, walkability to conveniences, proximity to the Capital Crescent Trail and acres of parkland, and just minutes to the DC line. Named after General Edwin Vose Sumner – a Union Army general in the Civil War – the Sumner neighborhood will not disappoint.
#MDMC2001634

BETHESDA

4912 BALTAN ROAD

5 Beds

4 Baths

4,520 Sq.Ft.

$1,895,000

MLS#: MDMC2001634
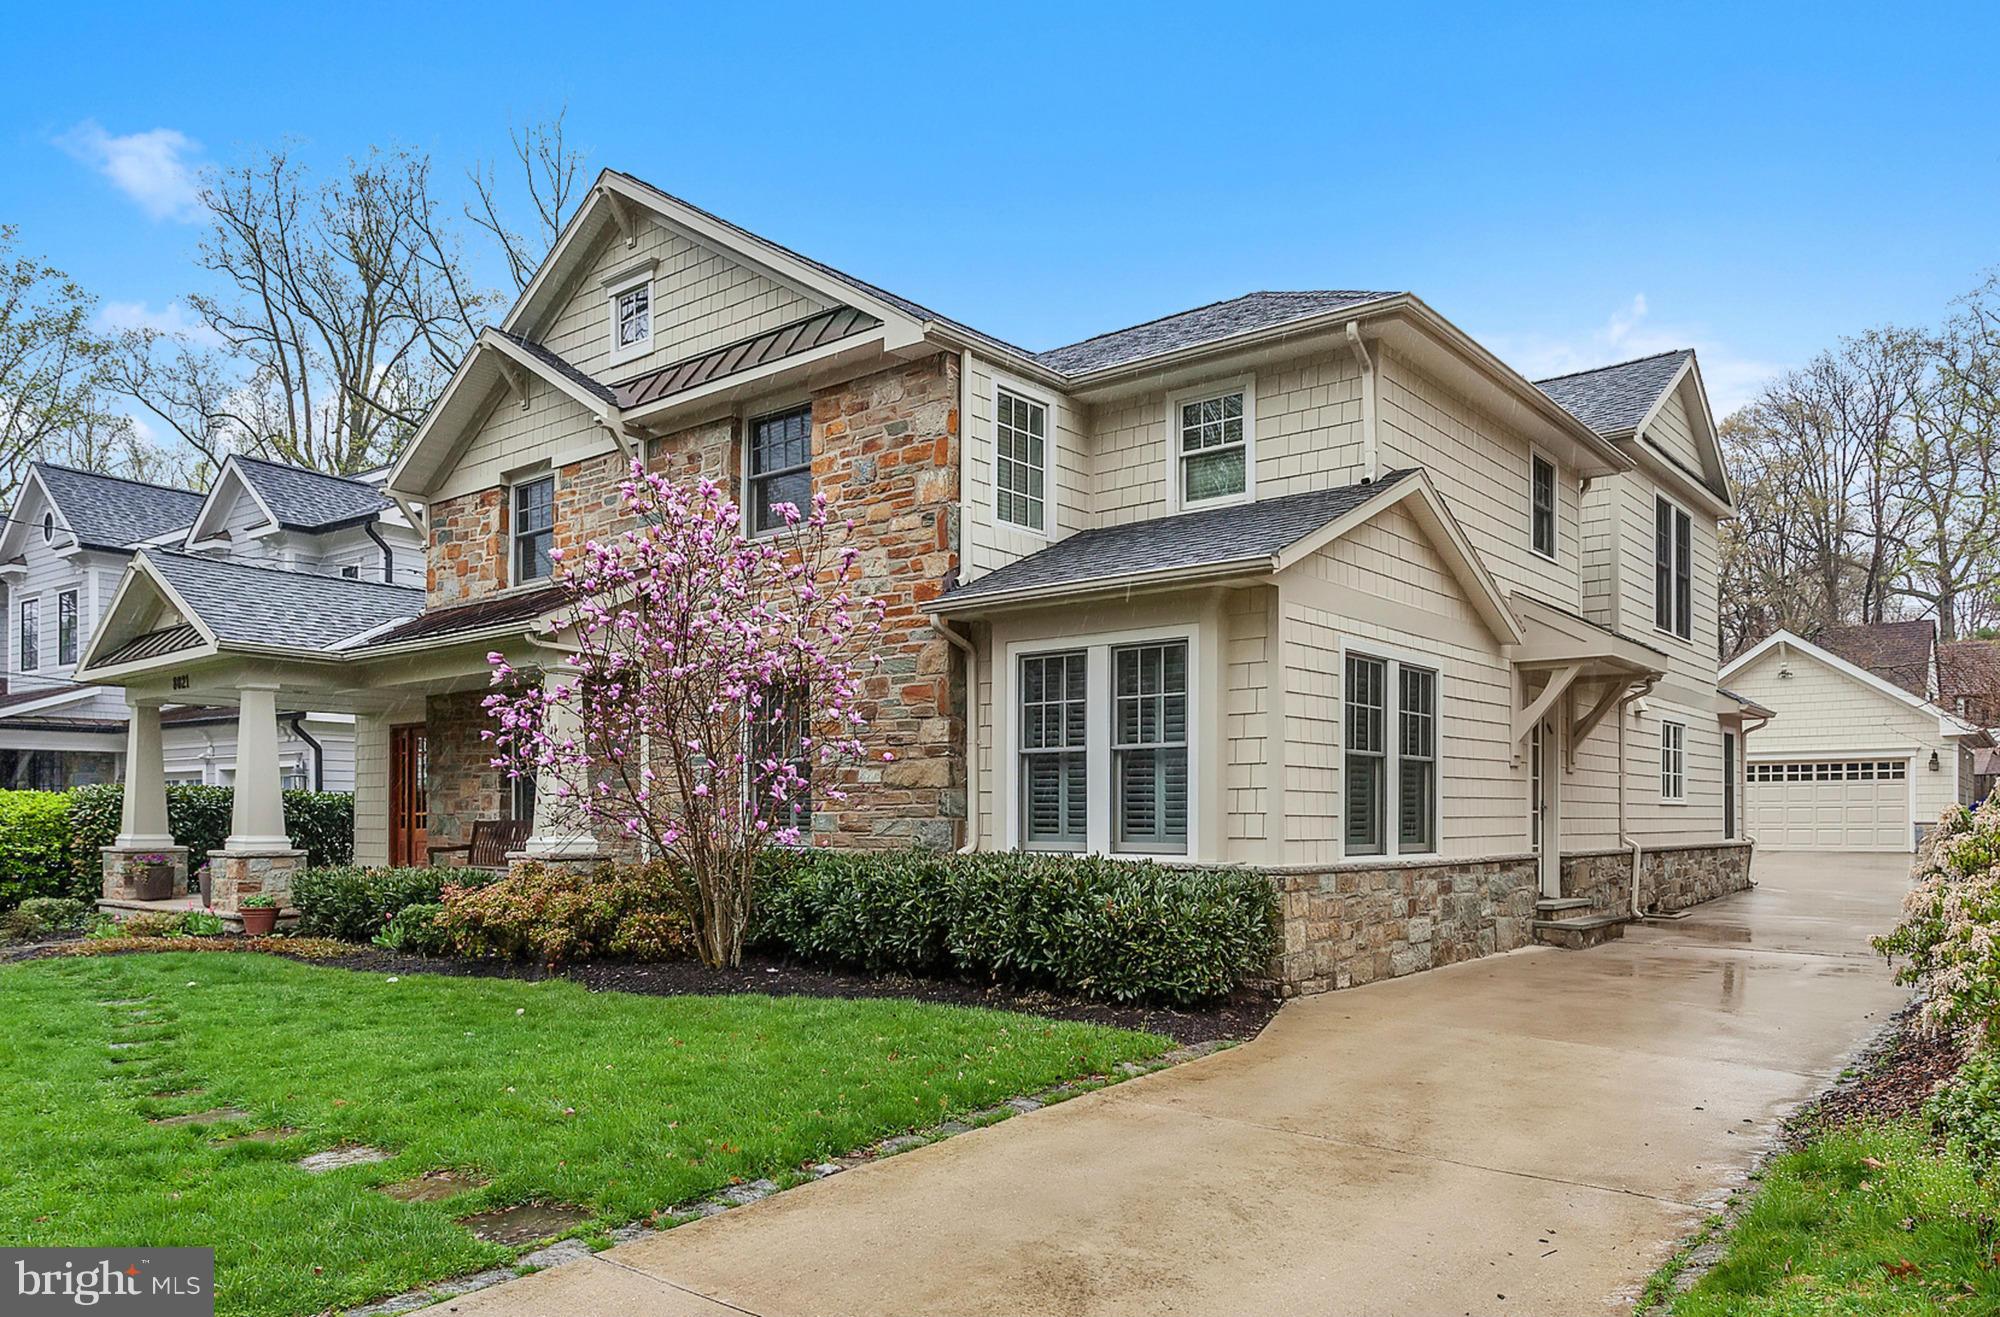
Handsome stone & shingle home on sought-after Aberdeen Rd. Home built from foundation up in 2005, and includes gracious entry & LR w/ fpl, spacious DR, Gourmet Kit. w/ center island & Breakfast Rm, Fam Rm off Kit w/ great screened porch w/ fpl. Lux master Suite w/ Sitting Rm & elegant Ba. Finished LL w/ 2nd office & kitchenette. Great yard, 2-car garage complete the property. OH 4/19 from 1-4pm.
#1002324609

BETHESDA

8021 ABERDEEN ROAD

4 Beds

4 Baths

N/A

$1,895,000

MLS#: 1002324609
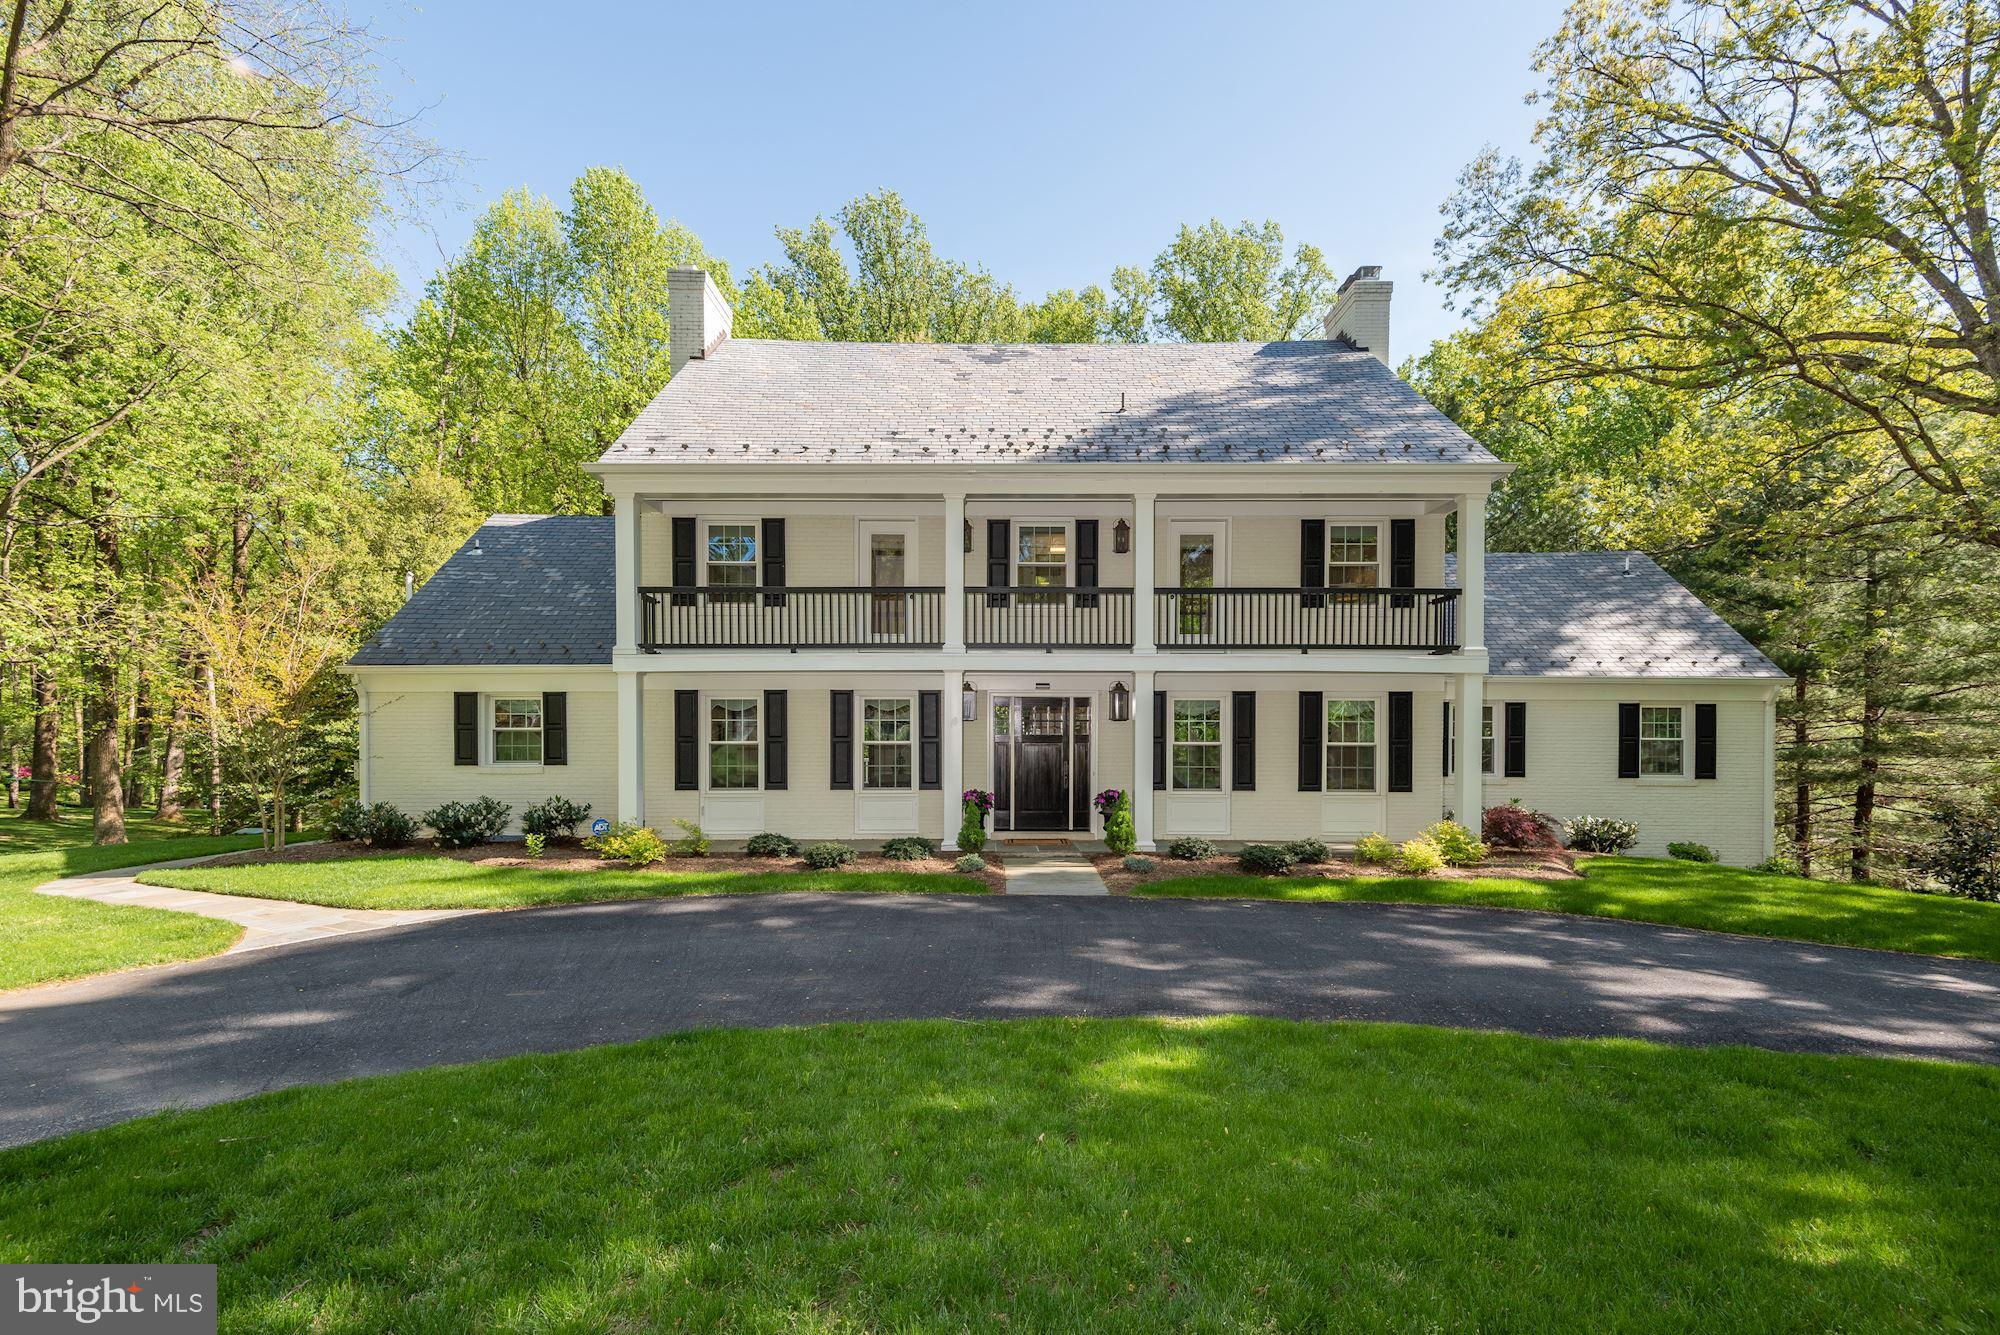
10850 Stanmore Drive is a wonderfully presented and classically stunning white brick Colonial in Potomac Falls. Situated on 2.13 lush acres, this 6 Bedroom, 5 Full Bath, and 2 Half Bath residence spans over 6,200 square feet of finished living space. Nestled near the banks of the Potomac River, Potomac Falls is an idyllic neighborhood that is only 1.5 miles to Potomac Village. Surrounded by parkland but yet with major commuter routes nearby, 10850 Stanmore Drive is ideally located to offer both privacy and convenience.   Steeped in timeless beauty, 10850 Stanmore Drive is breathtaking from the moment you turn onto the home’s circular driveway and past the brick entryway, looking onto the gracious facade with a sweeping upper balcony. Completely renovated in 2019, this 4-level expanded Colonial was re-imagined with an open floor plan and designer finishes throughout, plus comprehensive updates such as new wiring, plumbing, windows, and ductwork. Since then, this property has been meticulously maintained and showcases gleaming hardwoods, generous living spaces and timeless modern finishes. Mature trees line the sun-drenched, south-facing lot that has more than enough room for a pool, tennis or garden oasis.   The Foyer is bright and welcoming and boasts wide entryways to the principal rooms. The open Living/Dining Room fills the entire width of the home and is warmed by a fireplace with a marble surround. The stunning Great Room or Office has walls of windows and is adjacent to the Living/Dining Room with a separate entrance. On the other side of the Foyer is a Sitting Room that leads into the stylish and exquisitely designed Gourmet Kitchen. Complete with Viking appliances, gleaming countertops, a marble backsplash, an oversized Center Island and a Breakfast Area, this Kitchen is ready to impress a Chef of any caliber. The Family Room has a fireplace and is adorned with a vaulted and beamed ceiling. The sunny Deck has relaxing views of the lush and tranquil grounds.   There are 5 Bedrooms and 4 Full Baths on the two Upper Levels, including a gorgeous Primary Suite that features a large walk-through closet that leads to the spa-like Bath. A free-standing tub is the centerpiece of the Primary Bath and along with it the frameless glass shower, dual vanity, and marble floors make for a luxurious space. The 2 secondary bedrooms on the First Upper Level have private baths. There are 2 Bedrooms and 1 Full Bath on the Second Upper Level.   With nearly 1,700 square feet of entertaining area, the Lower Level is an excellent space for a number of activities. The expansive Recreation Room has a fireplace and walkout access to the backyard. There is a 6th Bedroom, Full Bath, Powder Room, Storage, and handsome Laundry/Mud Room with access to the attached Garage and rear yard.
#MDMC756096

POTOMAC

10850 STANMORE DRIVE

6 Beds

5 Baths

6,202 Sq.Ft.

$1,895,000

MLS#: MDMC756096
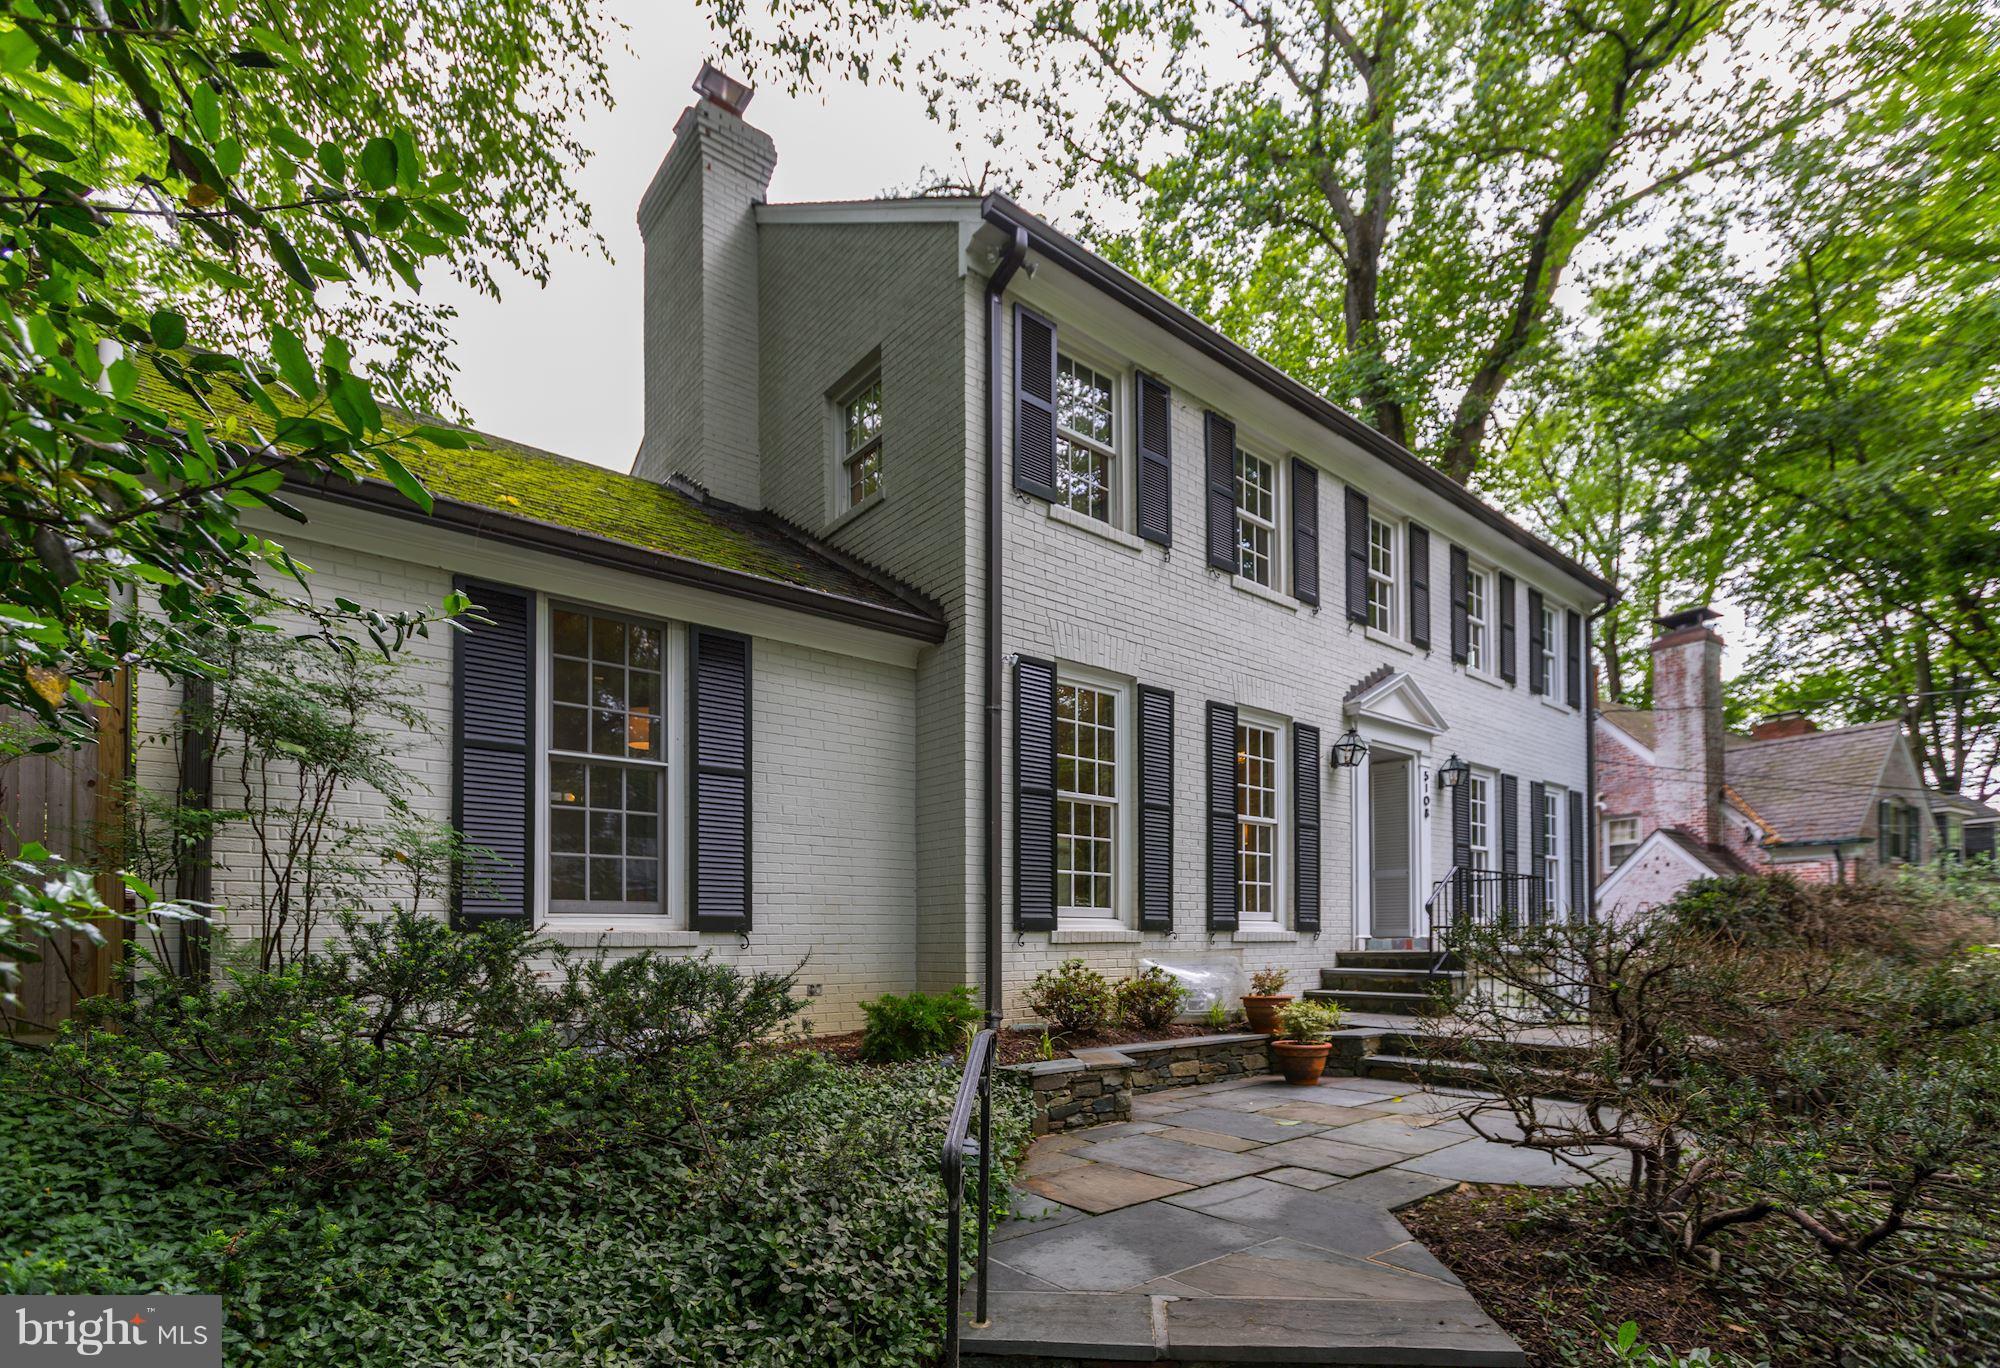
NEW LISTING! STUNNING RENOVATION OF LARGE AND CHARMING WESTMORELAND HILLS COLONIAL. 4BR UP, GUEST SUITE ON MAIN, RENOVATED GOURMET KITCHEN OPEN TO FAM RM & BREAKFAST RM, TERRACE W/PLUNGE POOL, WHOLE HOUSE GENERATOR, GARAGE, METICULOUS CONDITION--JUST OVER DC LINE, BLOCKS TO WESTMORELAND PARK TENNIS AND FIELDS, CAPITAL CRESCENT TRAIL, SPRING VALLEY & MINUTES TO DOWNTOWN BETHESDA
#1001744794

BETHESDA

5108 DALECARLIA DRIVE

5 Beds

3 Baths

N/A

$1,895,000

MLS#: 1001744794

1 ... 384 385 386 387 388 ... 666
* Listings identified with the FMLS IDX logo come from FMLS and are held by brokerage firms other than the owner of this website. The listing brokerage is identified in any listing details. Information is deemed reliable but is not guaranteed. If you believe any FMLS listing contains material that infringes your copyrighted work please review our DMCA policy and learn how to submit a takedown request. © 2024. First Multiple Listing Service, Inc.

Send a message

Message successfully sent.

Your message

What is 3 + 4 ?

Reason for contacting?

I agree to receive email communication and understand I can unsubscribe at any time.

I agree to be contacted by Charis Realty Group - Christine Issler, Broker via call, email, and text for real estate services. To opt out, you can reply 'stop' at any time or reply 'help' for assistance. You can also click the unsubscribe link in the emails. Message and data rates may apply. Message frequency may vary. Privacy Policy

Sign Out

Virtual Assistant

Would you like to take the next step with this property? We can help you schedule a showing or virtual tour, or send you more details.

Yes, I would like more information.

Thank You for Your Reply, One of Our Agents will contact you as soon as possible

No, maybe later.

Thank you, you can always contact me via email, phone number or through the contact form.

Realhub AI

Lucy - Your AI-Powered Realtor

Update Your Temporary Password

Personalize your search

Enter your email and we'll notify you immediately when new listings match what you're looking for.

or enter email address

Already have an account ? Login here

Continue your home search

I agree to receive communications and understand I can unsubscribe at any time.

I agree to be contacted by Charis Realty Group - Christine Issler, Broker via call, email, and text for real estate services. To opt out, you can reply 'stop' at any time or reply 'help' for assistance. You can also click the unsubscribe link in the emails. Message and data rates may apply. Message frequency may vary. Privacy Policy

Already have an account ? Login here

We use cookies

We use cookies for analytics and to enhance your experience. By accepting, you agree to analytics and marketing cookies. Small functional cookies that count viewed properties and time on site are used regardless of your choice. You can manage your preferences or learn more about our cookies policy.