Properties

Browse or get in touch to schedule a walkthrough.

  • Nearby me
Price range

Popular Features

Community Features

Association

Property Features

Waterfront

View

Exterior Features

Interior Features

Style

10000 properties match your criteria

Updated 1 minute ago

E-Alert name

This well-maintained end-unit townhouse, built in 2001, offers 3 bedrooms, 2 full baths, and 2 half-baths. The home is in excellent condition, with a new roof replaced just 3 years ago. A porch and storage shed add to its appeal. Located near Highway 495, it's conveniently close to shopping, restaurants, hospitals, and the MVA.

With its spacious layout and prime location, this home is perfect for anyone looking for comfort and convenience in Upper Marlboro.

Home is well taken care of but is being sold AS-IS
#MDPG2139120

UPPER MARLBORO

9936 ROYAL COMMERCE PLACE

3 Beds

2 Baths

1,400 Sq.Ft.

$425,000

MLS#: MDPG2139120

Charming Two (2) Level Townhome in sought after Primrose Park at Wildewood. Open Floorplan with Gleaming Hardwood Floors and Fresh Paint. Front Room can be used as a Dining Room, Den, Office or Playroom. Cozy Family Room overlooks a Landscaped and Hardscaped Yard that Backs to Trees.  Bright Kitchen with Large Island, Breakfast Bar, 42" Cabinets, Pantry and Tons of Storage. Large Primary Bedroom with Two Walk-In Closets and an Ensuite Full Bathroom with Double Vanity, Walk-In Shower and Soaking Tub.  Separate Laundry Room on Bedroom Level with Full Size Washer and Dryer that convey. Relax and enjoy Al Fresco Dining under the Pergola on the Large Custom Patio. Additional storage in the Attached One (1) Car Garage. Less than 5 minutes from Shopping/Restaurants/Gym/Movie Theater, 12 minutes Pax River NAS and 15 minutes from Hospital. HOA includes Impressive Outdoor Community Pool, Clubhouse, Walking/Jogging Trails, and Multiple Playgrounds. A Lovely, Happy Home.
#MDSM2023302

CALIFORNIA

23221 FOXGLOVE STREET

3 Beds

2 Baths

2,148 Sq.Ft.

$384,900

MLS#: MDSM2023302

Welcome home to this stunning three-bedroom, two-and-a-half-bath townhome—the largest model in the neighborhood and situated in the best location with a serene tree-lined backdrop. Impeccably maintained and turnkey ready, this home offers an open-concept main level perfect for modern living.

The stylish kitchen features stainless steel appliances, quartz countertops, a huge island, and gas cooking, seamlessly flowing into the separate living and dining areas. Step out from the dining room onto the spacious deck, where you can relax and enjoy the beautiful wooded views. The living room offers plenty of space to spread out and entertain.

Upstairs, the primary suite boasts a luxurious ensuite bath and walk-in closet. Two additional bedrooms share a well-appointed hall bath, and the convenient upper-level laundry makes chores a breeze.

The finished lower level offers a large rec room, a walkout slider to the fenced backyard, and a rough-in for an additional bath if desired. The attached garage provides secure parking, with extra space available in the driveway and on the street.

Enjoy miles of walking and jogging paths and the prime location just blocks from the MARC train station. Minutes to shopping, dining, and major commuter routes to Ft. Meade, Baltimore, Annapolis, and Washington, D.C.

Don’t miss this fantastic opportunity—schedule your showing today!
#MDAA2108748

ODENTON

2053 HINSHAW DRIVE

3 Beds

2 Baths

2,312 Sq.Ft.

$550,000

MLS#: MDAA2108748

Enjoy the perfect balance of privacy and convenience in this beautifully maintained, newly built home, just 7 years old and located outside city limits but close to town for easy access to shopping, dining and amenities.
This 3-bedroom, 2-bathroom home features stunning cathedral ceilings, creating an open and airy feel throughout the main living space. The modern design and quality craftsmanship make this home move-in ready, offering both comfort and style.
This home is situated just minutes from interstate 68 and downtown Cumberland, MD.
#MDAL2011194

CUMBERLAND

12015 WOOD ROSE AVENUE NE

3 Beds

2 Baths

1,980 Sq.Ft.

$275,000

MLS#: MDAL2011194
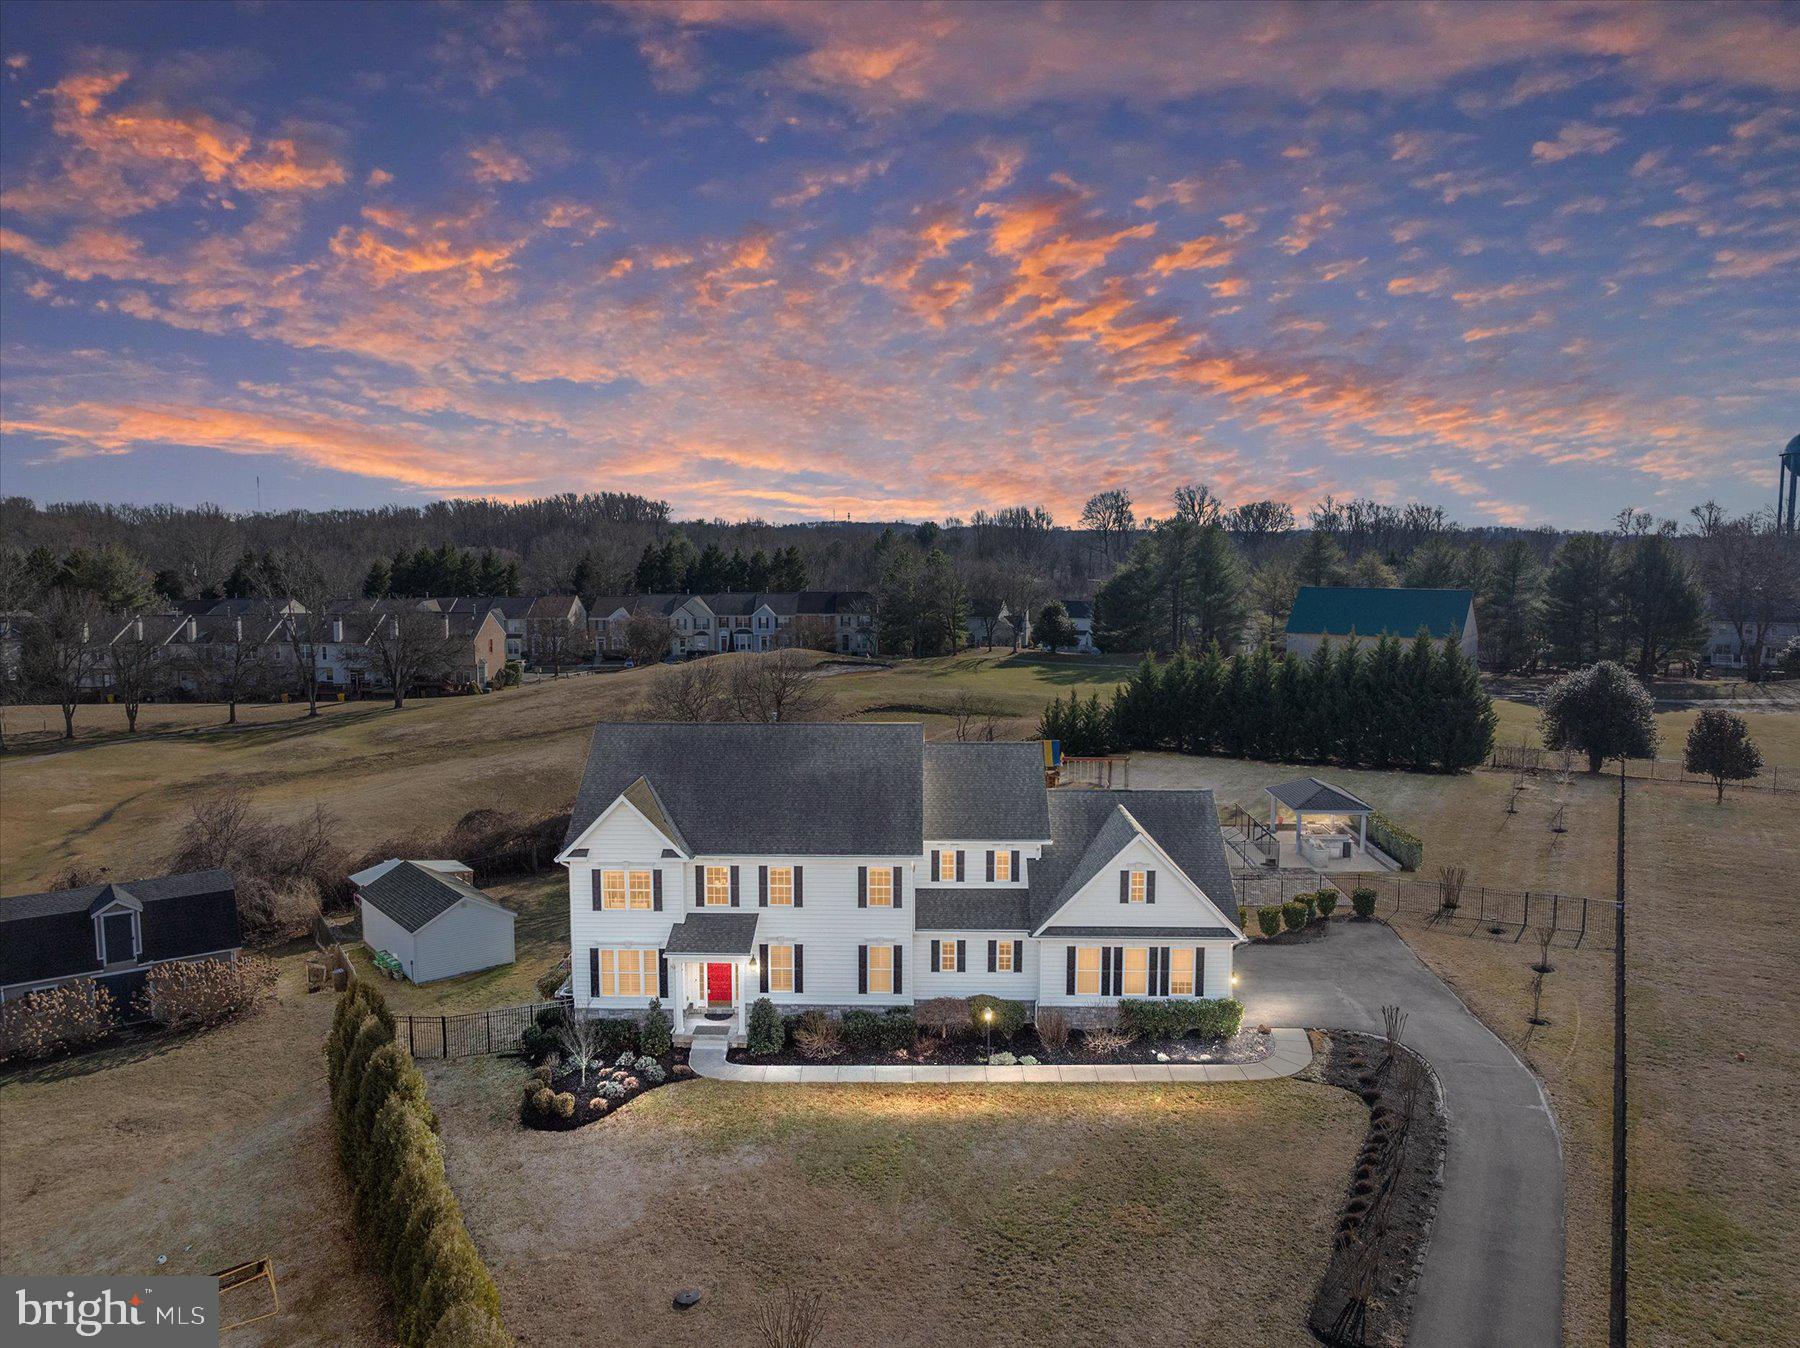
Welcome to your family’s dream home. A rare find with 5+ Bedrooms and 5 baths, plus an additional in-law suite or Au pair apartment. Newly renovated gourmet kitchen with GE Monogram, Cafe, and Cove appliances and giant kitchen island for entertaining and casual family meals with built-in microwave, beverage center, and wine cooler. Open floor plan connecting dining room, kitchen, living room, and bonus space. Large 2-story foyer, coffered ceilings, wood floors, iron railings, and plantation shutters. Spacious office and guest room on the main level. New high capacity smart washer and dryer. Impressive primary suite with large en suite bathroom and humongous walk-in closet with built-in dresser. Finished basement with new wet bar, recently remodeled to add full bath and additional apartment with opportunity to add a seventh bedroom. Professional landscaping, trex deck off of dining room, outdoor kitchen, large patio, outdoor dining room with pergola and ceiling fan, in-ground pool (new filtration system), large shed / workshop with dedicated 30amp circuit, and grand chicken coup (HOA approved), all on just over 1 acre with a fully fenced back yard. Ideal location at the end of a culdesac in an exclusive community of 14 homes in a top school district. Brilliant natural light from panoramic sunrise to sunset views from the home. Three car garage. Schools and community amenities are walkable. Nearest shopping is the Waugh Chappel Center with Wegmans, Target, Dick’s, great restaurants, and much more (2 mins). Centrally located between Annapolis (15 mins) and DC (20 mins). We love this home but relocating due to employer.
#MDAA2102844

GAMBRILLS

1015 DUCKETT FARM WAY

5 Beds

5 Baths

6,398 Sq.Ft.

$1,580,000

MLS#: MDAA2102844

Welcome to 3512 Chestnut Avenue. 

This stunning 4-bedroom, 5-bathroom home in the heart of Hampden, offers modern luxury, thoughtful design, and an unbeatable location—PLUS a fully self sufficient 1-bedroom, 1.5-bathroom lower-level ADU/Inlaw Suite.

The main residence features a striking contemporary façade with a mix of brick and wood accents and oversized windows. Inside, the open-concept main level is flooded with natural light, showcasing HARDWOOD floors, high ceilings, a handsome powder room and elegant finishes throughout. The living area centers around a sleek electric fireplace. The adjoining dining area flows seamlessly into a gourmet kitchen boasting unique quartz countertops, custom cabinetry, a spacious peninsula with seating, a coffee bar and top-of-the-line stainless steel appliances. 

Upstairs 3 bd rms, 2 bath rms. The primary suite features a spa-like en-suite bathroom with a glass-enclosed shower, and walk-in closet. The two additional bedrooms are generously sized, each with ample closet space ensuring comfort and privacy.

The HIGHLIGHT of this home is the expansive rooftop deck, offering breathtaking panoramic views of Hampden and beyond. Whether enjoying a quiet evening under the stars or hosting friends for a sunset gathering, this space is an urban oasis.

Adding incredible VALUE, the lower level houses a fully self-sufficient 1-bedroom, 1.5-bath bathroom ADU with its own private entrances. This thoughtfully designed unit features a modern kitchen, a cozy living area, and in-unit laundry, making it perfect for rental income, an in-law suite, an Airbnb, multigenerational living or just EXTRA space for you and your family. The possibilities are endless.

Located just steps from The Avenue’s vibrant shops, award-winning restaurants, and cozy cafés, as well as parks, trails, and easy access to downtown Baltimore, this property is the perfect blend of style, convenience, and smart investment potential.
#MDBA2159250

BALTIMORE

3512 CHESTNUT AVENUE

4 Beds

3 Baths

2,431 Sq.Ft.

$554,999

MLS#: MDBA2159250

Welcome to your dream home! This stunning contemporary residence, built in 2019, offers a perfect blend of modern elegance and cozy comfort. With 2,848 square feet of thoughtfully designed living space, this detached home features four spacious bedrooms and two and a half bathrooms, ensuring ample room for relaxation and entertainment. The heart of the home boasts a well-appointed kitchen equipped with a built-in microwave, double oven, cooktop, and dishwasher, making meal preparation a delight. Enjoy casual meals in the breakfast area or gather for special occasions in the formal dining room. The butler's pantry adds an extra touch of convenience for hosting gatherings. Natural light floods the interior, highlighting the beautiful ceramic tile, engineered wood, and plush carpet flooring. Cozy up by the gas fireplace with glass doors in the family room, perfect for creating warm memories. The first floor  primary suite features a luxurious bathroom with a stall shower and a spacious walk-in closet, providing a serene retreat. Additional highlights include energy-efficient windows, recessed lighting, and a main floor laundry for added ease. Outside, the 0.26-acre lot offers a lovely space for outdoor activities, complemented by an attached two-car garage and driveway parking. This home is not just a property; it's a lifestyle waiting for you to embrace. Don’t miss the opportunity to make it yours!
#MDBC2118792

PIKESVILLE

3313 SHOPO ROAD

4 Beds

2 Baths

2,848 Sq.Ft.

$950,000

MLS#: MDBC2118792

Charming End of Town Home, All Brick w/ Alleyway to A Separate Deeded Lot for Parking w/ 4 Spaces.  You can build your  Dream Garage or workshop.  It has 2 taxes Ids. Hardwood Floors, Updated Windows, 3 Bedrooms & 2 Full Baths, Covered Front Porch, Walk-out Basement to Patio, Arbutus ES/MS  school, Catonsville High School. Come and see before its gone. You will love colorful flowers in the summer.
#MDBC2107402

BALTIMORE

943 ELM RIDGE AVENUE

3 Beds

2 Baths

1,500 Sq.Ft.

$275,000

MLS#: MDBC2107402

This beautiful 1-bedroom, 1-bathroom condo will exceed your expectations!! It is moving in ready, very spacious condo in the heart of University Park, close to its many coffee shops, dining and shopping, the unit comes with 1-permit parking pass. The monthly fee covers all utilities!! very close to Target, L A fitness, Giant, Safeway, Hyattsville Regal, Starbucks, Metro Station . Less than a 10 minutes drive to the beautiful University of Maryland Campus and several restaurants near by. Perfect location for commuting to DC , Bethesda, Rockville and other nearby cities. Why rent an apartment when you can buy your own!?
#MDPG2144076

HYATTSVILLE

3450 TOLEDO TERRACE 605

1 Beds

1 Baths

744 Sq.Ft.

$110,000

MLS#: MDPG2144076

Wilkerson Homes Custom Built on 1 plus acre in our Keswick community in Hughesville, MD.  Visit our  website at Wilkerson Homes Inc  to explore lot options ranging from 1-30 acres! Our base price includes so many upgrades, Wilkerson features, as well as allowances, for custom designing your dream kitchen, selecting appliances, custom flooring, lighting and more! 49 years of experience to provide you with the best, integrity built home you could dream of! Welcome home to Wilkerson!
#MDCH2041306

HUGHESVILLE

16015 AMBLESIDE COURT

4 Beds

4 Baths

3,295 Sq.Ft.

$686,700

MLS#: MDCH2041306

Welcome to 410 Waters Landing Drive in Essex, MD, where modern living meets serene surroundings! This stunning home shows like a model, boasting an open floor plan that makes entertaining a breeze. With 2,150 square feet of living space, this gem features three spacious bedrooms and 2.5 bathrooms, including a convenient powder room.

Step inside to find a two-story living area that exudes a sense of openness and light. The gourmet kitchen is a highlight, perfect for those who love to cook and entertain. A loft space overlooks the living area, adding an extra touch of elegance and versatility to the home.

The lower level offers a basement, providing ample storage or the potential for additional living space. Enjoy the comfort of air conditioning throughout the home, ensuring you stay cool during the warmer months while bringing a total of 3,898 sqft to this home.

Outside, the private backyard is a true retreat, overlooking a conservation area with picturesque views of the water. Imagine unwinding on the deck, soaking in the peaceful surroundings. The community enhances your living experience with two docks and park space, perfect for those who appreciate the outdoors.

Situated on a one of the rare single family lots, this home offers both comfort and convenience in a desirable setting. Don't miss the chance to make this beautiful property your own!


Wilbert Henderson Sr. and Doretha Tyler-Henderson

Welcome to 410 Waters Landing Drive, an exquisite residence in the picturesque community of Essex, Maryland. This elegant home offers 2,634 square feet of thoughtfully designed living space, set on a generous private lot, and is one of only five single-family homes in this exclusive enclave.

Upon entering, you are greeted by a grand two-story room that invites you to explore the luxurious features within. The heart of the home is the gourmet kitchen, a true chef's delight, equipped with high-end appliances and ample counter space, perfect for culinary creations and entertaining guests.

The residence boasts three spacious bedrooms and two and a half beautifully appointed bathrooms, providing ample space for relaxation and privacy. Upstairs, a versatile loft area awaits, offering a tranquil retreat with a balcony that overlooks the stunning room below.

An unfinished basement, with 1,264 square feet of potential, provides a canvas for future expansion or customization, tailored to your specific needs and desires.

This home enjoys a serene setting, backing onto a conservation area with captivating water views, offering a peaceful escape from the hustle and bustle of everyday life. The community enhances this tranquil lifestyle with two docks, providing convenient water access for your enjoyment.

Experience the perfect blend of elegance and nature at 410 Waters Landing Drive, where luxury living meets the beauty of the outdoors. This is a rare opportunity to own a piece of this exclusive community, offering both privacy and a connection to the natural surroundings.
#MDBC2118574

ESSEX

410 WATERS LANDING DRIVE

3 Beds

2 Baths

2,634 Sq.Ft.

$565,000

MLS#: MDBC2118574

None
#MDBC2122666

BALTIMORE

8109 GRAY HAVEN ROAD

3 Beds

1 Baths

1,048 Sq.Ft.

$210,000

MLS#: MDBC2122666

Check out this stunning 2-story waterfront unit in the Historic Bayou Condominium. This penthouse condo offers breathtaking water views of the Susquehanna River. It features two bedrooms, two full bathrooms, and spans nearly 1,600 sq ft. The open-concept third-floor living area includes a high-end kitchen with stainless steel appliances, granite countertops, and engineered hardwood. The third floor also boasts an updated full bath with a luxury steam shower. A spiral staircase leads to the fourth-floor primary suite, which includes a custom ensuite bathroom, large walk-in closet, a sitting room, and in-unit laundry. Residents of the Historic Bayou enjoy amenities such as private parking and close proximity to local attractions, including shopping and dining, being just steps away from the Promenade. This unit is a MUST-SEE! Schedule your appointment today!
#MDHR2041152

HAVRE DE GRACE

300 COMMERCE STREET 303

2 Beds

2 Baths

1,598 Sq.Ft.

$650,000

MLS#: MDHR2041152

MULTIPLE OFFERS RECEIVED. OFFER DEADLINE SATURDAY MARCH 15th 8PM. Welcome to this charming 3-bedroom, 3.5-bathroom single-family home, just minutes from downtown Bel Air! This beautifully maintained home offers a newly renovated kitchen with ample cabinet space, perfect for cooking and entertaining with beautifully cared-for hardwood floors on the main level. Relax and enjoy natural light in the cozy sunroom, or gather in the family room with a wood fireplace insert that creates a welcoming ambiance. The home also includes a brand new hall bath and a full bath in the finished basement for added convenience. Step outside to the level, fenced-in backyard, complete with lush zoysia grass and two large sheds for extra storage or workspace. With its thoughtful updates and fantastic location, this home is a must-see.
#MDHR2040334

BEL AIR

1302 GATES HEAD DRIVE

3 Beds

3 Baths

2,460 Sq.Ft.

$489,000

MLS#: MDHR2040334

Perfect for a First time homebuyer or add another investment to your Rental Portfolio.  3 bedroom 1.5 bath located in Dundalk.  Original Hardwood floors throughout the main level.  Large front window, covered Front and back porch.  Rear fenced in yard that backs to an open grass area and parking pad.  Finished basement perfect for additional bedroom or living space.  Large utility area with washer, dryer and utility area.  Plenty of storage space.
#MDBC2117400

DUNDALK

7919 GRAY HAVEN

3 Beds

1 Baths

1,152 Sq.Ft.

$194,900

MLS#: MDBC2117400

1 ... 587 588 589 590 591 ... 666
* Listings identified with the FMLS IDX logo come from FMLS and are held by brokerage firms other than the owner of this website. The listing brokerage is identified in any listing details. Information is deemed reliable but is not guaranteed. If you believe any FMLS listing contains material that infringes your copyrighted work please review our DMCA policy and learn how to submit a takedown request. © 2024. First Multiple Listing Service, Inc.

Send a message

Message successfully sent.

Your message

What is 3 + 4 ?

Reason for contacting?

I agree to receive email communication and understand I can unsubscribe at any time.

I agree to be contacted by Charis Realty Group - Christine Issler, Broker via call, email, and text for real estate services. To opt out, you can reply 'stop' at any time or reply 'help' for assistance. You can also click the unsubscribe link in the emails. Message and data rates may apply. Message frequency may vary. Privacy Policy

Sign Out

Virtual Assistant

Would you like to take the next step with this property? We can help you schedule a showing or virtual tour, or send you more details.

Yes, I would like more information.

Thank You for Your Reply, One of Our Agents will contact you as soon as possible

No, maybe later.

Thank you, you can always contact me via email, phone number or through the contact form.

Realhub AI

Lucy - Your AI-Powered Realtor

Update Your Temporary Password

Personalize your search

Enter your email and we'll notify you immediately when new listings match what you're looking for.

or enter email address

Already have an account ? Login here

Continue your home search

I agree to receive communications and understand I can unsubscribe at any time.

I agree to be contacted by Charis Realty Group - Christine Issler, Broker via call, email, and text for real estate services. To opt out, you can reply 'stop' at any time or reply 'help' for assistance. You can also click the unsubscribe link in the emails. Message and data rates may apply. Message frequency may vary. Privacy Policy

Already have an account ? Login here

We use cookies

We use cookies primarily for analytics to enhance your experience. By accepting, you agree to our use of these cookies. You can manage your preferences or learn more about our cookies policy.