Properties

Browse or get in touch to schedule a walkthrough.

  • Nearby me
Price range

Popular Features

Community Features

Association

Property Features

Waterfront

View

Exterior Features

Interior Features

Style

10000 properties match your criteria

Updated 1 minute ago

E-Alert name
Large Class A office building located in the Salisbury Industrial Park.  Roughly ½ a mile from the Rt50/Rt13 Bypass on/off ramp on Northwood Drive.  Currently configured into 19 private offices, 2 conference rooms, server room, large 1,000sqft+ state of the art training facility, 750sqft climate controlled storage room, 506sqft of additional storage, large open area bullpen with 4 cubicles. Most of the FF&E will convey but everything’s negotiable. Additional 5,850sqft of parking available on the northside of the building which is fully fenced and gated.  Generator onsite in the event of an emergency. Roughly 70 parking spaces. Currently used as a single occupant building but it can be split into as many as 3 separate units without too much trouble.  Leasing options available upon request.
#MDWC2012004

SALISBURY

2013 NORTHWOOD DRIVE

None Beds

None Baths

10,684 Sq.Ft.

$1,450,000

MLS#: MDWC2012004

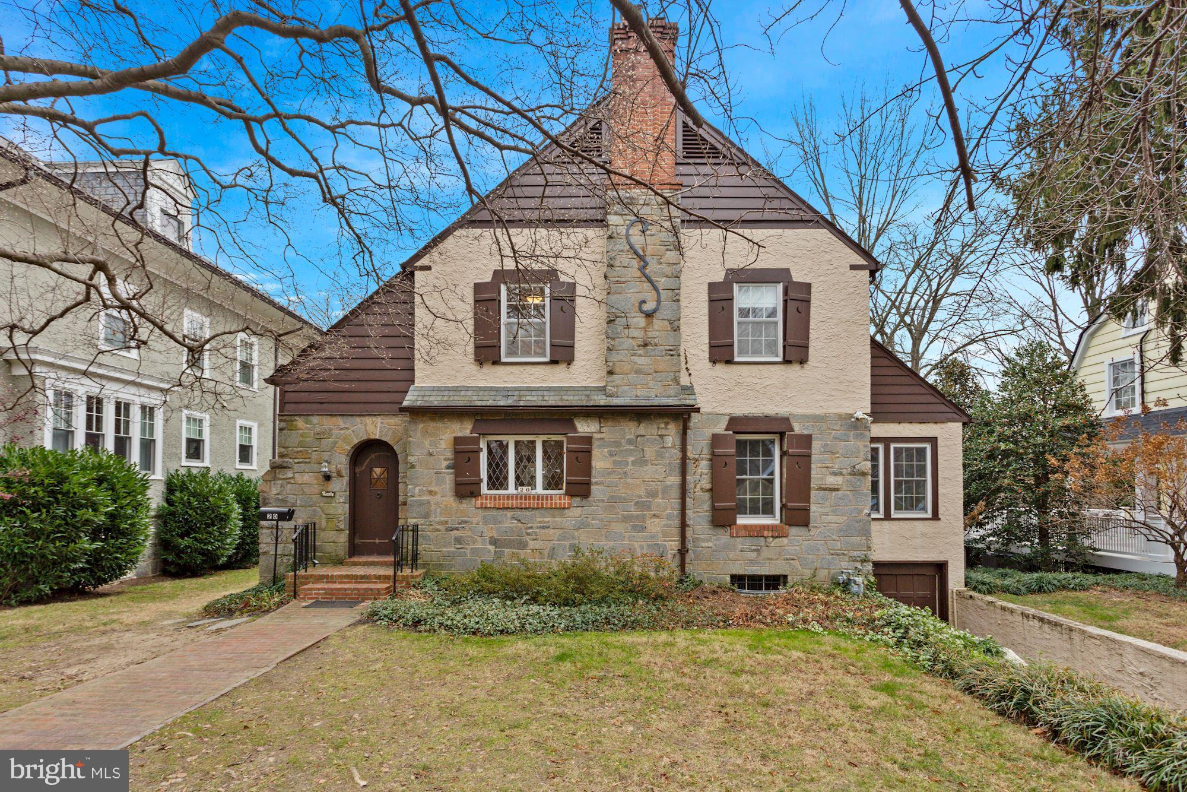
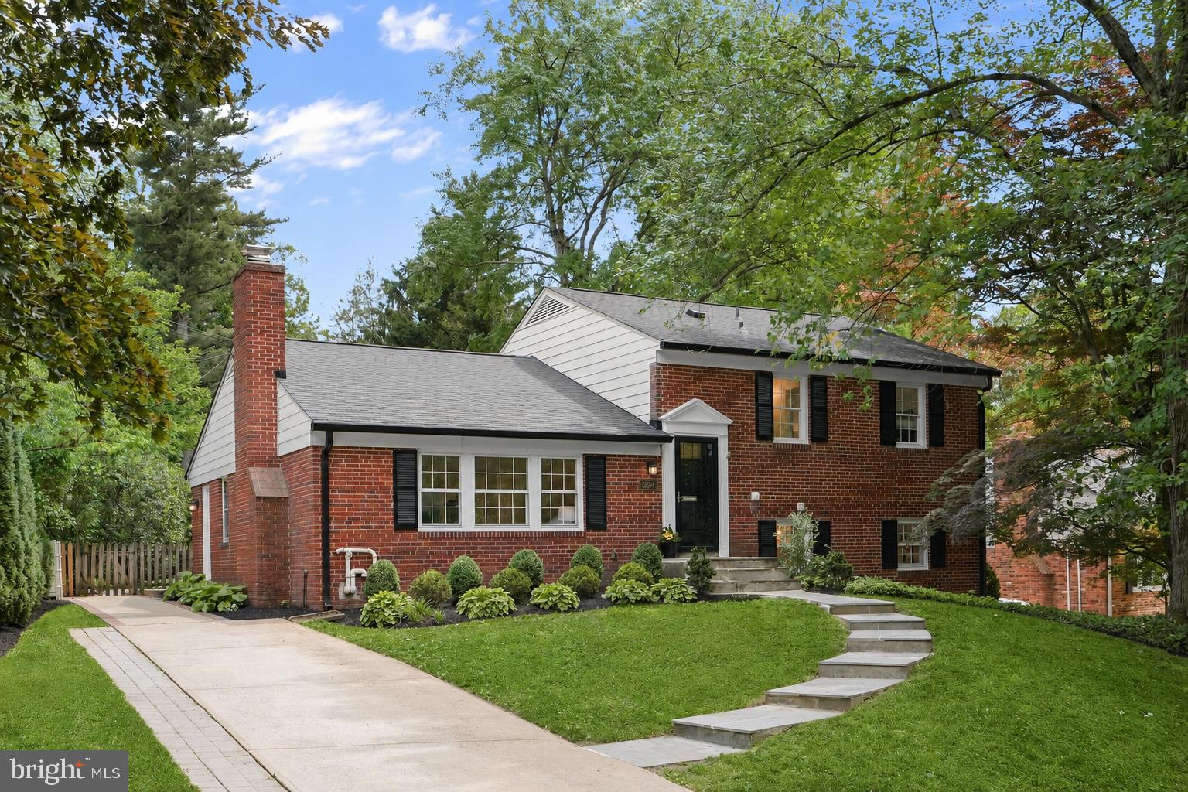
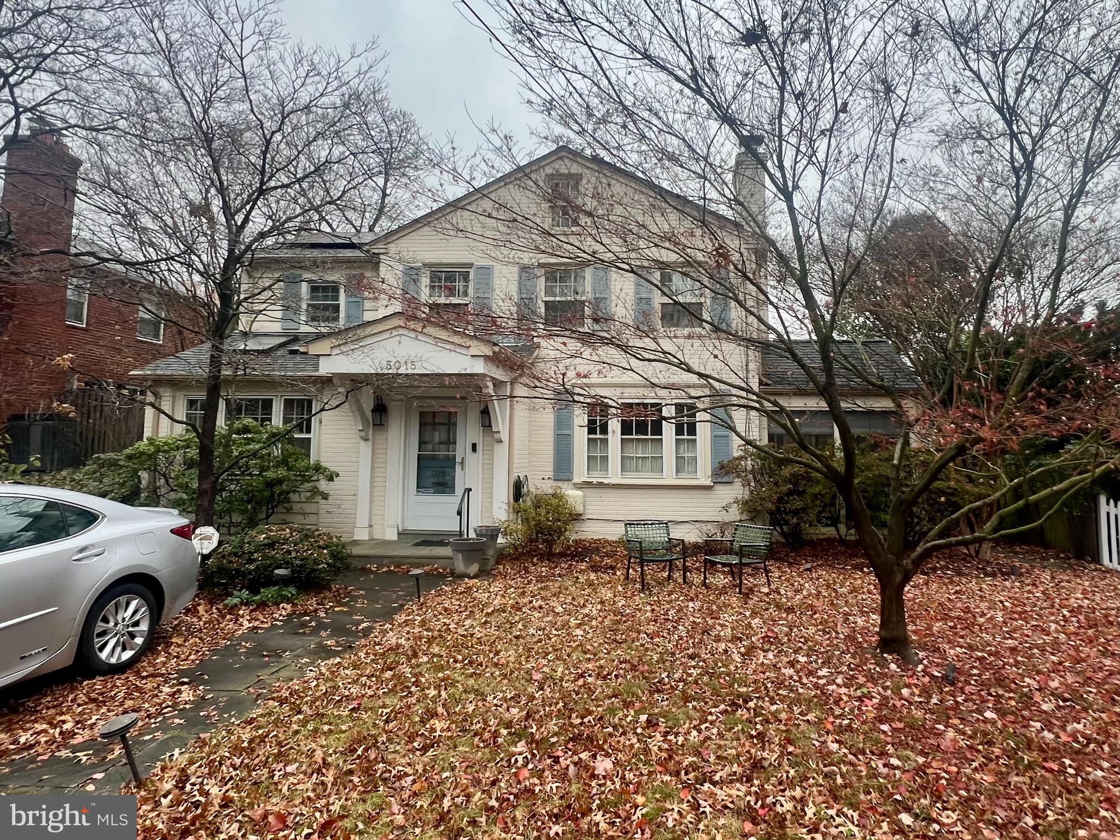
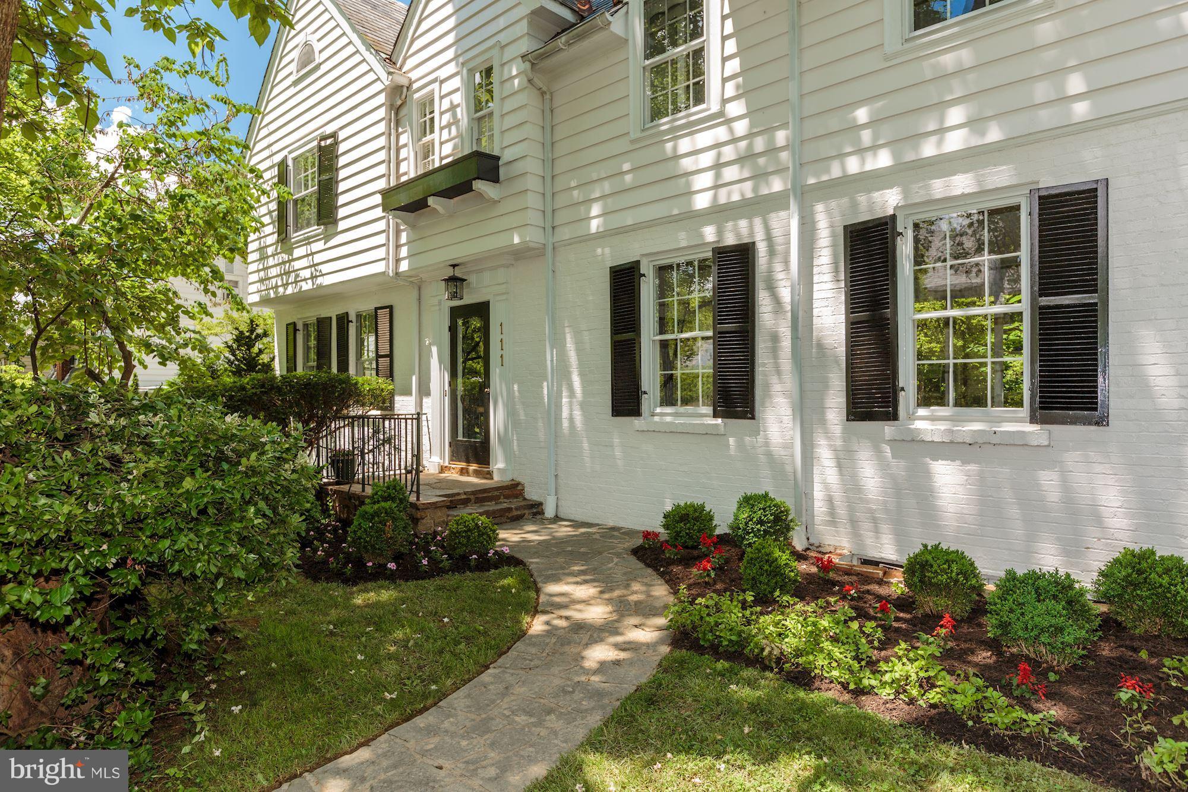
Great Scale, and Generous Room Sizes. Classic all-brick home with driveway and two-car garage, set on a beautiful large private lot with a wide backyard framed by mature landscaping. Inside, you will find solid hardwood floors, three fireplaces, and gracious room sizes throughout. The main level offers a welcoming living room with fireplace that opens to a sunporch with wood floors and out to the backyard. An oversized dining room with views of the lush yard features two built-in corner cabinets and connects to the kitchen, also providing access to the backyard. A powder room is located off the main hall. A private office or den tucked away at the end of the hall features a wet bar and fireplace, providing excellent work-from-home or flex space.

Upstairs, two secondary bedrooms share a full bath. The primary bedroom is served by a hall bath featuring an oversized tub, with an easy opportunity to renovate and expand into a true primary suite if desired. A walk-up attic offers a fourth bedroom with hardwood floors and charming built-ins, ideal for guests or additional workspace.

The finished lower level includes a recreation room with fireplace and new luxury vinyl plank flooring, a laundry room, and direct access to the two-car garage.

With a traditional slate roof, a new furnace (2025), and timeless construction, this home offers outstanding bones and incredible potential. The kitchen and baths are ready for updates, providing a wonderful opportunity to customize and create your dream home.

Ideally located in the Town of Chevy Chase with excellent walkability to downtown Bethesda, the Metro, Jane E. Lawton Community Recreation Center, and local schools.
#MDMC2224076

CHEVY CHASE

4217 LELAND STREET

4 Beds

2 Baths

2,815 Sq.Ft.

$1,450,000

MLS#: MDMC2224076

None
#MDCA2025808

DUNKIRK

12672 LEGACY DRIVE

5 Beds

4 Baths

6,976 Sq.Ft.

$1,450,000

MLS#: MDCA2025808

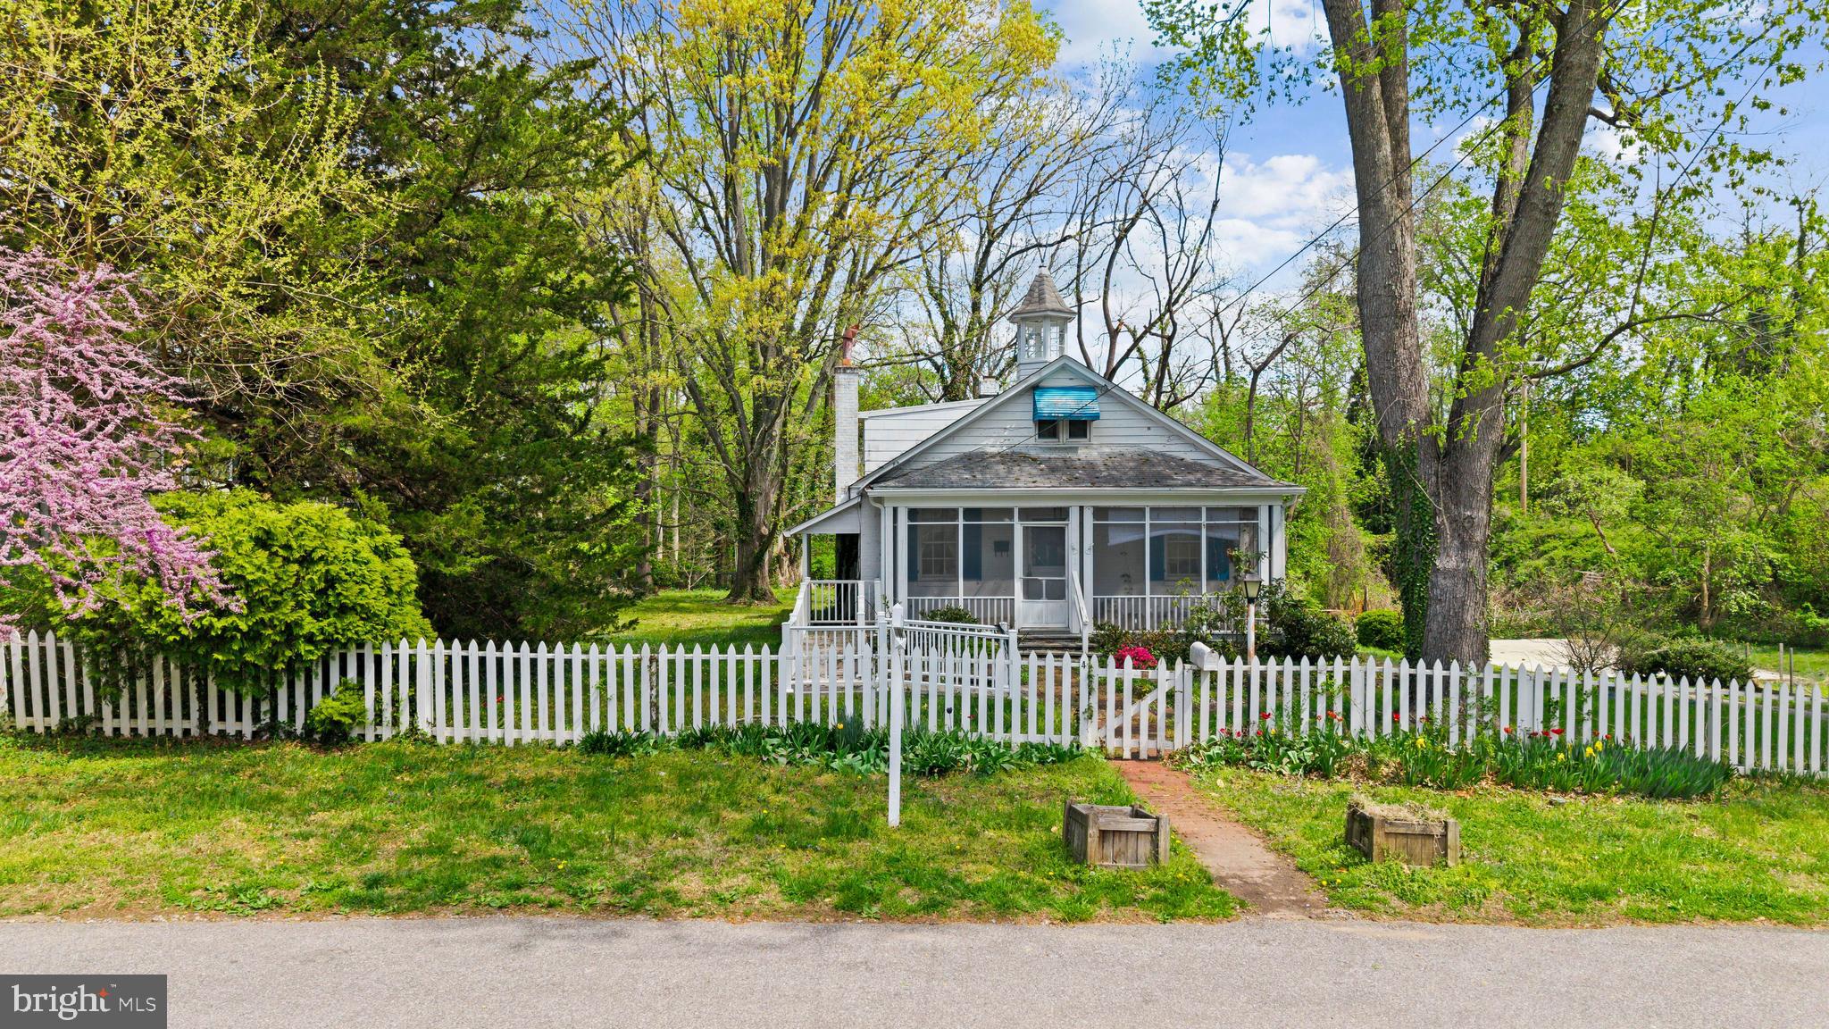
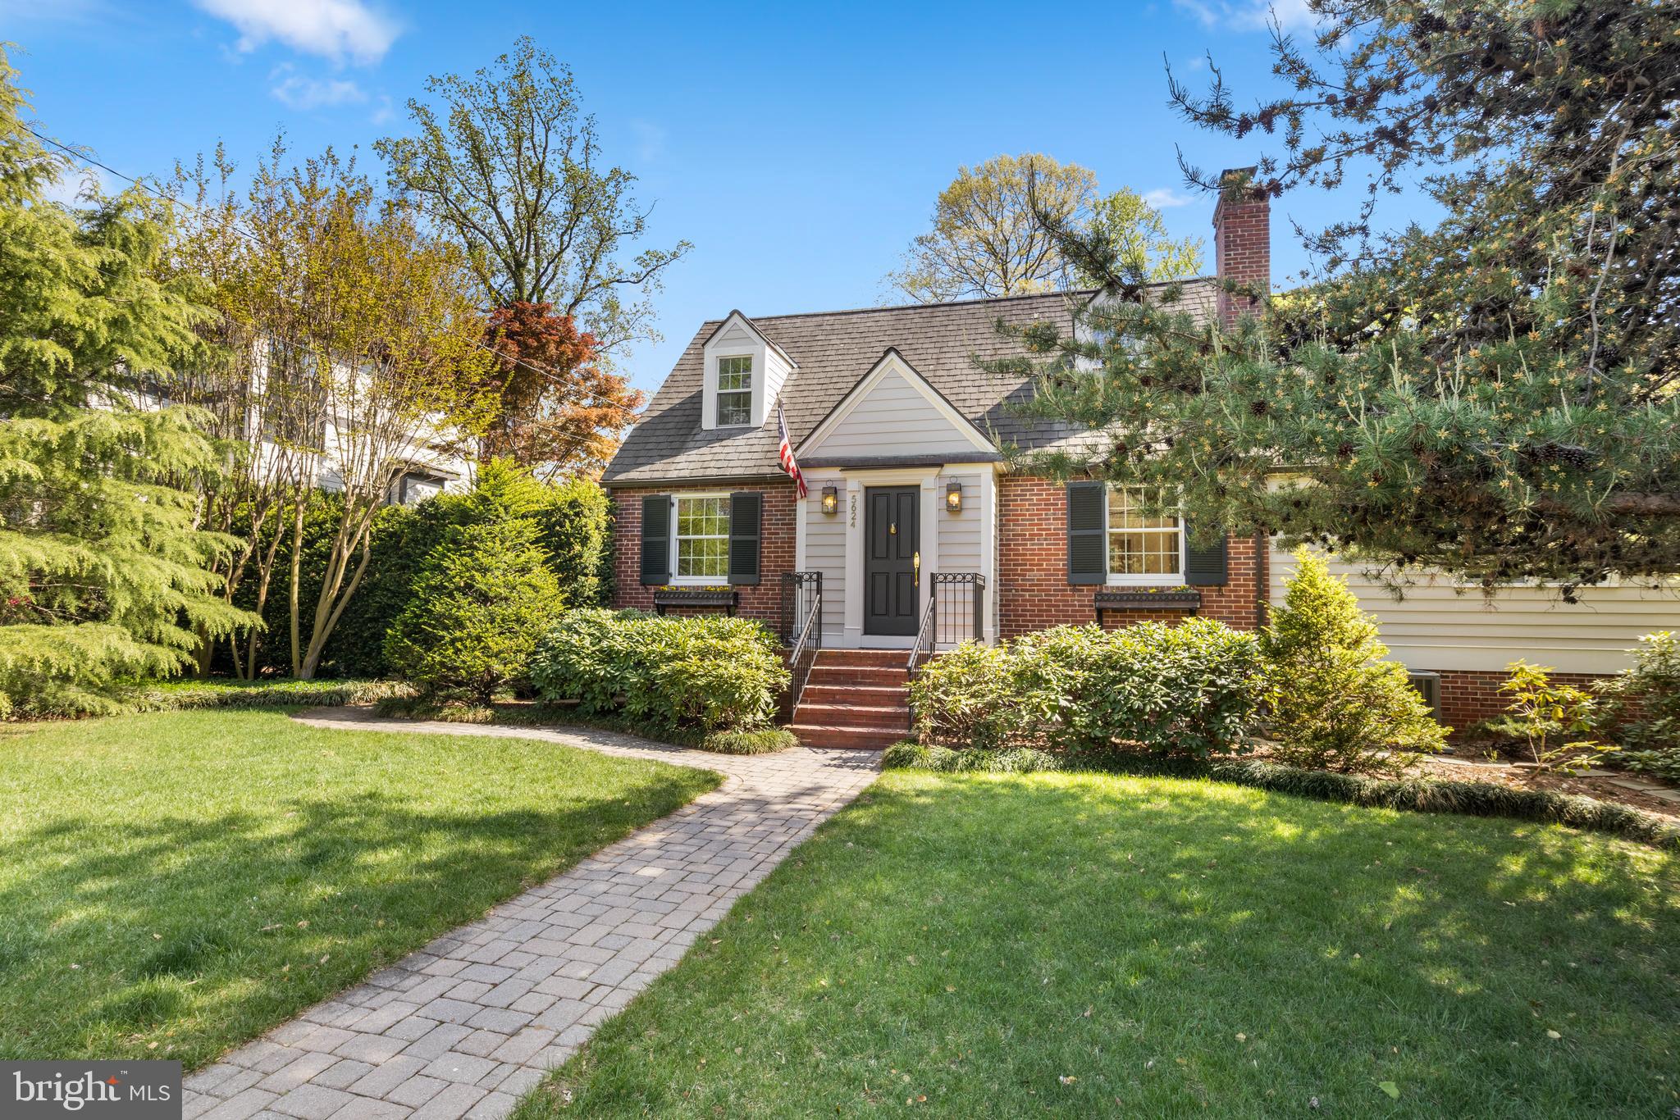
Nestled in the highly sought-after Rollingwood neighborhood of Chevy Chase, this beautifully maintained 1948 brick and stone Cape Cod—lovingly cared for by just two owners—offers timeless charm, exceptional space, and an unbeatable location just 1 block from Rock Creek Park, Meadowbrook Stables, tennis courts, trails, and the “Candy Cane City” playground.

Featuring a flexible 5–6 bedroom layout, including a main-level office with closet and access to the powder room (ideal as a guest room), this home blends classic architecture with thoughtful updates. Bright interiors showcase refinished hardwood floors, arched doorways, and a spacious living room with double-sided fireplace, built-ins, and a picture window, flowing into a sunroom with exposed brick and backyard access.

The kitchen includes stainless steel appliances, gas range, tiled backsplash, breakfast peninsula, and a Bosch dishwasher, with a formal dining room nearby. Upstairs, the primary suite features an en-suite bath with heated floors, plus three additional bedrooms and a hall bath. The finished lower level offers a large rec room with fireplace, new flooring, fifth bedroom, full bath, laundry, and workshop.

Additional features include double-pane replacement windows (approx.), multi-zone HVAC, and a whole-house attic fan. The fully fenced backyard features a stone patio, pond with waterfall, and mature landscaping. A 2-car garage and driveway parking for 4+ cars complete the home.

Ideally located minutes to Metro, downtown Bethesda, DC, and endless dining, shopping, and recreation. Zoned for Rock Creek Pool usage. The neighborhood is served by Rock Creek Forest ES, Westland MS, and Bethesda-Chevy Chase HS (buyer to verify with MCPS). Please note: Square footage is estimated and calculated by an independent third party; information is deemed accurate but not guaranteed.
#MDMC2226160

CHEVY CHASE

7510 WYNDALE ROAD

5 Beds

3 Baths

3,409 Sq.Ft.

$1,450,000

MLS#: MDMC2226160

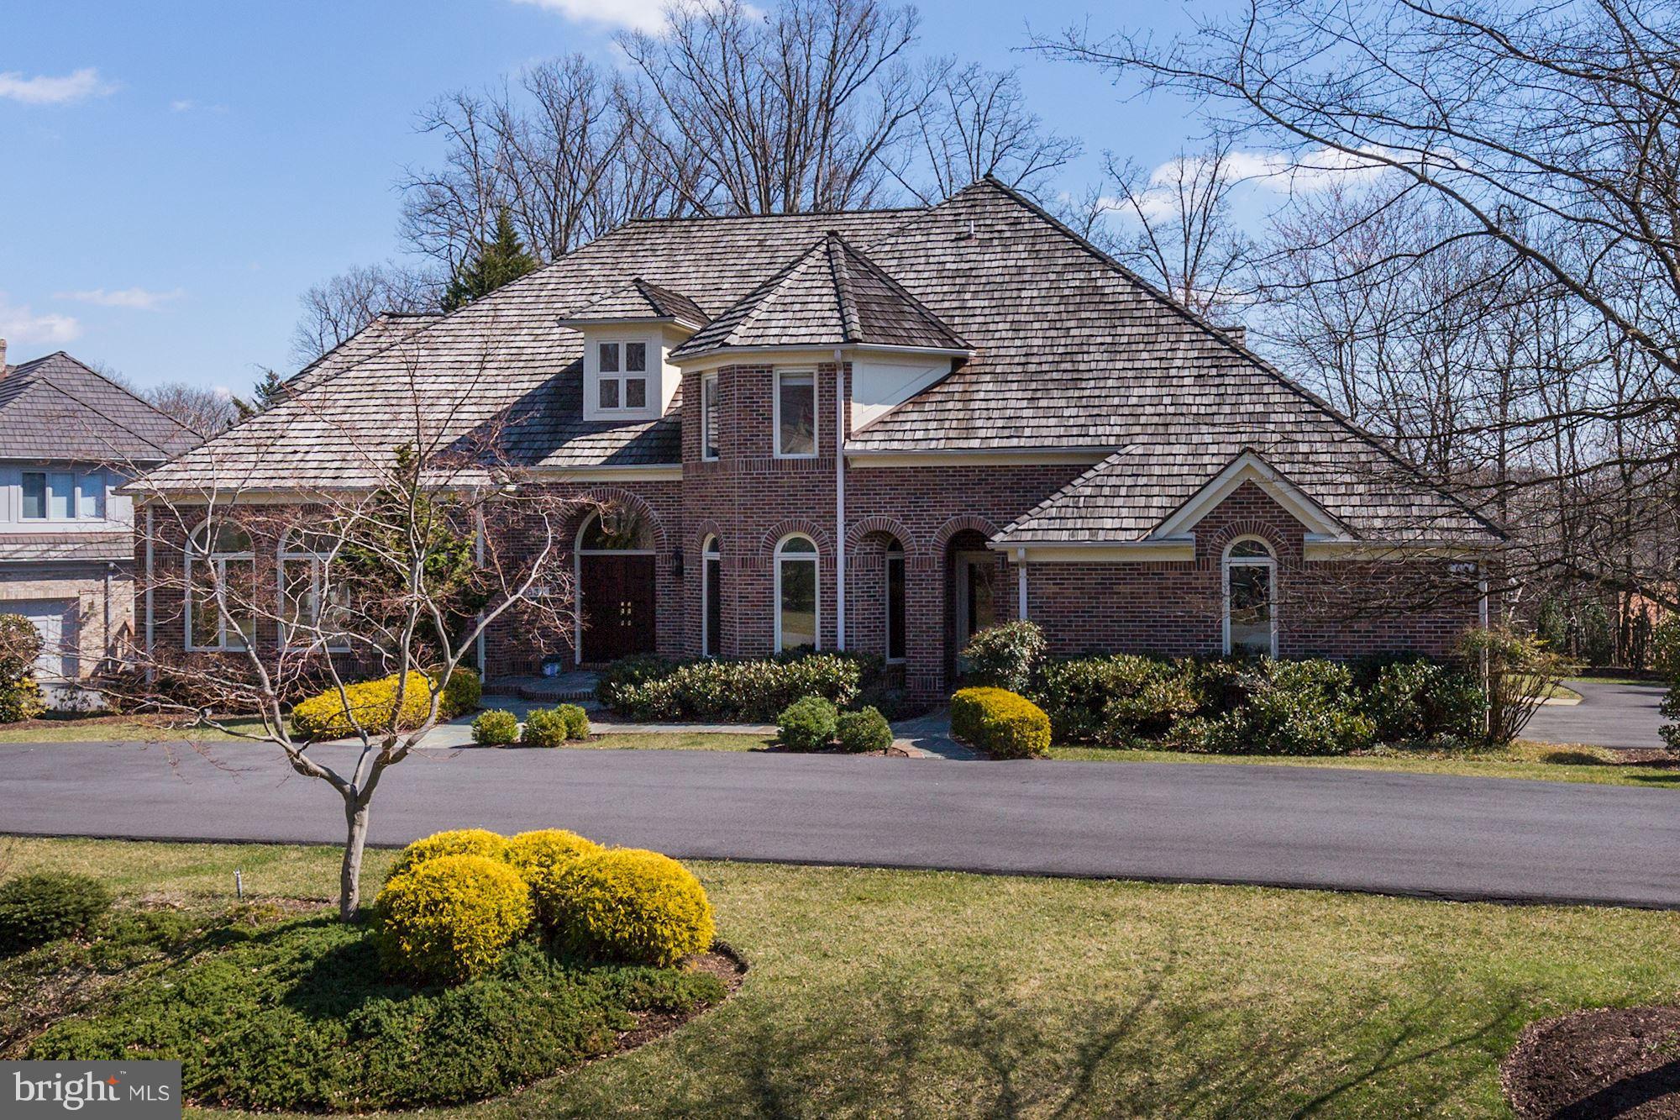
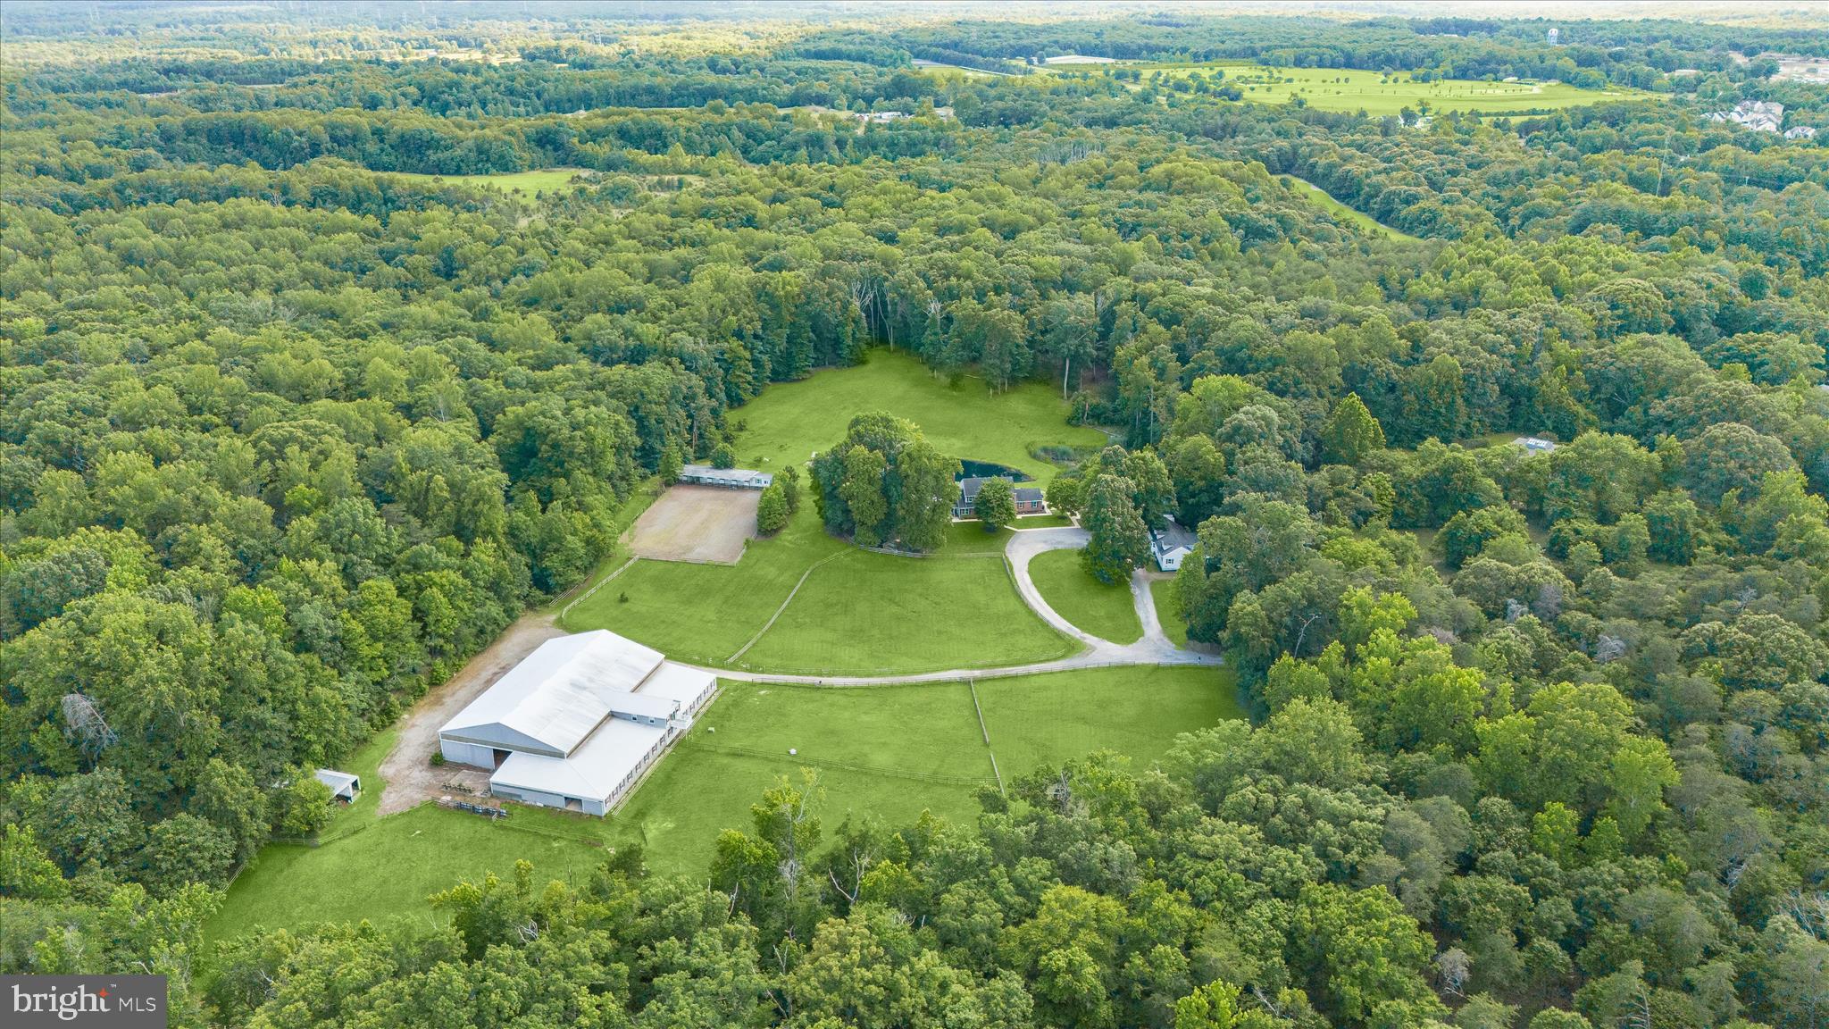
This stunning custom-built estate is perfectly situated on a private 5.6-acre lot, backing to hundreds of acres of undeveloped wooded land for ultimate privacy and natural beauty. A sprawling front porch welcomes you with breathtaking rolling countryside views, creating a peaceful retreat while still being conveniently close to shopping, dining, and major commuter routes. With 7,800 sq. ft. of finished living space across three levels, this move-in-ready home offers 8 spacious bedrooms, 5 full bathrooms, and 1 half bath. The gourmet kitchen is a chef’s dream, featuring granite countertops, large island that seats 10 and includes plenty of storage below, stainless steel appliances, a large pantry, and a cozy table space sitting area. The main level also boasts a formal dining room, a sunroom filled with natural light, and a warm and inviting family room complete with built-ins, stone accents, and a gas fireplace. A dedicated laundry room with cabinets, washer, and dryer adds convenience to daily living. Upstairs, the owner’s suite is a true retreat, offering a tray ceiling, a private gas fireplace in sitting room, an enormous walk-in closet, and a luxurious en-suite bathroom with granite countertops, a large step-in shower, and a whirlpool tub. An adjoining bonus room provides the perfect space for a home office, sitting area, or workout space. The upper level also includes three additional generously sized bedrooms one of which has its own full bathroom and all with ample closet space. The fully finished lower level is designed for entertainment and relaxation, featuring a theater room, a large storage room, and 2 additional bedrooms with a full bathroom and gas fireplace and kitchenette with granite countertop and washer dryer hook-up Outside, the property is just as impressive, featuring a 3-car garage, a large driveway with additional parking pad, an additional gravel driveway with field access and additional parking with (2) 30 amp hookups and (1) 50 amp hookup RV pad, beautifully landscaped grounds surrounded by mature trees. Whether you’re looking for a peaceful retreat, a multi-generational living space, or a home designed for entertaining, this estate offers it all. Don’t miss this rare opportunity to own a truly one-of-a-kind property—schedule your private showing today!
#MDMC2217672

DAMASCUS

10855 BETHESDA CHURCH ROAD

7 Beds

4 Baths

7,808 Sq.Ft.

$1,450,000

MLS#: MDMC2217672

Set on a wonderful corner lot in the heart of Kensington, this beautifully expanded five-bedroom, four-and-a-half-bath home offers the perfect blend of space, comfort, and unbeatable convenience. Inside, the home is designed for both everyday living and entertaining, featuring a spacious eat-in kitchen, a large family room with custom built-ins, and multiple living spaces that allow everyone room to spread out and enjoy. A flexible bedroom suite with its own side entrance offer the perfect setup for guests, an au pair, home office, or multigenerational living. The fabulous primary suite feels like a true retreat with its private setting, generous walk-in closet, and beautifully appointed bath with double vanity. Off-street parking adds to the ease of daily living, while the welcoming front porch and rear patio and garden provide wonderful outdoor spaces to relax, entertain, and enjoy the setting.

The location is simply exceptional. Just moments to both the Metro and MARC train, commuting and access to the surrounding area could not be easier. Directly across the street, enjoy a wonderful neighborhood park complete with basketball and tennis courts, playground, and open green space. You are also incredibly close to local favorites including Clum-Kennedy Park, Dish & Dram, Noyes Library for Young Children, Safeway, BabyCat Brewery, the beloved Kensington Farmers Market, and so much more that makes this community such a special place to call home. Square footage based on third party.
#MDMC2229274

KENSINGTON

10019 KENSINGTON PARKWAY

5 Beds

4 Baths

3,520 Sq.Ft.

$1,450,000

MLS#: MDMC2229274

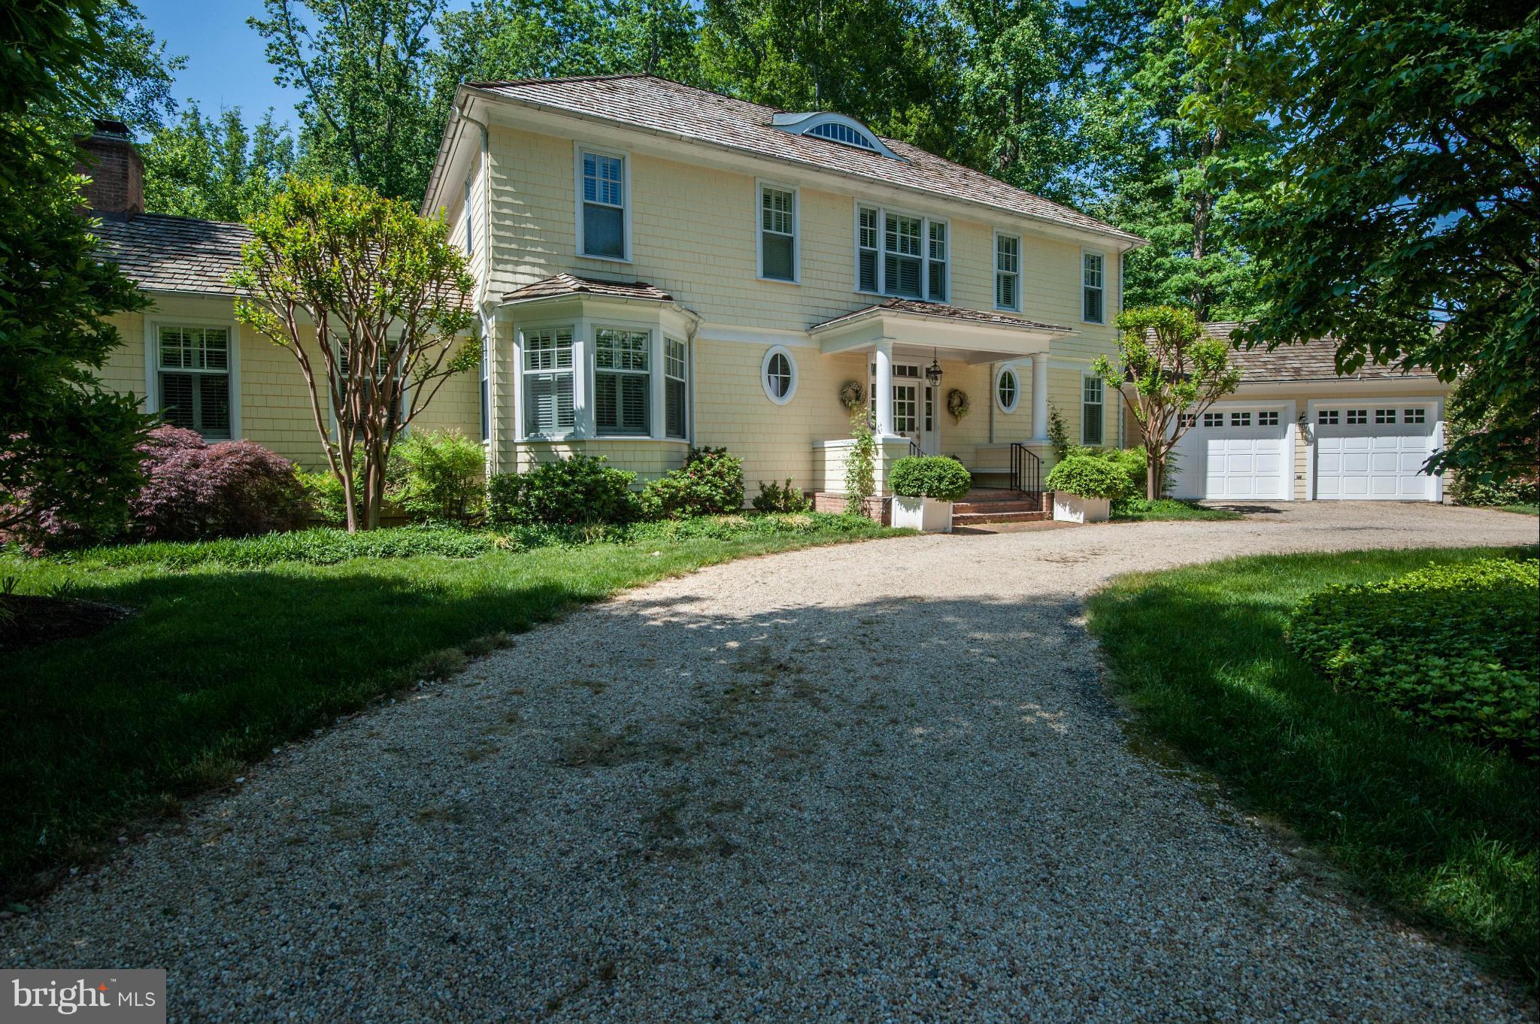
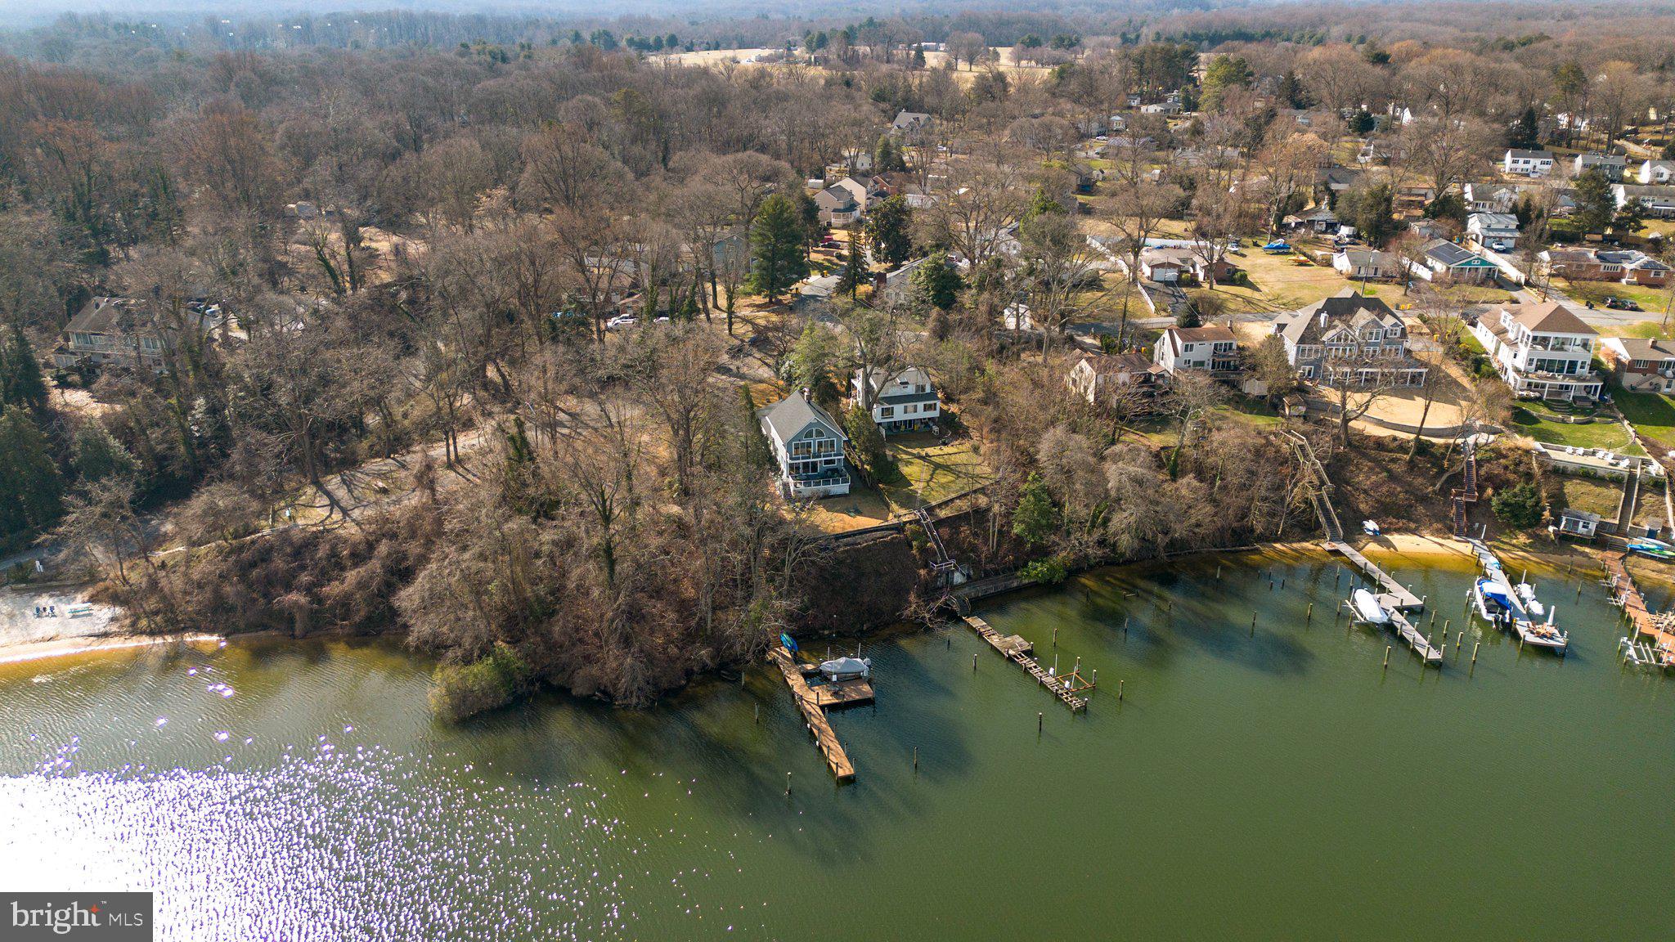
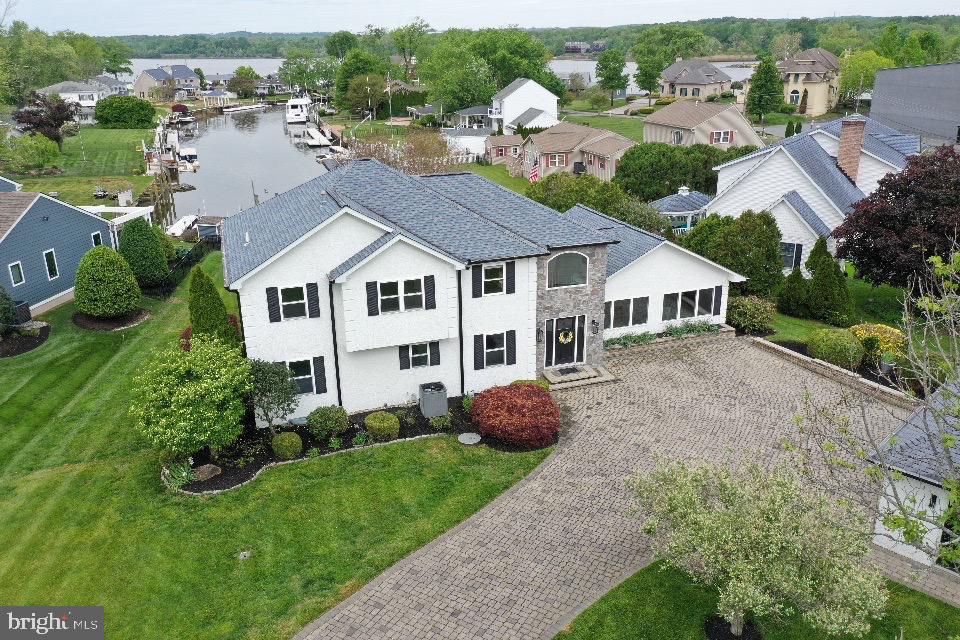
Waterfront living at its finest in newly renovated and updated home on Deep Creek with easy access to the Magothy River, Chesapeake Bay, and downtown Annapolis!  Unique location where you can kayak, paddle-board, or canoe to protected nature preserve, use a power boat or sailboat to explore the Magothy, Bay, and surrounding areas, and walk or take any boat option to Donnelly's Dockside restaurant.  Besides a prime location tucked away on a quiet street with convenient commutes to Annapolis, Baltimore, and DC in the Broadneck school district, nothing has been overlooked with this home offering the perfect combination of comfort, style, and natural waterfront living.  From the moment you drive onto the property, it feels like a luxury retreat immersed in nature with the street-side yard including a pond of bullfrog residents and occasional duck visitors, water side yards and pier, and well-designed window placement throughout the house allowing natural light and views of trees, sky, water, and flying and swimming creatures like bald eagles, osprey, ducks, seagulls, songbirds, muskrats, and the occasional otter.  This home is tastefully updated and remodeled throughout with exquisite, top-of-the-line custom finishes and thoughtful design details like hardwood flooring and waterfront views from nearly every room.  Loads of windows, all season sunroom, and atrium doors across the front fill the home with natural light all day long!  Custom painted throughout with neutral, coastal tones, every detail of this home’s remodeling has been thoughtfully considered from the kitchen rebuilt in 2024 to the new steps leading down the hill to the new pier, bulkhead, and boat lift in 2016/2017.  Even dredging was done in the creek and spur under the boat lift to ensure easy boating access.  The beautifully landscaped yards include children’s amenities—a clubhouse, swings, and basketball hoop—and the stylish concrete and brick-designed driveway provides ample parking leading directly to the attached two-car garage.  Additional highlights include electricity and plumbing at the pier featuring a solar-sensor pier light that can be operated from inside and outside the home, a new roof (including sunroom) in 2016, new BAT septic system in 2024 (which was moved street-side to allow water-side hardscaping options), french drains in water-side yard (2018), drains added to driveway to redirect run off (2016), re-pipe and upgrade of all plumbing pipes to code (2024), EV charger in garage (2019), all new flooring (2024), and upgraded water treatment system to accommodate lawn irrigation (2019).  All of this and more to ensure low-maintenance living.  With voluntary membership in the Shore Acres Improvement Association, you can enjoy and walk to community events and amenities like the playground, clubhouse, and Magothy River beach, boat ramp, and recreation area.  This home offers the perfect combination of comfort, style, and true waterfront living immersed in nature and with access to all water activities.
#MDAA2128106

ARNOLD

975 PHILLIPS DRIVE

3 Beds

2 Baths

2,731 Sq.Ft.

$1,450,000

MLS#: MDAA2128106

Open house cancelled under contract Welcome to this mid century modern ranch corner lot residence featuring 3 bedrooms, 3.5 bathrooms set on 0.35 acres in  Chevy Chase neighborhood. Offering nearly 3,107  square feet ( buyer to verify; tax records may differ) of beautifully designed living space, including the expansive heated swimming pool with waterfall, 2 car garage, and fully fenced yard. This move-in-ready home blends timeless craftsmanship, modern comfort, and an array of unique features. From the moment you enter, the home reveals an elegant and thoughtfully curated interior. A stunning great room addition with soaring ceilings and a dramatic stone fireplace creates a warm yet grand focal point for everyday living and entertaining. Two additional fireplaces in the family room and master bedroom, all recently renovated. The open luxury kitchen is beautifully appointed with Electrolux appliances, a Bosch dishwasher, induction cook top, granite countertops, soft-close drawers, and seamless flow into the dining area and family room, complete with a bar area designed for effortless gatherings.
One of the home’s most distinctive features is its hidden spa retreat, tucked discreetly behind a library door. This private sanctuary offers a jetted tub with heat pump, a Viking sauna for five, and oversized skylight that fills the space with natural light, creating a serene, resort-like ambiance. Ceiling speakers throughout the home (inside and outside) allow for a fully immersive atmosphere, ideal for music, relaxation, and entertaining.
The spacious primary suite is a true retreat, featuring a newly renovated bathroom with dual sinks, marble countertops, an electric fireplace, and custom his and hers closet organization along with a dedicated cedar closet. A large integrated study is attached to the primary suite, perfect for work, coffee bar and sitting room. The primary suite and great rooms have also been thoughtfully updated with new Mitsubishi mini-split HVAC systems with Wi-Fi app control, fresh paint, new hypoallergenic carpet installed in 2024, and new automatic blinds. A bonus room provides excellent flexibility for a home office, gym, or guest space.
Outside, the property continues to impress. The expanded driveway includes a 30-amp receptacle for an RV. The backyard is designed for exceptional outdoor living, with a heated swimming pool, a new composite deck, WiFi controlled landscape lighting and electric heaters under the waterproof pergola with adjustable louvers—perfect for entertaining or quiet evenings at home. Surrounded by lush landscaping and mature trees enclosed by a private cedar fence, the yard also features a Wi-Fi-controlled sprinkler system for ease and convenience.
Additional updates and features include kitchen remodel (2013), closet cabinetry (2014), Spa (2016), 3 large exterior siding door panels with access to deck (2016), pool recently renovated (2021), Driveway expanded (2022), 2 new electrical panels with whole house surge protection (2023), master bedroom and master bath (2023), new roof with ridge vents and skylights (2024), landscaping including sprinkler (2024), replacement windows, doors, by Andersen and Window World, with transferable lifetime warranties (2025) and a gym area is also included, with equipment negotiable. Plenty of storage and shelving in the attached shed with room for lawn equipment, bicycles, holiday supplies and wood working tools.
Ideally located near downtown Bethesda, Friendship Heights, New Purple Line Metro access (10 min walk), The Shops at Wisconsin Place, Trader Joe’s, over 300 popular and boutique dining destinations, this home also offers close proximity to Rock Creek Park, Woodend Sanctuary, Meadowbrook Stables, and Meadowbrook Local Park. With easy access to the Beltway, Silver Spring, Bethesda, and Washington, D.C., this remarkable property delivers the perfect balance of refined indoor living, exceptional outdoor enjoyment, and unmatched convenience.
#MDMC2228768

CHEVY CHASE

3707 EAST WEST HIGHWAY

3 Beds

3 Baths

3,107 Sq.Ft.

$1,450,000

MLS#: MDMC2228768

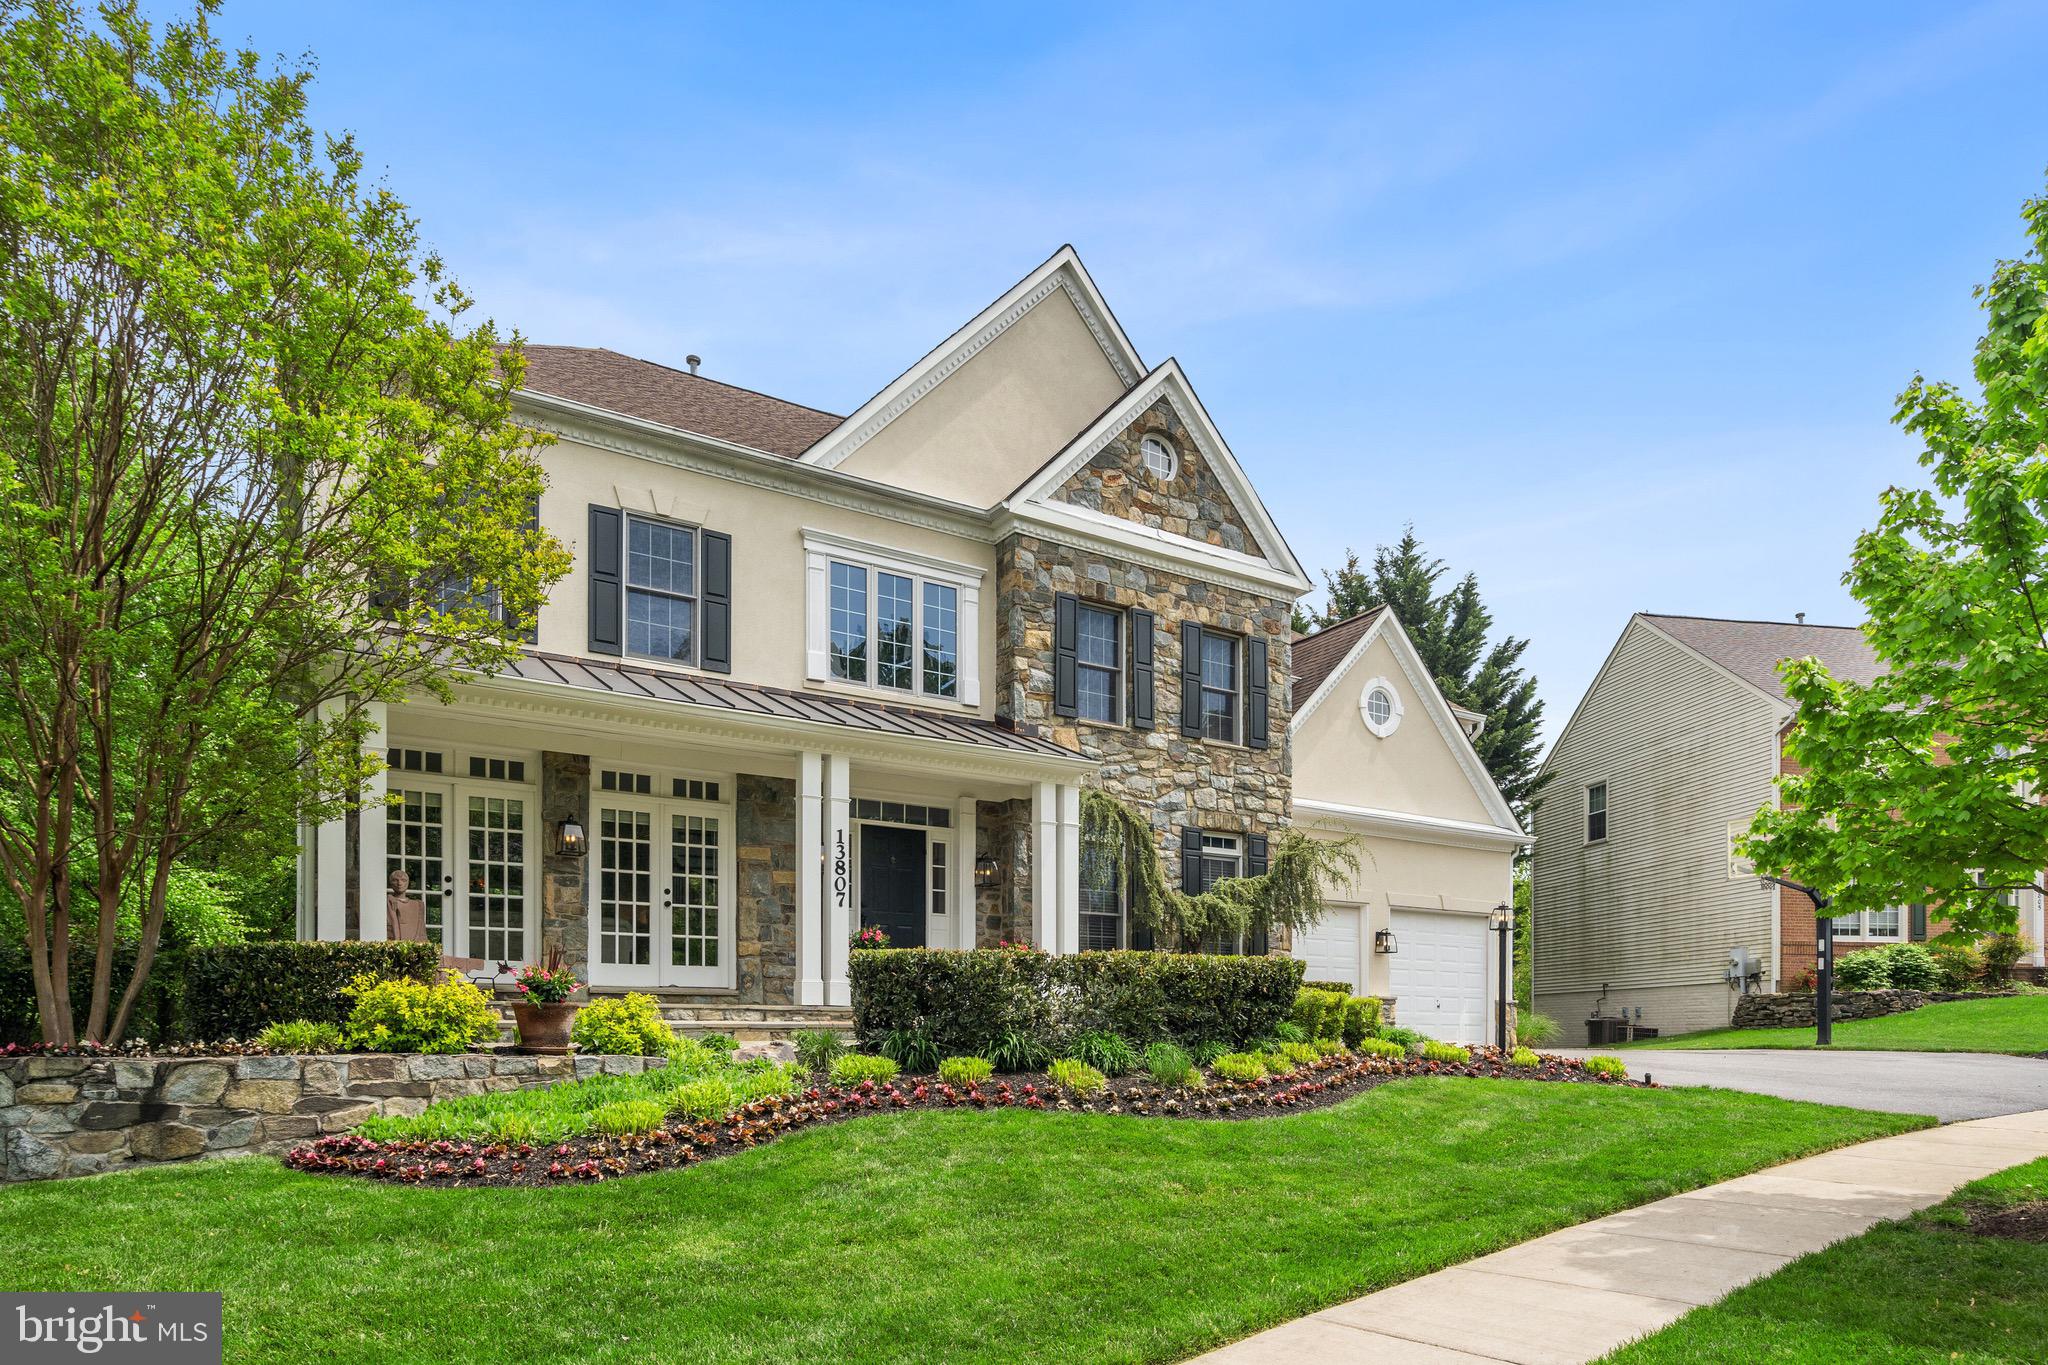
ONE OF THE FINEST ESTATES COMING SOON TO HOWARD COUNTY’S HIGHLY COVETED  COMMUNITY OF WINCOPIA FARMS
#MDHW2067768

LAUREL

9963 CYPRESS WAY

5 Beds

4 Baths

6,258 Sq.Ft.

$1,450,000

MLS#: MDHW2067768

New on site 2 days ago
Prime Corner Commercial Property – Fells Point.
Step into opportunity with this fully renovated, three-level brick building offering over 6,300 sq. ft. of versatile space just moments from the vibrant heart of Fells Point. The main level features two established businesses — a popular carry-out restaurant and a cigar shop — both drawing steady foot traffic and generating reliable income. Upstairs, the second level boasts six spacious rooms and two full baths, currently configured for office use but easily convertible into residential apartments with city approval.
The third level includes two- and three-bedroom apartments, providing additional rental income and flexible living options. Whether you choose to live on-site and collect rents or lease all units for maximum returns, this property offers a rare blend of location, income potential, and long-term value. Your future looks bright — and profitable — at this prime Fells Point address.
Digitally staged images include furniture and window treatments for illustration only.
#MDBA2222644

BALTIMORE

435 S BROADWAY

None Beds

None Baths

6,300 Sq.Ft.

$1,450,000

MLS#: MDBA2222644

New on site 4 days ago
Set at the end of a cul-de-sac, a long private drive runs back through mature trees to a home that sits well off the street — private, quiet, and surrounded by greenery on nearly two-thirds of an acre.

Inside, a Calacatta-style marble entry opens against a full-height chevron wood feature wall. Beyond it, more than 5,000 square feet of light, connected space — and nearly every room looks out into the trees.

The kitchen is white and bright: quartz counters, a large center island, wet bar, built-in wine storage, and a garden window over the sink, with direct access to the rear deck. Formal living and dining rooms sit on one side; a family room with a floor-to-ceiling stone fireplace and a wall of windows anchors the other. Hardwood floors run throughout, and a main-level room lined with custom built-ins works as an office/library or 6th bedroom.

The primary suite is its own private wing — bedroom, separate sitting room, dedicated his & hers walk-in closets, as well as two full baths. Four additional upstairs bedrooms are generous and bright, with six full baths in total.

The fully finished lower level is large and light: open space for recreation, media, or a gym, a full bath, generous storage and a workshop area, an oversized laundry room, and a rare Finnish dry sauna original to the home.

Outside, a large deck overlooks a lush, landscaped backyard framed by mature trees, with flagstone paths and established gardens. You’re minutes from the C&O Canal, Great Falls, and the Potomac River, with top Montgomery County schools, Potomac Village’s shops and dining, and an easy commute to D.C. via I-270 and the Beltway.
#MDMC2244066

POTOMAC

8566 BRICKYARD ROAD

5 Beds

6 Baths

5,320 Sq.Ft.

$1,450,000

MLS#: MDMC2244066

Perched high on a secluded hilltop, this massive stone estate is a rare opportunity in the heart of historic Roland Park. As you travel up the private driveway, you are welcomed into your own leafy sanctuary situated on nearly a full acre of beautifully landscaped grounds. 
  
The spectacular outdoor space immediately impresses with a large in ground swimming pool surrounded by mature trees, lush lawn areas, and multiple spaces designed for entertaining and relaxation. An outdoor kitchenette complete with sink, refrigerator, and cabinetry makes hosting effortless while the whole house entertainment system enhances both indoor and outdoor gatherings. A convenient powder room with direct access from the pool area adds additional functionality for outdoor entertaining. 
  
Step inside and prepare to be amazed by the sheer size and character of this extraordinary home. With 7 bedrooms, 4 full baths, and 3 half baths, including a private in law suite, there is room for extended family, guests, multi generational living, or flexible work from home arrangements. 
  
The lower level features a private in law suite with its own separate access from the garage and accessibility features including multiple grab bars and an accessible style bathroom. This exceptional space includes a full kitchen, family room with a gas fireplace, laundry room, 2 bedrooms, 1 full bath, and 1 half bath, making it ideal for extended family, guests, caregivers, or private living quarters.  
  
The home is filled with expansive living spaces, intricate built ins, and timeless architectural details throughout. The spacious living room features a beautifully tiled gas fireplace, adding warmth and character to the home’s inviting atmosphere.  A dedicated office with extensive built ins provides an ideal space for working from home, studying, or managing everyday household needs. All bathrooms throughout the home have been beautifully updated, including heated floors in both primary bathrooms.
  
The gourmet kitchen is truly a showstopper with expansive countertops, abundant cabinetry, and a large butler’s pantry complete with additional storage, main floor laundry, and undercounter wine and two drawer refrigerators. The adjoining dining room easily accommodates large gatherings and holiday entertaining. 
  
This one of a kind estate combines privacy, luxury, and functionality in an unbeatable location close to I 83, Mt. Washington, Towson, shopping, dining, and more. Schedule your private tour today and experience everything this exceptional property has to offer.
#MDBA2212788

BALTIMORE

904 BELLEMORE ROAD

7 Beds

4 Baths

5,306 Sq.Ft.

$1,450,000

MLS#: MDBA2212788

Nestled on 20+ acres of picturesque landscapes, this luxurious 4-bedroom, 4-bathroom home is a serene oasis just minutes from the convenience of 301 and the tax-free delights of Delaware. A private entrance, brick pathway, and beautifully manicured grounds create a sense of seclusion and privacy, inviting you to escape the hustle and bustle of everyday life. 
Upon entering this stunning home, you are immediately struck by the soaring 18-foot ceilings and inviting brick fireplace, surrounded by rich cherry hardwood floors that exude warmth and sophistication. The great room is bright and open, effortlessly flowing into the gourmet kitchen, which boasts granite countertops and custom backsplashes that showcase the homeowner's attention to detail. 
The kitchen is a true showstopper, with ample counter space, premium appliances, and a built-in brick grilling area that's perfect for entertaining. The sunny backyard is an extension of the indoor living space, offering a peaceful retreat to relax and unwind. 
Each of the four bedrooms is a serene sanctuary, with generous closet space and ensuites that are sure to impress. The master bedroom is a true retreat, with a spa-like bathroom, extended sitting room with fireplace and a private patio with breathtaking views of the surrounding landscape. 
Other notable features of this exceptional home include a convenient mudroom, a spacious laundry room, and a two-car garage that provides ample storage space. 
In addition to its picturesque surroundings, the home also features an impressive 1800 sf garage, complete with a cedar room, office, and bathroom. The garage offers ample storage space and is perfect for hobbies, workshops, or simply storing your toys. 
But the true gem of this property is its location. Surrounded by state land and private farms, this farm offers a sense of seclusion and privacy that is hard to find in today's fast-paced world. And with open space stretching as far as the eye can see, the possibilities for outdoor adventure and exploration are endless. 
Don't miss out on the opportunity to make this incredible property your own. Schedule an appointment and experience the beauty and tranquility of this country farm for yourself. Whether you're looking for a peaceful retreat or a place to pursue your passions, this property is sure to impress.
#MDCC2014192

WARWICK

1114 BOHEMIA CHURCH ROAD

4 Beds

4 Baths

3,904 Sq.Ft.

$1,450,000

MLS#: MDCC2014192

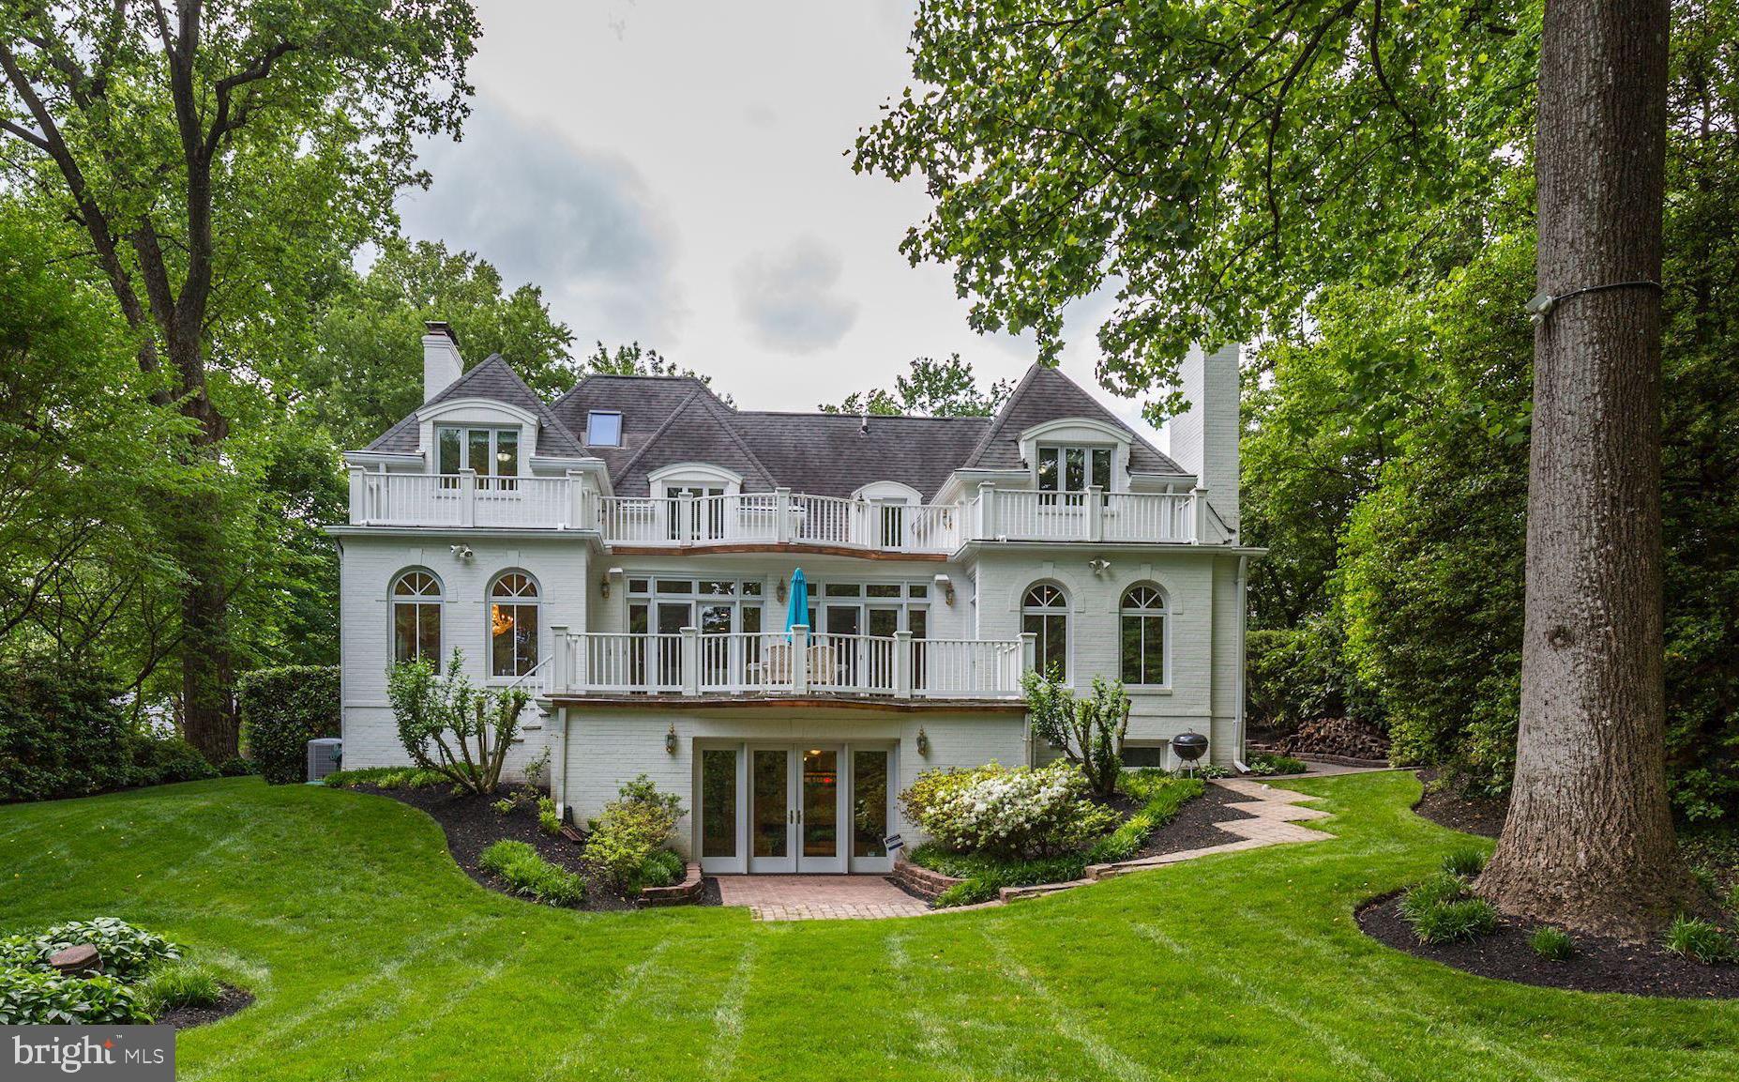
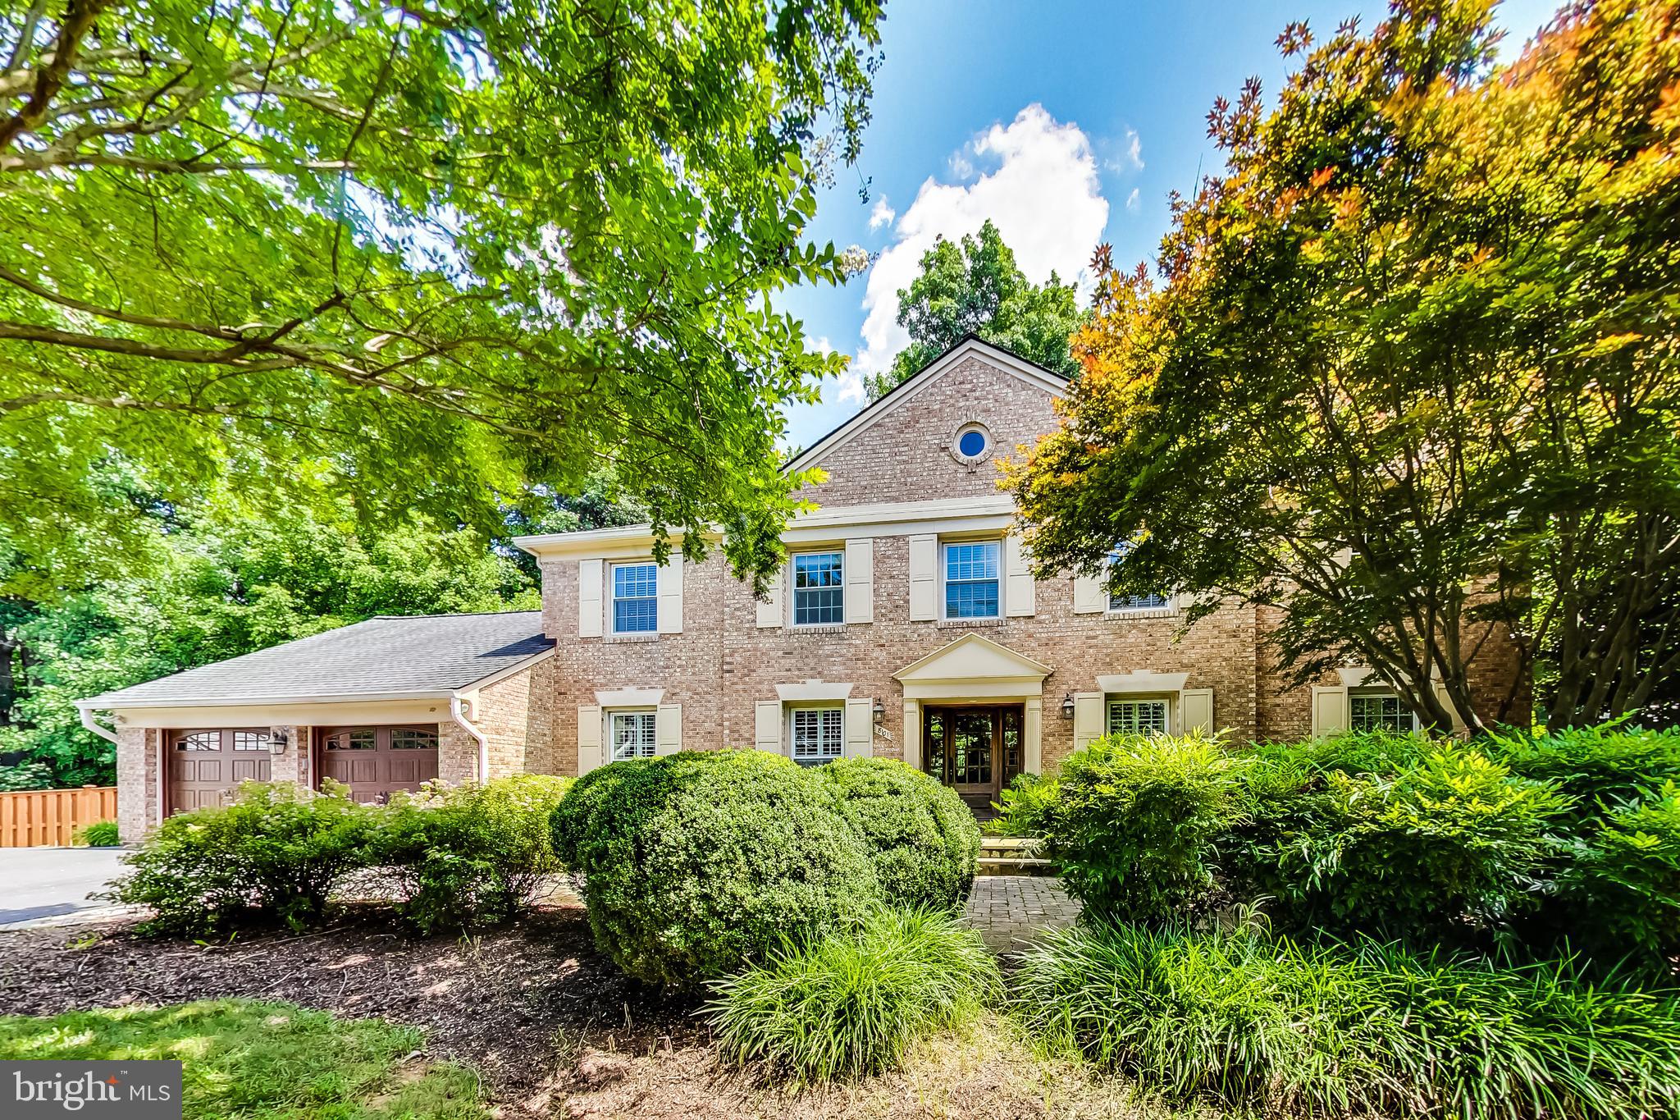
Rarely available space, style, and premier location! This expanded 5BR/3.5BA Colonial in Glen Echo Heights masterfully blends formal architectural elegance with casual, modern living spaces. From the formal double parlor to the vast, sun-kissed family room off the custom eat-in kitchen, every inch of the 3,729-square-foot floor plan is bathed in natural light. A main-floor executive study provides the ultimate work-from-home setup. 
The upper level plays host to 4 bedrooms—including a primary suite with a massive walk-in closet—while the finished lower level functions as a perfect guest or au-pair suite with its own bedroom, full bath, and huge game room. Situated on an expansive, ultra-private quarter-acre lot, the tiered backyard creates a serene backdrop for outdoor entertaining. Driveway parking for multiple cars plus an attached garage adds absolute convenience. Enjoy rapid access to DC, the newly developed Westbard shopping hub, and local swim clubs, all while being zoned for the nationally acclaimed Walt Whitman school cluster!
#MDMC2241968

BETHESDA

6023 WALHONDING ROAD

5 Beds

3 Baths

3,088 Sq.Ft.

$1,450,000

MLS#: MDMC2241968

Rare Captain's Hill opportunity — a custom 5-bedroom, 4.5-bath waterfront home on a 0.47-acre corner lot with a private boat slip, lift, and inground pool. Homes in this neighborhood trade hands once in a generation.

Set on nearly half an acre at the corner of Shoal Drive and Golf Course Road, this 2,994-square-foot custom home was built in 1997 and has been meticulously maintained. Deeded waterfront rights include exclusive use of the pier on the northerly half of the shared bulkhead, with a boat lift already installed and ready for the season. The canal opens directly to the back bays and the Atlantic beyond.

Inside, hardwood floors run throughout. The upper level of the main house holds a spacious primary suite plus two additional bedrooms, sharing a full bath.  The main floor offers a gourmet kitchen with upgraded countertops, stainless appliances, and a gas range.  A gas fireplace anchors the living room, and there's also a bedroom and hall bath for overflow guests. A screened three-season gazebo captures cross-breezes and canal views.

A private staircase off the kitchen leads to what may be the home's most flexible space: a large bonus suite above the garage with its own full bath and mini-fridge. Big enough to function as three zones at once - a home office, a workout area, and a full lounge with room for a sectional and oversized TV.  It lives like a private apartment, ideal for a work-from-home setup, in-law arrangement, teen retreat, or long-stay guest quarters.

Outside, the inground pool is framed by a paver patio and a covered gazebo with grill/skillet, table, and a bar area. The backyard is fully fenced, and professionally landscaped with mature plantings. An oversized two-car garage with tall ceilings and extended depth accommodates full-size trucks, trailers, and workshop use.

Captain's Hill is one of Ocean City's most established communities and carries no HOA fees.  It's a genuine rarity for a waterfront enclave this close to town. Furnishings and recreational equipment available separately. Schedule a private tour today. This one will not sit.
#MDWO2038932

OCEAN CITY

12944 SHOAL DRIVE

5 Beds

4 Baths

2,994 Sq.Ft.

$1,450,000

MLS#: MDWO2038932

1 ... 592 593 594 595 596 ... 666
* Listings identified with the FMLS IDX logo come from FMLS and are held by brokerage firms other than the owner of this website. The listing brokerage is identified in any listing details. Information is deemed reliable but is not guaranteed. If you believe any FMLS listing contains material that infringes your copyrighted work please click here to review our DMCA policy and learn how to submit a takedown request. © 2024. First Multiple Listing Service, Inc.
 - property

Send a message

Message successfully sent.

Your message

What is 3 + 4 ?

Reason for contacting?

I agree to receive email communication and understand I can unsubscribe at any time.

I agree to be contacted by Charis Realty Group via call, email, and text for real estate services. To opt out, you can reply 'stop' at any time or reply 'help' for assistance. You can also click the unsubscribe link in the emails. Message and data rates may apply. Message frequency may vary. Privacy Policy

Sign Out

Virtual Assistant

Would you like to take the next step with this property? We can help you schedule a showing or virtual tour, or send you more details.

Yes, I would like more information.

Thank You for Your Reply, One of Our Agents will contact you as soon as possible

No, maybe later.

Thank you, you can always contact me via email, phone number or through the contact form.

Realhub AI

Lucy - Your AI-Powered Realtor

Update Your Temporary Password

Personalize your search

Enter your email and we'll notify you immediately when new listings match what you're looking for.

or enter email address

Already have an account ? Login here

Continue your home search

I agree to receive communications and understand I can unsubscribe at any time.

I agree to be contacted by Charis Realty Group via call, email, and text for real estate services. To opt out, you can reply 'stop' at any time or reply 'help' for assistance. You can also click the unsubscribe link in the emails. Message and data rates may apply. Message frequency may vary. Privacy Policy

Already have an account ? Login here

We use cookies

We use cookies primarily for analytics to enhance your experience. By accepting, you agree to our use of these cookies. You can manage your preferences or learn more about our cookies policy.