Properties

Browse or get in touch to schedule a walkthrough.

  • Nearby me
Price range

Popular Features

Community Features

Association

Property Features

Waterfront

View

Exterior Features

Interior Features

Style

10000 properties match your criteria

Updated 1 minute ago

E-Alert name

"Investor's Delight"  This charming home offers a unique opportunity to create your dream home or a lucrative rental property.  While needing significant renovations, it boasts a solid foundation and a prime location.  Imagine the possibilities of a modern kitchen, updated bathrooms and a stylish living space all tailored to your vision.  Don't miss out on this chance to add value and personalize this home to your liking.  The property is being sold "as-is" and is priced accordingly.  This one won't last long!!!
#MDPG2145902

TEMPLE HILLS

3609 PORTAL AVENUE

2 Beds

1 Baths

1,656 Sq.Ft.

$259,999

MLS#: MDPG2145902

Luxurious 2-Level Penthouse Condominium in Henderson’s Wharf – Premier Waterfront Living
This professionally designed two-level penthouse, at Henderson’s Wharf, offers bountiful natural light and  sweeping westerly views of both the historic Fells Point waterfront and contemporary city skyline. 
Ultra premium finishes, and state-of-the-art features, enhance a luxury lifestyle in Baltimore’s premier waterfront community. Two balconies, with recently updated floor-to-ceiling doors and windows (2023), provide multiple outdoor spaces. One with a waterfront view of boats and water taxis plying the harbor. The other, overlooking a tranquil courtyard. 
Sleek matte black tile flooring throughout complements a spectacular front-to-back custom walnut wood paneled wall inclusive of cabinets, bookcases, display shelves and decorative lighting. 
Designed for both style and function, the kitchen features premium Miele appliances- including a glass electric cooktop, convection oven, microwave, and dishwasher. Poliform cabinetry, white Italian marble countertops, and a separate wine refrigerator pair with a new Franke stainless steel sink and California Faucets gooseneck sprayer for both sophistication and practicality.
The owner’s suite is a private retreat, offering premium custom closets with integrated drawers, built-in lighting, and shoe storage. Walnut bookcases, custom drapery, a natural wool rug, recessed and sconce lighting round out this luxurious bedroom. 
The spa-inspired en-suite bath features a glass-enclosed shower with both a standard and handheld fixture, a built-in bench and wall niche. Dual Kohler under-mount sinks are set in a walnut vanity topped with Italian marble. Additional amenities include a Toto Neorest toilet, tiled walls, recessed and decorative lights, plus heated floors for added comfort. 
On the first level is a laundry closet featuring a full size LG stacked washer/dryer (2023) and a space saving tankless water heater (2023). Separate coat and storage closets featuring automatic sensor lighting are nearby. 
A first level half-bath features a Toto toilet, and a wall-hung walnut vanity with a Hansgrohe faucet. 
A deeded garage parking space ensures hassle-free city living. 
Smart home and climate control features enhance this spectacular residence. Including, Lutron WiFi controlled LED lighting and a built-in Sonos compatible wired speaker system throughout. 
The home is equipped with two  Climate Master central heating and cooling systems (upstairs 2023, downstairs 2022, both still under a five-year manufacturer warranty). Two digital Honeywell Home WiFi thermostats provide individual zone control. 
Located at the end of a quiet, residential, quarried stone street this penthouse is seconds away from cafes, bakeries, award-winning dining, and vibrant waterfront attractions. This unique luxury home is a rare live, work, socialize opportunity. Schedule your private showing today!
#MDBA2159462

BALTIMORE

1000 FELL STREET 642

1 Beds

1 Baths

1,622 Sq.Ft.

$465,000

MLS#: MDBA2159462

Lots of room for everyone - This home features 4 to 5 bedrooms - 1 full bath and 2 half baths - Newer roof and central air - Main level laundry - 80 gallon hot water heater - Detached rear garage - Nice wood floors throughout - Full bath features separate shower - Many replacement windows - French doors to living room - Attic storage - All major appliances included - Many ceiling fans - Fenced rear patio area - Convenient to all downtown amenities - If you need space and bedrooms for everyone, do not pass this one up .
#MDAL2011148

CUMBERLAND

603 LINCOLN STREET

5 Beds

1 Baths

2,032 Sq.Ft.

$159,900

MLS#: MDAL2011148

Welcome to this renovated townhome in the neighborhood of Belair Edison. This brick porchfront home features an open main level concept with new paint and luxury vinyl plank flooring that flows smoothly from the living, dining and kitchen area. The updated kitchen has new granite countertops and stainless-steel appliances along with custom cabinetry. Upstairs, you will find  an updated full bath with soaking tub and three bedrooms with built-in closet and new carpet flooring. The lower level is unfinished and awaits your design and personal touch to expand living space. The attached garage, which is accessible inside the house and the rear, makes this home complete. Home is close to everyday conveniences. In fact, it is 2 minutes' walk to Market 21, local restaurants, grocery stores and public transportation. Don't miss your chance to make this home your own. Schedule your showings today.
#MDBA2151892

BALTIMORE

4211 SHELDON AVENUE

3 Beds

1 Baths

1,660 Sq.Ft.

$155,000

MLS#: MDBA2151892

Nestled in the heart of Boonsboro, this classic brick colonial offers timeless appeal with modern conveniences. The main residence features 3 bedrooms and 1.5 baths, showcasing elegant hardwood floors, cove molding, and a cozy fireplace for those chilly evenings. The updated replacement windows invite natural light while enhancing energy efficiency.  Original glass doorknobs.  Seller is selling this home fully furnished.

Adding to its allure, this property includes a 480 sq.ft. detached brick guest house, complete with its own bedroom, bathroom, living room, and kitchen—ideal for extended family, guests, or rental opportunities. Has separate electric meter.

Step outside to discover a beautifully designed hardscape patio, perfect for entertaining or relaxing, all within a fully fenced yard that offers privacy and space for outdoor activities.

This property boasts an unbeatable location, offering the perfect blend of convenience and outdoor adventure. Situated within walking distance of charming shops and popular eateries, you'll have everything you need just steps from your door. In just minutes, you can find yourself at the iconic Washington Monument, steeped in history and offering breathtaking views. For outdoor enthusiasts, the nearby Appalachian Trail and C&O Canal provide endless opportunities for hiking, biking, and exploring the natural beauty of the region. Whether you're looking for vibrant city life or serene outdoor escapes, this location offers the best of both worlds!
#MDWA2026514

BOONSBORO

108 LAKIN AVENUE

4 Beds

2 Baths

2,336 Sq.Ft.

$437,525

MLS#: MDWA2026514

Stunning New Colonial Home with Unbeatable Value!

Welcome to this exceptional, move-in ready Colonial home, nestled on a sprawling, flat, fully fenced lot that offers both privacy and endless potential. Boasting over 3,088 square feet of beautifully designed living space spread across three fully finished levels, this home is a true gem. With its luxury upgrades, extensive hardscaping, and fully fenced backyard, this home stands out in the neighborhood and offers unmatched value—especially when you compare it to other new builds in the area.

As you step inside, you are immediately greeted by luxurious vinyl plank (LVP) flooring, offering the perfect blend of elegance and durability. The main level is further enhanced by refined crown molding, elevating the space to the next level. The heart of the home is the expansive gourmet kitchen, which flows effortlessly into the family room, featuring a charming fireplace—ideal for both everyday living and hosting guests. The kitchen is a chef’s dream, with quartz countertops, a massive 10 foot central island, upgraded cabinetry, and top-of-the-line stainless steel appliances that make cooking a true pleasure.

Off the kitchen, enjoy the bright and airy breakfast room, flooded with natural light and offering breathtaking mountain views. The main level also boasts a formal dining room and a private office, both with ample natural light, creating the perfect spaces for relaxation or work.

Step outside to your own private oasis with extensive hardscape —a  gorgeous patio complete with a fire pit, where you can take in the stunning views and entertain friends and family in style.

The upper level features a luxurious primary suite designed to be your ultimate retreat. With expansive windows offering serene views, two walk-in closets, and a spa-like en suite bath with double sinks and a beautiful walk-in shower, this space is a sanctuary.

The fully finished lower level is an entertainer's dream, offering an abundance of space perfect for hosting gatherings, setting up a home gym, or simply unwinding.

Additionally, the two-car garage is equipped with an electric car charging plug, making it the perfect choice for eco-conscious buyers.

This home offers the perfect combination of luxury, comfort, and thoughtful design, making it an opportunity you won’t want to miss. Ready to move in and personalize, this new Colonial home is just waiting for you to call it yours.

Don’t wait—this exceptional property won’t last long! Schedule your tour today!
#MDFR2059416

JEFFERSON

3592 LOBAUGH PLACE

4 Beds

2 Baths

3,088 Sq.Ft.

$739,000

MLS#: MDFR2059416

Discover a home where classic elegance meets contemporary living in the heart of Naples Manor. This stunning 5-bedroom, 3.5-bath colonial isn’t just a house—it’s a place to build memories, entertain effortlessly, and unwind in comfort. From the moment you arrive, the sparkling new energy-efficient windows catch your eye, adding undeniable curb appeal while flooding the home with natural light.

A freshly paved 100-foot driveway welcomes you home, leading through a beautifully landscaped front yard that sets the tone for what’s inside. Step into a bright and airy foyer, where classic design meets thoughtful updates. To the left, the inviting living room draws you in with its warm brick accent wall and cozy fireplace—a perfect setting for everything from festive holiday gatherings to quiet evenings by the fire.

Need a private home office or a comfortable guest suite? The versatile fifth bedroom on this level offers endless possibilities. A convenient powder room and a laundry room add practicality to the space.
To the right of the foyer, the sun-drenched kitchen overlooks the front yard, offering a cozy eat-in nook—an ideal spot to enjoy your morning coffee. The dining room is perfect for hosting dinner parties, and it flows effortlessly into a bonus room, creating additional space for a playroom, sitting area, or even a bar for entertaining. Sliding doors lead to a spacious Trex deck with post-top lighting, where you can grill out, dine al fresco, or simply unwind under the stars.

Upstairs, the two-level primary suite provides a true owner’s retreat, complete with a private sitting area or office space. The remodeled en-suite bath with heated floors is the perfect place to start and end your day in luxury. Three additional bedrooms share a nicely updated hall bath.

The lower level is an unexpected bonus, offering a spacious recreation room perfect for movie nights, game days, or even a home gym. This versatile space also includes a full bath and extra storage.

Recent upgrades include a new HVAC system (2021), attic insulation (2021), low-maintenance vinyl siding and trim (2020), and a relined and recapped chimney (2020). The attached garage is equipped with a dedicated EV charger, and the home also features a whole-house generator (2013) and Guardian alarm system for ultimate convenience and peace of mind. Plus, an invisible fence for pets is already in place and ready to be reactivated.

Situated just minutes from the ICC and Glenmont Metro station, this home offers easy access for commuters while maintaining a peaceful suburban feel. Optional membership at the Stonegate Swim Club provides a fantastic summer escape just around the corner.

With timeless charm, modern upgrades, and a prime location, this exceptional home in Naples Manor is ready to welcome its next owner. Don’t miss the opportunity to make it yours!
#MDMC2165102

SILVER SPRING

14525 CARONA DRIVE

5 Beds

3 Baths

2,904 Sq.Ft.

$799,000

MLS#: MDMC2165102

Townhome located in Woodbridge Center Community offers 3 Bedrooms and 1.5 Bathroom. Large Living Room. Kitchen with dining area. Partially finished Lower Level. Assigned parking. Central AC System. Convenient location, Close to major roads, shopping and entertainment. 
**** THIS PROPERTY IS NOT FOR RENT. IF YOU SEE A RENTAL LISTING IT IS A FRAUD****
#MDHR2040856

EDGEWOOD

810 W SPRING MEADOW COURT

3 Beds

1 Baths

1,880 Sq.Ft.

$174,900

MLS#: MDHR2040856

None
#MDBC2118624

OWINGS MILLS

9433 VIRGINIA JANE WAY

3 Beds

2 Baths

2,136 Sq.Ft.

$469,900

MLS#: MDBC2118624

OPEN HOUSE CANCELLED DUE TO CONTRACT ACCEPTANCE
This exceptional custom-built home offers nearly 4,000 sq ft of luxury living space, with 4/ 5 bedrooms and 4.5 baths, including a fully-equipped In-Law Apartment above the oversized 2-car garage, featuring its own private entrance. Step inside to a grand Family Room with custom built-ins surrounding the TV area, seamlessly flowing into the gourmet kitchen with stunning granite countertops, a "living edge"  island bar top, and a unique copper farm sink.   

Enjoy formal dining in the separate dining room or work from home in the private office. The spacious Primary Bedroom suite is a true retreat, featuring a luxurious ensuite bath with double sinks, a jetted tub, and separate shower. Upstairs are two additional bedrooms each have their own ensuite baths for added privacy.

The expansive Den/Recreation Room is perfect for entertaining, complete with an extra refrigerator and plumbing for a potential wet bar. With abundant natural light throughout, this home offers plenty of storage and thoughtful design. Situated on 1.81 acres, the property backs up to a serene preserve, providing added privacy and tranquility.  Your deck offers endless entertainment with birds and nature surrounding you.  

This property offers a perfect blend of comfort, style, and functionality, making it the ideal choice for those seeking space, luxury, and versatility.
#MDQA2012560

CENTREVILLE

332 DULIN CLARK ROAD

4 Beds

4 Baths

3,050 Sq.Ft.

$770,000

MLS#: MDQA2012560

Rarely available townhouse in Cromwell Station-backs up to trees along the Loch Raven Reservoir. Convenient to major commuter routes, yet "tucked away" among the natural scenery. Gorgeous Cherry-Bamboo flooring throughout the main level.  The welcoming Eat-In Kitchen boasts 2-year old stainless steel Whirlpool Appliances with TONS of natural sunlight, and ample cabinet & counter space. Replacement windows, HVAC, Luxury Vinyl Plank Flooring in Lower Level & updated LL powder room all completed in 2021. Both sliding doors, ROOF, and W2W carpet on stairs and upper level replaced in 2022. All three bedrooms have ceiling fans, and the primary bathroom was stylishly updated in late 2022. Get your tour scheduled ASAP!
#MDBC2122134

BALTIMORE

4005 FOREST VALLEY ROAD

3 Beds

2 Baths

1,808 Sq.Ft.

$375,000

MLS#: MDBC2122134

Welcome to this great single-family home located in one of the best Silver Spring locations in Ballantrae with no HOA fees. This renovated home boasts 4 bedrooms and 4 full bathrooms and 2 Dens with plenty of space for comfortable living.  On the main level, you will find the spacious renovated kitchen and living room combination with hardwood floor.  The kitchen has new appliances, light fixtures, and new countertops.  The kitchen counter top provides spaces for 3 to 4 bar stools for you to sit and enjoy your morning coffee.  From the kitchen, there is separate dining room that look out to the large deck, the backyard and Sligo Creek Park.  And from the large deck, you could sit and enjoy the view of Sligo Creek Park also.  Sligo Creek Park is a few step away from the house.  The Cozy and spacious living room and kitchen combination offers many possibilities.   It is a good size kitchen.  There are many windows throughout the main level to bring in fresh, natural light to illuminate all the house. The large basement features a large bedroom with a full bathroom inside the bedroom.  There are 2 dens that you could you for office space and computer room.  The spacious laundry has a renovated sink and full bathroom.  You could walk-out to the backyard from the basement. The washer and dryer are in the basement. There is a driveway for 1 car (possibly 2) and plenty of street parking. This property is perfect for anyone that is looking for convenience, comfort, and the pleasure of living in Silver Spring. Just a short distance inside the Beltway, this lovely house is situated on a quiet street. This house is minutes from Dining, shopping and entertainment options in downtown Silver Spring, Holy Cross Hospital, Starbucks, and schools. Sligo Creek Park is a stone throw away from the backyard.  You could enjoy the full benefits of having a park behind your house.  It is also a short drive to Costco, Target, and shopping centers with easy access to Kensington and Bethesda. It is easily accessible via the network of major roads that crisscross this area, as are NIH, NASA, the University of Maryland, 495, I-95 and BWI Airport. This remarkable home will make a wonderful home for you.  Welcome home!
#MDMC2165550

SILVER SPRING

10516 TENBROOK DRIVE

4 Beds

4 Baths

2,078 Sq.Ft.

$585,000

MLS#: MDMC2165550
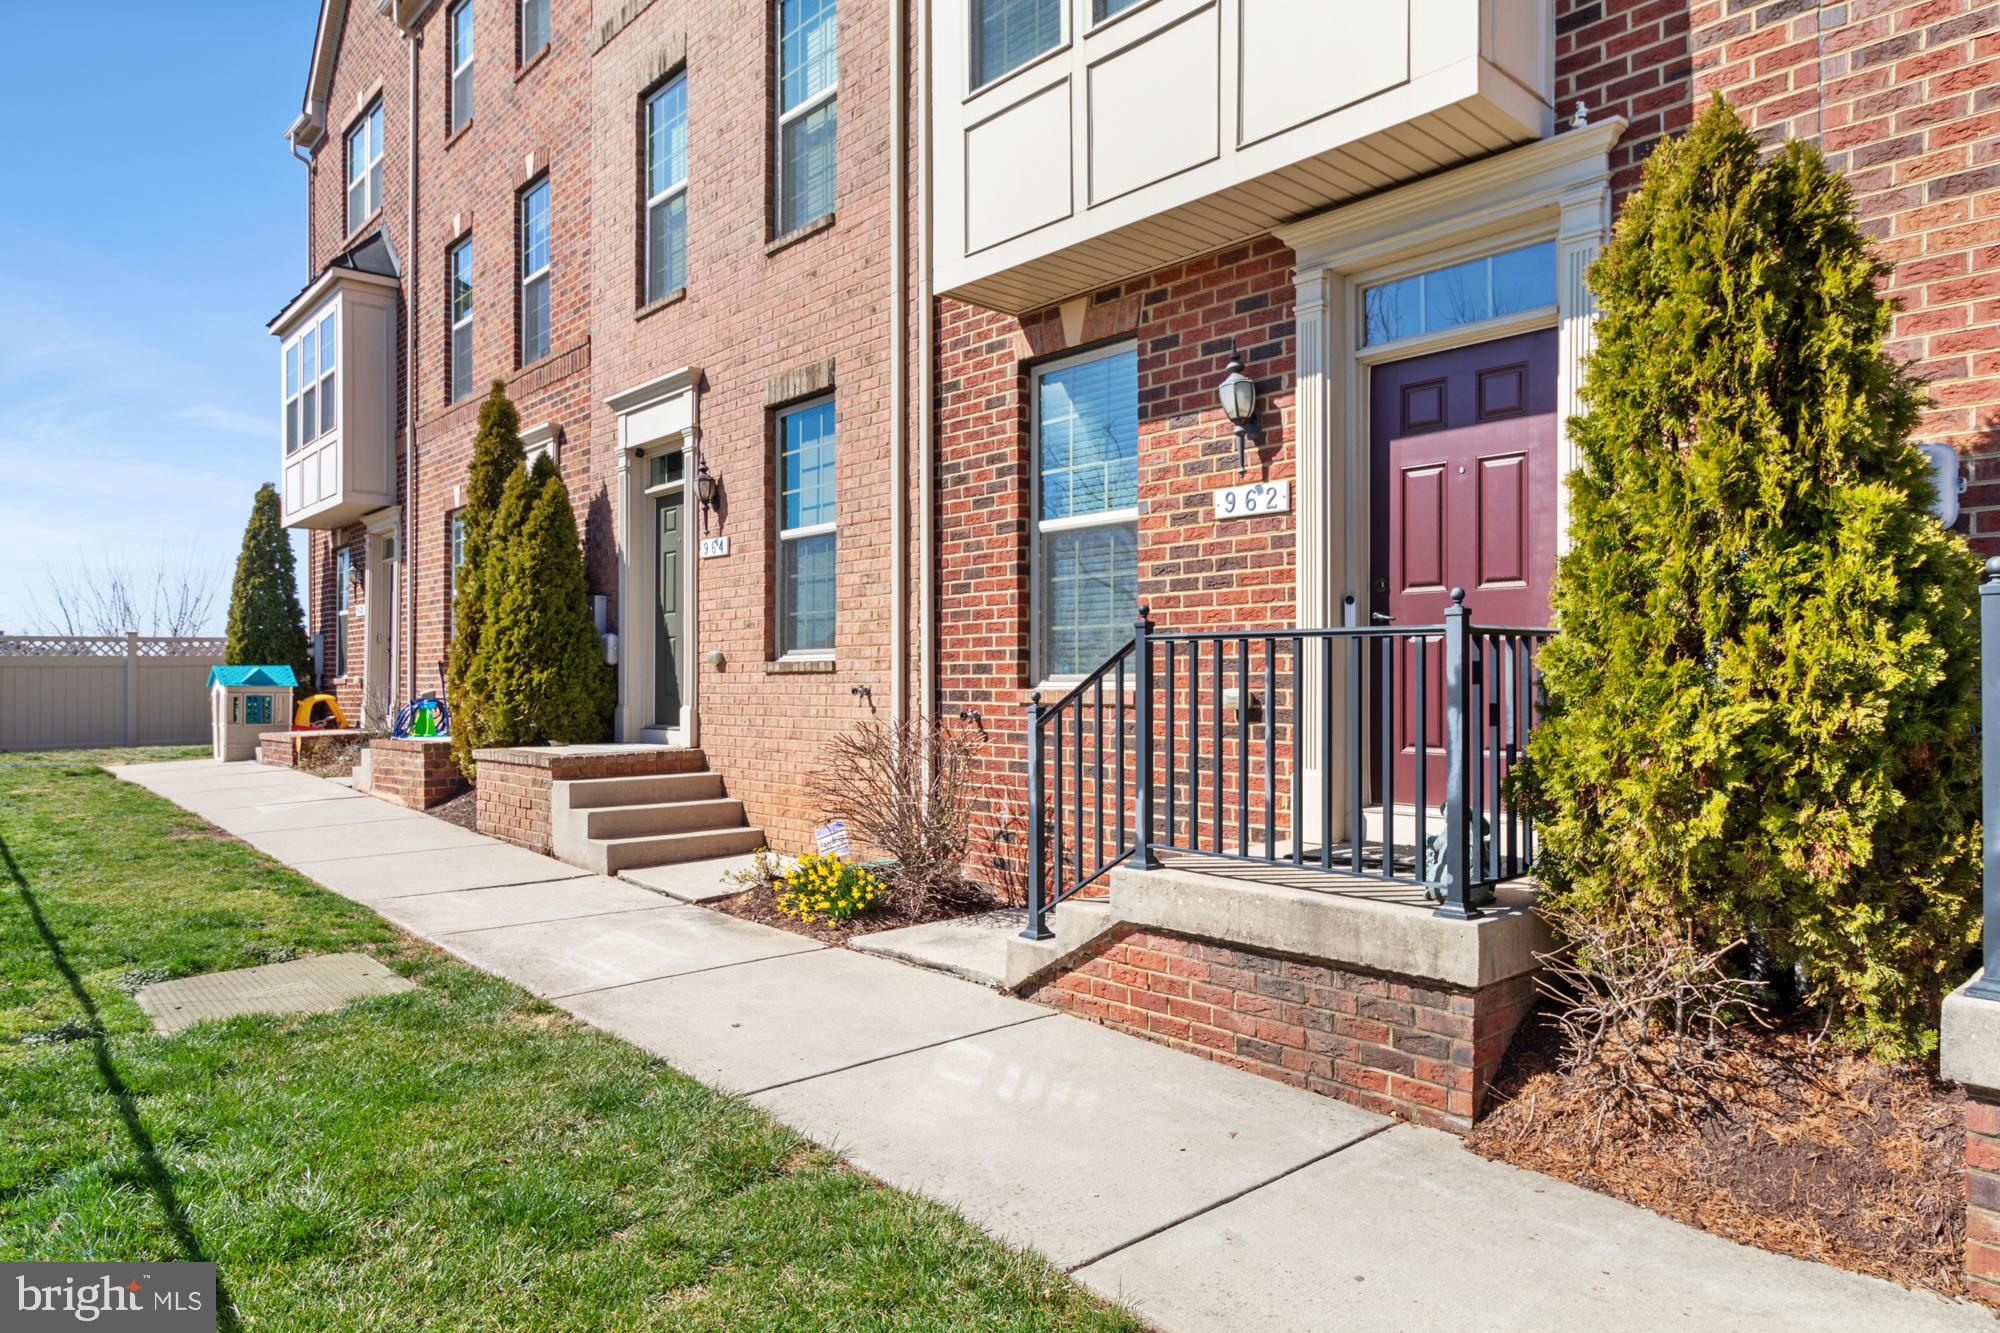
Located in the highly sought-after O'Donnell Square community, this beautifully maintained 3-bedroom, 3-full-bath townhome offers an ideal blend of modern updates and classic charm. The main level boasts gorgeous hardwood floors, an open floor plan, and an eye-catching exposed brick accent wall. The updated kitchen is a chef’s dream, featuring ample cabinet space, sleek granite countertops, and stainless steel appliances.

The uppermost level is dedicated to a luxurious primary suite, complete with an elegant tray ceiling, two spacious closets, and a spa-like ensuite bath featuring a double under-mount bowl vanity and an oversized shower with dual showerheads. A third bedroom and a full hall bath are also conveniently located on this level.

Perfect for guests or additional living space, the lower level offers a private bedroom and another full bath. Enjoy outdoor entertaining on the deck off the kitchen, making this home ideal for hosting friends and family. Don't miss your chance to own this exceptional property in one of the city's most desirable neighborhoods!
#MDBA2160592

BALTIMORE

962 S MACON STREET

3 Beds

3 Baths

1,524 Sq.Ft.

$379,990

MLS#: MDBA2160592

Welcome to 8 Longview Ave in North East, Maryland! This stunning water view, 3 story home is gorgeous in every way- from the water views of the North East River from the 3 decks. This 3 bedroom, 2 full bath and 2  1/2 bath home offers a massive TV room, exercise area, storage area and 2 car garage on the 1st floor. 2nd floor offers an open floor plan for the stunning living room and  gourmet kitchen with wood flooring, granite counter tops, propane fireplace, built in shelving,  formal dining room and main floor laundry as well as 2 bedrooms.  3rd floor offers an amazing, large Owner's Suite with sitting room, 2 huge walk-in closets, propane fireplace and luxurious owner's bath with jetted soaking tub, walk-in shower-and a deck off of the bedroom.  3rd floor also offers storage area.  Located just minutes from the quaint, downtown of North East with it's restaurants, shopping and marinas and close to I-95 and Route 40.
#MDCC2015836

NORTH EAST

8 LONGVIEW AVENUE

3 Beds

2 Baths

3,897 Sq.Ft.

$649,900

MLS#: MDCC2015836

Welcome to 202 N Luzerne Ave, a beautifully maintained townhome nestled in the heart of Baltimore's desirable Patterson Park neighborhood. This residence seamlessly combines historic charm with modern amenities, offering a comfortable and convenient urban lifestyle. Key Features: Bedrooms: 2 generously sized upper-level bedrooms, each boasting their own private full bathroom for ultimate convenience and privacy. Bathrooms: 3 full baths in total, including a luxurious primary en-suite featuring a walk-in shower and a soaking tub Living Space: A spacious and inviting living area adorned with gleaming hardwood floors, perfect for both relaxation and entertaining. Gourmet Kitchen: The modern kitchen is a chef's delight, equipped with like-new appliances, granite countertops, and beautiful cabinetry that offers ample storage. Lower Level: Fully finished basement presenting a versatile bonus room, ideal as a third bedroom, home office, or recreational space. This level also includes a full bath, a new sump pump, and a separate laundry area for added convenience. Parking: A private parking pad at the rear of the home ensures secure and hassle-free parking. Updates: Major systems, including the roof and HVAC, were updated in 2007, providing peace of mind and energy efficiency. Location Highlights: Patterson Park: Just steps away from one of Baltimore's premier green spaces, offering walking paths, sports facilities, and community events. Community Amenities: Proximity to local shops, diverse dining options, and vibrant cultural attractions enrich the urban living experience. Accessibility: Convenient access to major highways and public transportation makes commuting straightforward and efficient. This residence at 203 N Luzerne Ave embodies the perfect blend of comfort, style, and location. Don't miss the opportunity to make this exceptional property your new home in the heart of Baltimore. Better Hurry! Note: The jacuzzi tub is being sold "as-is."
#MDBA2156632

BALTIMORE

202 N LUZERNE AVENUE

2 Beds

3 Baths

1,715 Sq.Ft.

$225,000

MLS#: MDBA2156632

1 ... 606 607 608 609 610 ... 666
* Listings identified with the FMLS IDX logo come from FMLS and are held by brokerage firms other than the owner of this website. The listing brokerage is identified in any listing details. Information is deemed reliable but is not guaranteed. If you believe any FMLS listing contains material that infringes your copyrighted work please review our DMCA policy and learn how to submit a takedown request. © 2024. First Multiple Listing Service, Inc.

Send a message

Message successfully sent.

Your message

What is 3 + 4 ?

Reason for contacting?

I agree to receive email communication and understand I can unsubscribe at any time.

I agree to be contacted by Charis Realty Group - Christine Issler, Broker via call, email, and text for real estate services. To opt out, you can reply 'stop' at any time or reply 'help' for assistance. You can also click the unsubscribe link in the emails. Message and data rates may apply. Message frequency may vary. Privacy Policy

Sign Out

Virtual Assistant

Would you like to take the next step with this property? We can help you schedule a showing or virtual tour, or send you more details.

Yes, I would like more information.

Thank You for Your Reply, One of Our Agents will contact you as soon as possible

No, maybe later.

Thank you, you can always contact me via email, phone number or through the contact form.

Realhub AI

Lucy - Your AI-Powered Realtor

Update Your Temporary Password

Personalize your search

Enter your email and we'll notify you immediately when new listings match what you're looking for.

or enter email address

Already have an account ? Login here

Continue your home search

I agree to receive communications and understand I can unsubscribe at any time.

I agree to be contacted by Charis Realty Group - Christine Issler, Broker via call, email, and text for real estate services. To opt out, you can reply 'stop' at any time or reply 'help' for assistance. You can also click the unsubscribe link in the emails. Message and data rates may apply. Message frequency may vary. Privacy Policy

Already have an account ? Login here

We use cookies

We use cookies primarily for analytics to enhance your experience. By accepting, you agree to our use of these cookies. You can manage your preferences or learn more about our cookies policy.