Properties

Browse or get in touch to schedule a walkthrough.

  • Nearby me
Price range

Popular Features

Community Features

Association

Property Features

Waterfront

View

Exterior Features

Interior Features

Style

535919 properties match your criteria

Updated 1 minute ago

E-Alert name

Tax records does not include square footage of the sunroom addition. Outstanding stately all brick colonial ideally situated on 1/4 acre in desirable Section 5A of Chevy Chase.   Fully fenced level lot and most impressive wide street!  Large gracious DEEP FOYER introduces the soul of this classic home.  Spacious 22 ft Living Room with crown molding, recessed lights and built ins connects to  22 ft BRIGHT family room/sunroom addition and french doors leading to oversized patio to welcoming gardens. First floor office/Den, ideal as Guest bedroom.  Bright kitchen with 42" cabinets, quartz top, backsplash, recessed lights and NEW st.stl. appliances..  Long level concrete driveway can accommodate four cars  to attached garage.  Frank Simpson original builder offering classic colonial architecture, large spacious rooms and fine abundant quality millwork
High land value protects your investment and support improvements.  Recent sales around subject property include, 3810 Leland (smaller home & lot, no off street parking/garage) at $1,629,000... 7505 Glendale (smaller lot, smaller  home,  no garage) at $1,578,000, 3808 Leland at $2,010,000, 6 Leland Ct at $3.2 and in 2022 a few doors down at 3809 Leland for $5.85  Great move in condition waiting for your personal touches!  Act now for this great value and wont last! (owner agent)
#MDMC2256148

CHEVY CHASE

3803 LELAND STREET

4 Beds

2 Baths

2,236 Sq.Ft.

$1,495,000

MLS#: MDMC2256148
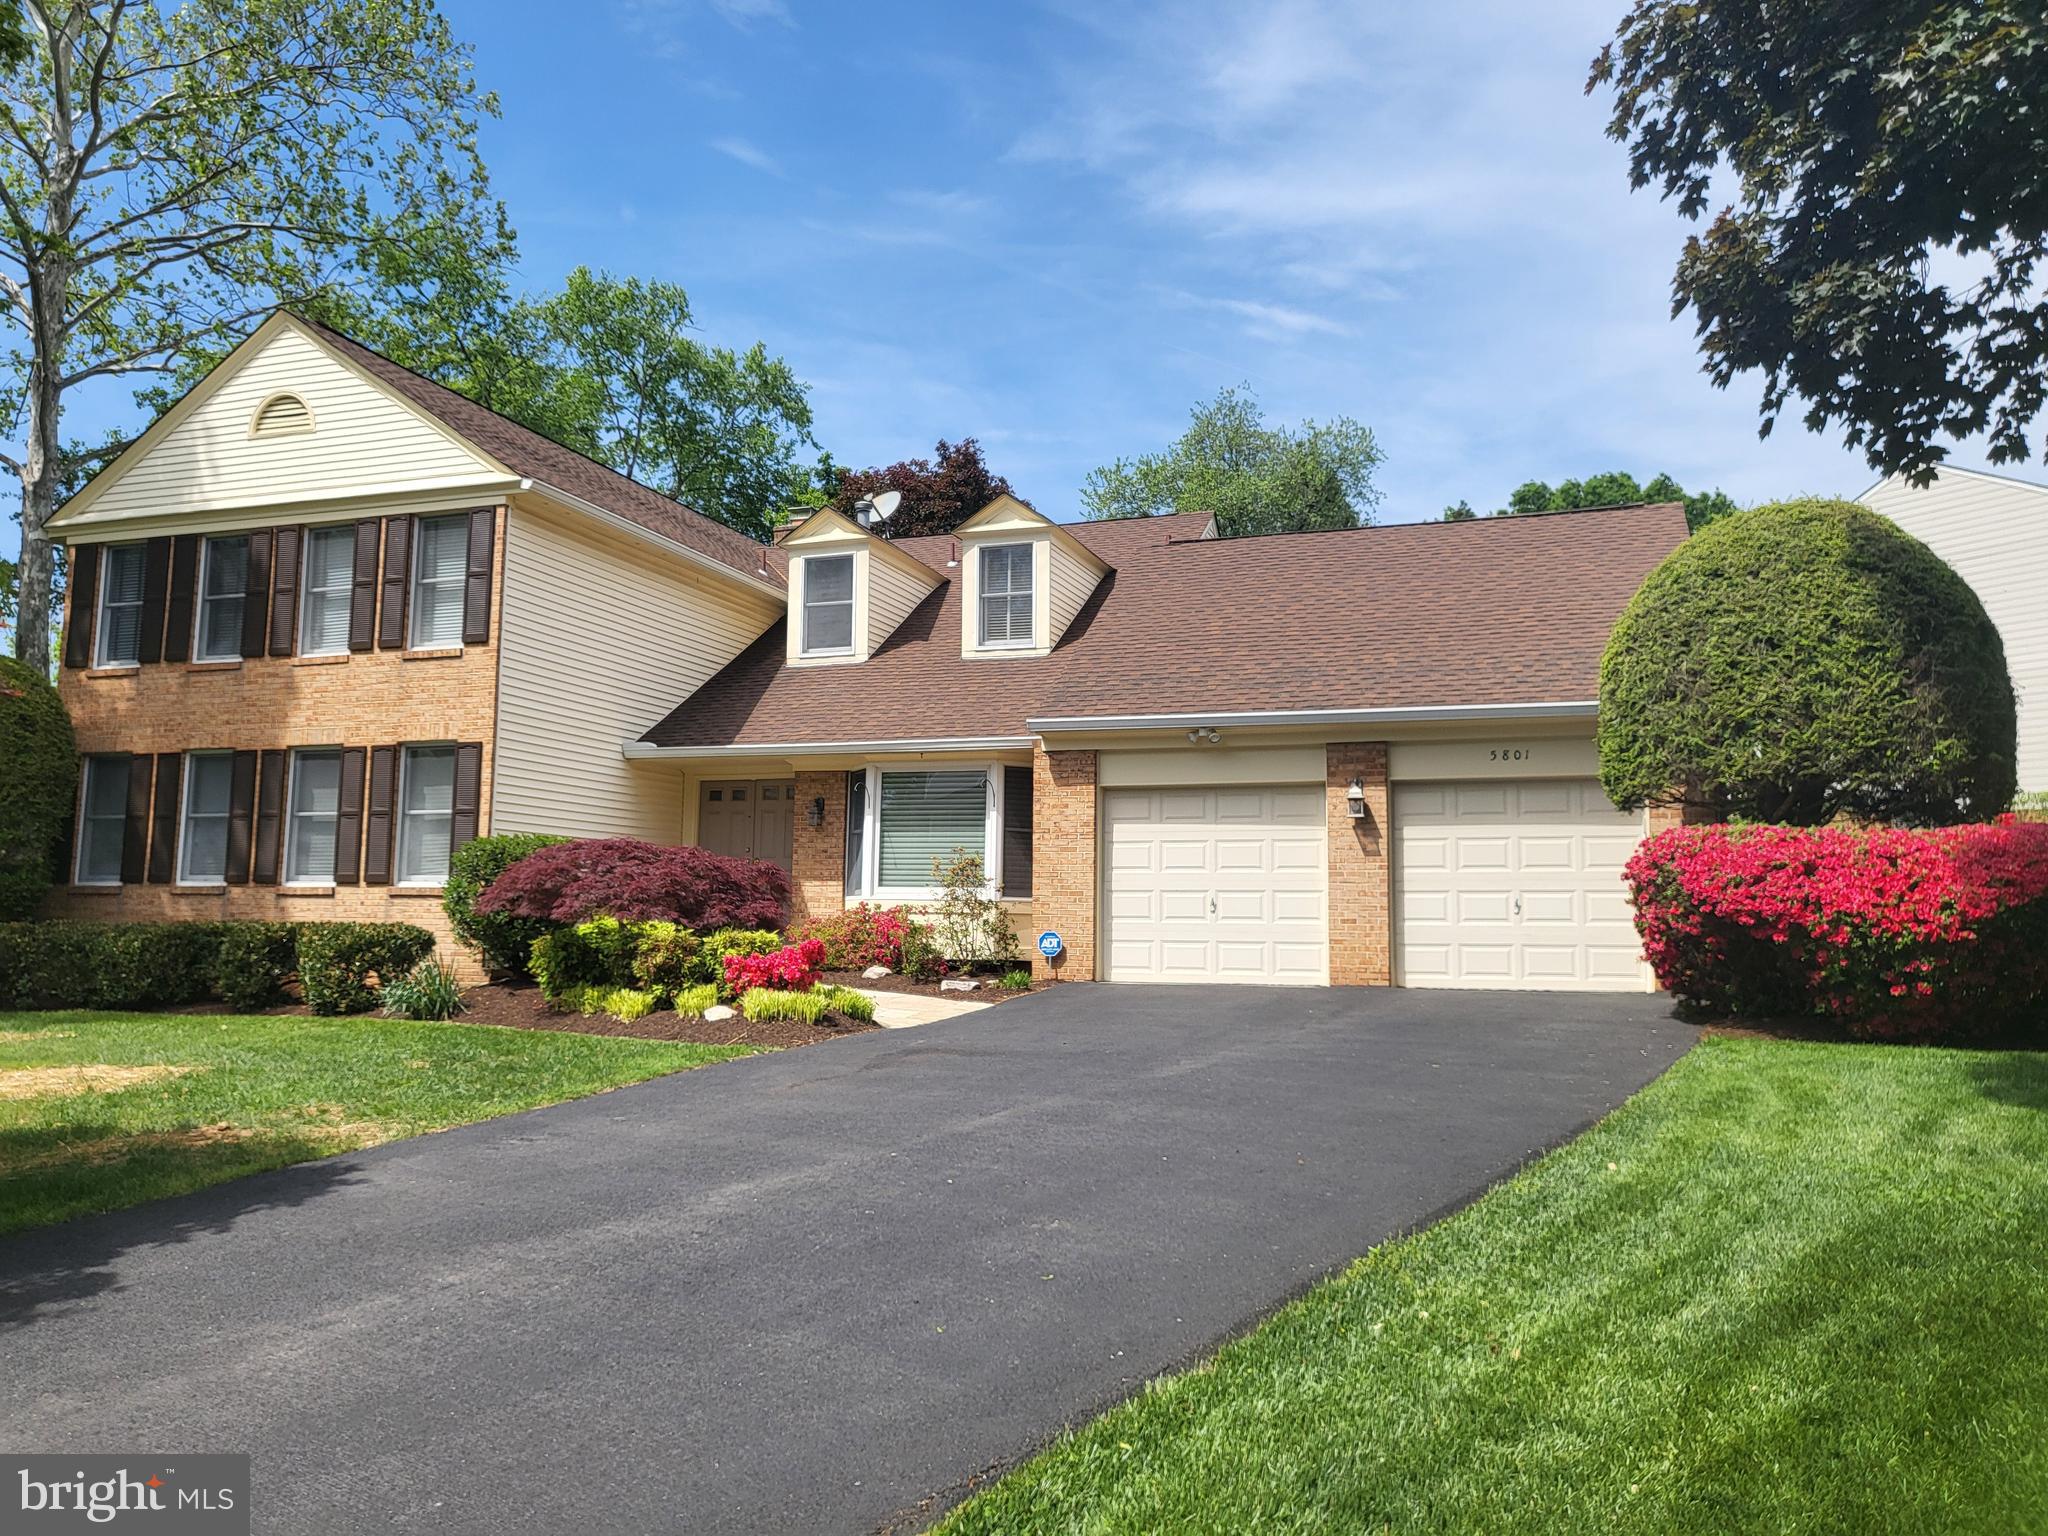
Welcome to this exquisite five-bedroom, three-and-a-half-bath home in the highly sought-after Timberlawn subdivision. Thoughtfully updated with newly installed flooring and fresh paint, this residence combines modern sophistication with timeless charm.

Flooded with natural light, the main level features a refined office with custom built-ins, a spacious dining room with a bay window, and an open-concept kitchen equipped with stainless steel appliances and easy access to the adjacent laundry room. Two spacious living areas offer flexibility and functionality. The formal living room provides an elegant space for gathering, while the cozy family room features a striking stone wood-burning fireplace. Seamless access to an expansive wood deck overlooking a serene, private yard is perfect for both relaxation and entertaining.

The fully finished lower level provides incredible versatility, offering a generous recreation area, ample storage, and a bedroom and a  den with a full bathroom—ideal for guests, a home gym, or a creative workspace.

Upstairs, the primary suite is a serene retreat with a spacious walk-in closet and a spa-inspired bath featuring Italian marble, a soaking tub, a walk-in shower, double vanities, built-in hampers, and dedicated luggage storage.

Additional highlights of this exceptional property include Anderson windows, custom window treatments, extensive built-ins, and an oversized two-car garage. Designed for comfort and style. 

Perfectly situated next to North Bethesda Market, this home offers unparalleled walkability to top-tier amenities, including Whole Foods, Starbucks, CVS, China Garden, and Seasons 52. Residents enjoy exclusive neighborhood access to Pembroke Pool, featuring three pools, four tennis courts (including a pickleball court), and a tot lot. Just minutes away, Pike & Rose provides a vibrant mix of upscale dining, shopping, and entertainment. Outdoor enthusiasts will love the seamless access to the Bethesda Trolley Trail, a picturesque six-mile walking and biking path. The home is also steps from Timberlawn Local Park, which boasts a basketball court, two soccer fields, picnic areas, and a playground. Commuters will appreciate the unbeatable convenience—within walking distance to the Grosvenor Metro and the renowned Strathmore Hall and Music Center, with effortless access to I-270, I-495, Rockville Pike, and just five miles from the Washington, D.C. border. Thoughtfully designed for both comfort and style, this rare gem offers a coveted lifestyle in one of the area's most sought-after communities.
#MDMC2163002

ROCKVILLE

5801 CARTINA TERRACE

5 Beds

3 Baths

4,287 Sq.Ft.

$1,495,000

MLS#: MDMC2163002
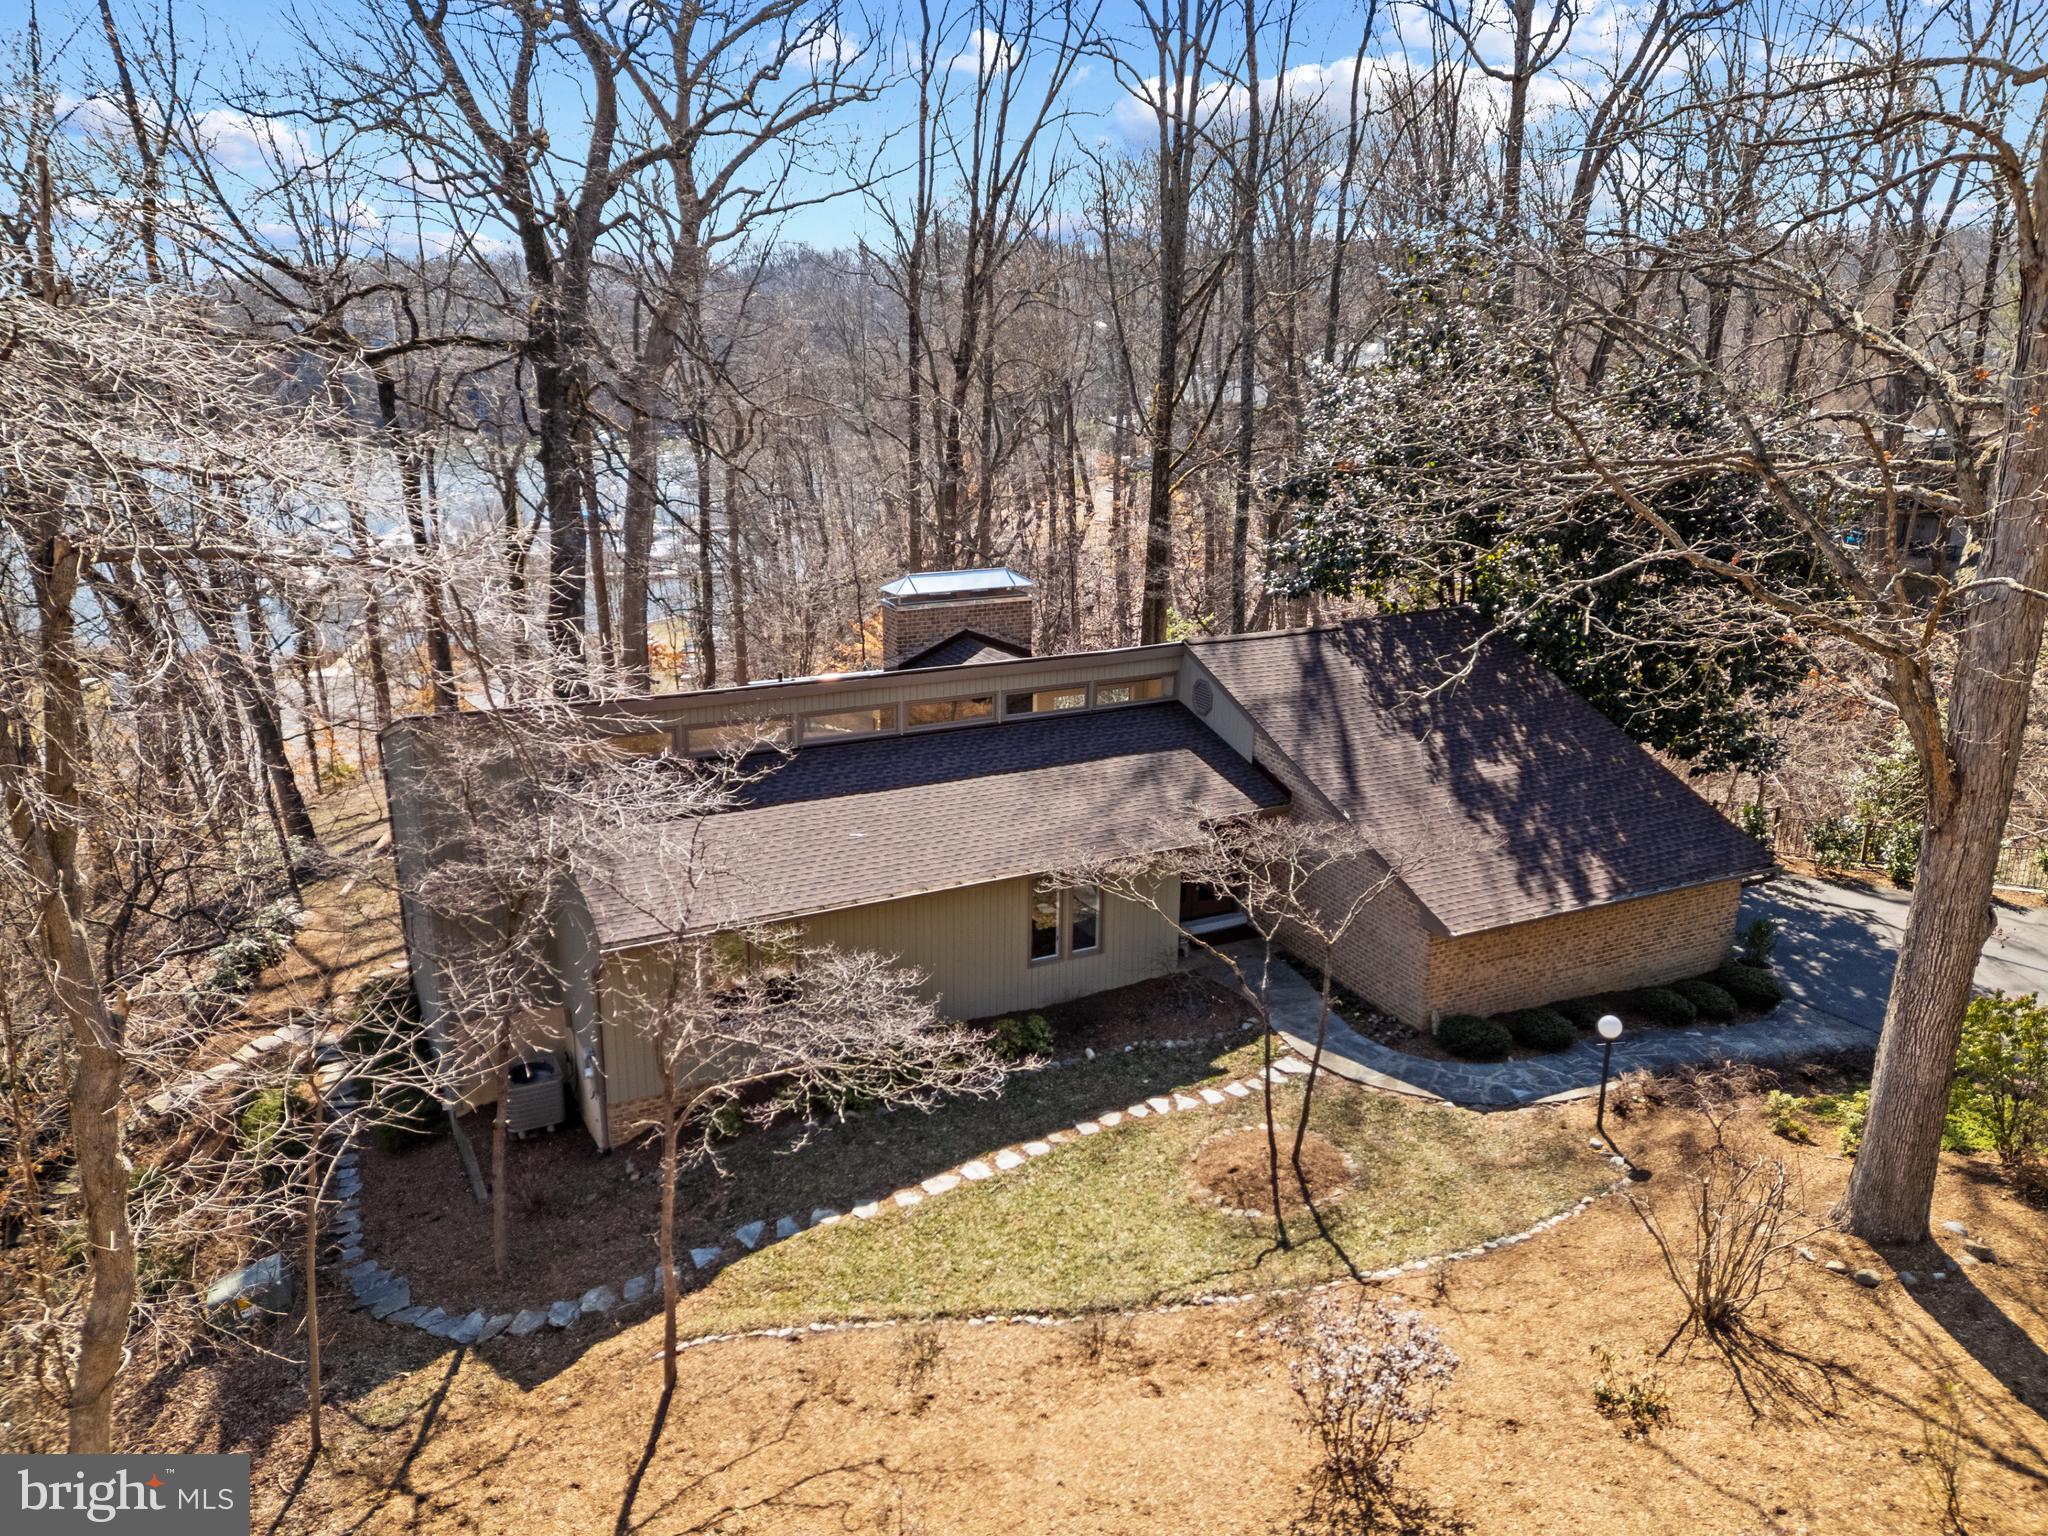
Stunning mid century modern home in the Downs on the Severn community of Annapolis.  This gem of a home is surrounded by beautiful landscaping and boasts gorgeous water views down the Severn River out to the RT 50 bridge. The expansive wrap around rear deck and patio below are perfect for entertaining or relaxing all year long. Enjoy the easy access from the backyard to the community marina below, featuring a brand new floating dock and relish in the perfect location with just a quick walk to the community pool, tennis courts and clubhouse.  Inside the home, the stunning interior boasts vaulted ceilings, walls of glass that frame the views and an open concept floor plan with gleaming hardwood floors. The sun-filled gourmet Kitchen with center island and a plethora of cabinets and counters flows into the spacious Living room and Dining area with the floor to ceiling brick fireplace as the focal point. A cozy place to gather on a cool winter night! It's the perfect layout for preparing a meal in the kitchen while still chatting with your guests gathered in the living room or dining area. The wall of sliding glass doors draws you out to the rear deck and the water views are captivating; creating indoor/outdoor living at its finest. Conveniently located on the main level are 3 bedrooms and 2 full baths, including the Primary bedroom suite with access to the rear deck and a luxurious spa like bath featuring a skylight for beautiful natural light, double sinks and huge walk-in shower. Head down the stairs to the lower level walkout with walls of glass to enjoy the Family room with additional fireplace, a spacious and light-filled bedroom with hall bath and an additional bedroom/bonus room that is perfect for a home office, gym or 5th bedroom. Numerous recent upgrades include refinished hardwood floors, new roof, new paint throughout, and much more. Located in Downs on the Severn, a sought-after waterfront and water privileged neighborhood, plentiful in amenities including 2 deep water marinas, clubhouse, tennis/pickleball courts and community pool. Welcome Home!
#MDAA2101602

ANNAPOLIS

1483 DOWNHAM MARKET

5 Beds

3 Baths

3,282 Sq.Ft.

$1,495,000

MLS#: MDAA2101602
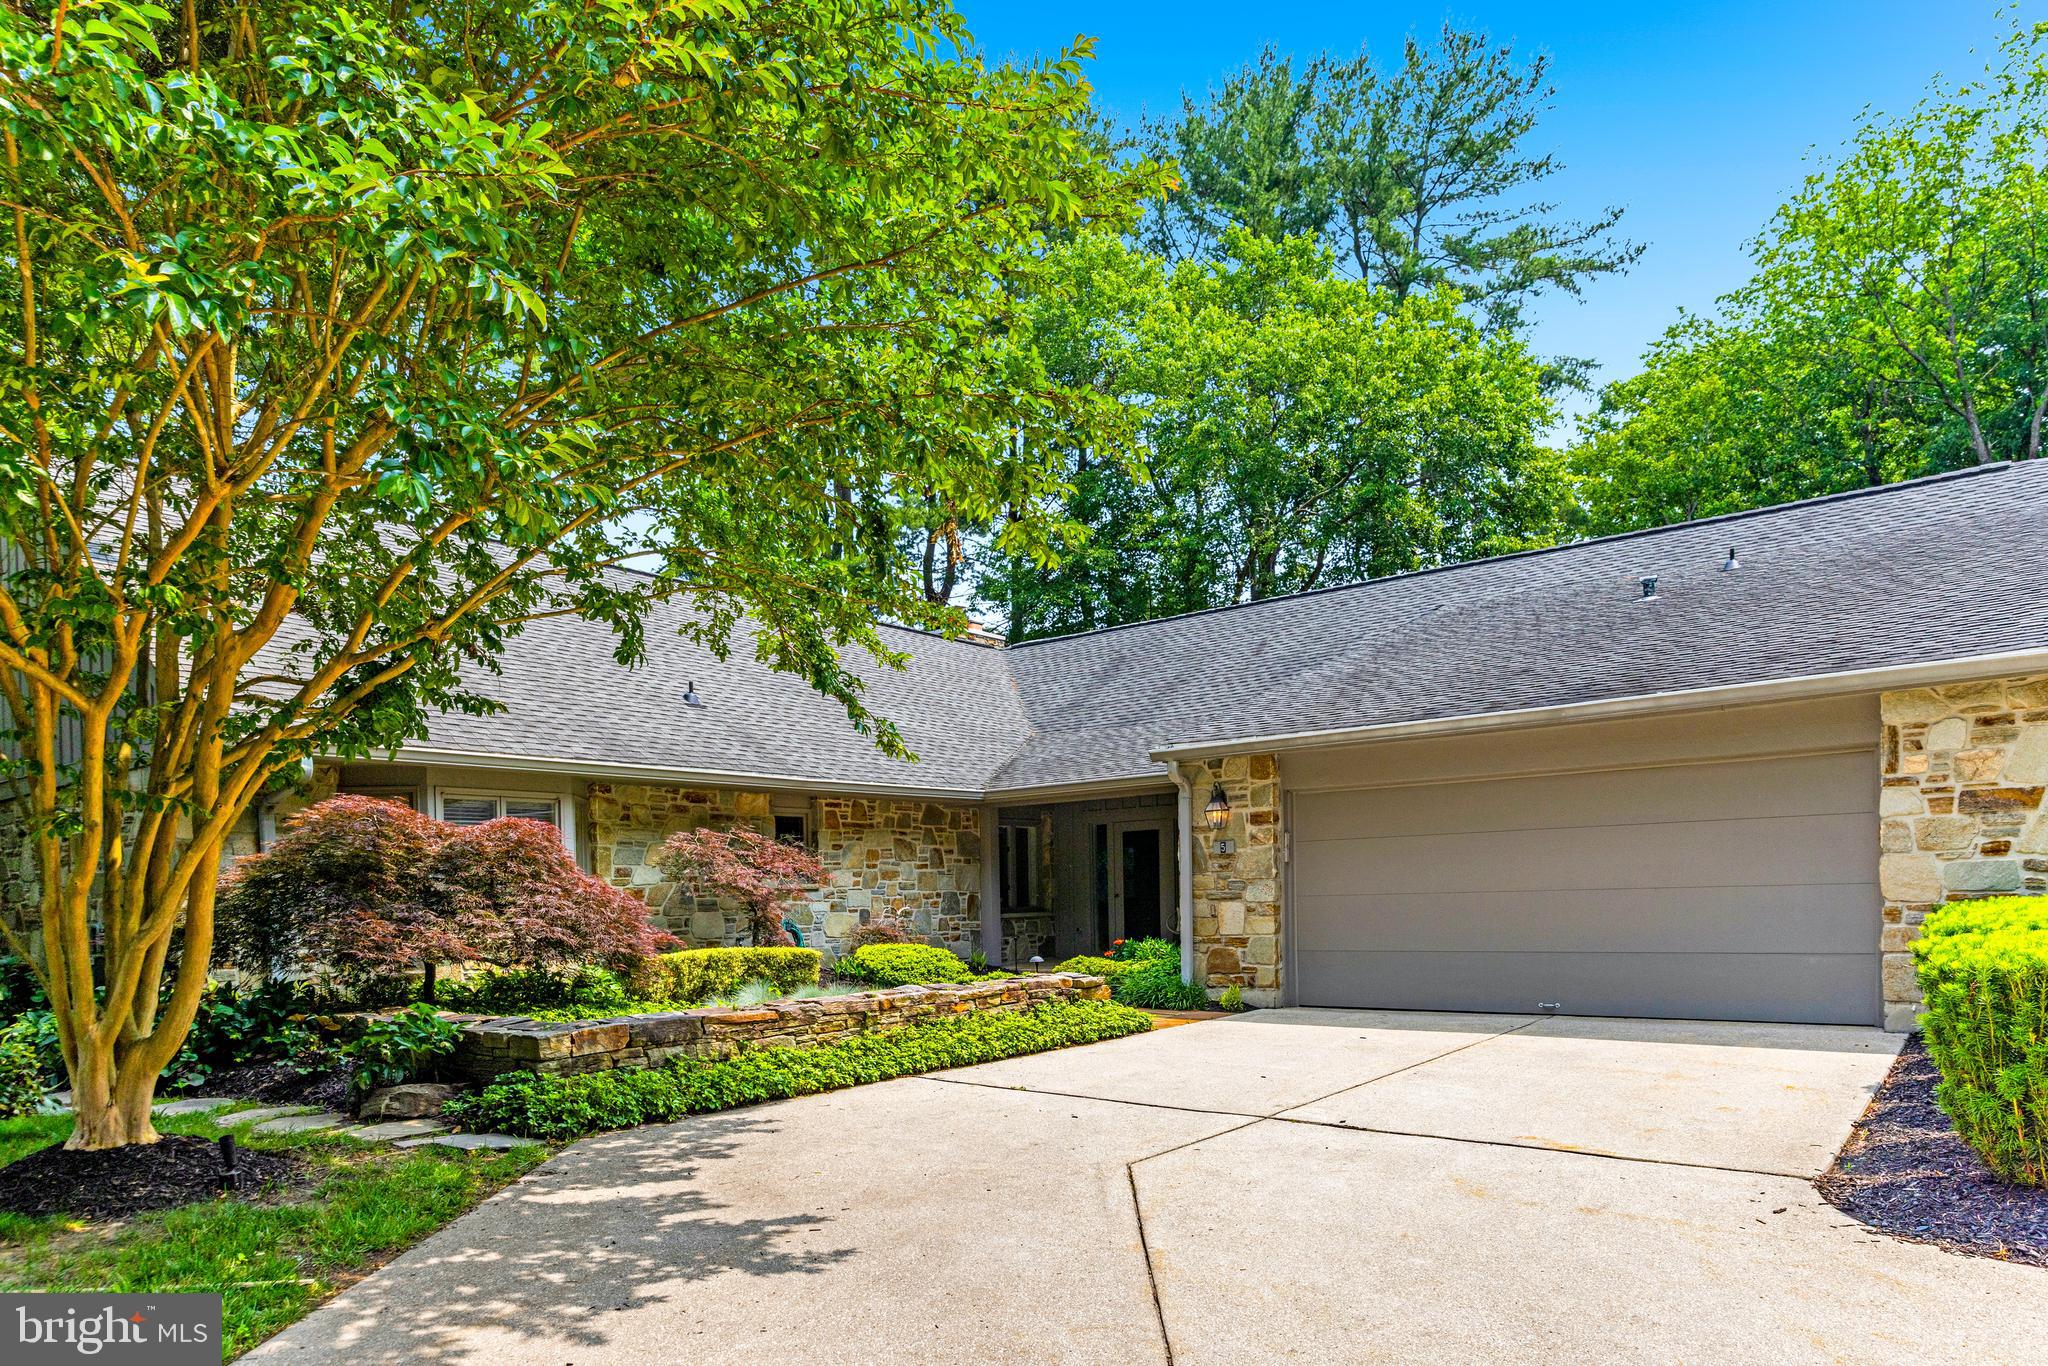
Located in the prestigious gated Rockland community, 5 Tall Tree Court is a beautifully designed stone and board-and-batten residence featuring 3 bedrooms, 3/1 baths, and an impressive 3,000+ square feet of living space. A charming covered front porch welcomes guests to the property, where meticulous landscaping and stone garden walls set the tone for the beauty within. The spacious, welcoming foyer opens to the living room, where a beamed ceiling and a stunning stone fireplace create an inviting atmosphere. Built-in bookcases, an illuminated alcove, and access to the patio highlight the thoughtful design. Flowing seamlessly into the dining room, this space is ideal for entertaining. The adjacent kitchen features shaker-style cabinetry, marble-finish quartz countertops, and premium stainless steel appliances, including a GE French door refrigerator and KitchenAid double ovens. An attached breakfast area with a picture window offers a casual spot to gather, while an open staircase provides access to the upper level. The main level also boasts a luxurious primary suite, offering a private retreat with wood floors, built-in storage, and two custom closets. The suite includes a spa-like bathroom with a soaking tub, dual vanities and a separate shower. Additionally, an adjoining private study with built-in bookcases and bay windows, as well as a versatile second bedroom or den, provide ample living flexible living space. A powder room, laundry room, and a finished two-car garage complete the main level. Upstairs, the third bedroom is a serene and private space with a walk-in closet and a beautifully appointed en-suite bath with a granite-tiled shower and river rock flooring. Outside, the home’s bluestone patio serves as the ultimate outdoor oasis and contains a built-in gas line for grilling. This .25-acre lot is perfectly situated within Rockland, allowing residents to enjoy the community’s many amenities, including tennis and pickleball courts, a fitness center, an outdoor pool, and a clubhouse with a guest suite. With its convenient access to expressways, shopping, and entertainment, 5 Tall Tree Court is a true gem.
#MDBC2150188

BALTIMORE

5 TALL TREE COURT

3 Beds

3 Baths

3,074 Sq.Ft.

$1,495,000

MLS#: MDBC2150188

Nestled on a picturesque country setting, this exceptional and thoughtfully designed estate is perfect for both everyday living and entertaining. Featureing a beautifully appointed four-bedroom main residence, a private guest apartment, an inviting outdoor living area, and a spacious pole barn. The heart of the home is the stunning gourmet kitchen, complete with high-end appliances including a Viking range, a wine refrigerator, and an expansive center island with seating. The open design creates a seamless flow into the adjoining living and dining spaces, making it ideal for gatherings of any size. The luxurious main-level primary suite provides a peaceful retreat, while the covered front porch and screened porch offer the perfect places to enjoy the surrounding landscape throughout the seasons.Step outside to discover an extraordinary outdoor oasis featuring an in-ground pool, a charming pool house, and a covered outdoor kitchen and living area designed for effortless entertaining. Whether hosting family and friends or enjoying a quiet evening at home, the outdoor amenities create an unmatched resort-like atmosphere. Guests will appreciate the detached one-bedroom apartment, complete with a kitchenette and a cozy wood-burning stove, providing both privacy and comfort. A large pole barn offers abundant storage space and endless possibilities for hobbies, equipment, or workshop use. New GAF roof on main house, pole barn and garage has a fully transferable 50-year warranty on materials and a 30 year workmanship warranty. Offering an exceptional combination of elegance, functionality, and timeless appeal, this remarkable property presents a rare opportunity to enjoy the very best of Eastern Shore living.
#MDTA2014654

TRAPPE

4401 GROVE ROAD

5 Beds

5 Baths

4,518 Sq.Ft.

$1,495,000

MLS#: MDTA2014654
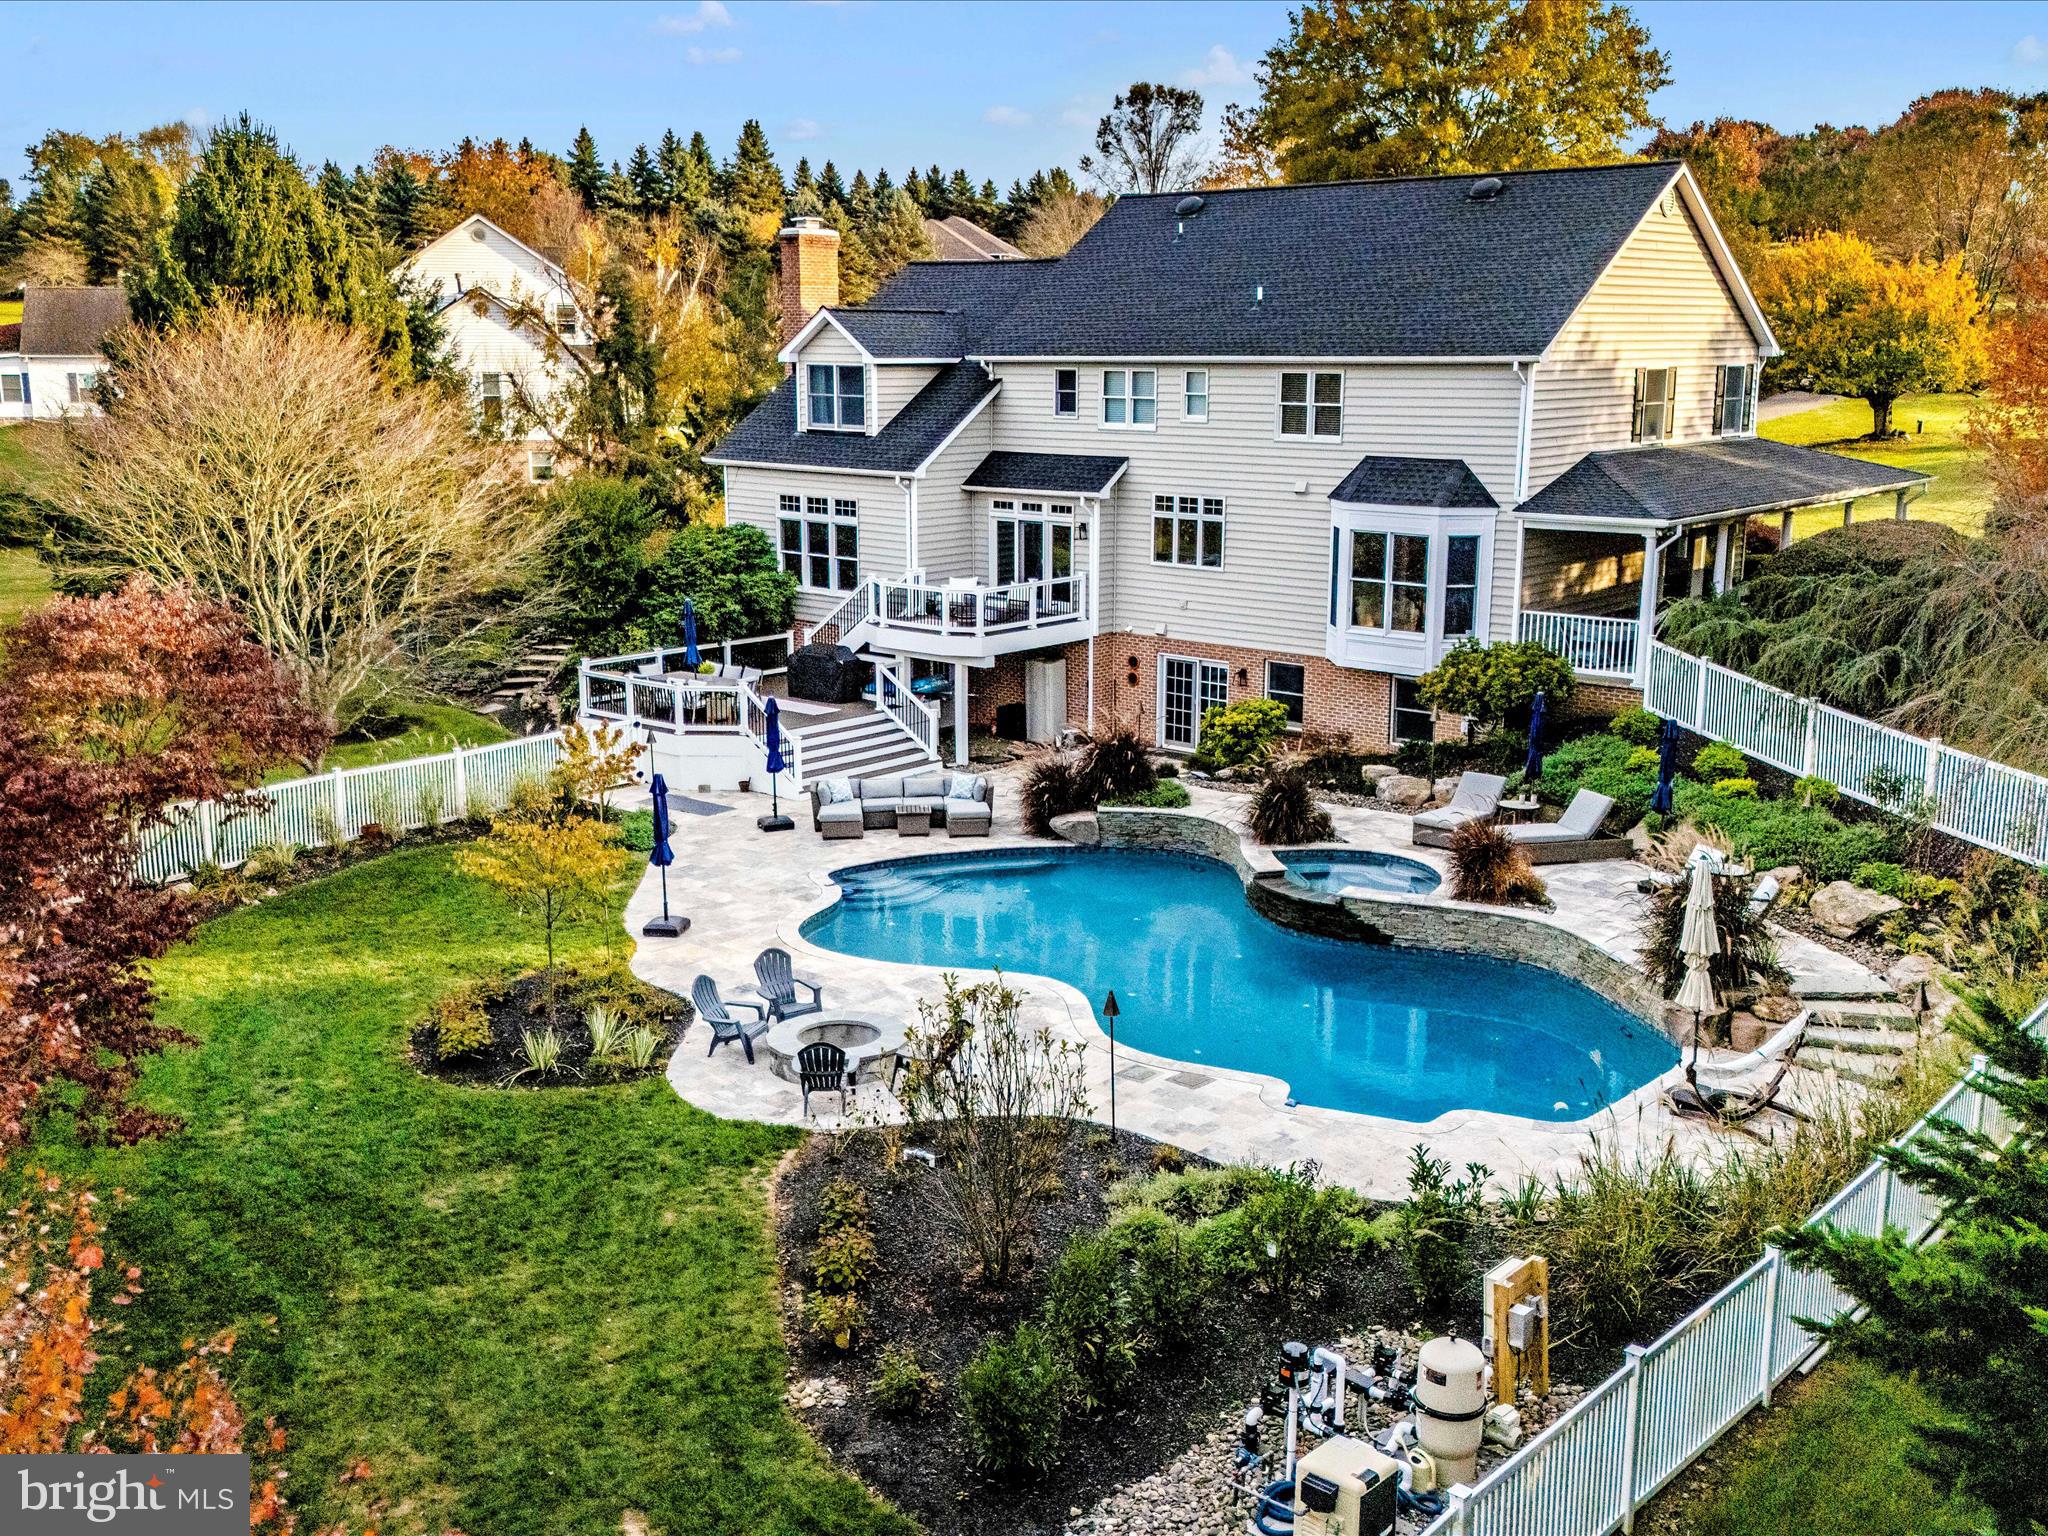
Welcome to this exceptional home, rarely available in the prestigious Doves Landing neighborhood. Nestled on a premium cul-de-sac lot, this beautiful residence backs up to over 40 acres of wooded county conservation land, offering walking trails and a serene stream. This home combines upscale living with timeless elegance, featuring a spacious open floorplan and high-end finishes throughout.
As you approach the home, the inviting wrap-around front porch beckons you to relax and immerse yourself in the peaceful surroundings, perfect for enjoying a morning cup of coffee. Upon entering, the grand two-story foyer leads you into the elegant living and dining rooms, complete with wood flooring, bow windows, crown molding, and built-in bookcases. Handsome solid hardwood floors extend throughout the main level, seamlessly connecting the living spaces, including the kitchen and family room.
The chef’s kitchen is a dream come true, showcasing abundant white cabinetry, professional-grade appliances, a large island with seating, and sleek quartz countertops. The east-facing triple window above the sink overlooks the pool and backyard, filling the space with warm, natural light each morning. The adjoining breakfast room offers access to the tiered deck leading to the pool. The spacious family room is both grand and cozy, featuring a stately brick fireplace and windows that bring in even more natural light while offering views of the backyard and woods.
A private home office, accessible off the foyer, boasts French doors and views of the front yard. The main level is completed with a half bath and laundry room. Upstairs, the opulent primary suite is a true retreat, featuring a sitting room/dressing area, a large walk-in closet, and a luxurious en-suite bathroom with a water closet, double vanity,  a large tile shower, soaking tub. and a tranquil view of the pool and backyard. 
 The upper level is completed with three additional generously sized bedrooms, all with ample closet space.  Bedroom 2 features a private en-suite full bath and bedrooms 3 and 4 share a connecting Jack and Jill bathroom with separate sinks.   
The lower level offers a media/recreation room, and a spacious open area currently used as a home office featuring LVP flooring, built-in bookcases, wet bar, full-size windows and atrium door opening to the patio, pool, and hot tub.  Additional amenities include a full bathroom, workout room, and a large storage room.  Outside the backyard is a true entertainer's dream, highlighted by a recently renovated pool and travertine patio.  The heated saltwater pool system and recently added hot tub offers hours of enjoyment and relaxation. Situated on a level 3-acre lot, this oasis provides abundant space for outdoor activities, pets, and gardening, all while offering direct access to nature trails in the nearby conservation area.
Doves Landing is located across from Challedon which features a public golf course with a full-service restaurant. Fitness enthusiasts will appreciate the close proximity to Challedon for jogging, walking, or running.

With its exceptional location, stunning features, and impeccable condition, this home is ready for its lucky new owner. Make this New Year unforgettable—schedule your private tour today!
#MDCR2024356

MOUNT AIRY

2801 SOMMERSBY ROAD

4 Beds

4 Baths

4,412 Sq.Ft.

$1,495,000

MLS#: MDCR2024356
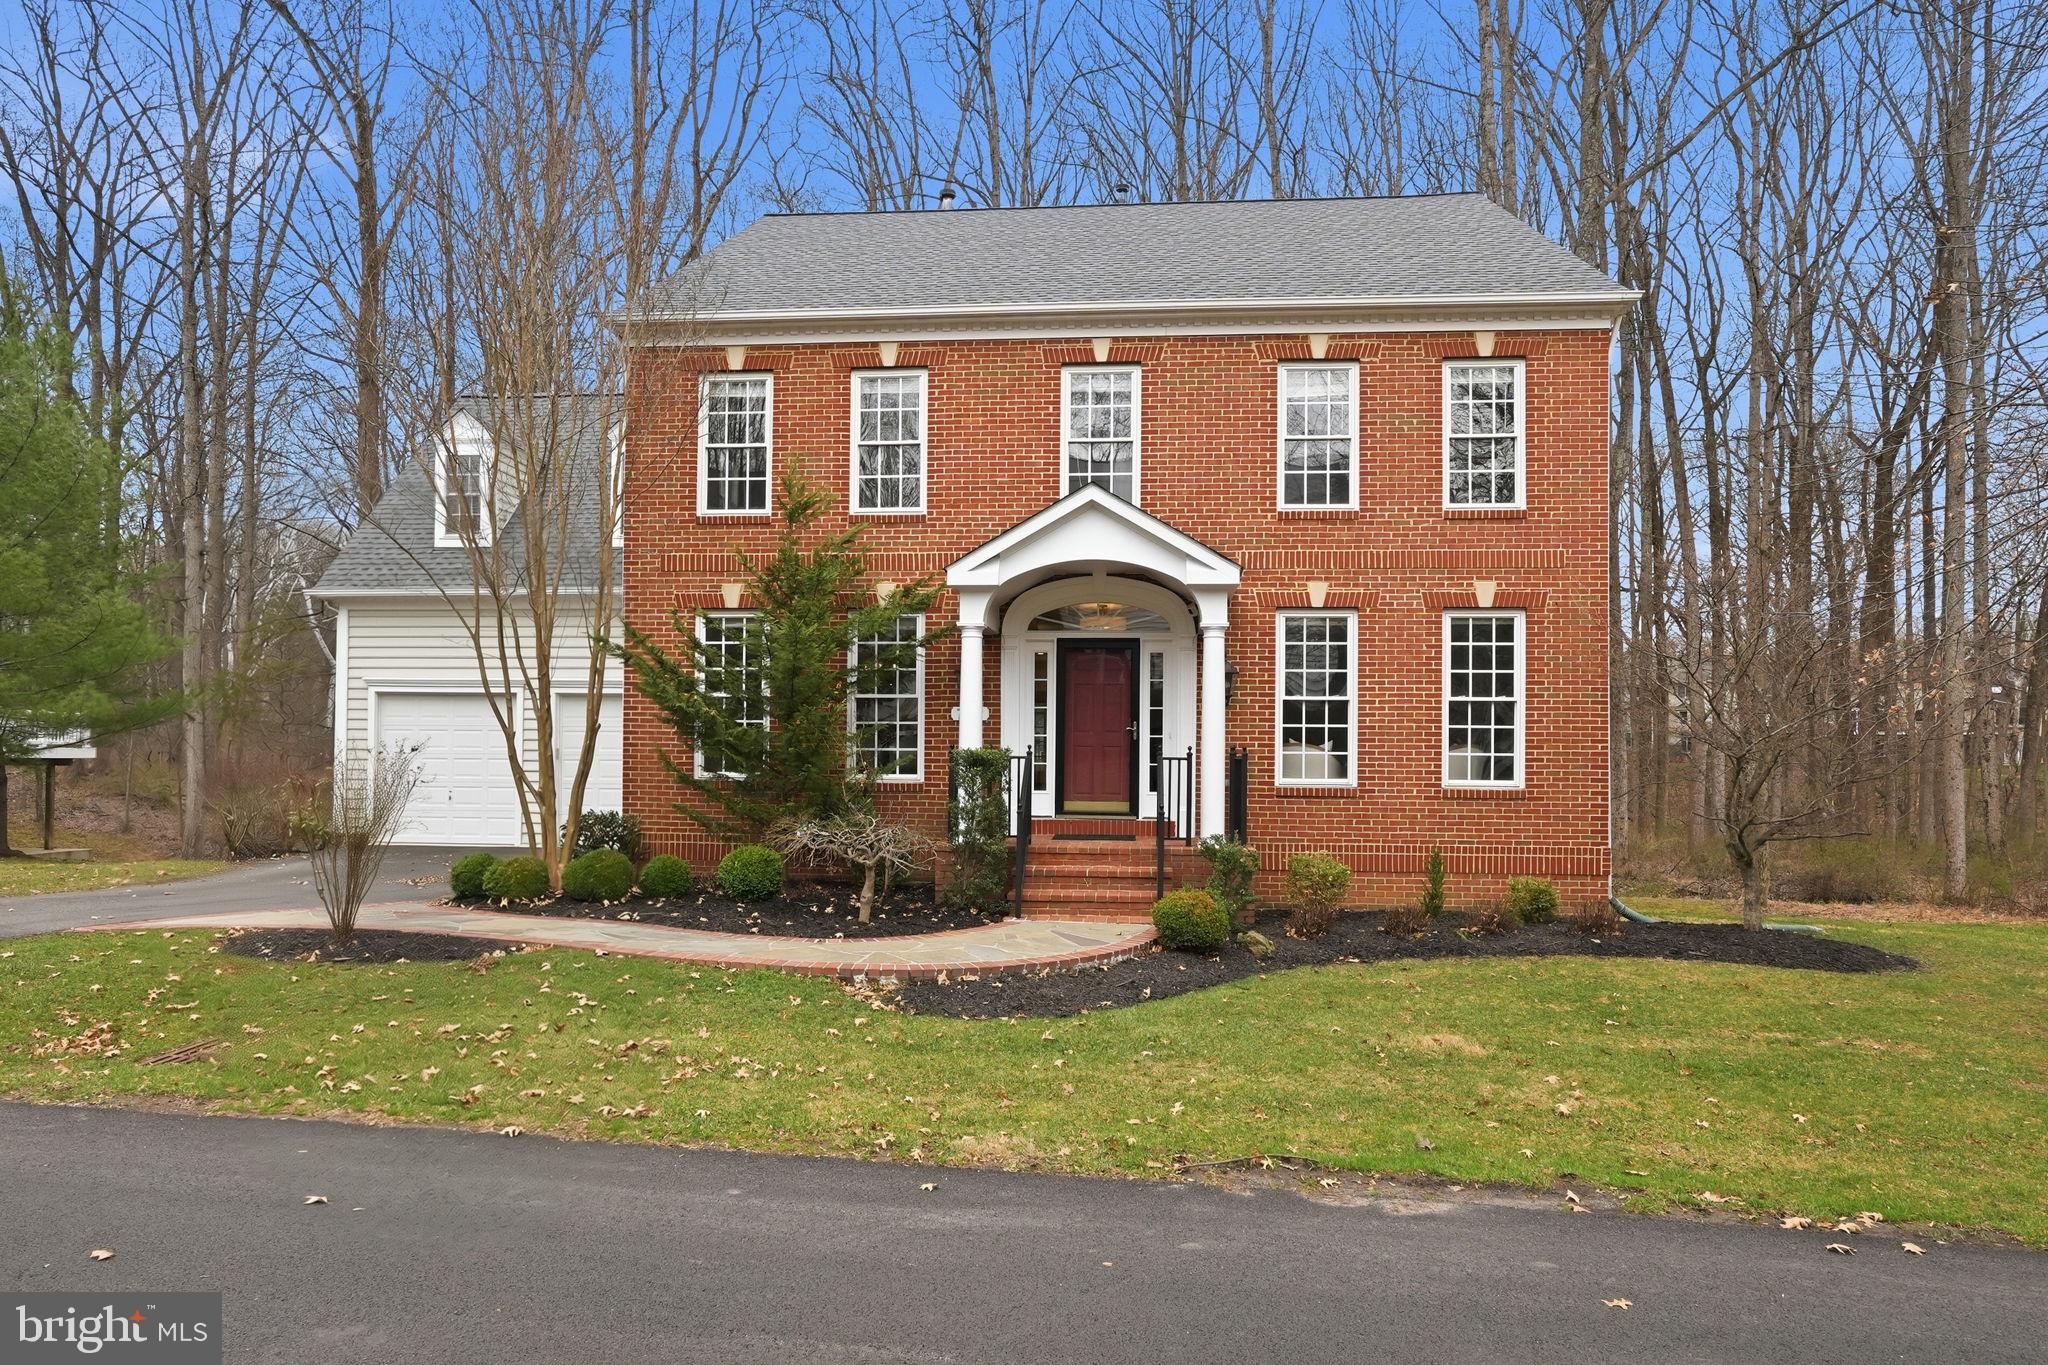
Tucked into the highly sought after Lane in the Woods section of Lakelands, this beautifully maintained home offers nearly 4,900 square feet of finished living space and backs directly to the scenic Muddy Branch Trail, providing a peaceful wooded backdrop and direct access to miles of trails.

Freshly painted in neutral tones and featuring hardwood floors throughout the main level refinished  in 2020, the home blends classic style with thoughtful updates. The fully renovated kitchen (2020) serves as the heart of the home with abundant cabinetry, generous pantry space, and a sunny breakfast nook that opens to the spacious family room. The family room features a stone fireplace, custom built-ins, and walls of windows that fill the space with natural light and showcase the treed views. A glass door leads directly to the screened porch, creating the perfect place to relax while overlooking the woods and the Muddy Branch Trail. Just beyond, the large deck  provides additional outdoor living space.

The main level also includes a private office, a formal living room, and a formal dining room, along with a practical mudroom area with coat storage and lockers leading to the two car garage.

Upstairs, the primary suite is a spacious retreat featuring a large walk-in closet that can double as a sitting room and a spa inspired bathroom with a soaking tub. Three additional bedrooms and two additional bathrooms complete the upper level, including a private bedroom suite located over the garage.

The walkout lower level expands the living space with a large recreation room, full wet bar with seating, bedroom, gym area, bonus room, and a recently renovated full bathroom featuring a dual head steam shower. Glass doors open to the rear patio, continuing the connection to the peaceful wooded setting.

Major updates provide peace of mind, including a brand new roof (2026), hot water heater replaced just two months ago, and dual zone HVAC systems replaced in 2019 and 2021.

With generous living spaces, extensive updates, and a premier location backing to nature, this exceptional Lakelands home offers comfort, privacy, and convenience all in one. This premium lot on a no-thru street combines luxury, convenience and a true connection to the outdoors. Enjoy a lifestyle of convenience with a location within walking distance to the Lakelands/Kentlands restaurants, shops, schools, pool, playgrounds, sports courts and so much more! This home is truly a must see!
#MDMC2220618

GAITHERSBURG

718 TURTLE POND LANE

5 Beds

4 Baths

4,870 Sq.Ft.

$1,495,000

MLS#: MDMC2220618
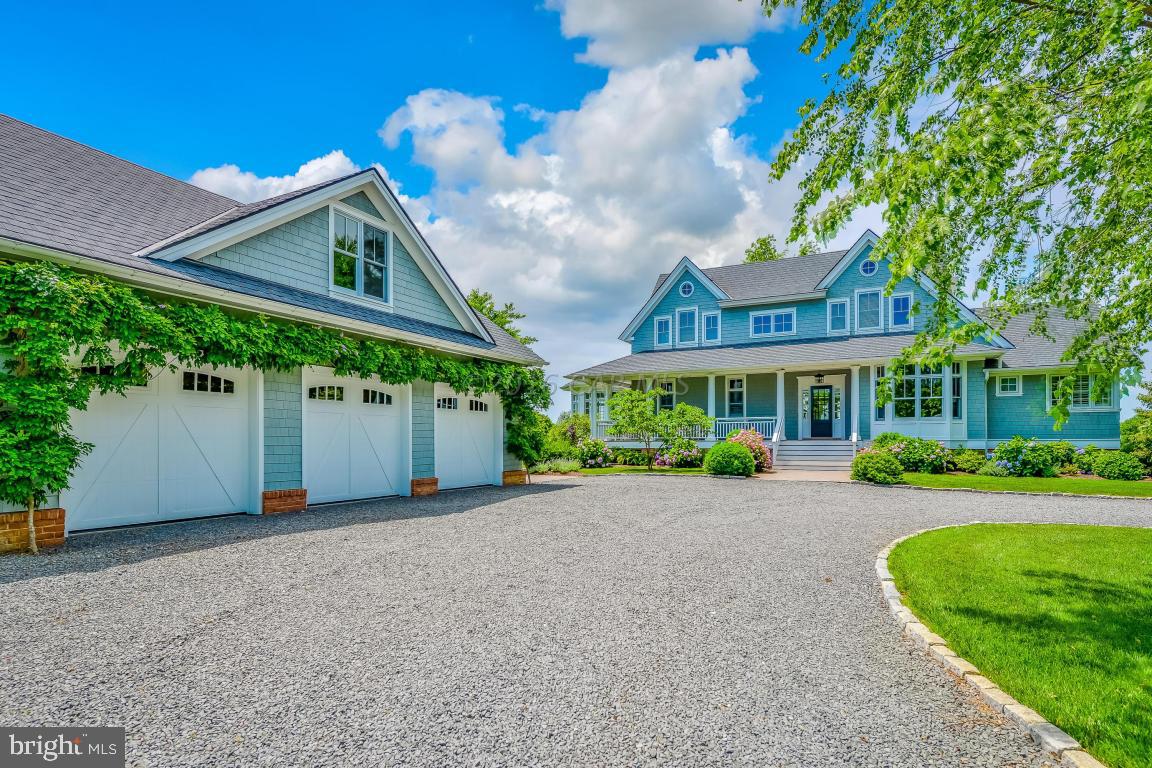
Truly spectacular Nantucket Coastal inspired sprawling estate overlooking  Newport Bay on a magnificent piece of land in the exclusive neighborhood of Indian Creek.  Immerse yourself in the ambiance of this luxurious waterfront lifestyle.  This sensational 4296 sq ft estate is on 4.15 acres directly on the waterfront with a boat dock, pier and privacy, and is minutes from Assateague Island and Ocean City in one of the Eastern Shore's finest vacation destinations. This estate was impeccably designed by Jeff Schoelkopf and built by Dovetail Construction, a renowned builder in the region.  The property features exceptional craftsmanship with astute attention to detail.  This home is built for the sophisticated buyer looking for custom finishes, energy efficiency and a touch of class.
#1000528298

BERLIN

11322 NEWPORT BAY DRIVE

5 Beds

4 Baths

4,296 Sq.Ft.

$1,495,000

MLS#: 1000528298
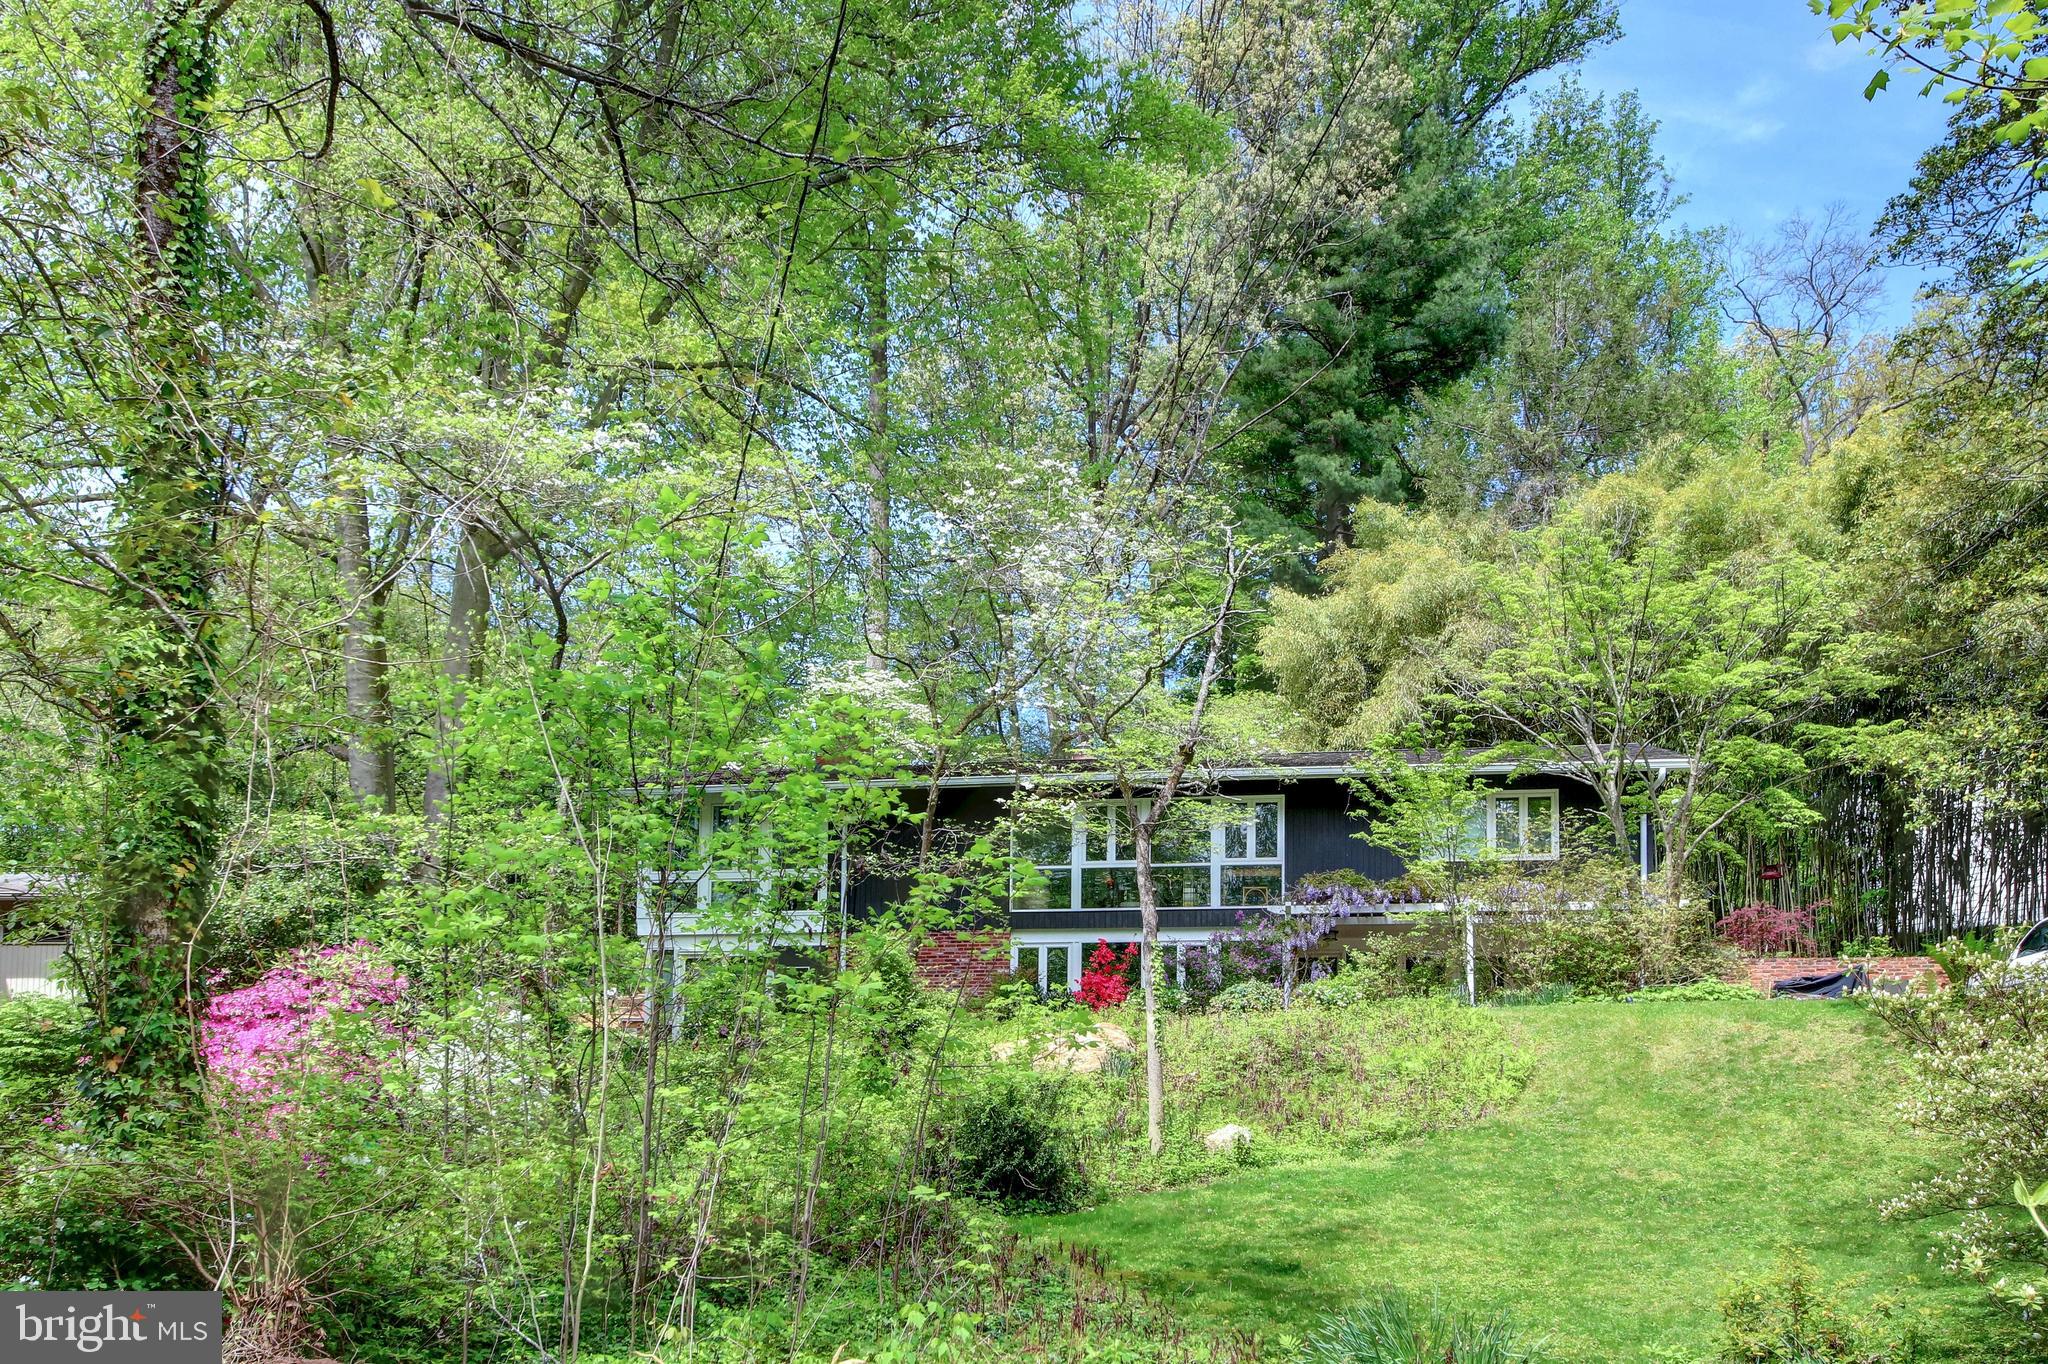
Incredible, new price for this mid-century house, prominently set amongst mature plants and trees with expansive glass windows and lush, green views all around.  The interior is spacious and comfortable and offers an open floor plan that works well for family gatherings, relaxed get-togethers with friends, or larger scale events.  In addition, the flow from the interior space to the exterior space is seamless, making it perfect for all styles of entertaining.  Multiple glass doors open to the multiple outdoor, seating areas, creating a natural extension of the living space.  Whether in or out, this is the ideal spot to live, enjoy and create a lifetime of memories.  The main entrance has a quaint, outside sitting area with a wisteria trellis above.  Upon entering, there is an open foyer, a large family room with fireplace, and a true, glass-enclosed studio – ideal for artists, yogis, the fitness conscious, or someone in need of a home office that also has easy access to the garden beyond.  There are two bedrooms and a full bath also on this level.  The upper level is a surprise with a large living room and dining area that is open and airy with multiple windows that provide a connection to the outdoors.  Just off the living and dining rooms is a glass-enclosed sunroom, adding an extra layer of versatility and charm.  This might easily become a favorite spot for casual entertaining, curling up with a good book or having a quiet moment to yourself.  It also makes a great home office with so much natural light in a place that truly feels private and tranquil.  The kitchen is modern and spacious with ample countertop and storage space.  It will work well for any level of chef and has an island for a more casual gathering as well as a charming breakfast/dining area surrounded by natural light.  The primary bedroom with en-suite bath and an additional bedroom with hall bath complete this level.  Overall, 7108 Broxburn Drive embodies the mid-century modern ethos of simplicity and functionality while also providing a gracious, inviting and comfortable place to call home.
#MDMC2139062

BETHESDA

7108 BROXBURN DRIVE

4 Beds

3 Baths

2,736 Sq.Ft.

$1,495,000

MLS#: MDMC2139062
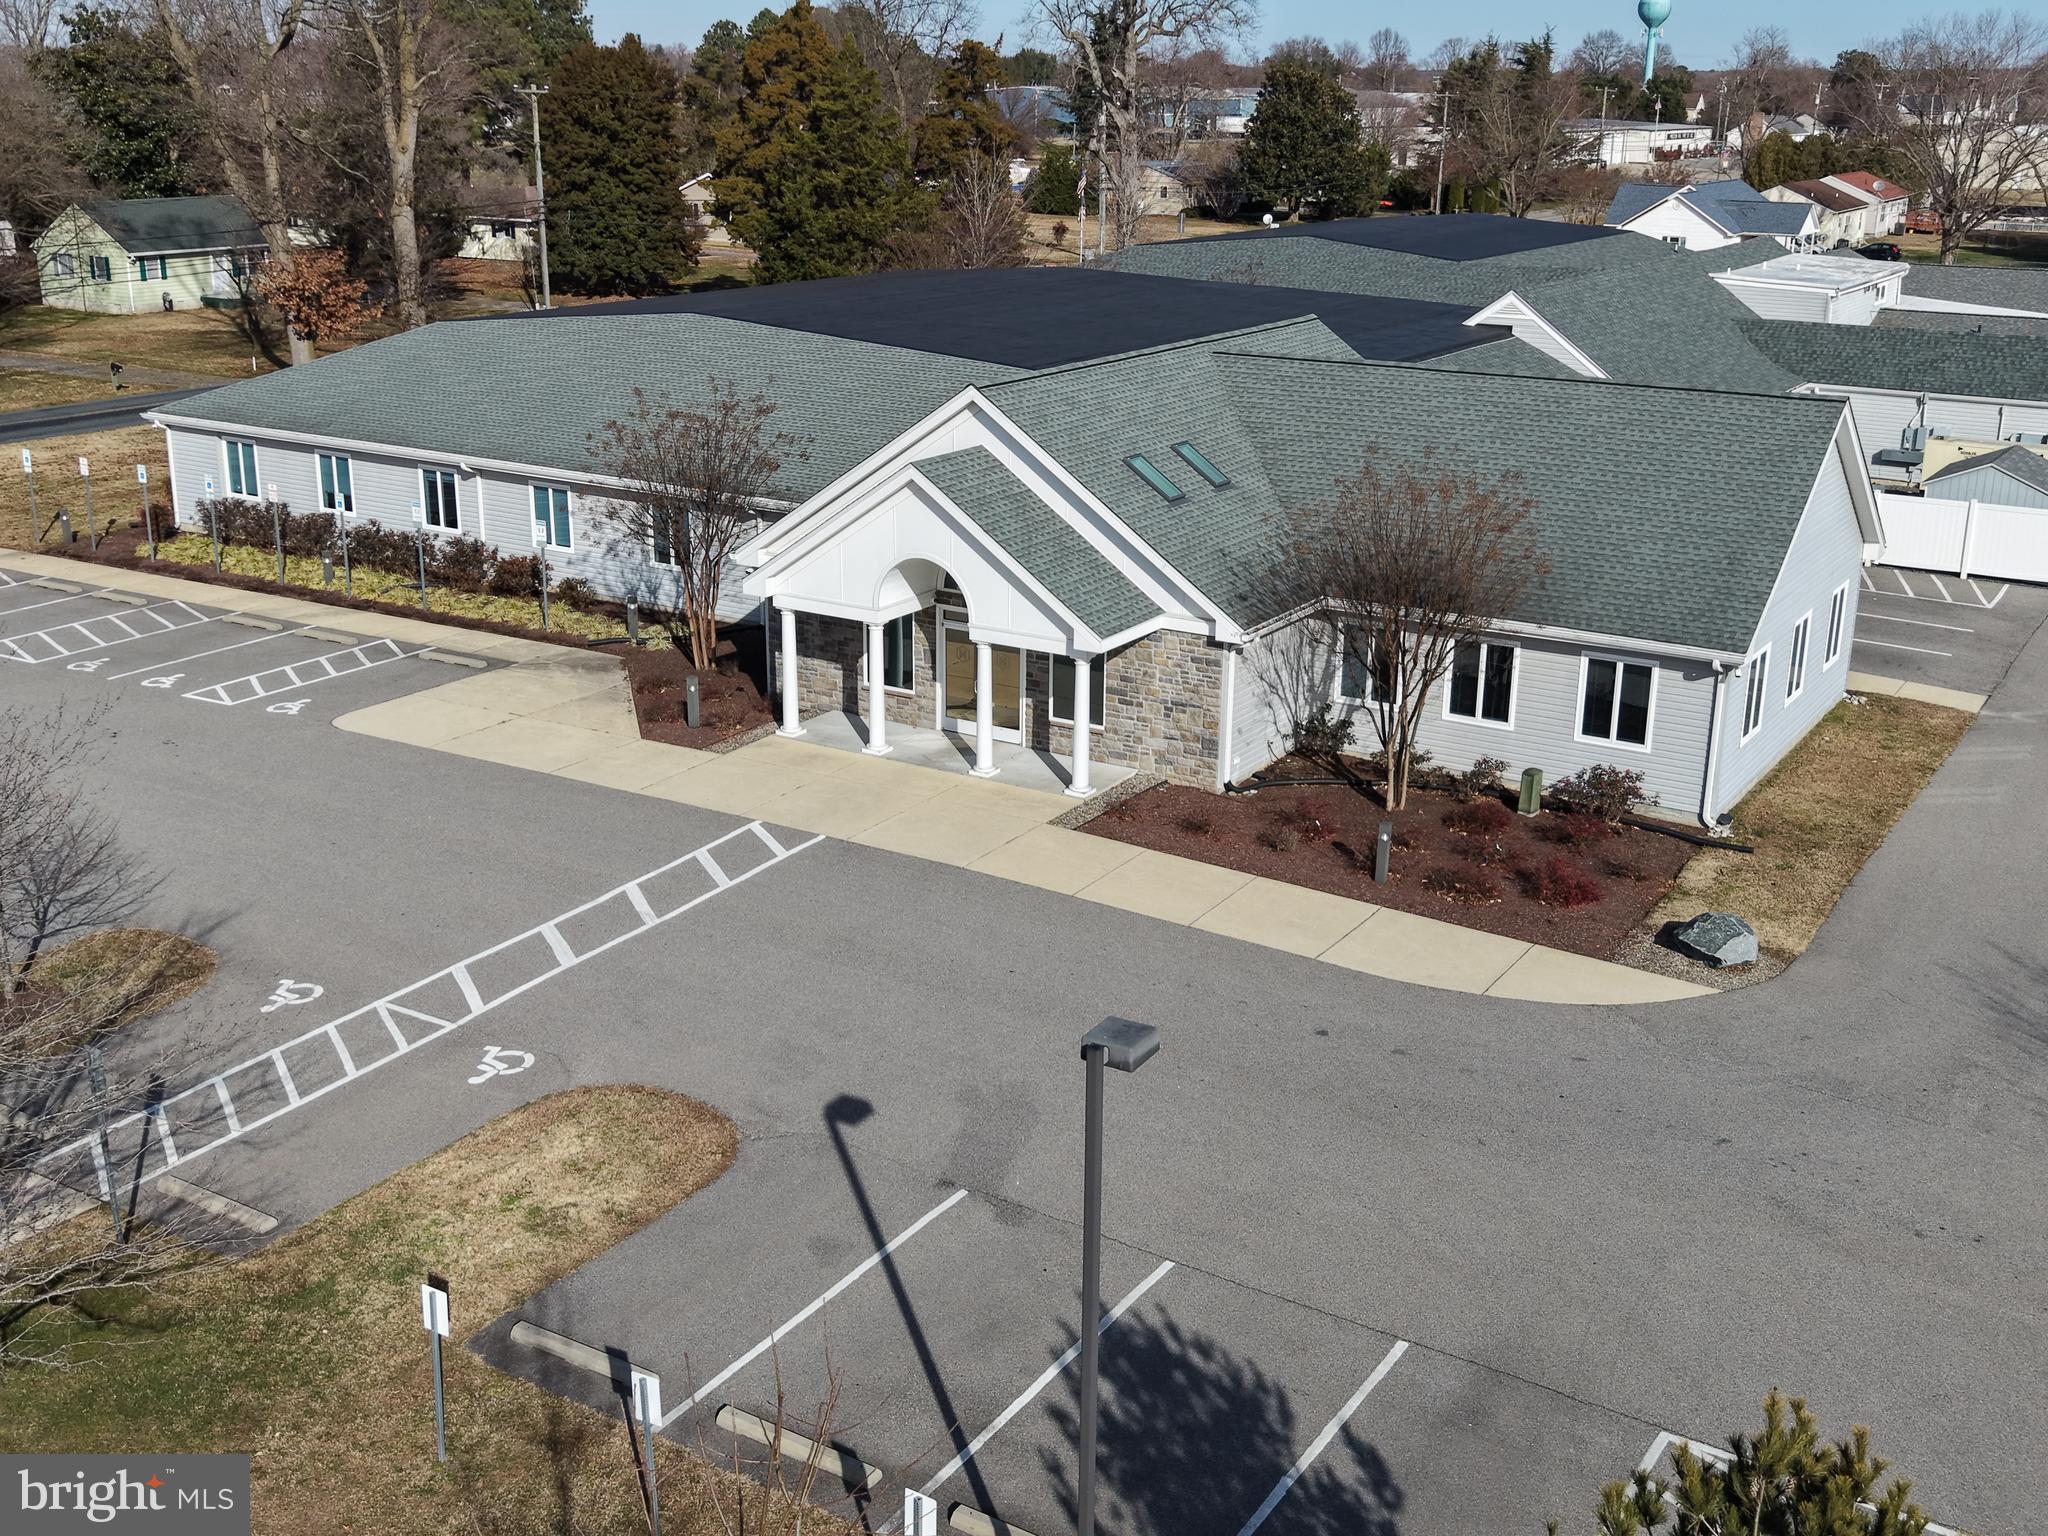
Large, well-situated industrial office/flex facility on ± 6.77 acres in Preston — perfect for owner-operators seeking turnkey space for distribution, logistics, or regional operations or multiple uses for the savvy investor. The property offers warehouse/office infrastructure and plenty of parking space with easy road access. Equipped with lobby, multiple kitchens, and common area space. Great for owner-operators looking to own rather than lease and build their own base on Maryland’s Eastern Shore. Owner is in the process of a lot line revision to partition off the back three parking lots. All is still available with acceptable offer and terms.
#MDCM2006602

PRESTON

3601 CHOPTANK ROAD

None Beds

None Baths

28,865 Sq.Ft.

$1,495,000

MLS#: MDCM2006602

NEW YEAR IS FAST APPROACHING. HOW ABOUT YOU, TIME FOR A NEW BEGINNING?  LOOKING FOR PRIVACY? Hidden away at the end of country lane Privacy awaits Surrounded by woods 106 Acres Hunting Farm in North East Kent County. regulation's insure surrounding farms will remain rather than growing communities. 
1900 farm home renovated about 20 yrs. Ago including new heat pump. Three Bedrooms, 2 Full Baths, Dining Room, Living Room, Family Room with Fireplace.  Enjoy the picturesque views of  farm from 2nd floor deck off master bedroom
Perfect setting for Canadian geese to spend the nights adding to your enjoyment. 
Some fencing 4 stalls behind the barn for horses plus a turn in shed.
Many nice duck hunting properties  are impacted by global warming rising sea level not an issue here. Elevation is well over 50 feet above sea level, so you a safe investment that can be enjoyed for generations to come. 
Featuring Fiber Optic for your Enjoyment  and recently install heat pump.
Haven’t You Worked Hard?  Now Your Time for to Reward Yourself..20 minutes from Middletown, De that offers sales  tax free shopping and dining.  WOULD YOU LIKE EXTRA INCOME? RECENT ZONING CHANGE PERMITS FARM WEDDINGS WITH COUNTY APPROVAL. IMAGINE A NEW CLASSIC BARN AND PERHAPS A GIZABO OVERLOOKING THE LARGEST POND? ADD IN A GREAT LANDSCAPING PARKING AND FEATURES FOR A DESIRABLE DESTINATION.  WITH SO MANY PEOPLES SO CLOSE.  COOL PART YOU ARE THE LANDLORD, LET WEDDING PLANER HANDLE THE REST.
Wilmington, Towson & Bay Bridge about 50 minutes.  Philadelphia and West Chester about 90 minutes.
 Almost adjoins the 4,000 Millington Wildlife Preserve.  Google it to see what’s available.
HERE IS YOUR CHANCE * STEP UP, AND ENJOY A GENERATIONAL  TREASURE!
Do not enter property without appointment and with Listing Agent.
PHIL RIORDAN AGENT MEREDITH FINE PROPERTIES
#MDKE2000240

GOLTS

13235 KNOTTS

3 Beds

2 Baths

1,893 Sq.Ft.

$1,495,000

MLS#: MDKE2000240

Open house
Welcome to 3684 Westmount Parkway, an impressive residence in Ellicott City’s sought-after Westmount community. Featuring a stately brick front and a peaceful setting adjacent to private parkland, this exceptional home combines sophisticated finishes, generous proportions, and thoughtfully designed spaces for everyday living and entertaining. Step inside the welcoming foyer, where luxury vinyl plank flooring flows throughout the main level, complemented by lofty, light-filled windows and elegant crown molding. At the heart of the home is the stunning gourmet eat-in kitchen, beautifully appointed with granite countertops, an expansive center island with breakfast bar, stainless steel appliances, a gas cooktop with range hood, double wall ovens, decorative tile backsplash, pendant lighting, and a large pantry. Double sliding doors extend the living space to the covered deck, while the adjoining breakfast room captures tranquil views of the backyard and surrounding greenery. The kitchen flows seamlessly into the spacious family room, highlighted by an electric fireplace and creating an open and inviting setting for gathering and entertaining. A private office with French doors provides an ideal work-from-home retreat, while a powder room and convenient arrival center with a custom coat tree complete the main level. Upstairs, the expansive primary suite offers a relaxing retreat highlighted by a tray ceiling and two walk-in closets. The luxurious en-suite bath features a double vanity, soaking tub, and separate walk-in shower. Three additional bedrooms offer exceptional versatility, including one with a private en-suite full bath, while the remaining two share a thoughtfully designed Jack-and-Jill bath. A spacious upper-level laundry room adds everyday convenience. The finished walkout lower level further expands the home’s living space with a generous recreation room ideal for movie nights, game days, or entertaining. An exercise room, additional bedroom, full bath, abundant storage, and direct walkout access to the backyard make this level equally well suited for guests, hobbies, fitness, or extended living arrangements. Outdoor spaces are designed to take full advantage of the home’s serene setting, with a covered deck overlooking the surrounding parkland, a covered front porch, a two-car attached garage, a sprinkler system, and resides on a private road. Sidewalks and community walking paths add to the appeal of the Westmount neighborhood. Ideally located in Ellicott City, the home offers convenient access to shopping, dining, recreation, and everyday amenities. Nearby Centennial Park features a 54-acre lake, a paved 2.4-mile pathway, boating, picnic areas, and additional recreational opportunities. Historic Ellicott City, Columbia, and numerous Howard County parks, shops, and restaurants are also within easy reach, while major commuter routes provide convenient connections to Baltimore, Washington, D.C., and surrounding employment centers. With four upper-level bedrooms, multiple en-suite baths, a gourmet kitchen, private office, finished walkout lower level, covered outdoor living spaces, and a beautiful parkland setting, 3684 Westmount Parkway presents an exceptional opportunity to enjoy spacious, refined living in one of Ellicott City’s desirable communities.
#MDHW2073636

ELLICOTT CITY

3684 WESTMOUNT PARKWAY

5 Beds

4 Baths

4,910 Sq.Ft.

$1,495,000

MLS#: MDHW2073636

Just minutes from the Washington Capital Region’s centers of diplomacy, finance, government, and international business, the residence is exceptionally well positioned for those seeking a sophisticated capital-region lifestyle with effortless connectivity.

Right in the heart of the beloved "Westbrook Neighborhood," this refined four-bedroom, three-and-a-half-bath residence offers an elegant balance of privacy, sophistication, and exceptional access to Washington’s most important destinations. 

The home features elegant hardwood floors, a convenient main-level powder room, and beautifully sun-drenched living spaces. Curb appeal abounds with a landscaped front yard, mature bushes, and an inviting and stately covered front entry that creates a gracious sense of arrival.

A center-hall foyer opens into both a formal living room anchored by a classic fireplace as well as an elegant dining room suited equally to intimate dinners and larger gatherings. The sleek, eat-in kitchen flows seamlessly into a bright breakfast room, highlighted by a bay window and skylights, with direct access to a rear patio overlooking the gardens. An adjacent family room provides an ideal setting for entertaining and everyday gatherings. The main level also offers a newly renovated guest bedroom that can be a den, office, playroom, or guest space providing flexibility for modern living.

The second level is home to the primary suite, featuring an en suite full bath and custom wardrobes. Two additional bedrooms are complemented by a spacious walk-in closet, a full hall bath, and access to an attic for extra storage.

The expansive lower level includes a versatile recreation room with a fireplace, a dedicated game room, a full bath, laundry, and ample storage. Exterior amenities include an attached driveway and a rear storage shed.

Perfectly sited near neighborhood parks and trails, this home provides easy access to Spring Valley shops and restaurants, the Metro, downtown D.C., and Bethesda. The property is served by the highly-regarded Westbrook, Westland, and B-CC schools, and inbounds for the award-winning LIttle Falls Swimming Club.

Turn-key and immaculately updated and maintained, this distinguished residence offers privacy, flexibility, and a distinctly suburban yet cosmopolitan Washington lifestyle. Welcome home!
#MDMC2255312

BETHESDA

5123 BALTIMORE AVENUE

4 Beds

3 Baths

3,002 Sq.Ft.

$1,495,000

MLS#: MDMC2255312

Coming soon
Absolutely one of a kind and NO Condo or HOA fees! Perfectly positioned on the iconic Ocean City Boardwalk at the corner of 24th Street, this exceptional end-unit townhome sits on 2 lots and masterfully blends the timeless charm of Old Ocean City with sophisticated modern luxury. Remodeled inside and out in 2021, this stunning three-bedroom, three-bath residence offers an unparalleled coastal lifestyle with breathtaking ocean and Boardwalk views from multiple outdoor living spaces.

Thoughtfully designed for both entertaining and everyday comfort, the open-concept floor plan showcases exposed beamed ceilings, a spectacular gourmet kitchen with an oversized island, new fridge to be installed, and premium finishes. The first level features a spacious bedroom, beautifully remodeled full bath, and a large oceanfront deck where you can enjoy spectacular sunrises, endless beach views, and the excitement of Ocean City's famous Boardwalk.

Adjacent to the deck, an inviting pergola with an automated retractable roof creates the perfect outdoor dining and gathering space, seamlessly extending the home's exceptional entertaining areas. A secure private courtyard provides convenient storage for bicycles, beach chairs, and all your coastal gear.

The second floor offers a luxurious oceanfront primary suite complete with a private balcony overlooking the beach and Boardwalk, an elegant spa-inspired en-suite bath, and unforgettable sunrise views. A second guest suite also features its own beautifully appointed en-suite bath and a private enclosed deck, providing comfort and privacy for family and guests alike.

Parking is an extraordinary luxury in this coveted Boardwalk location, and this property comes with a private parking pad immediately beside the home that accommodates two cars, plus an additional assigned parking space (#8) in the community lot.

Located within walking distance of Ocean City's finest restaurants, shopping, entertainment, amusements, and nightlife, this extraordinary residence offers the rare opportunity to own one of the most distinctive homes on the Boardwalk. Whether you're seeking an unforgettable family retreat, an exceptional second home, or a premier investment property, this remarkable coastal residence offers a lifestyle that is simply unmatched. Create memories here that will last a lifetime!
#MDWO2042386

OCEAN CITY

2319 ATLANTIC AVENUE 8

3 Beds

3 Baths

2,000 Sq.Ft.

$1,495,000

MLS#: MDWO2042386

Extraordinary Waterfront Equestrian Estate on 23+ Private Acres is now available for the first time ever. Come to Upper Marlboro Maryland in the premier bucolic, agrarian area of Prince Georges County and get so much more for your money.
Nestled on a private peninsula at the confluence of the Tanyard and Hotchkins tributaries, this remarkable, beautifully landscaped, well-maintained 23+ acre waterfront estate offers an unmatched combination of luxury living, premier equestrian amenities, and exceptional privacy.
The custom-built 4-bedroom residence showcases superior-quality finishes throughout, a breezy covered porch, a TimberTech deck overlooking the waterways, a cozy masonry fireplace, spacious living areas, and an attached 24' x 24' two-car garage. The home also features a full walk-out basement encompassing approximately 1,304 square feet, with exterior windows and door access and more than 8 feet of headroom, offering tremendous potential for additional living space, recreation, or storage.
Designed for the serious equestrian in mind, the property's impressive horse facilities include a 204' x 70' indoor riding arena featuring a 20m x 60m dressage ring with Pure Coarse Sand footing, four-speaker Bose PA system, ring sprinkler system, 92 linear feet of training mirrors, and spectator seating area. A separate, detached horse barn offering seven 12 X 12, matted stalls with electric outlets for fans or water heaters, hot and cold-water wash rack, tack room, 12’ wide, self-draining center aisle, hay loft, and an adjacent 11' x 24' enclosed horse trailer garage. The barn offers direct access to four fenced, lush grazing fields enclosed with three-board fencing, and also offers an all-weather heavy use pad in the paddock adjacent to the barn to stabilize footing in wet weather. There is also a 12' x 24' run-in shed for your horses' security and comfort.
Supporting the farm operation is a detached 20' x 58' five-bay equipment building, a concrete manure structure, a wood shed, and an exceptional four bay 24' x 44' detached two-story garage/workshop complete with a wood stove, providing abundant space for equipment, vehicles, hobbies, or storage.
Whether you're seeking a private waterfront retreat, a turnkey equestrian facility, or a legacy property, this rare offering in Land Preservation with low Agricultural Assessment and taxes, delivers an unparalleled lifestyle in a breathtaking natural setting at an amazing price with water, wineries and history at your front door.
Appointment only. Cannot be seen from the road. Call today!
#MDPG2211844

UPPER MARLBORO

16351 TANYARD ROAD

4 Beds

2 Baths

3,056 Sq.Ft.

$1,495,000

MLS#: MDPG2211844

1 ... 622 623 624 625 626 ... 666
* Listings identified with the FMLS IDX logo come from FMLS and are held by brokerage firms other than the owner of this website. The listing brokerage is identified in any listing details. Information is deemed reliable but is not guaranteed. If you believe any FMLS listing contains material that infringes your copyrighted work please review our DMCA policy and learn how to submit a takedown request. © 2024. First Multiple Listing Service, Inc.

Send a message

Message successfully sent.

Your message

What is 3 + 4 ?

Reason for contacting?

I agree to receive email communication and understand I can unsubscribe at any time.

I agree to be contacted by Charis Realty Group - Christine Issler, Broker via call, email, and text for real estate services. To opt out, you can reply 'stop' at any time or reply 'help' for assistance. You can also click the unsubscribe link in the emails. Message and data rates may apply. Message frequency may vary. Privacy Policy

Sign Out

Virtual Assistant

Would you like to take the next step with this property? We can help you schedule a showing or virtual tour, or send you more details.

Yes, I would like more information.

Thank You for Your Reply, One of Our Agents will contact you as soon as possible

No, maybe later.

Thank you, you can always contact me via email, phone number or through the contact form.

Realhub AI

Lucy - Your AI-Powered Realtor

Update Your Temporary Password

Personalize your search

Enter your email and we'll notify you immediately when new listings match what you're looking for.

or enter email address

Already have an account ? Login here

Continue your home search

I agree to receive communications and understand I can unsubscribe at any time.

I agree to be contacted by Charis Realty Group - Christine Issler, Broker via call, email, and text for real estate services. To opt out, you can reply 'stop' at any time or reply 'help' for assistance. You can also click the unsubscribe link in the emails. Message and data rates may apply. Message frequency may vary. Privacy Policy

Already have an account ? Login here

We use cookies

We use cookies primarily for analytics to enhance your experience. By accepting, you agree to our use of these cookies. You can manage your preferences or learn more about our cookies policy.