Properties

Browse or get in touch to schedule a walkthrough.

  • Nearby me
Price range

Popular Features

Community Features

Association

Property Features

Waterfront

View

Exterior Features

Interior Features

Style

10000 properties match your criteria

Updated 1 minute ago

E-Alert name

Nestled in a sought after College Park neighborhood, this beautifully renovated rambler offers a perfect harmony of modern elegance and timeless comfort. Thoughtfully designed with four bedrooms and two full bathrooms, every detail of this home has been carefully curated to provide both style and functionality.

The kitchen is a masterpiece of craftsmanship, featuring quartz countertops, a striking marble backsplash, and top-of-the-line appliances that elevate the culinary experience. An open and inviting layout enhances the home’s warmth, creating a seamless flow between spaces.

The fully finished basement extends the living area, offering a private bedroom, full bathroom, and direct access to the backyard. Outdoors, a spacious deck and fully fenced yard provide a serene retreat, ideal for relaxation and gatherings.

Perfectly positioned near vibrant shopping, dining, and major thoroughfares, this home offers effortless access to everyday conveniences while maintaining a sense of tranquility. A rare blend of sophistication and practicality, this residence is ready to welcome its next owner.

Schedule your private tour today.
#MDPG2146374

COLLEGE PARK

8730 EDMONSTON ROAD

4 Beds

2 Baths

1,364 Sq.Ft.

$485,000

MLS#: MDPG2146374

Well maintained building two units for sale 228 and 229 which is another 531 sqft. they can be bought together or separate. This is a great professional space easily accessed from Rt. 100, Crain Hwy, or Rt.10. there is plenty of free parking. both units are on the east end of the building, and have plenty of natural light. They were just updated new carpet, paint, and plumbing can be added if needed. There is a common bathroom in the hall.
#MDAA2106296

GLEN BURNIE

795 AQUAHART ROAD 228

None Beds

None Baths

774 Sq.Ft.

$115,000

MLS#: MDAA2106296

This beautifully renovated 3 bedroom, 2 and a half bathroom 1900 farmhouse blends timeless charm with brand-new modern upgrades, offering a perfect mix of historic character and contemporary comfort. This house was stripped down to the studs and restored to its former glory. Located in the peaceful outskirts of Wicomico County, in the quaint town of Nanticoke, this home provides serene living with easy access to local parks, beaches, and attractions.

The home features a completely new roof with all new plywood and architectural shingles, ensuring durability and long-lasting protection. The exterior is clad in stunning Cypress Vinyl Siding, combining aesthetic appeal with low-maintenance durability. Inside, the second floor is equipped with a new forced air HVAC system, while the first floor boasts energy-efficient mini-splits, providing year-round comfort. The home’s electrical and plumbing systems have been fully updated throughout, offering peace of mind for years to come including a new water heater.

The first-floor flooring features brand-new Glendridge Oak Rigid Core LVP, combining beauty and durability. The bathrooms have all been updated, with three in total. The first-floor primary bathroom features a tiled walk-in shower and tile flooring, while the second floor has a hall bathroom with a tile tub surround and also tile flooring. Both full bathrooms are equipped with Bluetooth exhaust fans, adding a modern twist that allows you to listen to music or podcasts while getting ready. There is also a convenient half-bath located in the hallway between the living room and kitchen, ideal for guests. 
The kitchen has been beautifully updated with new quartz countertops and stylish American Woodmark cabinetry. The lower cabinets are finished in a rich Sage Green, while the upper cabinets are in a bright Linen White. Both sets of cabinets are equipped with soft-close hinges, adding a touch of luxury. For those who love to cook, the kitchen features brand-new LG Stainless Steel appliances, including a refrigerator with an ice maker, a built-in microwave/exhaust fan, range, and dishwasher. A spacious island with an overhang for seating provides additional prep space and serves as a perfect spot for casual dining or socializing while cooking.

The first floor also boasts a primary bedroom, offering easy and convenient living for those who prefer to avoid stairs. The home also features a large living room and a cozy sunroom/office at the back of the house. This room is perfect for enjoying your morning coffee or relaxing in the evenings. It features a sliding glass door that leads to the large backyard, providing easy access to the outdoor space. A southern-facing deck, located off the kitchen and dining room, is perfect for entertaining or simply relaxing outdoors while enjoying the views of your expansive yard. 

The property sits on 0.76 acres, offering plenty of room for outdoor activities or potential expansion. For additional storage or workshop space, the property includes two large outbuildings, offering great versatility for a variety of uses.

This home offers modern living in a peaceful, picturesque setting, just minutes from Roaring Point and Cove Road Beach, Cedar Hill Marina and Park, and popular dining spots like The Red Roost Crab House and Boonies Burgers Beer and Bait. With its thoughtful design, charming features, and modern upgrades, this fully renovated farmhouse is the perfect retreat for anyone seeking a stylish and functional home in Nanticoke. Come see for yourself everything this amazing home has to offer.
#MDWC2016836

NANTICOKE

20121 NANTICOKE ROAD

3 Beds

2 Baths

1,800 Sq.Ft.

$319,500

MLS#: MDWC2016836
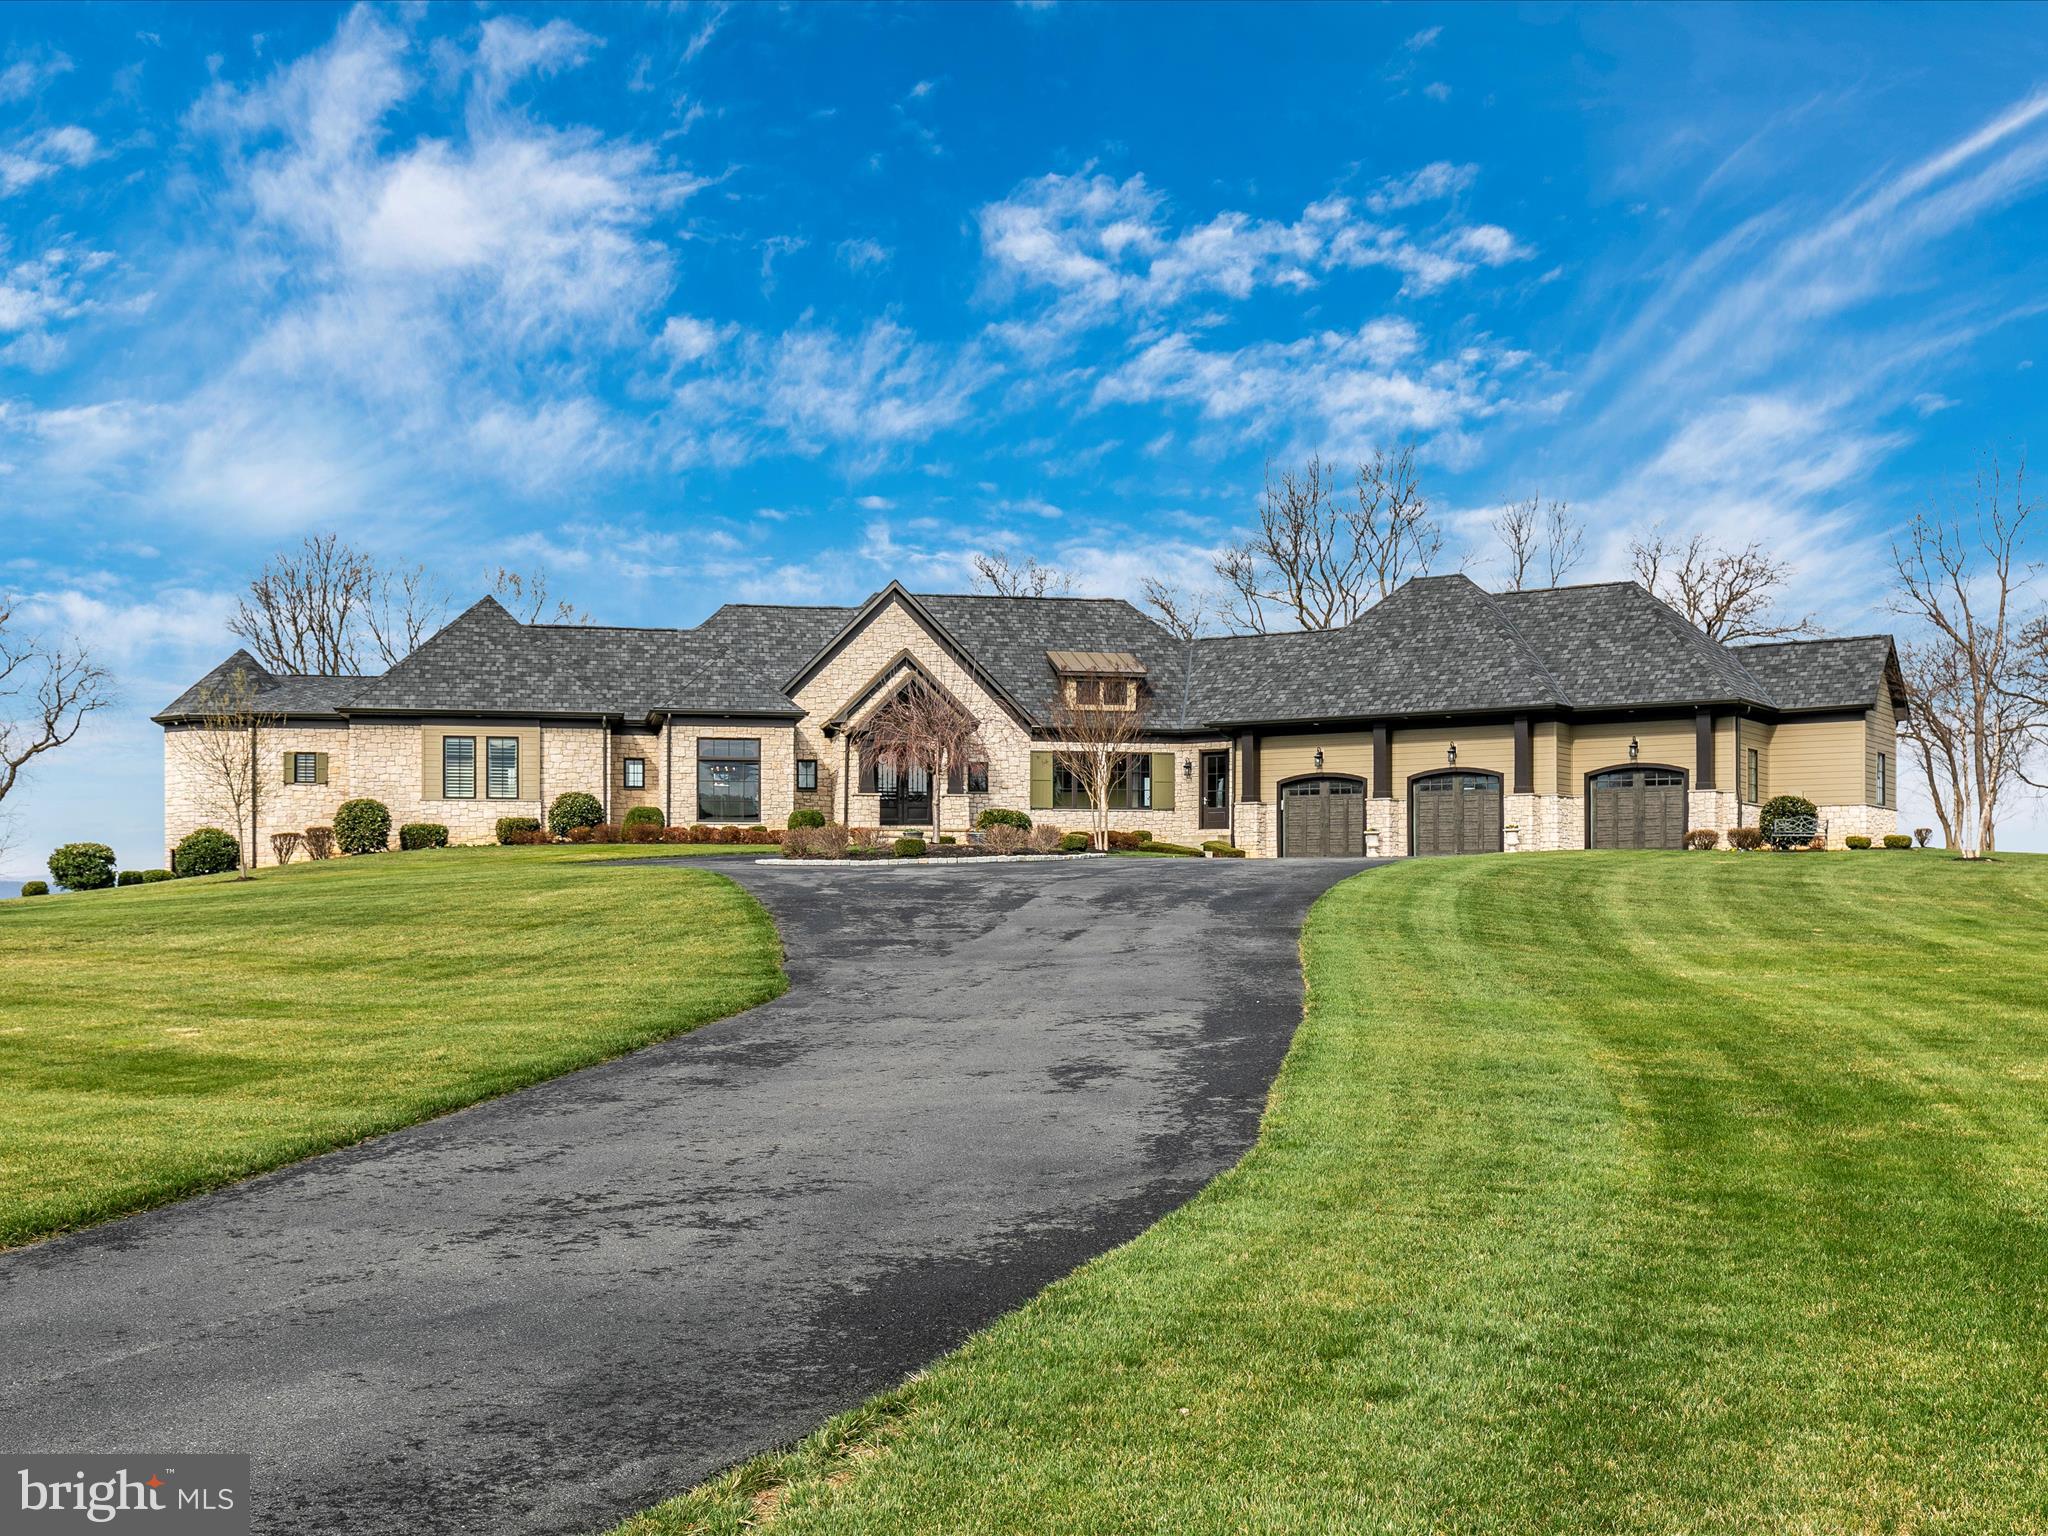
Exquisite Custom Home with Breathtaking Mountain Views in Middletown Valley. Experience luxury living in this stunning custom-built home, nestled on 3.71 acres with some of the most gorgeous mountain views in Middletown Valley that can be seen from most rooms on the main level. Built in 2019, this one-of-a-kind property, that is a custom builder's personal home, boasts 6,912 total square feet of meticulously designed living space. Step inside to an elegant main-level primary suite, complete with a spa-like luxury bathroom, heated bathroom floors and private washer and dryer for ultimate convenience. The coffered ceilings in the family room create a sense of grandeur, while the chef’s dream kitchen is a masterpiece—featuring top-of-the-line appliances (Wolfe and Viking), steam oven, convection oven, and separate ice maker, a huge island and exquisite finishes. Adjacent to the kitchen, the sunroom offers versatility as a home office or tranquil retreat. The lower level features 3 spacious bedrooms, each with access to a full bathroom, a flex room, home gym, and a second washer and dryer for added convenience. Additional highlights include: Expansive 3-car garage with shop, hardwood floors throughout, electric window shades, 2 tankless water heaters, 10 foot ceilings throughout, 3 zone HVAC, rough-in bar option in lower level, firepit, impeccable craftsmanship & high-end finishes throughout, serene, private setting with unbeatable views. Don’t miss this rare opportunity to own a luxury home in the heart of Middletown Valley that looks brand new.  Great location for easy access to major highways. Minutes to the center of Middletown (restaurants, shopping, etc.).
#MDFR2061302

MIDDLETOWN

4180 APPALOOSA LANE

4 Beds

4 Baths

6,730 Sq.Ft.

$2,199,000

MLS#: MDFR2061302

Penthouse Unit Features 2 Primary Bedrooms  with Full Bath Ensuite.  Bedrooms are located at different ends of the condo for ultimate privacy!!  Primary Bedroom has Walk In Closet.  Newly Renovated!  Secure Front Door Entry, Community Swimming Pool,  Screened in Porch, and Laundry located off of the kitchen !!  Water bill is included in monthly rent!  Cathedral Ceilings and a VERY OPEN FLOOR PLAN!

OWNER REQUIRES CREDIT SCORE OF 625+  NO PETS
#MDAA2103104

GLEN BURNIE

301 RAIN WATER WAY 304

2 Beds

2 Baths

1,146 Sq.Ft.

$1,900

MLS#: MDAA2103104

None
#MDWC2016694

SALISBURY

805 NEW CASTLE COURT

3 Beds

2 Baths

1,200 Sq.Ft.

$2,000

MLS#: MDWC2016694

Stunning Renovated Condo in Longmead Crossing – A Must-See!

Welcome to this beautifully renovated 2-bedroom, 2-bathroom condo in the sought-after Longmead Crossing community! This second-floor unit has been thoughtfully upgraded from top to bottom, offering modern finishes and a stylish, comfortable living space.

The heart of the home is the stunning eat-in kitchen, featuring brand-new cabinets, stainless steel appliances, a sleek backsplash, and new tile flooring—perfect for all your culinary needs. The open and airy living area is enhanced by recessed lighting, and wood laminate flooring.

Both bathrooms have been updated with elegant ceramic tile and contemporary vanities. The unit also boasts a brand-new washer and dryer, fresh paint throughout, and new window coverings, ensuring a move-in-ready experience.

Beyond the home itself, Longmead Crossing offers a fantastic lifestyle with community amenities and convenient access to major commuter routes, including MD 200, I-495, I-270, and Georgia Avenue. Shopping centers, parks, trails, and the Northwest Golf Course are just minutes away.

Don’t miss this incredible opportunity—schedule your showing today and make this beautifully upgraded condo your new home!
#MDMC2167172

SILVER SPRING

2515 MCVEARY COURT 9CC

2 Beds

2 Baths

922 Sq.Ft.

$249,900

MLS#: MDMC2167172

Discover this stunning three-acre residence nestled in the highly sought-after Cabin Branch Farm, located in northern Howard County. Spend your evenings relaxing on the wrap-around deck, immersed in picturesque views of scenic horse farms and rolling hills. The beautifully designed stone patio off the walkout finished basement is perfect for unwinding in a future hot tub or enjoying wine around a future fire pit with friends.
The main level greets you with a formal entry that flows into a stylish formal dining room and a spacious formal living room. A convenient powder room is also located on this level. The bright gourmet kitchen is a chef’s delight, featuring stainless steel appliances and elegant granite countertops. It opens to a charming glass sunroom and a large den, complete with a cozy fireplace. An attached two-car side-load garage, accessible from the kitchen, leads to a generous mudroom.
The second floor boasts a luxurious main suite with an expansive closet and a newly renovated attached bathroom. Three additional bedrooms offer ample space for guests or family, connected by a hallway to a newly updated second full bathroom. The daylight basement features abundant storage alongside a spacious recreation room, perfect for entertaining or relaxing.
The owners have invested in numerous upgrades, including a new roof, new Pella windows and doors, a new HVAC system, custom shutters and blinds, fresh carpet, and new washer/dryer and dishwasher. Offers if any are due Monday March 17th at 10 am
#MDHW2050368

WOODBINE

3243 STARTING GATE COURT

4 Beds

2 Baths

3,237 Sq.Ft.

$819,000

MLS#: MDHW2050368

None
#MDPG2124698

BOWIE

12405 STIRRUP LANE

4 Beds

2 Baths

1,404 Sq.Ft.

$465,000

MLS#: MDPG2124698

Strikingly stunning, with tons of curb appeal, this 4BR/4BA brick Colonial sits on a beautifully manicured lot in the desirable neighborhood of Patuxent Springs. Pull into your private driveway and make your way to the front door of your forever home.  Step inside to a beautifully maintained home featuring tons of natural light, a soft color palette, crown moldings, and gleaming hardwood floors. The two story entry adds tons of character to the grand staircase that leads to the second floor landing. The main floor living space consists of a spacious home office behind glass french doors, a formal sized living room and dining room, a sunken family room featuring a wood burning fireplace flanked by custom cabinetry, and an open concept breakfast room and beautiful kitchen. The kitchen offers plenty of cabinets including a wall featuring a wet bar/coffee bar, a convenient desk, and pantry.  In addition, there are stainless steel appliances including a combination wall oven/microwave, a double stainless sink under a large window, and an island with a raised breakfast bar and pendant lighting. To complete the main floor is a full bath and laundry/mudroom with access to the garage.  On the second floor are three sizable secondary bedrooms, a full bath, and a grand primary suite.  The primary boasts a vaulted ceiling, his/hers double closets, and a private en suite featuring a skylight, a double sink vanity, a walk-in shower, and a deep jetted soaking tub.  The lower level offers additional finished living space for everyone in the family to enjoy, a full bath, storage, and sliding doors to a concrete patio in the fenced yard.  From the breakfast room on the main floor steps outside to an oversized deck that overlooks the tons of green space and adult trees in this beautifully landscaped yard.  This home is move-in ready with so much to offer new homeowners and is located in close proximity to shopping, restaurants, and commuter routes.
Recent Improvements include new cooktop (2023), freshly painted main level and primary (2024), new dishwasher (2023), roof and siding replaced (2014)
#MDHW2048810

LAUREL

8037 CREST ROAD

4 Beds

4 Baths

4,043 Sq.Ft.

$850,000

MLS#: MDHW2048810

This Home is Move in READY! This home is located in the highly desirable Loveton Farms community and Hereford school zones. One of the few units with plenty of parking, recently renovated. The AC is only one year old and the roof and the deck are 3 years old. This home features 3 upper-level bedrooms, 2 full and 2 half bathrooms, and over 2,000 total square feet. As you enter, there is a gorgeous, gourmet kitchen with  waterproof, laminate flooring, white, shaker cabinets, quartz countertops, a tile backsplash, stainless steel appliances, and plenty of space for a breakfast table. Off of the kitchen is a living-dining room combo and, a wood-burning fireplace. Sliding glass doors open out to the rear deck which has been refinished. To complete the main level, there is a convenient half bathroom off of the kitchen. Wine down in the impressive primary bedroom suite. The primary bedroom has a cathedral ceiling, a loft area with hardwood flooring, fresh paint, and plenty of closet space! The attached, primary bath includes a Calcutta marble vanity. The lower level features a spacious recreation room with recessed lighting, a wood stove, a half bath. There is also a separate utility room, and a walk out to the finished patio.
#MDBC2119810

SPARKS GLENCOE

42 LOVETON FARMS COURT

3 Beds

2 Baths

2,040 Sq.Ft.

$460,000

MLS#: MDBC2119810

Fells Points finest is now available! Welcome to this charming 2 bed 1.5 bath, all-brick FELLS POINT townhouse that literally checks all of your boxes. Upon entering you’ll be greeted by a beautiful stone fireplace that is fully FUNCTIONING along with real hardwood flooring, recessed lighting and EXPOSED BRICK. The home is filled with natural light because there are so many windows! One of the most charming aspects of this home is the “hidden” wine and liquor built-in cabinet. The kitchen is STOCKED with ALL NEW stainless steel appliances and a bright skylight. There is a convenient half bathroom located in the rear of the home. Outside you’ll discover a charming and private patio great for grilling and entertaining. Upstairs there is a stunning, over-sized bathroom with modern finishes, a standing shower and large soaking tub with plenty of natural light. Enjoy an additional office area with huge closet and a primary suite that has recessed lighting, 2 closets and another functioning fireplace. Finally there is a large second bedroom loft area with a HUGE closet, tons of windows and large skylights.  One of the MOST IMPORTANT items to note is that the HVAC is BRAND NEW!!!!!!!!! Call to schedule your private tour today!
#MDBA2138352

BALTIMORE

1805 FLEET STREET

2 Beds

1 Baths

1,198 Sq.Ft.

$319,999

MLS#: MDBA2138352

Be sure to see the Virtual Tour for a 3D tour of the home!

Experience the charm of this beautifully updated and well-maintained home, with an inviting front porch. Luxury vinyl flooring, new light fixtures, and ceiling fans offer a fresh, contemporary feel.
On the main level, two bedrooms and a full bathroom. Granite counters, tile backsplash, stainless appliances, and French doors leading to a spacious deck make it ideal for both cooking and entertaining. Upstairs, a spacious bedroom with a private bath offers a serene escape. The basement is a versatile space, perfect for lounging, game nights, or additional sleeping quarters with another bedroom and full bath. A large, fenced backyard provides privacy and the perfect space for outdoor activities, and off-street parking. Located near the Museum of Art, Maryland Zoo, Druid Hill Park, and the Forest Park Golf Course, there's always something to enjoy nearby.
#MDBA2142214

BALTIMORE

5211 BELLEVILLE AVENUE

4 Beds

3 Baths

2,404 Sq.Ft.

$318,980

MLS#: MDBA2142214

Welcome to your new home! With 3 bedrooms, 2 full baths and over 1800 sq feet to spread out, you’ll be comfortable for quite a while here. Well cared for, 4416 Kavon Ave, is a great first home, second home, or investment property. Just a few blocks from Herring Run and Lake Montebello Parks, so if you enjoy green space and the outdoors you’ll love it here. Situated on a slight hill there are a few steps up to your stately covered front porch - great for grilling and chilling it's also a nice spot to meet the neighbors and host friends. 
The main level has been freshly painted and the floors are a fashionable luxury vinyl plank flooring. It will go with all your furniture and it’s very durable and easy to clean. The middle of the home is a spacious dining room area that ties into the kitchen and basement areas. The kitchen opens up to the rear fenced yard that could also be converted to private parking. You’ll love the gas cooking and appliance package. Storage won’t be an issue for all your dishware with the amount of cabinetry found in this kitchen.
Downstairs you will enjoy a finished recreation room, fully tiled so it stays cool on hot summer days. Its wide open and will be a snap to  set up with furniture. A full bathroom is nestled centrally before the large laundry and unfinished storage area. This is also home to the mechanicals, a natural gas boiler and water heater that create lovely winter warmth. 
The bedroom level is a great layout with a lot of closet space and an abundance of natural light. There are 3 good size rooms with large windows and real hardwood. The bathroom is nice bright subway tile and glistens. The skylight makes it a very inviting area and there is a linen nook so all the towels are easy to store. 
Located on a quiet tree lined street with super easy access to Moravia Blvd and all the major highways, it's quick to get where you need to for work. Belair Road provides public bus routes and a thriving restaurant district and nightlife.
#MDBA2149634

BALTIMORE

4416 KAVON AVENUE

3 Beds

2 Baths

1,276 Sq.Ft.

$165,000

MLS#: MDBA2149634

Downtown Crown is more than just a neighborhood…. it is a lifestyle. With its prime downtown location, you'll enjoy easy access to trendy shops, dining, bars and Harris Teeter. Just down the street from The Rio with many more amenities. Welcome home to this sophisticated end-unit, a 3-bedroom, 2.5-bathroom luxury condo that embodies modern elegance and convenience. This stunning two-level residence features rich hardwood floors that flow seamlessly throughout the main level, creating a warm and inviting atmosphere. The open-concept floorpan - with two living spaces, a cozy fireplace, and a dining area -  is bathed in natural light, thanks to the whole corner of expansive windows. The gourmet kitchen is a chef's dream, equipped with a center island, gleaming granite countertops, and stainless steel appliances, leading out to a refreshing balcony. Upstairs, you'll find a spacious master suite with a luxurious en-suite bathroom showcased by a corner of windows, providing a private retreat complete with stylish finishes and ample closet space. Two additional bedrooms and a well-appointed full bathroom ensure comfort and convenience for family or guests. One car attached garage and a driveway pad. With its prime downtown location, you'll enjoy easy access to trendy shops, gourmet dining, and vibrant cultural attractions. Don't miss the chance to own this exceptional condo that offers the ultimate in urban living with unmatched luxury and style in this suburban location. Memberships available to HOA for Pool/Fitness Amenities.
#MDMC2169492

GAITHERSBURG

189 COPLEY CIRCLE 28-B

3 Beds

2 Baths

2,598 Sq.Ft.

$769,000

MLS#: MDMC2169492

1 ... 662 663 664 665 666
* Listings identified with the FMLS IDX logo come from FMLS and are held by brokerage firms other than the owner of this website. The listing brokerage is identified in any listing details. Information is deemed reliable but is not guaranteed. If you believe any FMLS listing contains material that infringes your copyrighted work please click here to review our DMCA policy and learn how to submit a takedown request. © 2024. First Multiple Listing Service, Inc.

Send a message

Message successfully sent.

Your message

What is 3 + 4 ?

Reason for contacting?

I agree to receive email communication and understand I can unsubscribe at any time.

I agree to be contacted by Charis Realty Group - Christine Issler, Broker via call, email, and text for real estate services. To opt out, you can reply 'stop' at any time or reply 'help' for assistance. You can also click the unsubscribe link in the emails. Message and data rates may apply. Message frequency may vary. Privacy Policy

Sign Out

Virtual Assistant

Would you like to take the next step with this property? We can help you schedule a showing or virtual tour, or send you more details.

Yes, I would like more information.

Thank You for Your Reply, One of Our Agents will contact you as soon as possible

No, maybe later.

Thank you, you can always contact me via email, phone number or through the contact form.

Realhub AI

Lucy - Your AI-Powered Realtor

Update Your Temporary Password

Personalize your search

Enter your email and we'll notify you immediately when new listings match what you're looking for.

or enter email address

Already have an account ? Login here

Continue your home search

I agree to receive communications and understand I can unsubscribe at any time.

I agree to be contacted by Charis Realty Group - Christine Issler, Broker via call, email, and text for real estate services. To opt out, you can reply 'stop' at any time or reply 'help' for assistance. You can also click the unsubscribe link in the emails. Message and data rates may apply. Message frequency may vary. Privacy Policy

Already have an account ? Login here

We use cookies

We use cookies primarily for analytics to enhance your experience. By accepting, you agree to our use of these cookies. You can manage your preferences or learn more about our cookies policy.