Properties

Browse or get in touch to schedule a walkthrough.

  • Nearby me
Price range

Popular Features

Community Features

Association

Property Features

Waterfront

View

Exterior Features

Interior Features

Style

534696 properties match your criteria

Updated 1 minute ago

E-Alert name

Welcome to your new haven in Avalon! This rare beautiful and expansive 2-bedroom, 2 1/2-bathroom townhome condo is a gem, complete with a convenient garage. The two-story living room boasts a private balcony, and an abundance of natural light, creating a warm and inviting atmosphere. Step into a stylish kitchen featuring a walk in pantry, floor to ceiling custom built kitchen cabinets and gleaming stainless steel appliances. The main living level showcases elegant hardwood floors.  Ascend the stairs to discover a plush carpeted loft, two generously sized bedrooms, a walk-in closet, and a spacious primary bathroom with a separate shower and a luxurious soaking tub. Enjoy the convenience of upper-level laundry, making daily tasks a breeze. The second bedroom is adorned with plush carpeting and has access to a large second bathroom. The attached one-car garage adds an extra layer of convenience to your lifestyle. Experience the perks of community living with access to a pool, a fitness center, and tennis courts. This residence not only provides a comfortable retreat but also places you conveniently close to shopping and the convenience of I-695. Don't miss the opportunity to make this Avalon townhome your own!
#MDBC2084752

PIKESVILLE

2 BARBICAN WAY

2 Beds

2 Baths

1,300 Sq.Ft.

$299,999

MLS#: MDBC2084752

Club Ocean Villas II, this is a well cared for 1st floor level unit, being sold fully furnished. This property has close proximity to the pool, a gated patio entrance, and plenty of space for the beach toys and beach cruisers!
There is plenty of natural light in this property, laminate plank flooring, and room for the guests to visit and stay. Make this 2 bedroom 2 bath your own before it is gone.
#MDWO2017114

OCEAN CITY

105 120TH STREET 94

2 Beds

2 Baths

864 Sq.Ft.

$319,000

MLS#: MDWO2017114

This beautiful home is being offered for sale and is going to make one lucky buyer very happy.   The home sits at the end of a cul-de-sac and backs to the community park and open space.  On top of being very spacious and offering 4 bedrooms, 3  baths and partially finished basement, it also offers recent updates such as new floors, new premium blinds, new vinyl siding, new sliding doors, fresh paint, chimney redone last year and the entire kitchen was redone in 2020 to include brand new, high end appliances, gas stove and duel pantries.  The home features include a second primary bedroom on the main level that has its own primary full bath and sitting room which would be great for family and guests.  The main level offers a living room with a working fireplace, separate dining room and a kitchen with custom made cabinets and island.  Upstairs you will find 3 spacious bedrooms to include a second, large primary bath with dual sinks, a bedroom with 2 closets and another bedroom which all have recessed lighting.  There is also an additional full bath on the second floor.  You will also enjoy the built in speakers throughout the upper level.  Outside you will find a concrete patio, pergola to be left for the new buyers, cedar shake shingles, electric outdoor lighting, and a roof which is approximately 10 years old.  Schools listed in Zillow and Redfin are incorrect and should read Harriet Tubman Elementary (a brand new school) and Forest Oak Middle Schools are within walking distance and are the correct schools that should be listed.    The old Lake Forest Mall is soon to be redeveloped into multi-use employment, retail, residential and entertainment destination and is only approximately 1.5 miles away!!  Bring your pickiest of buyers and they won't be disappointed.  Professional photos will be downloaded prior to going active.
#MDMC2116044

GAITHERSBURG

9 LINDEN HALL COURT

4 Beds

3 Baths

1,970 Sq.Ft.

$599,900

MLS#: MDMC2116044

*SELLER CREDIT OF  $5000 TOWARDS BUYERS CLOSING COSTS FOR CONTRACT RATIFIED BEFORE DEC 31!
BACK ON THE MARKET! INVESTOR LOAN FELL THRU.
**NEW PRICE** GET IN YOUR NEW HOME FOR THE HOLIDAYS!
SORRY, NO PETS AS PER CONDO RULES. 
READY TO MOVE IN BEFORE THE HOLIDAY SEASON? THEN YOU ARE IN LUCK!
VACANT, FRESHENED UP AND READY FOR YOU! WALK TO GROSVENOR METRO: 788 SQ FT, ONE BED & ONE BATH WITH FRESHLY CLEANED CARPETS, (PARQUET FLOORING UNDERNEATH ) FRESHLY PAINTED, REFINISHED CABINETS AND MORE. LOW MONTHLY CONDO FEE INCLUDES ALL UTILITIES + COMMUNITY AMENITIES. WINDOWS, SLIDING GLASS DOOR, WATER COIL, (ALL REPLACED IN 2018).
COMMUTERS DREAM. CLOSE TO BELTWAY, I-270 NIH, WALTER REED MEDICAL CENTER AND MINUTES TO BETHESDA, PIKE AND ROSE, ETC. WELCOME HOME!
#MDMC2109812

BETHESDA

10506 WEYMOUTH STREET W-104

1 Beds

1 Baths

788 Sq.Ft.

$239,900

MLS#: MDMC2109812
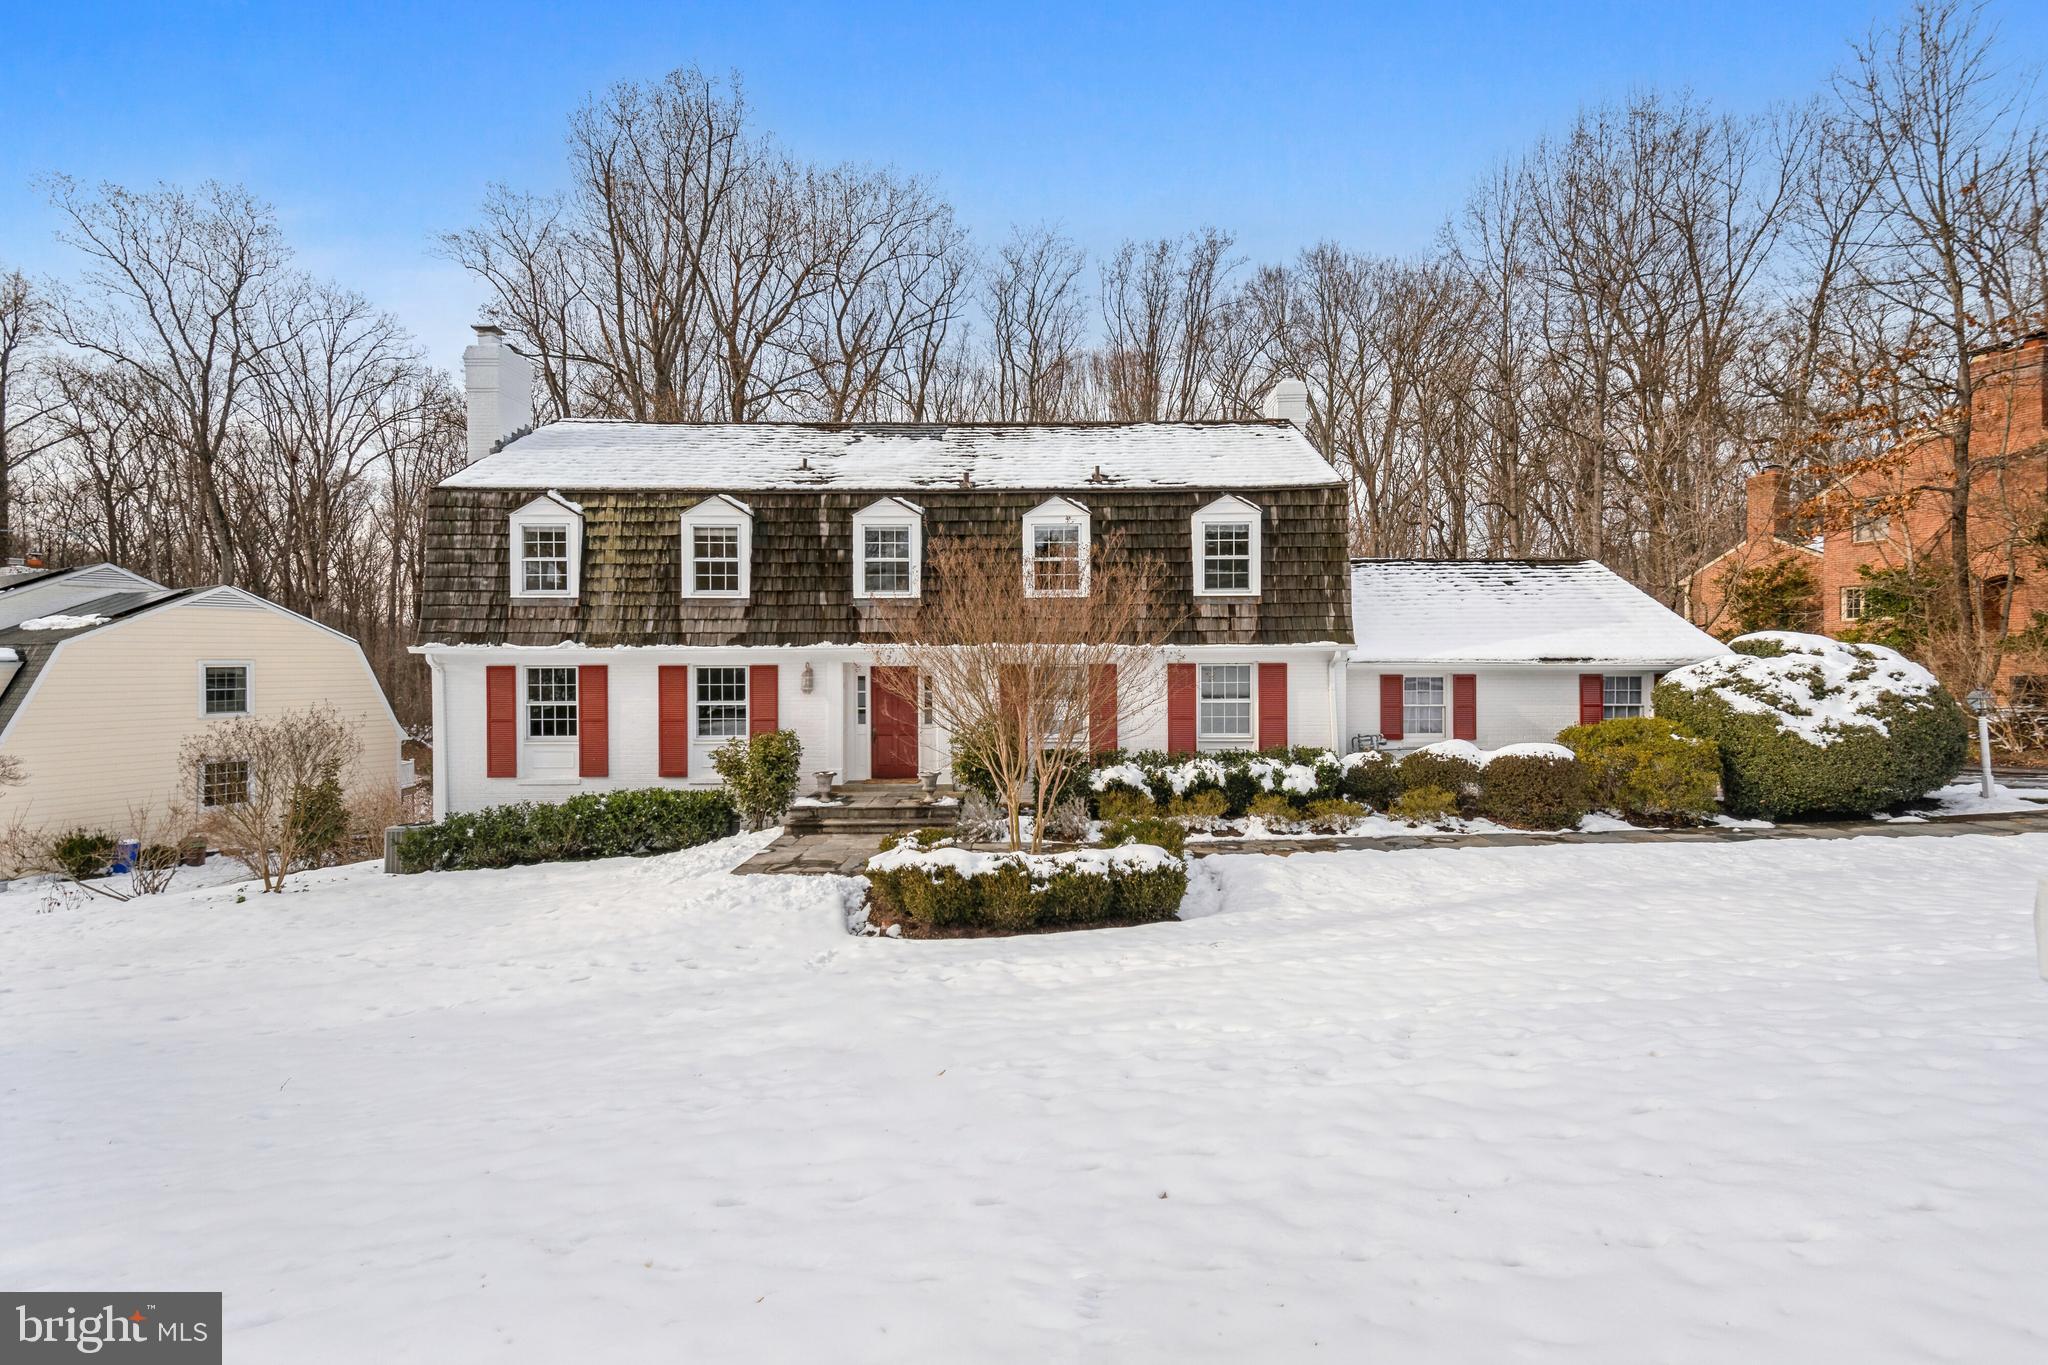
Finally, the house you've been waiting for.  Welcome to this spacious, 3-level, 5BR/4.5BA colonial on a half-acre lot backing to woods in super-desirable Smithfield, just 8-10 minutes from downtown Bethesda.  This house has everything:  a cul-de-sac street in an enclosed neighborhood with no cut-through streets, large living and dining rooms, an updated, table-space kitchen, adjoining family room, main level laundry room, study with built-ins, a wonderful primary suite with two walk-in closets, spacious secondary bedrooms, an expansive lower level with a large, above-ground bedroom, 2-car garage with automatic door, an in-ground pool with automatic cover and a beautiful, fenced backyard backing to Cabin John Stream Valley Park, all within a couple blocks of Seven Locks Elementary School in the Churchill district!
#MDMC2117066

BETHESDA

7917 GREENTREE ROAD

5 Beds

4 Baths

5,306 Sq.Ft.

$1,595,000

MLS#: MDMC2117066
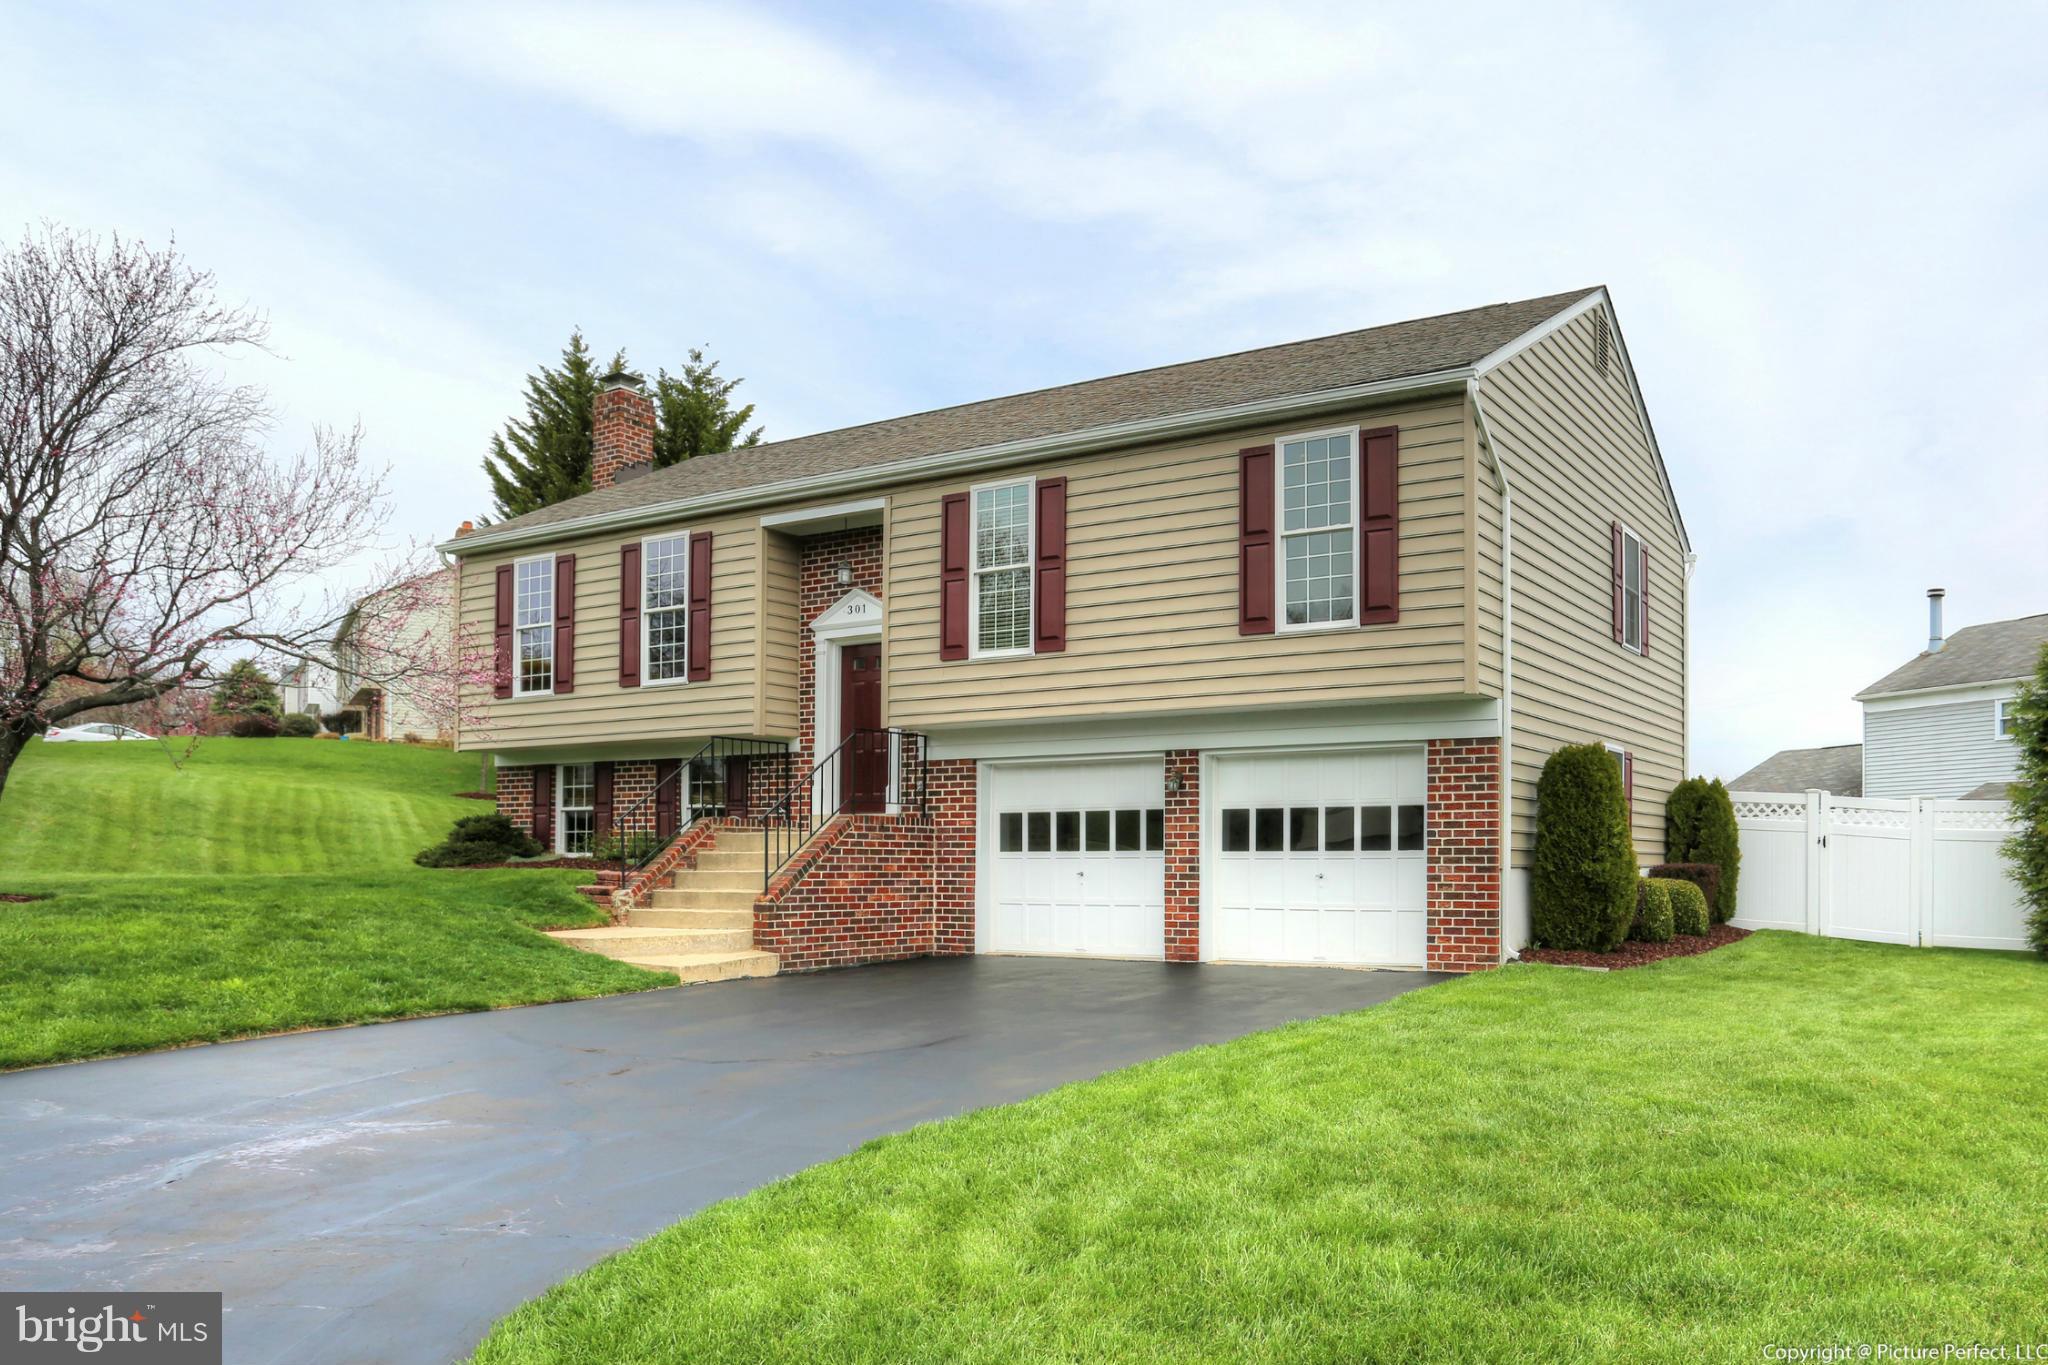
Gorgeous, well maintained Split Foyer! Gourmet Kitchen with granite counters and stainless steel appliances.  Hardwoods throughout the main level. Master bath and Hall bath completely updated with custom tile work and new vanities. Freshly painted, brand new carpet. Large attached garage, 24 6 x21 3 . Covered and screened-in trex deck. Stone patio and vinyl fencing in back.  Move in ready!
#1001185717

MOUNT AIRY

301 SPRING GATE COURT

4 Beds

3 Baths

2,130 Sq.Ft.

$349,900

MLS#: 1001185717
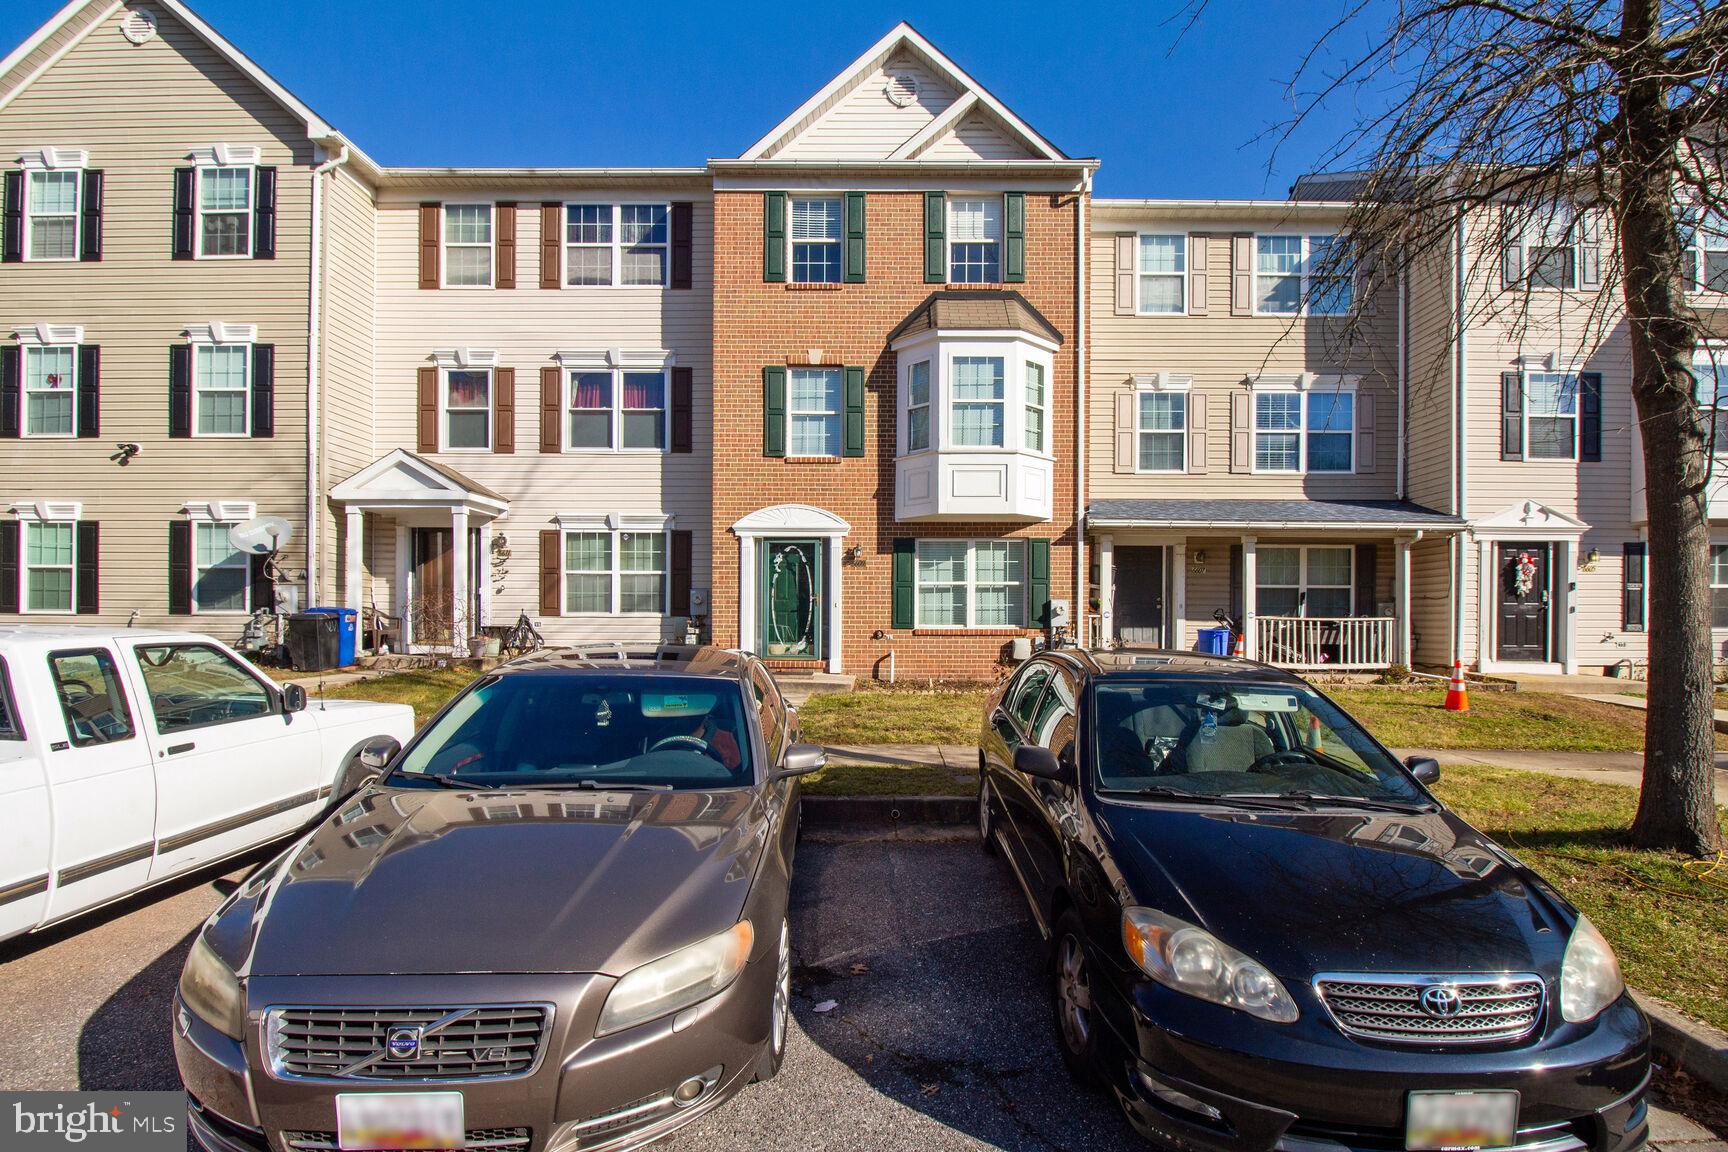
Welcome to your new digs at 6609 Ridgeborne Dr in Rosedale, MD 21237 – where cozy meets cool! This 3-bed, 1.5-bath pad is the perfect spot for laid-back living.

Step into the chill zone – a bright and roomy living room where Netflix marathons and game nights are a given. The kitchen? Oh, it's a vibe with its sleek countertops, shiny appliances, and enough cabinet space to make your inner chef do a happy dance.

Three bedrooms mean you can flex your style – make one an office, another a gym, and the third your dreamy sleep space. 

Outside? Yup, there's a backyard. BBQs, sunsets, or just a quiet morning coffee – take your pick. 

All this in a spot that's close to schools, parks, and shopping – talk about winning at life! Ready to make 6609 Ridgeborne Dr your chill haven? Hit us up for a tour – this place won't last! 🏡✨
#MDBC2086074

ROSEDALE

6609 RIDGEBORNE DRIVE

3 Beds

1 Baths

1,832 Sq.Ft.

$275,000

MLS#: MDBC2086074
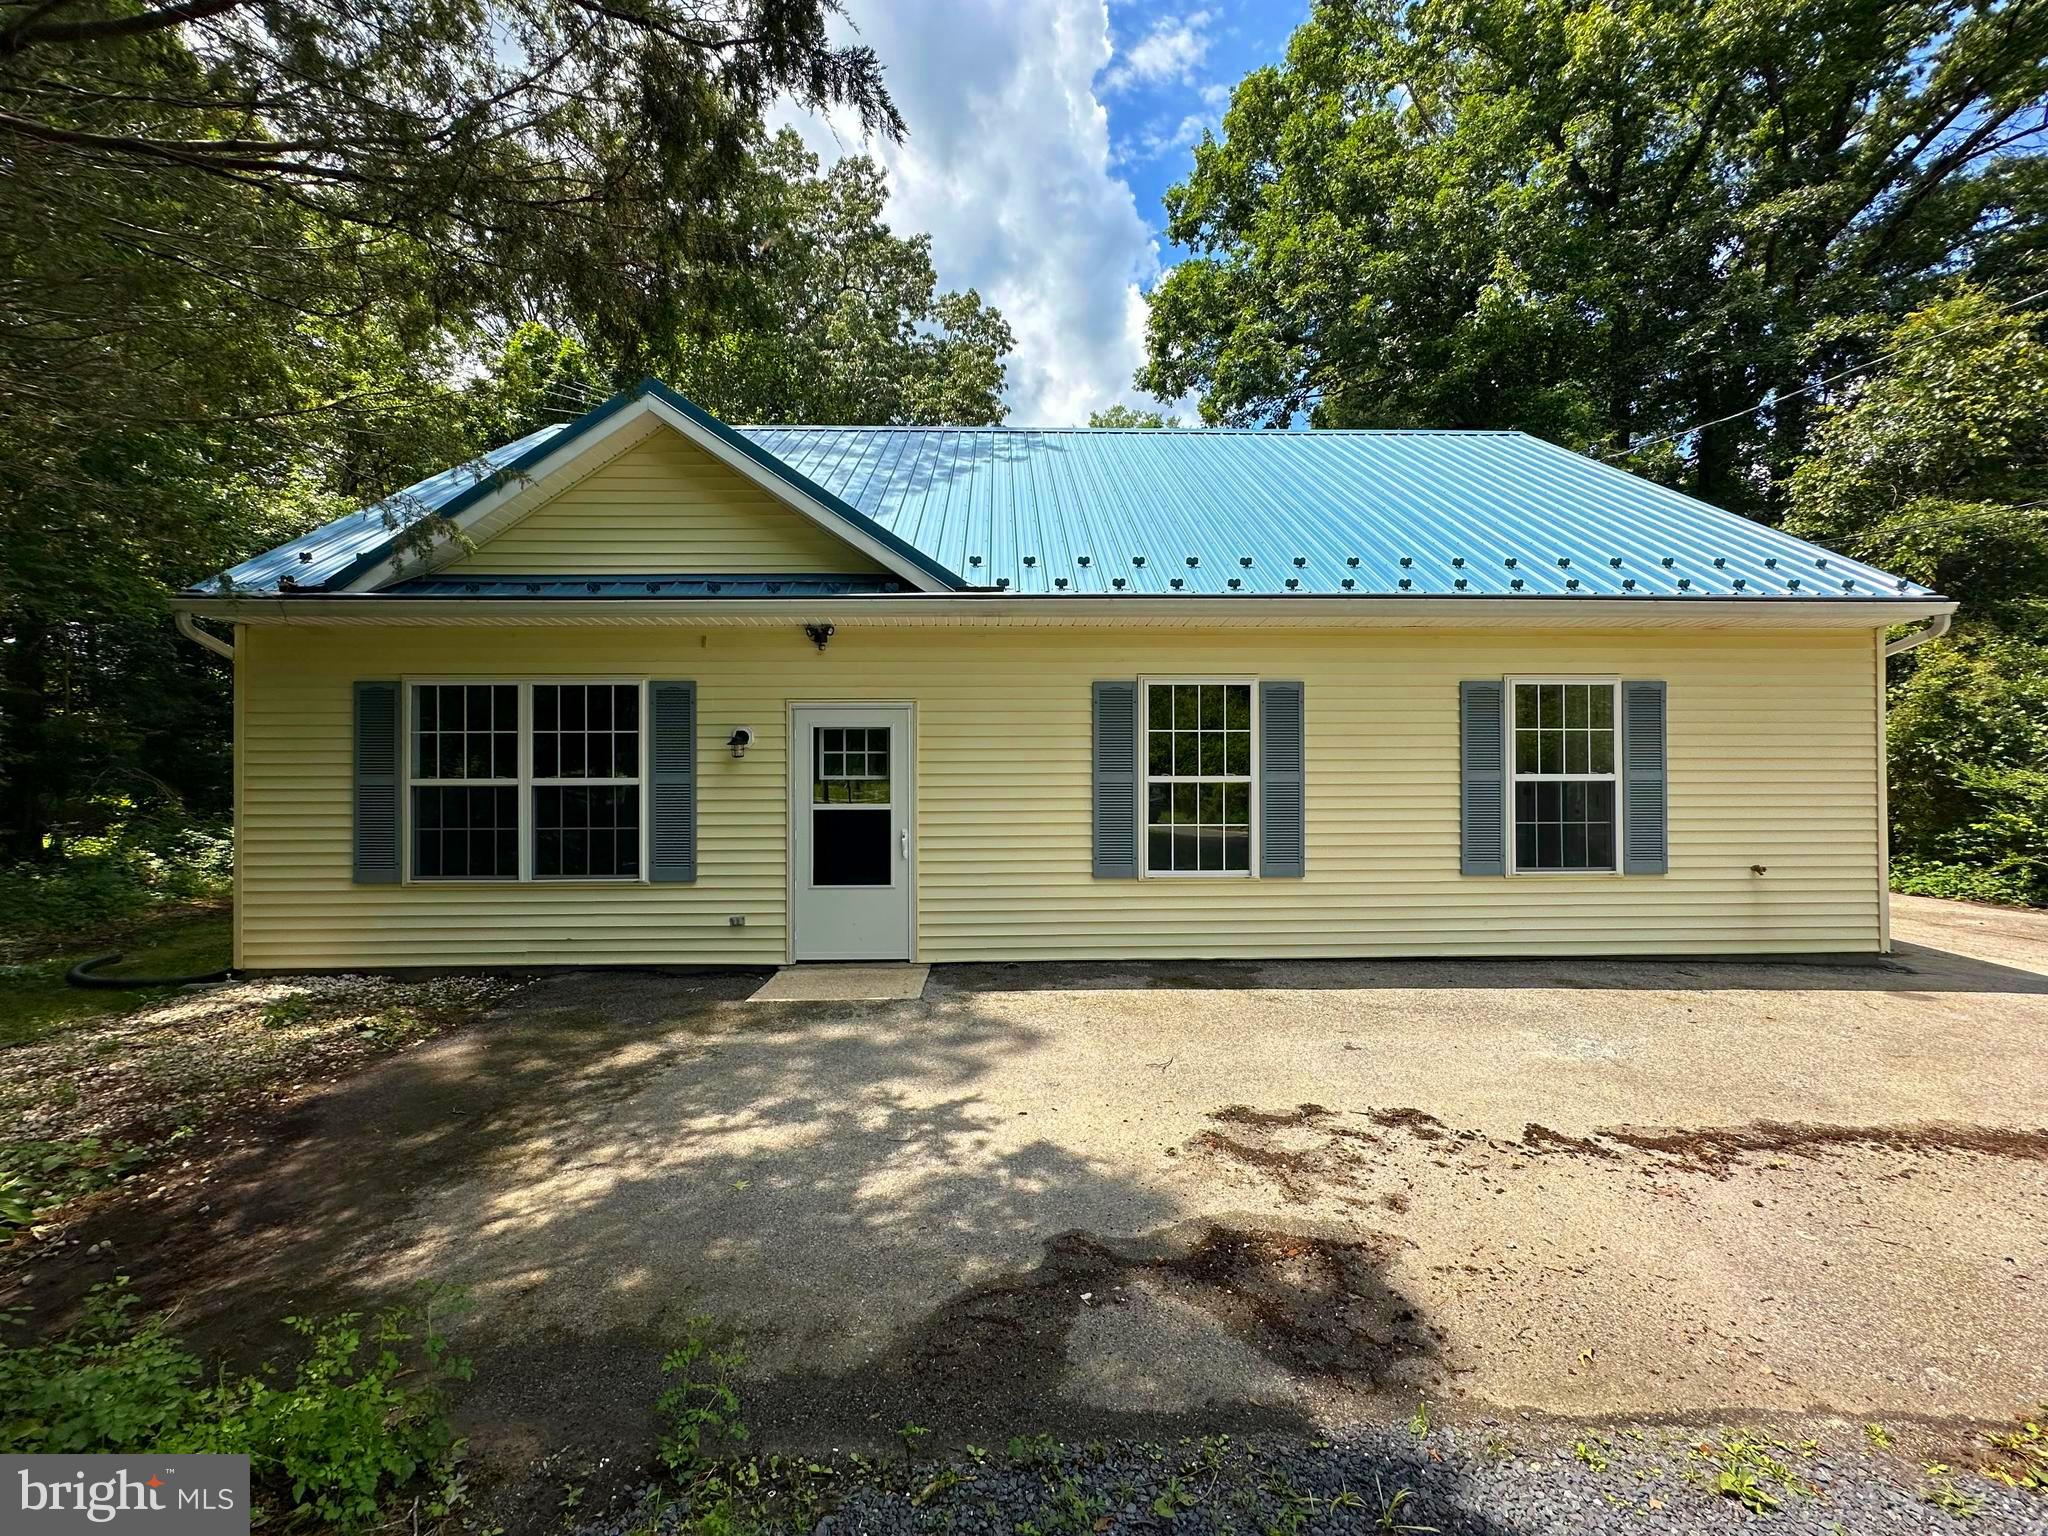
RARE OPPORTUNITY TO TAKE ADVANTAGE OF 100% USDA FINANCING IN PRINCE GEORGE'S COUNTY, MD!!! This beautifully renovated 4 bedroom, 3 full bath home is just about ready to hit the market!  Over 2,400 square feet of living space, 2 primary bedrooms & bathrooms (one on each level), 2 additional main level bedrooms, 1 more full bath, spacious kitchen, formal dining room, large living room and a wood burning fireplace!  The entire house has been remodeled and now contains luxury vinyl tile flooring in the living room, dining room, kitchen, main level master bedroom and hallways, new carpeting in the other bedrooms and ceramic tile flooring in all of the bathrooms!  The kitchen contains brand new stainless steel appliances and quartz countertops. There is an additional loft located on the upper level which overlooks the main level living room.  This property will not last long on the market!  The metal roof requires minimal maintenance and the lifespan is much better than that of a roof with architectural shingles. House includes the two adjacent parcels which makes the property have a total of 4.87 acres!
#MDPG2080432

BRANDYWINE

17005 AQUASCO ROAD

4 Beds

3 Baths

2,484 Sq.Ft.

$474,900

MLS#: MDPG2080432
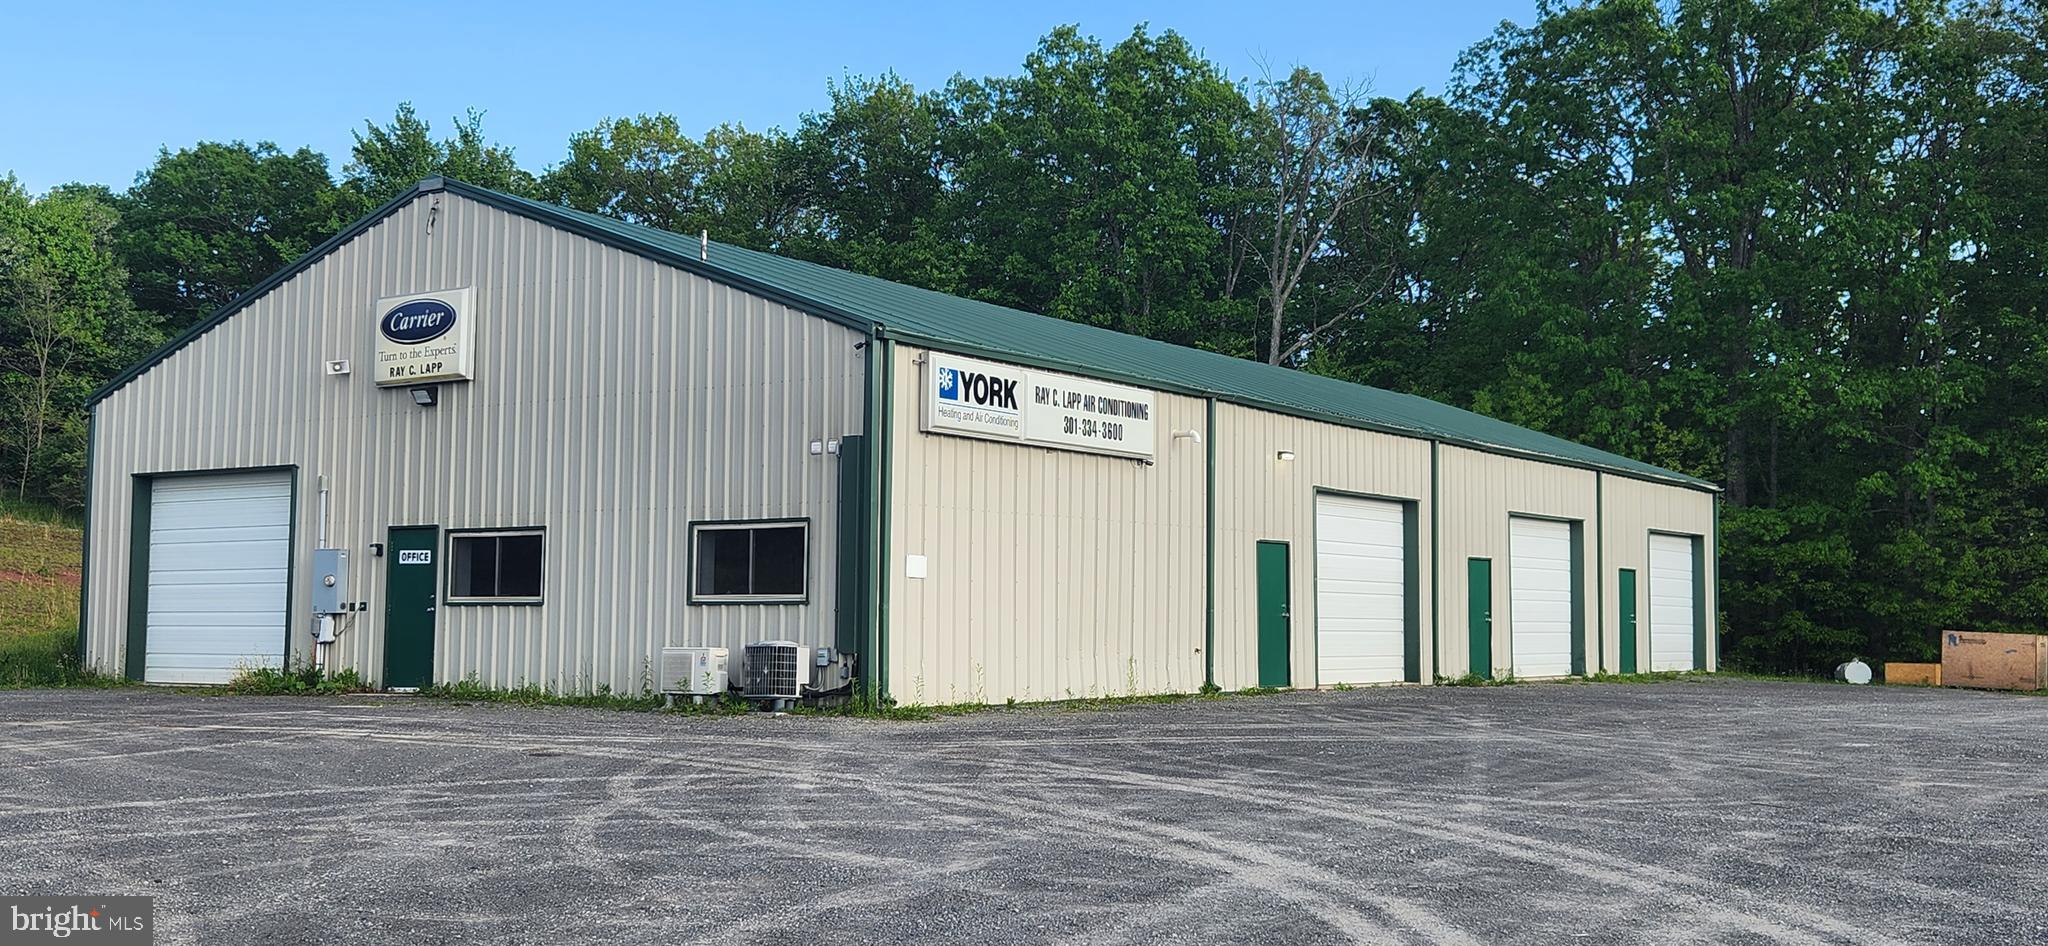
OWNER FINANCING AVAILABLE FOR QUALIFIED BUYERS! 5,000 sf commercial building on 6 acres near Oakland & Deep Creek Lake. Building features include 4 garge bays (all heated), 2 levels of office space with bathroom (800sf), heated concrete floors in most of the property - 3 garage bays. Reznor heating unit in a separate garage bay. Private well & septic system. 2019 added dedicated fiber optic line & installed alarm & camera systems, which all convey. Heavy duty steel roof. 400 amp panel, all electric in conduit. Propane boiler for heated floors. Shown by appointment only, 24 hour notice, M-F.
#MDGA2005116

OAKLAND

226 BUILDERS WAY

None Beds

None Baths

5,000 Sq.Ft.

$549,900

MLS#: MDGA2005116
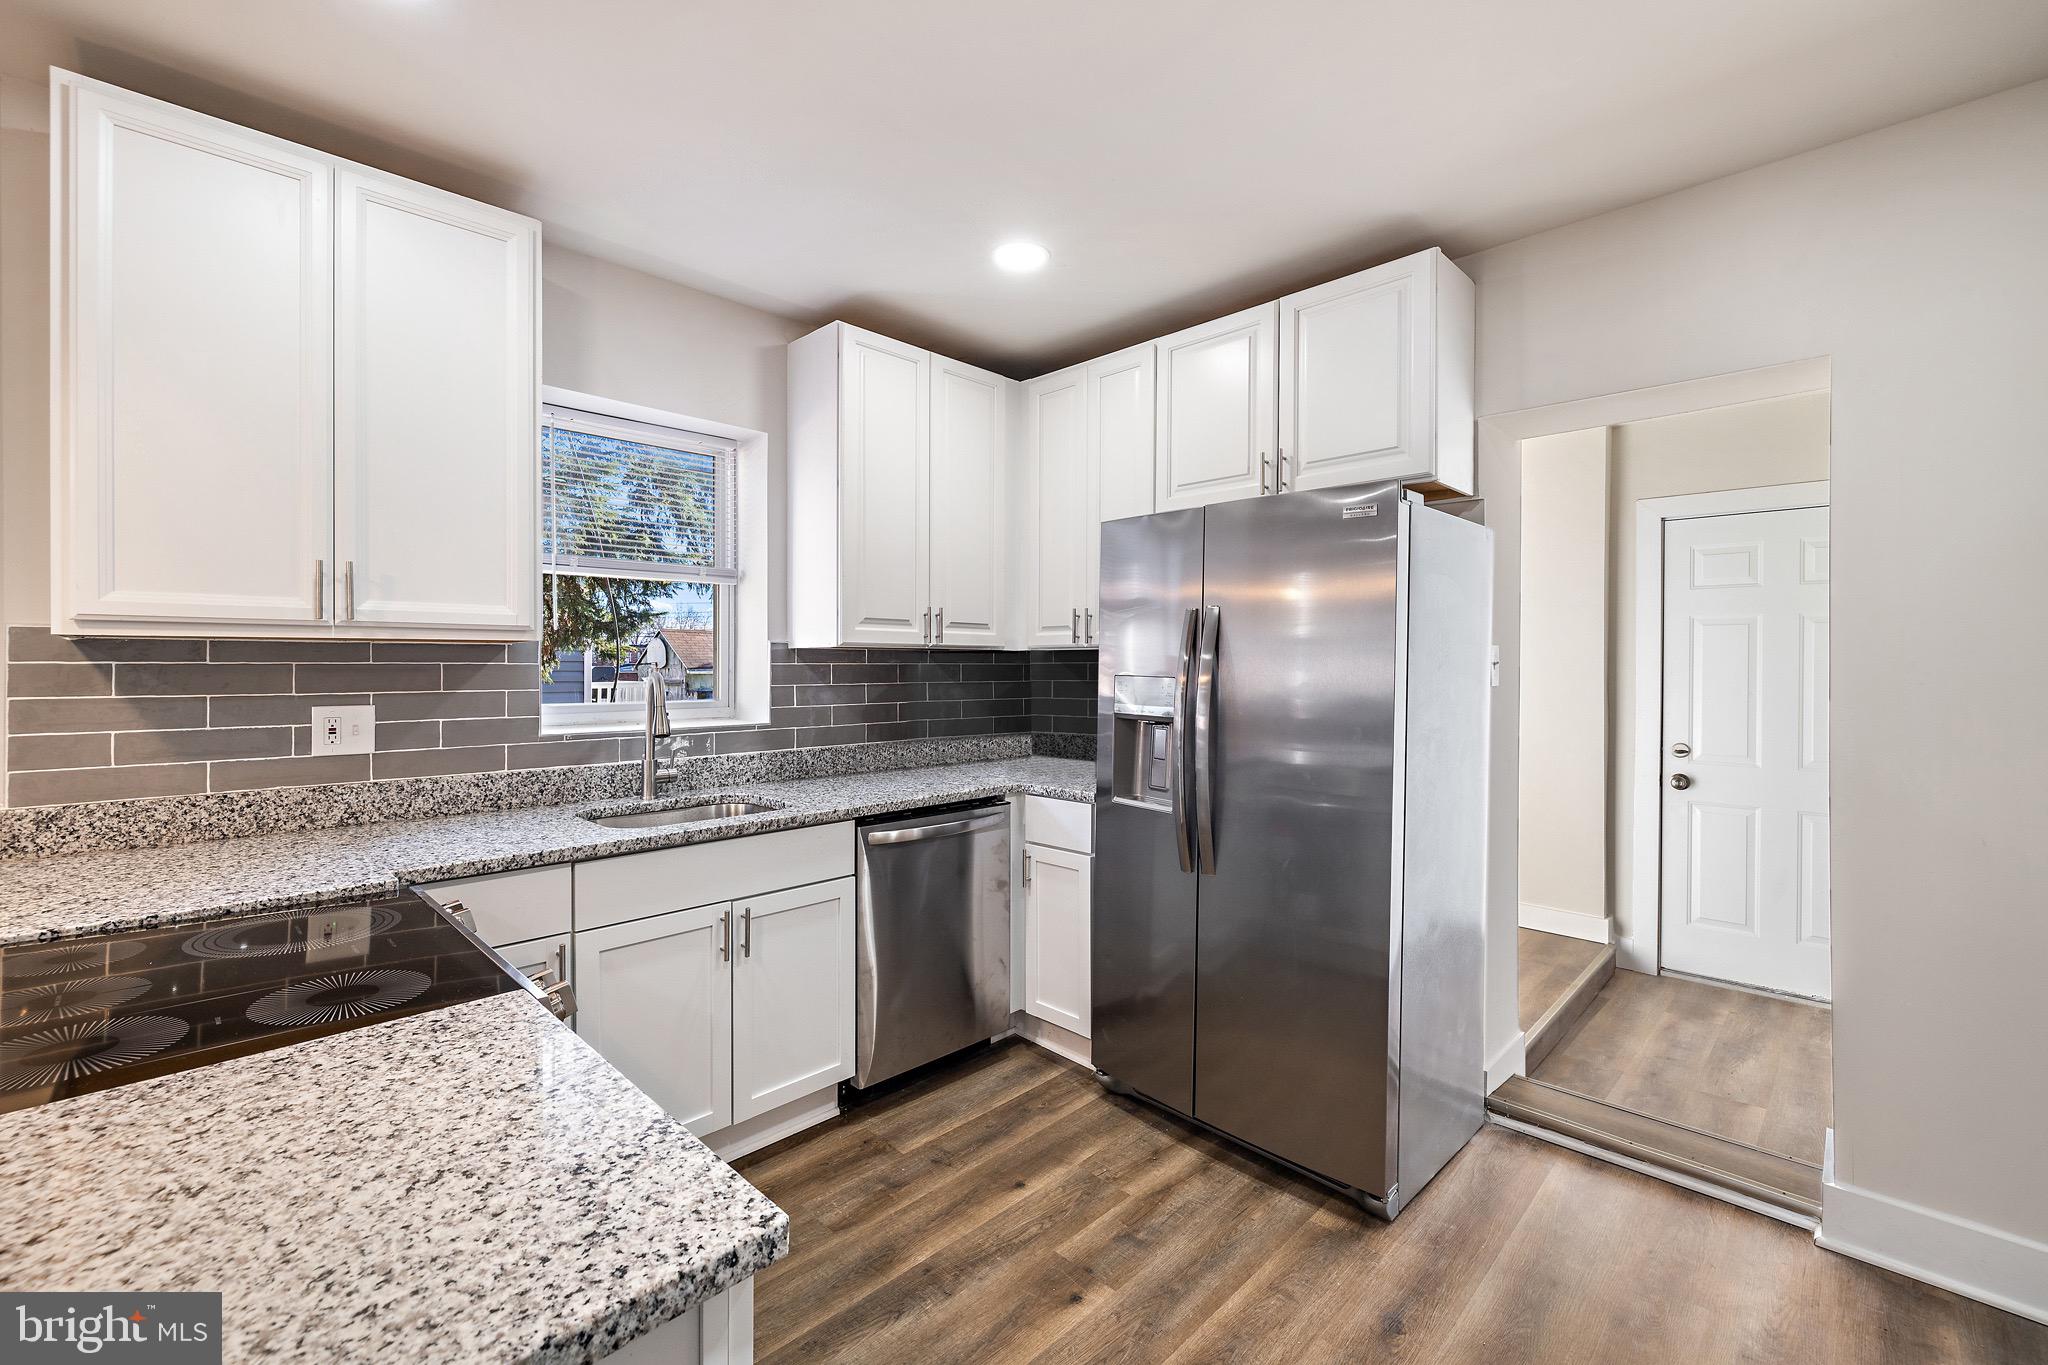
Welcome to 6813 Dunbar Rd, a 3 bed / 2 bath twin-semi-detached home, stunningly renovated and steps away from Dundalk's Historic District!

Find your way through the main level open floor-plan with a large living room, full bathroom, laundry room and kitchen. The main level features wall-to-wall top notch LVP flooring, new kitchen cabinets, stainless steel appliances and a peninsula-style quartz countertop. 

Step up to the second-level where you can retreat to one of your 3 bedrooms, each nestled closely to a generously sized full-bathroom. As a bonus, the cozy, carpeted basement is perfect for additional living space or storage - however you see fit. Exit through the backdoor to your private yard, primed for your elements of outdoor activity, grilling and entertainment. 

If you are looking to situate yourself in a spectacular newly renovated home at an affordable price in the Baltimore area, 6813 Dunbar Rd is the home for you. 

Schedule your tour today!

Notable seller upgrades include new roof (2023), new electrical panel (2023), new HVAC system and ducts (2023), new windows (2023).
#MDBC2085222

DUNDALK

6813 DUNBAR ROAD

3 Beds

2 Baths

1,776 Sq.Ft.

$225,000

MLS#: MDBC2085222
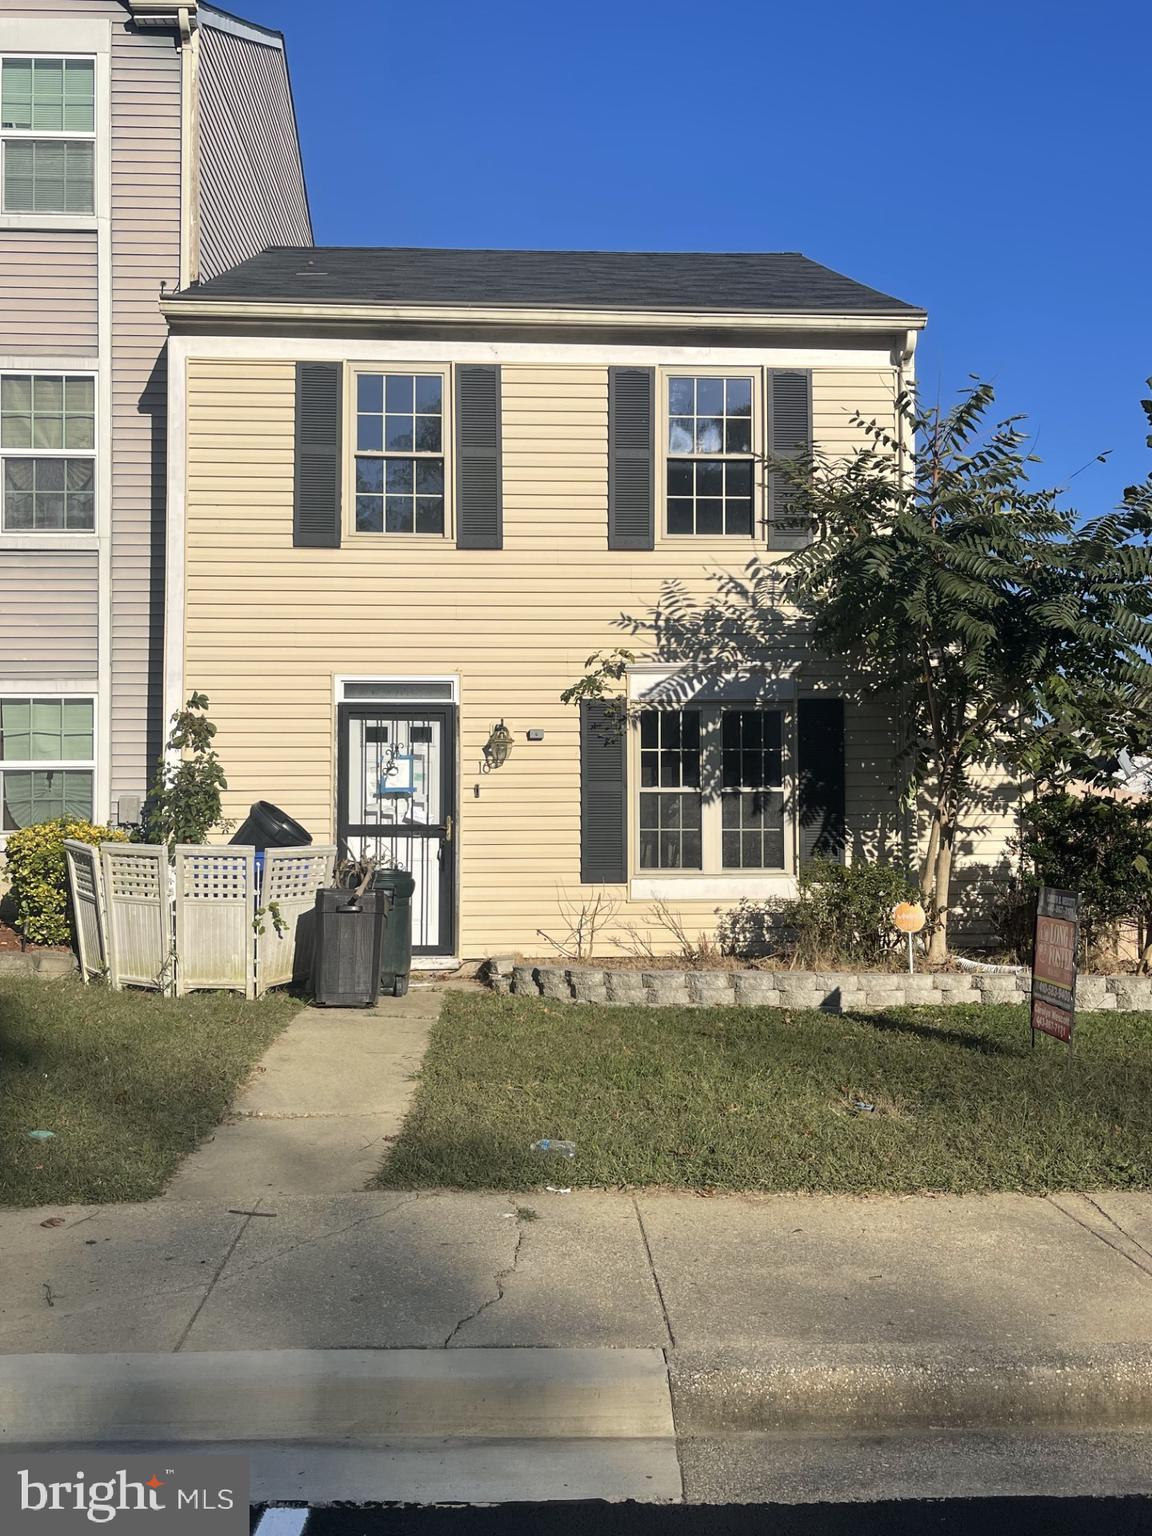
Don't Miss out on this fantastic investment opportunity.  House needs lots of Love and is sold AS IS.   Enter at your own risk .  First floor is gutted to studs and needs a lot of work. There may be mold on stair way walls.  This is an estate sale short sale.  This home is an end unit with a great location in the neighborhood with a fully fenced in back yard and a corner lot. Everything  stays. This house has great potential. Third Party Processor Required.  Buyer must fill out the disclosures for the Short Sale negotiator and submit with any offer.
#MDCH2027346

INDIAN HEAD

16 DOVE TREE COURT

3 Beds

1 Baths

1,220 Sq.Ft.

$175,000

MLS#: MDCH2027346

None
#MDHW2036904

ELLICOTT CITY

10617 REYNOLDS COURT

4 Beds

4 Baths

5,447 Sq.Ft.

$2,029,254

MLS#: MDHW2036904
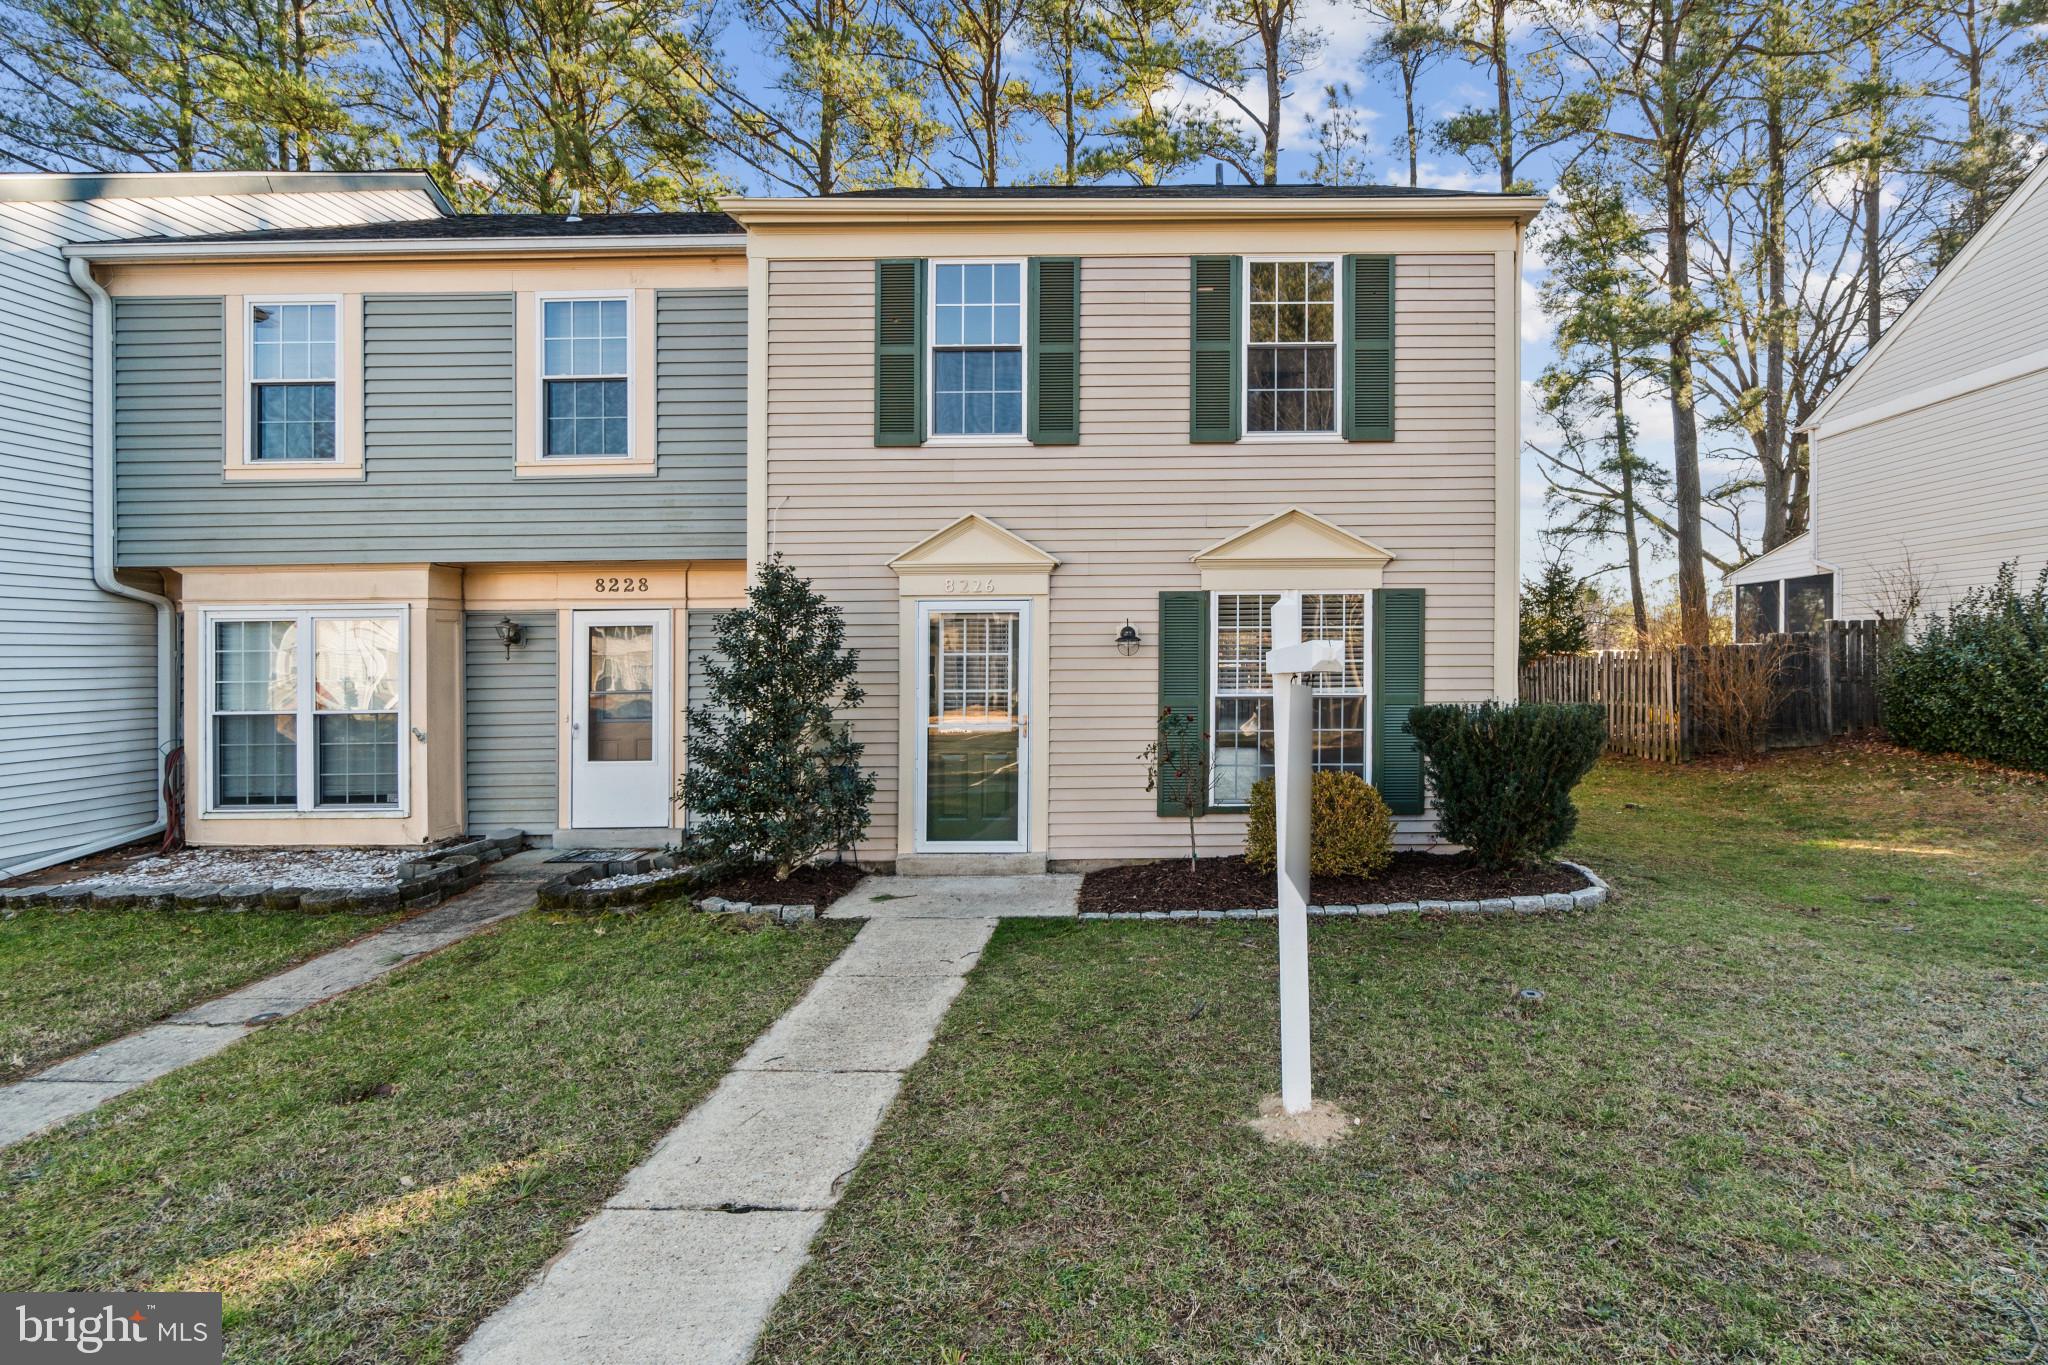
Recently updated to feature new paint, carpet, LVP flooring, vanities, and more! End unit with fully fenced backyard. Close to 97 and shopping.
#MDAA2075508

GLEN BURNIE

8226 GREAT BEND ROAD

3 Beds

1 Baths

1,180 Sq.Ft.

$329,900

MLS#: MDAA2075508
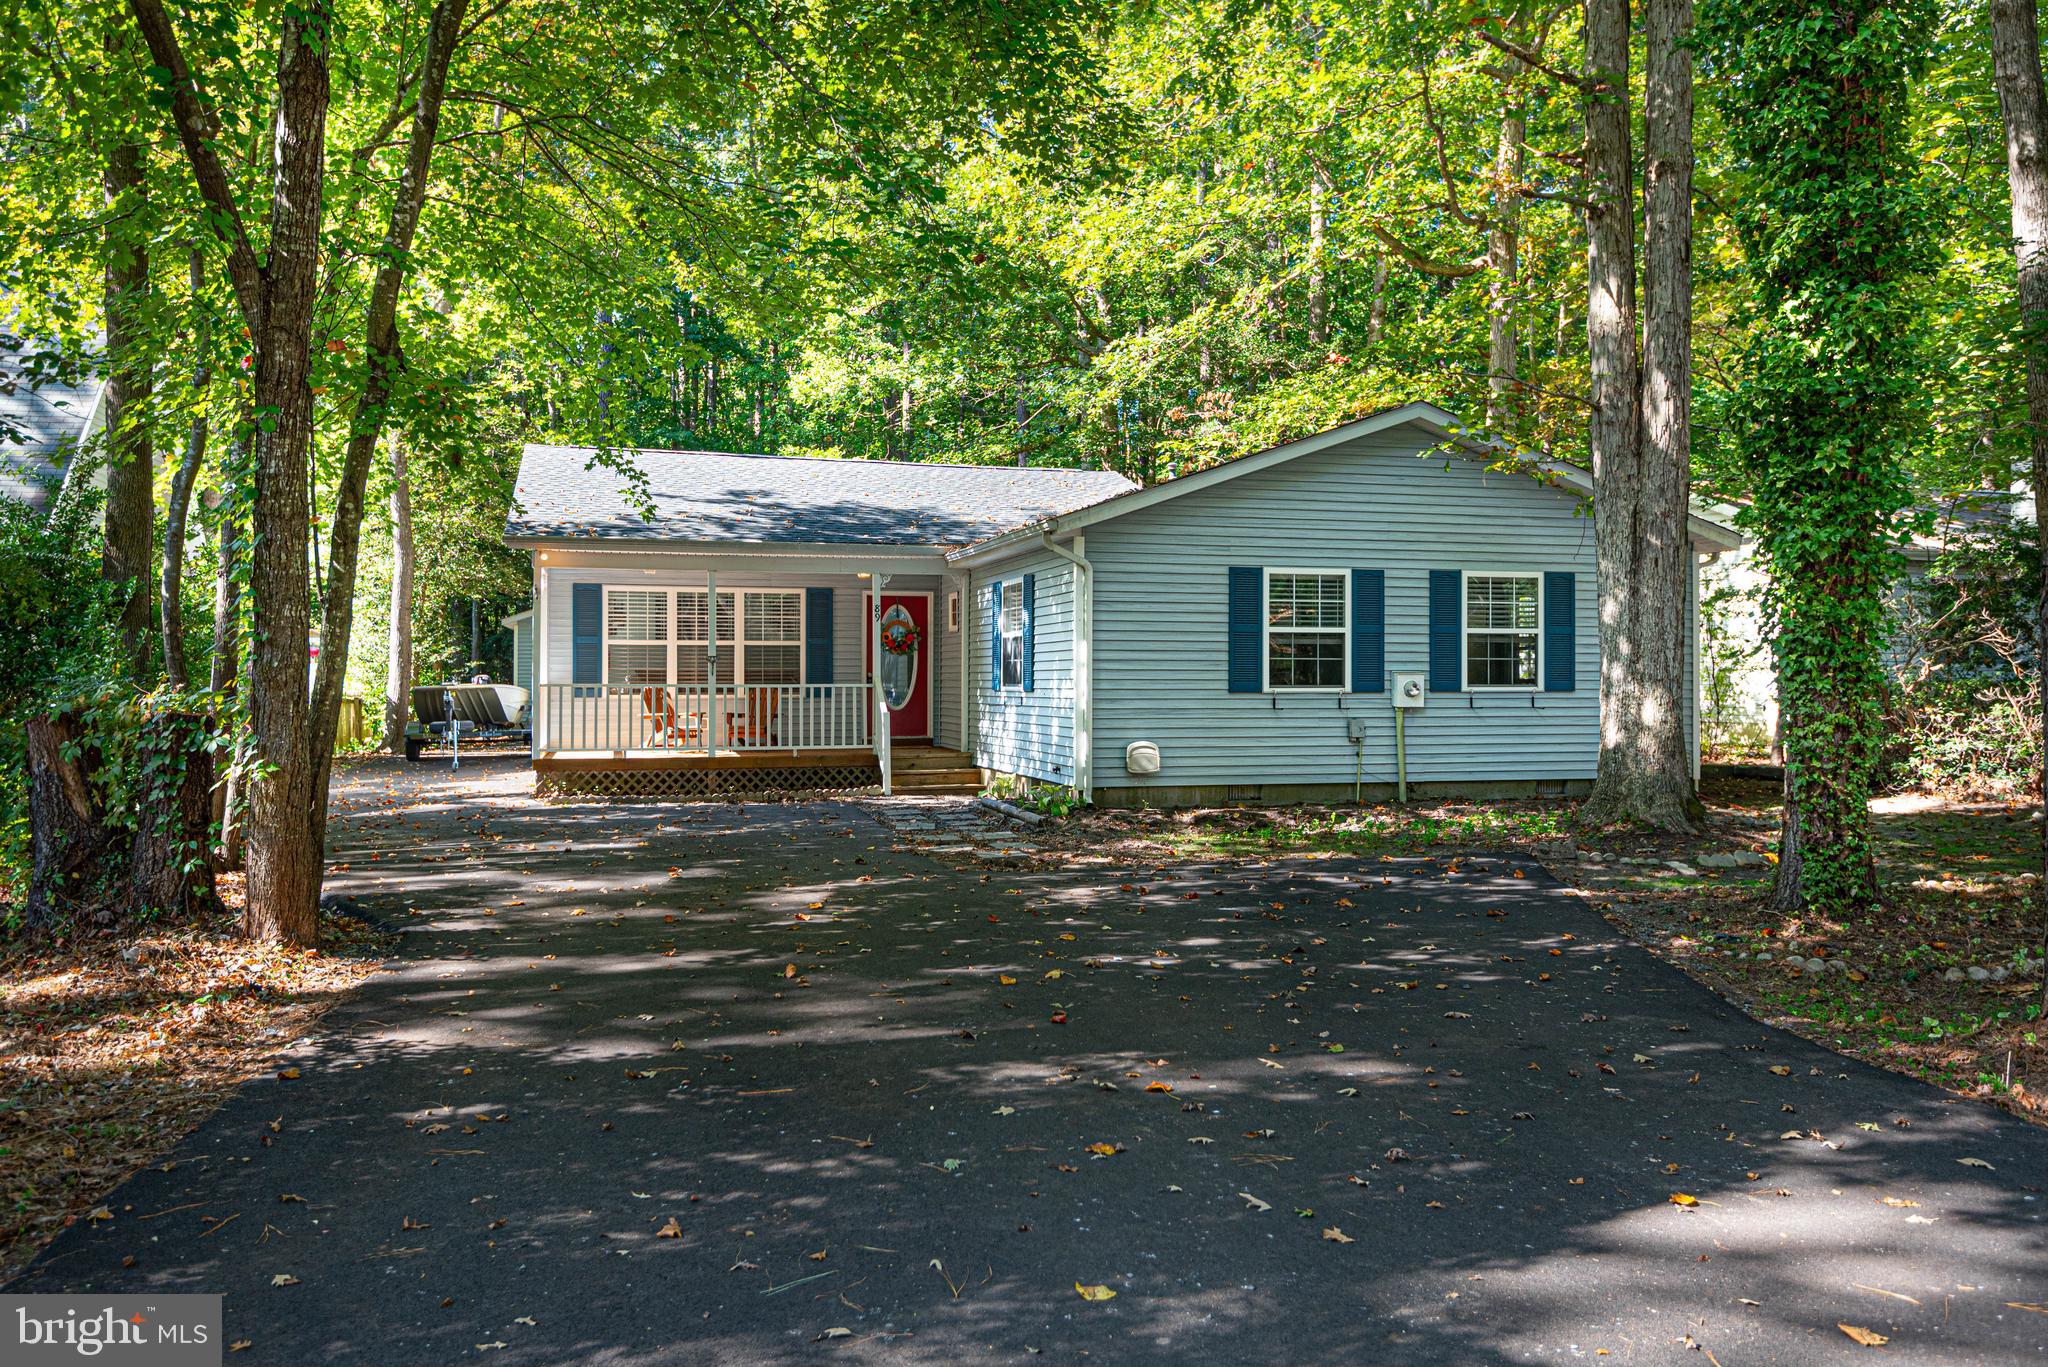
Back on the market

PRICE REDUCED to $419,900. Best buy on the market 
Welcome to this  updated 3 bedroom 3 bath with 2 master suite home.
Open and airy.  Great for entertaining friends and  family.  Spacious  kitchen  with cook top, wall oven, refrigerator, dishwasher and  plenty cabinet spaces. Separate  dining room , Sunroom/family room. screen porch, and deck.
Detached 2 car garage,  New roof 2022, Blacktop driveway 2022, New HVAC 2023.
Walking distance to Bainbridge Park behind the property.
This home will not last long
#MDWO2016720

OCEAN PINES

89 SANDYHOOK ROAD

3 Beds

3 Baths

1,704 Sq.Ft.

$419,900

MLS#: MDWO2016720
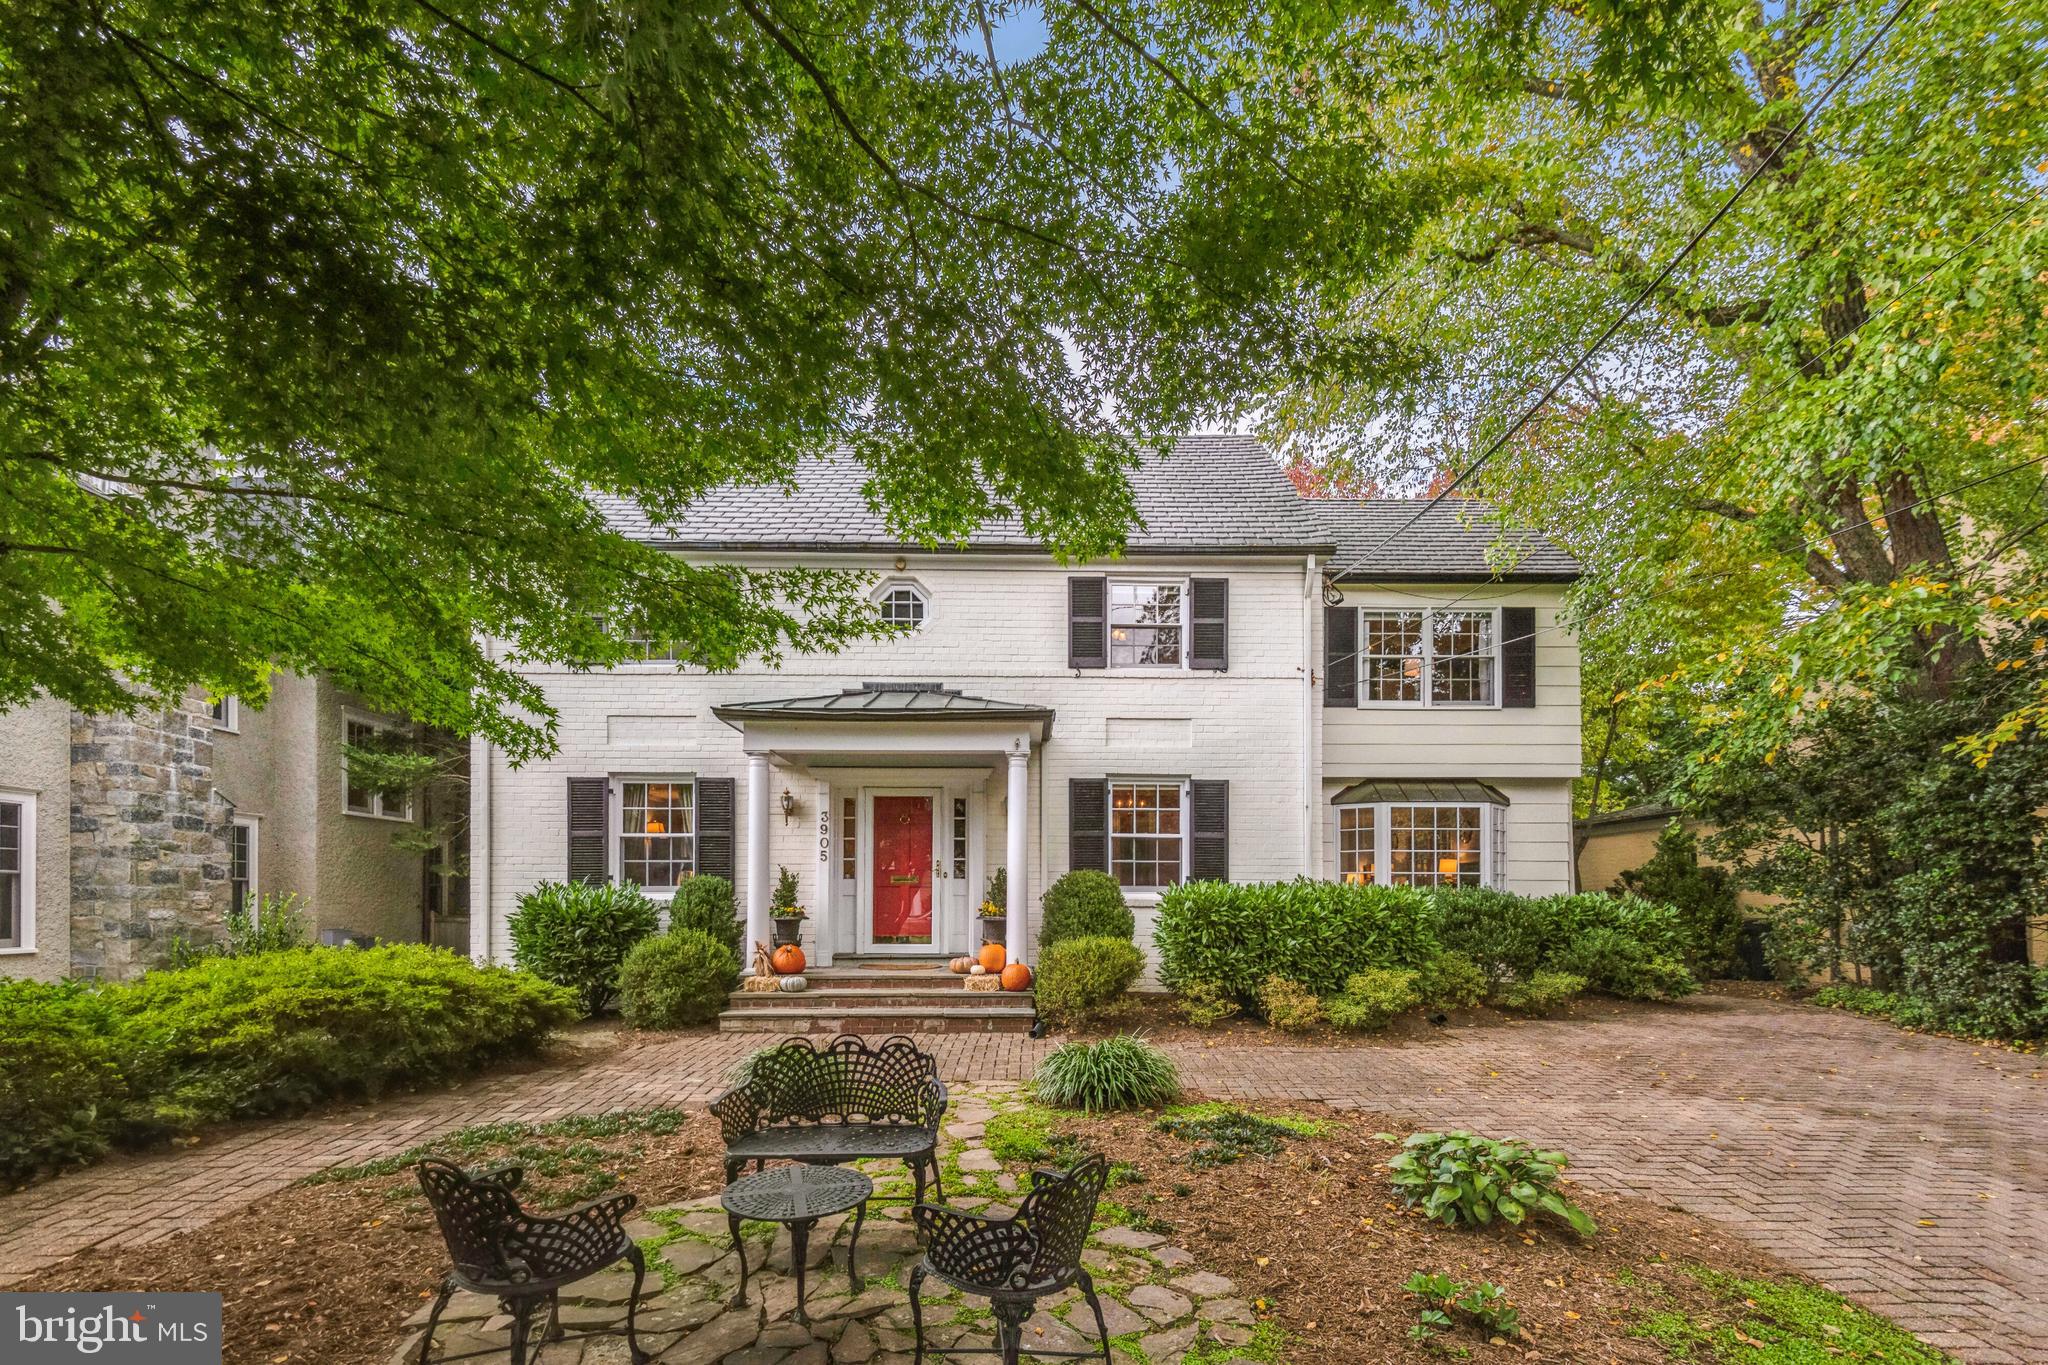
Wow! What a price for a 4-level house in The Town of Chevy Chase!  Wonderful, Renovated, Expanded Colonial on Very Desirable Virgilia Street!

A house like 3905 Virgilia Street is a unique gem that rarely becomes available.  This lovely home set on a quiet, one-block street in the Town of Chevy Chase offers the best of both worlds:  the grandeur and stature of a 1940s, quality-built house combined with a thoughtful expansion adding modern features perfect for today's living.  From the moment one enters the home, a feeling of warmth and welcome surrounds you.  

From the gracious, center hall entry, a gorgeous living is to the left with a wood-burning fireplace and built-ins.  Beyond that is a spacious dining room with built-ins overlooking the backyard and opening to a multi-level deck.  The renovated kitchen with stainless steel appliances and island is the center of the main level, as it has access to every room.  Adjacent to the kitchen is a stunning, step-down family room with vaulted ceiling with skylights and glass looking out to the backyard and deck.  The right side of the main level has a second family room with built-ins that allows for flexible floor plan options.  Just off the center hall is a study with coat closet and powder room.  The upper level has an inviting primary suite with a bedroom with vaulted ceiling, two walk-in closets and a luxurious primary bathroom with two vanities, a soaking tub and a shower stall.  Additionally, there are three, nice-size bedrooms and a hall bathroom with vaulted ceiling.  The third floor has a fifth bedroom with sitting area with plenty of windows that make the area bright.  The lower level has over 700 feet that can be finished to accommodate a recreation room in addition to the laundry area, utilities and storage.  The exterior of the property is beautiful, as it includes premier curb appeal, a front walk and a wide driveway to accommodate off-street parking.  The fenced backyard includes a spacious, multi-level deck, a large, flagstone terrace, a fish pond with waterfall, beds with plantings and a yard area for playing.  


Homes like 3905 Virgilia Street offer a unique blend of a wonderful history of The Town of Chevy Chase and the modern living people want today on one of the most desirable blocks in the Town, within a short distance of Chevy Chase Elementary, downtown Bethesda, downtown Washington, Metro's Red Line and the region's three international airports.

-New roof on front of house and new gutters: 2019
-Insulation, framing and drywall added to basement: 2022
-New kitchen facing of cabinets, most appliances replaced: 2019
-Primary bath renovated: 2014
-Attic renovated: 2021
-Furnace and thermostat replaced: 2009.
-One AC unit replaced: 2013
#MDMC2110564

CHEVY CHASE

3905 VIRGILIA STREET

5 Beds

2 Baths

3,321 Sq.Ft.

$1,775,000

MLS#: MDMC2110564

1 ... 90 91 92 93 94 ... 666
* Listings identified with the FMLS IDX logo come from FMLS and are held by brokerage firms other than the owner of this website. The listing brokerage is identified in any listing details. Information is deemed reliable but is not guaranteed. If you believe any FMLS listing contains material that infringes your copyrighted work please review our DMCA policy and learn how to submit a takedown request. © 2024. First Multiple Listing Service, Inc.

Send a message

Message successfully sent.

Your message

What is 3 + 4 ?

Reason for contacting?

I agree to receive email communication and understand I can unsubscribe at any time.

I agree to be contacted by Charis Realty Group - Christine Issler, Broker via call, email, and text for real estate services. To opt out, you can reply 'stop' at any time or reply 'help' for assistance. You can also click the unsubscribe link in the emails. Message and data rates may apply. Message frequency may vary. Privacy Policy

Sign Out

Virtual Assistant

Would you like to take the next step with this property? We can help you schedule a showing or virtual tour, or send you more details.

Yes, I would like more information.

Thank You for Your Reply, One of Our Agents will contact you as soon as possible

No, maybe later.

Thank you, you can always contact me via email, phone number or through the contact form.

Realhub AI

Lucy - Your AI-Powered Realtor

Update Your Temporary Password

Personalize your search

Enter your email and we'll notify you immediately when new listings match what you're looking for.

or enter email address

Already have an account ? Login here

Continue your home search

I agree to receive communications and understand I can unsubscribe at any time.

I agree to be contacted by Charis Realty Group - Christine Issler, Broker via call, email, and text for real estate services. To opt out, you can reply 'stop' at any time or reply 'help' for assistance. You can also click the unsubscribe link in the emails. Message and data rates may apply. Message frequency may vary. Privacy Policy

Already have an account ? Login here

We use cookies

We use cookies primarily for analytics to enhance your experience. By accepting, you agree to our use of these cookies. You can manage your preferences or learn more about our cookies policy.