
Property
Beds
2
Full Baths
3
1/2 Baths
None
Year Built
1996
Sq.Footage
1,300
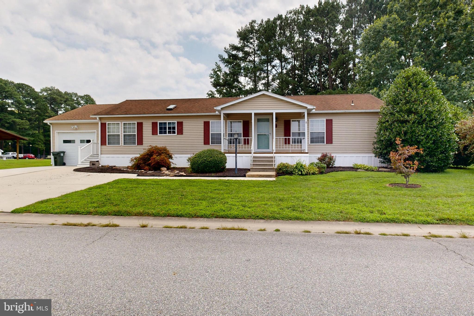
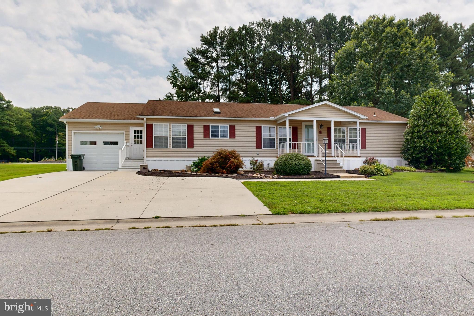
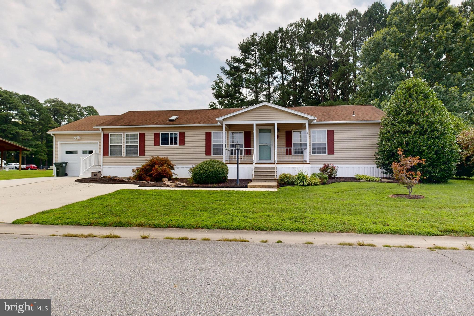
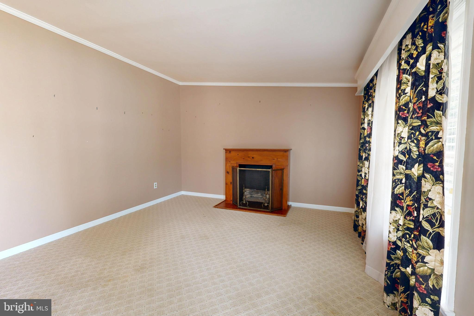
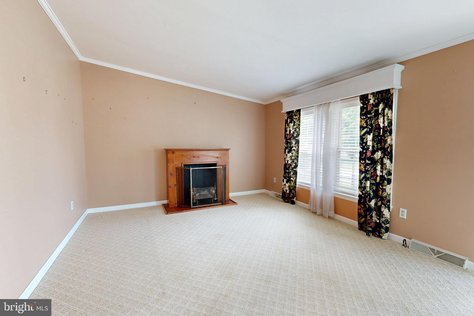
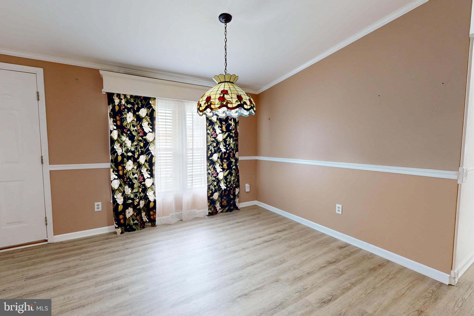
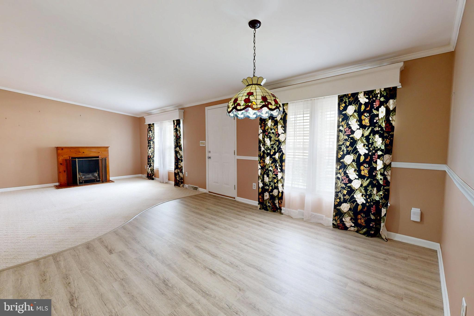
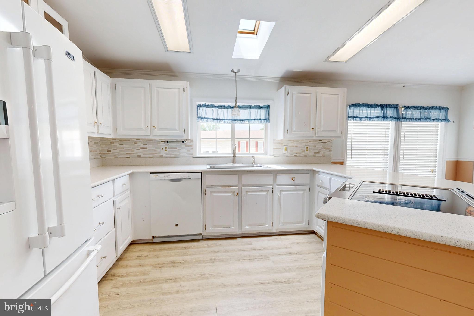
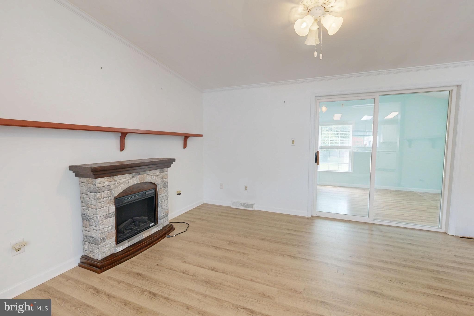
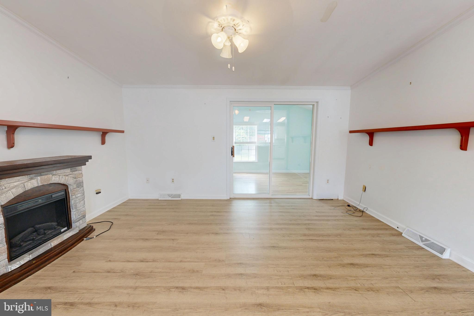
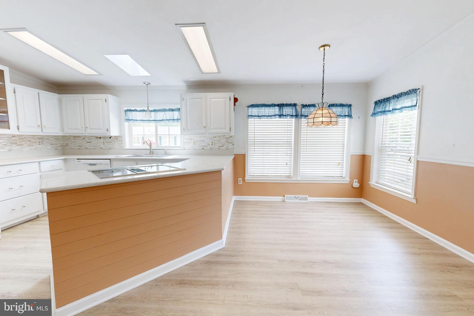
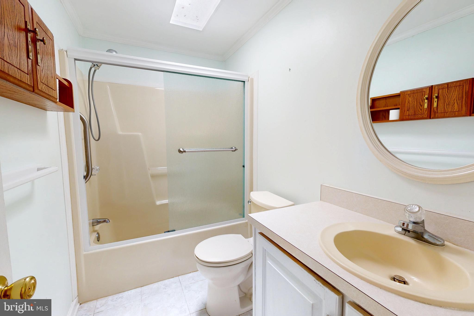
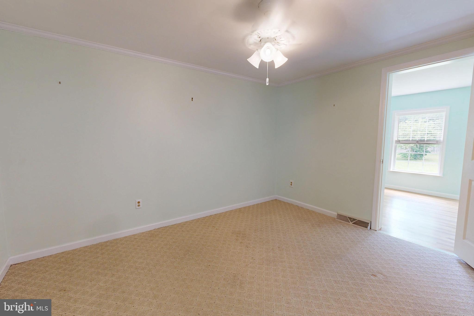
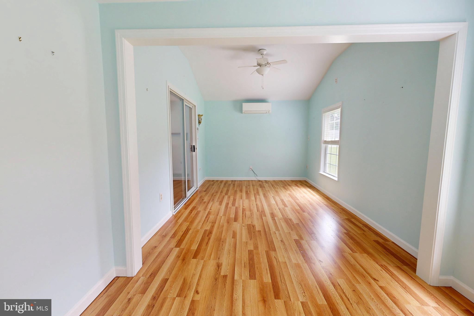
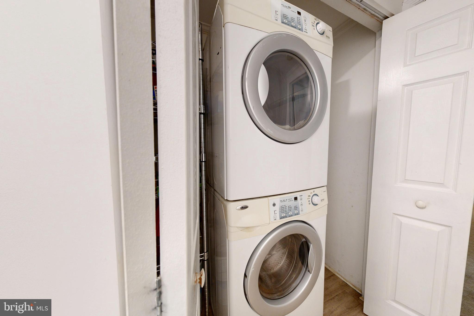
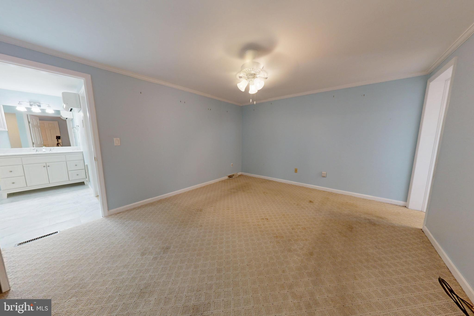
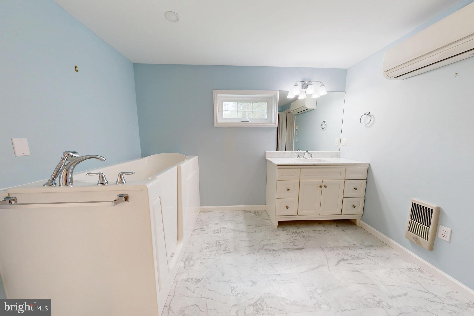
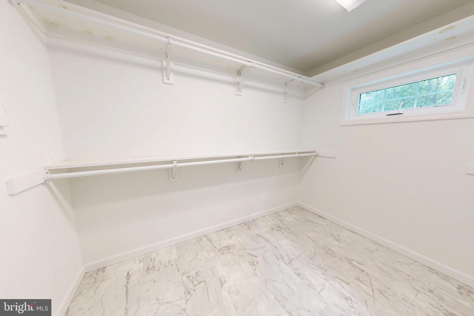
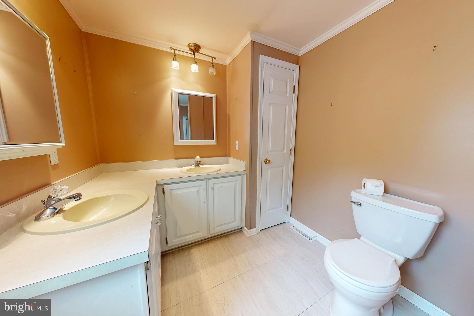
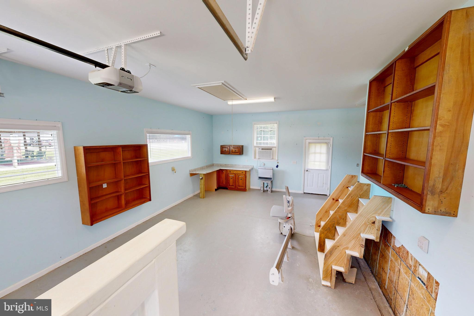
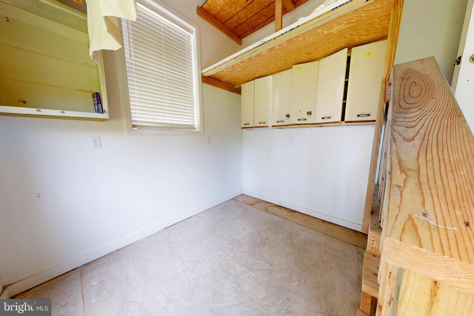
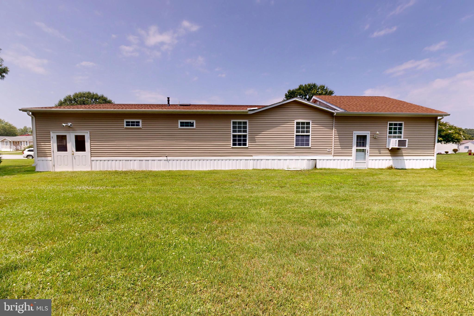
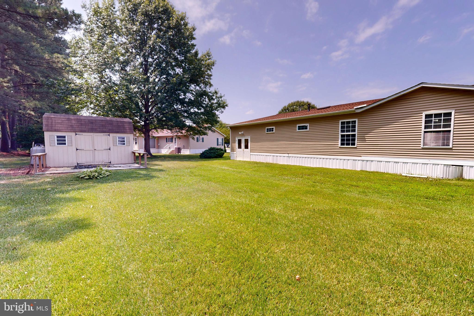
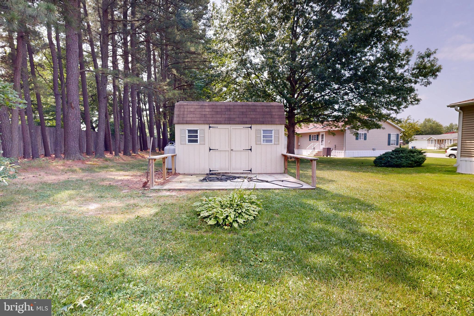
BUYER MUST FILL OUT APPLICATION AT HYDE PARK OFFICE AND BE APPROVED. NEW ROOF JUST INSTALLED MAY 2026! This charming and well maintained 2-bedroom, 3-bath rancher is located in the desirable Hyde Park 55+ community. Offering one-level living on one of the largest lot in the entire community. this home features a welcoming front porch that leads into a spacious living room. The open kitchen includes ample cabinet and counter space, a pantry, and a breakfast bar that overlooks the family room, perfect for everyday living and entertaining. The primary suite boasts a walk-in closet with separate full baths with a shower/tub combo and linen closet. The second suite features a large closet. A large sunroom overlooks the backyard has a separate HVAC system. Additional highlights include a huge 1-car garage with room for a workshop, additional storage room off the primary with access to the back yard and a shed with electric. The vibrant Hyde Park community offers fantastic amenities included with the ground rent, such as an outdoor pool, a clubhouse for social gatherings, fitness center, dog park, 9-hole disc golf course and shuffleboard courts. Property taxes, water, sewer, and trash services are all included, along with snow removal on paved streets and maintenance of common areas. Onsite office management provides added peace of mind. Don’t miss this opportunity to enjoy low-maintenance living in a welcoming, active adult community! Conveniently located just minutes from Easton’s shopping, dining, and entertainment options!
Features & Amenities
Interior
-
Other Interior Features
Open Floorplan
-
Total Bedrooms
2
-
Bathrooms
3
-
Above Grade Finished Area
1300.0
-
Basement YN
NO
-
Cooling YN
YES
-
Cooling
Central Air, Electric
-
Fireplace YN
YES
-
Heating YN
YES
-
Heating
Electric, Heat Pump
-
Main Level Bedrooms
2
-
Pet friendly
N/A
Exterior
-
Garage
Yes
-
Garage spaces
2
-
Other Exterior Features
Rain Gutters
-
Parking
Garage, Driveway, Attached
-
Pool
Yes
-
Pool Features
Community
-
Waterfront YN
NO
-
View
Street
Area & Lot
-
Lot Features
Cleared, Back Yard
-
Property Type
Residential
-
Property Sub Type
Manufactured Home
-
Architectural Style
Modular/Pre-Fabricated
Price
-
Sales Price
$249,500
-
Financing Options
Cash, Conventional
-
Sq. Footage
1,300
-
Price/SqFt
$191
HOA
-
Association
No
School District
-
Elementary School
N/A
-
Middle School
N/A
-
High School
N/A
Property Features
-
New Construction
NO
-
Senior Community YN
YES
-
Sewer
Public Sewer
-
Water Source
Public
Schedule a Showing
Showing scheduled successfully.
Mortgage calculator
Estimate your monthly mortgage payment, including the principal and interest, property taxes, and HOA. Adjust the values to generate a more accurate rate.
Your payment
Principal and Interest:
$
Property taxes:
$
HOA fees:
$
Total loan payment:
$
Total interest amount:
$
Location
County
TALBOT
Elementary School
Middle School
High School
Listing Courtesy of James C Corson, Benson & Mangold, LLC
RealHub Information is provided exclusively for consumers' personal, non-commercial use, and it may not be used for any purpose other than to identify prospective properties consumers may be interested in purchasing. All information deemed reliable but not guaranteed and should be independently verified. All properties are subject to prior sale, change or withdrawal. RealHub website owner shall not be responsible for any typographical errors, misinformation, misprints and shall be held totally harmless.

Salesperson, Realtor
Brooke Fox
Call Brooke today to schedule a private showing.

* Listings on this website come from the FMLS IDX Compilation and may be held by brokerage firms other than the owner of this website. The listing brokerage is identified in any listing details. Information is deemed reliable but is not guaranteed. If you believe any FMLS listing contains material that infringes your copyrighted work please click here to review our DMCA policy and learn how to submit a takedown request.© 2024 FMLS.
Related Properties
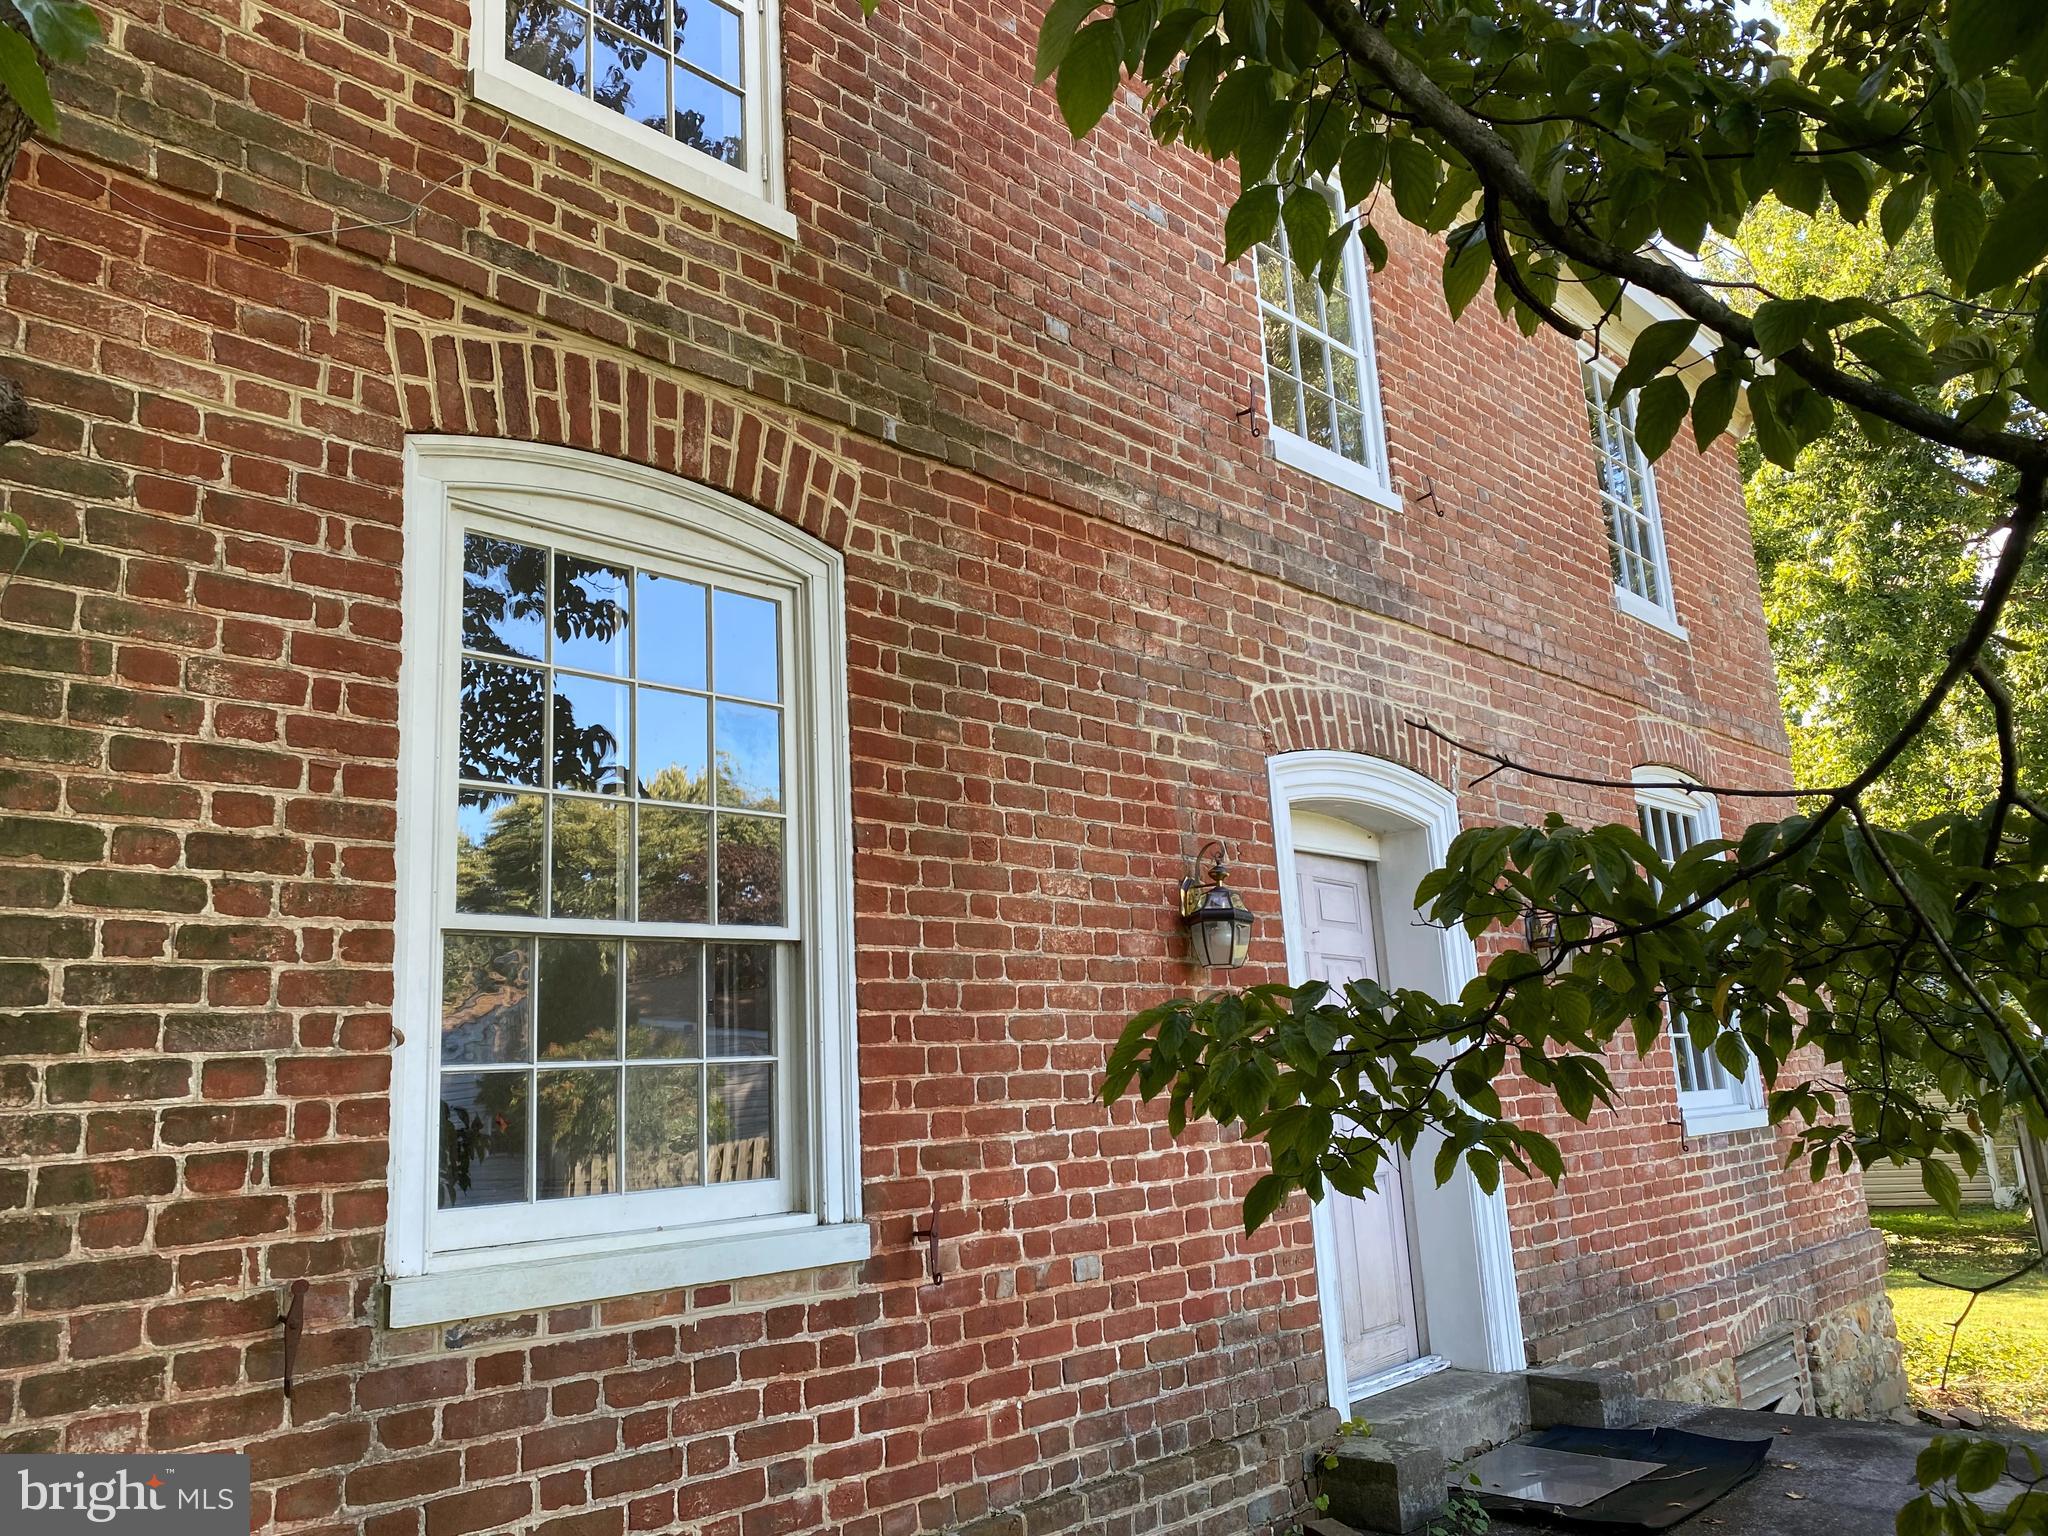
EASTON
7346 SHIRLEY DRIVE
3 Beds
1 Baths
1,860 Sq.Ft.
$265,000
MLS#: MDTA2013632
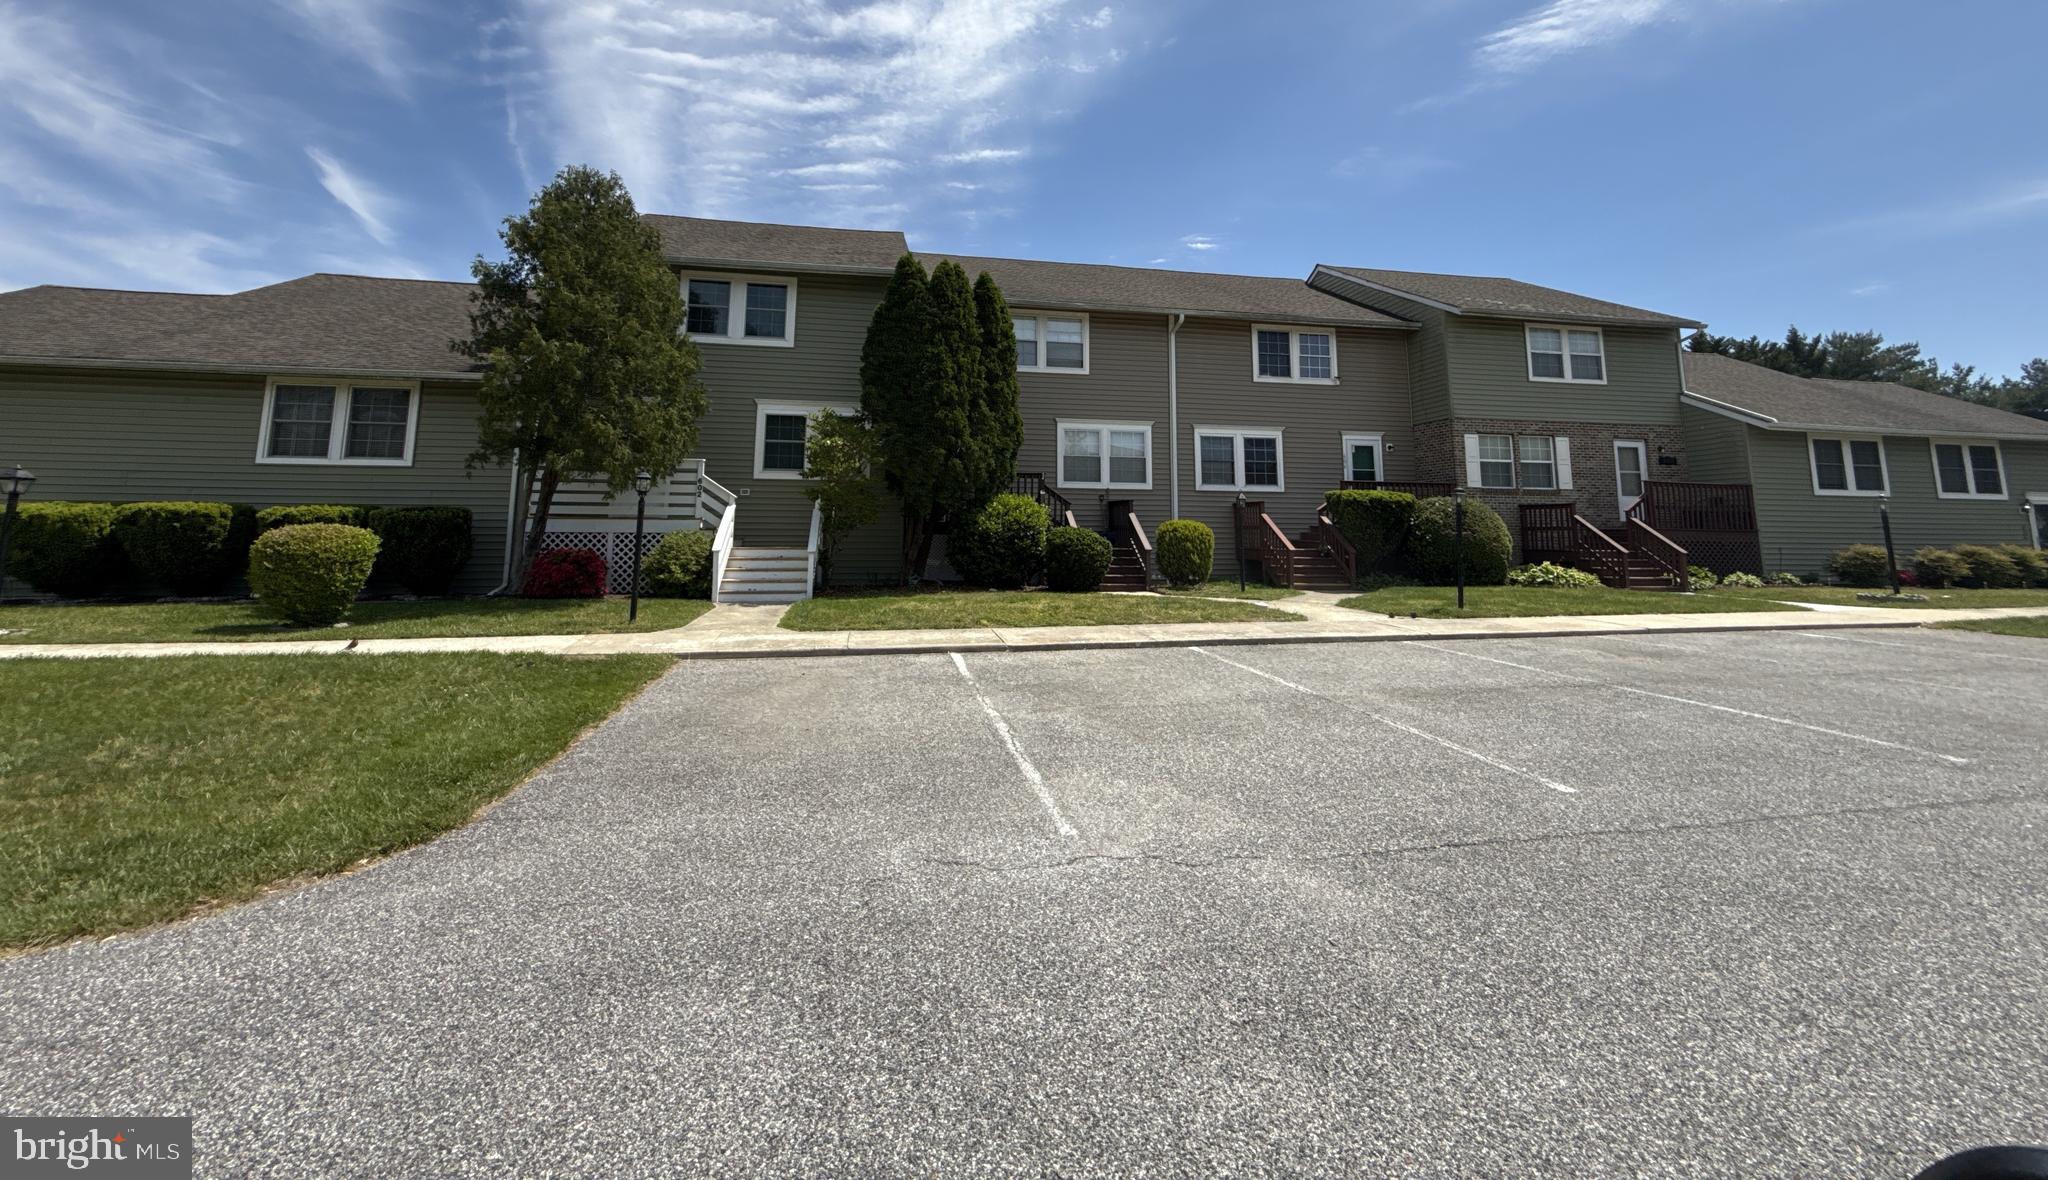
EASTON
29595 DUTCHMANS LANE 603
3 Beds
2 Baths
1,584 Sq.Ft.
$269,900
MLS#: MDTA2014270

EASTON
2221 FAIRVIEW
3 Beds
1 Baths
1,471 Sq.Ft.
$259,000
MLS#: PANH2010684

EASTON
9144 HONEYSUCKLE DRIVE
3 Beds
1 Baths
2,394 Sq.Ft.
$250,000
MLS#: MDTA2015248

EASTON
1539 SPRING GARDEN STREET
3 Beds
1 Baths
1,200 Sq.Ft.
$299,000
MLS#: PANH2010748
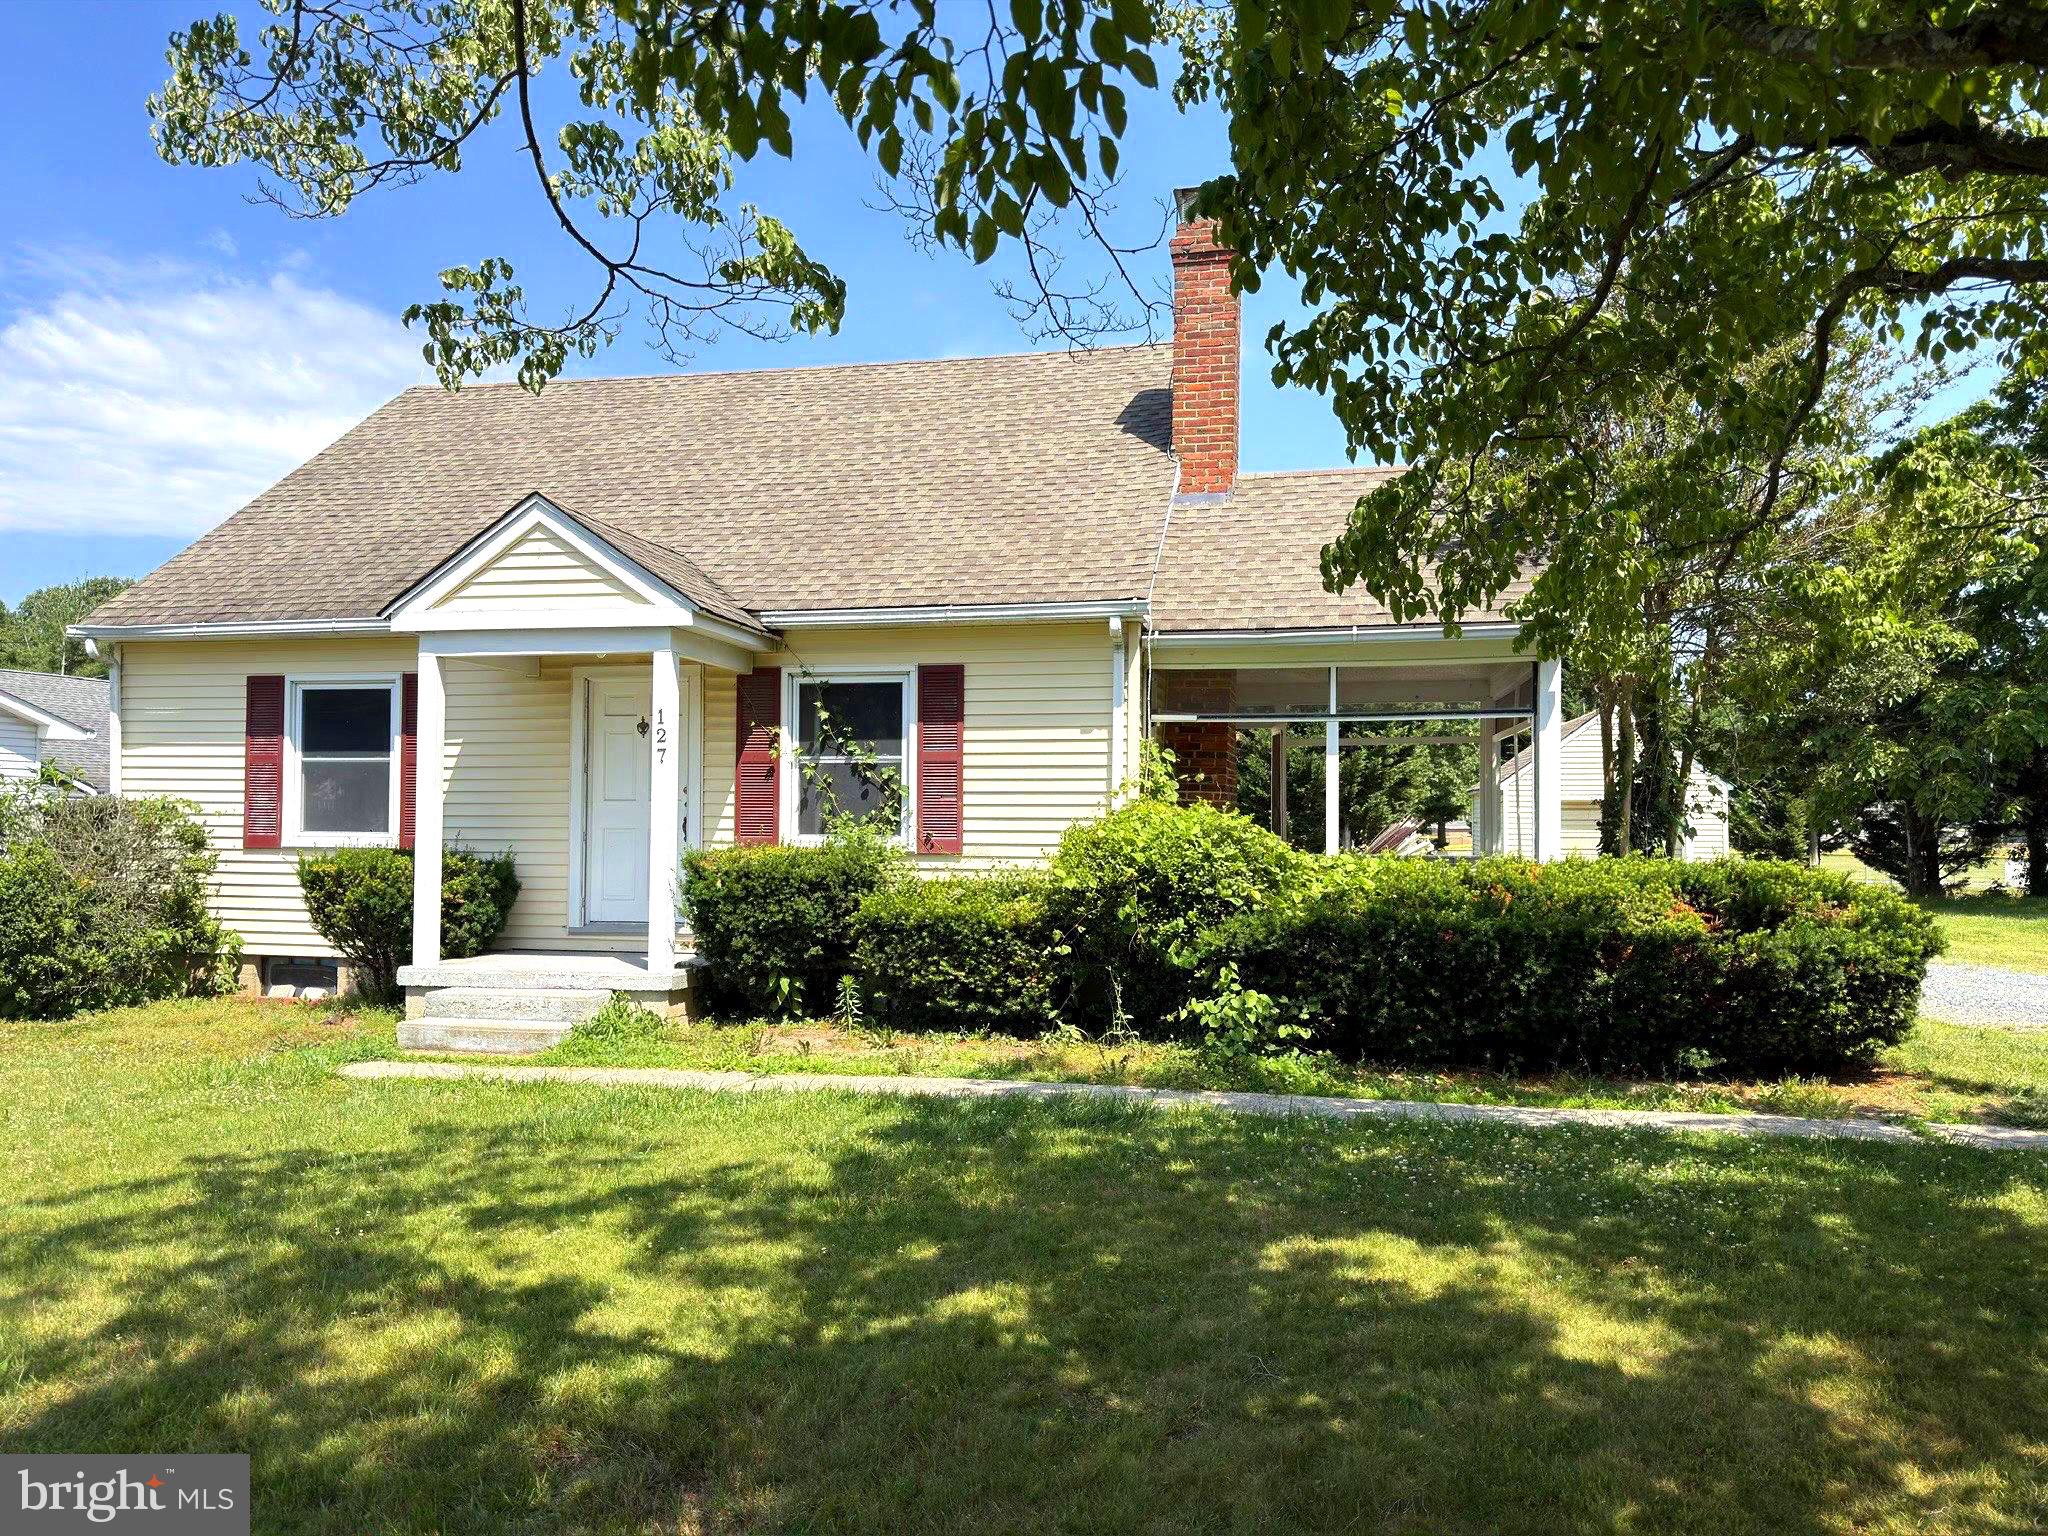
EASTON
127 CHAPEL ROAD
2 Beds
1 Baths
1,170 Sq.Ft.
$264,900
MLS#: MDTA2014136

EASTON
29595 DUTCHMANS LANE 702
3 Beds
2 Baths
1,584 Sq.Ft.
$275,000
MLS#: MDTA2015214

EASTON
29595 DUTCHMANS LANE 58
3 Beds
2 Baths
1,584 Sq.Ft.
$272,500
MLS#: MDTA2014256

EASTON
122 PROSPECT AVENUE
3 Beds
1 Baths
1,136 Sq.Ft.
$285,000
MLS#: MDTA2014698
.png)