Features & Amenities

Interior

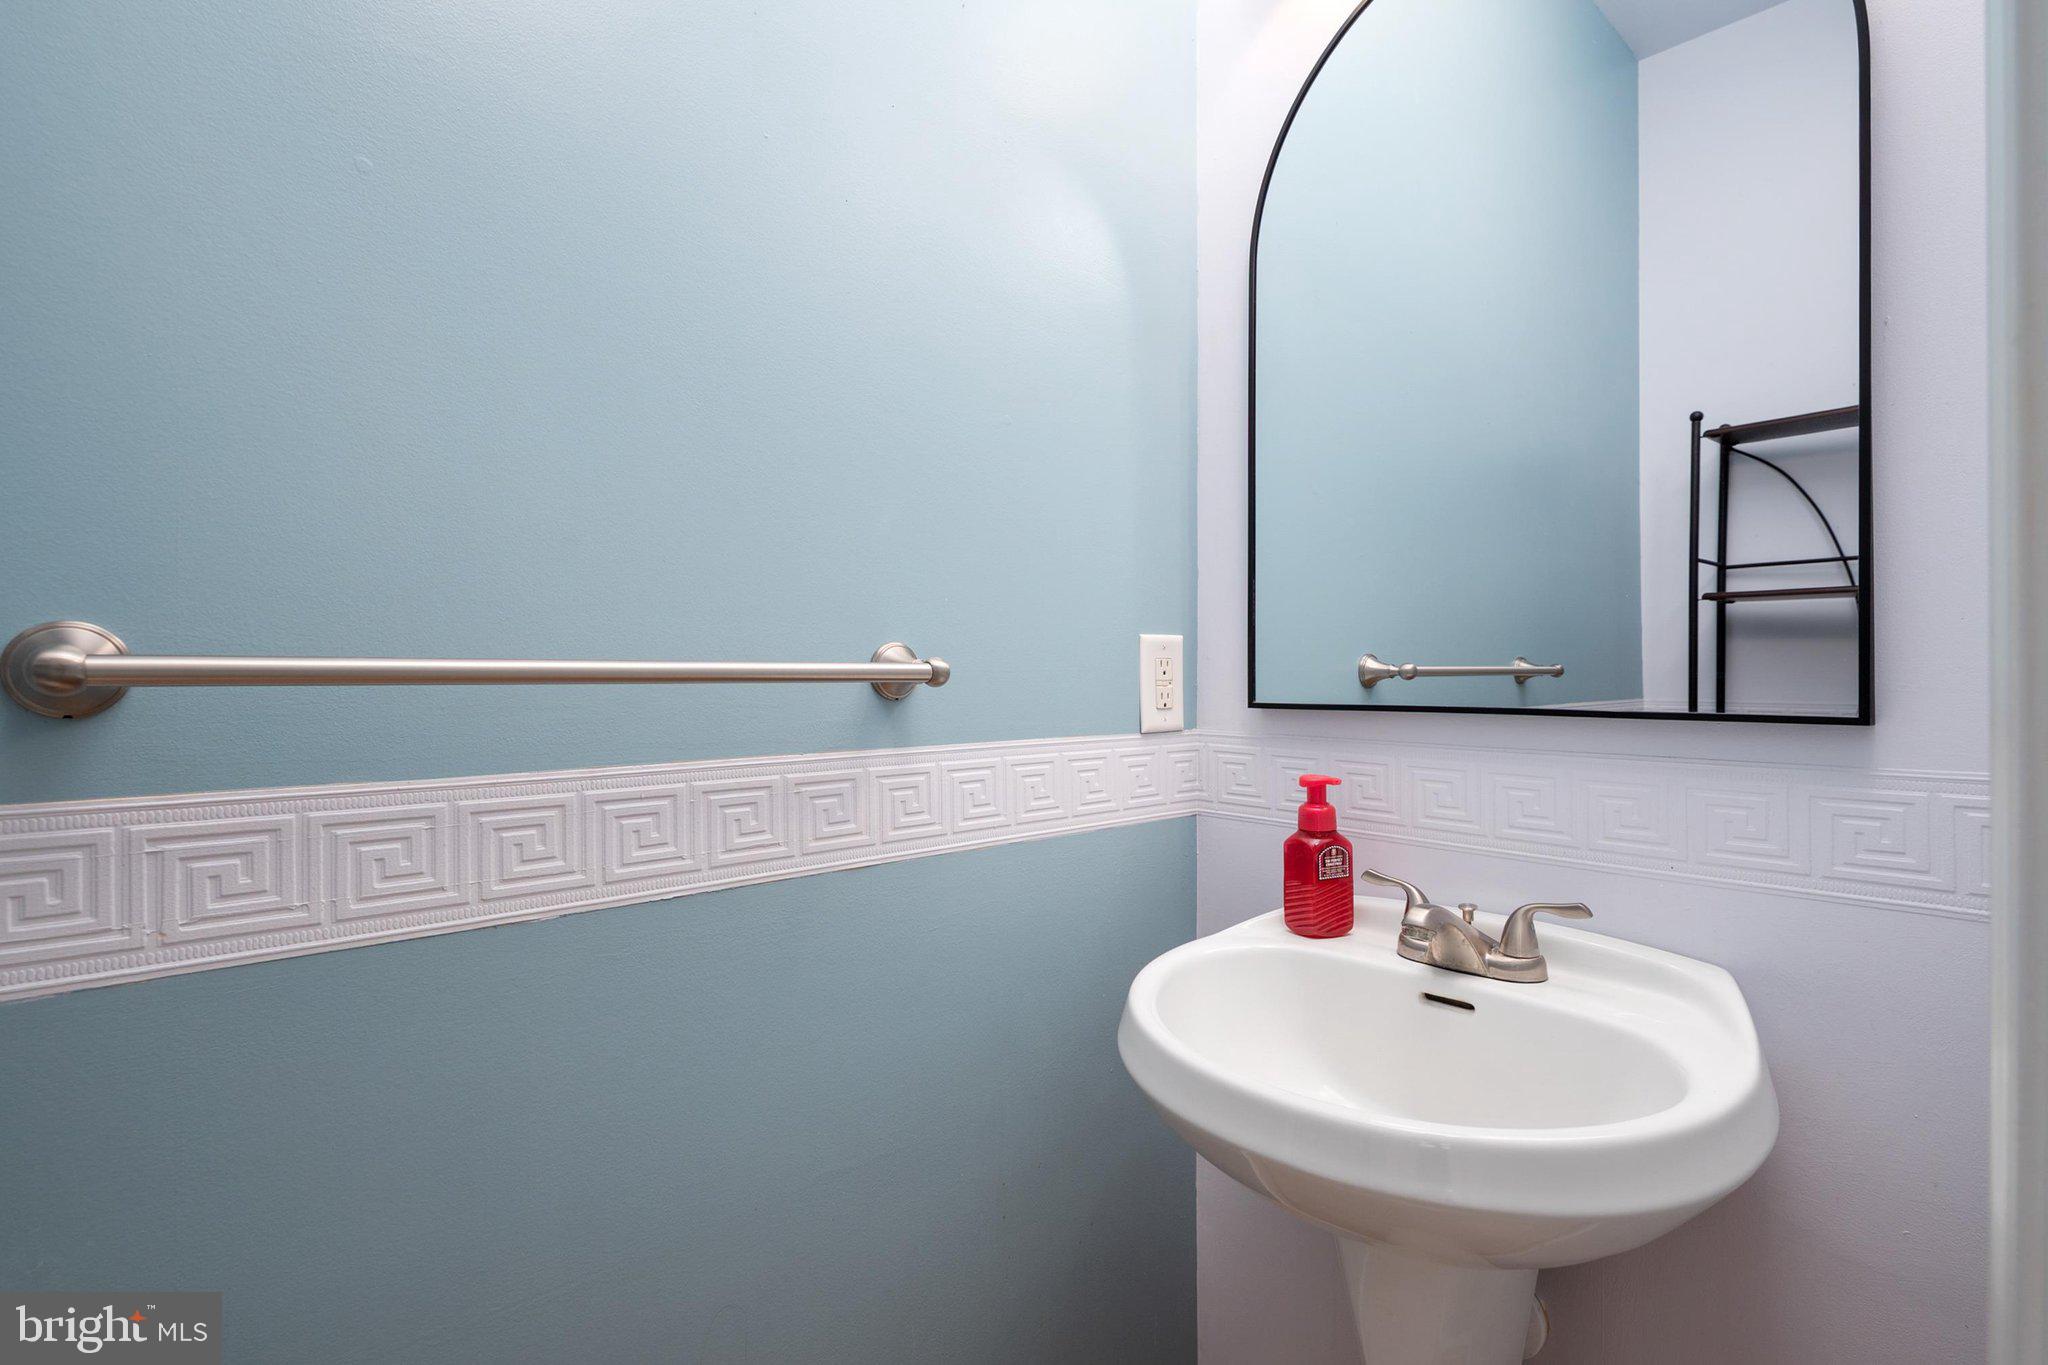
  • Total Bedrooms

    5

  • Bathrooms

    2

  • 1/2 Bathrooms

    1

  • Above Grade Finished Area

    2780.0

  • Basement YN

    NO

  • Cooling YN

    YES

  • Cooling

    Central Air, Ceiling Fan(s), Electric

  • Fireplace YN

    NO

  • Heating YN

    YES

  • Heating

    Central, Electric, Heat Pump

  • Pet friendly

    N/A

Exterior

  • Garage

    Yes

  • Garage spaces

    2

  • Construction Materials

    Brick, Vinyl Siding

  • Parking

    Garage, Attached

  • Pool

    No

  • Waterfront YN

    NO

Area & Lot

  • Lot Size(acres)

    0.35

  • Lot Size(square feet)

    15,361

  • Property Type

    Residential

  • Property Sub Type

    Single Family Residence

  • Architectural Style

    Colonial

Price

  • Sales Price

    $525,000

  • Tax Amount

    $5,490

  • Sq. Footage

    2,780

  • Price/SqFt

    $188

HOA

  • Association

    No

School District

  • Elementary School

    N/A

  • Middle School

    N/A

  • High School

    N/A

Property Features

  • New Construction

    NO

  • Senior Community YN

    NO

  • Sewer

    Public Sewer

  • Tax Lot

    93

  • Water Source

    Public

Schedule a Showing

Showing scheduled successfully.

<
>
IN PERSON
VIA CHAT

What is 3 + 4 ?


Change time

Mortgage calculator

Estimate your monthly mortgage payment, including the principal and interest, property taxes, and HOA. Adjust the values to generate a more accurate rate.

Your payment

Principal and Interest:

$

Property taxes:

$

HOA fees:

$

Total loan payment:

$

Total interest amount:

$

Location

County

QUEEN ANNES

Elementary School

Middle School

High School

Listing Courtesy of Crystal M Smith , RE/MAX Executive

RealHub Information is provided exclusively for consumers' personal, non-commercial use, and it may not be used for any purpose other than to identify prospective properties consumers may be interested in purchasing. All information deemed reliable but not guaranteed and should be independently verified. All properties are subject to prior sale, change or withdrawal. RealHub website owner shall not be responsible for any typographical errors, misinformation, misprints and shall be held totally harmless.

Agent Brooke Fox

AGENT

Brooke Fox

Call Brooke today to schedule a private showing.


* Listings on this website come from the FMLS IDX Compilation and may be held by brokerage firms other than the owner of this website. The listing brokerage is identified in any listing details. Information is deemed reliable but is not guaranteed. If you believe any FMLS listing contains material that infringes your copyrighted work please click here to review our DMCA policy and learn how to submit a takedown request.© 2024 FMLS.
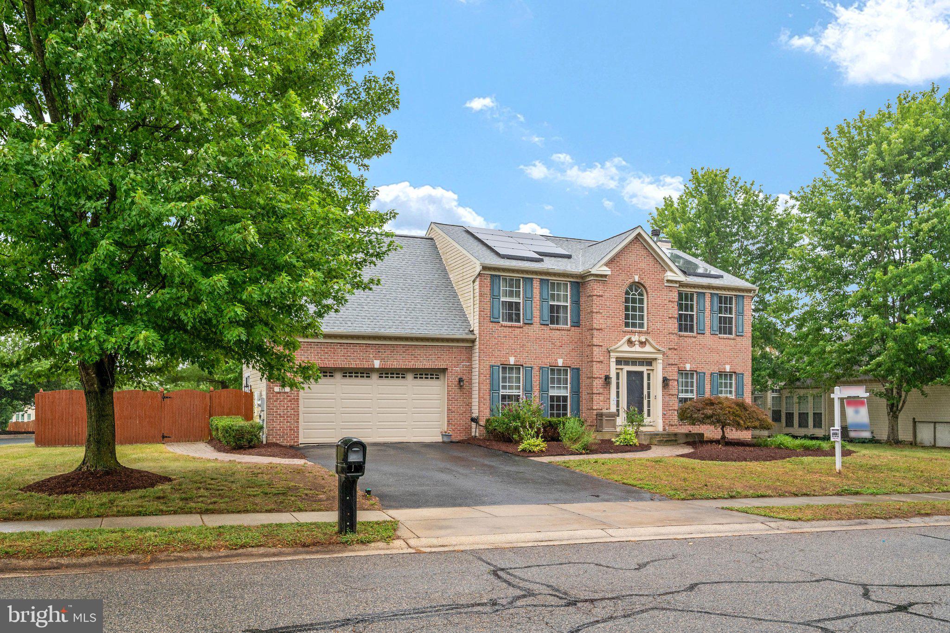
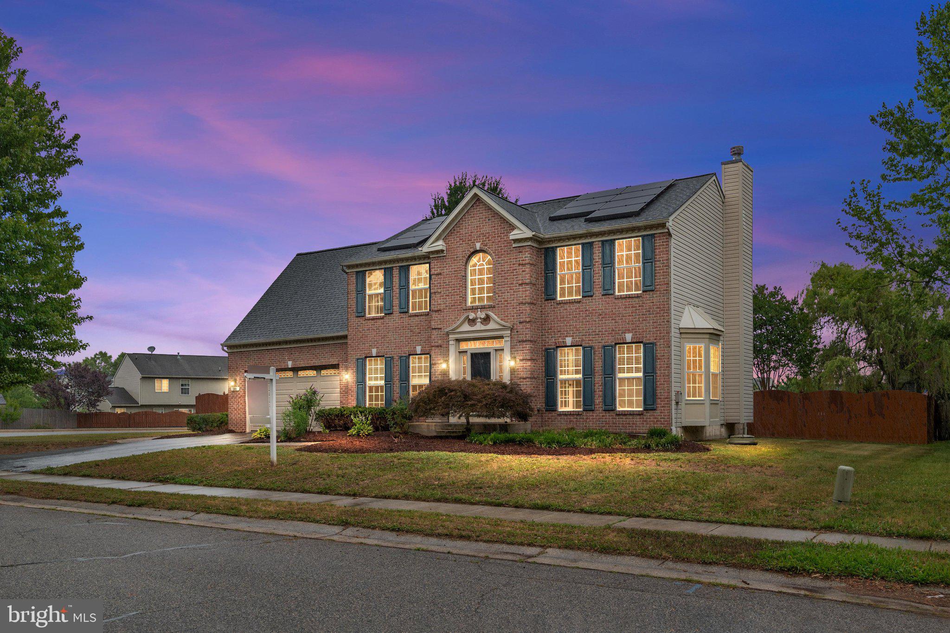
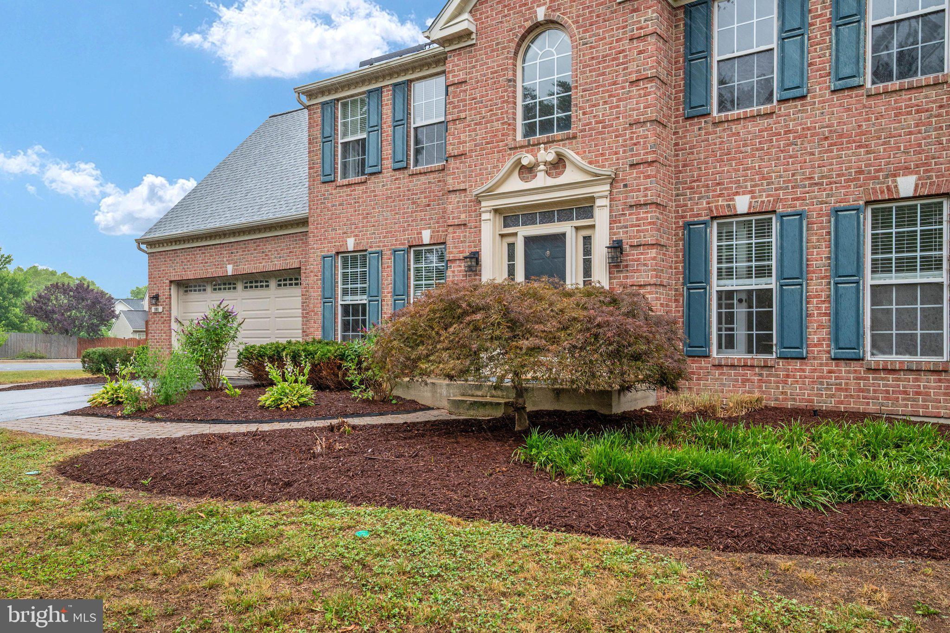
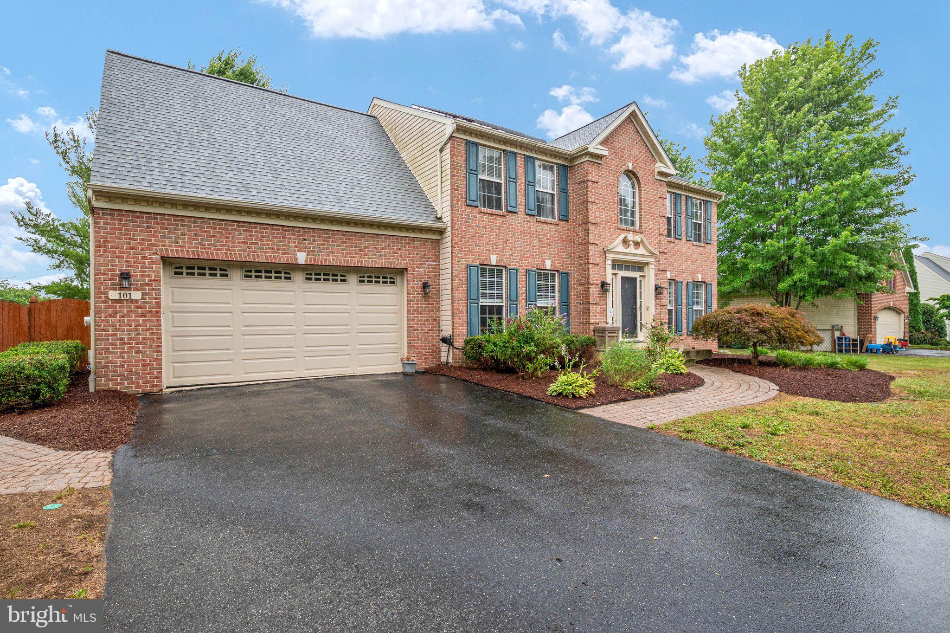
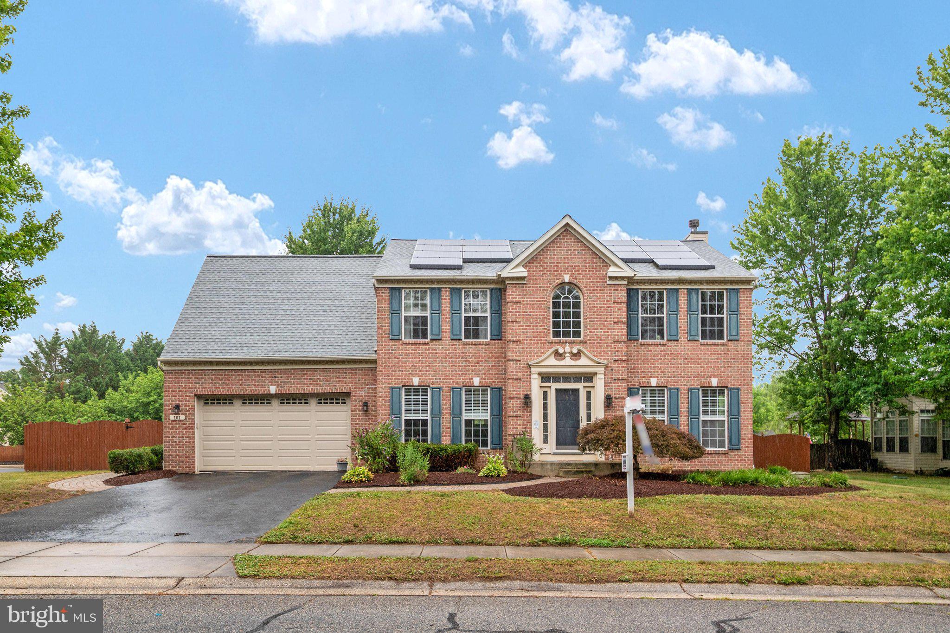
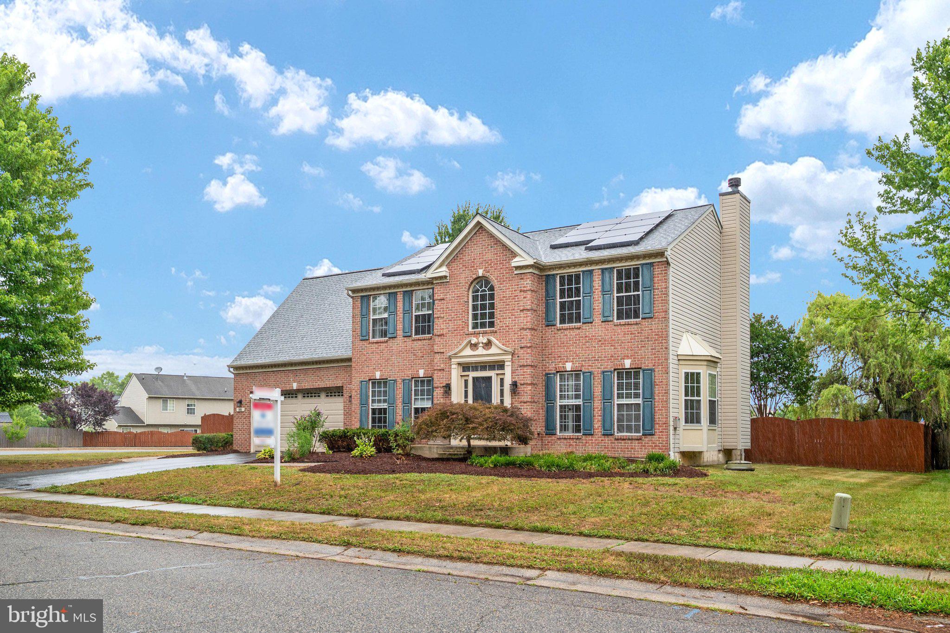
Welcome to 101 Edenderry Avenue in North Brook!

Some homes simply stand out, and this former model home is one of them.

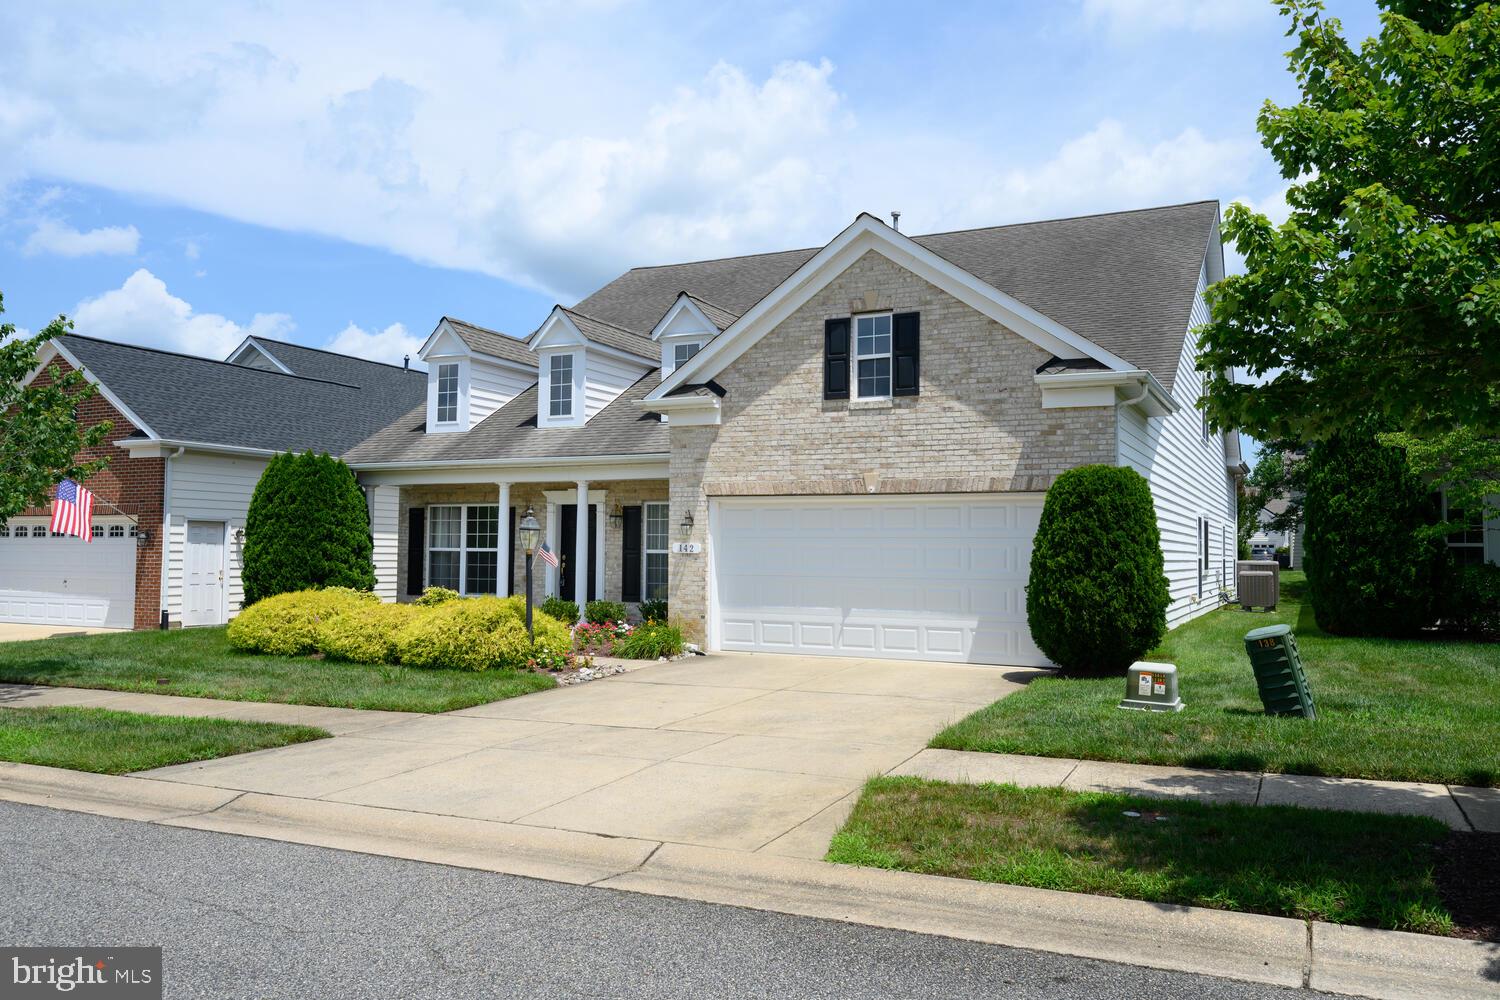
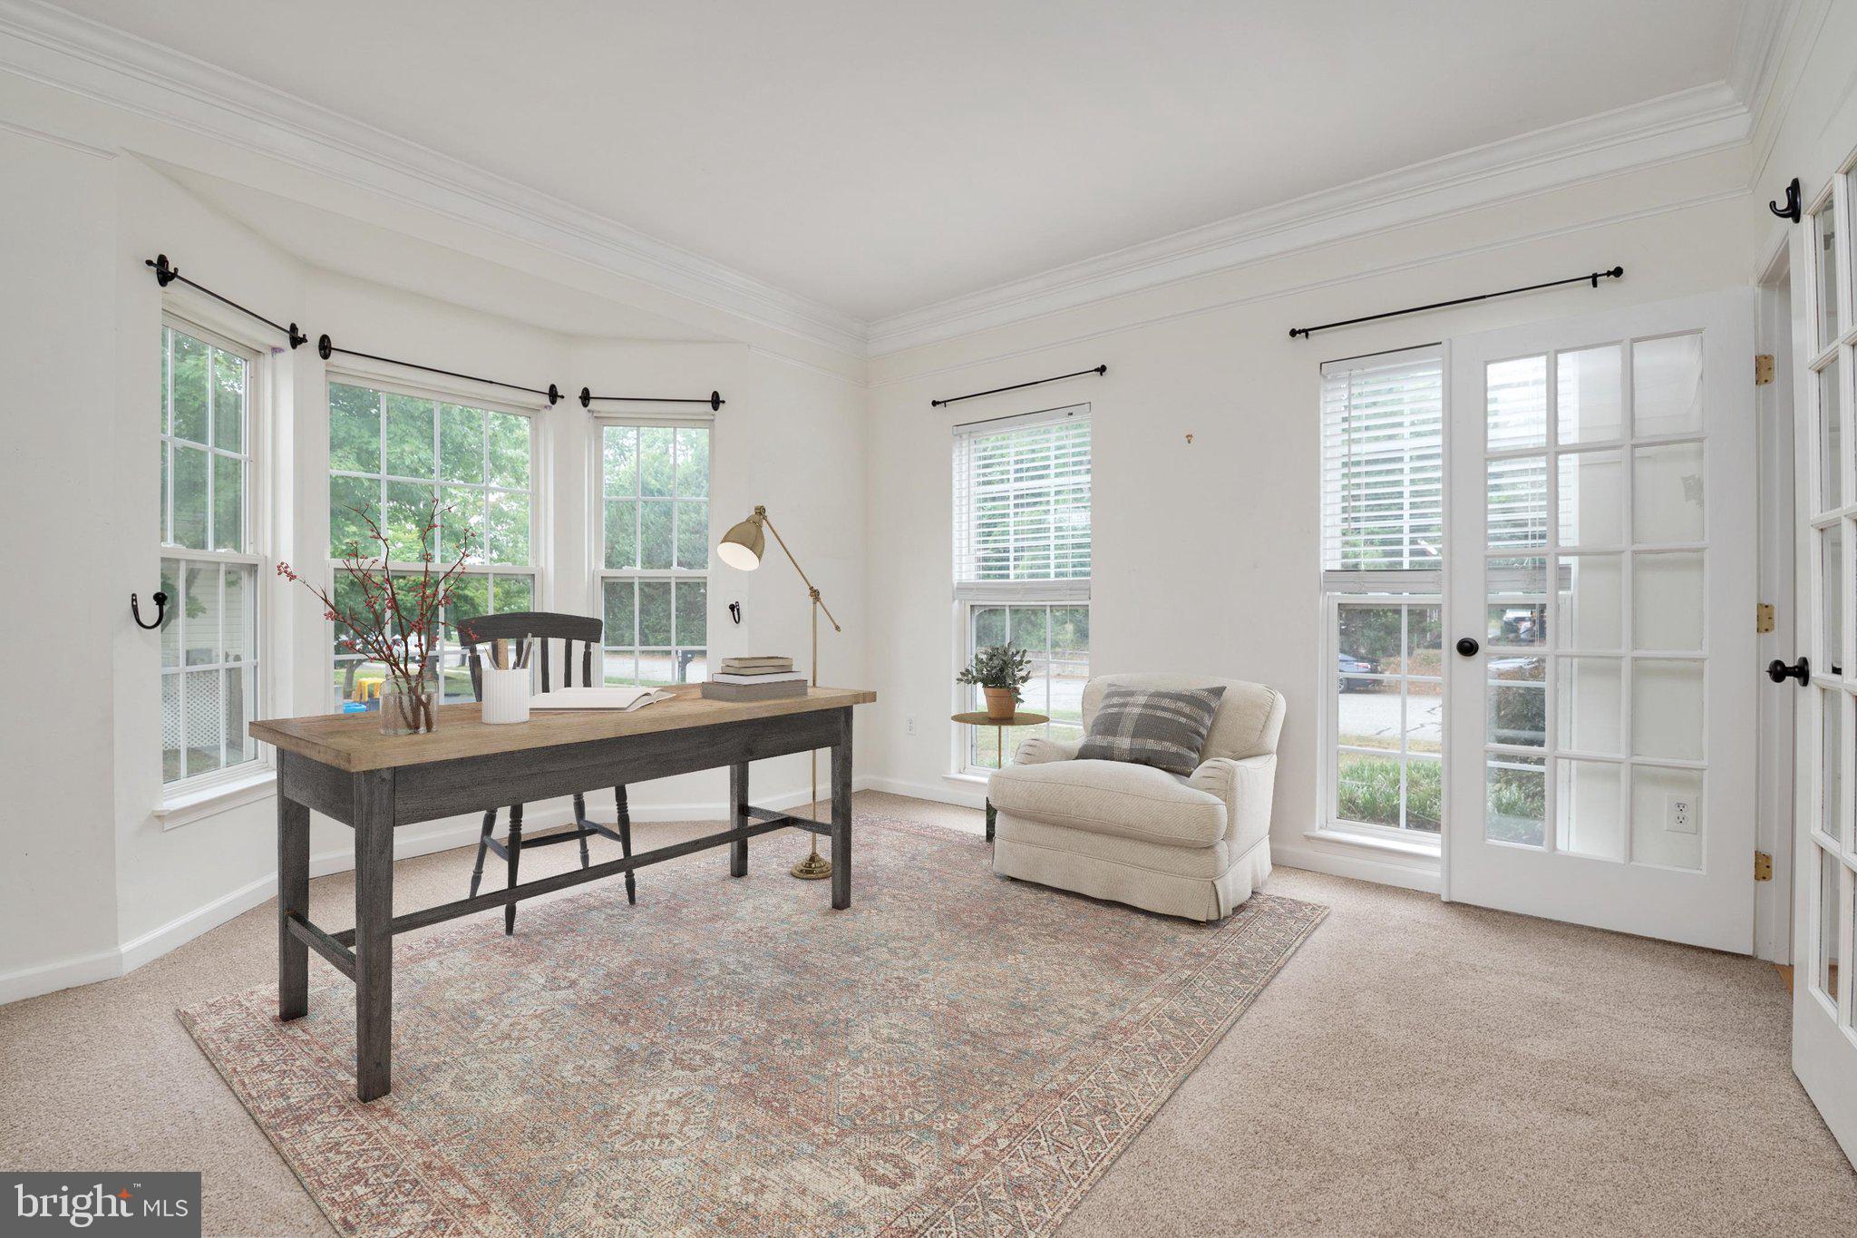
Perfectly positioned on a desirable corner lot in the sought-after North Brook community, this spacious 5-bedroom home combines thoughtful design, modern updates, and the flexible living space today's buyers are searching for.

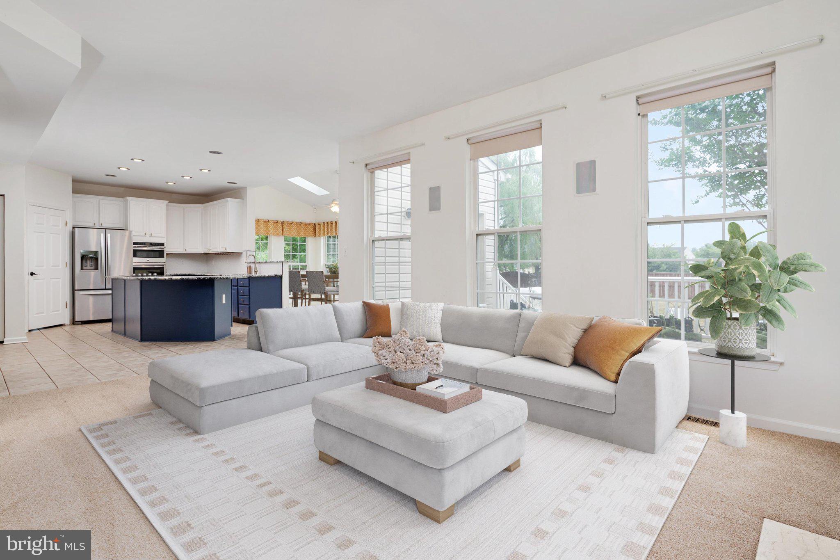
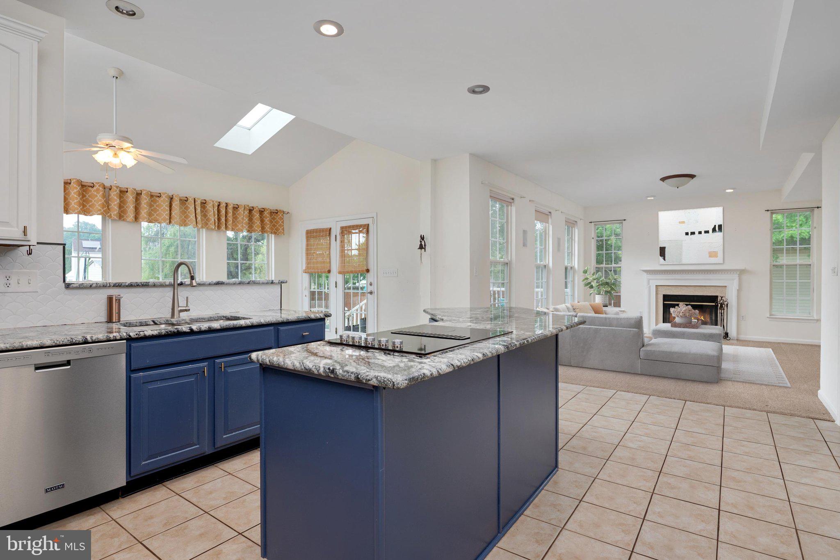
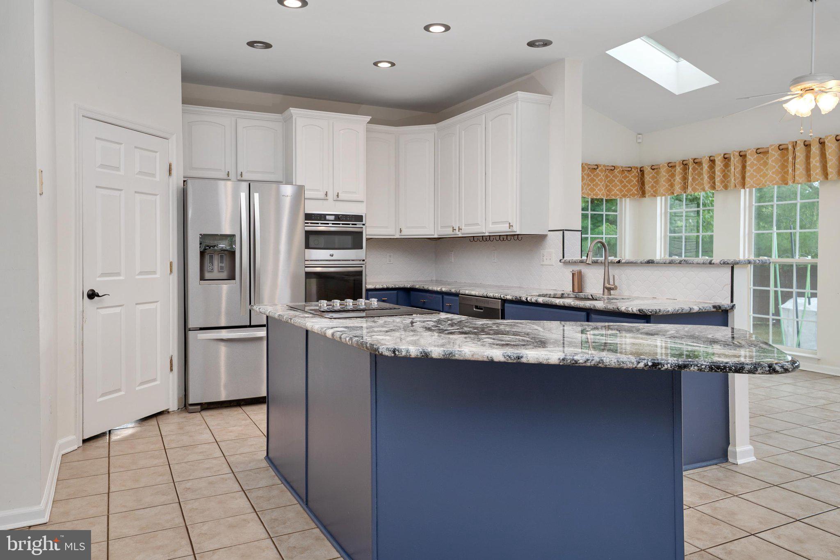
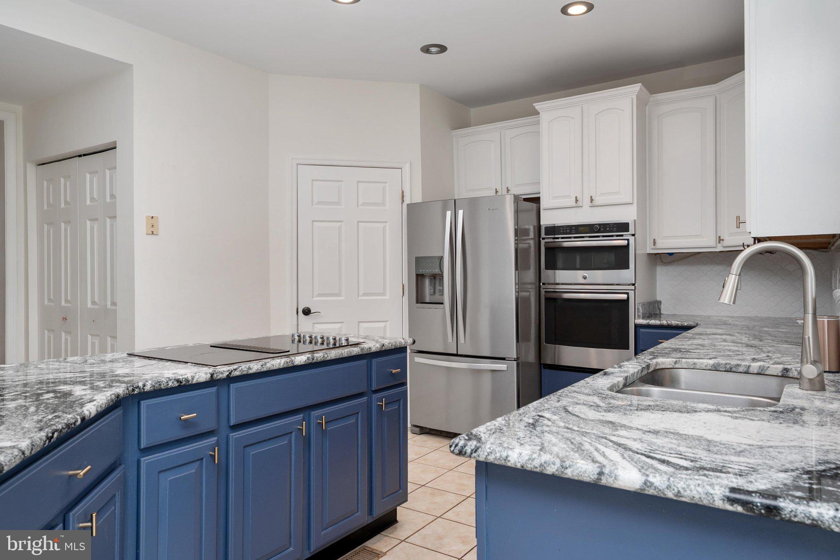
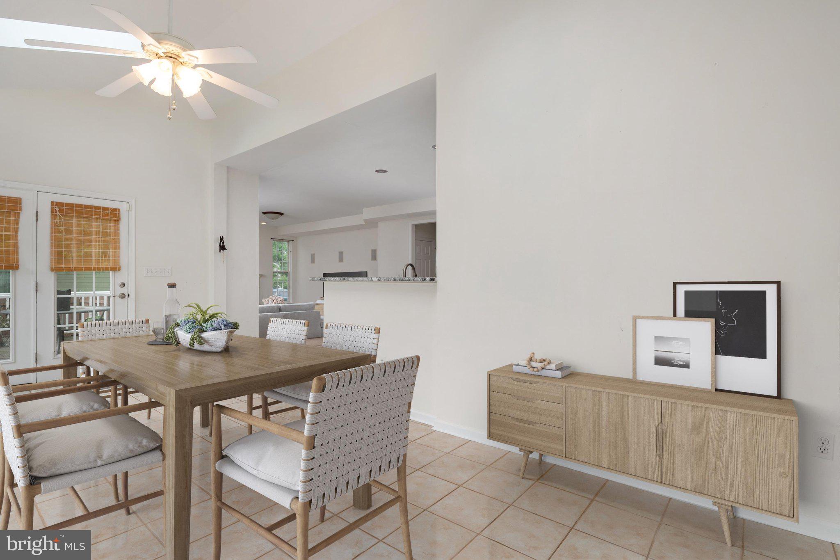
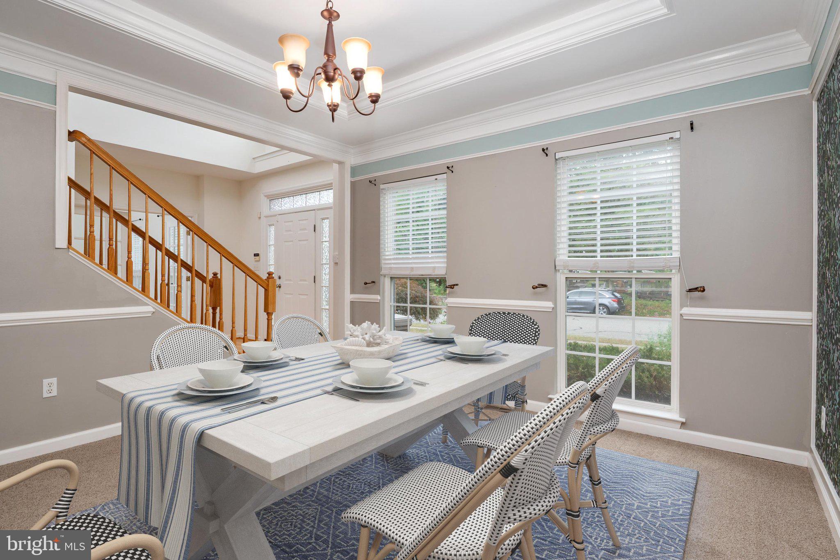
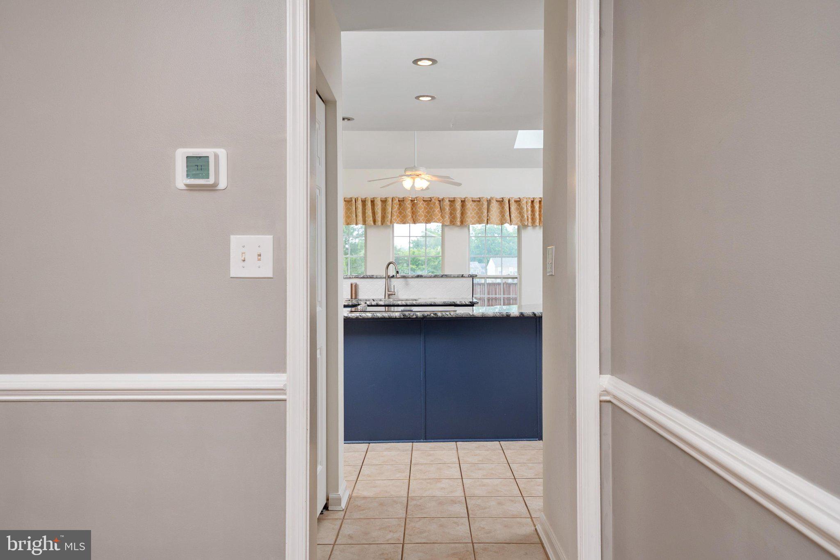
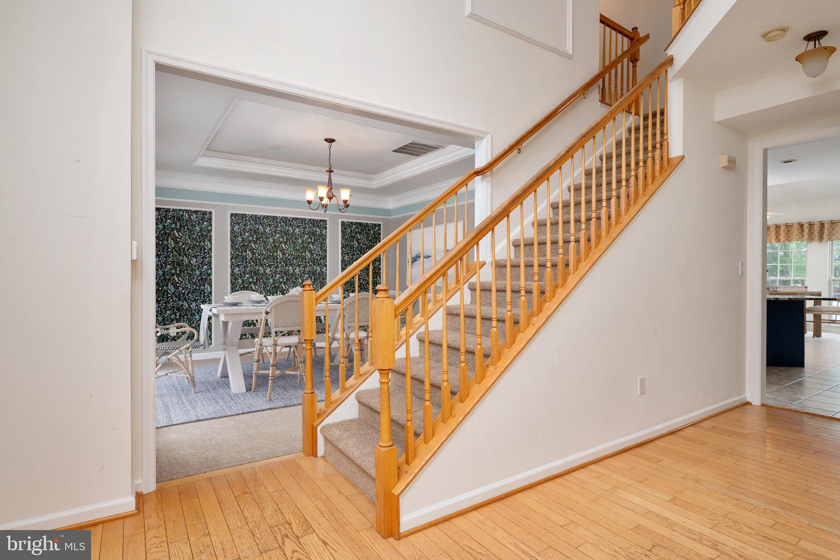
Step inside and you'll immediately appreciate the bright, open floor plan that effortlessly connects the beautifully updated kitchen with the surrounding living and entertaining spaces. Featuring abundant cabinetry, generous counter space, and a large center island, the kitchen serves as the heart of the home—perfect for everything from weeknight dinners to holiday gatherings.

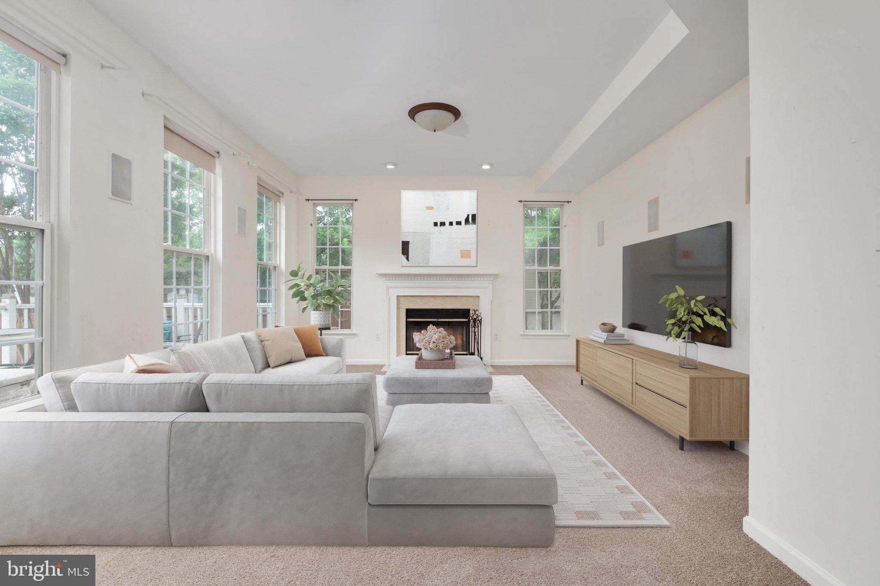
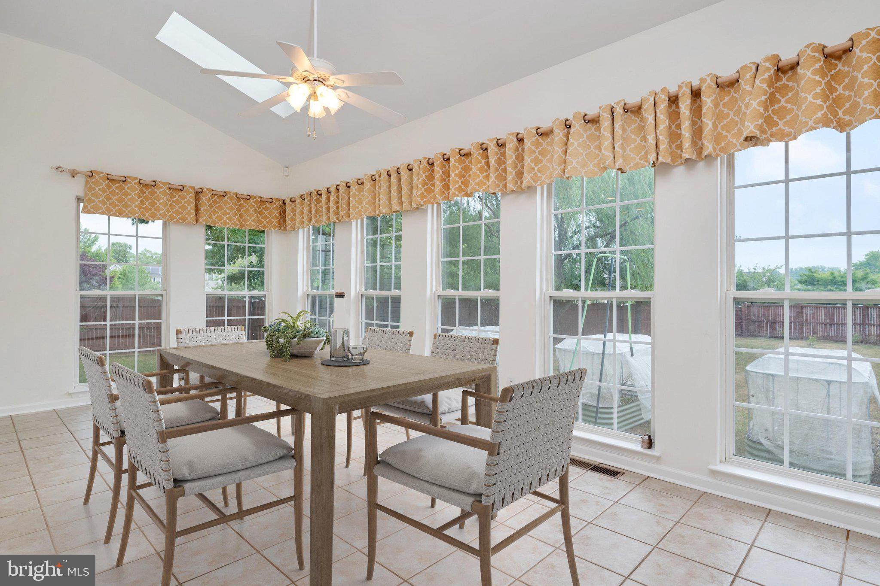
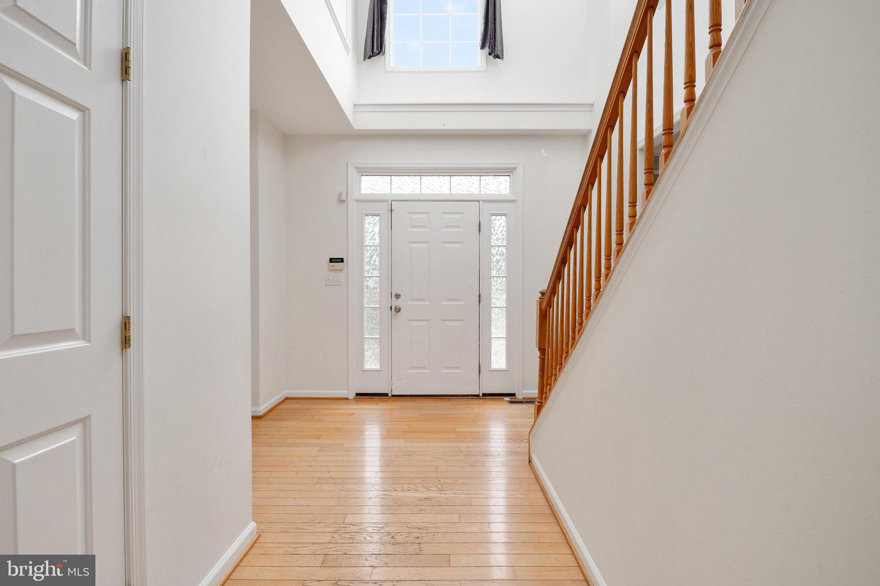
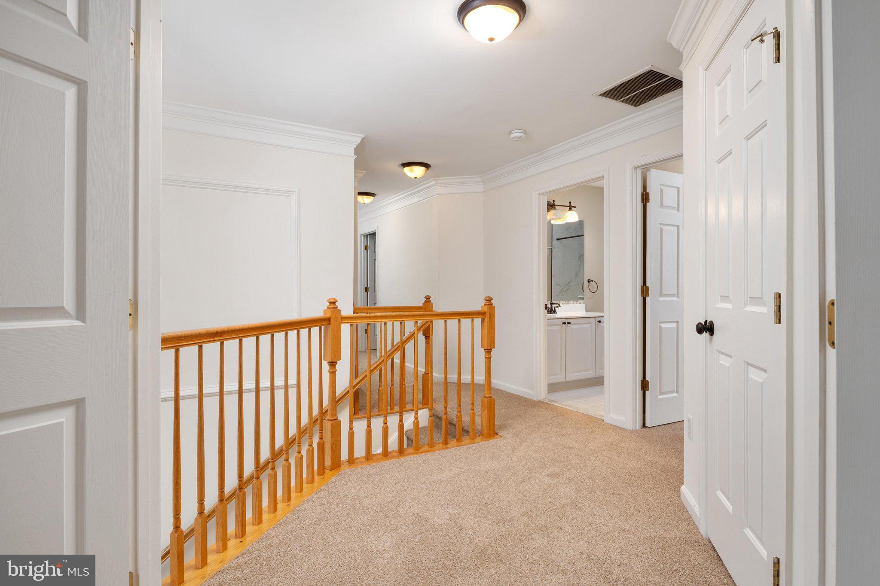
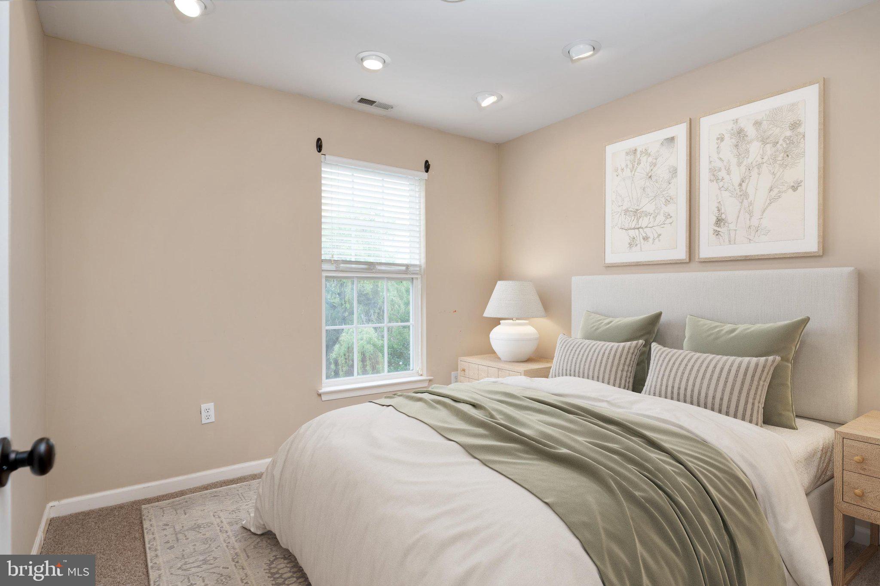
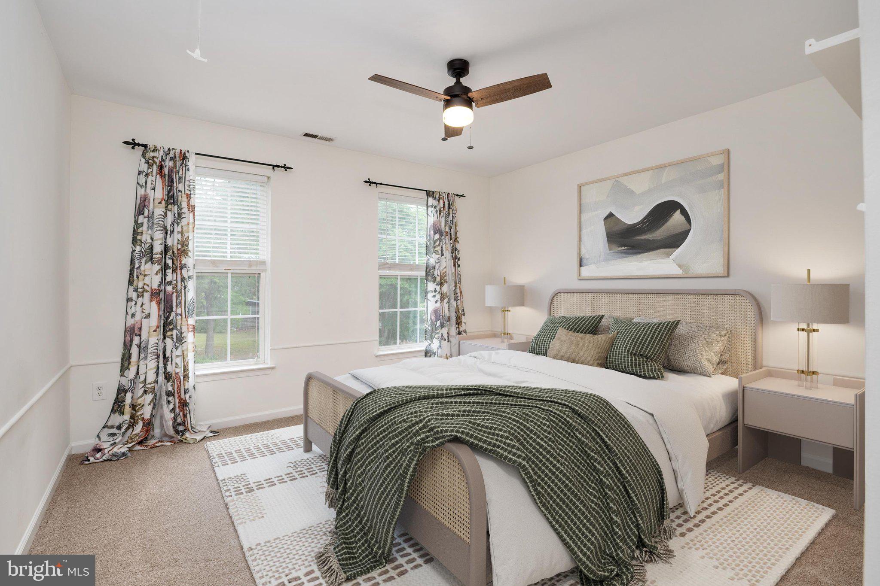
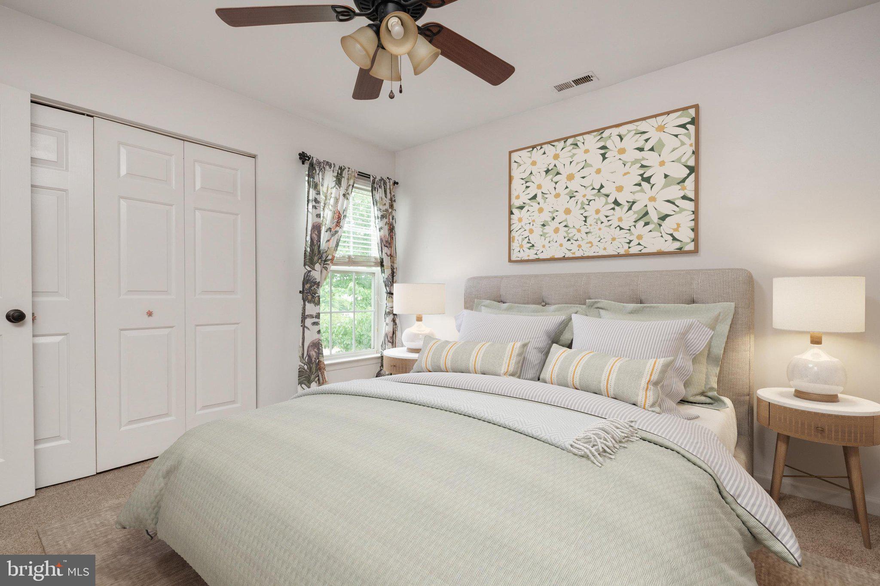
Fresh new carpet adds a clean, move-in ready feel throughout, while oversized windows fill the home with natural light, creating a warm and welcoming atmosphere in every room.

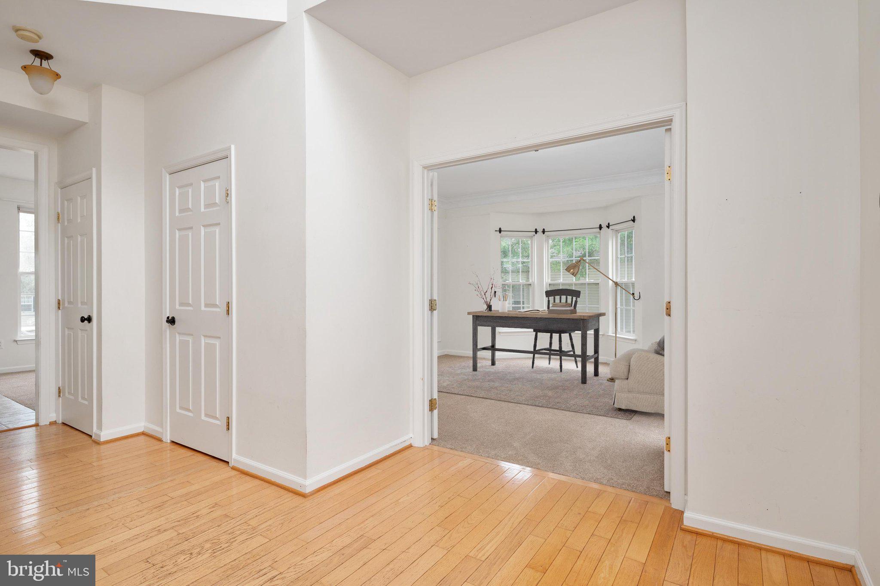
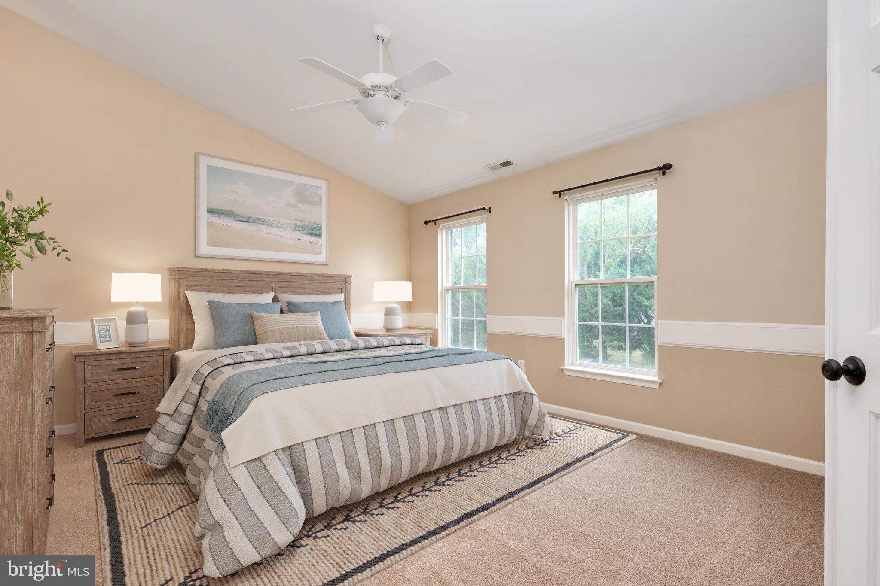
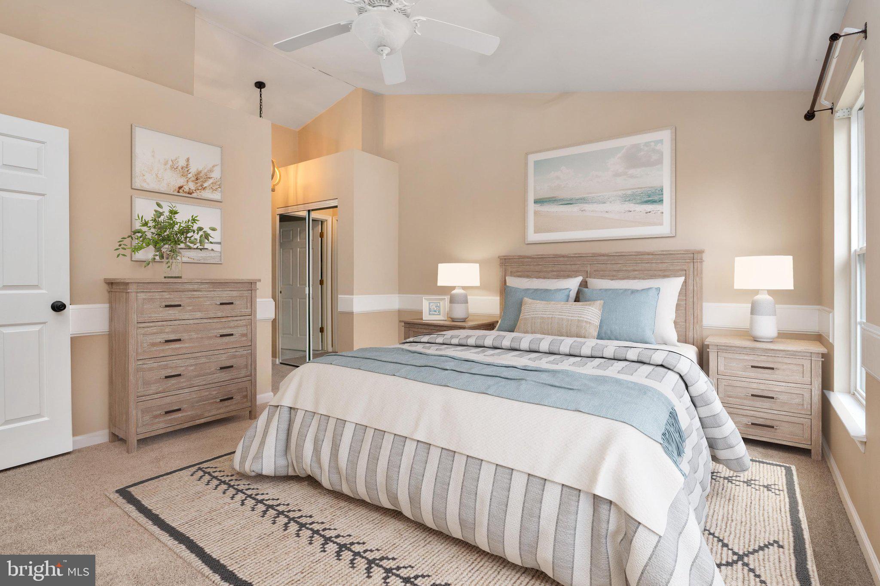
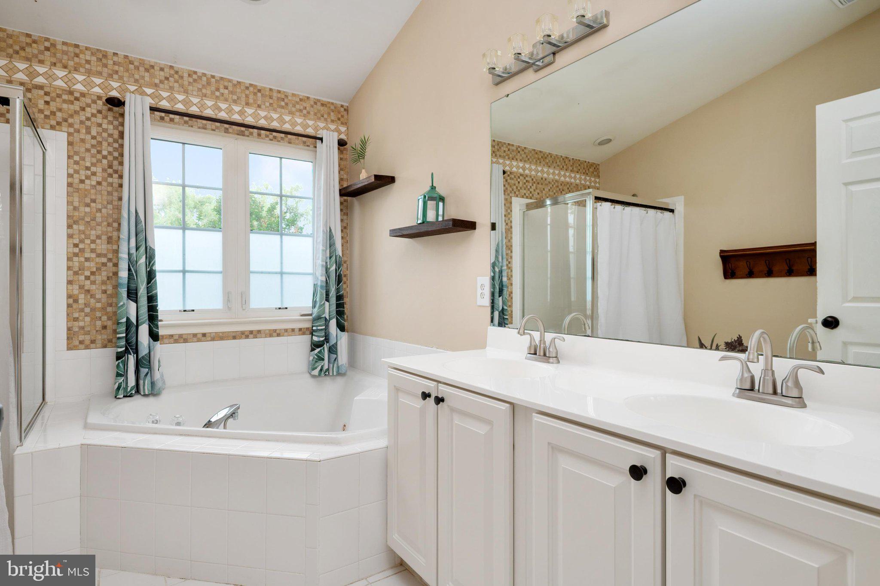
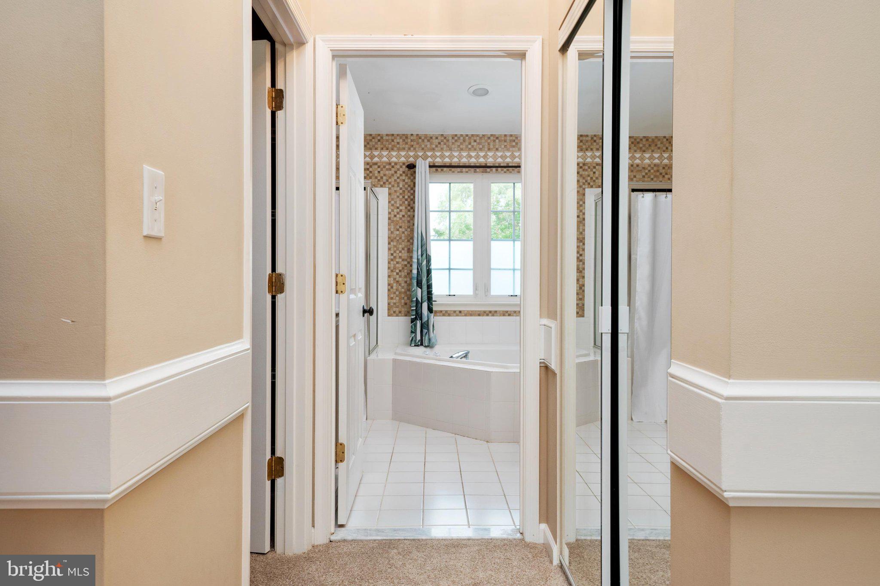
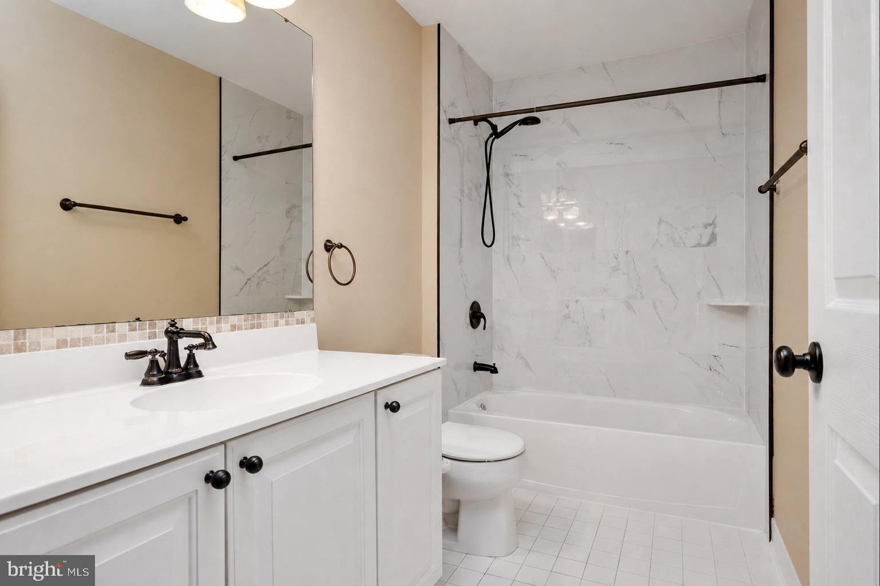
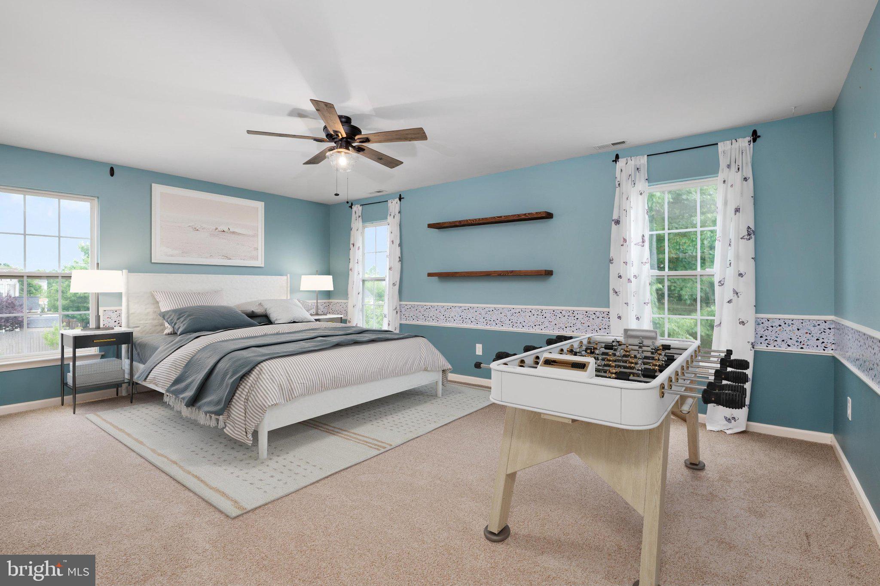
With five true bedrooms, there's room for everyone, whether you need space for family, guests, a home office, fitness room, or playroom. The spacious primary suite offers a relaxing retreat complete with a private bath and walk-in closet.

Outside, you'll love the large backyard, offering endless opportunities for entertaining, backyard games, gardening, or simply relaxing after a long day. The premium corner lot provides additional outdoor space, enhanced curb appeal, and extra privacy.

Located in the highly desirable North Brook community, you'll enjoy sidewalks, neighborhood amenities, and convenient access to shopping, dining, schools, and major commuter routes.

Move-in ready, beautifully maintained, and offering the space today's buyers need, 101 Edenderry Avenue is the one you've been waiting for.  Schedule your private tour before someone else calls it home.

101 EDENDERRY AVENUE

Message successfully sent.

What would you like to know?

What is 3 + 4 ?

I agree to receive email communication and understand I can unsubscribe at any time.

I agree to be contacted by Charis Realty Group via call, email, and text for real estate services. To opt out, you can reply 'stop' at any time or reply 'help' for assistance. You can also click the unsubscribe link in the emails. Message and data rates may apply. Message frequency may vary. Privacy Policy

Related Properties

Tucked into the heart of sought-after Sully Station, this beautifully townhome offers the kind of warmth, comfort, and everyday livability buyers instantly connect with. From the moment you walk inside, you’ll notice the fresh paint, brand-new carpet throughout the upper level and stairway, and natural light pouring through newer windows — creating a home that feels bright, and truly move-in ready.

The main level was designed for real life and easy entertaining, with inviting living and dining spaces that naturally bring people together. A cozy fireplace adds warmth and character to the living area, creating the perfect space to relax on chilly evenings or gather with family and friends. Just off the dining area, the rear deck becomes an extension of the home — the perfect spot for morning coffee, summer grilling, or unwinding at the end of the day overlooking the fenced backyard below.

Upstairs, the spacious bedrooms provide a peaceful retreat, highlighted by a primary bedroom featuring a soaring vaulted ceiling and an oversized arched window that fills the room with natural light. Brand-new upper-level carpeting adds to the fresh, comfortable atmosphere throughout.

The finished lower level offers the flexibility today’s buyers are searching for, featuring a spacious recreation room along with a full bathroom — ideal for movie nights, a home office, workout area or additional living space.

Outside, the fenced backyard creates a sense of privacy and usable outdoor space — perfect for pets, play, gardening, or simply enjoying quiet evenings outdoors. Two assigned parking spaces make daily life easy and stress-free.

Beyond the home itself, Sully Station offers the lifestyle buyers love: tree-lined streets, walking trails, pool, tennis courts, playgrounds, and a true neighborhood feel — all just minutes from Route 28, I-66, Dulles Airport, shopping, and dining.

This is more than just a townhouse — it’s a place that immediately feels like home.
Major updates:  New roof ( approx 2019), New windows (2021), and HVAC system and water heater replaced (approx 2015-2016)— allowing buyers to enjoy the home with confidence for years to come. Several bathrooms feature new flooring, adding another fresh and updated touch throughout the home.
#VAFX2307358

CENTREVILLE

5175 GLEN MEADOW DRIVE

3 Beds

3 Baths

1,476 Sq.Ft.

$615,000

MLS#: VAFX2307358

Discover the charm of the Blue Lantern Inn in the quaint, historic town of Centreville on Maryland's Eastern Shore. Built in the 1800s, this property offers over 6000 sq ft of living space, featuring four bedrooms, two full baths and living room with a fireplace.  A 3 minute drive to Centreville Landing for boating, fishing and crabbing on the Corsica River. Walking distance to restaurants. Approximately 42 minutes to Annapolis, 30 minutes to Easton,1 hour 8 minutes to Baltimore and less than 2 hours from Ocean City and  Rehoboth, DE.  Property is 'AS IS" -Seller to make no repairs.
#MDQA2014502

CENTREVILLE

112 S COMMERCE STREET

8 Beds

3 Baths

4,710 Sq.Ft.

$595,000

MLS#: MDQA2014502

Welcome home to this bright and inviting 3-bedroom, 2-bathroom condo in the desirable gated community of Stonegate at Faircrest. This second-floor unit offers 1,287 square feet of comfortable, easy-living space with a thoughtful open floor plan perfect for everyday living and entertaining.  The heart of the home features a spacious combined living and dining area that flows seamlessly into a functional kitchen with an island and pantry. A large sliding glass door fills the space with natural southern light and leads to your private balcony—ideal for relaxing with a morning coffee or unwinding in the evening. A convenient separate workspace with a built-in desk is perfect for working from home, while generous walk-in closets provide excellent storage. Laminate flooring in the main areas and carpeted bedrooms add warmth and practicality, and in-unit washer and dryer make daily life effortless. NEW washing machine, NEW carpeting in the bedrooms and NEW bathroom vanities and flooring. Best of all, you’ll enjoy three assigned parking spaces, including a third spot per community policy.
Stonegate at Faircrest offers a true resort-style lifestyle with outstanding amenities: an outdoor pool, exercise room, party room, clubhouse, business center, and on-site professional management. Condo fees cover essential services including exterior maintenance, lawn care, snow removal, trash, water, and sewer—giving you more time to enjoy life. Conveniently located in Centreville minutes from Routes 28, 29, 50, and I-66, with easy access to shopping, dining, recreation, and top-rated schools. This well-maintained home is ready for you to move in and make it your own.
#VAFX2323742

CENTREVILLE

13357 CONNOR DRIVE F

3 Beds

2 Baths

1,281 Sq.Ft.

$445,000

MLS#: VAFX2323742

This charming Colonial home, built in 1891, offers a perfect blend of historic character and modern comfort. With 3 spacious bedrooms and 3 full bathrooms, the open floor plan invites warmth and connection. Enjoy the elegance of crown moldings and built-ins, while the upgraded countertops and gas range in the kitchen make cooking a delight. Cozy up by one of the two gas fireplaces or unwind in the whirlpool tub after a long day. Set on a generous 0.24-acre lot, the front and rear yards provide ample space for outdoor activities and gardening.Fenced in backyard with patio is great for relaxing and entertaining. Located in a vibrant community, you'll appreciate nearby parks, excellent schools, and convenient public services that enrich daily life. With off-street parking and a welcoming neighborhood, this home is a true sanctuary. Experience the comfort and charm that awaits you in this exceptional home!
#MDQA2016420

CENTREVILLE

104 KIDWELL AVENUE

3 Beds

3 Baths

3,216 Sq.Ft.

$525,000

MLS#: MDQA2016420

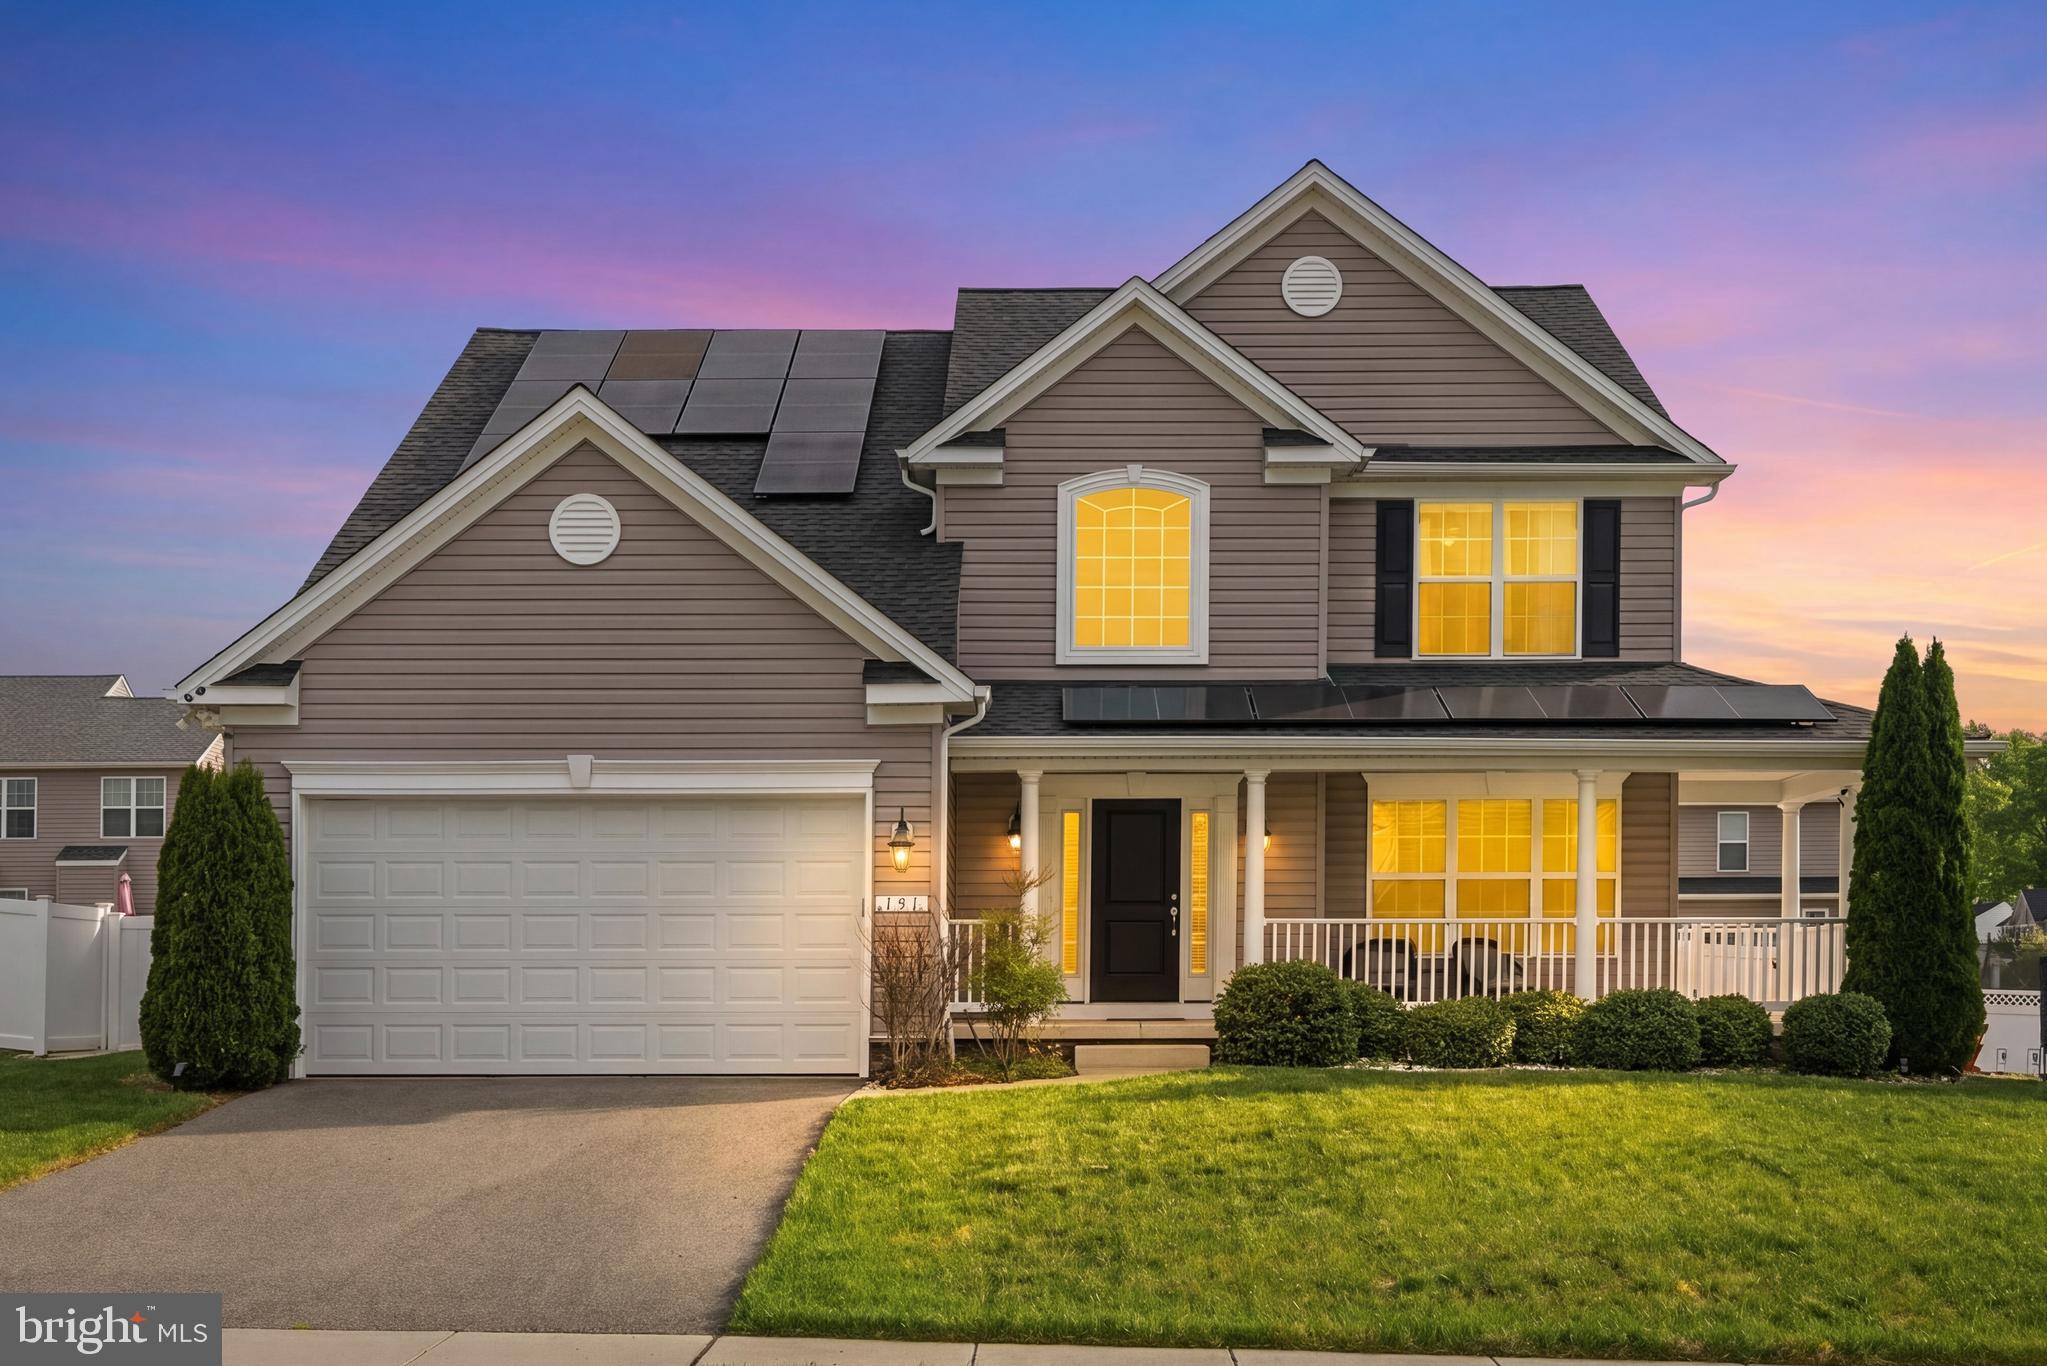
Welcome to 116 Meadow Brook Way, a spacious and beautifully maintained home located in the sought-after North Brook community of Centreville. Step inside to find an inviting open floor plan featuring updated LVP flooring, custom trim work, and freshly updated living spaces. The main level offers a formal LR and DR areas, home office, along with a dramatic two-story family room highlighted by a cozy gas fireplace. The spacious kitchen boasts abundant cabinetry, brand new granite tops, a center island, and flows seamlessly into the bright sunroom bump out, creating the perfect setting for everyday living and entertaining. Upstairs, you'll find four generously sized bedrooms, including a spacious primary suite featuring dual walk-in closets and a luxurious spa like bath with double vanities, a soaking tub, and separate shower. The additional bedrooms offer plenty of space for family and guests. This basement is one of kind with fully finished rec room and the remainder of the basement partially finished walls and exposed beams perfect for his man cave, kid hangout, or family enjoyment.  Additional space for future buildout including a 3 piece rough in and ample storage and future expansion. Most exterior basement walls professionally foam insulated for extra energy savings in addition to the solar energy savings! Outside, enjoy a white vinyl fully fenced backyard with patio and plenty of room for outdoor gatherings, pets, and play.
#MDQA2017524

CENTREVILLE

116 MEADOW BROOK WAY

4 Beds

2 Baths

2,865 Sq.Ft.

$524,987

MLS#: MDQA2017524

None
#VAFX2309352

CENTREVILLE

6055 WICKER LANE A 127

3 Beds

3 Baths

1,462 Sq.Ft.

$519,000

MLS#: VAFX2309352

Welcome home to this beautifully maintained Centreville gem, where comfort, convenience, and community come together. Imagine gathering with family and friends in the bright, inviting kitchen featuring granite countertops and brand-new stainless steel appliances installed in June 2026, while gleaming hardwood floors on the main level add warmth and timeless appeal throughout the living spaces. The finished basement offers exceptional flexibility with a spacious recreation room and dedicated office, perfect for work, play, or relaxing at the end of the day. Major updates, including a newer HVAC system, brand new sliding glass doors, newer roof, windows, and water heater, provide added peace of mind. Step outside and enjoy an amenity-rich community with a pool, playgrounds, and recreation center, all while being just minutes from Routes 66, 28, and 29 for an easy commute and convenient access to shopping, dining, and entertainment. This is the perfect place to create lasting memories and truly feel at home.
#VAFX2320420

CENTREVILLE

6016 ROCKTON COURT

3 Beds

2 Baths

2,080 Sq.Ft.

$539,900

MLS#: VAFX2320420

Centreville is one of those Northern Virginia locations that quietly does a lot well — commuter access, everyday convenience, local parks, community resources, and weekend staples all within reach. Set in Heritage Crossing, this end-unit townhome offers three finished levels, 3 bedrooms, 3.5 baths, two assigned parking spaces, and a fenced rear yard with patio.

The home gives you practical space in the places that matter. The finished lower level includes a full bath and fireplace, creating flexibility for recreation, guests, work-from-home needs, or additional everyday living. The main level offers a comfortable flow for daily use, while the end-unit placement and fenced rear patio add outdoor space without taking on a large yard.

The location is the story here. From local errands, shopping, and dining to Centreville Regional Library, Cox Farms, Ellanor C. Lawrence Park, Cub Run Rec Center, and major commuter routes, this home sits in a pocket that connects well to the surrounding area. I-66, Route 28, Route 29, Fairfax, Chantilly, Tysons, Dulles International Airport, and Washington, DC are all part of the larger access picture, with regional Metro options available through Vienna/Fairfax-GMU and the Silver Line corridor.

Prior updates reportedly include HVAC installed in 2016, water heater replaced in 2020, fence replaced in 2022, attic insulation updated in 2023, and LVP/carpet updates in 2024.
#VAFX2325790

CENTREVILLE

14187 ROYAL OAK LANE

4 Beds

3 Baths

1,920 Sq.Ft.

$554,900

MLS#: VAFX2325790

**Price Improvement** OVER 5 ACRES. NO HOA. JUST MINUTES FROM US301. That’s a combination that’s becoming increasingly difficult to find.
Welcome to 913 Clark Corners Rd, where 5.42 ACRES of partially wooded land offer the freedom to live your way! Whether you’re dreaming of horses, chickens, gardening, recreational activities, frequent sightings of deer, birds, owls, and other wildlife, or simply room to breathe, this property delivers the space and flexibility today’s buyers are searching for.

Inside, you’ll find a thoughtfully updated home featuring a fully renovated kitchen with quartz countertops, 42” soft-close white cabinetry, stainless steel appliances, recessed lighting, a large center island with seating, and luxury vinyl plank flooring that flows seamlessly into the spacious family room with a gas fireplace. The main level also boasts engineered hardwood floors and offers formal living and dining rooms, an updated powder room, and a renovated laundry/mud room with additional cabinetry, countertop workspace, and valuable pantry storage.

Upstairs, the spacious primary suite includes a walk-in closet and private bath, while three additional bedrooms and a full hall bath provide room for family, guests, hobbies, or a home office.

Outside, enjoy a welcoming wraparound front porch that’s perfect for relaxing and taking in the peaceful surroundings, along with a rear deck, partially fenced backyard, large storage shed, mature landscaping, permanent Govee front exterior lighting, and a blend of open yard and wooded acreage that creates a setting rarely found at this price point.

Above the garage, the unfinished attic space provides exceptional storage and potential future possibilities, subject to buyer verification of county requirements and approvals.

Whether you’re looking for room to grow, room to roam, or simply room to breathe, this property delivers.

To make this opportunity even more appealing, sellers are offering a 2-YEAR HOME WARRANTY (up to $2,000) with an acceptable offer—adding extra peace of mind to a property that already offers space, flexibility, and freedom.
#MDQA2017320

CENTREVILLE

913 CLARK CORNERS ROAD

4 Beds

2 Baths

2,752 Sq.Ft.

$609,900

MLS#: MDQA2017320

 - property

Send a message

Message successfully sent.

Your message

What is 3 + 4 ?

Reason for contacting?

I agree to receive email communication and understand I can unsubscribe at any time.

I agree to be contacted by Charis Realty Group via call, email, and text for real estate services. To opt out, you can reply 'stop' at any time or reply 'help' for assistance. You can also click the unsubscribe link in the emails. Message and data rates may apply. Message frequency may vary. Privacy Policy

Sign Out

Virtual Assistant

Would you like to take the next step with this property? We can help you schedule a showing or virtual tour, or send you more details.

Yes, I would like more information.

Thank You for Your Reply, One of Our Agents will contact you as soon as possible

No, maybe later.

Thank you, you can always contact me via email, phone number or through the contact form.

Realhub AI

Lucy - Your AI-Powered Realtor

Update Your Temporary Password

Personalize your search

Enter your email and we'll notify you immediately when new listings match what you're looking for.

or enter email address

Already have an account ? Login here

Continue your home search

I agree to receive communications and understand I can unsubscribe at any time.

I agree to be contacted by Charis Realty Group via call, email, and text for real estate services. To opt out, you can reply 'stop' at any time or reply 'help' for assistance. You can also click the unsubscribe link in the emails. Message and data rates may apply. Message frequency may vary. Privacy Policy

Already have an account ? Login here

We use cookies

We use cookies primarily for analytics to enhance your experience. By accepting, you agree to our use of these cookies. You can manage your preferences or learn more about our cookies policy.