


Property
Beds
None
Full Baths
1
1/2 Baths
None
Year Built
1964
Sq.Footage
487
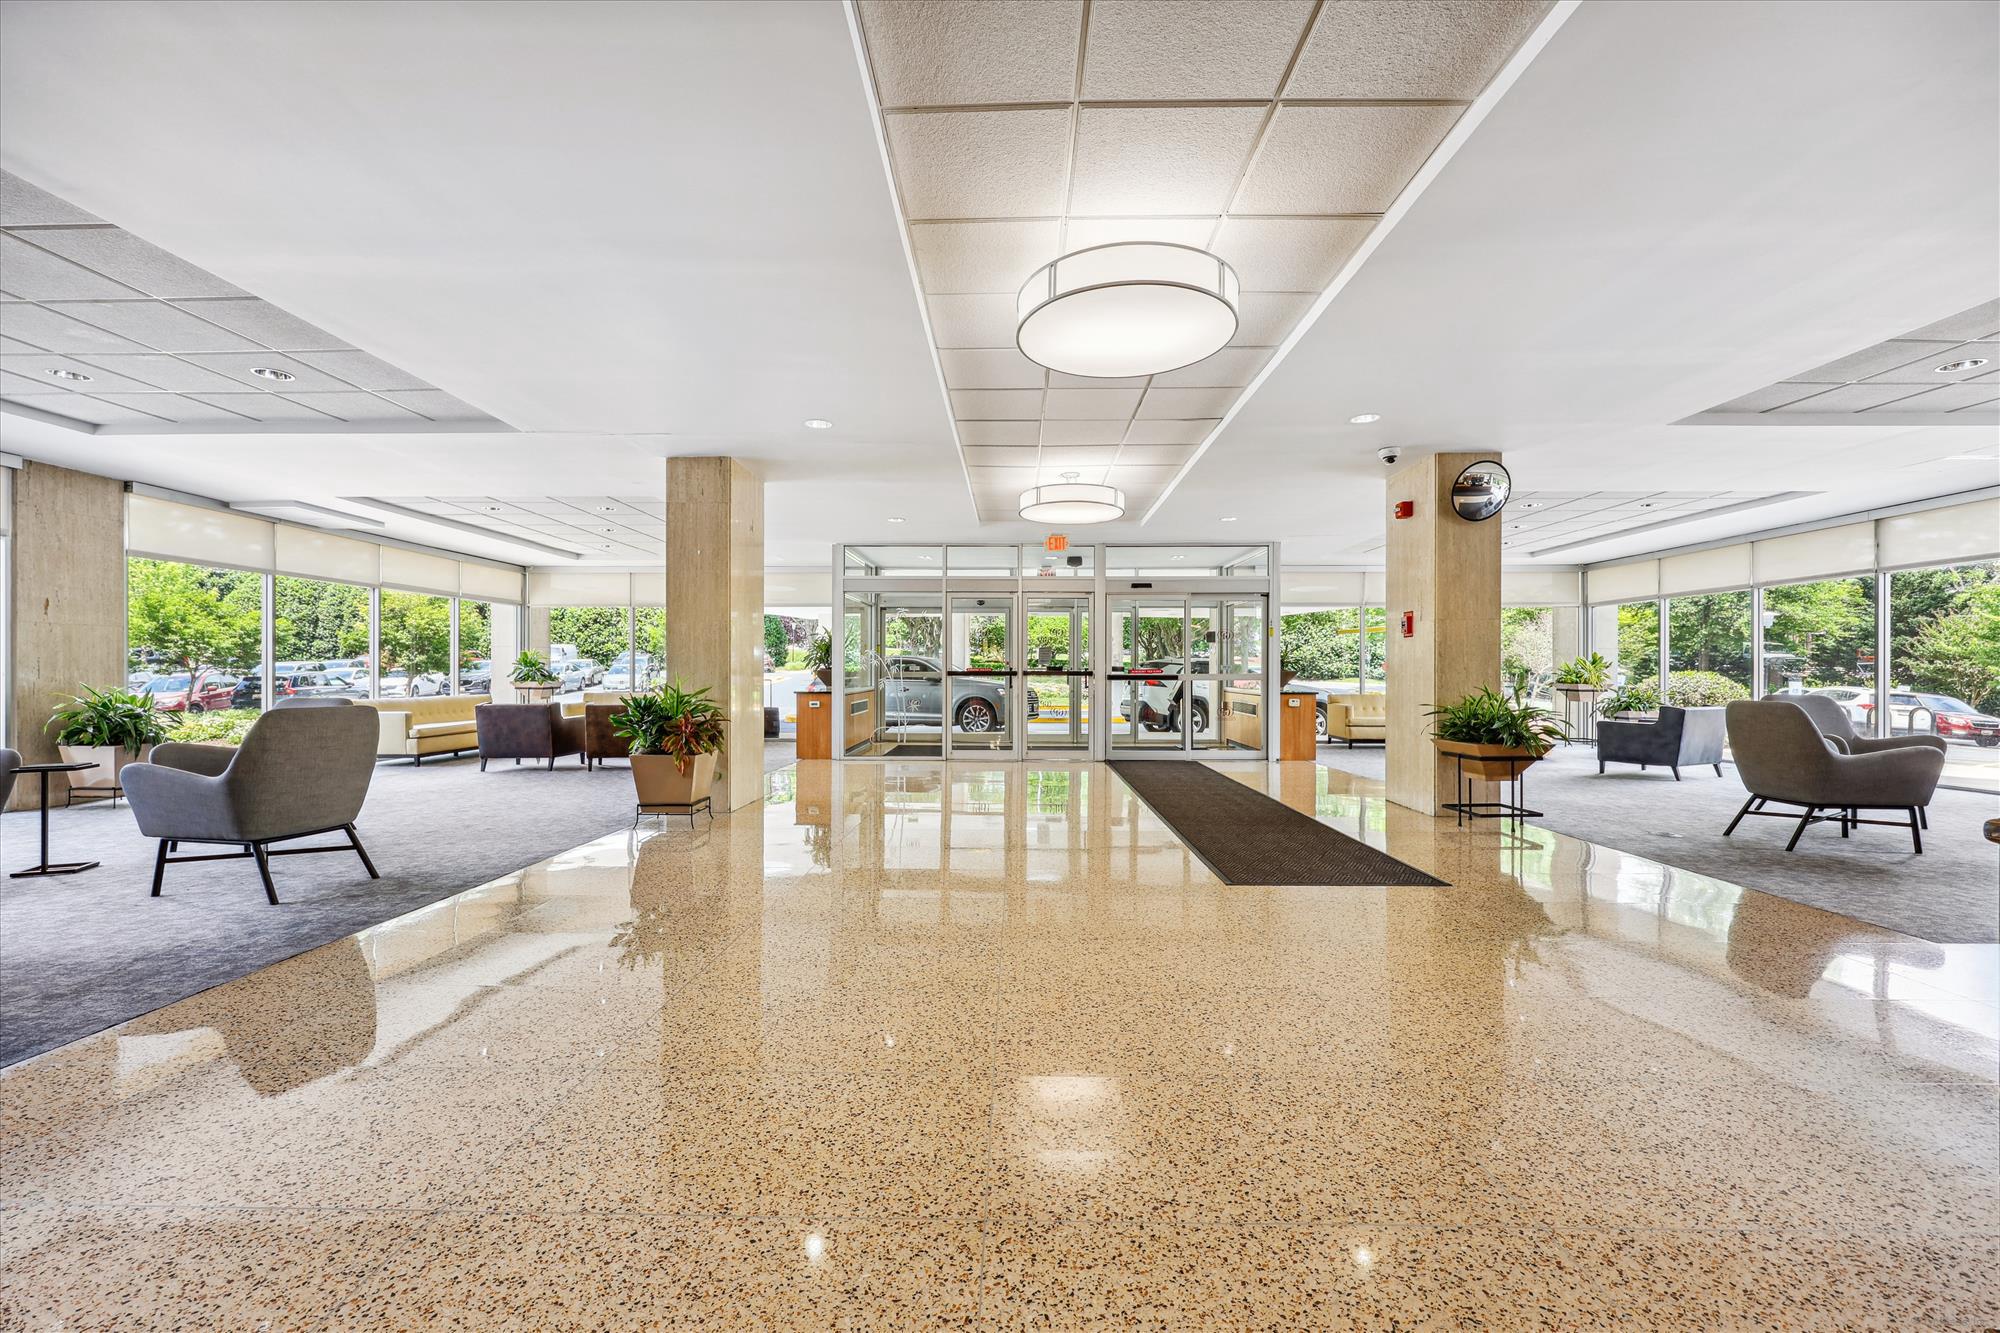
A unique opportunity to own the perfect pied-à-terre in the beautiful, park-like setting of Grosvenor Park! This charming studio offers an affordable, low-maintenance lifestyle with a condo fee that includes all utilities. Ideally located directly across from the Grosvenor-Strathmore Metro Station, just outside the Beltway, with convenient access to I-270, Rockville Pike (Route 355), Bethesda, Rockville, and Washington, DC. Enjoy an impressive array of community amenities, including 24-hour concierge service, nighttime security, fitness center, outdoor swimming pool, picnic areas, playground, party rooms, rooftop deck, and ample free parking. There's even a grocery store right in the community! Fios and Xfinity services are available. Cat-friendly building. This is a non-smoking community, including individual units. Whether you're looking for a convenient commuter retreat, a place to call home, or an easy-to-maintain residence close to everything, this studio is a fantastic opportunity!
Features & Amenities
Interior
-
Other Interior Features
Walk-In Closet(s), Open Floorplan
-
Total Bedrooms
N/A
-
Bathrooms
1
-
Above Grade Finished Area
487.0
-
Basement YN
NO
-
Cooling YN
YES
-
Cooling
Central Air, Electric
-
Fireplace YN
NO
-
Heating YN
YES
-
Heating
Natural Gas, Forced Air
-
Pet friendly
Cats OK, Number Limit, Yes
Exterior
-
Garage
No
-
Construction Materials
Brick Veneer
-
Parking
Unassigned, Parking Lot
-
Pool
Yes
-
Pool Features
Community, Lap
-
Waterfront YN
NO
Area & Lot
-
Property Type
Residential
-
Property Sub Type
Condominium
-
Architectural Style
Contemporary
Price
-
Sales Price
$168,500
-
Tax Amount
$1,846
-
Sq. Footage
487
-
Price/SqFt
$345
HOA
-
Association
No
Property Resources
-
Horse Property
NO
School District
-
Elementary School
ASHBURTON
-
Middle School
NORTH BETHESDA
-
High School
WALTER JOHNSON
Property Features
-
Stories
17
-
New Construction
NO
-
Accessibility Features
Accessible Elevator Installed
-
Association Amenities
Party Room, Picnic Area, Security, Elevator(s), Fitness Center, Jogging Path, Playground
-
Senior Community YN
NO
-
Sewer
Public Sewer
-
Water Source
Public
Schedule a Showing
Showing scheduled successfully.
Mortgage calculator
Estimate your monthly mortgage payment, including the principal and interest, property taxes, and HOA. Adjust the values to generate a more accurate rate.
Your payment
Principal and Interest:
$
Property taxes:
$
HOA fees:
$
Total loan payment:
$
Total interest amount:
$
Location
County
MONTGOMERY
Elementary School
ASHBURTON
Middle School
NORTH BETHESDA
High School
WALTER JOHNSON
Listing Courtesy of Anita M Centofanti, RE/MAX Town Center
RealHub Information is provided exclusively for consumers' personal, non-commercial use, and it may not be used for any purpose other than to identify prospective properties consumers may be interested in purchasing. All information deemed reliable but not guaranteed and should be independently verified. All properties are subject to prior sale, change or withdrawal. RealHub website owner shall not be responsible for any typographical errors, misinformation, misprints and shall be held totally harmless.

Salesperson, Realtor
Brooke Fox
Call Brooke today to schedule a private showing.

* Listings on this website come from the FMLS IDX Compilation and may be held by brokerage firms other than the owner of this website. The listing brokerage is identified in any listing details. Information is deemed reliable but is not guaranteed. If you believe any FMLS listing contains material that infringes your copyrighted work please review our DMCA policy and learn how to submit a takedown request.© 2024 FMLS.
Related Properties
NORTH BETHESDA
10500 ROCKVILLE PIKE 122
1 Beds
1 Baths
906 Sq.Ft.
$197,000
MLS#: MDMC2245658
