Open Houses

Open house times are shown in the property’s local time.

Request Info About This Open House

1027 PLACID COURT , ARNOLD, MD 21012

Select one or more dates and leave your contact details. Your agent will follow up with more information.

Open-house dates

Times are shown in the property's local time.

Please wait while we send your request.

Requested open-house dates

Times are shown in the property's local time.

Features & Amenities

Interior

  • Other Interior Features

    Ceiling Fan(s), Kitchen Island, Recessed Lighting, Built-in Features

  • Total Bedrooms

    4

  • Bathrooms

    2

  • 1/2 Bathrooms

    1

  • Above Grade Finished Area

    1952.0

  • Basement YN

    YES

  • Cooling YN

    YES

  • Cooling

    Central Air, Ceiling Fan(s), Electric

  • Fireplace YN

    YES

  • Heating YN

    YES

  • Heating

    Exhaust Fan, Natural Gas, Forced Air

  • Pet friendly

    N/A

Exterior

  • Garage

    Yes

  • Garage spaces

    2

  • Construction Materials

    Vinyl Siding

  • Parking

    Asphalt, Garage, Driveway, Off Site, Attached

  • Patio and Porch Features

    Screened, Patio

  • Pool

    Yes

  • Pool Features

    Community

  • Waterfront YN

    NO

  • View

    Trees/Woods, Garden

Area & Lot

  • Lot Features

    Wooded, Few Trees

  • Lot Size(acres)

    0.63

  • Lot Size(square feet)

    27,500

  • Property Type

    Residential

  • Property Sub Type

    Single Family Residence

  • Architectural Style

    Colonial

Price

  • Sales Price

    $950,000

  • Tax Amount

    $6,916

  • Sq. Footage

    1,952

  • Price/SqFt

    $486

HOA

  • Association

    No

School District

  • Elementary School

    BROADNECK

  • Middle School

    MAGOTHY RIVER

  • High School

    BROADNECK

Property Features

  • New Construction

    NO

  • Association Amenities

    Boat Dock, Picnic Area, Beach Access, Boating, Marina, Playground

  • Foundation Details

    Block

  • Senior Community YN

    NO

  • Sewer

    Septic Tank

  • Tax Lot

    56

  • Water Source

    Public

Schedule a Showing

Showing scheduled successfully.

<
>
IN PERSON
VIA CHAT

What is 3 + 4 ?


Mortgage calculator

Estimate your monthly mortgage payment, including the principal and interest, property taxes, and HOA. Adjust the values to generate a more accurate rate.

Your payment

Principal and Interest:

$

Property taxes:

$

HOA fees:

$

Total loan payment:

$

Total interest amount:

$

Location

County

ANNE ARUNDEL

Elementary School

BROADNECK

Middle School

MAGOTHY RIVER

High School

BROADNECK

Listing Courtesy of Joe L Smith III, Next Step Realty, LLC.

RealHub Information is provided exclusively for consumers' personal, non-commercial use, and it may not be used for any purpose other than to identify prospective properties consumers may be interested in purchasing. All information deemed reliable but not guaranteed and should be independently verified. All properties are subject to prior sale, change or withdrawal. RealHub website owner shall not be responsible for any typographical errors, misinformation, misprints and shall be held totally harmless.

Agent Brooke Fox

Salesperson, Realtor

Brooke Fox

Call Brooke today to schedule a private showing.


* Listings on this website come from the FMLS IDX Compilation and may be held by brokerage firms other than the owner of this website. The listing brokerage is identified in any listing details. Information is deemed reliable but is not guaranteed. If you believe any FMLS listing contains material that infringes your copyrighted work please review our DMCA policy and learn how to submit a takedown request.© 2024 FMLS.
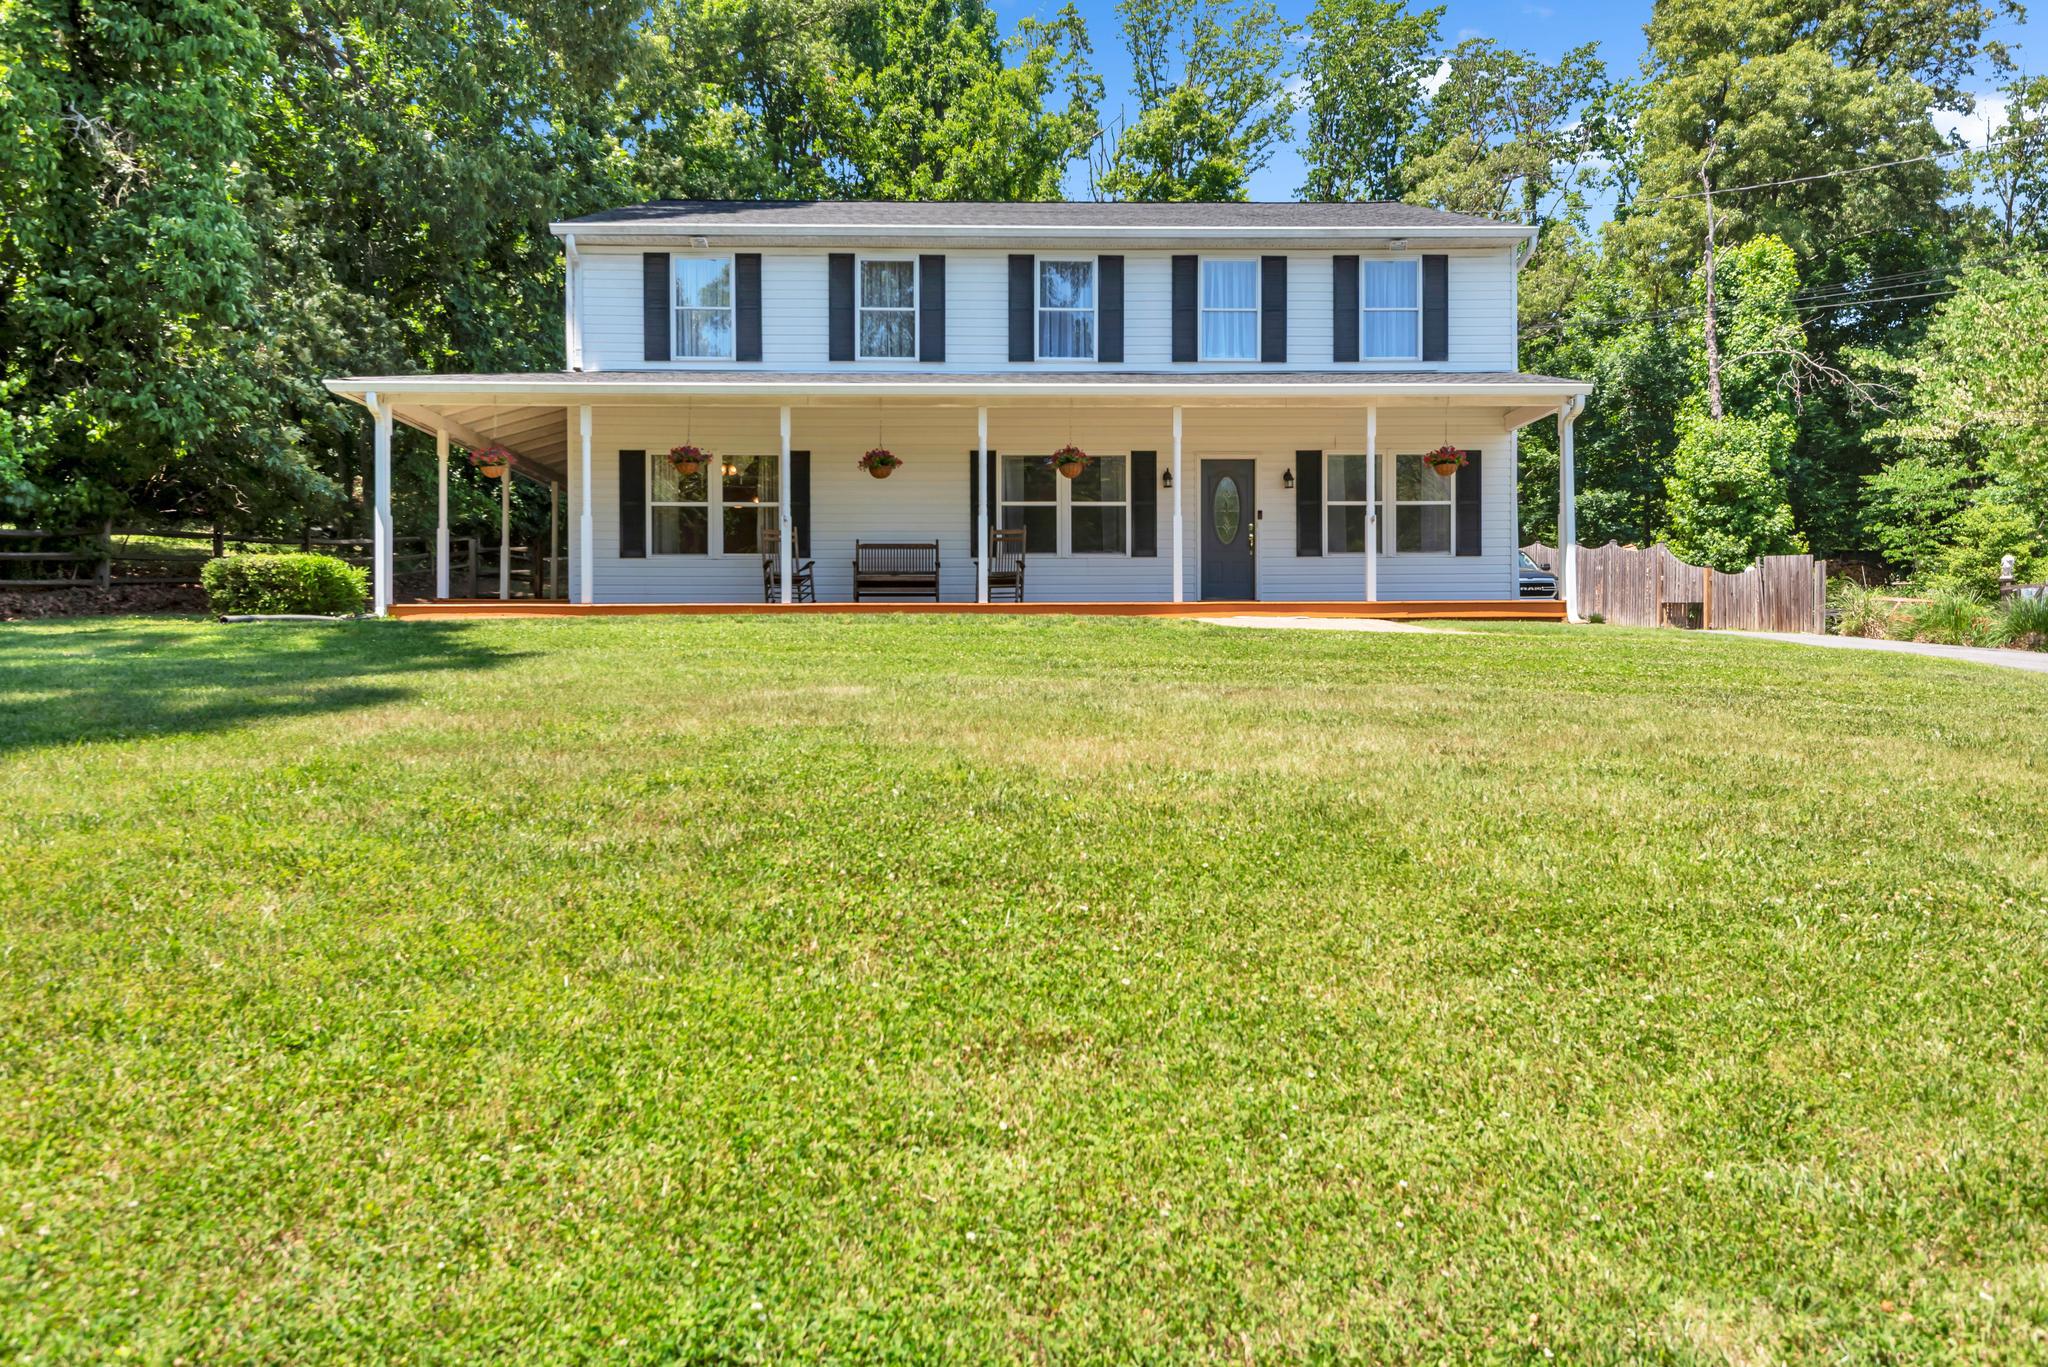
Set on over half an acre in Ulmstead Estates, 1027 Placid Court combines a spacious layout, meaningful updates, and inviting outdoor living. A new roof, mature landscaping, broad lawn, and classic exterior create a welcoming arrival. The oversized driveway leads to a side entry two car garage and provides plenty of additional parking.

Inside, hardwood floors and natural light create an easy flow throughout the main level. The living and dining rooms open to a comfortable gathering space with a fireplace and built in cabinetry. The updated kitchen features an island, generous counter space, extensive cabinetry, a gas range, and recessed lighting, with an open connection to the surrounding rooms.

The screened porch offers a natural extension of the main level with space for dining and relaxing, ceiling fans, skylights, and views of the private rear setting. A nearby patio and expansive yard provide additional room for grilling, gardening, and outdoor enjoyment. Irrigation supports the landscaping, while landscape lighting adds function and atmosphere in the evening.

Upstairs are four bedrooms and two full bathrooms. The primary suite includes a walk in closet and a renovated bathroom with a wide dual sink vanity and glass enclosed shower. The second full bathroom has also been updated, while hardwood floors and ample closet space add character and function throughout the upper level.

The finished lower level offers flexibility for recreation, fitness, media, or hobbies, along with additional storage and utility areas. The home also includes an installed electrical hookup for a whole house generator, providing preparation for future backup power.

Residents have the opportunity to join the Ulmstead Estates HOA and enjoy access to the beach park, boat ramp, kayak storage, docks, neighborhood events, pool, and sport courts. With its updated interior, new roof, screened porch, expansive yard, and established Arnold setting, 1027 Placid Court is move in ready and well suited for comfortable everyday living.

1027 PLACID COURT

Message successfully sent.

What would you like to know?

What is 3 + 4 ?

I agree to receive email communication and understand I can unsubscribe at any time.

I agree to be contacted by Charis Realty Group - Christine Issler, Broker via call, email, and text for real estate services. To opt out, you can reply 'stop' at any time or reply 'help' for assistance. You can also click the unsubscribe link in the emails. Message and data rates may apply. Message frequency may vary. Privacy Policy

Related Properties

Welcome to 829 Nancy Lynn Lane, located in the desirable community of Canterbury Village.  Thoughtfully maintained and extensively updated, this spacious home is truly move-in ready, featuring a new roof (2026), remodeled primary bath (2026), new upper-level carpet (2025), and fresh paint throughout.  A welcoming covered front porch sets the tone as you enter this beautifully appointed home. The main level features gleaming hardwood floors, extensive crown molding and trim, recessed lighting, and surround sound.  A dedicated home office dining room, and living room provide plenty of space for working from home, entertaining, and everyday living.  The gourmet kitchen is the heart of the home with abundant cabinetry, granite countertops, stainless steel appliances, a center island with seating, and an adjoining breakfast area filled with natural light. The kitchen flows seamlessly into the spacious family room featuring a gas fireplace, creating an inviting gathering space for family and friends.

Upstairs you’ll find four generously sized bedrooms and three full baths. The impressive primary suite features a tray ceiling, separate sitting area, a beautifully remodeled primary bath completed in 2026, and all bedrooms have a spacious custom-designed California closet.  A second bedroom offers the privacy of its own en-suite bath, while two additional bedrooms and laundry complete the upper level. New carpeting throughout the upper level was installed in 2025.  The finished lower level provides an abundance of flexible living space—ideal for a recreation room, media area, home gym, playroom, or additional entertaining space. Outside, extensive hardscaping and retaining-wall improvements completed in 2026 enhance the property and outdoor living areas.

Located in the Broadneck School District, Canterbury Village offers a convenient access to the new Broadneck Peninsula Trail for biking, walking and jogging from the Anne Arundel Community College all the way to Sandy Point State Park.  Also located just minutes from downtown Annapolis and the U.S. Naval Academy, with easy access to major commuter routes connecting Washington, D.C., Baltimore, and the surrounding region.
#MDAA2158344

ARNOLD

829 NANCY LYNN LANE

4 Beds

3 Baths

3,987 Sq.Ft.

$995,000

MLS#: MDAA2158344

Open House Saturday Saturday 24th 11AM-1PM. BRING YOUR OFFERS!! NOW $1,099,000.00! DEEDED BOAT SLIP #27! A rare opportunity in the highly sought-after, water-privileged community of Severn View! Offering a deeded boat slip in the nearby community marina, this beautifully updated estate combines the boating lifestyle with nearly an acre of property, approximately 5,000 sq. ft. of finished living space and a 3-car garage. Ideally located in Arnold with convenient access to Severna Park, Annapolis and major commuter routes, and situated within the highly regarded Severna Park Blue Ribbon School District. Thoughtfully improved by the current owners, the home has undergone an impressive list of updates, including new hardwood flooring, a beautifully renovated kitchen, updated bathrooms, fresh interior paint, new lighting and a new HVAC system. The main level offers a spacious and functional layout with a formal dining room, private office/library, expansive family room and renovated kitchen with generous cabinetry, stainless steel appliances, center island and access to the rear deck. Upstairs, the spacious primary suite offers a private bath and walk-in closet, along with generously sized additional bedrooms. The finished lower level provides exceptional additional living space with tremendous flexibility and potential for a fifth bedroom, in-law or guest suite, recreation space, home gym, media room or additional family room. Outside, enjoy nearly an acre of property on a quiet street with a spacious rear deck and plenty of room to relax, entertain and enjoy the outdoors. Best of all, your deeded boat slip in the community marina makes it easy to get out on the water and enjoy everything the Severn River and Chesapeake Bay lifestyle have to offer. Severn View is an established water-privileged community convenient to the B&A Trail, Severna Park and Arnold shopping and dining, major commuter routes and all that the Annapolis area has to offer. With 4 bedrooms, potential for a fifth bedroom on the lower level, 3.5 baths, a 3-car garage, extensive recent improvements and the incredibly rare benefit of a DEEDED BOAT SLIP, 1207 Asquithpines Place offers an exceptional combination of space, location and waterfront lifestyle.
#MDAA2154610

ARNOLD

1207 ASQUITHPINES PLACE

4 Beds

3 Baths

3,204 Sq.Ft.

$1,099,000

MLS#: MDAA2154610
Welcome to 934 Shore Acres Road. This 5 Bedroom, 4 Bathroom home sits on 1.6 acres of land with a two story detached garage. Oversized, welcoming driveway to accommodate boats, RV, and the space you need for vehicles. Wrap around covered porch for outdoor entertaining.  Roof replaced 2025. One of
a kind Amish milled wormy oak hardwood floors throughout the home. Oversized windows on each floor to allow abundance of natural light. Spacious living, dining, and family rooms. Large kitchen with attached laundry and stainless steel appliances. Full bathroom on main floor with den and storage. Four entrances on main level including French Doors for ease of moving furniture. Large primary suite with attached primary bathroom, dual sinks, soaking tub, and dual walk-in closets. Four large bedrooms with Jack and Jill style bathrooms. Oversized four foot hallway leading to bedrooms. Ceiling fans in each bedroom and throughout main level. Floored attic for storage and HVAC access. Two-story, two-car garage with oversized front door. Upper level has a rear ramp and garage door for storage, perfect for studio or home workshop. This is the second largest lot in the community, the wooded area is home to a family of deer who are seen grazing almost every day. Voluntary HOA includes community beach, boat ramp, clubhouse, and more.
#MDAA2148000

ARNOLD

934 SHORE ACRES ROAD

5 Beds

4 Baths

3,120 Sq.Ft.

$850,000

MLS#: MDAA2148000

New Construction currently going through permitting.  Love this home but don’t want to wait? This Modern Farmhouse by Laine Street Homes is available to build, and a similar model is nearly complete just around the corner, ready for move-in in about 30 days. Tour the finished home, walk a similar floor plan, and choose: select your own finishes here and build to your taste, or move into the completed home right away.

This stunning home blends timeless architecture with elevated modern luxury, offering over 3,100 finished square feet of thoughtfully designed living space. The open main level centers on a spacious family room with a cozy gas fireplace, and includes a formal office or study, an inviting dining area, a stylish half bath, and a light-filled sunroom that opens to a covered porch, perfect for relaxing or entertaining.

The gourmet kitchen is the showpiece, with a large center island, soft-close timber and dove cabinetry, quartz countertops, and a classic subway tile backsplash. A premium five-piece stainless Z-Line appliance package, including a wall oven, cooktop, and range hood, adds style and function.

The owner’s suite is a private retreat with a spacious walk-in closet and a spa-inspired bath featuring dual vanities, a soaking tub, and an expansive floor-to-ceiling tiled shower. Upstairs, three additional bedrooms share a dual-entry full bath, and a convenient laundry area makes everyday routines easy.

The finished lower level offers 9-foot ceilings, a generous recreation room, ample storage, and a fifth bedroom with a private full bath, ideal for guests. Walk-out access leads to a covered patio and a private 1-acre lot surrounded by trees and nature.

Quality construction runs throughout: durable LVP flooring on the main level, ceramic tile in all baths and the laundry room, Pella windows, a high-efficiency tankless water heater, 30-year architectural shingles, a 92% efficient Carrier HVAC system, an advanced air seal package, 2x6 framing, R49 ceiling insulation, and R21 wall insulation.

With no HOA or restrictive covenants, you get rare freedom in a desirable Arnold location, a short drive to Annapolis and Washington, D.C. and desirable Broadneck schools.  Call today to discuss options!”
#MDAA2159148

ARNOLD

BEECHWOOD ROAD

5 Beds

3 Baths

3,104 Sq.Ft.

$950,000

MLS#: MDAA2159148

Send a message

Message successfully sent.

Your message

What is 3 + 4 ?

Reason for contacting?

I agree to receive email communication and understand I can unsubscribe at any time.

I agree to be contacted by Charis Realty Group - Christine Issler, Broker via call, email, and text for real estate services. To opt out, you can reply 'stop' at any time or reply 'help' for assistance. You can also click the unsubscribe link in the emails. Message and data rates may apply. Message frequency may vary. Privacy Policy

Sign Out

Virtual Assistant

Would you like to take the next step with this property? We can help you schedule a showing or virtual tour, or send you more details.

Yes, I would like more information.

Thank You for Your Reply, One of Our Agents will contact you as soon as possible

No, maybe later.

Thank you, you can always contact me via email, phone number or through the contact form.

Realhub AI

Lucy - Your AI-Powered Realtor

Update Your Temporary Password

Personalize your search

Enter your email and we'll notify you immediately when new listings match what you're looking for.

or enter email address

Already have an account ? Login here

Continue your home search

I agree to receive communications and understand I can unsubscribe at any time.

I agree to be contacted by Charis Realty Group - Christine Issler, Broker via call, email, and text for real estate services. To opt out, you can reply 'stop' at any time or reply 'help' for assistance. You can also click the unsubscribe link in the emails. Message and data rates may apply. Message frequency may vary. Privacy Policy

Already have an account ? Login here

We use cookies

We use cookies primarily for analytics to enhance your experience. By accepting, you agree to our use of these cookies. You can manage your preferences or learn more about our cookies policy.