


Property
Beds
4
Full Baths
3
1/2 Baths
1
Year Built
1998
Sq.Footage
2,608
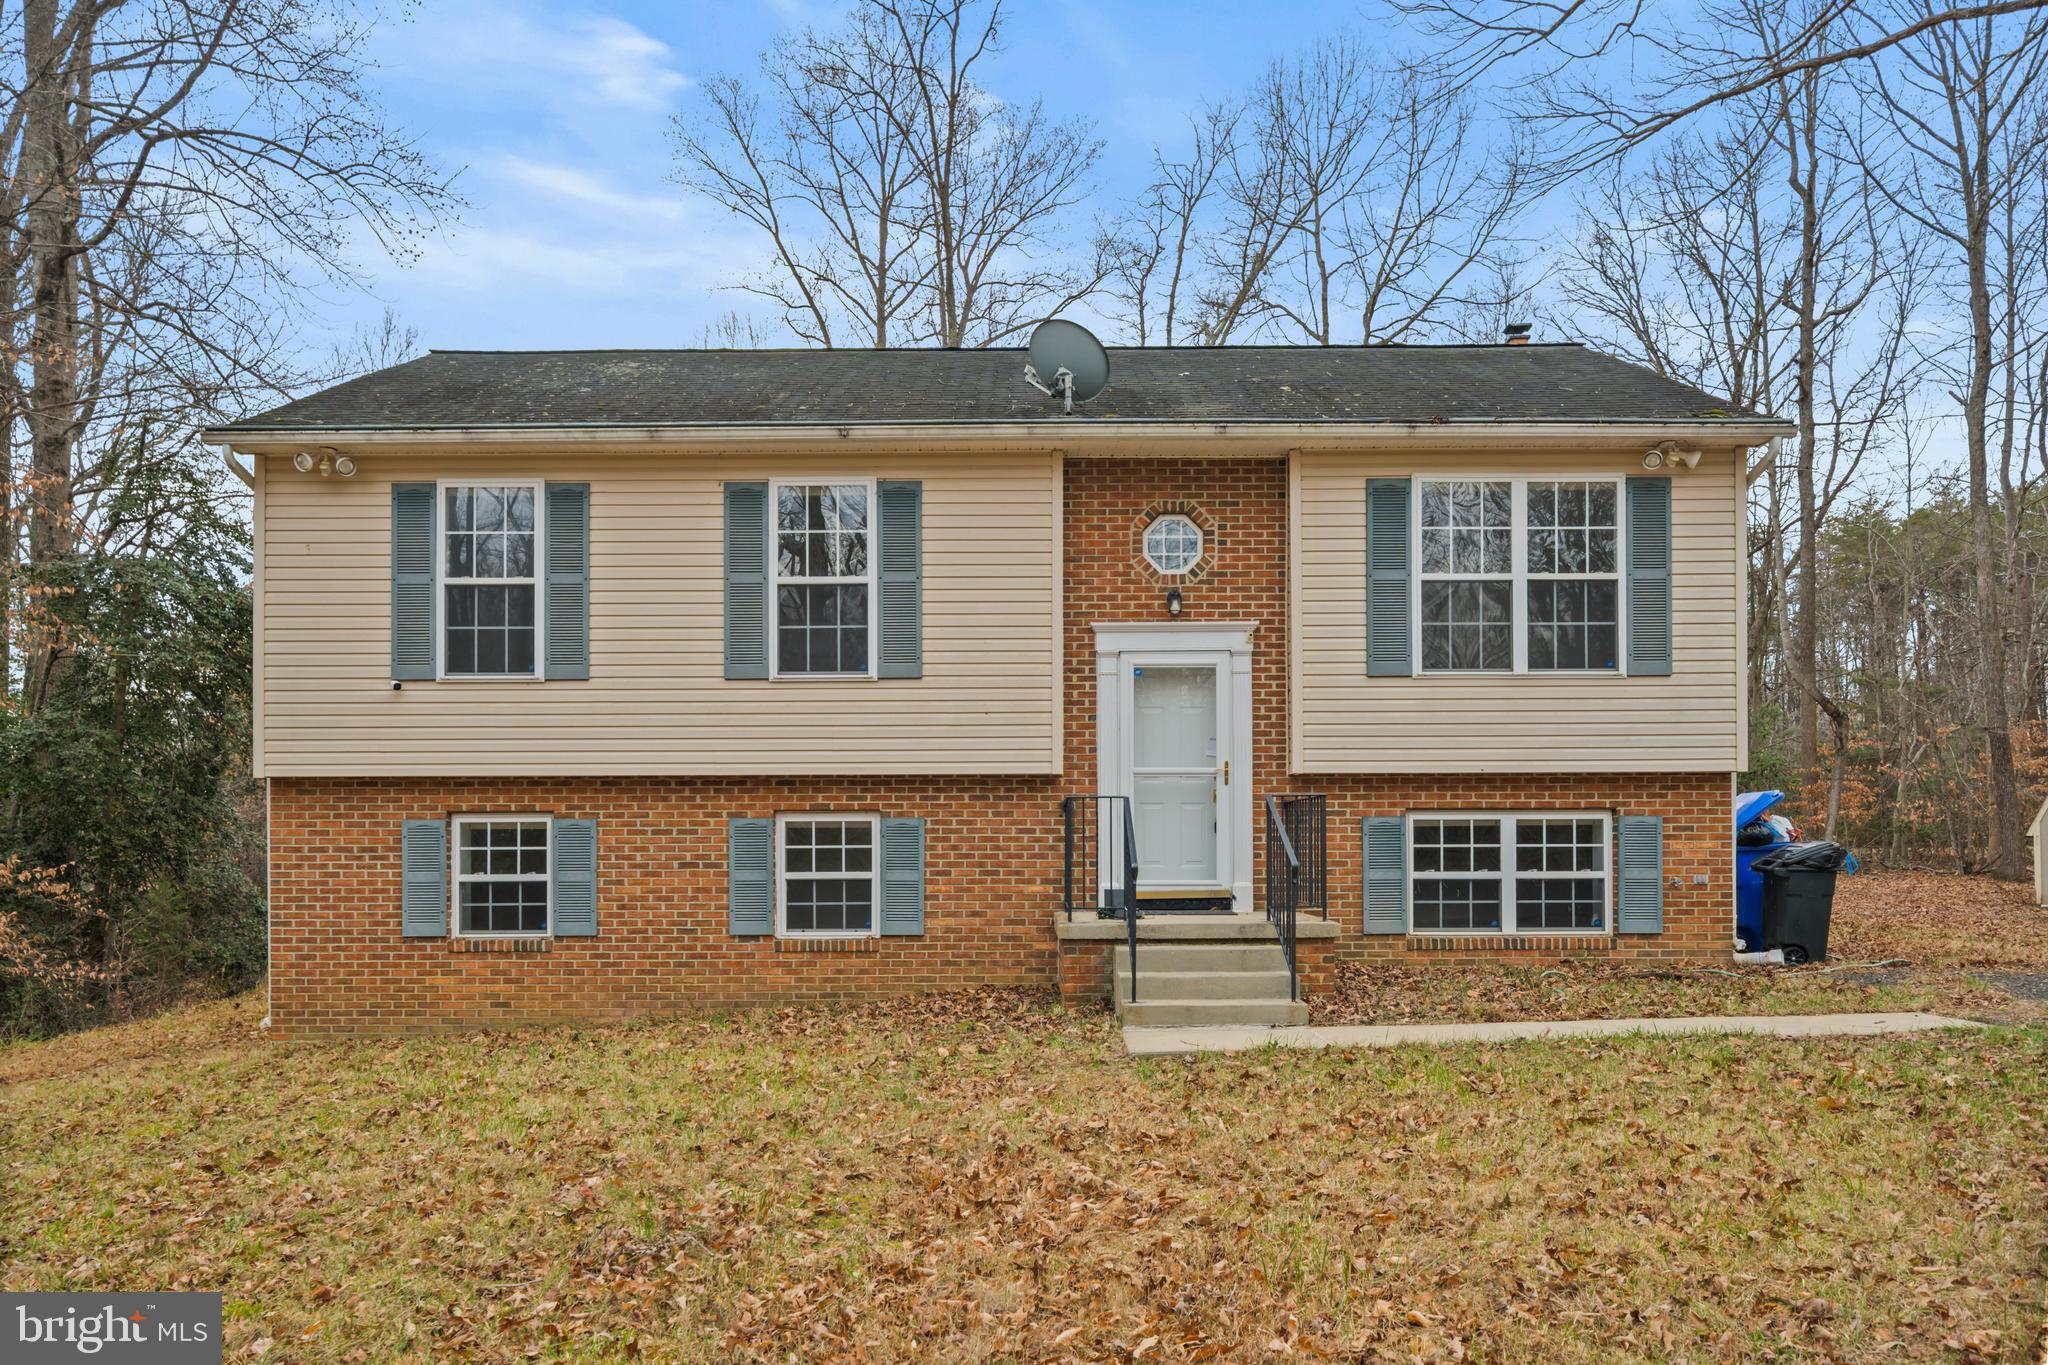
Welcome to 104 Mattingly Avenue, offering over 2,600 square feet of living space with 4 bedrooms, 3.5 baths and a flexible layout that is hard to find. One of the home's standout features is its two primary suites, each with a private en suite bath. One also offers a separate entrance, creating options for guests, extended family, a private home office or additional living space. The home has been freshly updated with fresh paint throughout, brand-new carpet, a new dishwasher, new deck, and new exterior stairs and railing. Multiple living areas provide plenty of room to spread out, while the layout gives you flexibility to make the space work for the way you live. Outside, the .41-acre lot backs to mature trees, creating a private setting with plenty of room to enjoy the outdoors. The new deck is joined by a screened porch, patio and storage shed, plus an attached garage and additional off-street parking. And the location adds something you simply don't find with every home. Enjoy access to navigable Mattawoman Creek, a park directly across the street, a nearby bike trail and convenient access to NSF Indian Head. Some homes make more sense once you walk through them. Come see the space, the privacy and the setting for yourself.
Features & Amenities
Interior
-
Total Bedrooms
4
-
Bathrooms
3
-
1/2 Bathrooms
1
-
Above Grade Finished Area
2608.0
-
Basement YN
NO
-
Cooling YN
YES
-
Cooling
Other, Electric
-
Heating YN
YES
-
Heating
Electric, Oil, Heat Pump
-
Main Level Bedrooms
4
-
Pet friendly
N/A
Exterior
-
Garage
Yes
-
Garage spaces
1
-
Construction Materials
Frame
-
Parking
Off Street, Garage, Attached
-
Patio and Porch Features
Deck, Patio, Porch, Screened
-
Pool
No
-
Waterfront YN
NO
-
View
Water
Area & Lot
-
Lot Size(acres)
0.41
-
Lot Size(square feet)
18,051
-
Property Type
Residential
-
Property Sub Type
Single Family Residence
-
Architectural Style
Colonial
Price
-
Sales Price
$454,000
-
Tax Amount
$5,855
-
Financing Options
Cash, Conventional, FHA, Other, USDA, VA
-
Sq. Footage
2,608
-
Price/SqFt
$174
HOA
-
Association
No
School District
-
Elementary School
N/A
-
Middle School
N/A
-
High School
HENRY E. LACKEY
Property Features
-
New Construction
NO
-
Senior Community YN
NO
-
Sewer
Septic Tank
-
Tax Lot
42
-
Water Source
Public
Schedule a Showing
Showing scheduled successfully.
Mortgage calculator
Estimate your monthly mortgage payment, including the principal and interest, property taxes, and HOA. Adjust the values to generate a more accurate rate.
Your payment
Principal and Interest:
$
Property taxes:
$
HOA fees:
$
Total loan payment:
$
Total interest amount:
$
Location
County
CHARLES
Elementary School
Middle School
High School
HENRY E. LACKEY
Listing Courtesy of Atif Khan, Pearson Smith Realty, LLC
RealHub Information is provided exclusively for consumers' personal, non-commercial use, and it may not be used for any purpose other than to identify prospective properties consumers may be interested in purchasing. All information deemed reliable but not guaranteed and should be independently verified. All properties are subject to prior sale, change or withdrawal. RealHub website owner shall not be responsible for any typographical errors, misinformation, misprints and shall be held totally harmless.

AGENT
Brooke Fox
Call Brooke today to schedule a private showing.

* Listings on this website come from the FMLS IDX Compilation and may be held by brokerage firms other than the owner of this website. The listing brokerage is identified in any listing details. Information is deemed reliable but is not guaranteed. If you believe any FMLS listing contains material that infringes your copyrighted work please click here to review our DMCA policy and learn how to submit a takedown request.© 2024 FMLS.
Related Properties
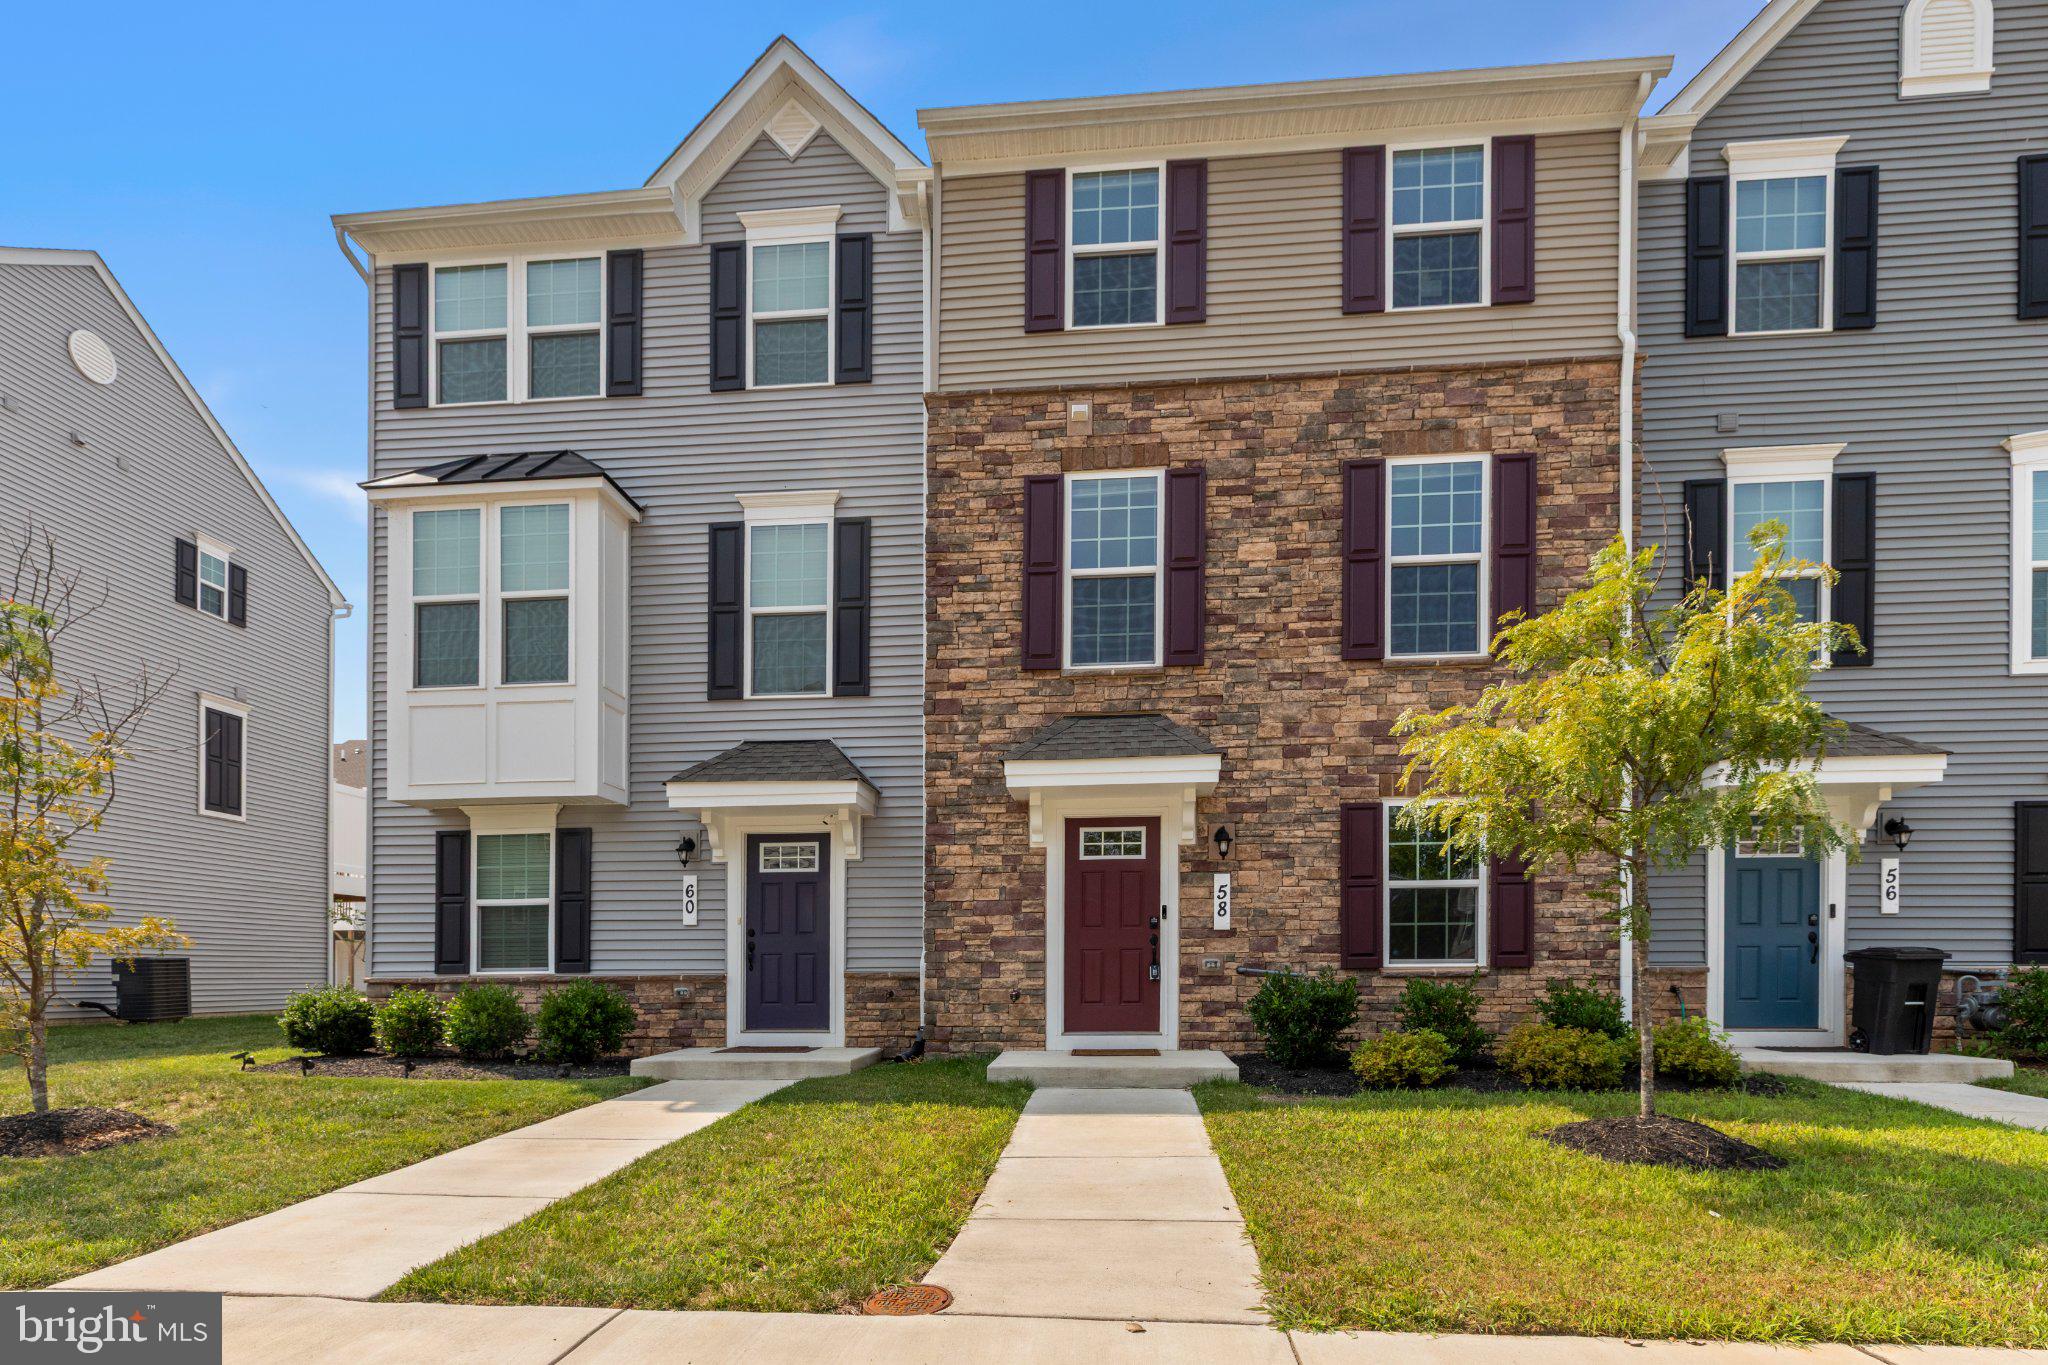
INDIAN HEAD
58 CASWELL DRIVE
3 Beds
2 Baths
1,720 Sq.Ft.
$383,625
MLS#: MDCH2056938

INDIAN HEAD
29 STUART
3 Beds
2 Baths
1,779 Sq.Ft.
$429,900
MLS#: MDCH2057478

INDIAN HEAD
3260 GREEN MEADOWS DRIVE
3 Beds
2 Baths
1,758 Sq.Ft.
$400,000
MLS#: MDCH2058430
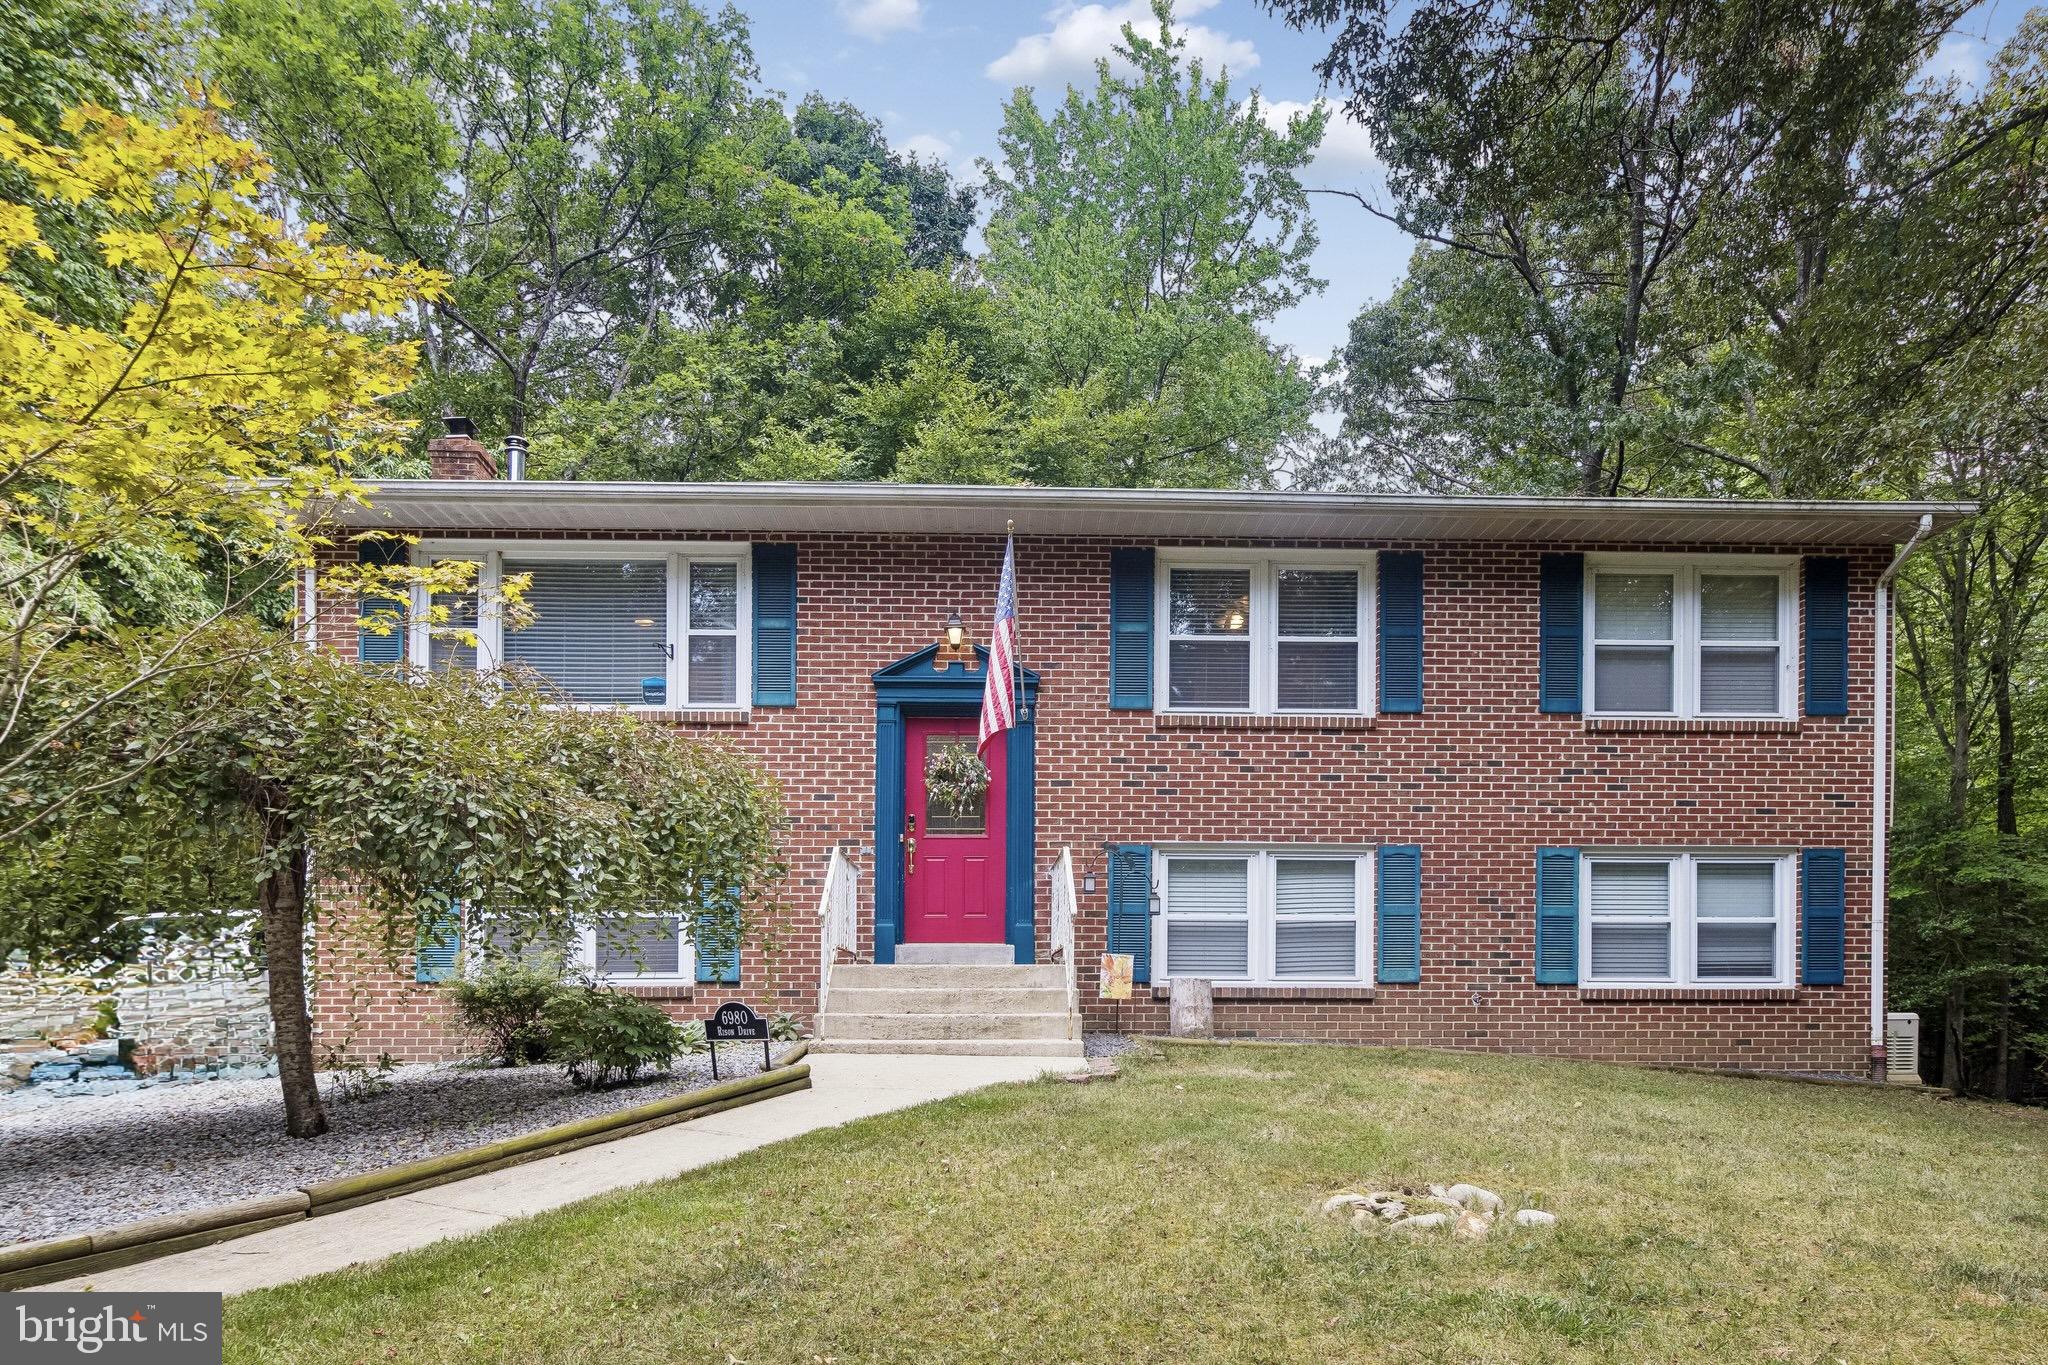
INDIAN HEAD
6980 RISON DRIVE
4 Beds
2 Baths
2,292 Sq.Ft.
$515,000
MLS#: MDCH2056842

INDIAN HEAD
9 LOOKOUT
3 Beds
2 Baths
2,302 Sq.Ft.
$400,000
MLS#: MDCH2054130

INDIAN HEAD
202 CHICKALOON PLACE
3 Beds
2 Baths
1,720 Sq.Ft.
$374,900
MLS#: MDCH2057492

INDIAN HEAD
6580 GREENHOW MARSHALL PLACE
3 Beds
2 Baths
3,074 Sq.Ft.
$524,990
MLS#: MDCH2057714
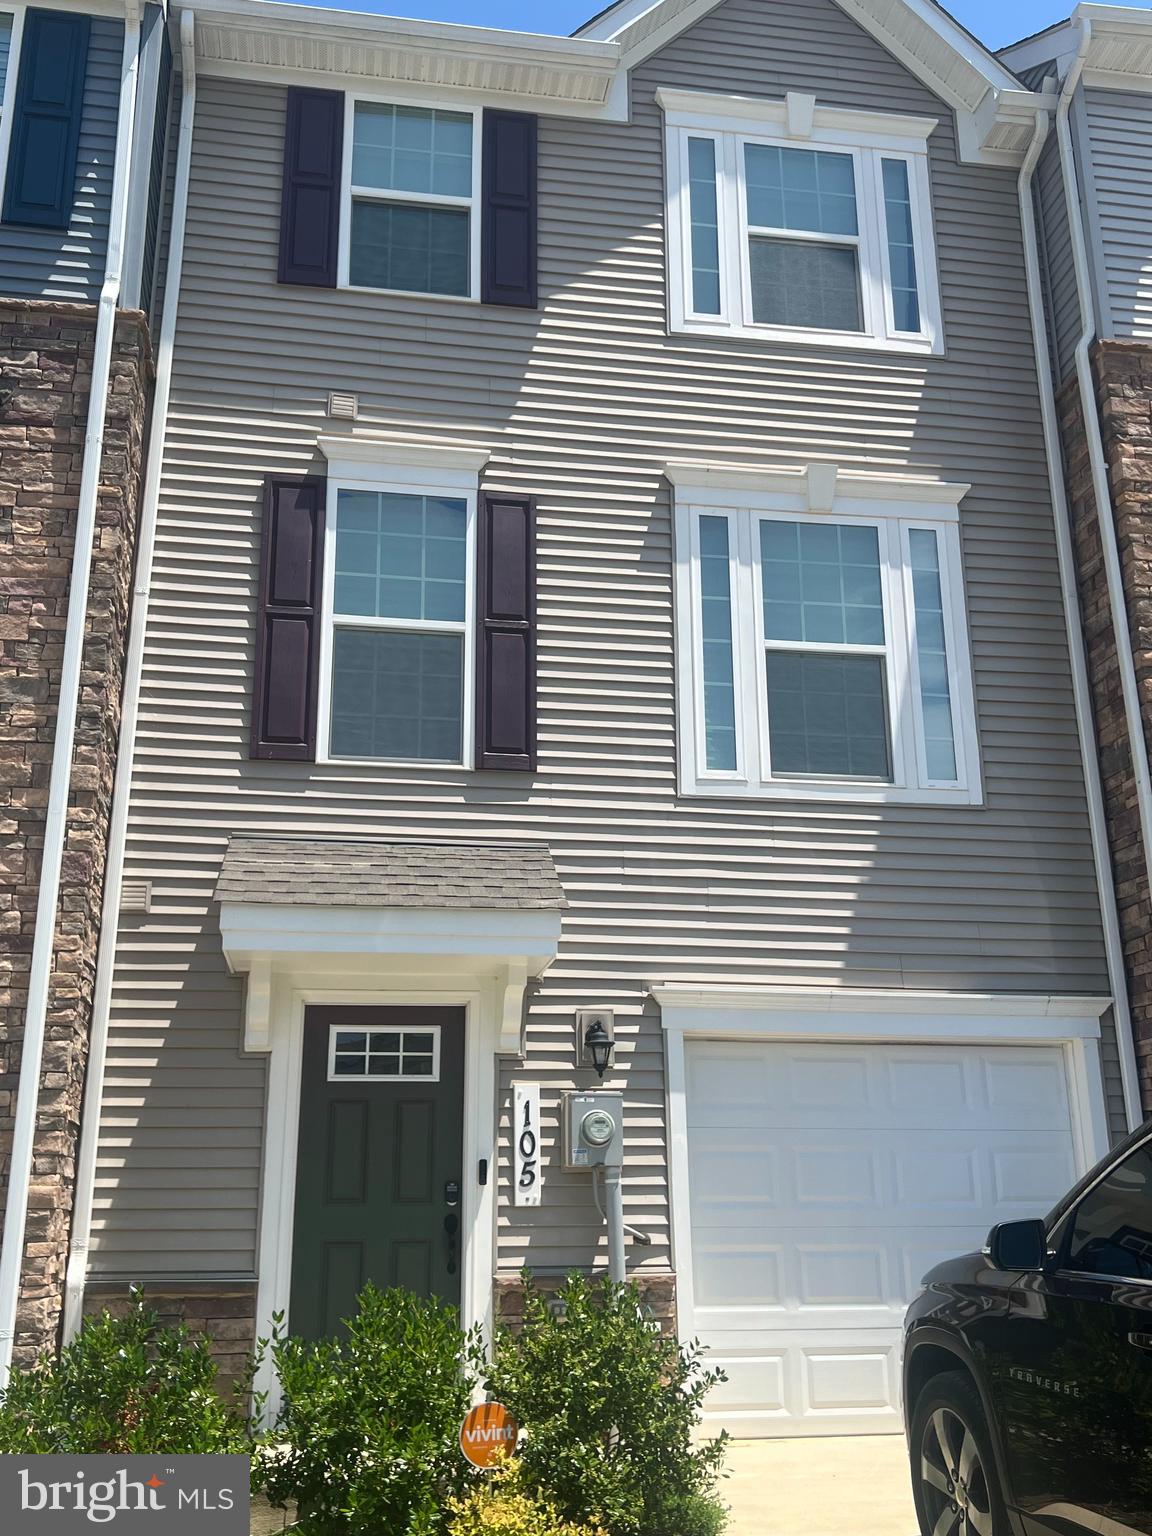
INDIAN HEAD
105 CASWELL DRIVE
3 Beds
2 Baths
1,720 Sq.Ft.
$390,000
MLS#: MDCH2055966
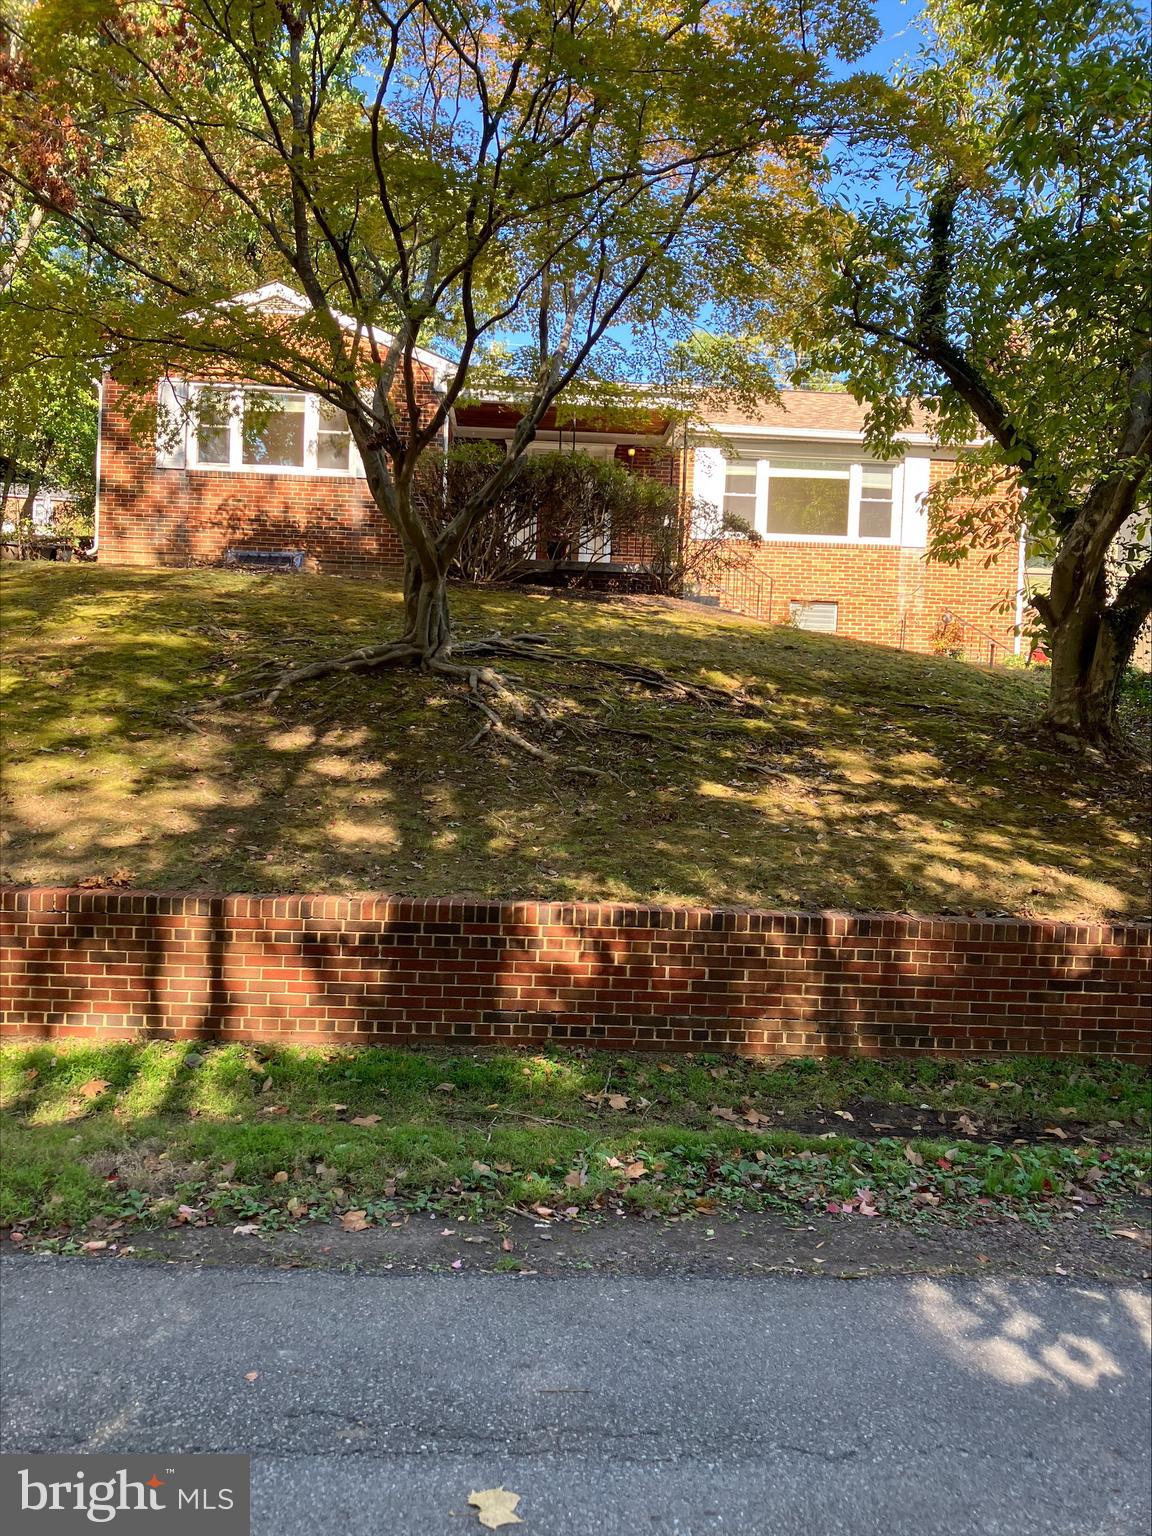
INDIAN HEAD
105 BLAND DRIVE
4 Beds
2 Baths
1,488 Sq.Ft.
$375,000
MLS#: MDCH2048682
INDIAN HEAD
2870 PRESWOOD PLACE
3 Beds
3 Baths
1,932 Sq.Ft.
$499,900
MLS#: MDCH2053700
.png)