


Property
Beds
5
Full Baths
3
1/2 Baths
1
Year Built
1997
Sq.Footage
3,388
Welcome to this spacious detached home in the desirable Willowbrooke community, built by respected builder Pulte Homes. Offering nearly 4,000 square feet of finished living space across three levels, this home provides an abundance of room for everyday living, entertaining, working from home, and family gatherings. Step inside the grand two-story foyer, which sets an inviting tone from the moment you arrive. The main level features a well-designed kitchen that flows seamlessly into the spacious family room and dining area—an ideal layout for entertaining or enjoying time together with family and friends. The kitchen offers replaced stainless-steel appliances, attractive granite countertops, and replaced flooring for easy maintenance. The bright and cheerful interior features generously sized rooms and a wonderful sense of neighborhood. Upstairs, you'll find brand-new carpeting throughout the upper level and stairs, along with a refreshed primary bathroom. The fully finished lower level offers an impressive amount of additional living space with endless possibilities. A separate finished bonus room with an attached full bathroom and shower could serve as a fifth bedroom, guest suite, office, recreation room, or private space for older children. The lower level also provides walk-out access to the backyard and the peaceful, tree-lined surroundings. Step outside onto the deck and enjoy the privacy provided by mature trees and foliage—a wonderful setting for morning coffee, outdoor dining, or relaxing at the end of the day. Additional features include GAF roof shingles with a 25-year warranty, a two-car attached garage, and abundant garage storage with shelving to help keep YOU organized. With three finished levels, spacious rooms, a flexible floor plan, private wooded views, and a convenient location, this Willowbrooke home offers an exceptional opportunity and value to create your own home sweet home. Add your personal style and décor and make this spacious property your own!
Features & Amenities
Interior
-
Other Interior Features
Eat-in Kitchen, Kitchen Island, Ceiling Fan(s), Recessed Lighting, Walk-In Closet(s), Crown Molding
-
Total Bedrooms
5
-
Bathrooms
3
-
1/2 Bathrooms
1
-
Above Grade Finished Area
2528.0
-
Basement YN
YES
-
Cooling YN
YES
-
Cooling
Central Air, Ceiling Fan(s), Electric
-
Fireplace YN
NO
-
Heating YN
YES
-
Heating
Central, Natural Gas, Forced Air
-
Pet friendly
N/A
Exterior
-
Garage
Yes
-
Garage spaces
2
-
Construction Materials
Brick, Vinyl Siding
-
Parking
Garage Door Opener, Off Street, Garage, Inside Entrance, Attached
-
Patio and Porch Features
Deck
-
Pool
No
-
Waterfront YN
NO
Area & Lot
-
Lot Features
Wooded
-
Lot Size(acres)
0.18
-
Lot Size(square feet)
7,971
-
Property Type
Residential
-
Property Sub Type
Single Family Residence
-
Architectural Style
Colonial
Price
-
Sales Price
$662,000
-
Tax Amount
$7,072
-
Sq. Footage
3,388
-
Price/SqFt
$195
HOA
-
Association
No
School District
-
Elementary School
POT SPRING
-
Middle School
COCKEYSVILLE
-
High School
DULANEY
Property Features
-
New Construction
NO
-
Foundation Details
Block
-
Senior Community YN
NO
-
Sewer
Public Sewer
-
Tax Lot
33
-
Water Source
Public
Schedule a Showing
Showing scheduled successfully.
Mortgage calculator
Estimate your monthly mortgage payment, including the principal and interest, property taxes, and HOA. Adjust the values to generate a more accurate rate.
Your payment
Principal and Interest:
$
Property taxes:
$
HOA fees:
$
Total loan payment:
$
Total interest amount:
$
Location
County
BALTIMORE
Elementary School
POT SPRING
Middle School
COCKEYSVILLE
High School
DULANEY
Listing Courtesy of Karen F Ege, Cummings & Co Realtors
RealHub Information is provided exclusively for consumers' personal, non-commercial use, and it may not be used for any purpose other than to identify prospective properties consumers may be interested in purchasing. All information deemed reliable but not guaranteed and should be independently verified. All properties are subject to prior sale, change or withdrawal. RealHub website owner shall not be responsible for any typographical errors, misinformation, misprints and shall be held totally harmless.

Salesperson, Realtor
Brooke Fox
Call Brooke today to schedule a private showing.

* Listings on this website come from the FMLS IDX Compilation and may be held by brokerage firms other than the owner of this website. The listing brokerage is identified in any listing details. Information is deemed reliable but is not guaranteed. If you believe any FMLS listing contains material that infringes your copyrighted work please click here to review our DMCA policy and learn how to submit a takedown request.© 2024 FMLS.
Related Properties
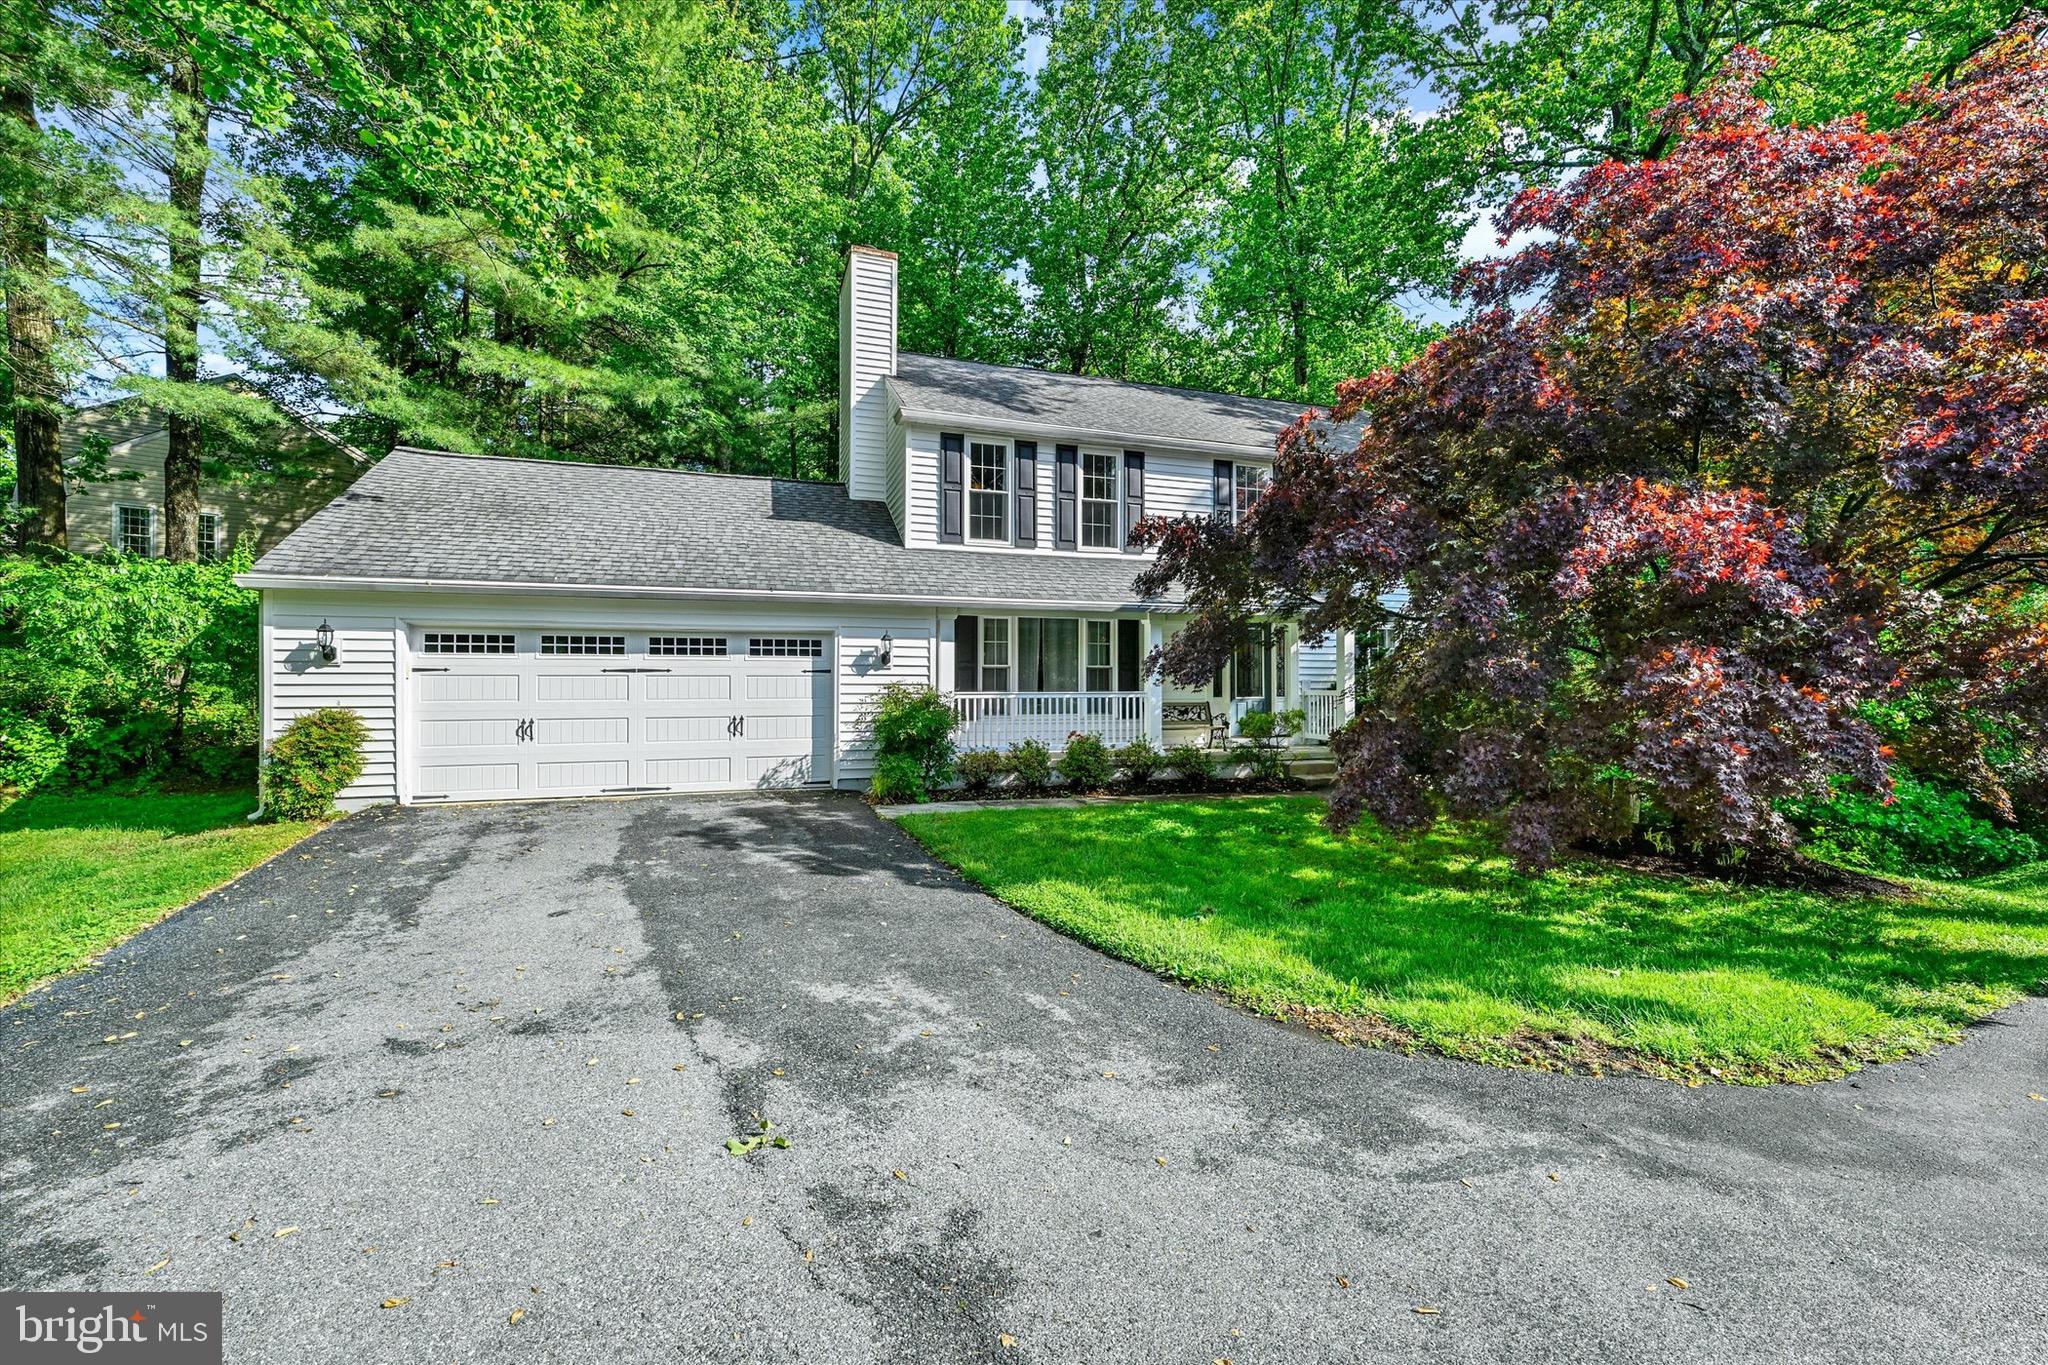
COCKEYSVILLE
34 DULANEY HILLS COURT
5 Beds
3 Baths
2,939 Sq.Ft.
$749,950
MLS#: MDBC2164628
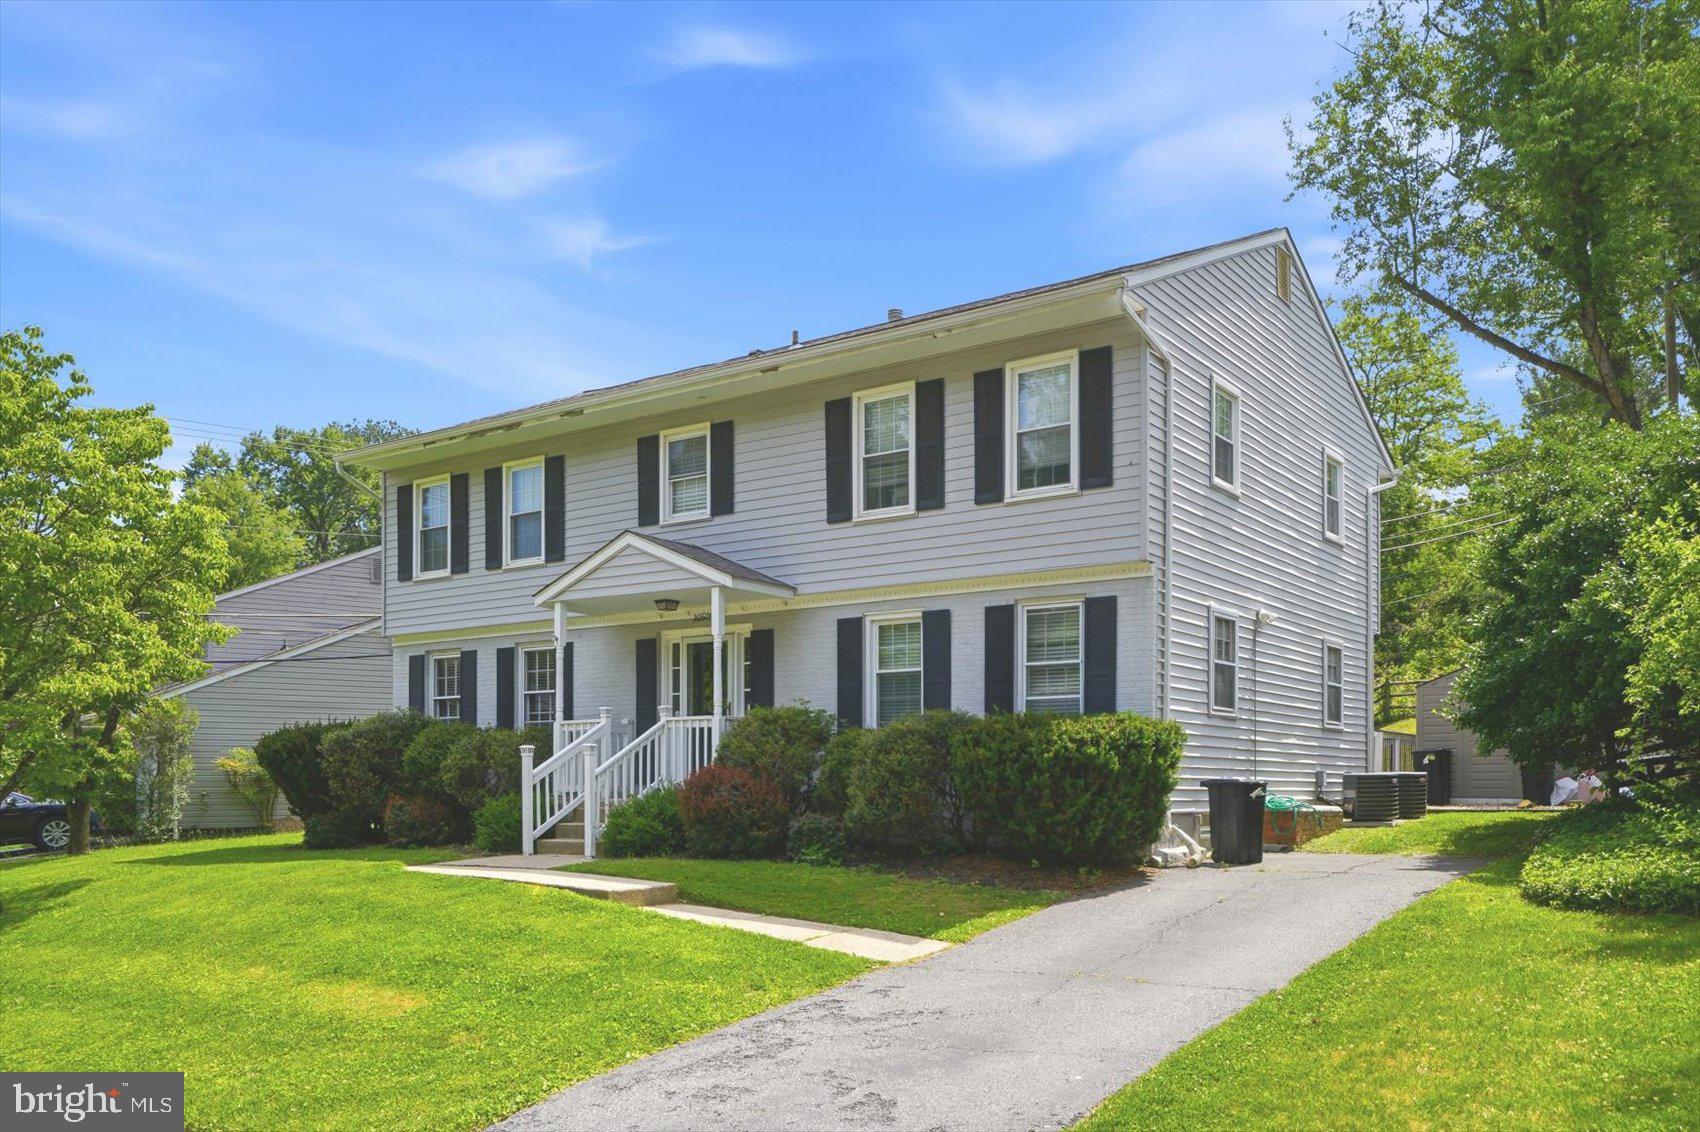
COCKEYSVILLE
10509 GATERIDGE ROAD
5 Beds
2 Baths
3,454 Sq.Ft.
$599,900
MLS#: MDBC2164550

COCKEYSVILLE
4 OVERGATE COURT
4 Beds
2 Baths
2,376 Sq.Ft.
$610,000
MLS#: MDBC2171008

COCKEYSVILLE
11 BROOK HILL COURT
4 Beds
3 Baths
2,336 Sq.Ft.
$750,000
MLS#: MDBC2173052

COCKEYSVILLE
1026 BOSLEY
3 Beds
2 Baths
2,214 Sq.Ft.
$579,995
MLS#: MDBC2174010
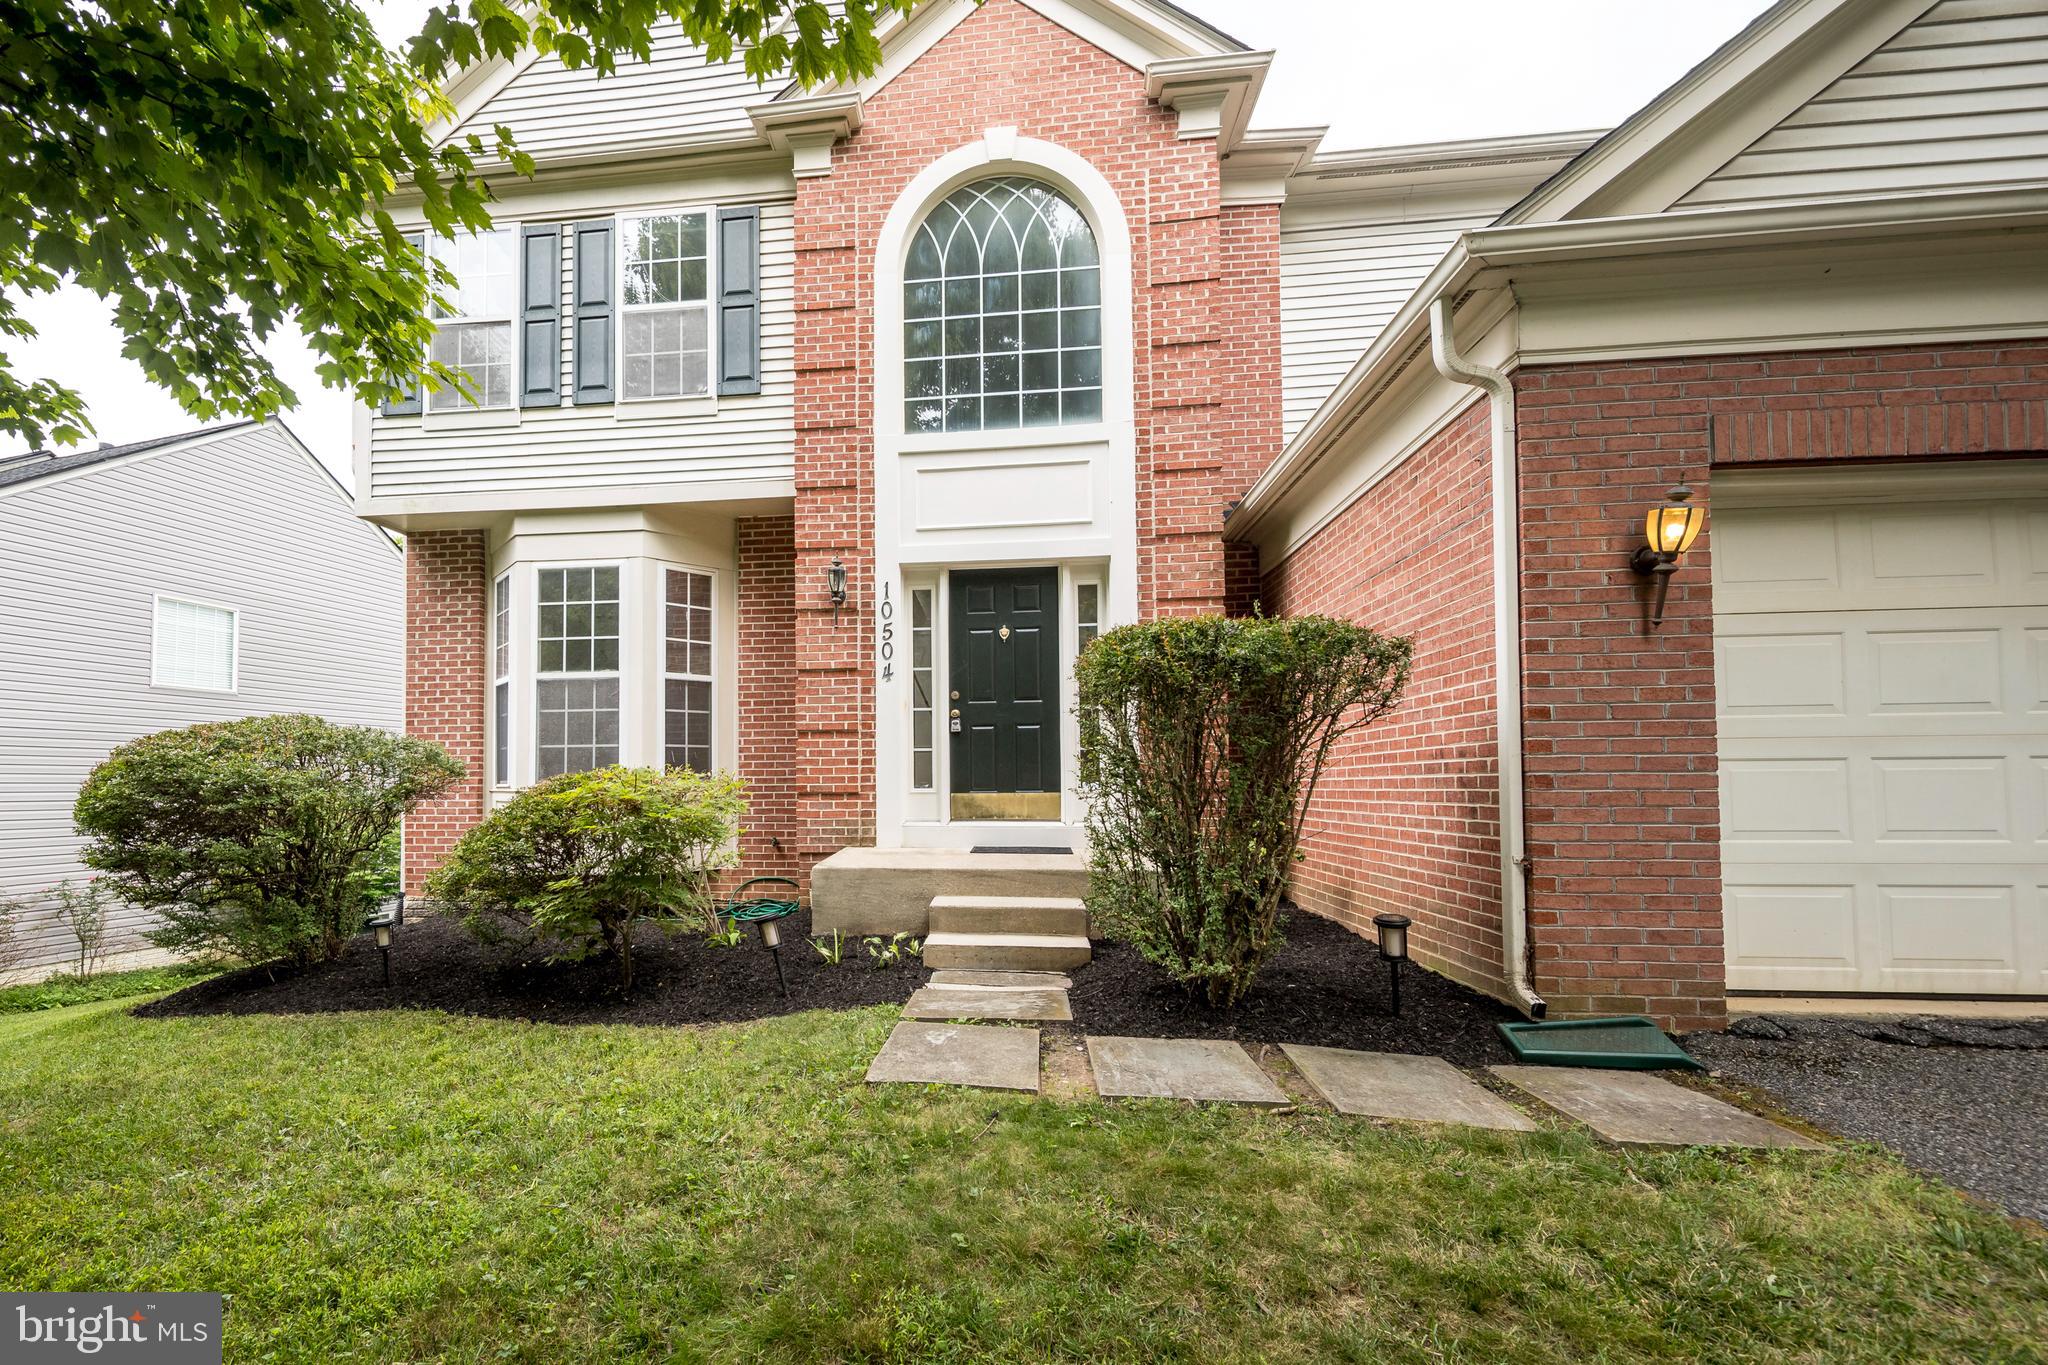
COCKEYSVILLE
10504 WILLOW VISTA WAY
4 Beds
2 Baths
2,556 Sq.Ft.
$679,000
MLS#: MDBC2169166

COCKEYSVILLE
805 WARREN ROAD
5 Beds
2 Baths
2,384 Sq.Ft.
$550,000
MLS#: MDBC2171928
.png)