Features & Amenities

Interior

  • Other Interior Features

    Central Vacuum, Eat-in Kitchen, Ceiling Fan(s), Recessed Lighting, Soaking Tub, Walk-In Closet(s), Vaulted Ceiling(s), Cathedral Ceiling(s)

  • Total Bedrooms

    4

  • Bathrooms

    3

  • 1/2 Bathrooms

    1

  • Above Grade Finished Area

    2774.0

  • Basement YN

    YES

  • Cooling YN

    YES

  • Cooling

    Central Air, Ceiling Fan(s)

  • Fireplace YN

    YES

  • Heating YN

    YES

  • Heating

    Exhaust Fan, Natural Gas, Forced Air

  • Main Level Bedrooms

    1

  • Pet friendly

    Cats OK, Dogs OK

Exterior

  • Garage

    Yes

  • Garage spaces

    1

  • Construction Materials

    Other

  • Other Exterior Features

    Barbecue

  • Parking

    Garage Door Opener, Attached

  • Patio and Porch Features

    Deck

  • Pool

    No

  • Waterfront YN

    NO

Area & Lot

  • Lot Size(acres)

    0.24

  • Lot Size(square feet)

    10,400

  • Property Type

    Residential

  • Property Sub Type

    Single Family Residence

  • Architectural Style

    Contemporary

Price

  • Sales Price

    $935,000

  • Tax Amount

    $9,669

  • Sq. Footage

    3,174

  • Price/SqFt

    $294

HOA

  • Association

    No

School District

  • Elementary School

    BELLS MILL

  • Middle School

    CABIN JOHN

  • High School

    WINSTON CHURCHILL

Property Features

  • Senior Community YN

    NO

  • Sewer

    Public Sewer

  • Tax Lot

    20

  • Water Source

    Public

Schedule a Showing

Showing scheduled successfully.

<
>
IN PERSON
VIA CHAT

What is 3 + 4 ?


Mortgage calculator

Estimate your monthly mortgage payment, including the principal and interest, property taxes, and HOA. Adjust the values to generate a more accurate rate.

Your payment

Principal and Interest:

$

Property taxes:

$

HOA fees:

$

Total loan payment:

$

Total interest amount:

$

Location

County

MONTGOMERY

Elementary School

BELLS MILL

Middle School

CABIN JOHN

High School

WINSTON CHURCHILL

Listing Courtesy of Margaret N Percesepe, Washington Fine Properties, LLC

RealHub Information is provided exclusively for consumers' personal, non-commercial use, and it may not be used for any purpose other than to identify prospective properties consumers may be interested in purchasing. All information deemed reliable but not guaranteed and should be independently verified. All properties are subject to prior sale, change or withdrawal. RealHub website owner shall not be responsible for any typographical errors, misinformation, misprints and shall be held totally harmless.

Agent Brooke Fox

Salesperson, Realtor

Brooke Fox

Call Brooke today to schedule a private showing.


* Listings on this website come from the FMLS IDX Compilation and may be held by brokerage firms other than the owner of this website. The listing brokerage is identified in any listing details. Information is deemed reliable but is not guaranteed. If you believe any FMLS listing contains material that infringes your copyrighted work please review our DMCA policy and learn how to submit a takedown request.© 2024 FMLS.
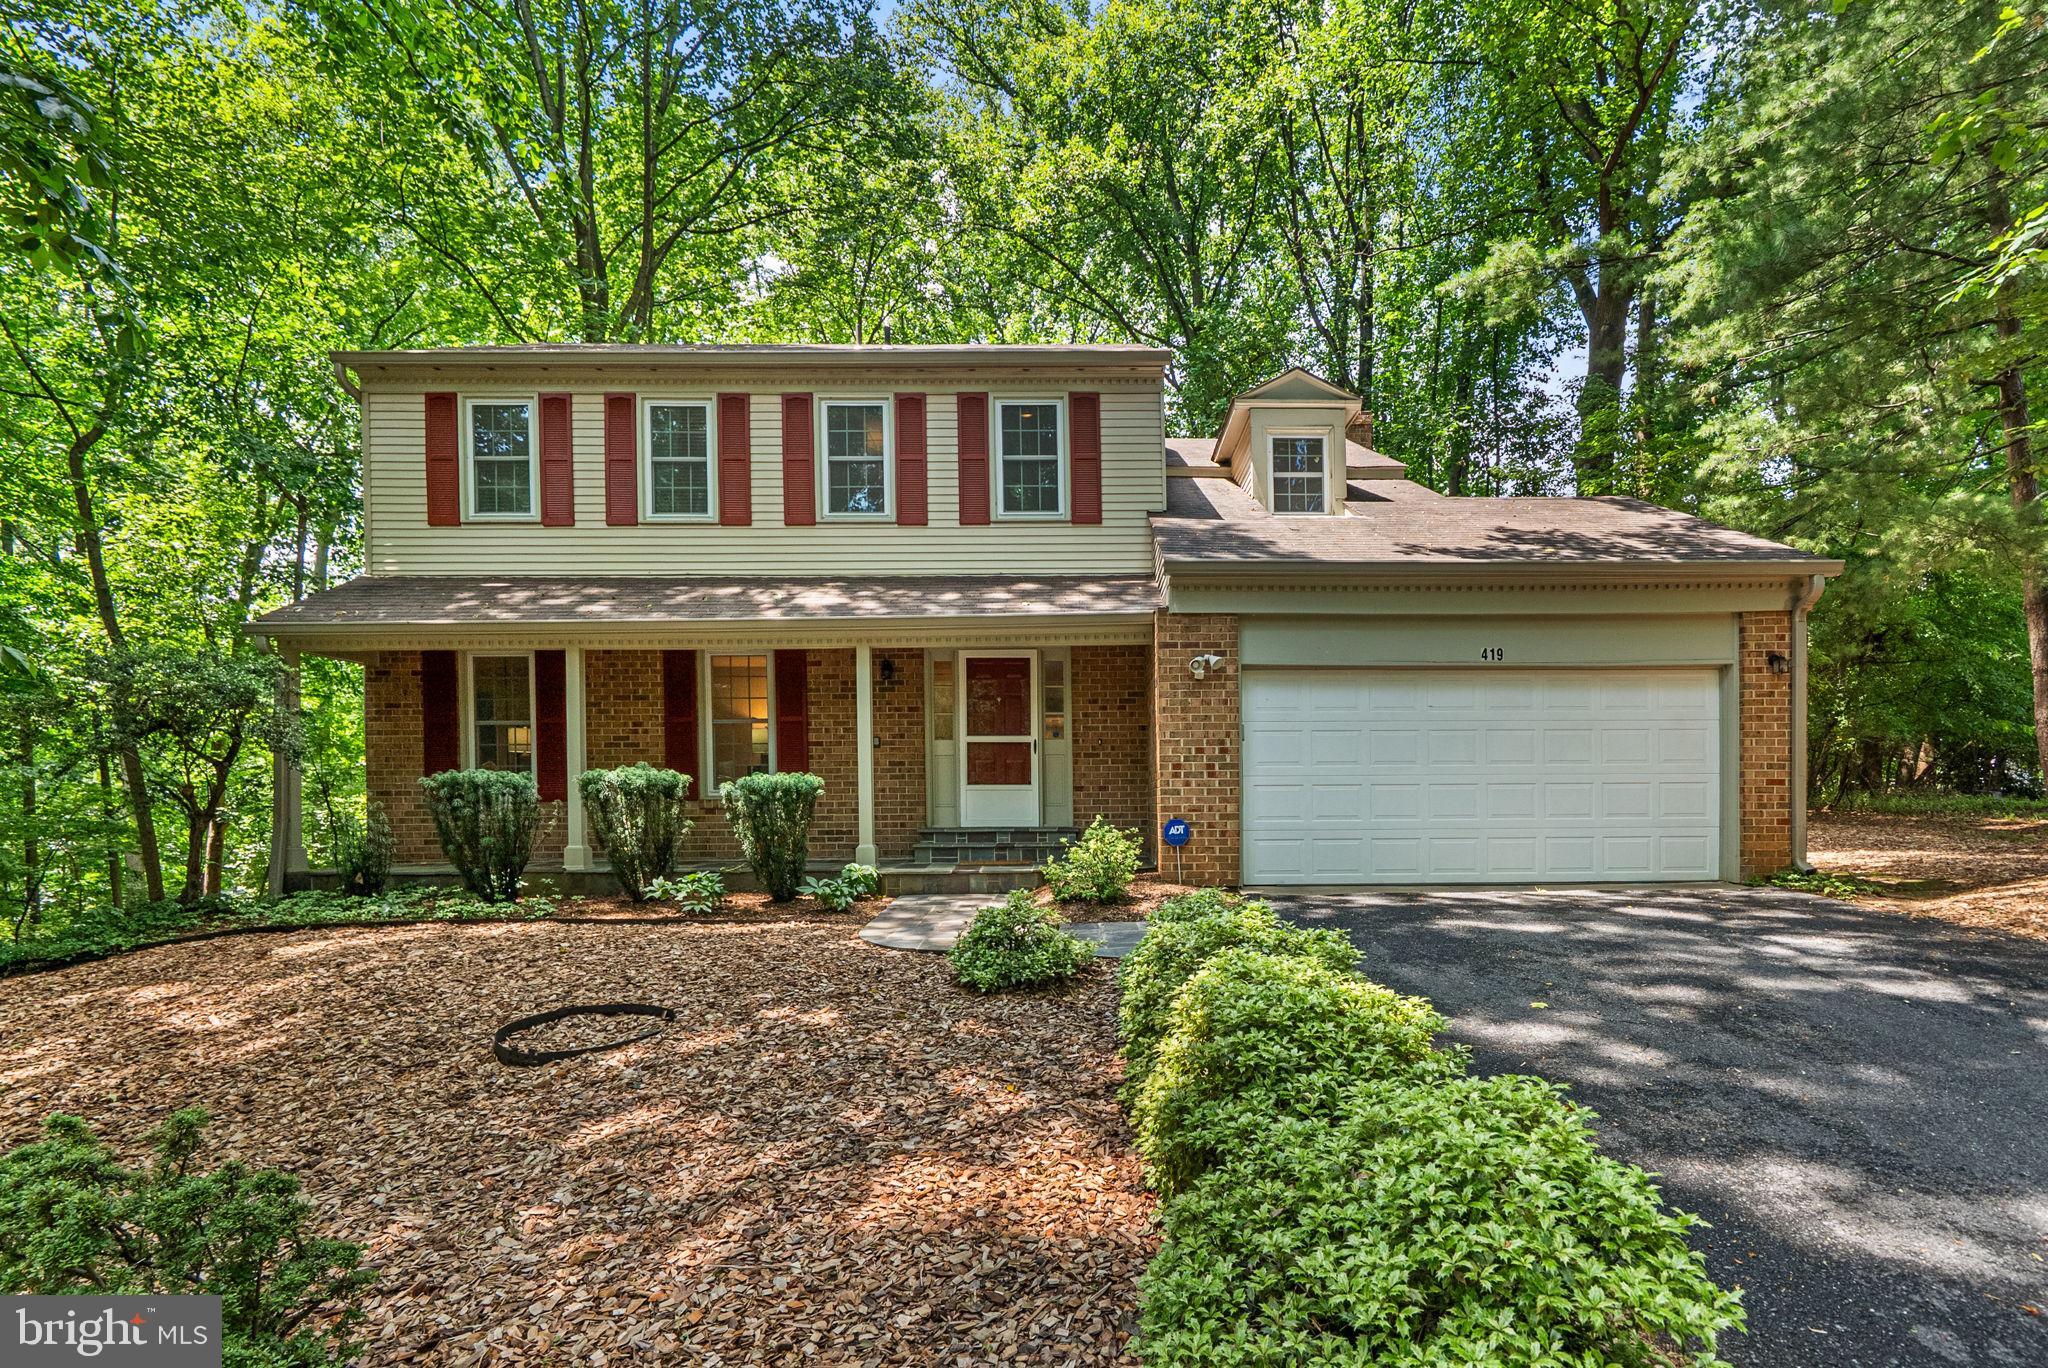
10610 Great Arbor Drive is a well-appointed and beautifully designed Contemporary home with 4 Bedrooms and 3.5 Baths throughout approximately 3,174 square feet. This special home captures your attention and showcases a number of landmark Mid-Century Modern features including large rear windows, changes in elevation, and a wonderful integration with nature. This home rests on just under a quarter acre of landscaped grounds and is graced with a backyard oasis unlike any other. An expansive rear Deck spans nearly the entire length of the home and includes a Pergola that highlights the Hot Tub area. A Built-in Grill is a luxury that makes for easy outdoor entertaining. The spectacular Main Level is distinguished by its soaring A-frame windows that harmonize the Living and Dining Rooms with an impeccable rear Deck and sweeping views of the backyard. Open and flexible, the Living and Dining Room blend together and flow into the gourmet Kitchen which is complete with custom cherry wood cabinets, stainless steel appliances, and gleaming granite countertops. The Uppermost Level has 3 Bedrooms including a Master Suite with a spacious walk-in closet and a spa-like Bath. The relaxing Master Bath is comprised of a dual vanity with granite counter, a separate shower, oversized soaking tub, and a skylight. Bedrooms #2 and #3 share an updated Hall Bath with a jetted tub/shower.  A warm and inviting Family Room with a wood-burning Fireplace is on the Entry Level and is adorned with a wall of built-in bookcases. The Entry Level also has a 4th Bedroom/Office, a Powder Room, and access to the Garage. The Lower Level features a comfortable Recreation Room, a private Guest Room with an En-Suite Bath, a Laundry Room, and a Utility Room.

10610 GREAT ARBOR DRIVE

Message successfully sent.

What would you like to know?

What is 3 + 4 ?

I agree to receive email communication and understand I can unsubscribe at any time.

I agree to be contacted by Charis Realty Group - Christine Issler, Broker via call, email, and text for real estate services. To opt out, you can reply 'stop' at any time or reply 'help' for assistance. You can also click the unsubscribe link in the emails. Message and data rates may apply. Message frequency may vary. Privacy Policy

Related Properties

Tucked away on a private lot surrounded by mature trees in the sought after Potomac community of Fallswood, this beautifully maintained home offers space, comfort, and a peaceful setting.  This home is situated on the opposite side of the street from I-270.  The home features a large two-level addition that significantly expands the living space, creating an expansive great room with two skylights and direct access to the rear deck—perfect for relaxing or entertaining while enjoying the natural surroundings.

The kitchen is equipped with a cooktop and double ovens, providing both functionality and style for everyday living and gatherings. The addition also enhances the upper level, offering larger secondary bedrooms and additional square footage throughout the home.

Freshly painted interiors provide a bright, move-in-ready feel. The finished lower level offers a versatile layout with a recreation room, den, and third full bathroom, ideal for guests, work-from-home needs, or additional living space.  

Outdoor living is just as appealing with a spacious deck and gazebo overlooking the private rear yard, creating a quiet retreat surrounded by trees.

Ideally located just minutes from shopping, dining, and major commuter routes including I-270, Falls Road, Route 28, and Rockville Pike, this home combines privacy with exceptional convenience.
#MDMC2240268

POTOMAC

419 WATTS BRANCH PARKWAY

4 Beds

3 Baths

3,362 Sq.Ft.

$850,000

MLS#: MDMC2240268

NEW PRICE! Welcome to 3 Sussex Court, ideally situated on a quiet cul-de-sac with an expansive yard surrounding the home, tucked away from through traffic. A sunroom of about 200 sq ft and a 256 sq ft deck give the main level multiple ways to enjoy the outdoor setting. This combination does not often come to market in the neighborhood.

Highlights include a beautifully renovated and expanded kitchen with new stainless steel appliances and a walk in pantry, a full bath on the main level, an oversized one car garage with additional storage space, a primary suite with a walk in closet and renovated luxury bath featuring a freestanding soaking tub, large rain shower and double vanity, and a fully finished lower level with a recreation and entertainment area and separate fourth room. 

Major updates include HVAC (2020), roof (2021), driveway (2022), and newer gutters.

Conveniently located with easy access to I 270, nearby parks, pool and schools. Enjoy the best of the Potomac lifestyle, with favorite spots like Cabin John Village, Potomac Village, Pike & Rose, and Rockville Town Center all within easy reach for dining, shopping, and everyday conveniences.
#MDMC2257224

POTOMAC

3 SUSSEX COURT

4 Beds

3 Baths

2,788 Sq.Ft.

$914,000

MLS#: MDMC2257224

A beautifully renovated home in a quiet, welcoming Potomac neighborhood framed by mature trees, lush landscaping, and natural privacy—an ideal setting for leisurely walks and dog walking. Thoughtfully updated throughout, the home boasts a main level renovated from the ground up, featuring upgraded subflooring beneath solid oak hardwood floors and an adjoining sunroom overlooking verdant gardens. Designed for both everyday living and serious cooking or baking, the two-year-young chef’s kitchen serves as an inviting gathering space with floor-to-ceiling cabinetry, an oversized island with built-in seating, and premium stainless appliances including a Bosch gas cooktop and dishwasher, KitchenAid wall oven/microwave combination, Samsung four-door refrigerator, and ZLINE range hood. All three full bathrooms have been completely renovated with stylish finishes, tiles, and new tubs and showers. Structural and mechanical peace of mind is assured with a roof under two years old (complete with upgraded plywood sheathing), new seamless whole-house gutters with leaf guards, and a new gas water heater. Outside, the meticulously maintained grounds feature layered plantings of evergreens, azaleas, irises, and crape myrtle, surrounding a private backyard bathed in morning and early-afternoon sun—perfect for garden beds, vegetables, and outdoor relaxation, all moments from top-rated schools, local parks, and key commuter routes.
#MDMC2257566

POTOMAC

9117 WILLOW POND LANE

4 Beds

3 Baths

2,271 Sq.Ft.

$1,080,000

MLS#: MDMC2257566

New Lower Price: Nestled in the highly sought-after Piney Glen Village in the Potomac Glen community, this exquisite colonial townhouse has undergone a top-to-bottom renovation in 2026 (by the owner, NOT an investor rehab), representing over $100,000 in updates, elevating it to a true realm of luxury, comfort, and move-in ready perfection. The home spans close to 3,500 square feet across four levels, including a stunning fourth-floor loft, making it one of the few townhomes in the neighborhood with a loft. It features three spacious bedrooms and three and a half elegantly appointed bathrooms, designed for both relaxation and functionality. Step inside to discover a harmonious blend of modern sophistication and classic charm. The gourmet kitchen is a chef's dream, boasting upgraded quartz countertops and high-end stainless-steel appliances, including a built-in microwave, wall oven, and a sleek brand-new cooktop. The open dining area flows seamlessly into the living space, enhanced by crown moldings and recessed lighting that create a warm, inviting ambiance. Retreat to the master suite, complete with a walk-in closet and a spa-like bathroom featuring a jetted soaking tub and a walk-in shower. Cozy up by one of two gas fireplaces on those perfect Maryland evenings. The fully finished basement offers additional living space with a walkout entrance, ideal for entertaining, a home office, or a private retreat.

Outside, enjoy the tranquil beauty of scenic ponds and miles of walking trails winding through the neighborhood, a rare natural escape right at your doorstep. Potomac Glen's exceptional amenities complete the picture, with a community pool, tennis courts, multiple playgrounds, and a clubhouse, all just steps away. With the added convenience of an attached two-car garage and a coveted Potomac address in the top-rated Montgomery County school district (Wayside ES, Hoover MS, Churchill HS) this home is not just a residence; it's a lifestyle.
#MDMC2241624

POTOMAC

13315 SUNNY BROOKE PLACE

3 Beds

3 Baths

3,477 Sq.Ft.

$925,000

MLS#: MDMC2241624

New on site 1 day ago
Set in the Pine Knolls neighborhood, this Cape Cod-style home offers 5 bedrooms and 4 bathrooms with a practical layout and thoughtful updates throughout.

The main level includes two large bedrooms that also work well as offices or hobby rooms, along with two full bathrooms. The spacious living and dining area features a wood-burning fireplace and large windows overlooking the front and back yards. The updated kitchen has new appliances and opens to a large patio, ideal for outdoor meals or entertaining.

Upstairs, you’ll find two additional bedrooms and a full bathroom, all with hardwood flooring. The basement offers flexible living space with a family room that includes a second wood-burning fireplace, a kitchenette, laundry area, bedroom, and full bathroom, plus walk-out access to the backyard.

The property includes generous front and back yards with mature landscaping, providing open green space and privacy. Recent improvements include fresh paint throughout, updated bathrooms, and newly installed appliances. Conveniently located near major routes, parks, and shopping in Potomac.
#MDMC2263462

POTOMAC

9211 BELLS MILL ROAD

5 Beds

4 Baths

1,729 Sq.Ft.

$889,000

MLS#: MDMC2263462

Open house
READY NOW / IMMEDIATE DELIVERY! The Ava is a well-lit corner unit featuring an open floor plan making entertaining easy. Enjoy living in this 1,496-square-foot corner home featuring 2 bedrooms and 2 full bathrooms. The open-concept design is filled with natural light and showcases a stunning Gourmet Kitchen with White cabinetry, Calacatta Laza quartz countertops, a Waterfall island, Beautiful backsplash, and KitchenAid appliances, The warm luxury Vinyl Plank flooring and elegant finishes create a welcoming atmosphere throughout the living spaces. With its spacious layout, abundant windows, and 1 assigned parking space, this home offers a wonderful blend of comfort, style, and convenience—a beautiful place to call home. Choose low-maintenance living and enjoy walkability to restaurants and shopping within Park Potomac!
#MDMC2251684

POTOMAC

1121 FORTUNE TERRACE 503

2 Beds

2 Baths

1,496 Sq.Ft.

$883,234

MLS#: MDMC2251684

**NEW PRICE** Welcome to this light-filled contemporary home, ideally situated on a quiet cul-de-sac corner lot with protected woods directly behind the property. The privacy and beautiful green outlook are a permanent part of the setting, creating a peaceful backdrop rarely found in such a convenient location. Approximately 3,359 square feet, the home offers 4 bedrooms and 3 full baths, with freshly painted interiors and a comfortable, move-in-ready feel. The distinctive contemporary character is complemented by generously sized living and dining spaces, abundant natural light, and an inviting layout designed for both everyday living and entertaining. The kitchen features a center island, while the large dining area provides plenty of room for gatherings. The finished lower level adds valuable living space with a spacious recreation room, perfect for a media area, playroom, home office, or guest space. Step outside to the private rear patio, an ideal spot for outdoor dining, entertaining, or simply enjoying the tranquil wooded surroundings. A two-car garage adds convenience and storage. Located just minutes from Cabin John Shopping Center, with its shops and restaurants, and offering easy access to I-495 and I-270. Nearby parks and playgrounds provide additional opportunities for recreation and outdoor enjoyment. A rare combination of privacy, protected natural surroundings, contemporary character, generous living space, and exceptional convenience.
#MDMC2253758

POTOMAC

11200 ANGUS PLACE

4 Beds

3 Baths

2,682 Sq.Ft.

$1,065,000

MLS#: MDMC2253758

Updated and move-in ready, this charming Colonial features fresh, neutral interiors and exceptional space, style, and comfort on a lovely, tree-lined street in close-in Potomac. Hardwood floors flow throughout the main level, which offers inviting living and dining rooms, a beautifully updated white kitchen with granite countertops, stainless steel appliances, and a tile backsplash, and a sun-filled family room opening to a spacious deck and large private, fenced backyard. Upstairs are four generously sized bedrooms, including a spacious primary suite with a renovated en-suite bath. The walk-out lower level provides flexible additional living space with a recreation room, plus a guest room or home office, full bath, and ample storage. All bathrooms have been renovated, and the home’s major systems have been updated, including the roof. No HOA! Enjoy a welcoming, sidewalk-lined neighborhood close to parks and trails, with convenient access to Bethesda and DC, Potomac Village, Park Potomac, Westfield Montgomery, and Rockville Town Center. Ideally located near major commuter routes, this is easy, connected Potomac living at its best.
#MDMC2254884

POTOMAC

607 WATTS BRANCH

4 Beds

3 Baths

2,131 Sq.Ft.

$929,000

MLS#: MDMC2254884

MAJOR PRICE IMPROVEMENT AND BEST DEAL IN HORIZON HILL!! 
Fabulous and fully renovated with a most efficient brand new heat pump system (Sep 2026), this bright and airy four-level split is one of the finest offerings in Horizon Hill. Site on a 0.24 acre lot this 4 BR 3 bath home has been thoughtfully updated throughout, making it truly move-in ready. Major updates include brand new AC unit (2026), electric heat pump (Sep, 2026) newer roof (2018), new energy efficient Thompson Creek windows with lifetime warranty (2018), new kitchen and baths all redone (2026). 

Prepare to entertain in this open floor plan home with gourmet chef’s kitchen off on main level ready to gather your nearest and dearest around the expansive quartz island with bar seating. All new quartz countertops, designer finishes, tile backsplash and all new SS appl are the chef’s kiss to this beautiful space, also featuring access to the deck and private backyard. Upstairs, hardwood floors and recessed lighting continue throughout. The fabulous owner’s suite with gorgeous designer ensuite bathroom offers you that spa experience - a getaway from it all, in your own home, with porcelain tile flooring and custom lighted vanity mirror. Three additional bedrooms share a spacious all renovated full bathroom with bathtub and tile shower. 

Walk down to the welcoming family room with shiplap walls nestled around a corner wood burning fireplace, and another full bathroom with walk in shower. Access to the two car garage with updated epoxy flooring and walkout to spacious back yard. An additional basement level provides a versatile rec room with LVP flooring and fresh paint—ideal for a home gym, playroom, or media space. HVAC has warranty coverage through 2027. All of this in the Richard Montgomery HS cluster, located in the heart of charming Horizon Hill minutes from all of the amenities of Potomac and Rockville, Hadley’s Park, playgrounds and trails, multiple pool and swim clubs and easy access to 270/495.
#MDMC2262708

POTOMAC

1705 CRESTVIEW DRIVE

4 Beds

3 Baths

2,748 Sq.Ft.

$990,000

MLS#: MDMC2262708

REDUCED & READY  --- END UNT 3 + 3.5 BRICK TOWNHOUSE: WONDERFUL SPACIOUS UPGRADED and WELL CARED For LIVING SPACE- 3 Level Contemporary TH with: Updated Kitchen with Silestone Countertops, Newer Stainless Steel Appliances, Contemporary White Cabinets, eat in area and breakfast bar, FRESHLY Sanded and Sealed Hardwood floors, Spacious Deck off rear of TH, lots of light, finished Walk out Lower Level basement - large laundry room with storage too, and nice sized bedrooms upstairs with en-suite baths and walk in closets. Walking distance to Cabin John Shopping Mall with great Dining options, Farmers Market, Coffee Shops etc... AWARD WINNING BLUE RIBBON CHURCHILL SCHOOL CLUSTER.
#MDMC2258102

POTOMAC

7606 CODDLE HARBOR LANE

3 Beds

3 Baths

2,446 Sq.Ft.

$749,000

MLS#: MDMC2258102

Send a message

Message successfully sent.

Your message

What is 3 + 4 ?

Reason for contacting?

I agree to receive email communication and understand I can unsubscribe at any time.

I agree to be contacted by Charis Realty Group - Christine Issler, Broker via call, email, and text for real estate services. To opt out, you can reply 'stop' at any time or reply 'help' for assistance. You can also click the unsubscribe link in the emails. Message and data rates may apply. Message frequency may vary. Privacy Policy

Sign Out

Virtual Assistant

Would you like to take the next step with this property? We can help you schedule a showing or virtual tour, or send you more details.

Yes, I would like more information.

Thank You for Your Reply, One of Our Agents will contact you as soon as possible

No, maybe later.

Thank you, you can always contact me via email, phone number or through the contact form.

Realhub AI

Lucy - Your AI-Powered Realtor

Update Your Temporary Password

Personalize your search

Enter your email and we'll notify you immediately when new listings match what you're looking for.

or enter email address

Already have an account ? Login here

Continue your home search

I agree to receive communications and understand I can unsubscribe at any time.

I agree to be contacted by Charis Realty Group - Christine Issler, Broker via call, email, and text for real estate services. To opt out, you can reply 'stop' at any time or reply 'help' for assistance. You can also click the unsubscribe link in the emails. Message and data rates may apply. Message frequency may vary. Privacy Policy

Already have an account ? Login here

We use cookies

We use cookies primarily for analytics to enhance your experience. By accepting, you agree to our use of these cookies. You can manage your preferences or learn more about our cookies policy.