
Raised Ranch/Rambler
10691 EASTERDAY ROAD
MYERSVILLE, MD 21773
MLS#: MDFR2081708
$1,325,000






Property
Beds
5
Full Baths
4
1/2 Baths
1
Year Built
2005
Sq.Footage
5,367
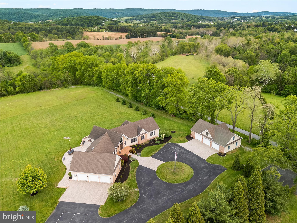
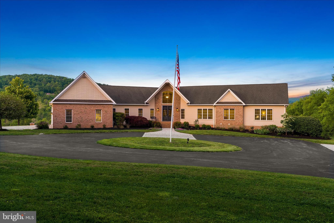
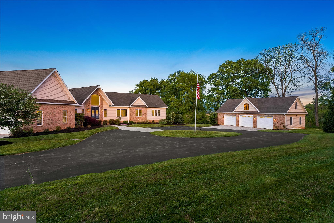
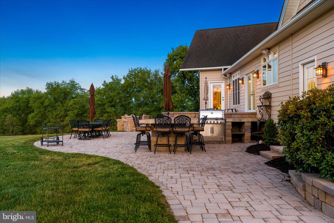
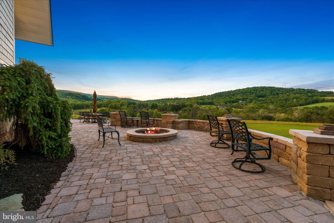
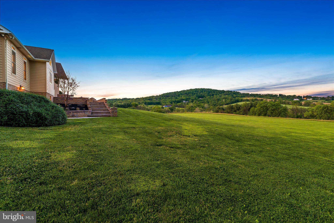
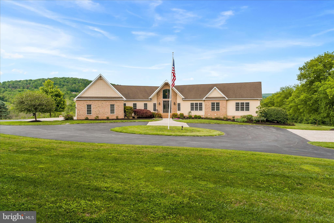
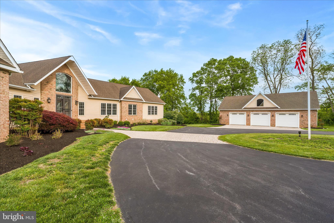
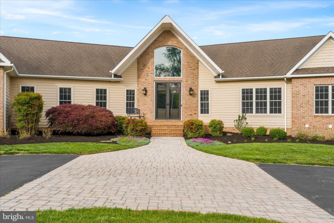
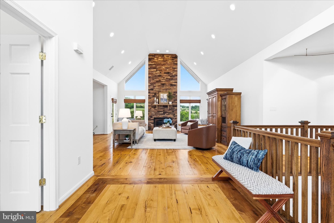
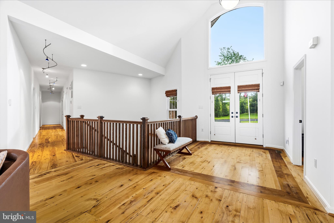
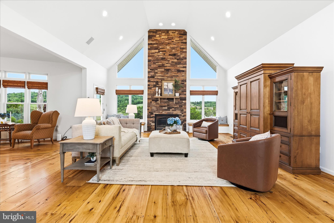
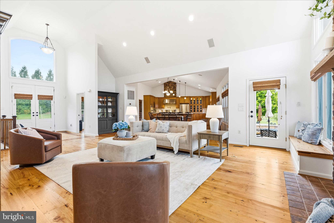
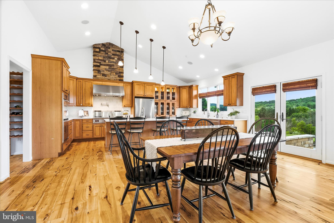
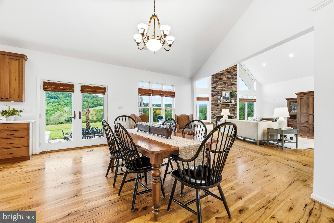
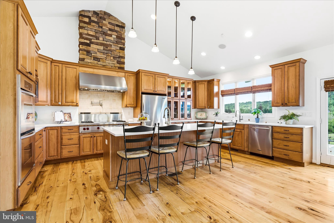
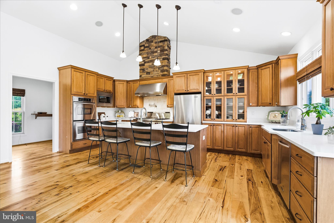
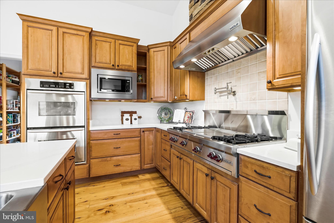
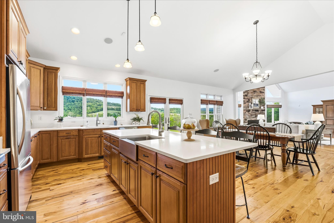
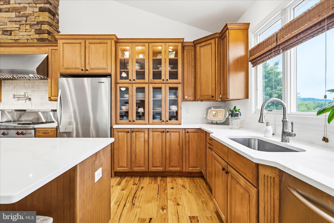
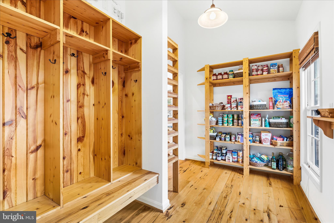
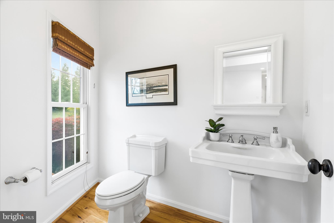
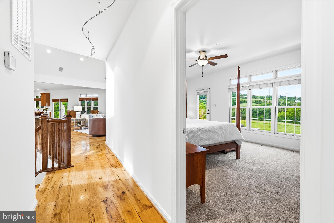
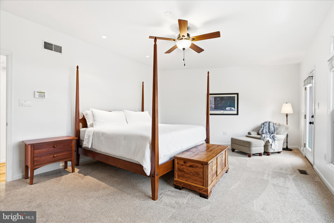
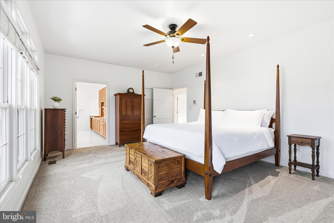
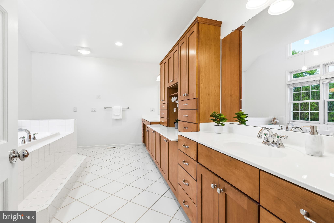
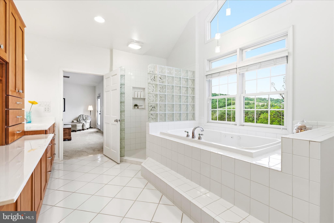
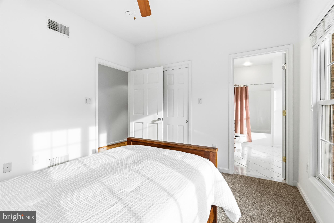
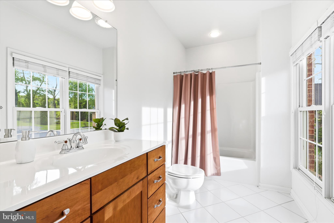
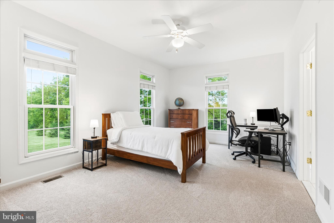
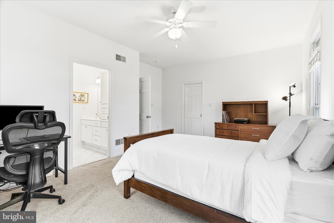
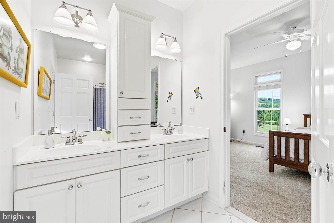
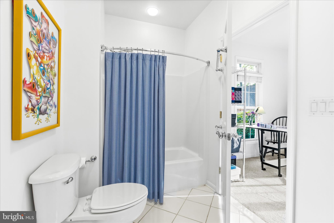
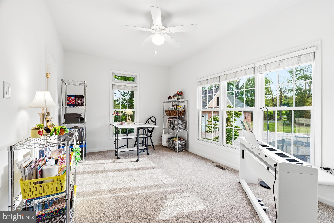
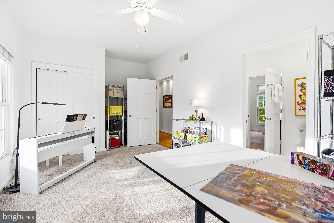
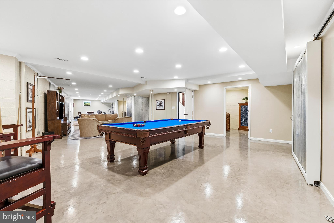
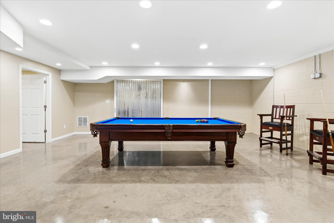
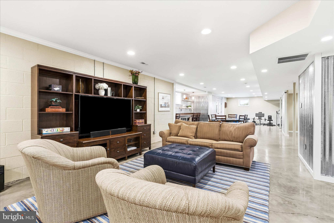
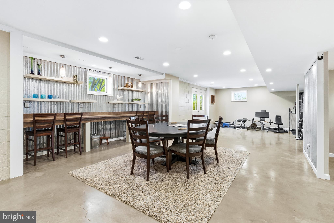
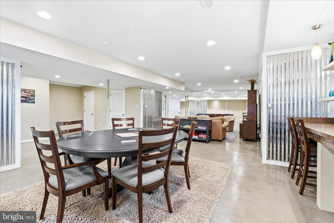
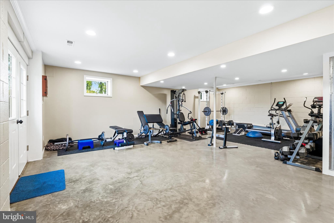
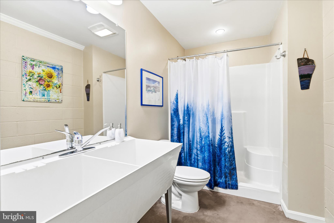
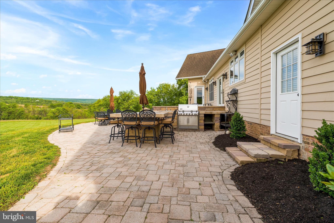
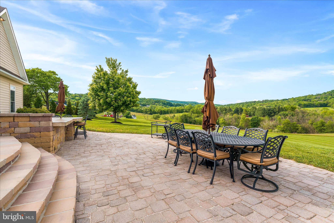
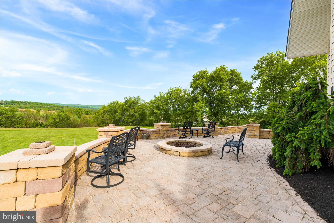
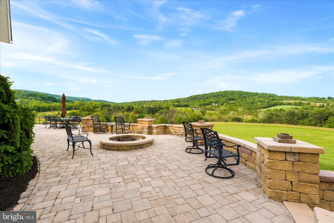
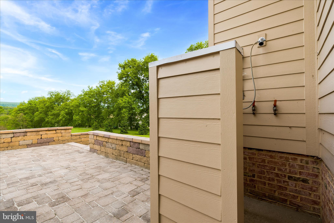
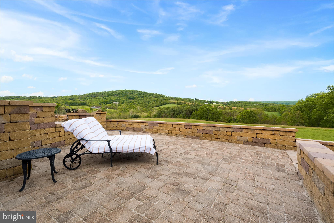
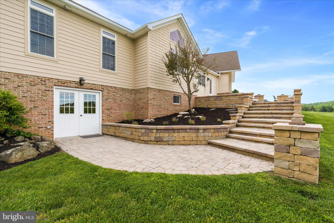
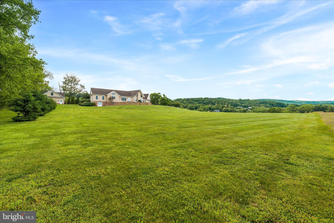
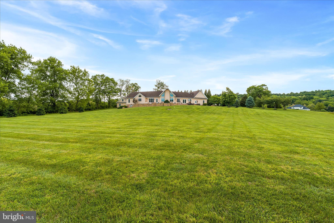
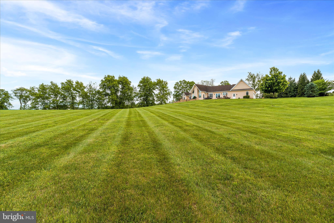
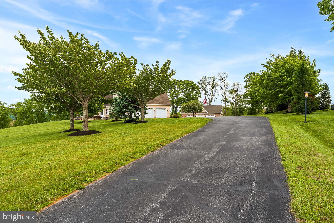
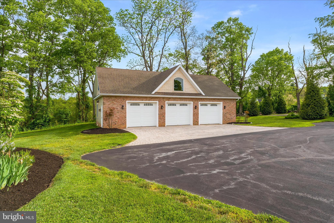
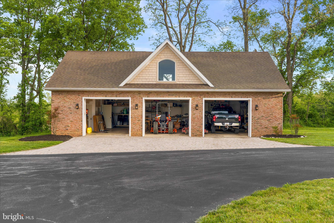
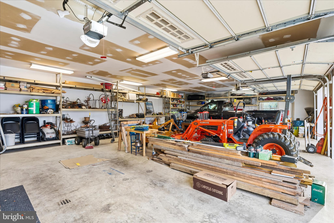
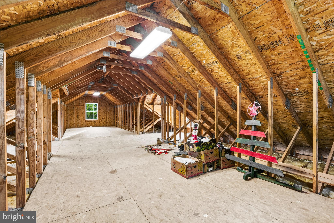
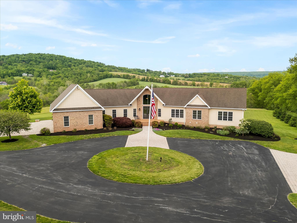
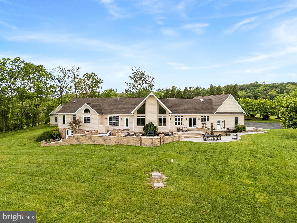
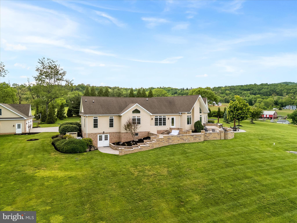
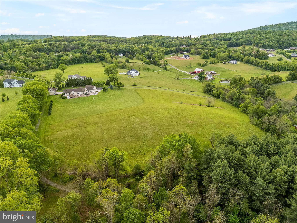
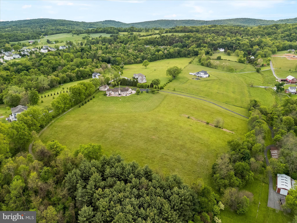
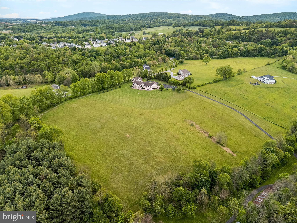
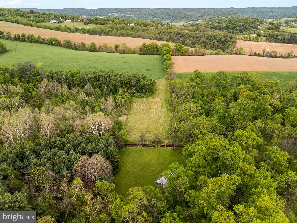
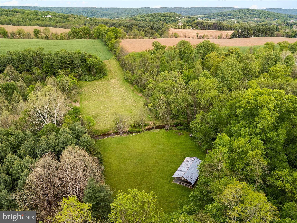
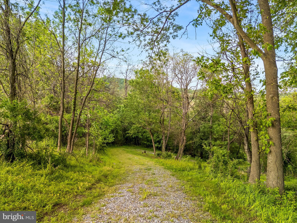
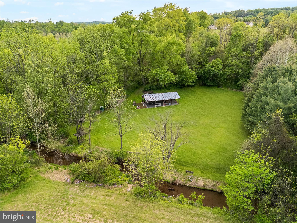
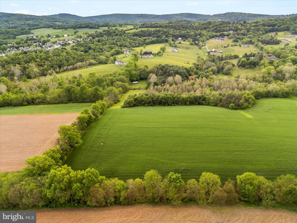
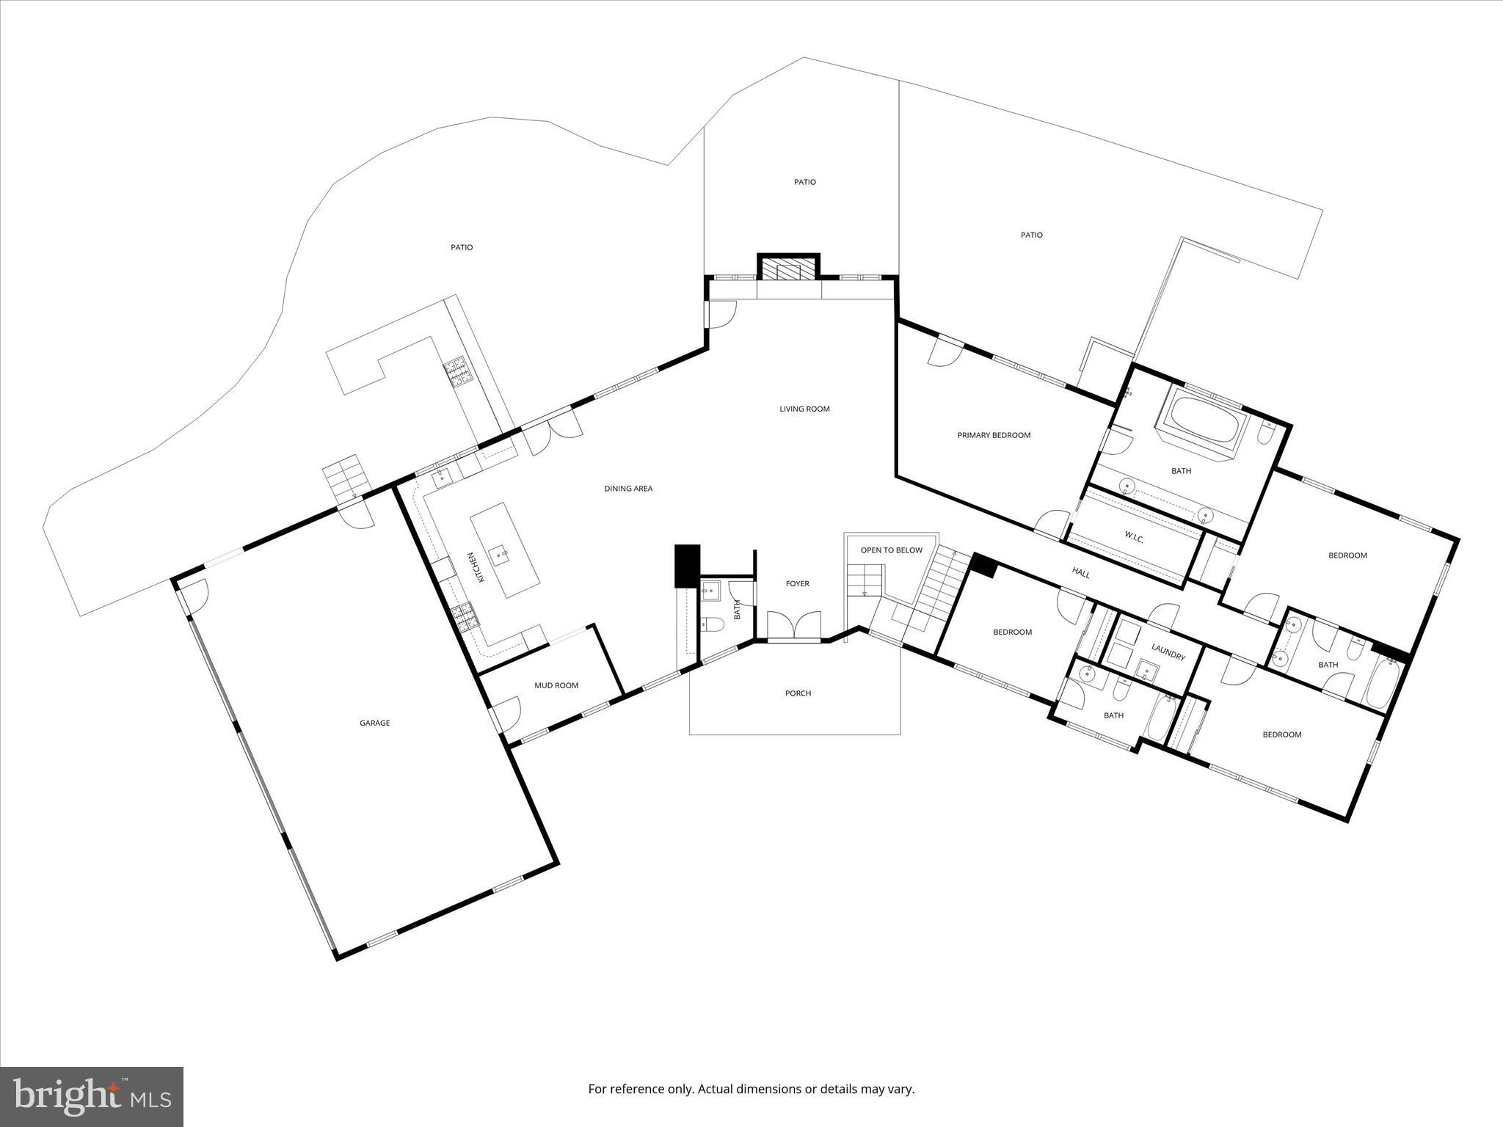
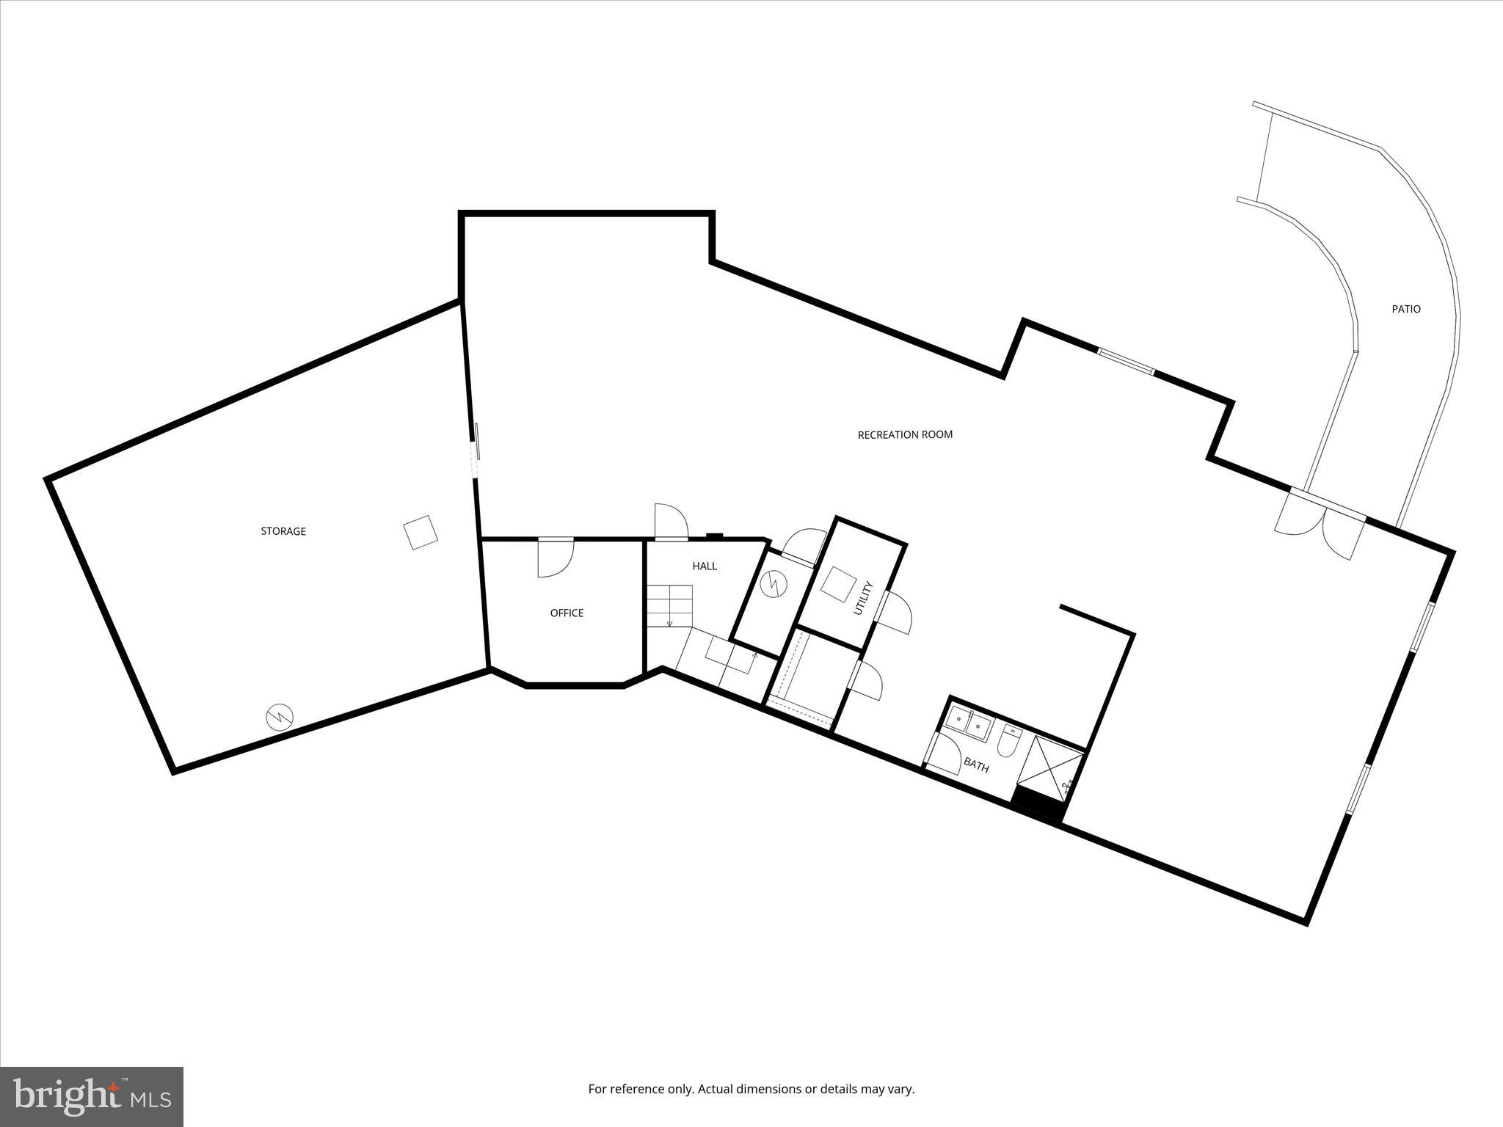
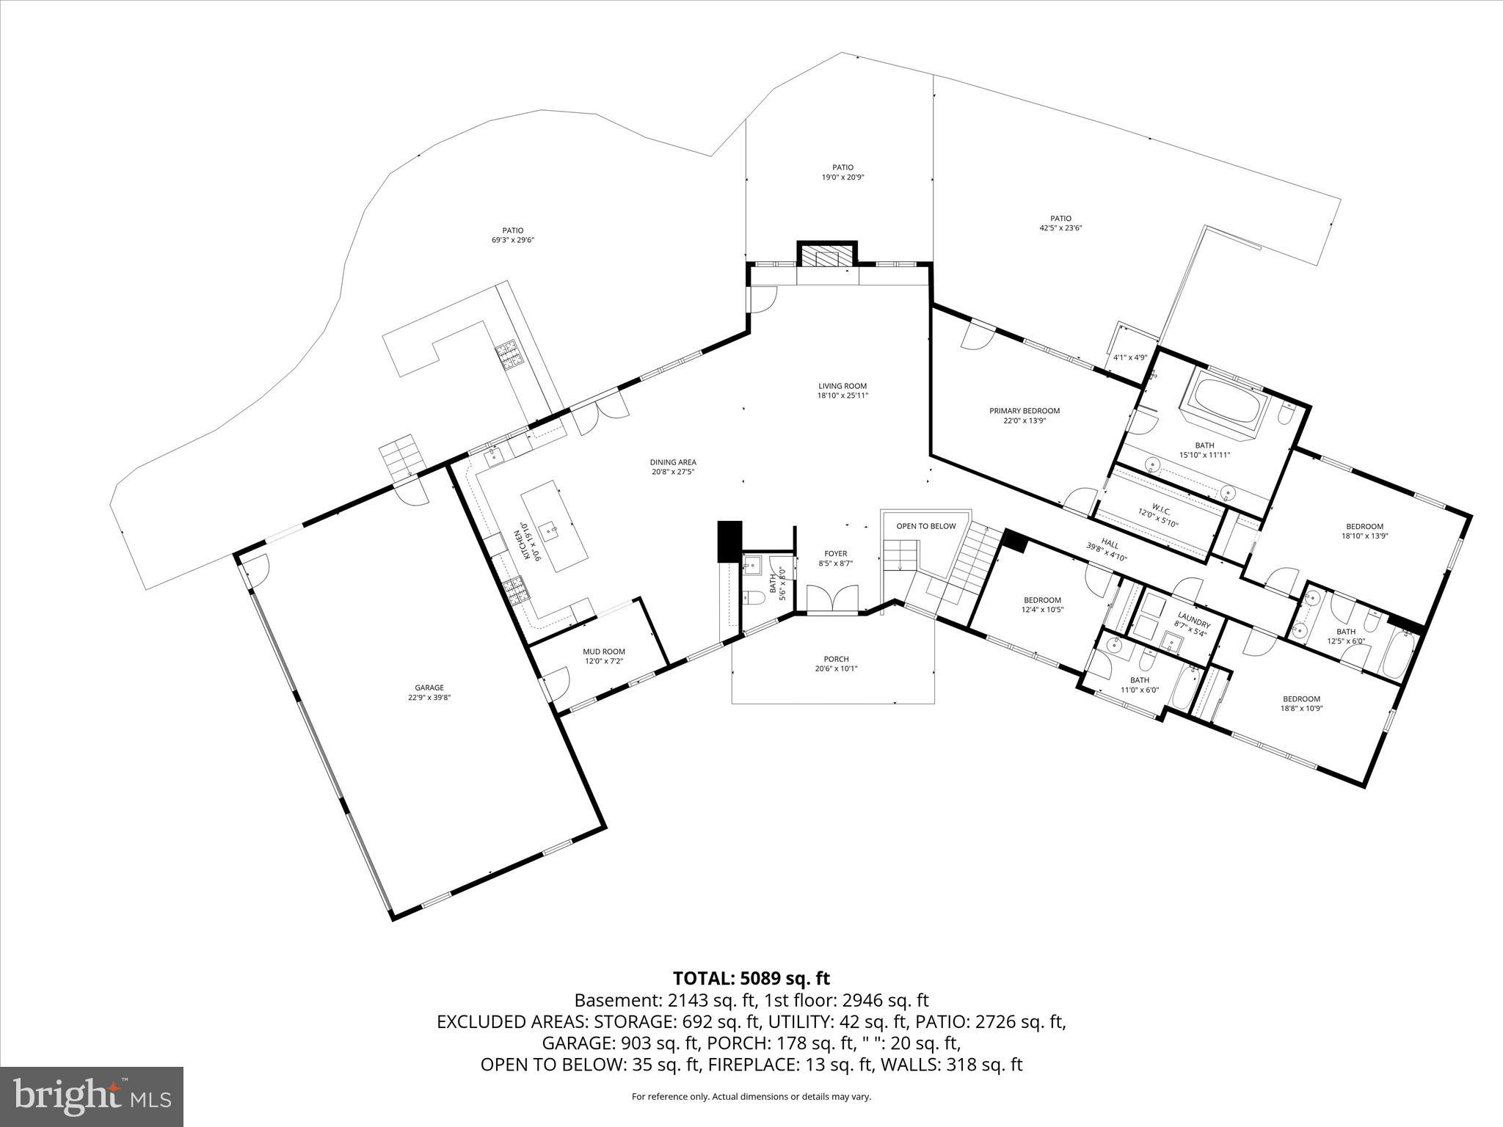
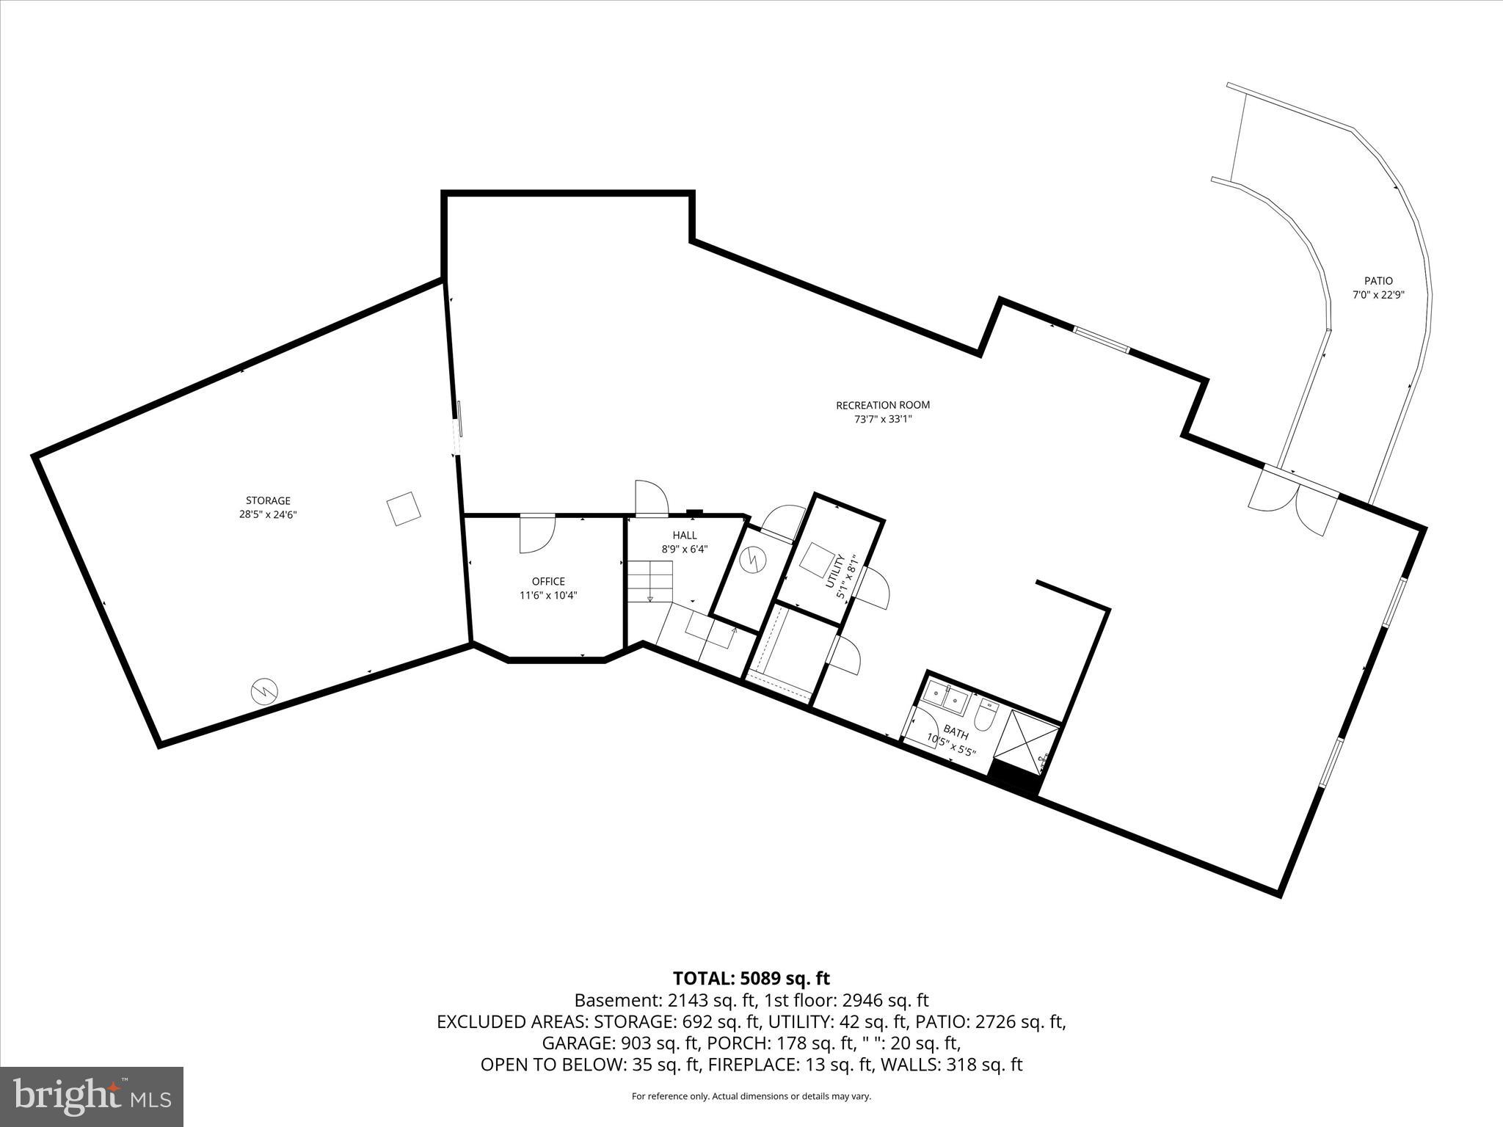
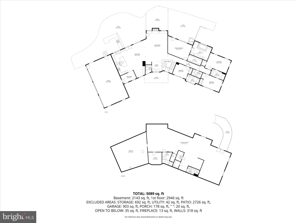
Unbelievable property!!!! Favorably priced to add instant equity - we are now priced below a recent appraisal. Picturesque in every way from the calming tree lined entrance to the long winding drive cresting at the ridge of a breathtaking private hilltop. This estate is instantly breathtaking providing gentle breezes, stunning skies and views in all directions. The custom brick and hardi-plank 5 bedroom, 6 bath lux farmhouse on one level features an enormous walkout finished basement and is perfectly situated to appreciate the sky theatre that surrounds. A chef inspired kitchen with gas Wolf stove and double ovens with convection and pot filler. The open style great room has a 2 story stone fireplace and gas log cozy den with built in bench seats nestled in sun drenched windows overlooking nearly 26 expansive and very useful acres. Walk out to an over 2000 square ft patio, outdoor kitchen and island entertaining space, private owners patio with outdoor shower and fire pit overlooking the valley. Reclaimed Hickory floors, new well padded carpet and serene finishes top off the farmhouse luxury on the interior. The balance of welcoming nature indoors is peacefully apparent. The estate offers 3 attached garage spaces and 3 detached spaces. Both are generously oversized with work benches, gardening and tool storage as well as potential for an upstairs studio home or man cave with decoy/hunting storage. The detached features an entire upstairs roughed in for your adventures, an existing half bath with a shower rough in, metal shelving with rolling ladders, water, water heater, LP, cable and ample space on 2 floors in 30 x 50 space. For entertainment, you'll enjoy a lower level game room, gym, full walkout and an incredible bonus space on the lower quarter of the property. Awaiting your family fun celebrations is a 26 x 52 party pavilion complete with patio, solar lights, rambling creek, shooting range, hunting blind and space to do literally, whatever you want - camp, play, party, relax, it's perfect in every way for every thing! Sellers have a full list of preferred vendors and utility information to share with new owners. The built in speaker system, hardwired security operations, 3M tinted windows, Lutron lighting for interior and exterior efficient control, whole house propane generator, 1000g buried LP tank, water filtration with UV light protection and softener and so much more are all indicative of pride and quality. Seeing is truly believing on this incredible estate property. For multigenerational and compound buyer enthusiasts, this home checks the boxes via a lower level apartment, an upper level detached garage apartment and an additional “tenant house” homesite. We kindly ask that you please do not enter the private driveway without an appointment. All tours will require financial support and approval.
Features & Amenities
Interior
-
Other Interior Features
Eat-in Kitchen, Kitchen Island
-
Total Bedrooms
5
-
Bathrooms
4
-
1/2 Bathrooms
1
-
Above Grade Finished Area
3207.0
-
Basement YN
YES
-
Cooling YN
YES
-
Cooling
Other, Electric
-
Fireplace YN
YES
-
Heating YN
YES
-
Heating
Electric, Propane, Forced Air, Zoned, Heat Pump
-
Main Level Bedrooms
4
-
Pet friendly
N/A
Exterior
-
Garage
Yes
-
Garage spaces
6
-
Construction Materials
Frame
-
Parking
Garage Door Opener, Asphalt, Garage, Driveway, Attached, Detached
-
Pool
No
-
Waterfront YN
NO
Area & Lot
-
Lot Size(acres)
25.72
-
Lot Size(square feet)
1,120,363
-
Property Type
Residential
-
Property Sub Type
Single Family Residence
-
Architectural Style
Raised Ranch/Rambler
Price
-
Sales Price
$1,325,000
-
Tax Amount
$12,722
-
Sq. Footage
5,367
-
Price/SqFt
$246
HOA
-
Association
No
School District
-
Elementary School
WOLFSVILLE
-
Middle School
MIDDLETOWN
-
High School
MIDDLETOWN
Property Features
-
New Construction
NO
-
Foundation Details
Permanent
-
Senior Community YN
NO
-
Sewer
Septic Tank
-
Tax Lot
3
-
Water Source
Well
Schedule a Showing
Showing scheduled successfully.
Mortgage calculator
Estimate your monthly mortgage payment, including the principal and interest, property taxes, and HOA. Adjust the values to generate a more accurate rate.
Your payment
Principal and Interest:
$
Property taxes:
$
HOA fees:
$
Total loan payment:
$
Total interest amount:
$
Location
County
FREDERICK
Elementary School
WOLFSVILLE
Middle School
MIDDLETOWN
High School
MIDDLETOWN
Listing Courtesy of Deanna Smith Rippeon , Charis Realty Group
RealHub Information is provided exclusively for consumers' personal, non-commercial use, and it may not be used for any purpose other than to identify prospective properties consumers may be interested in purchasing. All information deemed reliable but not guaranteed and should be independently verified. All properties are subject to prior sale, change or withdrawal. RealHub website owner shall not be responsible for any typographical errors, misinformation, misprints and shall be held totally harmless.

AGENT
Brooke Fox
Call Brooke today to schedule a private showing.

* Listings on this website come from the FMLS IDX Compilation and may be held by brokerage firms other than the owner of this website. The listing brokerage is identified in any listing details. Information is deemed reliable but is not guaranteed. If you believe any FMLS listing contains material that infringes your copyrighted work please click here to review our DMCA policy and learn how to submit a takedown request.© 2024 FMLS.
Related Properties
MYERSVILLE
1 STROUP COURT
4 Beds
4 Baths
4,510 Sq.Ft.
$1,200,000
MLS#: MDFR2076984
.png)