Features & Amenities

Interior

  • Other Interior Features

    Ceiling Fan(s), Kitchen Island, Recessed Lighting, Walk-In Closet(s), Open Floorplan

  • Total Bedrooms

    5

  • Bathrooms

    3

  • 1/2 Bathrooms

    1

  • Above Grade Finished Area

    2590.0

  • Basement YN

    NO

  • Cooling YN

    YES

  • Cooling

    Central Air, Ceiling Fan(s), Electric

  • Fireplace YN

    YES

  • Heating YN

    YES

  • Heating

    Electric, Wood Stove, Heat Pump

  • Pet friendly

    N/A

Exterior

  • Garage

    Yes

  • Garage spaces

    2

  • Construction Materials

    Vinyl Siding

  • Parking

    Garage, Driveway, Attached

  • Pool

    No

  • Waterfront YN

    NO

  • View

    Water, River

Area & Lot

  • Lot Size(acres)

    1.66

  • Lot Size(square feet)

    72,310

  • Property Type

    Residential

  • Property Sub Type

    Single Family Residence

  • Architectural Style

    Colonial

Price

  • Sales Price

    $649,900

  • Tax Amount

    $3,966

  • Sq. Footage

    2,590

  • Price/SqFt

    $250

HOA

  • Association

    YES

  • Association Fee

    $400

  • Association Fee Frequency

    Annually

  • Association Fee Includes

    N/A

School District

  • Elementary School

    N/A

  • Middle School

    N/A

  • High School

    STEPHEN DECATUR

Property Features

  • New Construction

    NO

  • Senior Community YN

    NO

  • Sewer

    Septic Tank

  • Tax Lot

    17

  • Water Source

    Well

Schedule a Showing

Showing scheduled successfully.

<
>
IN PERSON
VIA CHAT

What is 3 + 4 ?


Mortgage calculator

Estimate your monthly mortgage payment, including the principal and interest, property taxes, and HOA. Adjust the values to generate a more accurate rate.

Your payment

Principal and Interest:

$

Property taxes:

$

HOA fees:

$

Total loan payment:

$

Total interest amount:

$

Location

County

WORCESTER

Elementary School

Middle School

High School

STEPHEN DECATUR

Listing Courtesy of David J. J Moore, RE/MAX Executive

RealHub Information is provided exclusively for consumers' personal, non-commercial use, and it may not be used for any purpose other than to identify prospective properties consumers may be interested in purchasing. All information deemed reliable but not guaranteed and should be independently verified. All properties are subject to prior sale, change or withdrawal. RealHub website owner shall not be responsible for any typographical errors, misinformation, misprints and shall be held totally harmless.

Agent Brooke Fox

Salesperson, Realtor

Brooke Fox

Call Brooke today to schedule a private showing.


* Listings on this website come from the FMLS IDX Compilation and may be held by brokerage firms other than the owner of this website. The listing brokerage is identified in any listing details. Information is deemed reliable but is not guaranteed. If you believe any FMLS listing contains material that infringes your copyrighted work please review our DMCA policy and learn how to submit a takedown request.© 2024 FMLS.
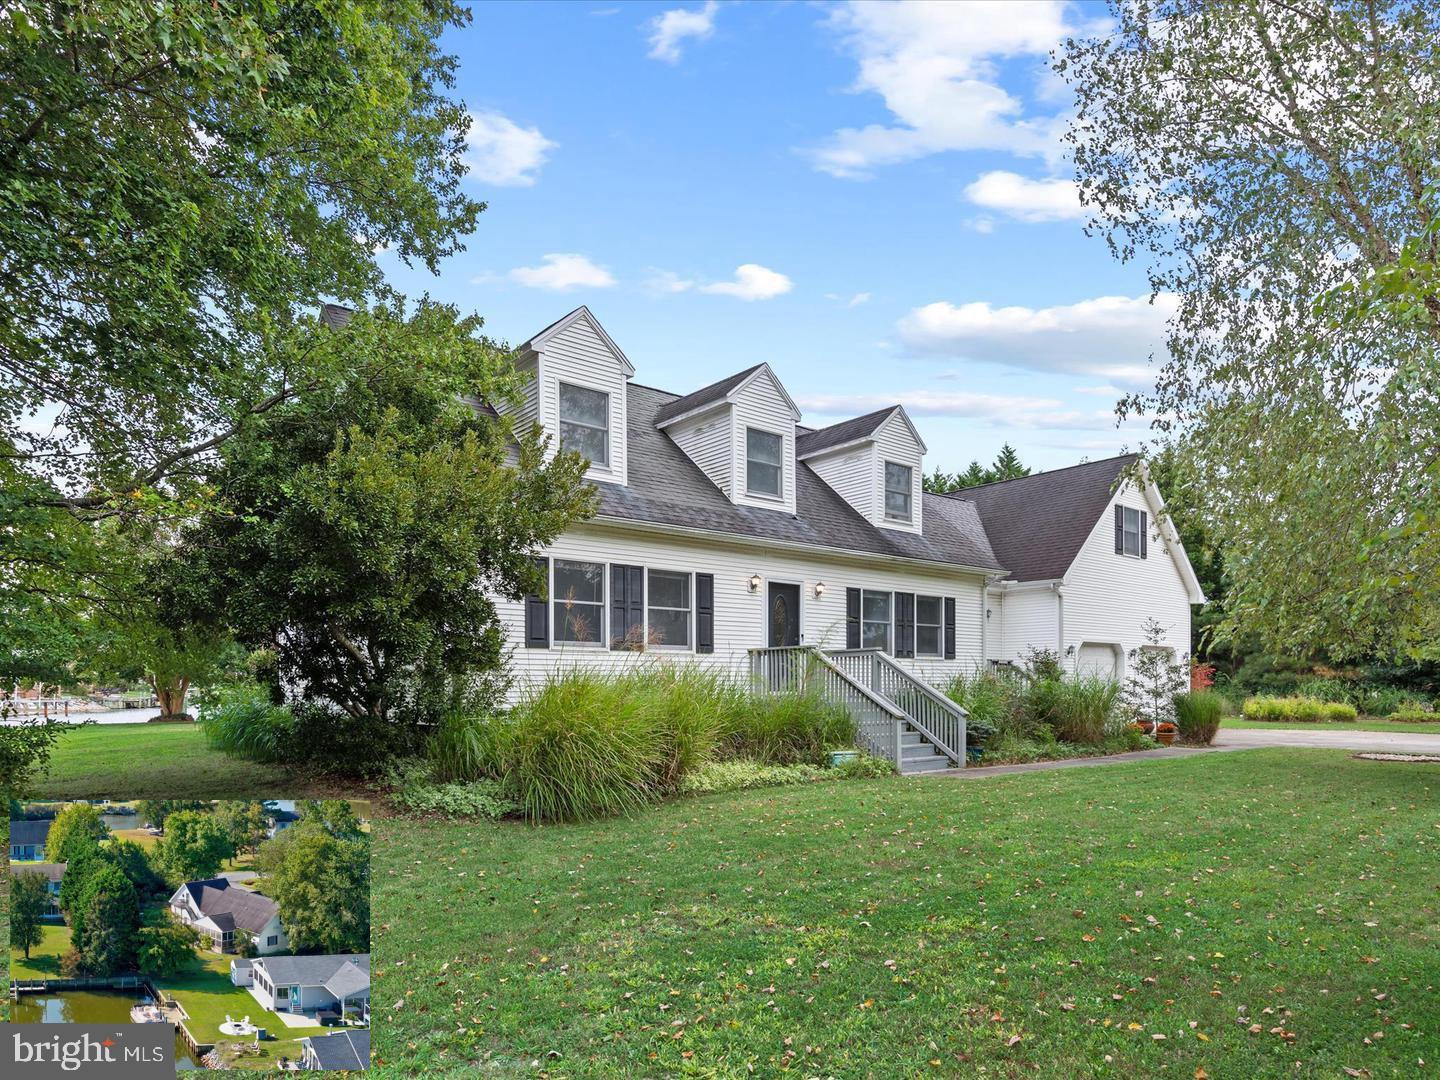
Discover this custom-built 5-bedroom coastal colonial, a beautifully maintained retreat in a private, well-established community just off the Saint Martins River. This home blends practicality with coastal charm, offering an oversized mudroom off the two-car garage, a dedicated home office, a spacious laundry room, and an open-concept living area that flows effortlessly. Enjoy cooking and entertaining in the expansive kitchen and family room, complete with a generous island, luxury white soft-close cabinets, and stainless steel appliances—making meal prep a breeze. A wood stove keeps the whole house toasty in winter, while the dual-level back patio sets the stage for summer barbecues or quiet evenings outdoors. The primary bedroom suite features a private bathroom with double vanity, linen closet, and a tiled shower with glass door entry. Upstairs, four additional bedrooms and two full baths provide ample space for guests or everyday living. Built in 2021 and freshly painted throughout, this home feels brand new. Set on more than 1.6 acres with a protected forest conservation area on the back and sides, it offers unmatched peace and seclusion. The community adds to the charm with two open fields and a private pond, while a public landing just 2 miles away connects you to Assawoman Bay and the backwaters of Ocean City. Beaches are a quick 10-mile drive, and nearby Isle of Wight county park is perfect for launching kayaks or paddleboards. Top it off with access to a highly rated school district, and this property delivers on every level.

10800 MARTINS PORT DRIVE

Message successfully sent.

What would you like to know?

What is 3 + 4 ?

I agree to receive email communication and understand I can unsubscribe at any time.

I agree to be contacted by Charis Realty Group - Christine Issler, Broker via call, email, and text for real estate services. To opt out, you can reply 'stop' at any time or reply 'help' for assistance. You can also click the unsubscribe link in the emails. Message and data rates may apply. Message frequency may vary. Privacy Policy

Related Properties

Welcome to Piney Island, a sought-after community offering a scenic, private setting close to everything that makes coastal living so desirable. Situated across the street from the St. Martin River and just minutes from Ocean City’s beaches, Assawoman Bay, and the charming town of Berlin, this beautifully maintained 3 bedroom, 2 1/2 Bath home is an inviting choice for year-round living or a relaxing second home. Hardwood floors complement the open floor plan, creating a warm, welcoming flow throughout the main living areas. The spacious kitchen features a large center island, perfect for casual dining, gathering, and entertaining, while a cozy fireplace adds comfort and character to the living space. The first floor primary suite offers convenient main level living with a walk-in closet and private bath. Two additional bedrooms provide space for family, guests, or a home office, and abundant storage adds everyday practicality. Enjoy your morning coffee on the welcoming front porch or unwind on the rear brick patio after a day at the beach or on the water. An oversized driveway provides generous parking for residents and guests. With its established surroundings and easy access to nearby beaches, boating, dining, and shopping, Piney Island offers a peaceful place to come home while keeping the coastal lifestyle within easy reach. Whether you’re putting down roots or looking for your own getaway at the shore, make this Piney Island home your next chapter. Call today for your private showing!
#MDWO2041796

BISHOPVILLE

10641 PINEY ISLAND DRIVE

3 Beds

2 Baths

2,676 Sq.Ft.

$669,900

MLS#: MDWO2041796
Motivated seller! Discover the waterfront potential of 13374 Cove Landing Road in desirable Bayview Estates. Situated on a nearly half-acre corner lot, this canal-front property offers a private dock, generous living space, and an opportunity to create your own coastal retreat. Although the home carries a Bishopville, Maryland address, it is located within Bayview Estates and accessed through the Delaware side of the community, placing coastal Maryland and Delaware attractions within easy reach.

Enjoy peaceful canal views and the convenience of your own private dock. Due to seasonal tides, the dock is best suited for launching smaller craft or short-term tie-ups, while the nearby community boat ramp provides convenient access for larger vessels. Explore Grey’s Creek and Assawoman Bay, enjoy waterfront dining, or head toward Ocean City’s inlet, approximately 25 minutes away by water. By land, Ocean City and Fenwick Island beaches are approximately six miles away, with Bayside Golf Resort, shopping, and dining just minutes from home.

A bright breakfast room welcomes you inside and leads to a spacious eat-in kitchen with abundant cabinetry and prep space. A wide pass-through connects the kitchen to the sun-filled living room, creating an inviting setting for everyday living and entertaining. The main level features a primary bedroom with hall bath access and an additional guest bedroom.

Upstairs, two bedrooms with charming dormer details provide comfortable space for family and guests. A large bonus room spanning the length of the garage offers possibilities for a family room, game room, or home gym, with a Juliet balcony overlooking the canal and yard. An oversized two-car garage provides ample storage for vehicles, tools, and coastal gear.

Being sold as-is, this property is ready for your vision, with a desirable waterfront setting and convenient coastal location. The seller is also offering a home warranty for added peace of min
#MDWO2036212

BISHOPVILLE

13374 COVE LANDING ROAD

4 Beds

2 Baths

2,340 Sq.Ft.

$525,000

MLS#: MDWO2036212

Send a message

Message successfully sent.

Your message

What is 3 + 4 ?

Reason for contacting?

I agree to receive email communication and understand I can unsubscribe at any time.

I agree to be contacted by Charis Realty Group - Christine Issler, Broker via call, email, and text for real estate services. To opt out, you can reply 'stop' at any time or reply 'help' for assistance. You can also click the unsubscribe link in the emails. Message and data rates may apply. Message frequency may vary. Privacy Policy

Sign Out

Virtual Assistant

Would you like to take the next step with this property? We can help you schedule a showing or virtual tour, or send you more details.

Yes, I would like more information.

Thank You for Your Reply, One of Our Agents will contact you as soon as possible

No, maybe later.

Thank you, you can always contact me via email, phone number or through the contact form.

Realhub AI

Lucy - Your AI-Powered Realtor

Update Your Temporary Password

Personalize your search

Enter your email and we'll notify you immediately when new listings match what you're looking for.

or enter email address

Already have an account ? Login here

Continue your home search

I agree to receive communications and understand I can unsubscribe at any time.

I agree to be contacted by Charis Realty Group - Christine Issler, Broker via call, email, and text for real estate services. To opt out, you can reply 'stop' at any time or reply 'help' for assistance. You can also click the unsubscribe link in the emails. Message and data rates may apply. Message frequency may vary. Privacy Policy

Already have an account ? Login here

We use cookies

We use cookies primarily for analytics to enhance your experience. By accepting, you agree to our use of these cookies. You can manage your preferences or learn more about our cookies policy.