Features & Amenities

Interior

  • Other Interior Features

    Ceiling Fan(s), Other

  • Total Bedrooms

    2

  • Bathrooms

    1

  • Above Grade Finished Area

    1056.0

  • Basement YN

    YES

  • Cooling YN

    YES

  • Cooling

    Ceiling Fan(s), Ductless, Electric

  • Fireplace YN

    NO

  • Heating YN

    YES

  • Heating

    Electric, Zoned, Heat Pump

  • Main Level Bedrooms

    2

  • Pet friendly

    N/A

Exterior

  • Garage

    Yes

  • Garage spaces

    1

  • Construction Materials

    Vinyl Siding

  • Parking

    Garage, Driveway, Other, Detached

  • Pool

    No

  • Waterfront YN

    NO

Area & Lot

  • Lot Size(acres)

    0.21

  • Lot Size(square feet)

    9,000

  • Property Type

    Residential

  • Property Sub Type

    Single Family Residence

  • Architectural Style

    Ranch/Rambler

Price

  • Sales Price

    $319,500

  • Tax Amount

    $2,345

  • Financing Options

    Cash, Conventional, FHA, Other, USDA, VA

  • Sq. Footage

    1,056

  • Price/SqFt

    $302

HOA

  • Association

    No

Property Resources

  • Horse Property

    NO

School District

  • Elementary School

    ELMER A WOLFE

  • Middle School

    NORTHWEST

  • High School

    FRANCIS SCOTT KEY SENIOR

Property Features

  • New Construction

    NO

  • Foundation Details

    Block

  • Senior Community YN

    NO

  • Sewer

    Public Sewer

  • Tax Lot

    3

  • Water Source

    Public

Schedule a Showing

Showing scheduled successfully.

<
>
IN PERSON
VIA CHAT

What is 3 + 4 ?


Change time

Mortgage calculator

Estimate your monthly mortgage payment, including the principal and interest, property taxes, and HOA. Adjust the values to generate a more accurate rate.

Your payment

Principal and Interest:

$

Property taxes:

$

HOA fees:

$

Total loan payment:

$

Total interest amount:

$

Location

County

CARROLL

Elementary School

ELMER A WOLFE

Middle School

NORTHWEST

High School

FRANCIS SCOTT KEY SENIOR

Listing Courtesy of Stanley E Groves, RE/MAX Advantage Realty

RealHub Information is provided exclusively for consumers' personal, non-commercial use, and it may not be used for any purpose other than to identify prospective properties consumers may be interested in purchasing. All information deemed reliable but not guaranteed and should be independently verified. All properties are subject to prior sale, change or withdrawal. RealHub website owner shall not be responsible for any typographical errors, misinformation, misprints and shall be held totally harmless.

Agent Brooke Fox

AGENT

Brooke Fox

Call Brooke today to schedule a private showing.


* Listings on this website come from the FMLS IDX Compilation and may be held by brokerage firms other than the owner of this website. The listing brokerage is identified in any listing details. Information is deemed reliable but is not guaranteed. If you believe any FMLS listing contains material that infringes your copyrighted work please click here to review our DMCA policy and learn how to submit a takedown request.© 2024 FMLS.
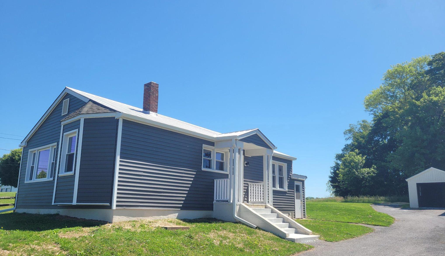
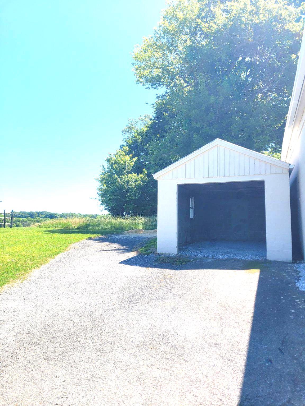
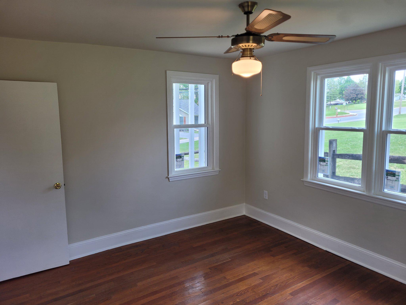
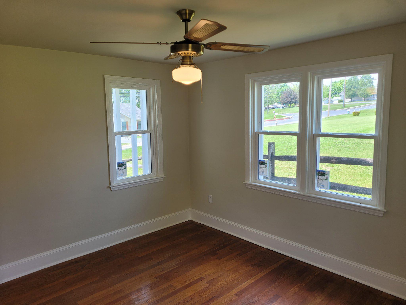
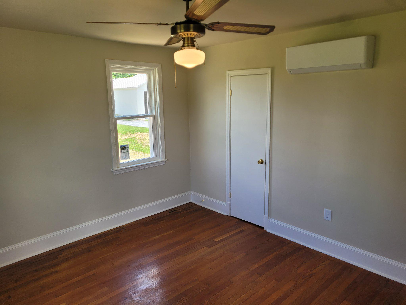
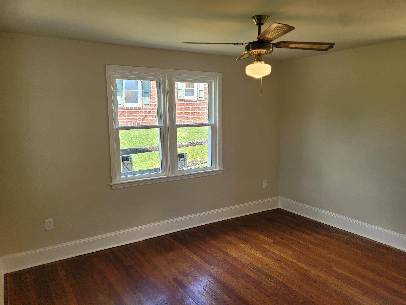
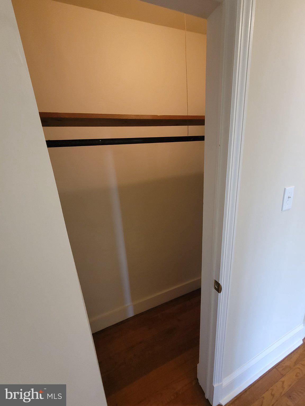
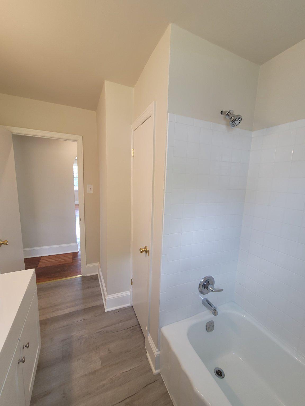
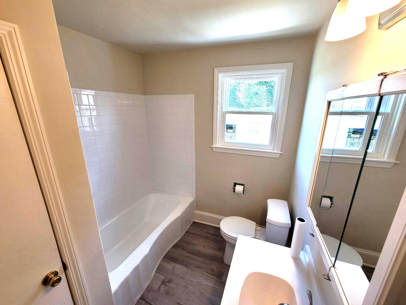
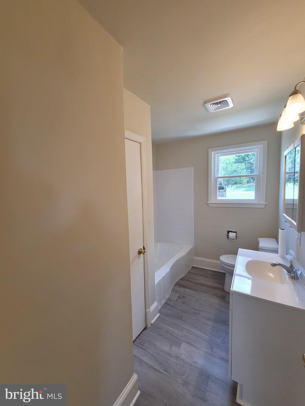
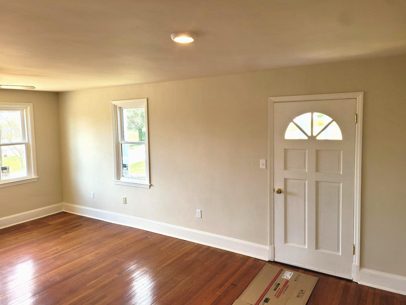
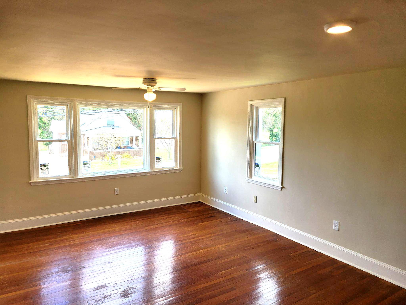
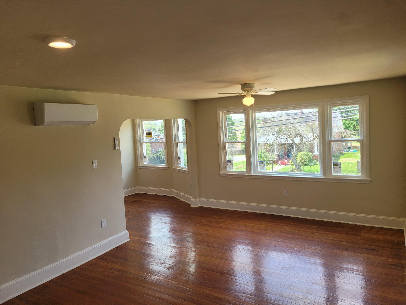
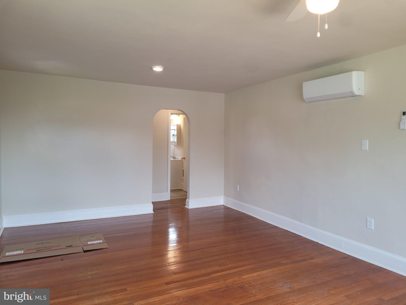
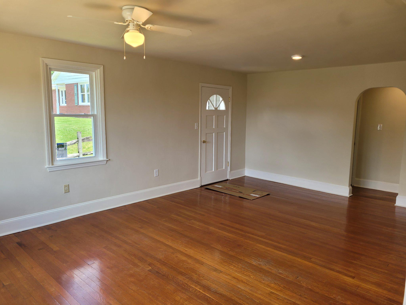
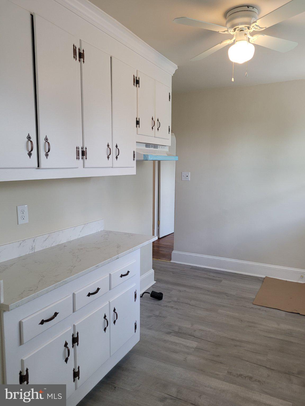
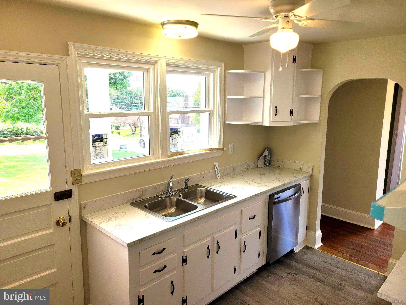
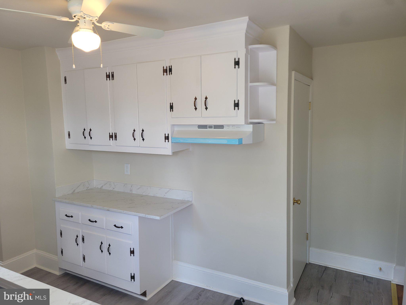
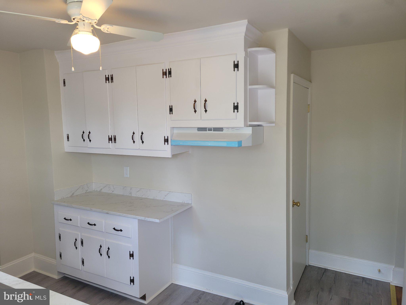
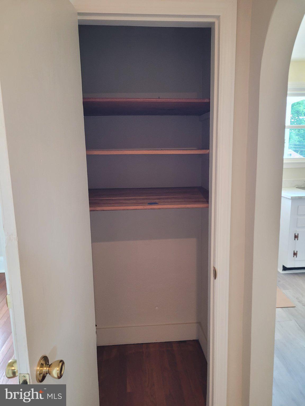
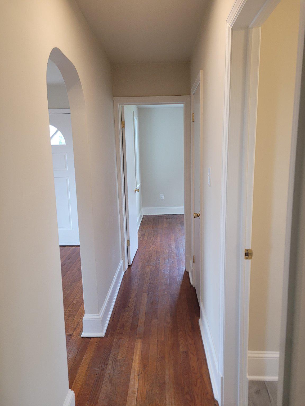
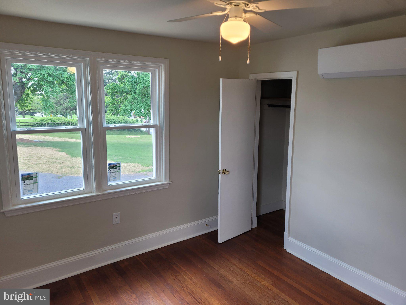
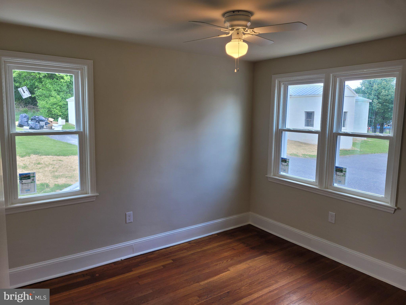
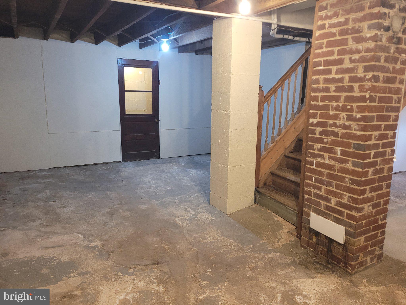
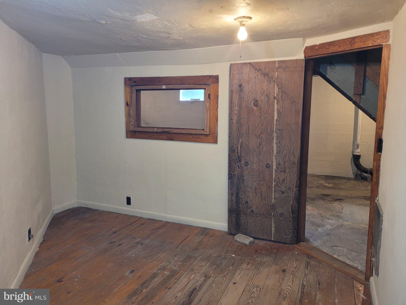
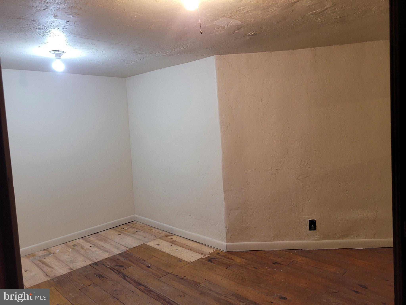
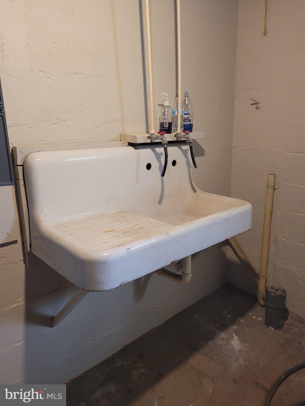
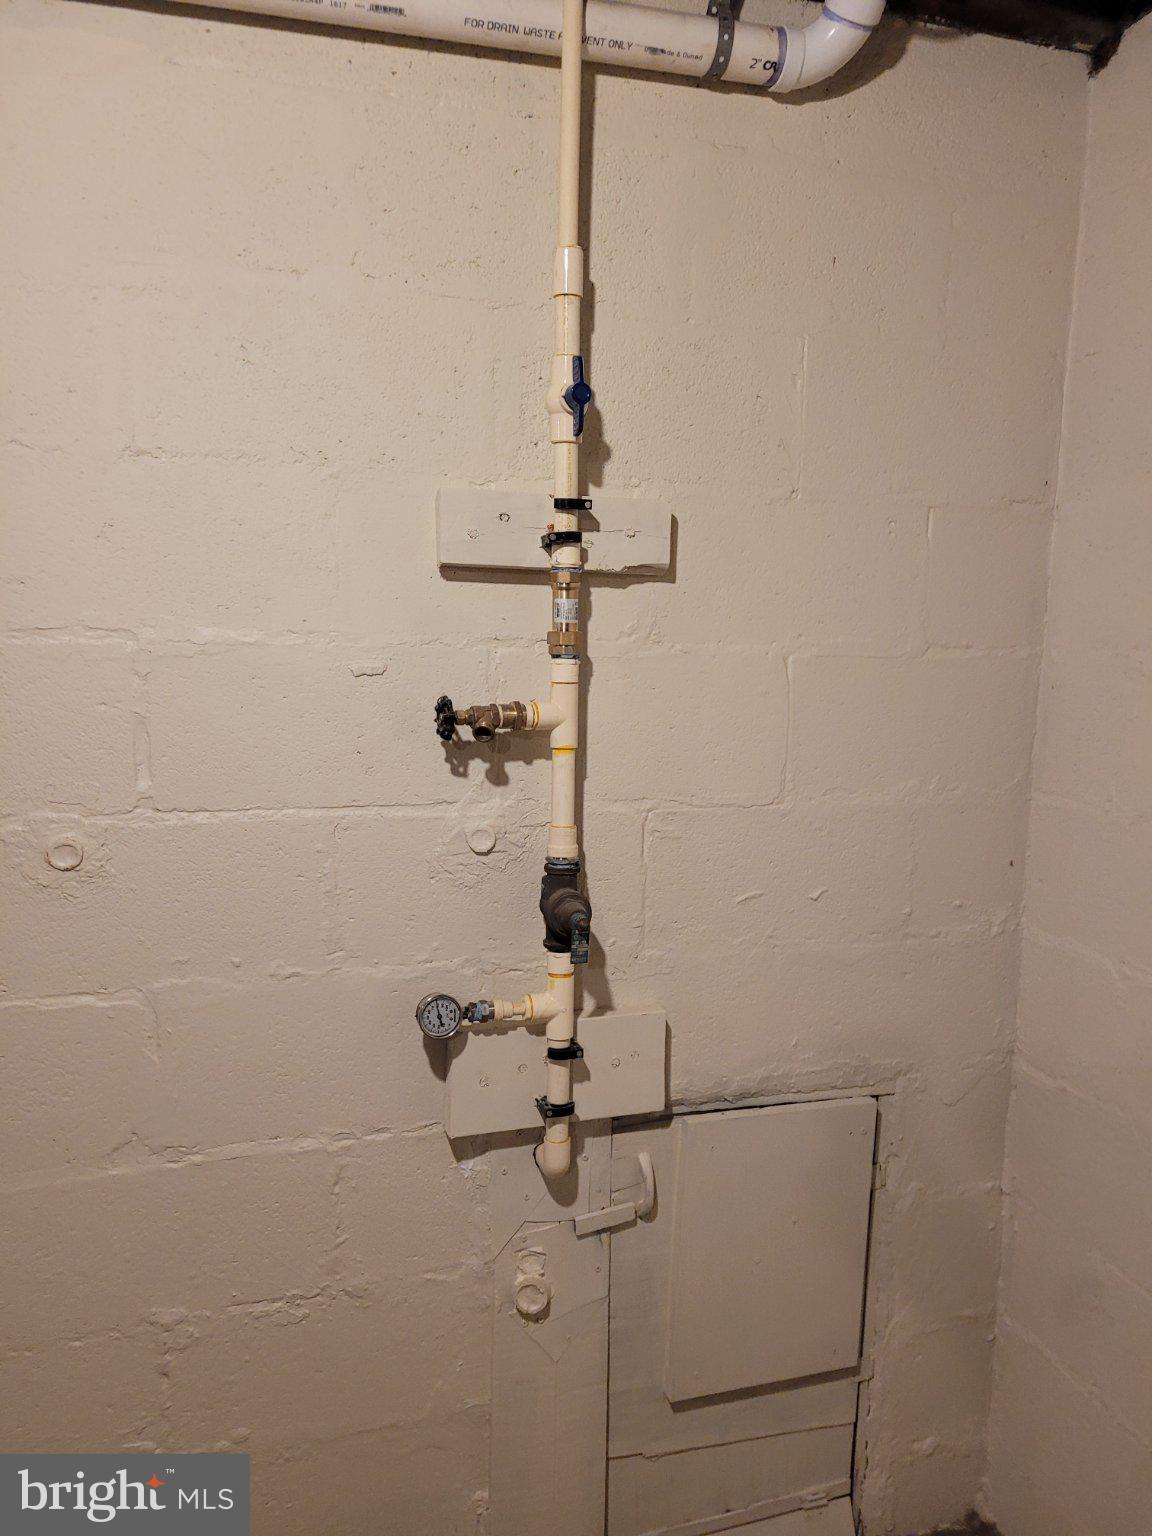
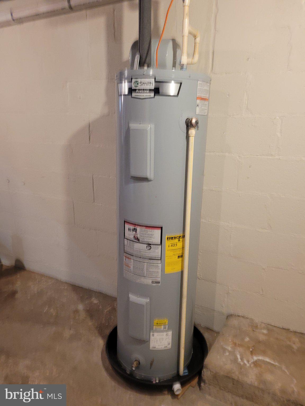
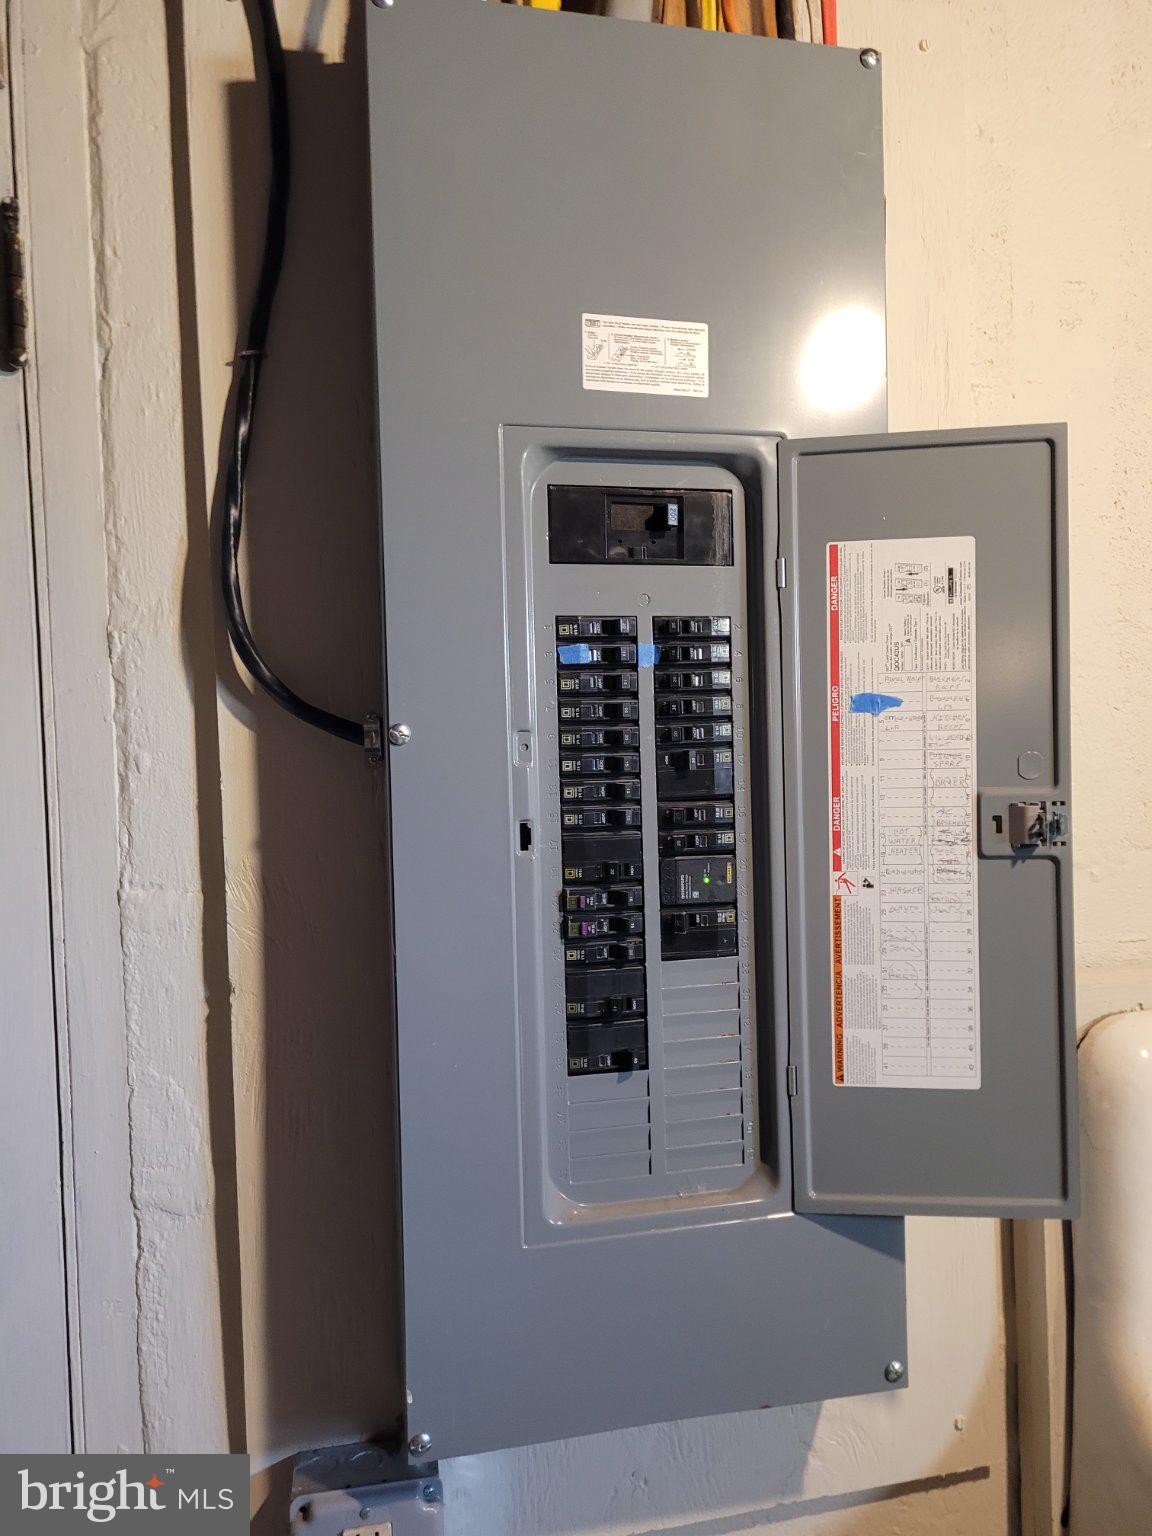
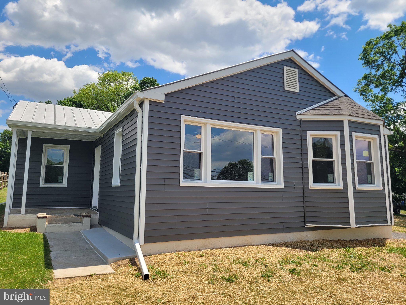
Price Reduced - USDA ELIGIBLE 100% Financing - This fully remodeled rancher in Union Bridge offers turn-key modern living and is an absolute opportunity for its next owner. The 2-bedroom, 1-bathroom residence has been beautifully brought back to life to ensure total peace of mind.  The home features incredible upgrades, including: Solid Oak Hardwood Floors throughout the living space.  All-New Windows for maximized efficiency and natural light.  Brand-New HVAC System featuring energy-efficient electric heat pumps and ductless/mini-split cooling for reliable, zoned climate control.  Comprehensive Exterior Updates, including new vinyl siding, aluminum fascia, and a painted roof.  Fully Updated Electric, fresh paint, a dishwasher, and so much more.  The property also includes a full basement with a connecting stairway and outside entrance via walkout stairs, offering plenty of additional space. Outside, you will find a paved driveway and a 12'x24' detached garage for everyday parking or extra utility.  Situated on a 0.21-acre lot, this home is ready for you to move right in. Schedule your showing today!

110 N MAIN STREET

Message successfully sent.

What would you like to know?

What is 3 + 4 ?

I agree to receive email communication and understand I can unsubscribe at any time.

I agree to be contacted by Charis Realty Group - Christine Issler, Broker via call, email, and text for real estate services. To opt out, you can reply 'stop' at any time or reply 'help' for assistance. You can also click the unsubscribe link in the emails. Message and data rates may apply. Message frequency may vary. Privacy Policy

Related Properties

A RARE PIECE OF HISTORY – THE ORIGINAL TOLL HOUSE BUILT IN 1768
Step back in time and discover the charm and character of this original toll house, built in 1768, beautifully situated on 1.46 picturesque acres with a stream, mature trees, established herb gardens, multiple outbuildings, and a charming wooden footbridge. Adding even more value and possibilities, a separate adjoining 1-acre parcel is available, listed separately, and currently taxed as a buildable lot. 

From the moment you enter this historic home, you will appreciate the warmth and character that only a property of this age can offer. The front door opens into a spacious living room and dining room combination featuring beautiful wood floors. Originally designed as two separate rooms, the space has been opened to create one large gathering area perfect for entertaining or everyday living.
The staircase leads to the upper-level primary bedroom, another wonderfully spacious room that was originally two bedrooms and has since been combined into one. It features charming random-width plank wood floors and offers the potential to be converted back into two bedrooms if desired.

The home also features a galley-style kitchen, one full bath, and an addition currently used as a dining room that can easily serve as a second bedroom, den, or flex space. Just beyond is a wonderful screened-in back porch, the perfect spot to relax and enjoy the peaceful setting and surrounding countryside.
The property is filled with character both inside and out. Wander through the lush grounds among mature trees and established herb gardens, follow the little stream that meanders through the property, or cross the charming wooden bridge and enjoy your own peaceful retreat.

One of the highlights of this property is the collection of useful and unique outbuildings. The Pennsylvania Dutch-built garage features a metal roof, concrete floor, and workbench, providing excellent space for a vehicle, hobbies, storage, or projects.

Additional buildings include a chicken house, a garden shed rebuilt in 2010, and an especially versatile detached studio/home office, also rebuilt in 2010. Currently used as an art studio, this building features insulated floors, walls and ceiling, drywall, propane heat, a newer through-the-wall air-conditioning unit, electric, and wiring for phone service. It offers tremendous possibilities as a home office, art or craft studio, woodworking shop, workshop, hobby space, or private workspace.

The home has also benefited from several important improvements, including a newer propane furnace with a buried propane tank, an approximately 2-year-old standing-seam metal roof, and replacement windows in the dining room/second-bedroom addition that are approximately two years old.
There are two hand-dug wells on the property, one of which currently supplies the home.

Historic charm, beautiful grounds, versatile outbuildings, and endless possibilities—all in one truly special property.
#MDCR2037172

UNION BRIDGE

955 BAUST CHURCH ROAD

2 Beds

1 Baths

828 Sq.Ft.

$349,900

MLS#: MDCR2037172

 - property

Send a message

Message successfully sent.

Your message

What is 3 + 4 ?

Reason for contacting?

I agree to receive email communication and understand I can unsubscribe at any time.

I agree to be contacted by Charis Realty Group - Christine Issler, Broker via call, email, and text for real estate services. To opt out, you can reply 'stop' at any time or reply 'help' for assistance. You can also click the unsubscribe link in the emails. Message and data rates may apply. Message frequency may vary. Privacy Policy

Sign Out

Virtual Assistant

Would you like to take the next step with this property? We can help you schedule a showing or virtual tour, or send you more details.

Yes, I would like more information.

Thank You for Your Reply, One of Our Agents will contact you as soon as possible

No, maybe later.

Thank you, you can always contact me via email, phone number or through the contact form.

Realhub AI

Lucy - Your AI-Powered Realtor

Update Your Temporary Password

Personalize your search

Enter your email and we'll notify you immediately when new listings match what you're looking for.

or enter email address

Already have an account ? Login here

Continue your home search

I agree to receive communications and understand I can unsubscribe at any time.

I agree to be contacted by Charis Realty Group - Christine Issler, Broker via call, email, and text for real estate services. To opt out, you can reply 'stop' at any time or reply 'help' for assistance. You can also click the unsubscribe link in the emails. Message and data rates may apply. Message frequency may vary. Privacy Policy

Already have an account ? Login here

We use cookies

We use cookies primarily for analytics to enhance your experience. By accepting, you agree to our use of these cookies. You can manage your preferences or learn more about our cookies policy.