


Property
Beds
3
Full Baths
2
1/2 Baths
None
Year Built
1955
Sq.Footage
2,006
Welcome to 114 Main Ave SE in Glen Burnie! This updated rancher offers one-level living, a fully finished basement, and an oversized detached garage that is a mechanic’s or hobbyist’s dream. The main level features new LVP flooring and a rear addition that gives the home more living space than you might expect, with an expanded dining area large enough for a substantial table and a well-appointed kitchen featuring granite countertops and stainless steel appliances. The primary bedroom has also been enlarged by combining two of the original bedrooms, creating a spacious retreat with a large walk-in closet that even offers room for a makeup vanity, desk, or additional storage. Downstairs, the fully finished basement offers new LVP flooring, fresh paint, recessed lighting, and a large rec room, along with a dedicated home gym featuring rubber flooring and custom lighting. A separate room currently used as an office provides additional flexibility and could also make a great third bedroom, while a full bathroom with a walk-in shower completes the lower level. Then there's the garage! Much more than just a place to park, this oversized detached garage offers room for multiple vehicles, tools, workbenches, and projects, along with a built-in service pit, 240-volt outlet, and gas furnace for heat during the winter. Whether you work on cars, need serious workshop space, or simply want a garage that can actually be used as a garage, this one is hard to beat. Recent improvements include a new architectural shingle roof and siding in 2025, HVAC replaced in 2026, several front windows replaced in 2023, and a new water heater, washer, and dryer in 2023. Additional features include an in-wall safe in the primary bedroom, a package safe on the covered front porch, and exterior lighting that gives the home a great look after dark. Located in downtown Glen Burnie, you can walk to local restaurants and the Glen Burnie Town Center while still being just a short drive to BWI, Fort Meade, NSA, Baltimore, Annapolis, and major commuter routes.
Features & Amenities
Interior
-
Other Interior Features
Ceiling Fan(s), Recessed Lighting, Walk-In Closet(s)
-
Total Bedrooms
3
-
Bathrooms
2
-
Above Grade Finished Area
1136.0
-
Basement YN
YES
-
Cooling YN
YES
-
Cooling
Central Air, Ceiling Fan(s), Electric
-
Fireplace YN
NO
-
Heating YN
YES
-
Heating
Exhaust Fan, Natural Gas, Central, Forced Air
-
Main Level Bedrooms
2
-
Pet friendly
No
Exterior
-
Garage
Yes
-
Garage spaces
3
-
Construction Materials
Vinyl Siding
-
Other Exterior Features
Lighting
-
Parking
Oversized, Garage Door Opener, Concrete, Garage, Driveway, Detached
-
Patio and Porch Features
Patio, Porch
-
Pool
No
-
Waterfront YN
NO
Area & Lot
-
Lot Size(acres)
0.15
-
Lot Size(square feet)
6,615
-
Property Type
Residential
-
Property Sub Type
Single Family Residence
-
Architectural Style
Ranch/Rambler
Price
-
Sales Price
$455,000
-
Tax Amount
$3,480
-
Financing Options
Conventional, Cash, FHA, VA
-
Sq. Footage
2,006
-
Price/SqFt
$226
HOA
-
Association
No
Property Resources
-
Horse Property
NO
School District
-
Elementary School
RICHARD HENRY LEE
-
Middle School
CORKRAN
-
High School
GLEN BURNIE
Property Features
-
New Construction
NO
-
Foundation Details
Block
-
Senior Community YN
NO
-
Sewer
Public Sewer
-
Tax Lot
30
-
Water Source
Public
Schedule a Showing
Showing scheduled successfully.
Mortgage calculator
Estimate your monthly mortgage payment, including the principal and interest, property taxes, and HOA. Adjust the values to generate a more accurate rate.
Your payment
Principal and Interest:
$
Property taxes:
$
HOA fees:
$
Total loan payment:
$
Total interest amount:
$
Location
County
ANNE ARUNDEL
Elementary School
RICHARD HENRY LEE
Middle School
CORKRAN
High School
GLEN BURNIE
Listing Courtesy of Joshua Shapiro , Douglas Realty LLC
RealHub Information is provided exclusively for consumers' personal, non-commercial use, and it may not be used for any purpose other than to identify prospective properties consumers may be interested in purchasing. All information deemed reliable but not guaranteed and should be independently verified. All properties are subject to prior sale, change or withdrawal. RealHub website owner shall not be responsible for any typographical errors, misinformation, misprints and shall be held totally harmless.

AGENT
Brooke Fox
Call Brooke today to schedule a private showing.

* Listings on this website come from the FMLS IDX Compilation and may be held by brokerage firms other than the owner of this website. The listing brokerage is identified in any listing details. Information is deemed reliable but is not guaranteed. If you believe any FMLS listing contains material that infringes your copyrighted work please click here to review our DMCA policy and learn how to submit a takedown request.© 2024 FMLS.
Related Properties

GLEN BURNIE
828 TEACHER MITCHELL ROAD
3 Beds
3 Baths
2,008 Sq.Ft.
$499,000
MLS#: MDAA2149546
GLEN BURNIE
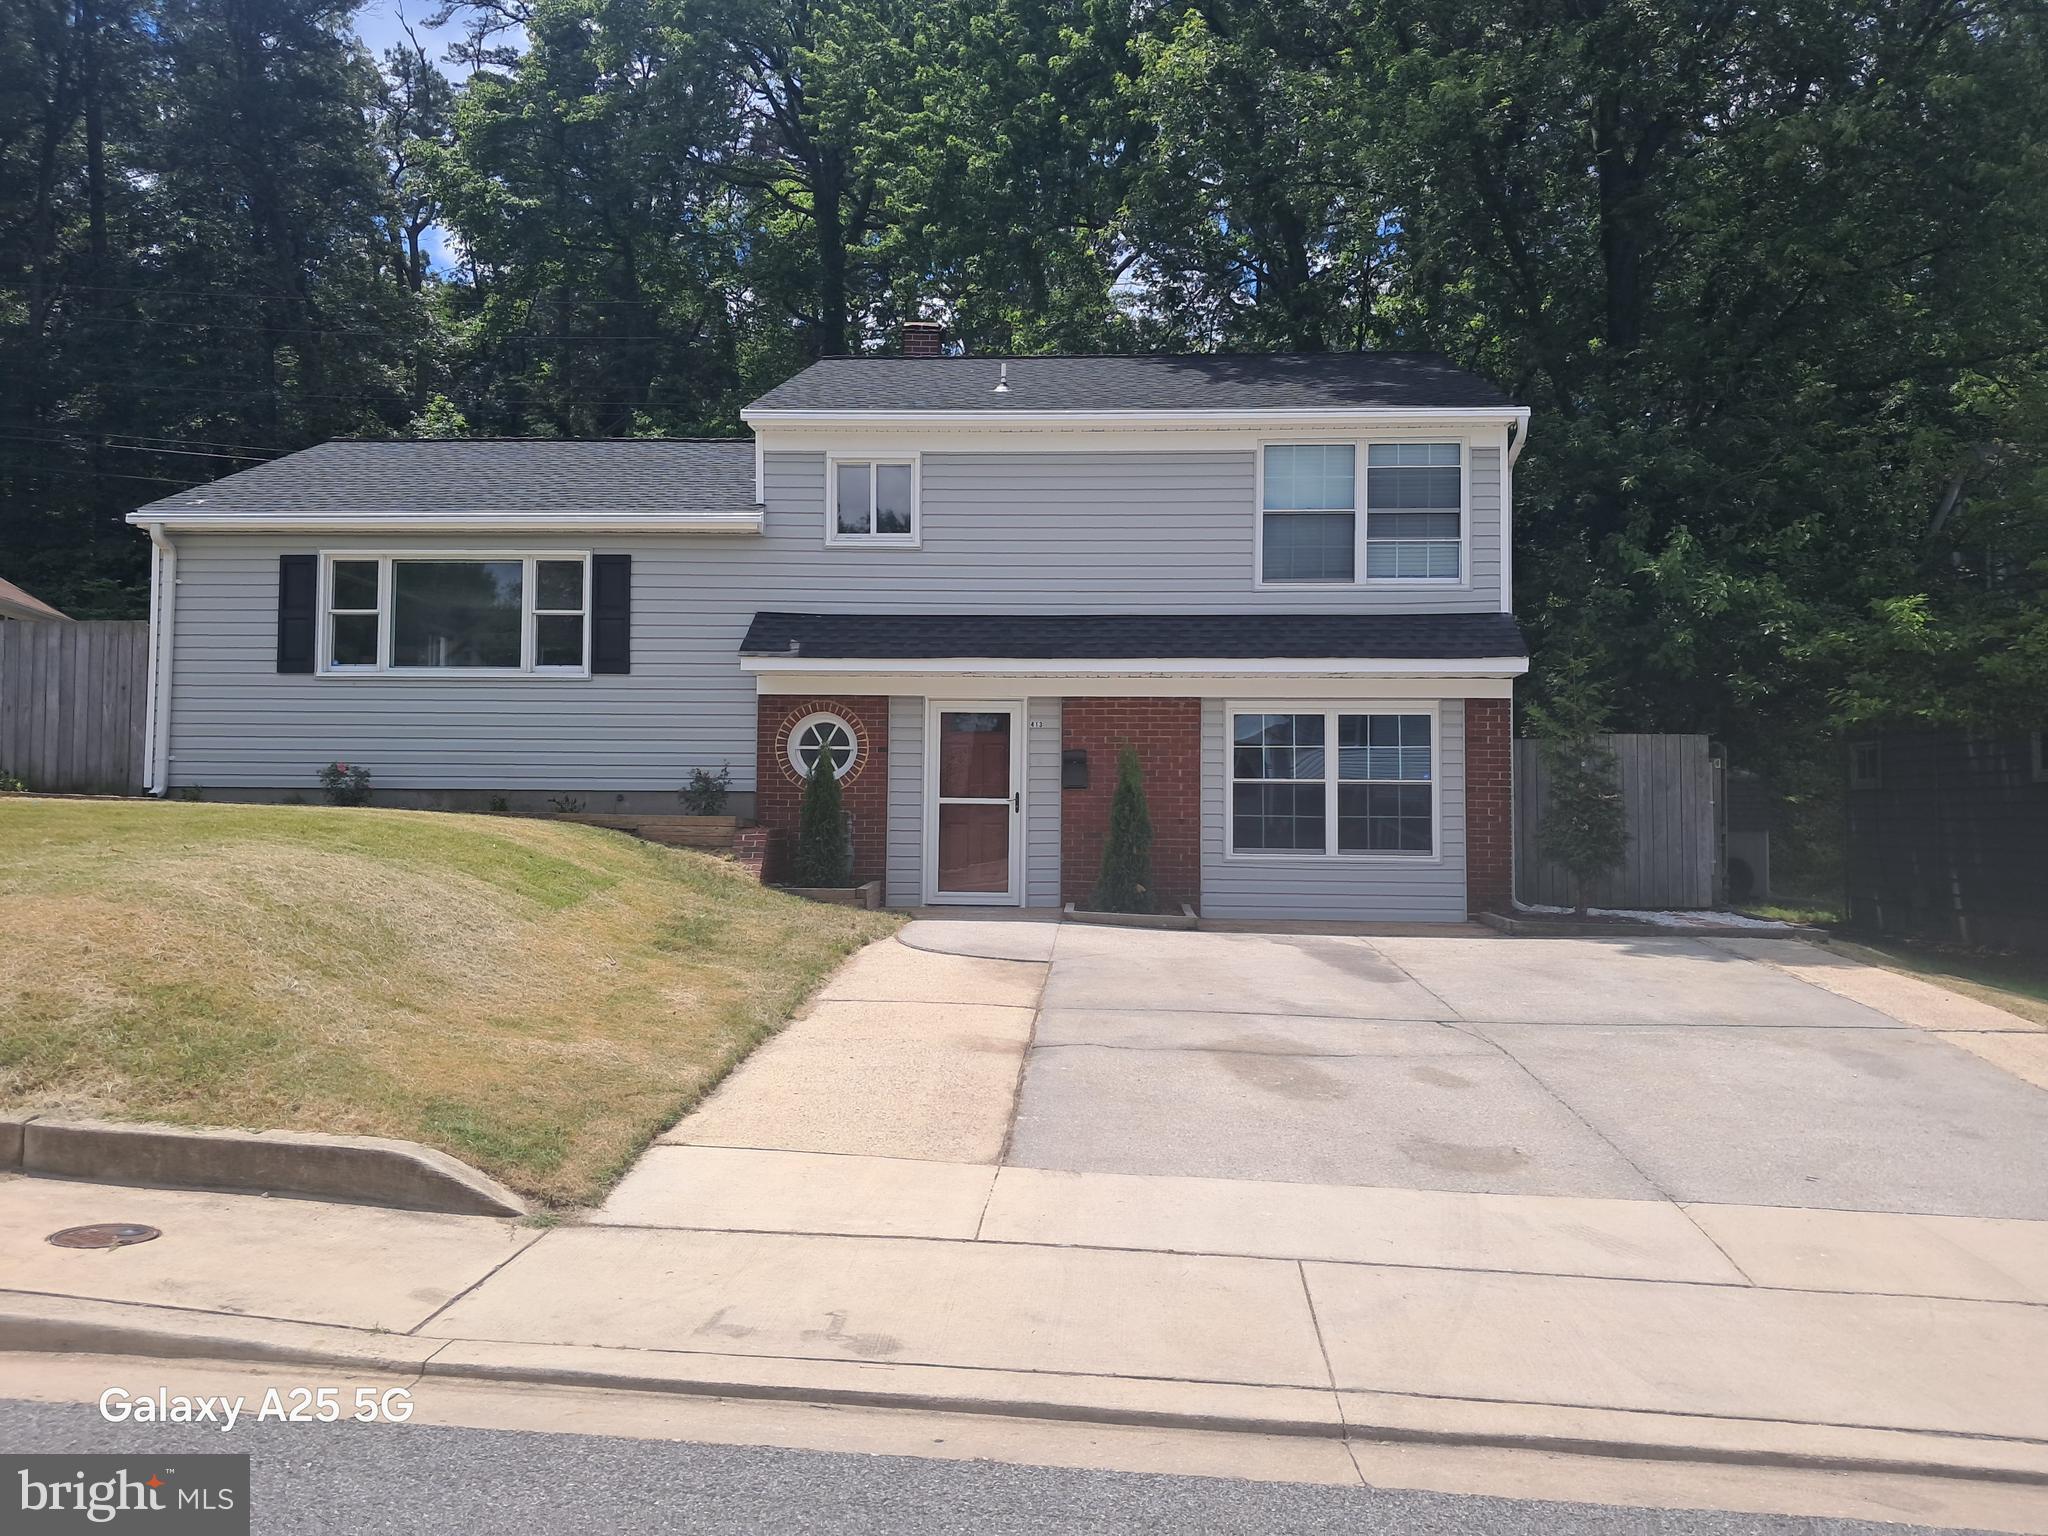
413 BAYLOR ROAD
3 Beds
3 Baths
2,092 Sq.Ft.
$499,900
MLS#: MDAA2149164

GLEN BURNIE
452 LINCOLN DRIVE
4 Beds
3 Baths
1,516 Sq.Ft.
$545,000
MLS#: MDAA2146778

GLEN BURNIE
104 NEW JERSEY AVENUE
4 Beds
2 Baths
1,088 Sq.Ft.
$405,000
MLS#: MDAA2136646

GLEN BURNIE
8407 ORCHARD HARVEST
4 Beds
3 Baths
2,176 Sq.Ft.
$470,000
MLS#: MDAA2153300
GLEN BURNIE
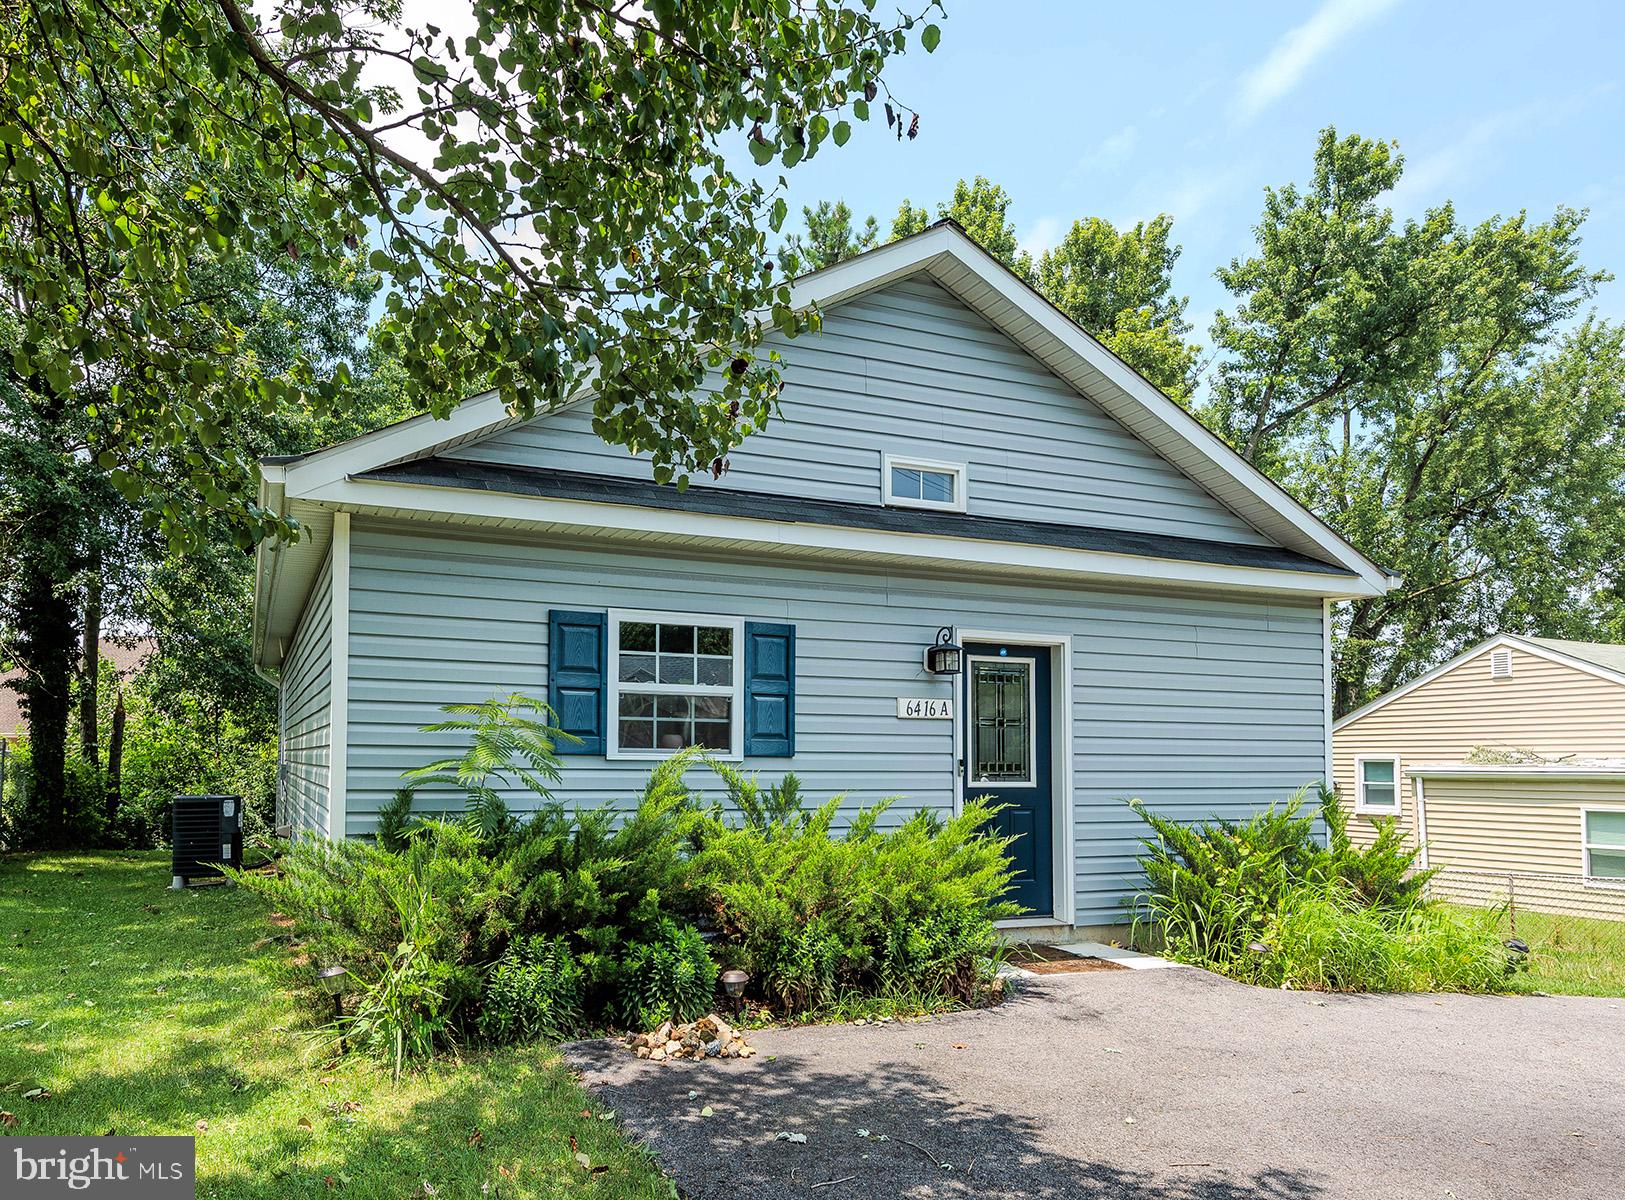
6416-A OAK STREET
3 Beds
2 Baths
988 Sq.Ft.
$375,000
MLS#: MDAA2152054

GLEN BURNIE
515 LEVANNA LANE
3 Beds
2 Baths
2,184 Sq.Ft.
$489,999
MLS#: MDAA2148120
GLEN BURNIE
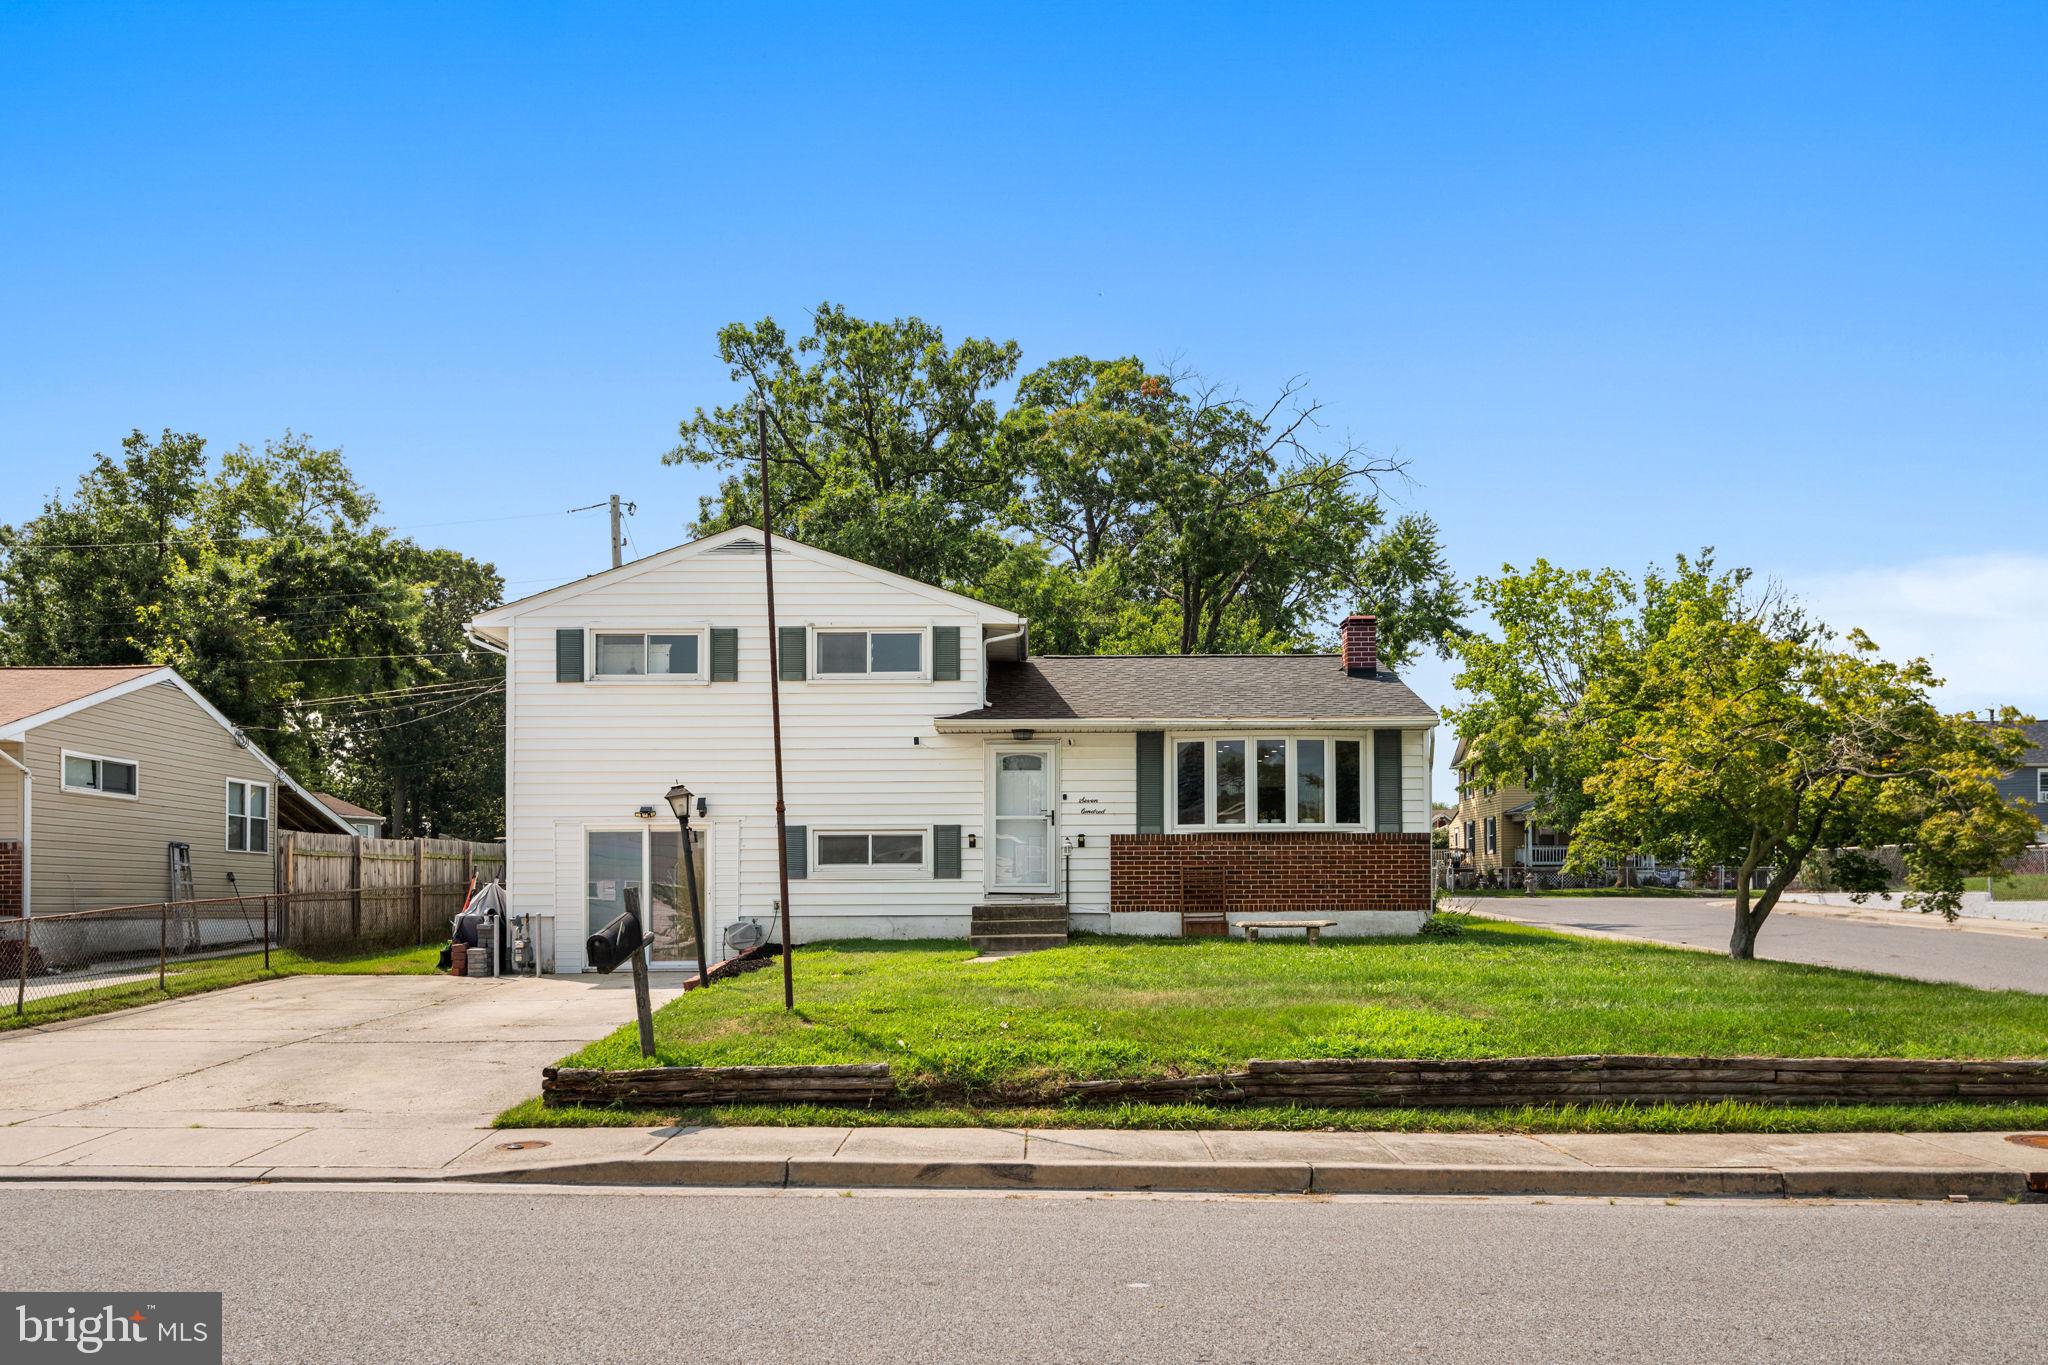
700 DELMAR AVENUE
4 Beds
2 Baths
1,812 Sq.Ft.
$445,000
MLS#: MDAA2138206
GLEN BURNIE
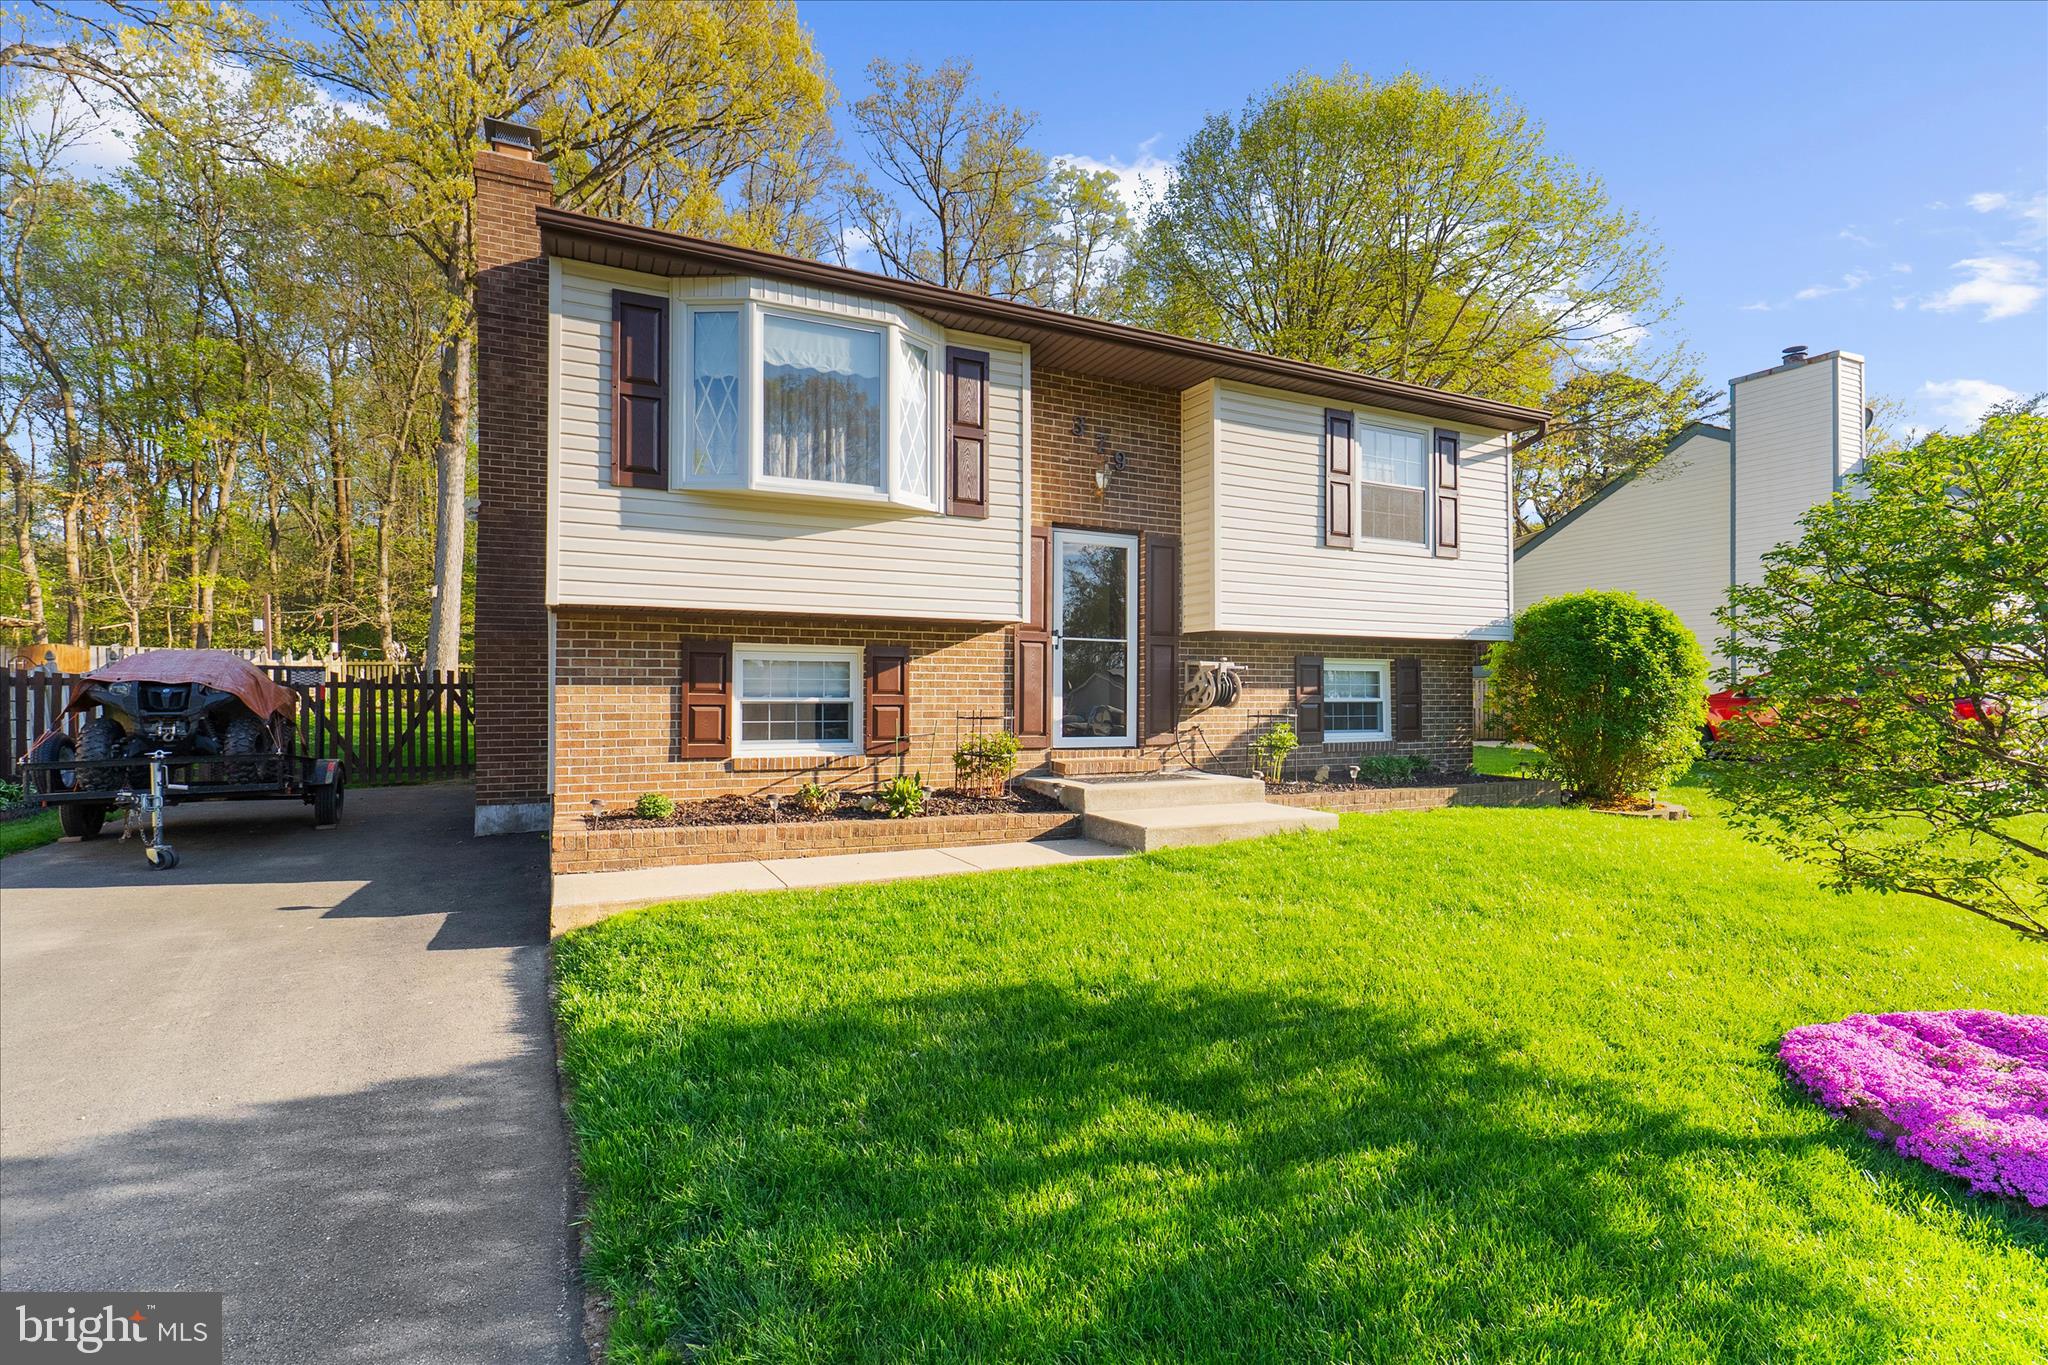
379 DUBLIN DRIVE
3 Beds
2 Baths
1,901 Sq.Ft.
$460,000
MLS#: MDAA2141594

GLEN BURNIE
754 HYDE PARK DRIVE
4 Beds
2 Baths
2,012 Sq.Ft.
$545,000
MLS#: MDAA2153256
.png)