
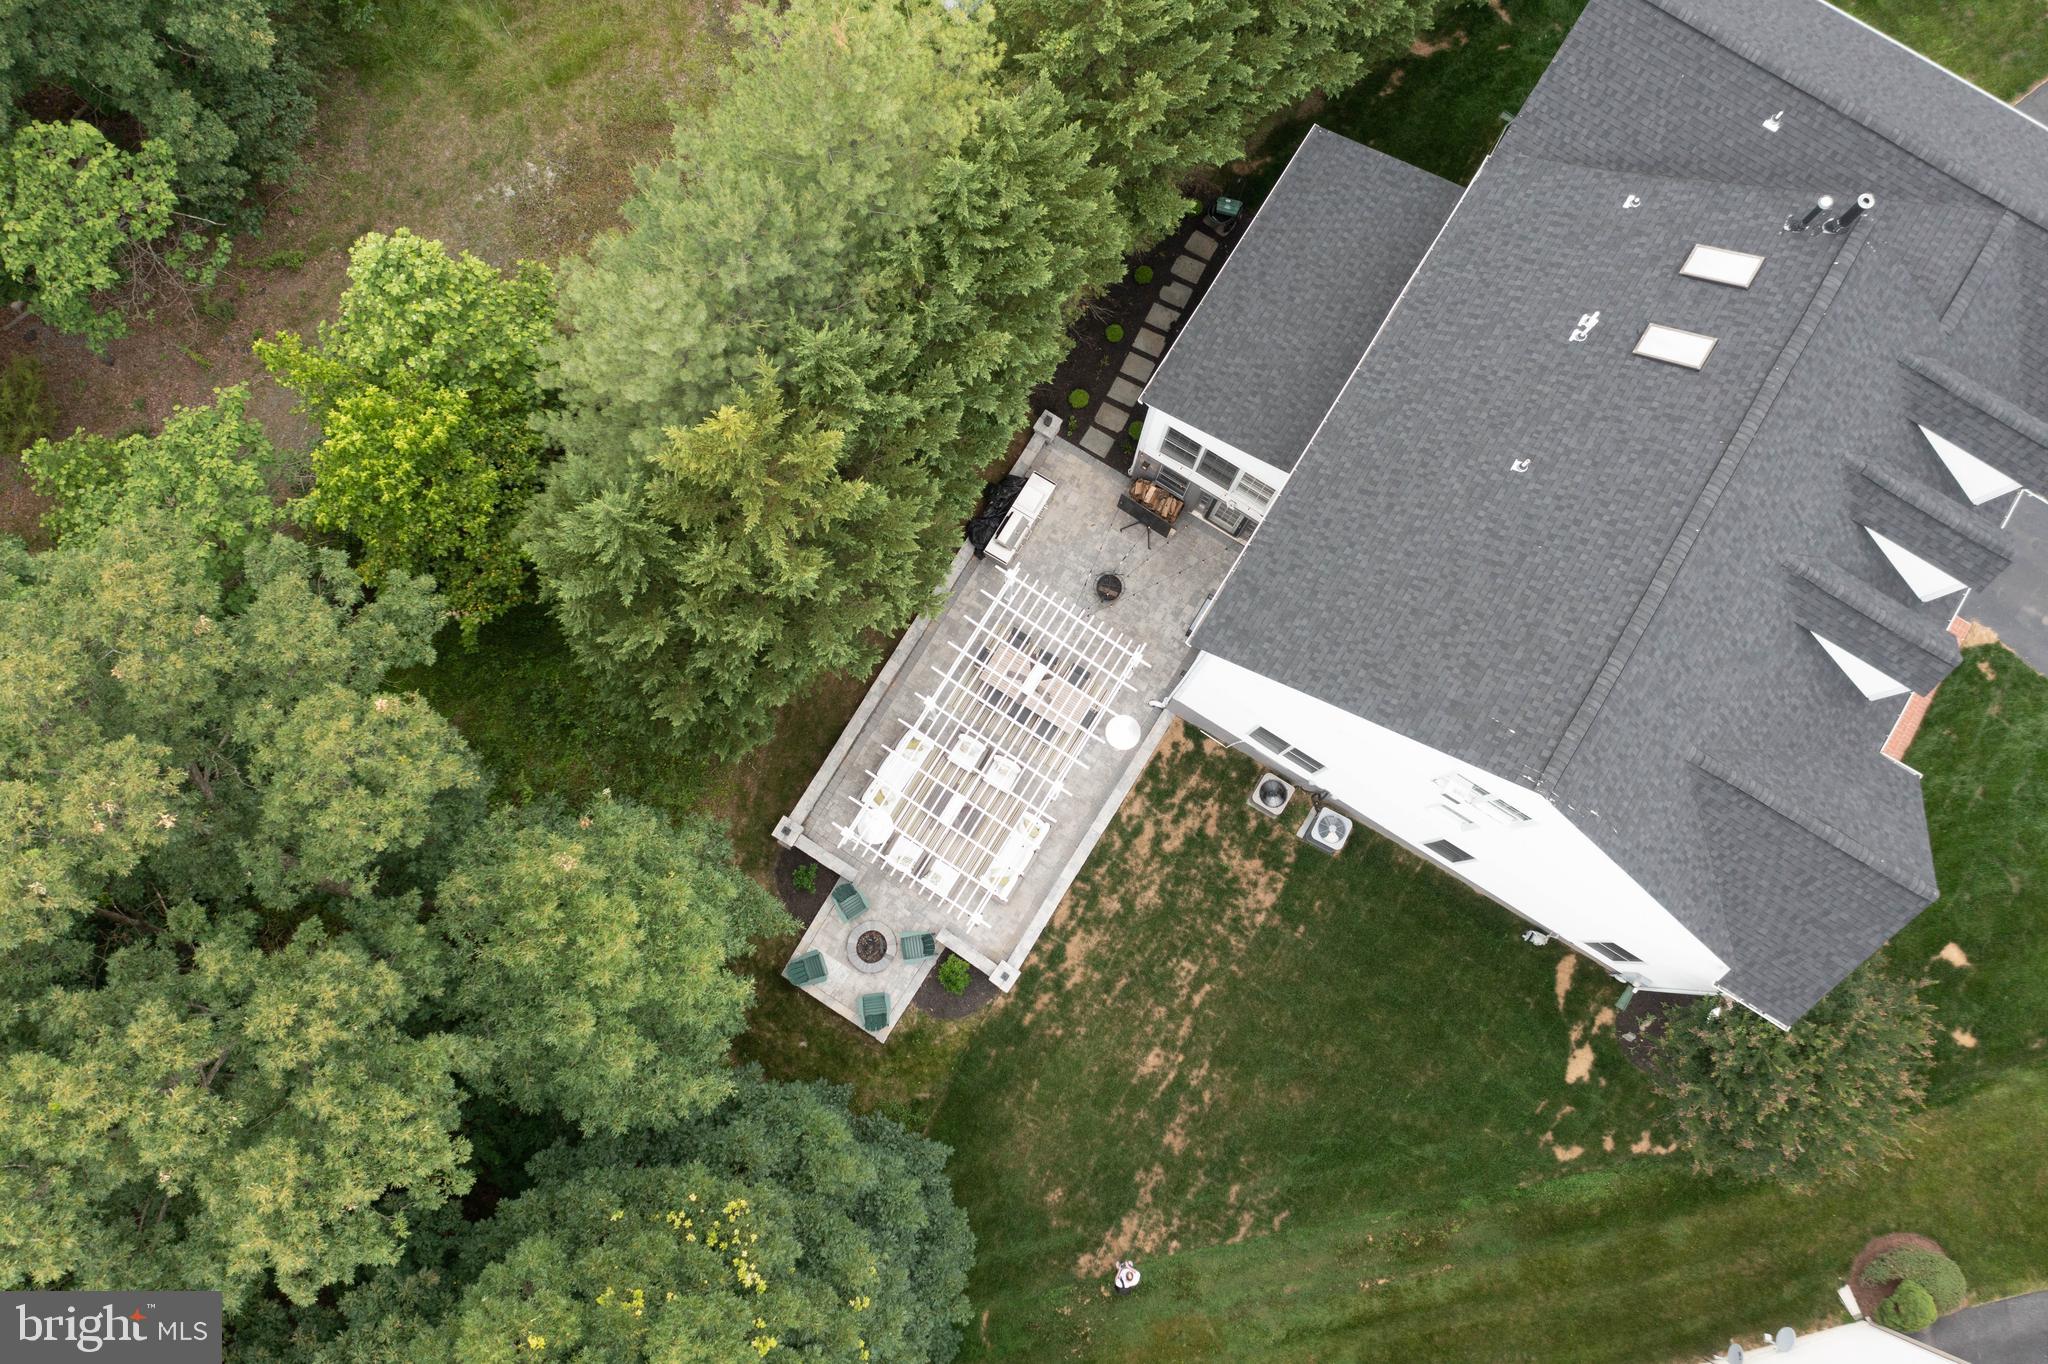
Property
Beds
6
Full Baths
5
1/2 Baths
2
Year Built
2000
Sq.Footage
7,513
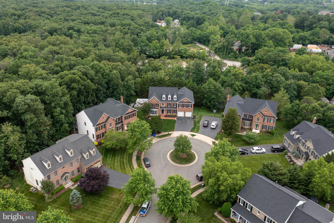
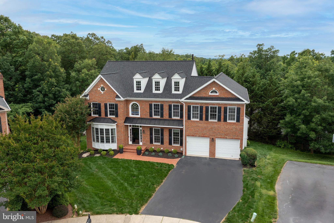
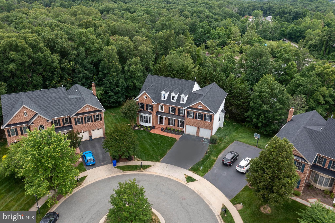
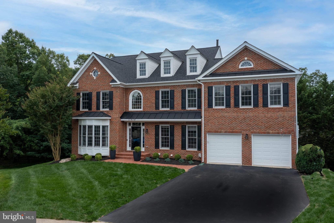
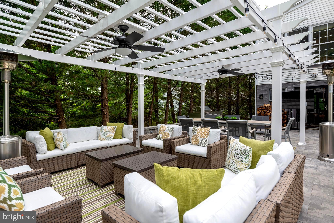
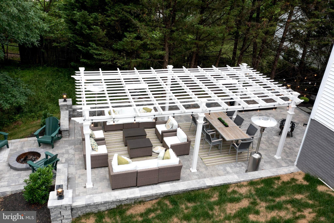
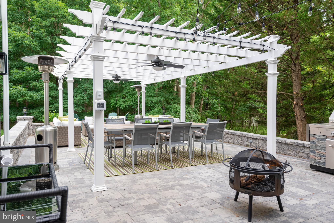
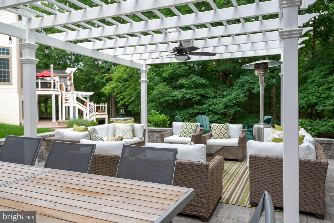
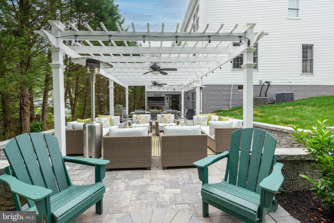
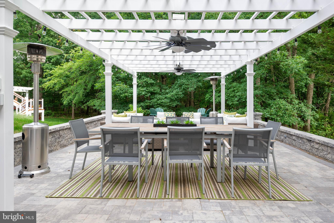
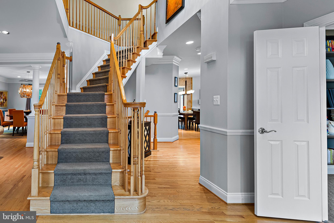
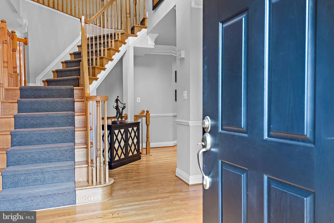
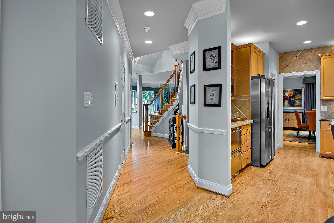
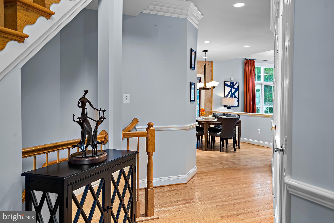
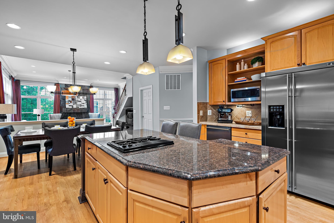
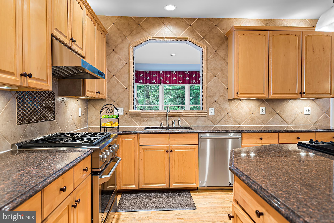
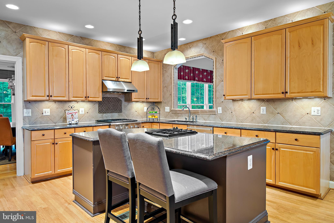
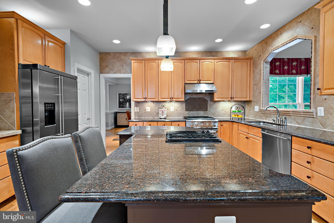
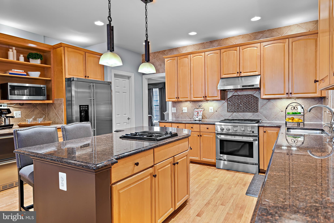
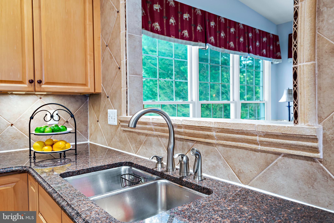
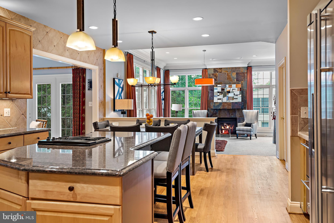
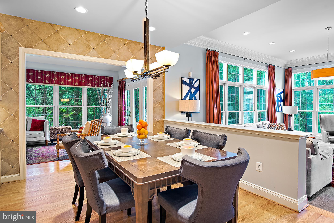
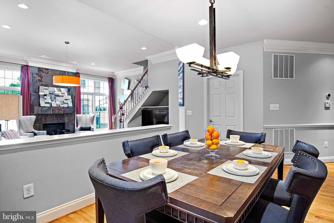
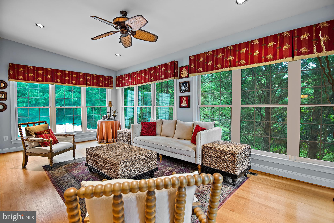
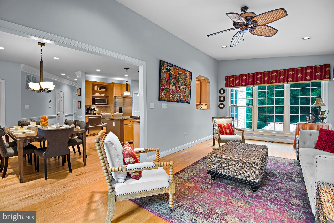
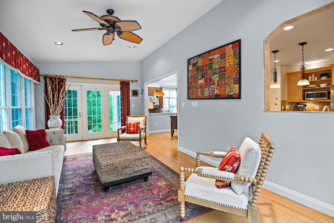
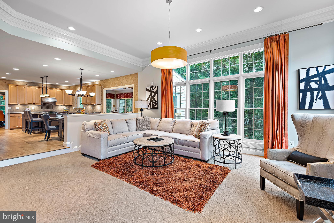
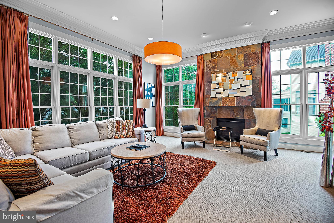
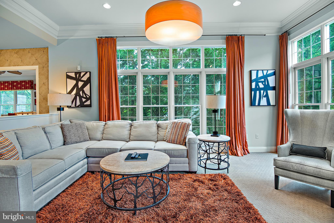
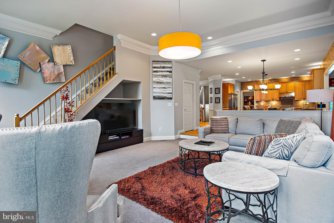
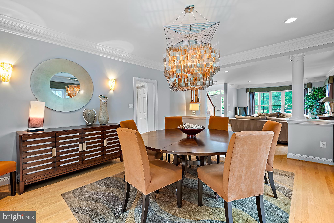
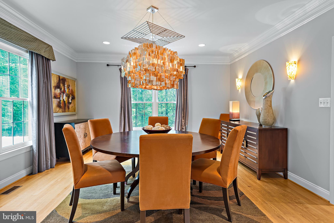
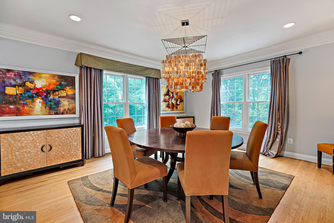
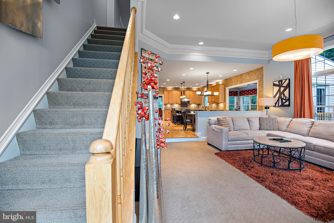
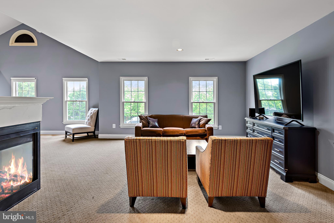
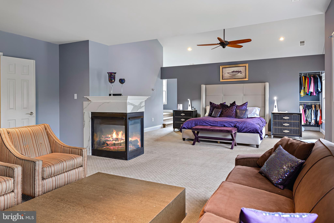
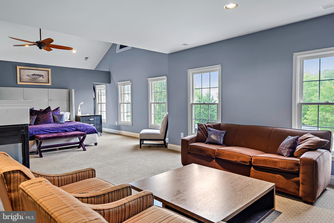
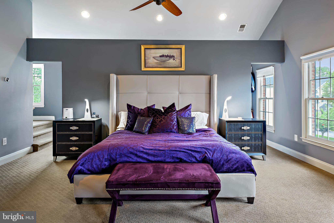
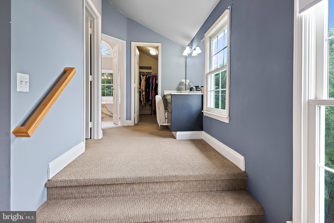
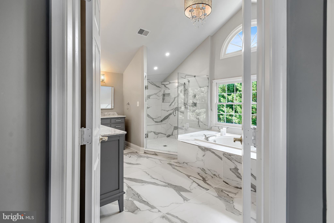
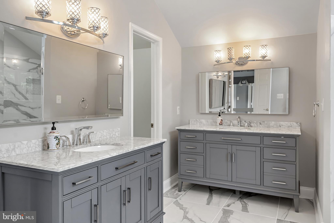
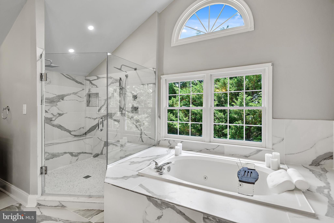
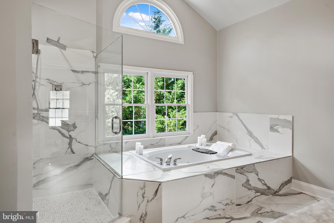
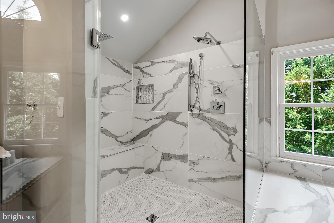
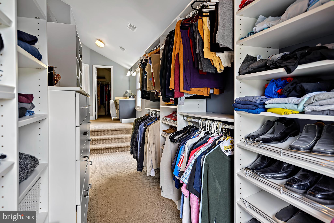
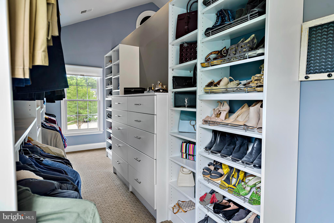
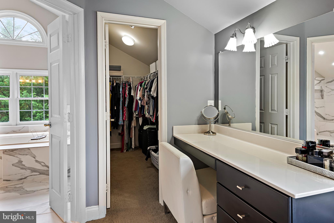
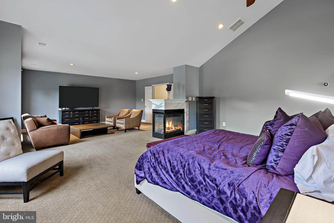
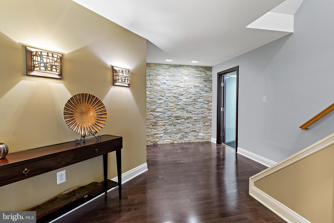
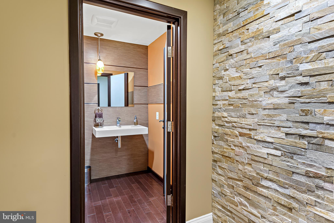
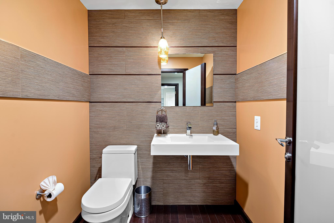
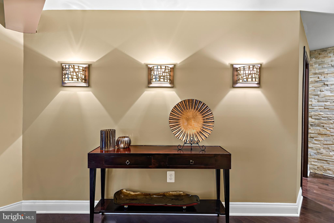
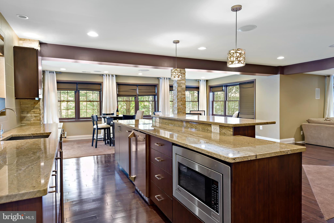
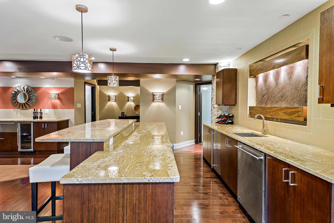
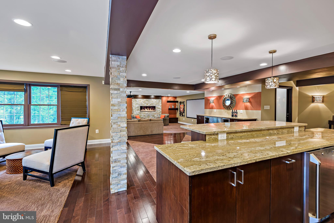
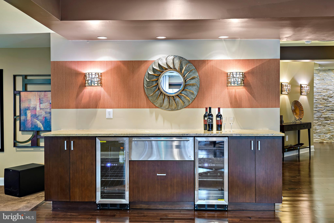
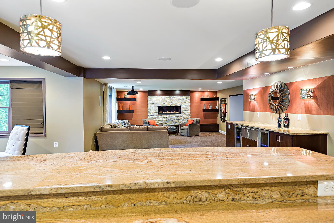
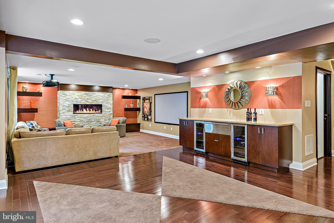
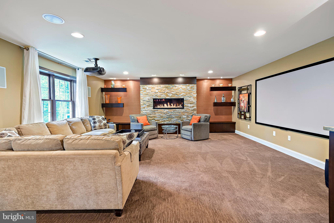
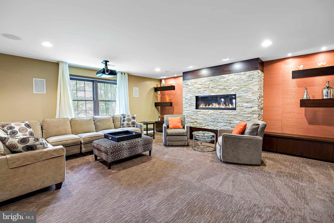
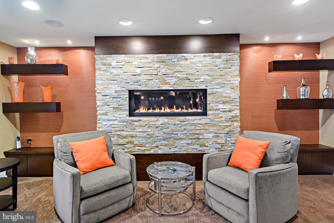
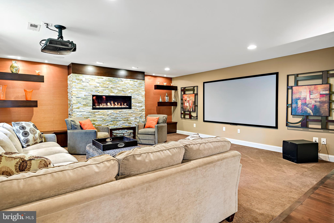
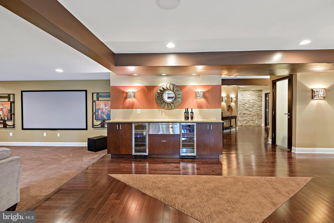
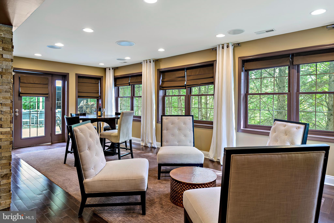
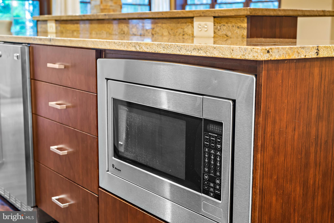
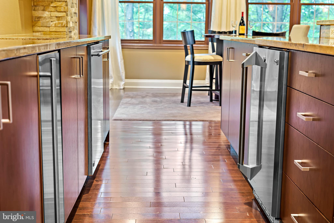
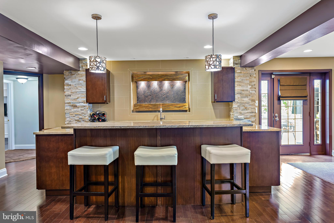
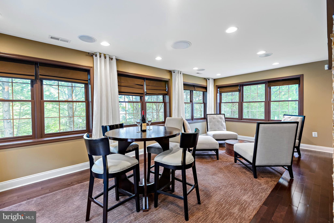
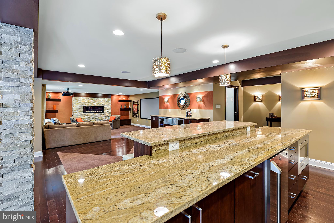
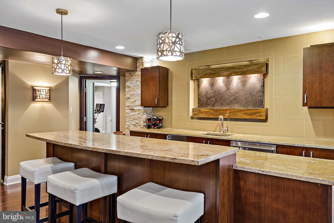
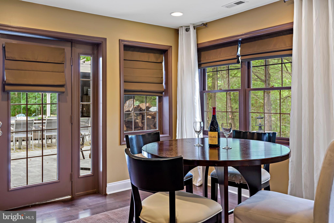
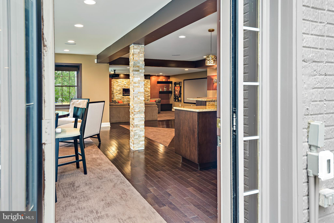
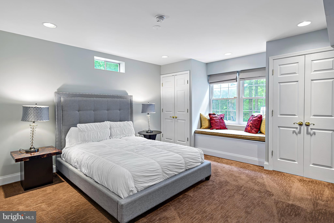
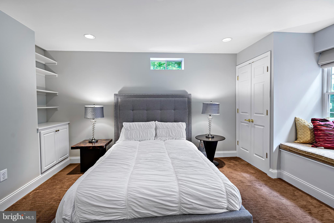
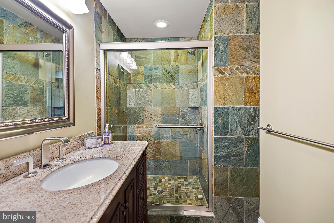
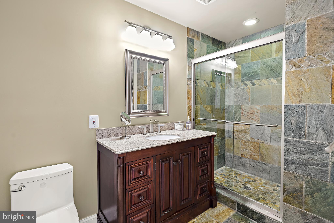
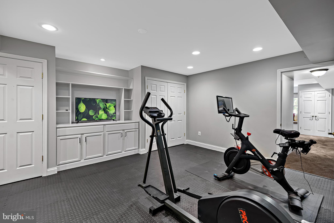
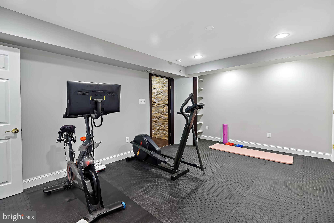
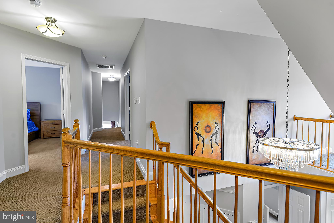
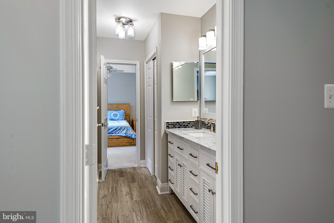
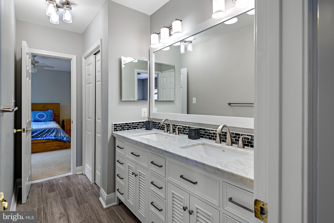
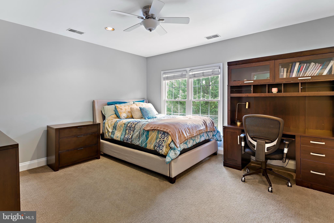
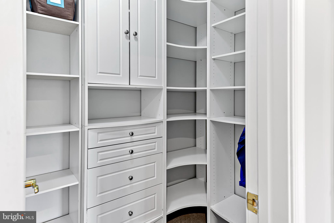
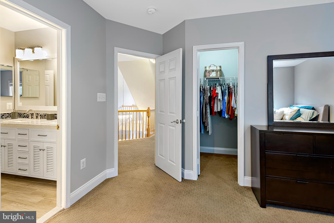
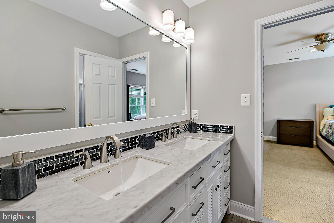
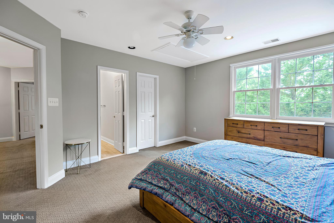
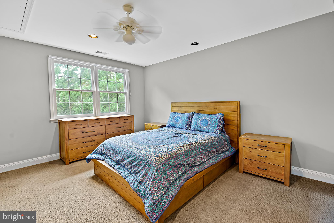
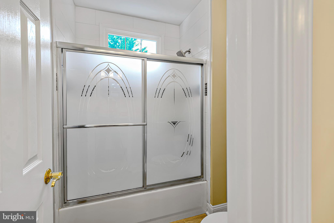
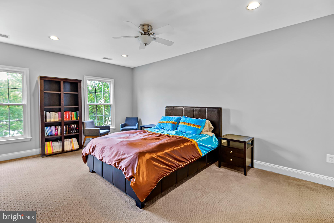
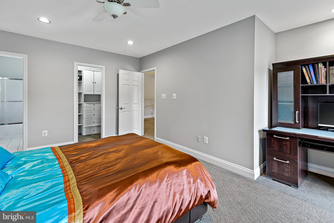
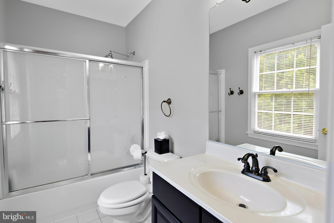
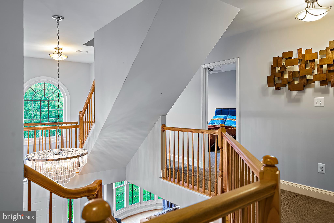
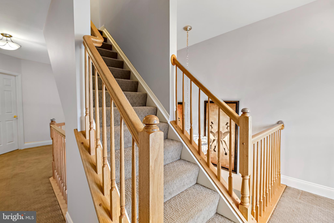
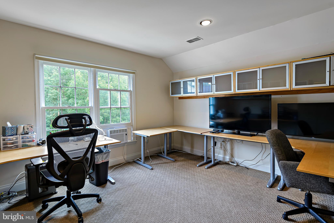
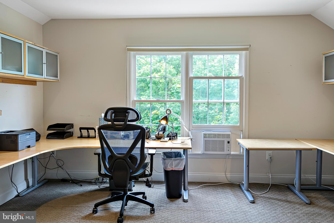
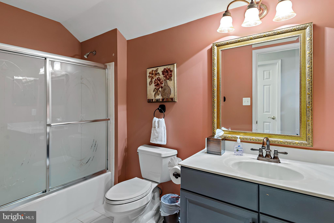
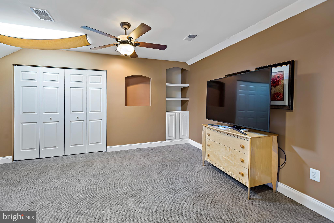
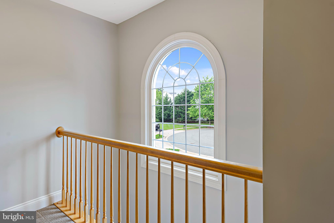
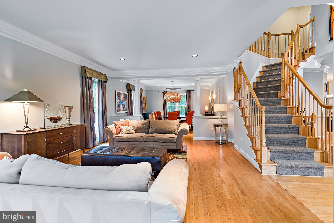
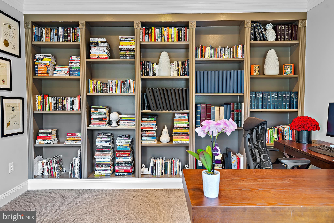
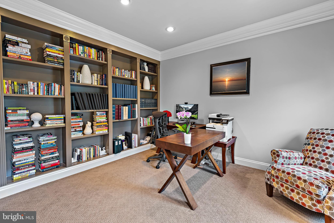
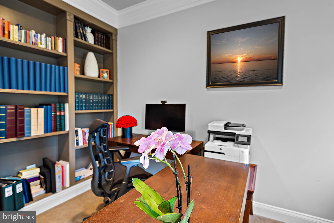
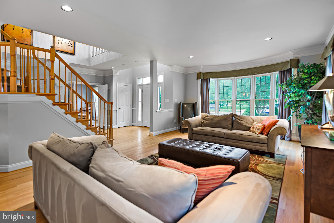
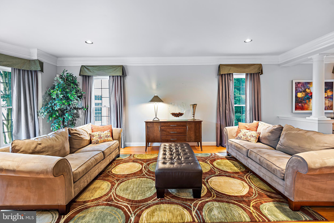
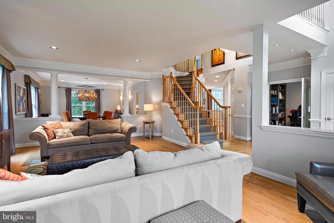
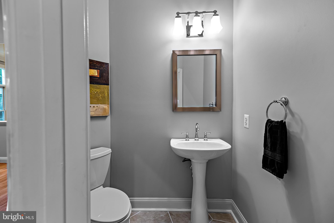
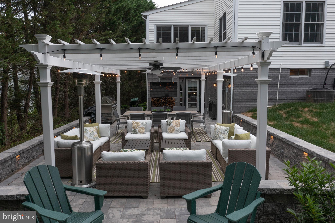
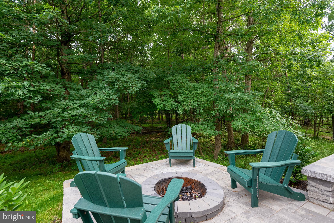
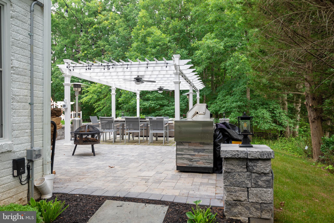
LOCATION & LIFESTYLE! This spectacular home was designed to seamlessly integrate indoor/outdoor living with a spacious and sun-filled interior. Located in a highly desirable neighborhood with a layout that flows generously and spreads across four levels. Over 7,000 square feet, the owners have spared no expense to create the ultimate escape. Curl up in the luscious family room next to the fireplace, with floor-to-ceiling French windows and designer lush carpet. The master suite offers a two-sided porcelain surround fireplace, sitting area, three walk-in closets, and a pristine spa-inspired bathroom with porcelain tiles, double vanities with Carrara marble top, his and hers rainfall showerheads, jetted tub, and water room. The 2600 sqft, professionally designed basement is an entertainer's dream! Boasting a wet bar, in-law suite, exercise room, and exquisite finishes throughout. Grab a glass of wine and step out to the wonderful private retreat with a custom stone patio and a beautiful pergola to be enjoyed year-round! Gracefully appointed with six bedrooms, five full bathrooms, two powder rooms, a 4th level Bonus Room, an office on the main level, a sunroom off the kitchen area, and much more! This home will surely captivate the most discerning eyes!
Features & Amenities
Interior
-
Other Interior Features
Bar, Kitchen Island, Recessed Lighting, Walk-In Closet(s), Other, Soaking Tub, Pantry
-
Total Bedrooms
6
-
Bathrooms
5
-
1/2 Bathrooms
2
-
Above Grade Finished Area
5180.0
-
Basement YN
YES
-
Cooling YN
YES
-
Cooling
Central Air, Ceiling Fan(s), Electric
-
Fireplace YN
YES
-
Heating YN
YES
-
Heating
Exhaust Fan, Central, Natural Gas
-
Pet friendly
Yes
Exterior
-
Garage
Yes
-
Garage spaces
2
-
Construction Materials
Brick, Vinyl Siding
-
Other Exterior Features
Lighting
-
Parking
Garage Door Opener, Asphalt, Private, Garage, Driveway, Attached
-
Patio and Porch Features
Terrace
-
Pool
No
-
Waterfront YN
NO
Area & Lot
-
Lot Size(acres)
0.26
-
Lot Size(square feet)
11,360
-
Property Type
Residential
-
Property Sub Type
Single Family Residence
-
Architectural Style
Colonial
Price
-
Sales Price
$1,520,000
-
Tax Amount
$11,803
-
Financing Options
Other
-
Sq. Footage
7,513
-
Price/SqFt
$202
HOA
-
Association
YES
-
Association Fee
$95
-
Association Fee Frequency
Monthly
-
Association Fee Includes
N/A
Property Resources
-
Horse Property
NO
School District
-
Elementary School
TRAVILAH
-
Middle School
ROBERT FROST
-
High School
THOMAS S. WOOTTON
Property Features
-
New Construction
NO
-
Senior Community YN
NO
-
Sewer
Public Sewer
-
Tax Lot
7
-
Water Source
Public
Schedule a Showing
Showing scheduled successfully.
Mortgage calculator
Estimate your monthly mortgage payment, including the principal and interest, property taxes, and HOA. Adjust the values to generate a more accurate rate.
Your payment
Principal and Interest:
$
Property taxes:
$
HOA fees:
$
Total loan payment:
$
Total interest amount:
$
Location
County
MONTGOMERY
Elementary School
TRAVILAH
Middle School
ROBERT FROST
High School
THOMAS S. WOOTTON
Listing Courtesy of Liliana Vallario , RE/MAX Realty Group
RealHub Information is provided exclusively for consumers' personal, non-commercial use, and it may not be used for any purpose other than to identify prospective properties consumers may be interested in purchasing. All information deemed reliable but not guaranteed and should be independently verified. All properties are subject to prior sale, change or withdrawal. RealHub website owner shall not be responsible for any typographical errors, misinformation, misprints and shall be held totally harmless.

AGENT
Brooke Fox
Call Brooke today to schedule a private showing.

* Listings on this website come from the FMLS IDX Compilation and may be held by brokerage firms other than the owner of this website. The listing brokerage is identified in any listing details. Information is deemed reliable but is not guaranteed. If you believe any FMLS listing contains material that infringes your copyrighted work please click here to review our DMCA policy and learn how to submit a takedown request.© 2024 FMLS.
Related Properties
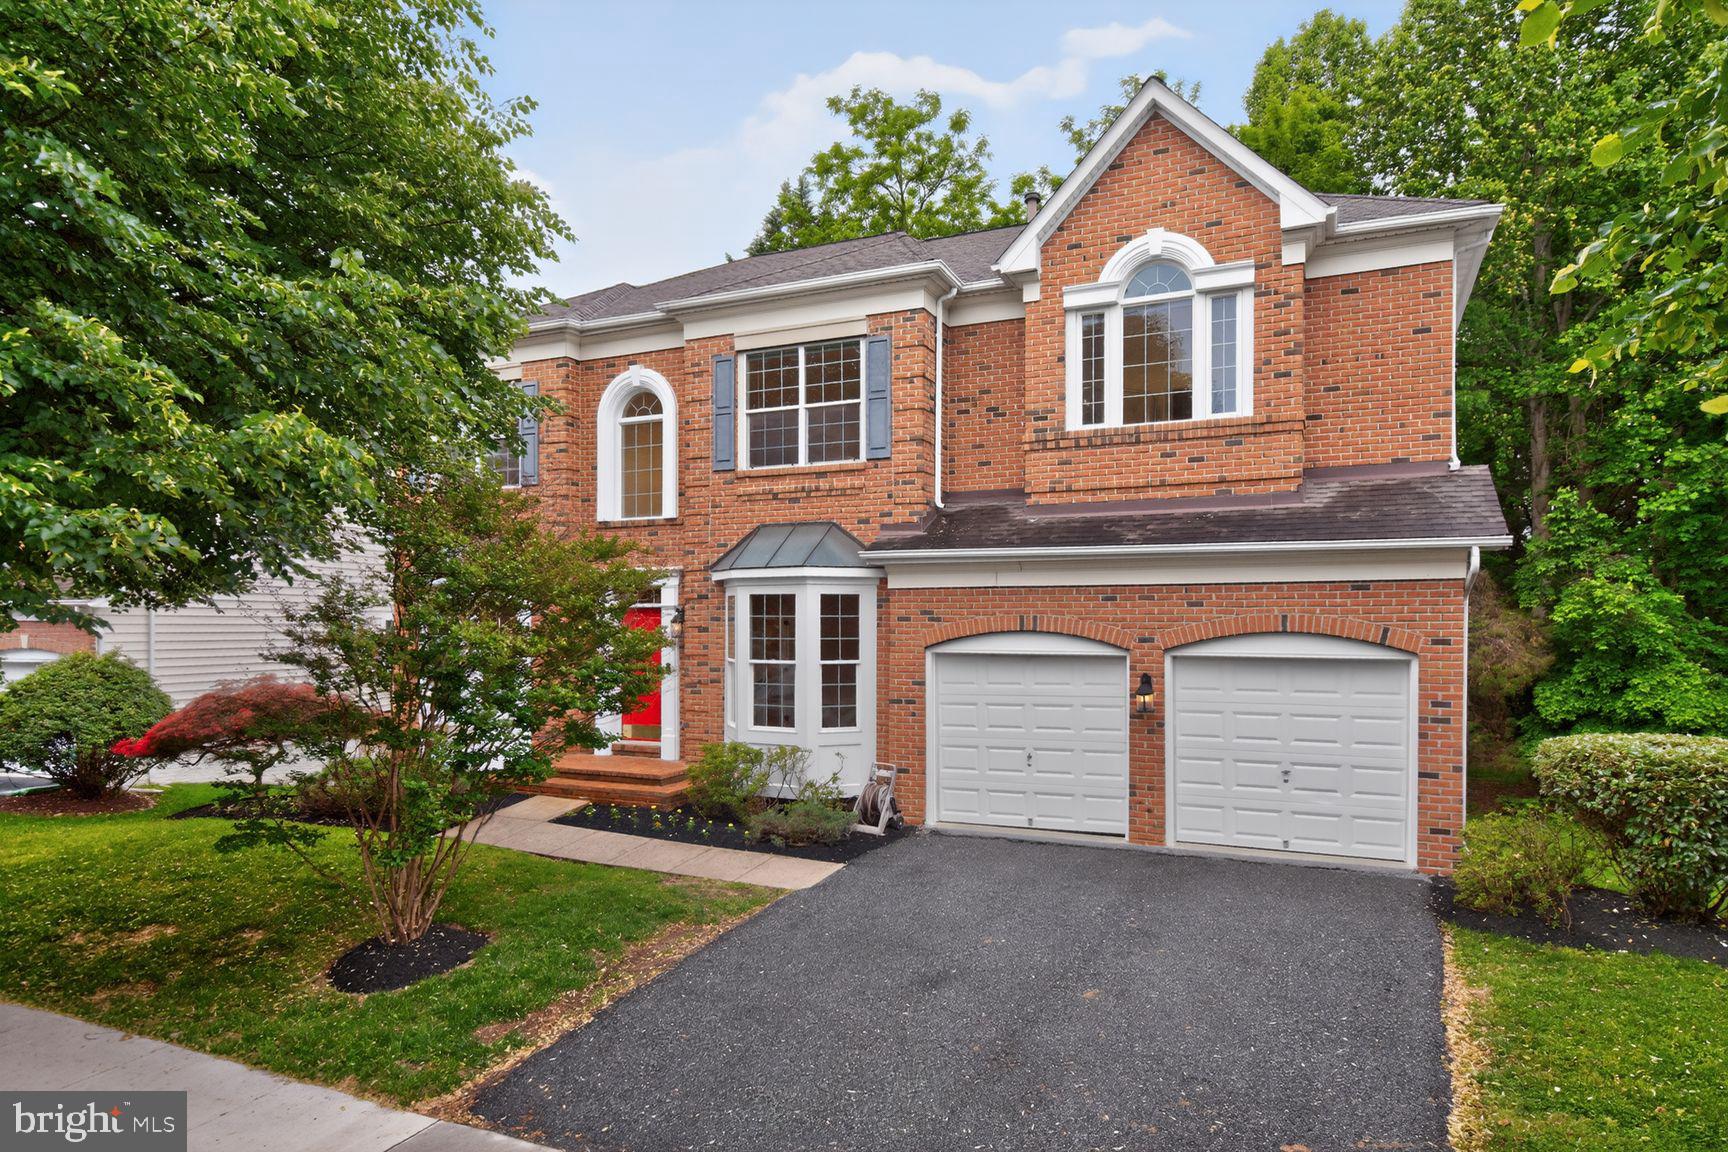
ROCKVILLE
404 MISTY KNOLL DRIVE
5 Beds
4 Baths
4,754 Sq.Ft.
$1,350,000
MLS#: MDMC2233444
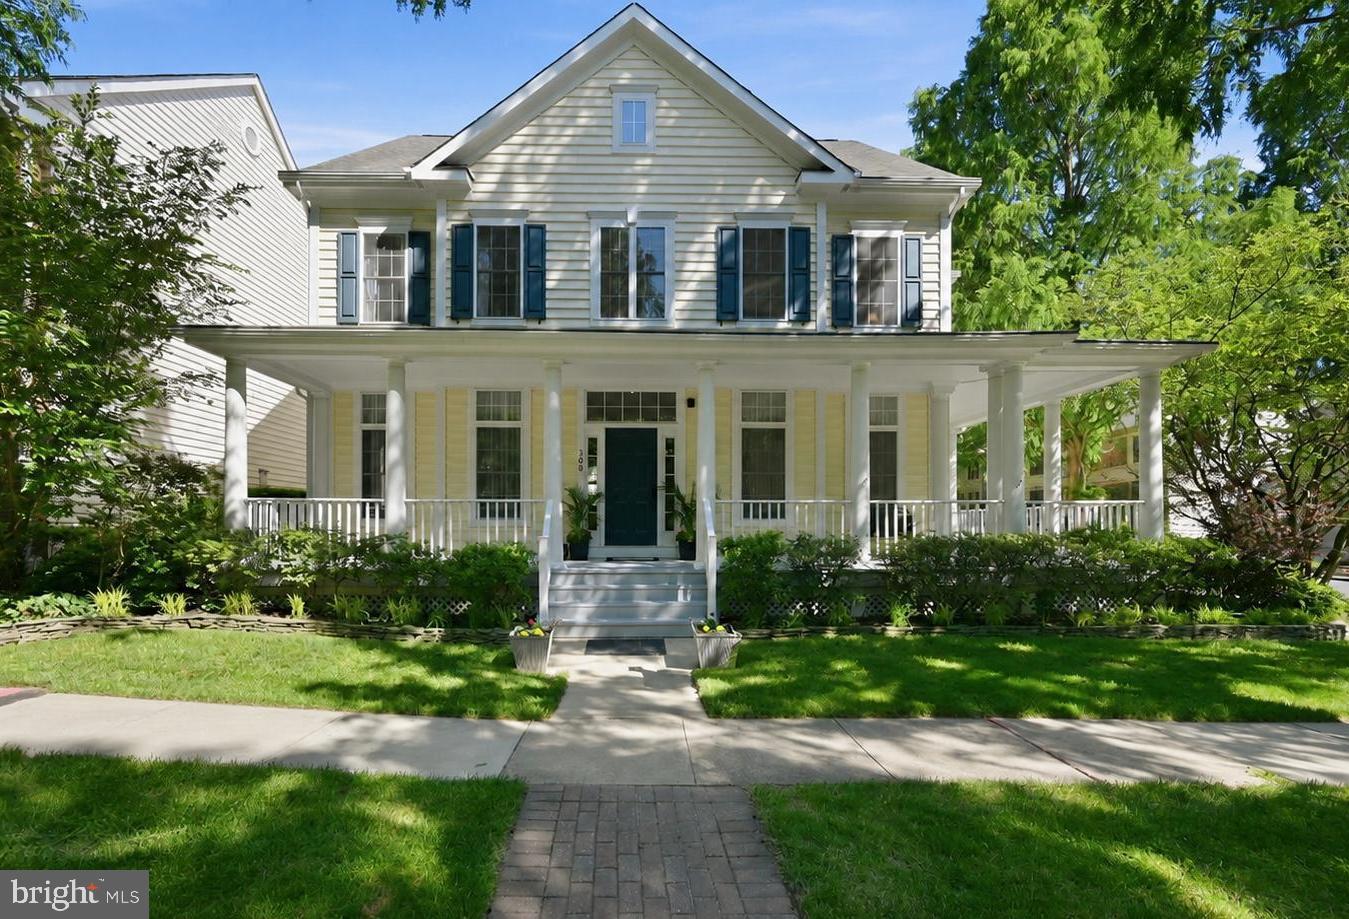
ROCKVILLE
308 BARNSIDE PLACE
4 Beds
5 Baths
4,740 Sq.Ft.
$1,269,000
MLS#: MDMC2235536
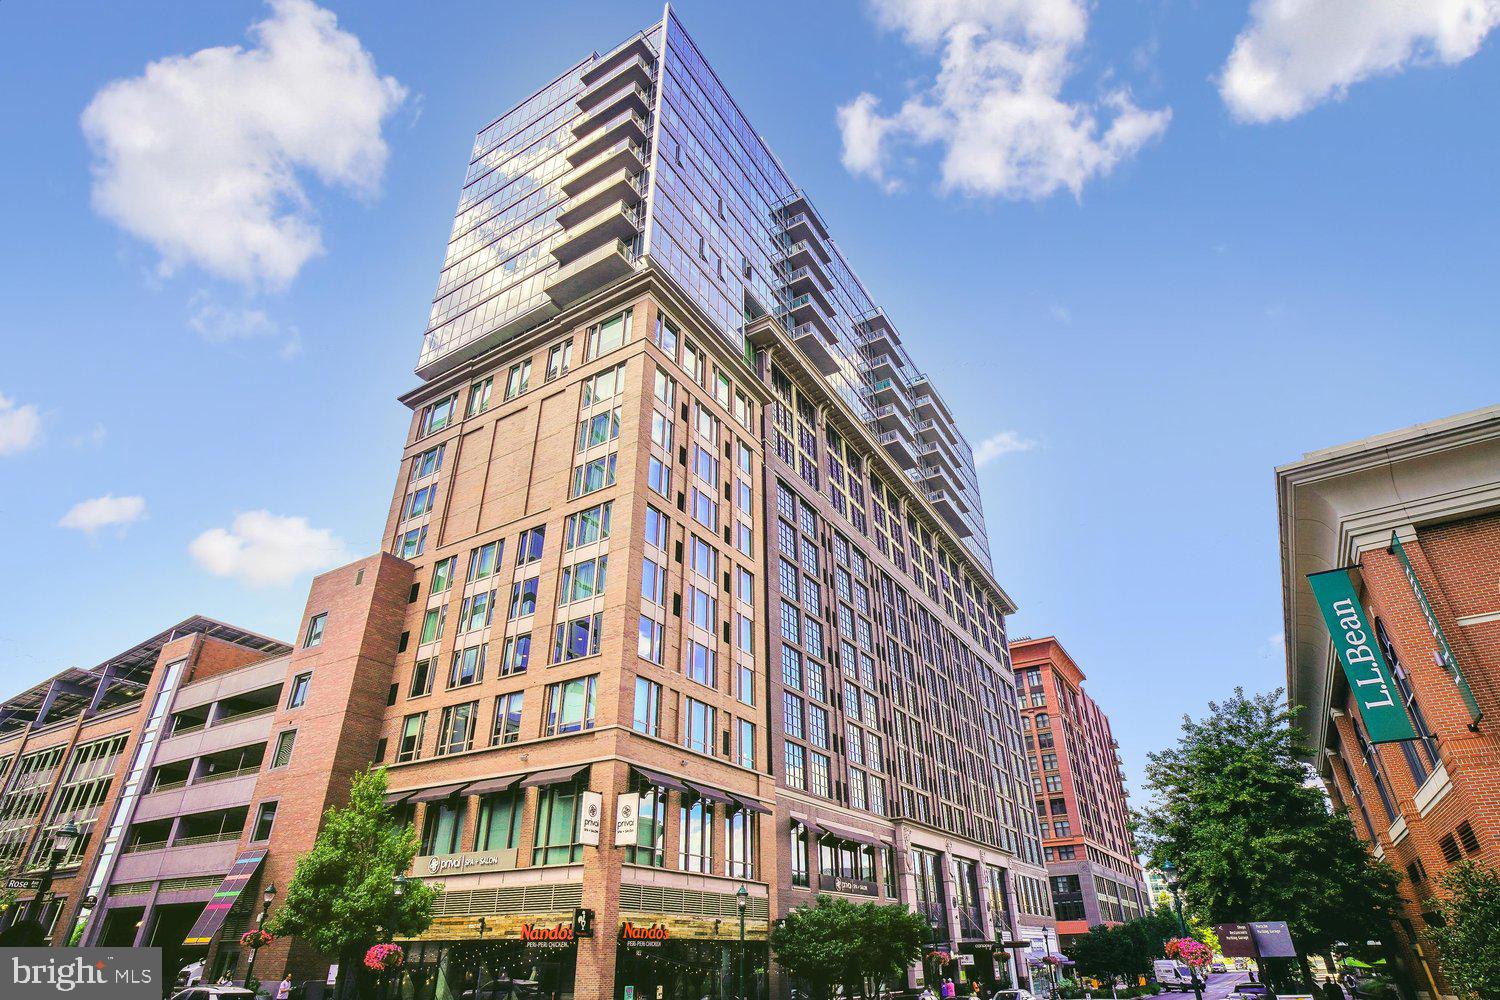
ROCKVILLE
930 ROSE AVENUE 2001
3 Beds
2 Baths
2,236 Sq.Ft.
$1,590,000
MLS#: MDMC2232926
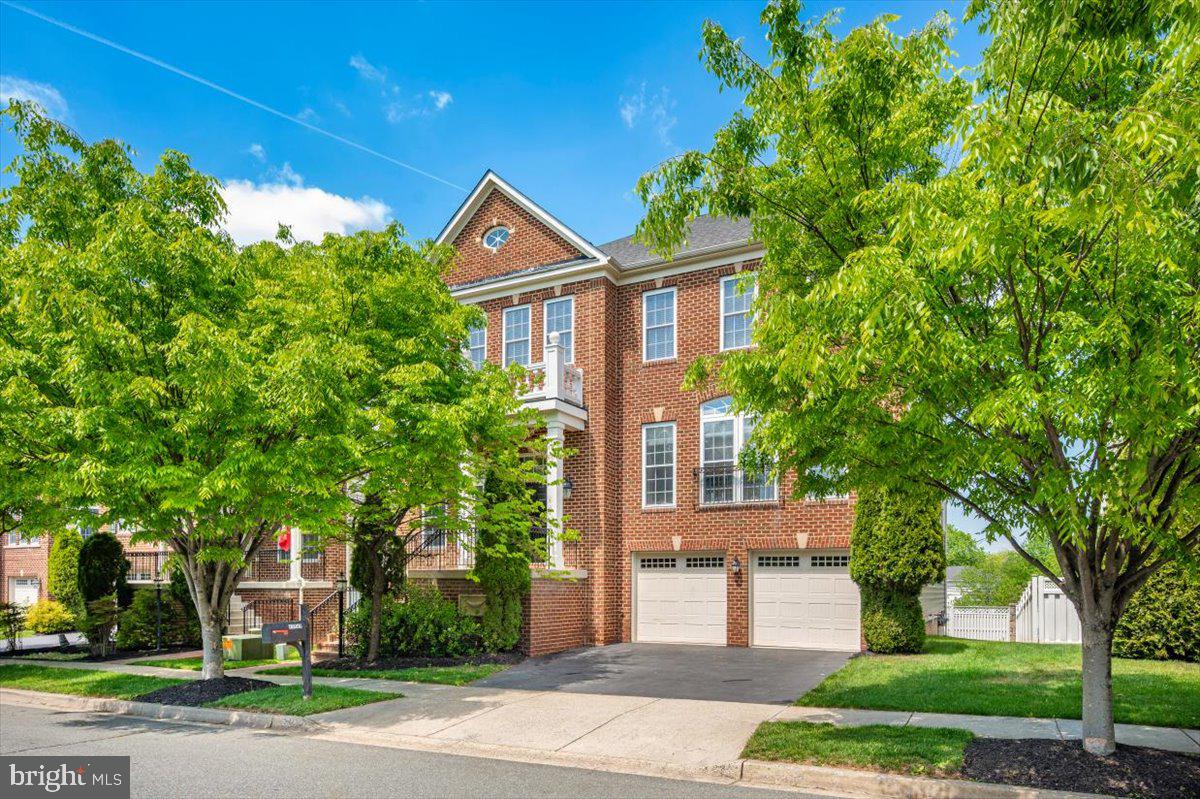
ROCKVILLE
11117 POTOMAC OAKS DRIVE
5 Beds
4 Baths
4,854 Sq.Ft.
$1,450,000
MLS#: MDMC2228154
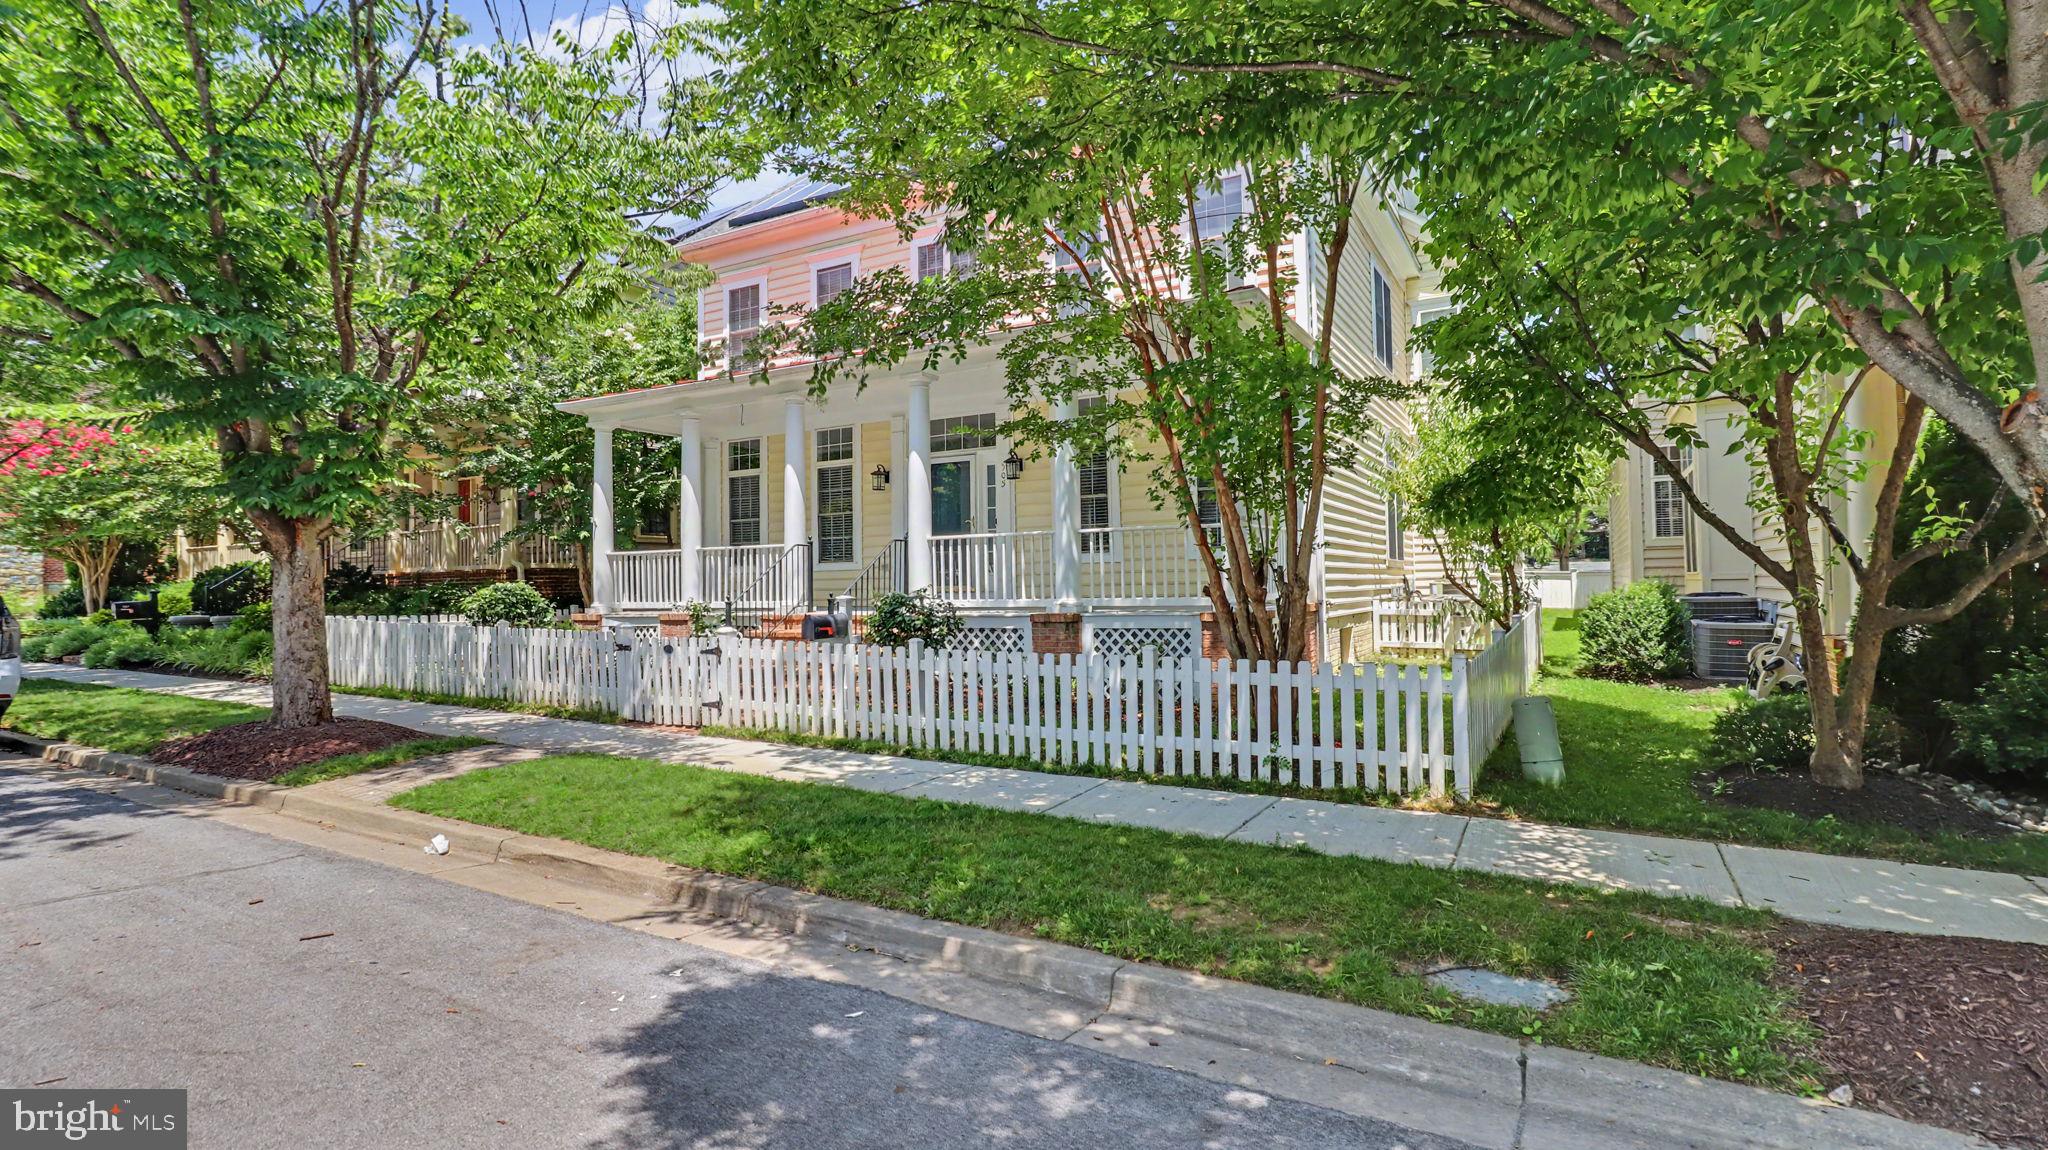
ROCKVILLE
505 GRAND CHAMPION DRIVE
5 Beds
4 Baths
4,529 Sq.Ft.
$1,350,000
MLS#: MDMC2244360
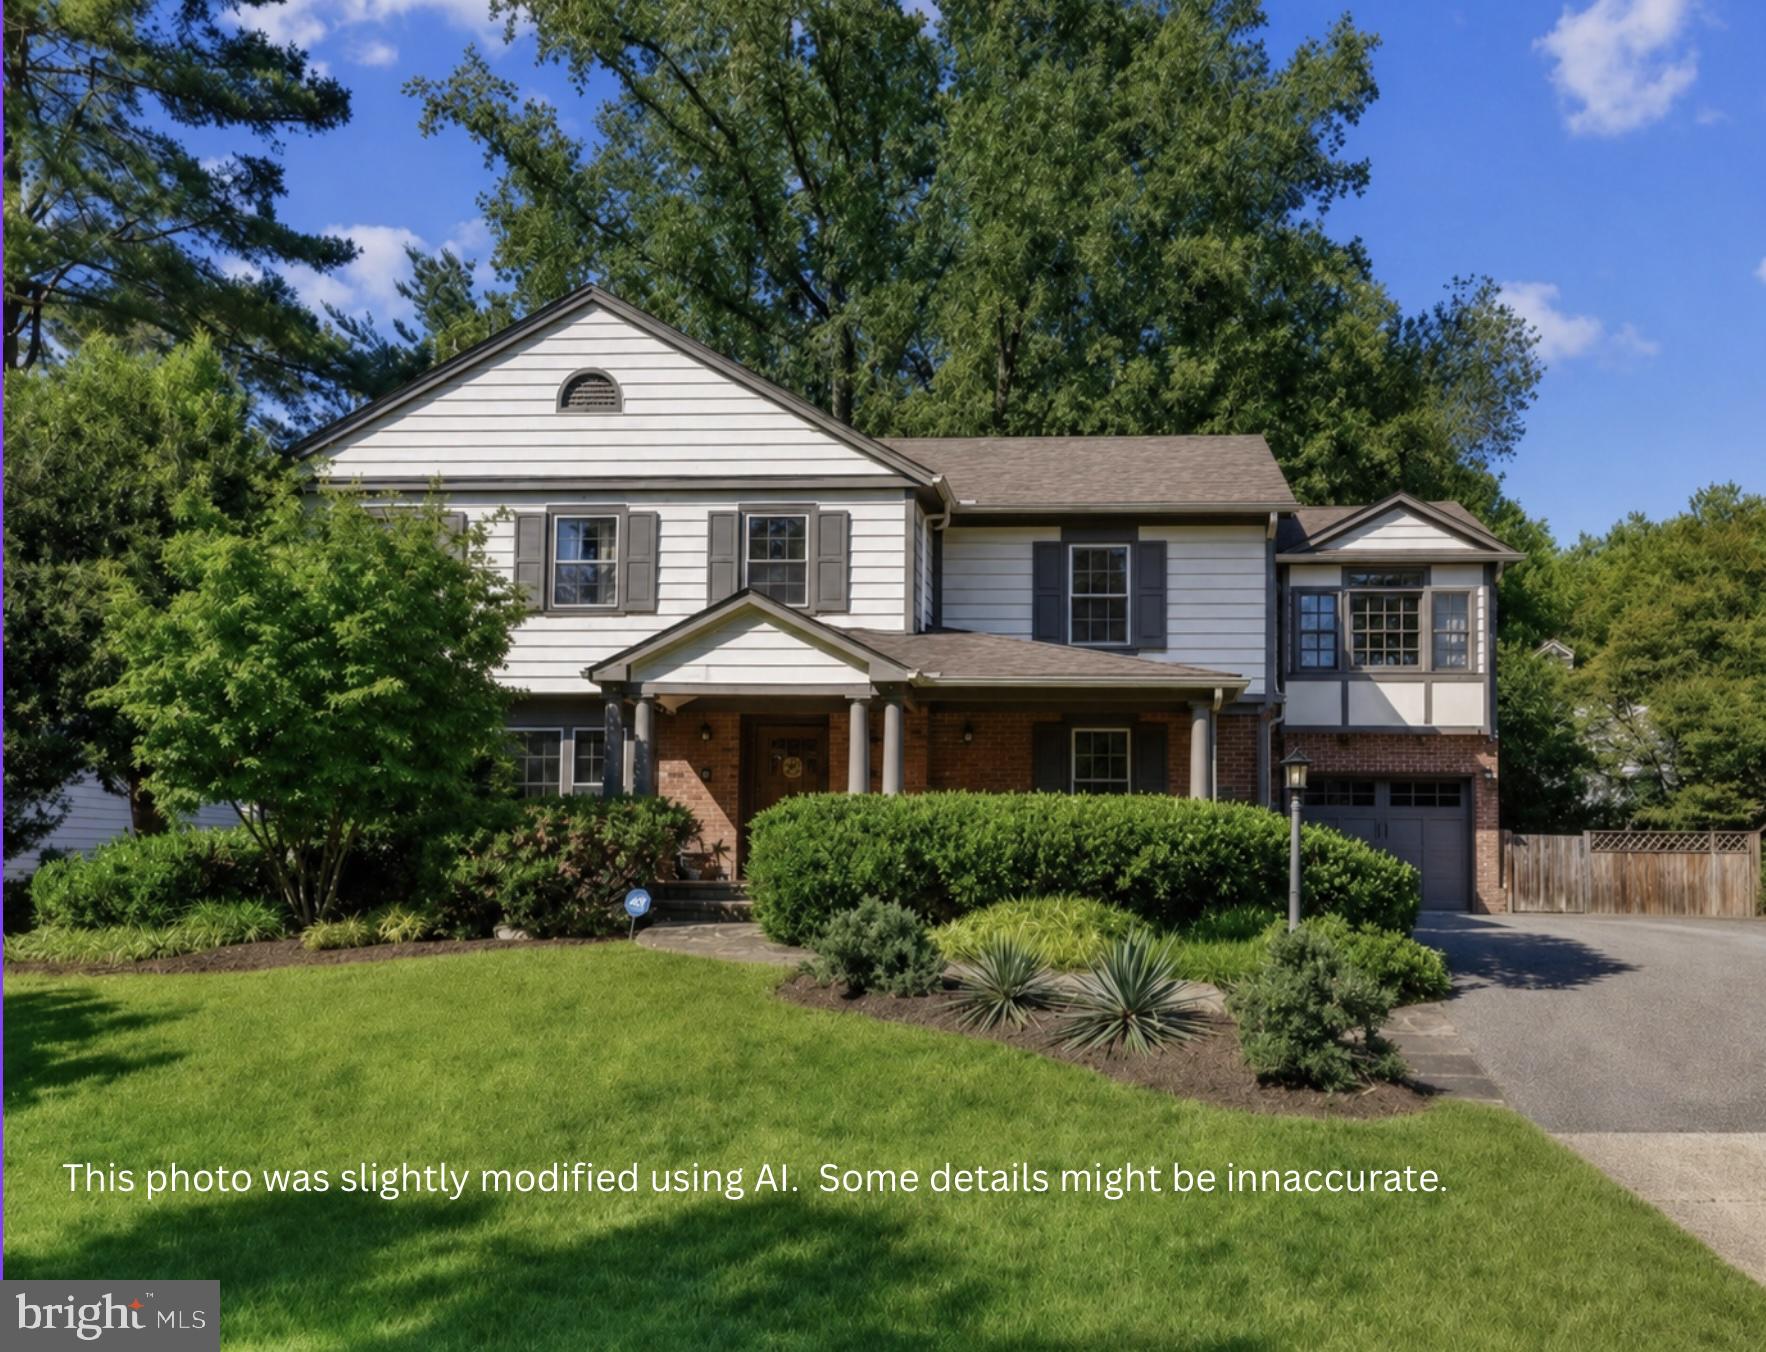
ROCKVILLE
6 OLD STAGE COURT
4 Beds
4 Baths
3,332 Sq.Ft.
$1,375,000
MLS#: MDMC2237328
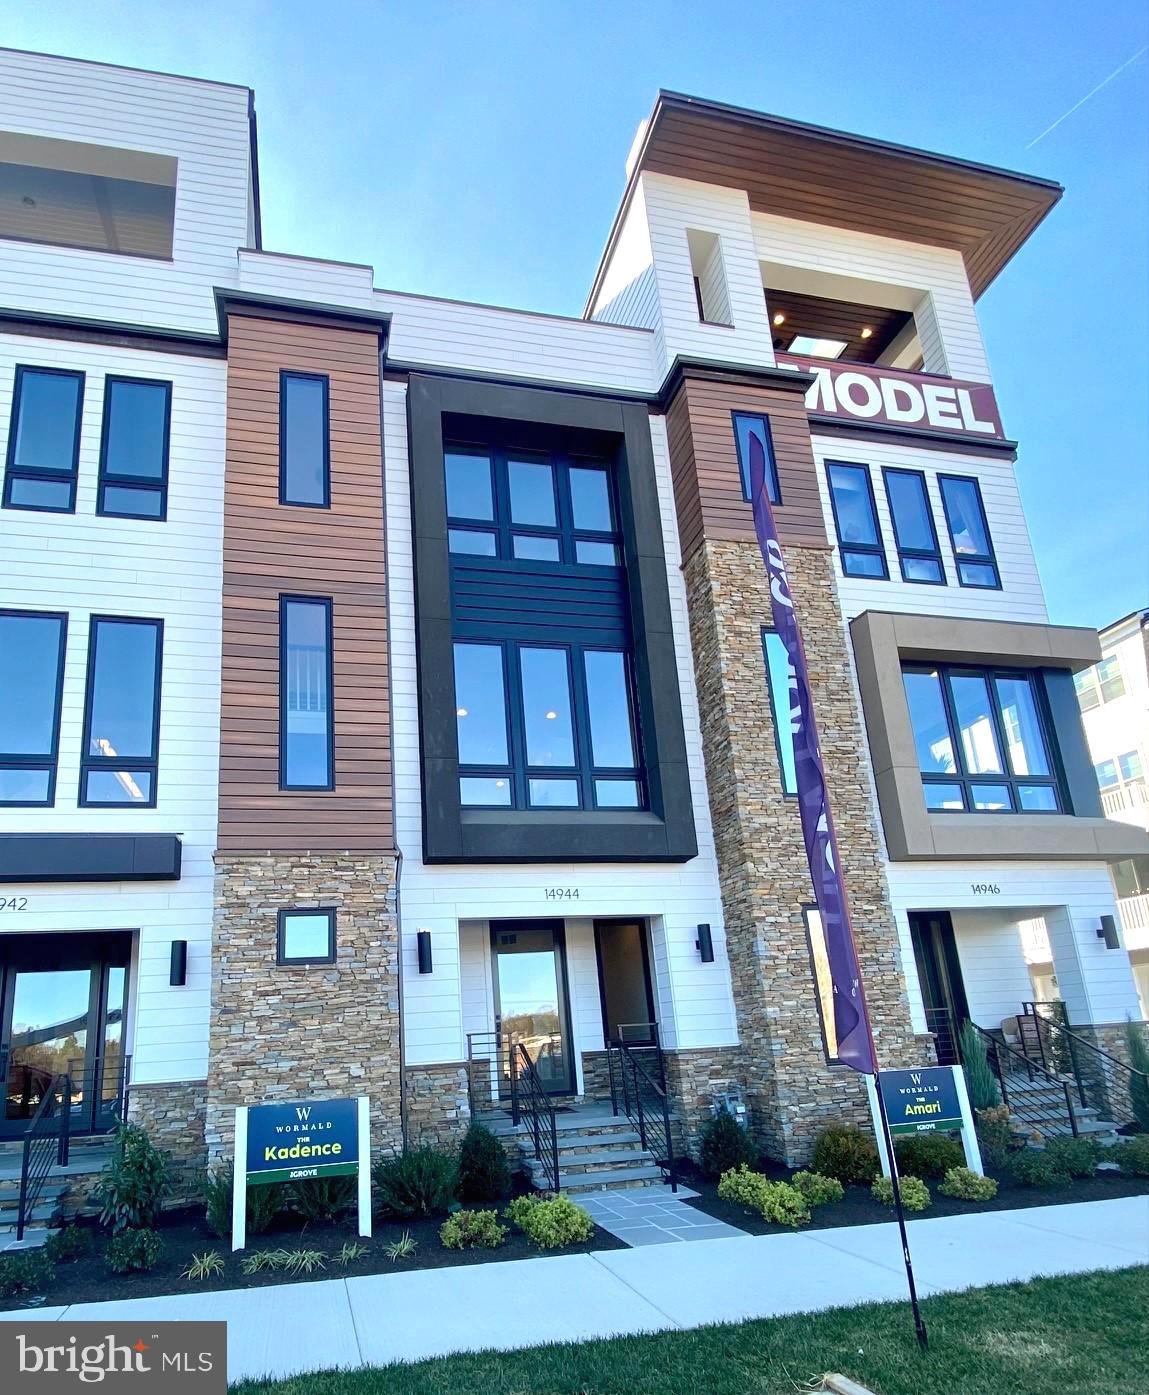
ROCKVILLE
14944 DISPATCH ST 2
3 Beds
3 Baths
2,800 Sq.Ft.
$1,233,050
MLS#: MDMC2189996
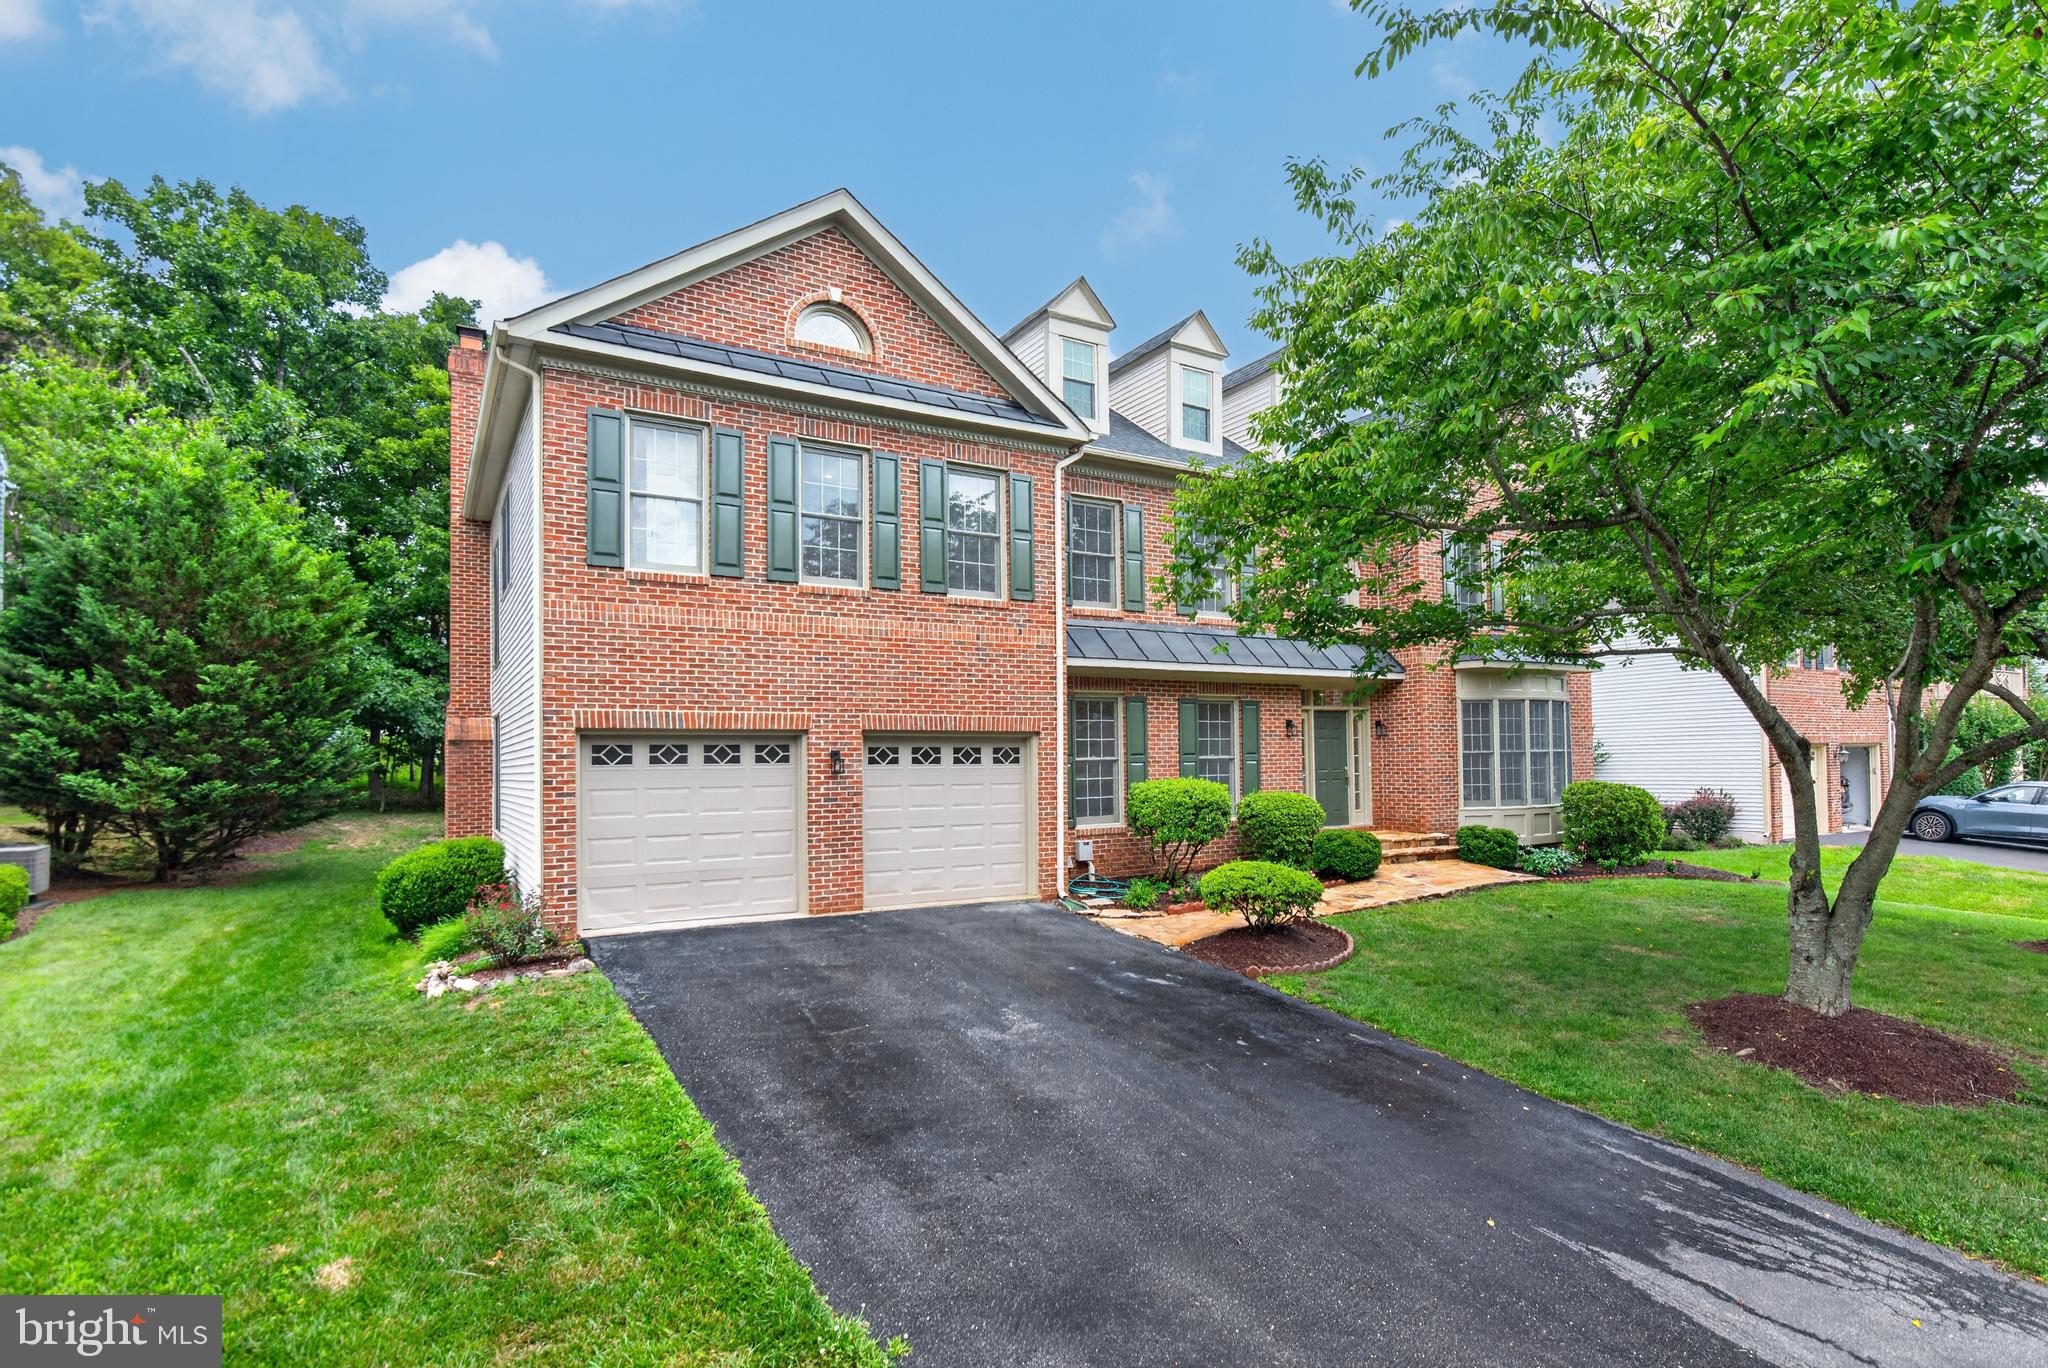
ROCKVILLE
13621 PINE VIEW LANE
5 Beds
4 Baths
5,988 Sq.Ft.
$1,650,000
MLS#: MDMC2243490
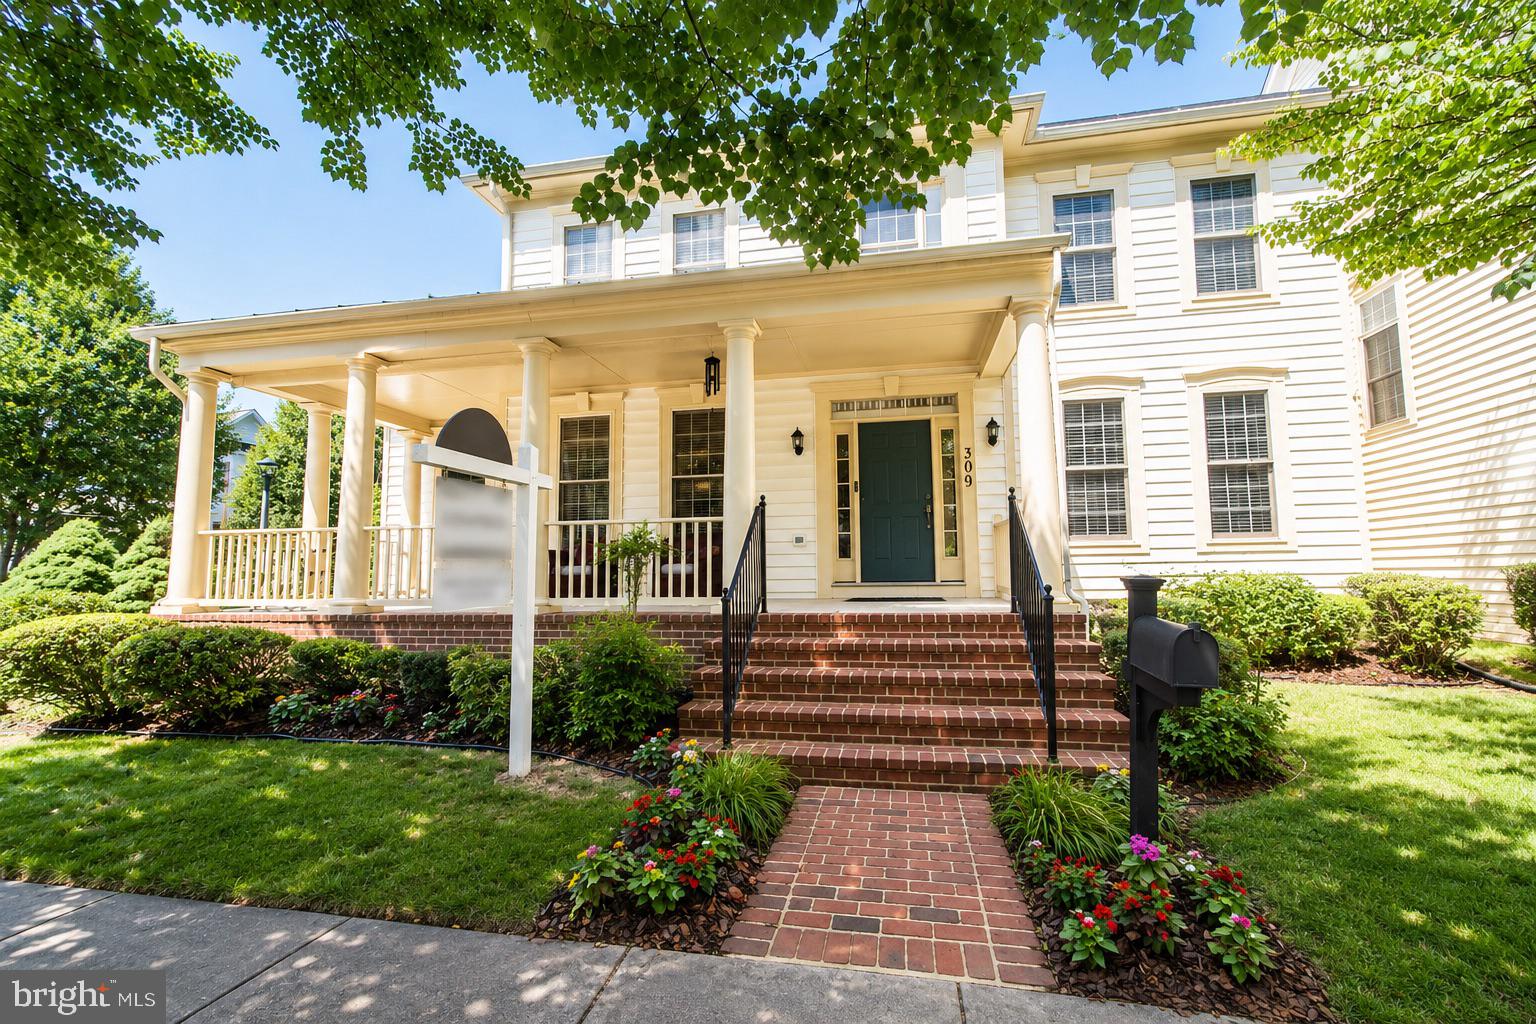
ROCKVILLE
309 TREEMONT WAY
4 Beds
4 Baths
4,693 Sq.Ft.
$1,275,000
MLS#: MDMC2243300
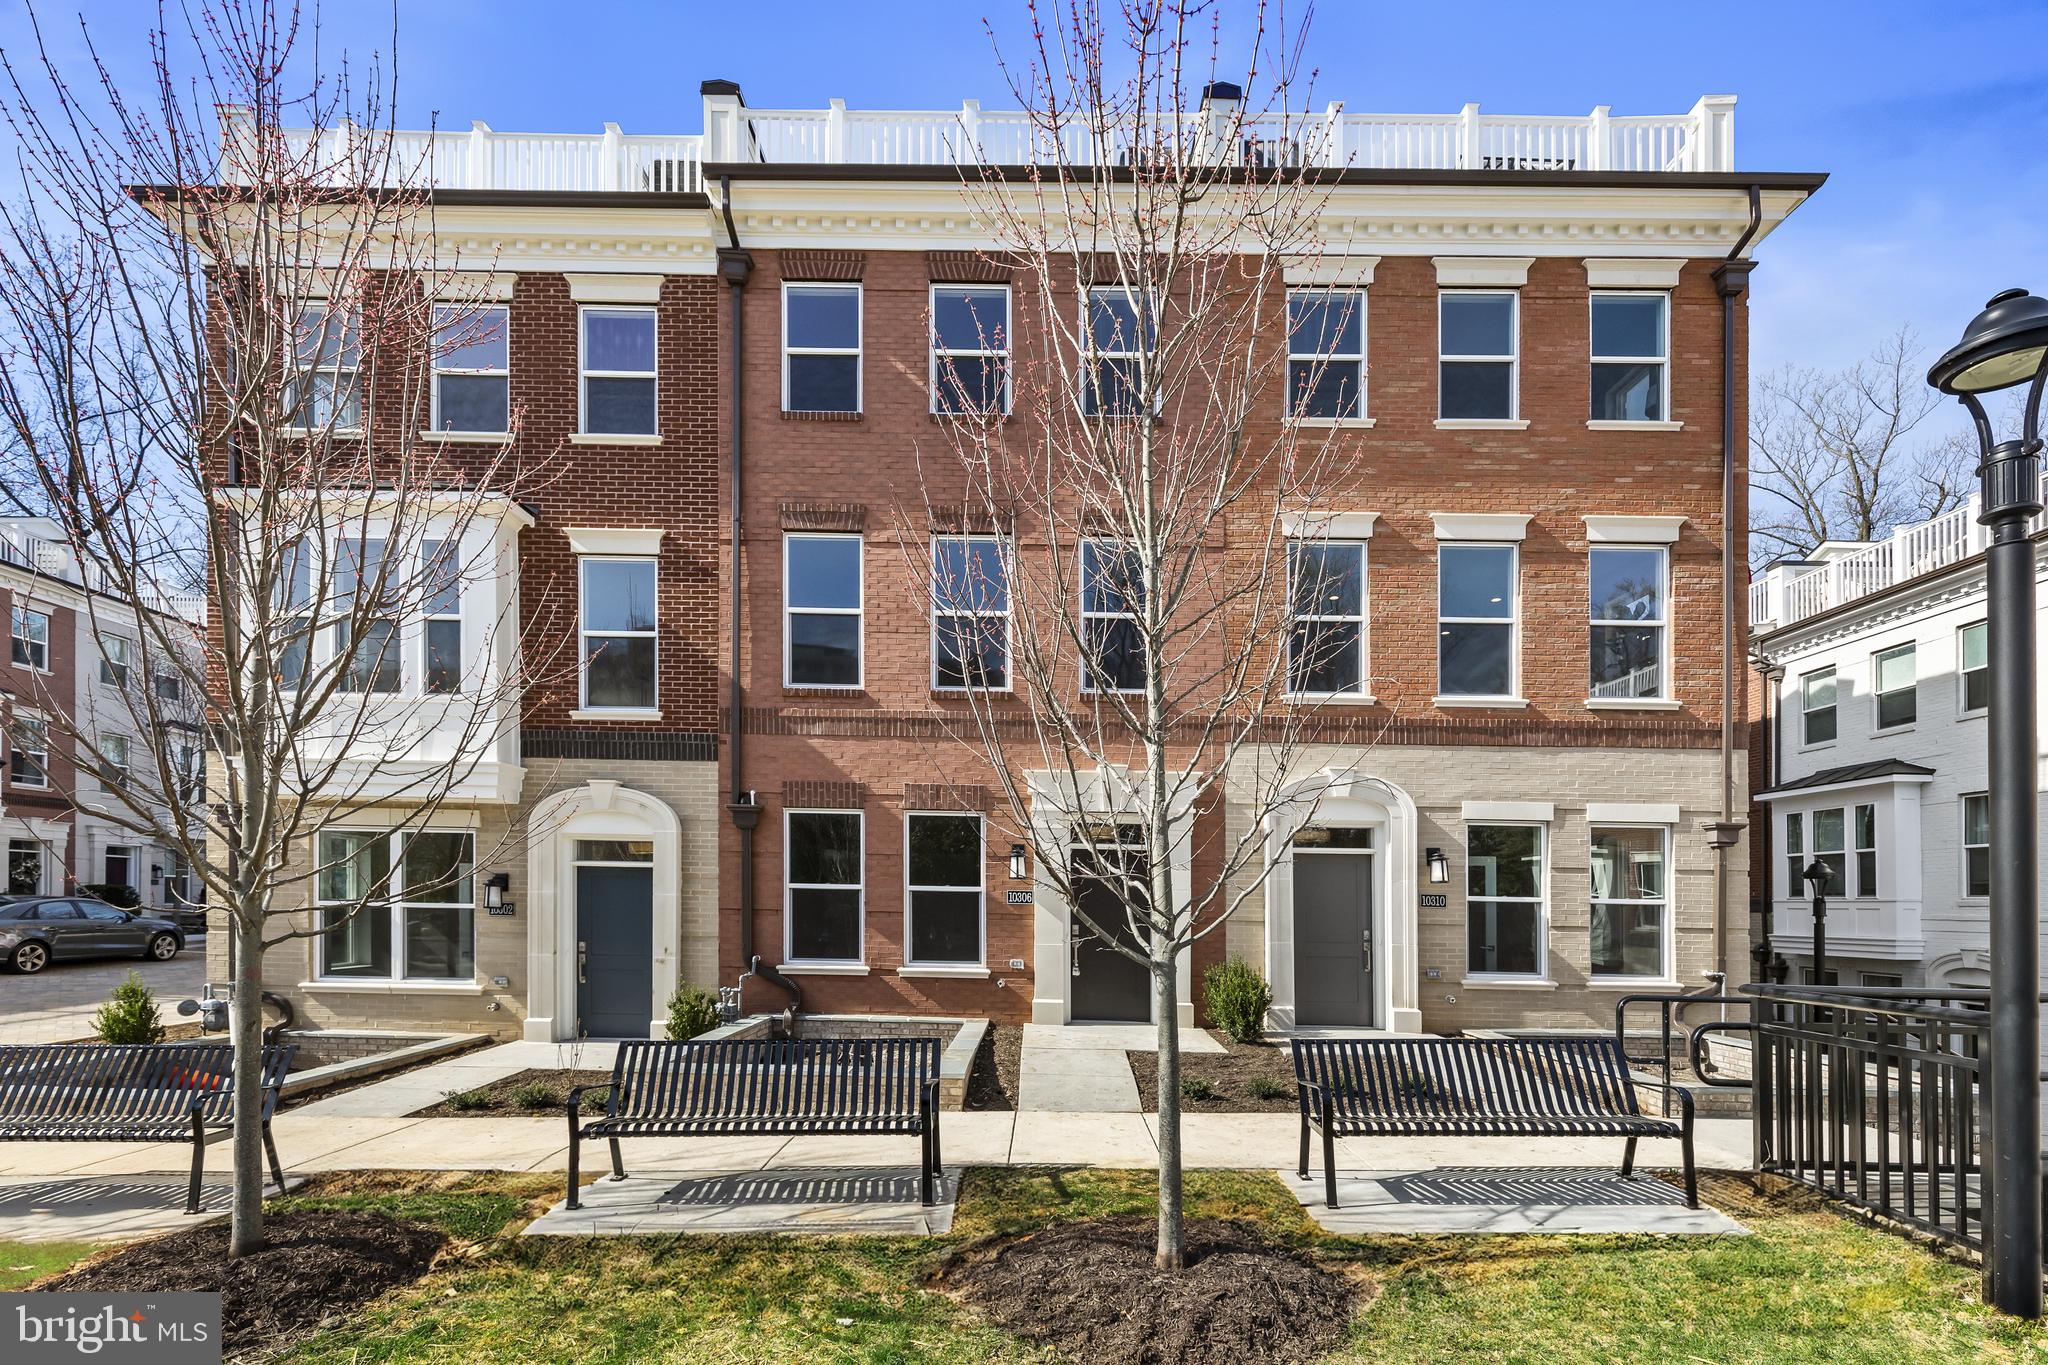
ROCKVILLE
10302 GROSVENOR PLACE
4 Beds
4 Baths
2,176 Sq.Ft.
$1,248,000
MLS#: MDMC2184038
.png)