


Property
Beds
4
Full Baths
3
1/2 Baths
None
Year Built
1996
Sq.Footage
2,076
CLASSIC CLINTON BRICK HOME! A LOVELY PLACE TO CALL HOME: Simple yet elegant, bright with lots of opportunities to exercise your green thumb! Plus, open and spacious with nice sized rooms: 4 bedrooms and three full baths! The huge finished basement features an extra-large Rec Room plus a fourth bedroom and third full bath. Lovingly maintained, the home boasts many updates within the past few years: new roof in 2020, kitchen cabinets, stainless steel appliances, countertops, bathroom sinks and commodes and newer laminate floors in basement! The home has been freshly painted in pleasing tones and it’s crowning glory is underfoot: Wooden Floors, shiny, beautiful Wooden Floors on all of the main level except the secondary bedrooms! There is more: An extra-large, bright open basement with a wood burning fireplace encased in a beautiful brick wall; smore’s anyone? Don’t miss the cozy and private covered porch for coffee; the perfect retreat for a good book, perhaps a work-from-home paradise? Let your imagination consider the possibilities… The outdoor retreat leads to a large deck and patio for more relaxing! This delightful home checks many boxes, come take a look... A GREAT HOME PRICED TO SELL! SO, ALL THIS PLUS A COMMUNITY THAT OFFERS A GREAT LOCATION FROM WHICH TO NAVIGATE THE DMV: ONLY A SHORT DISTANCE TO MAJOR TRANSPORTATION ROUTES: 50, 295, 395, 495 & I-95, MINUTES TO DOWNTOWN WASHINGTON, DC, TO ANNAPOLIS, NORTHERN VA AND MUCH OF THE GREATER METRO AREA. MORE? A PARK FULL OF ACTIVITIES LIES AT THE ENTRANCE TO THE COMMUNITY, EVEN MORE: SHOPS, SHOPPING, DINING (WATERFRONT), ENTERTAINMENT, MARINAS, SPORTS ARENAS PLUS ANDREWS AIRFORCE BASE - AMONG OTHERS - ARE JUST MINUTES TO A SHORT DRIVING DISTANCE AWAY.
Features & Amenities
Interior
-
Other Interior Features
Eat-in Kitchen, Ceiling Fan(s), Pantry, Open Floorplan
-
Total Bedrooms
4
-
Bathrooms
3
-
Above Grade Finished Area
1276.0
-
Basement YN
YES
-
Cooling YN
YES
-
Cooling
Central Air, Ceiling Fan(s), Other, Electric
-
Fireplace YN
YES
-
Heating YN
YES
-
Heating
Natural Gas, Central
-
Main Level Bedrooms
3
-
Pet friendly
N/A
Exterior
-
Garage
No
-
Construction Materials
Brick
-
Other Exterior Features
Other
-
Parking
On Street, Driveway
-
Patio and Porch Features
Porch
-
Pool
No
-
Waterfront YN
NO
Area & Lot
-
Lot Features
Cul-De-Sac, Level
-
Lot Size(acres)
0.17
-
Lot Size(square feet)
7,420
-
Property Type
Residential
-
Property Sub Type
Single Family Residence
-
Architectural Style
Raised Ranch/Rambler
Price
-
Sales Price
$409,900
-
Tax Amount
$5,572
-
Financing Options
FHA, VA, Conventional
-
Sq. Footage
2,076
-
Price/SqFt
$197
HOA
-
Association
YES
-
Association Fee
$208.5
-
Association Fee Frequency
Quarterly
-
Association Fee Includes
N/A
School District
-
Elementary School
N/A
-
Middle School
N/A
-
High School
SURRATTSVILLE
Property Features
-
New Construction
NO
-
Foundation Details
Block, Brick/Mortar
-
Senior Community YN
NO
-
Sewer
Public Sewer
-
Tax Lot
29
-
Water Source
Public
Schedule a Showing
Showing scheduled successfully.
Mortgage calculator
Estimate your monthly mortgage payment, including the principal and interest, property taxes, and HOA. Adjust the values to generate a more accurate rate.
Your payment
Principal and Interest:
$
Property taxes:
$
HOA fees:
$
Total loan payment:
$
Total interest amount:
$
Location
County
PRINCE GEORGES
Elementary School
Middle School
High School
SURRATTSVILLE
Listing Courtesy of Cherylann J Anthony, Taylor Properties
RealHub Information is provided exclusively for consumers' personal, non-commercial use, and it may not be used for any purpose other than to identify prospective properties consumers may be interested in purchasing. All information deemed reliable but not guaranteed and should be independently verified. All properties are subject to prior sale, change or withdrawal. RealHub website owner shall not be responsible for any typographical errors, misinformation, misprints and shall be held totally harmless.

Salesperson, Realtor
Brooke Fox
Call Brooke today to schedule a private showing.

* Listings on this website come from the FMLS IDX Compilation and may be held by brokerage firms other than the owner of this website. The listing brokerage is identified in any listing details. Information is deemed reliable but is not guaranteed. If you believe any FMLS listing contains material that infringes your copyrighted work please click here to review our DMCA policy and learn how to submit a takedown request.© 2024 FMLS.
Related Properties
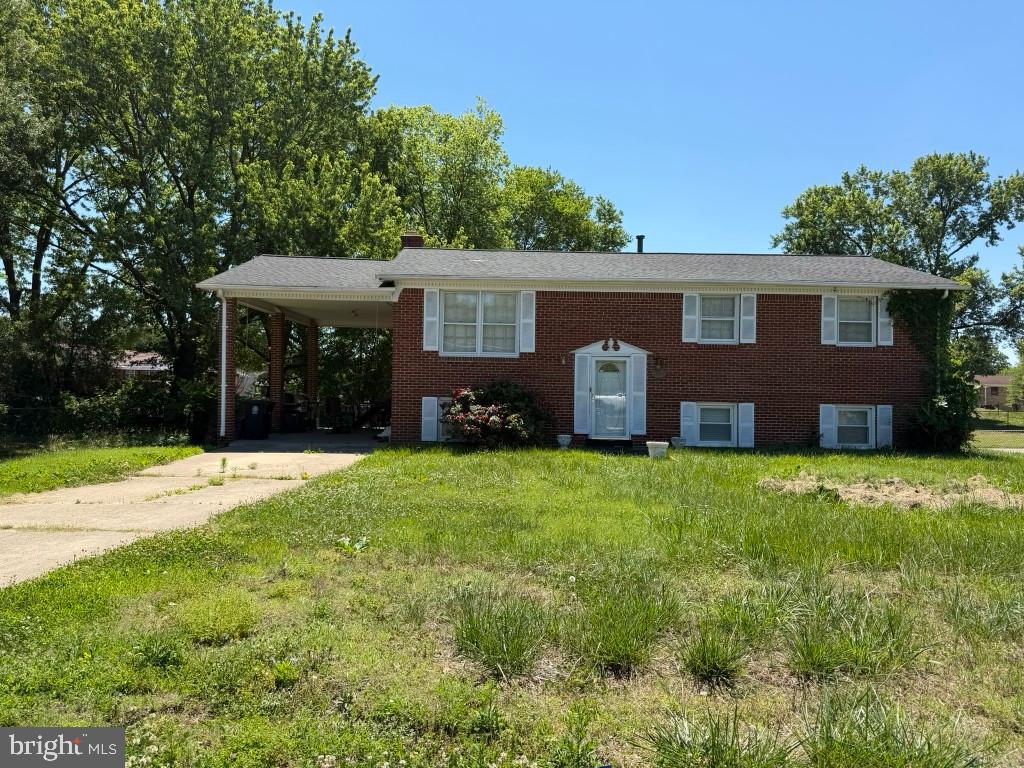
CLINTON
8504 WOODYARD ROAD
3 Beds
3 Baths
1,276 Sq.Ft.
$435,000
MLS#: MDPG2206932

CLINTON
9401 DANGERFIELD ROAD
3 Beds
1 Baths
1,307 Sq.Ft.
$399,999
MLS#: MDPG2214462
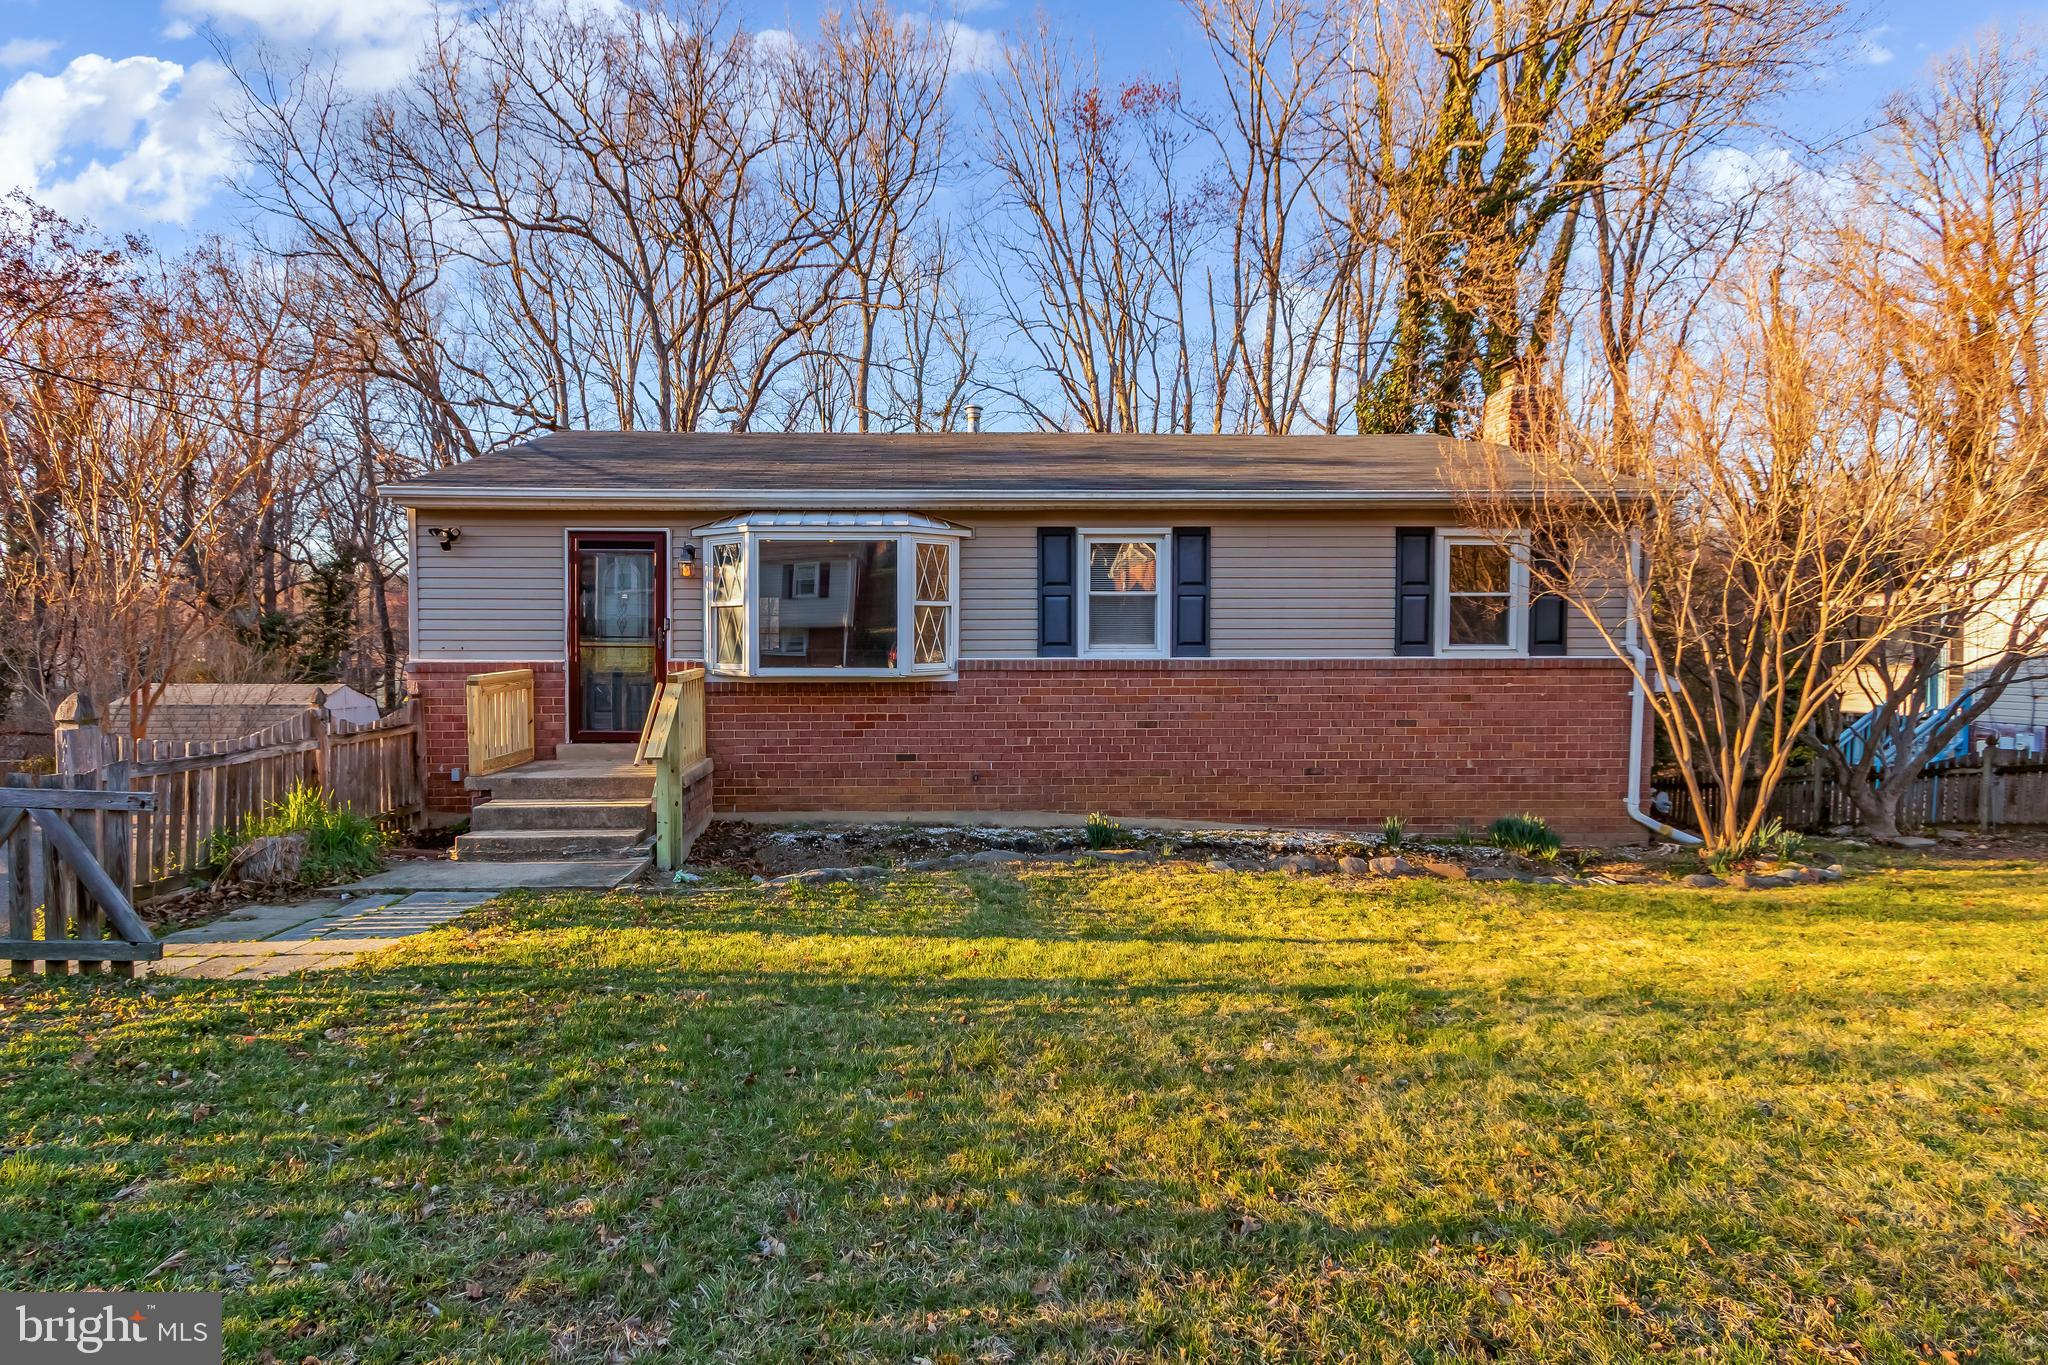
CLINTON
5402 TRENT STREET
3 Beds
2 Baths
1,098 Sq.Ft.
$375,000
MLS#: MDPG2180168
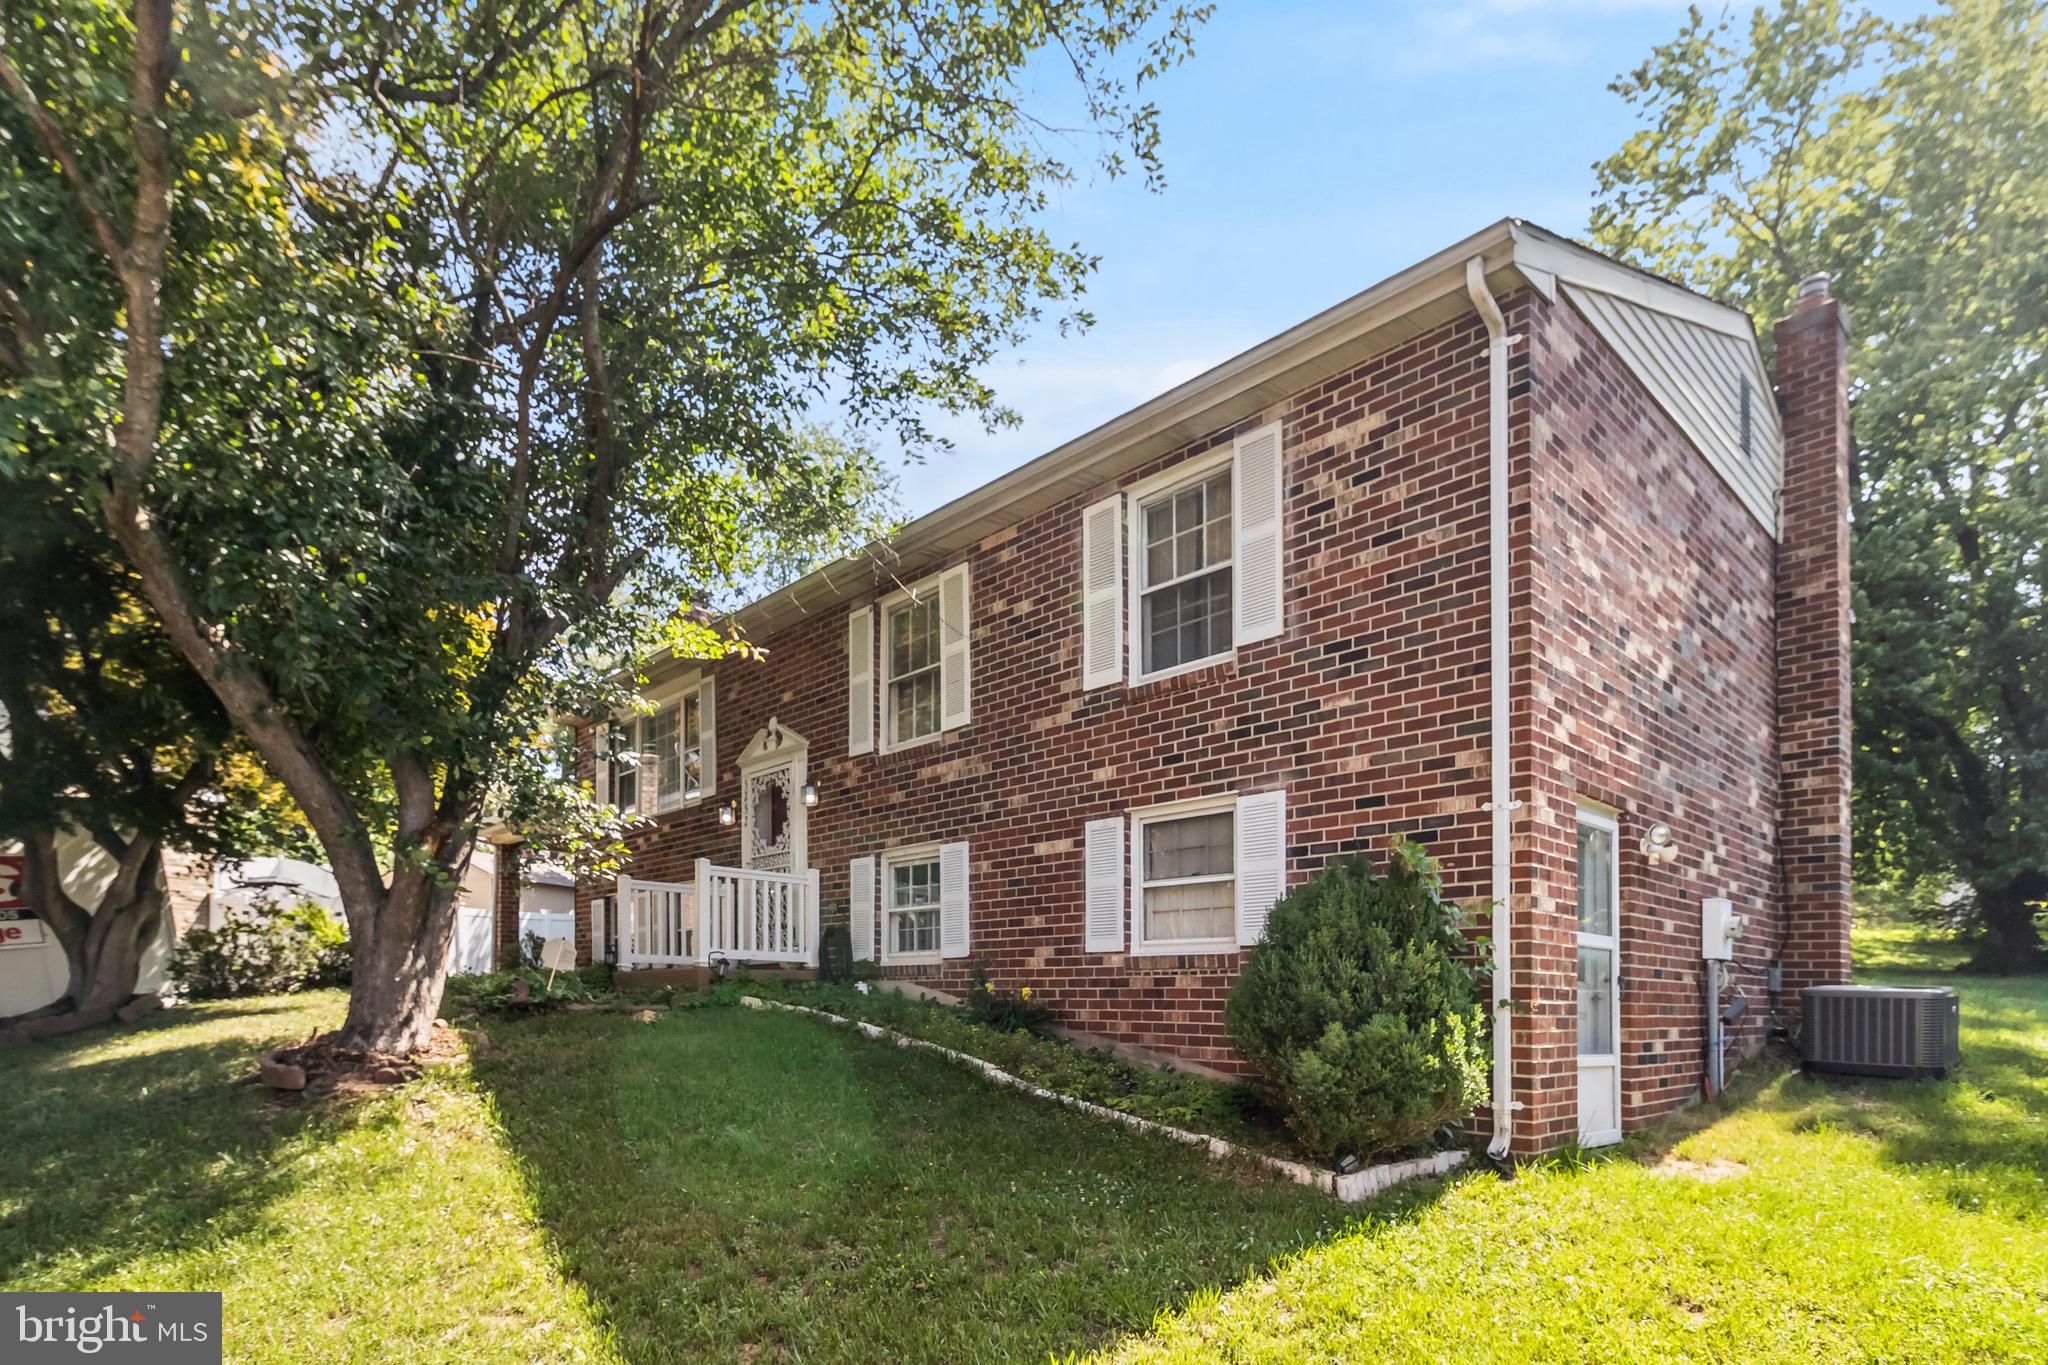
CLINTON
5252 W BONIWOOD TURN
3 Beds
3 Baths
2,066 Sq.Ft.
$419,990
MLS#: MDPG2205318

CLINTON
7108 E CLINTON STREET
4 Beds
3 Baths
2,560 Sq.Ft.
$489,999
MLS#: MDPG2215510
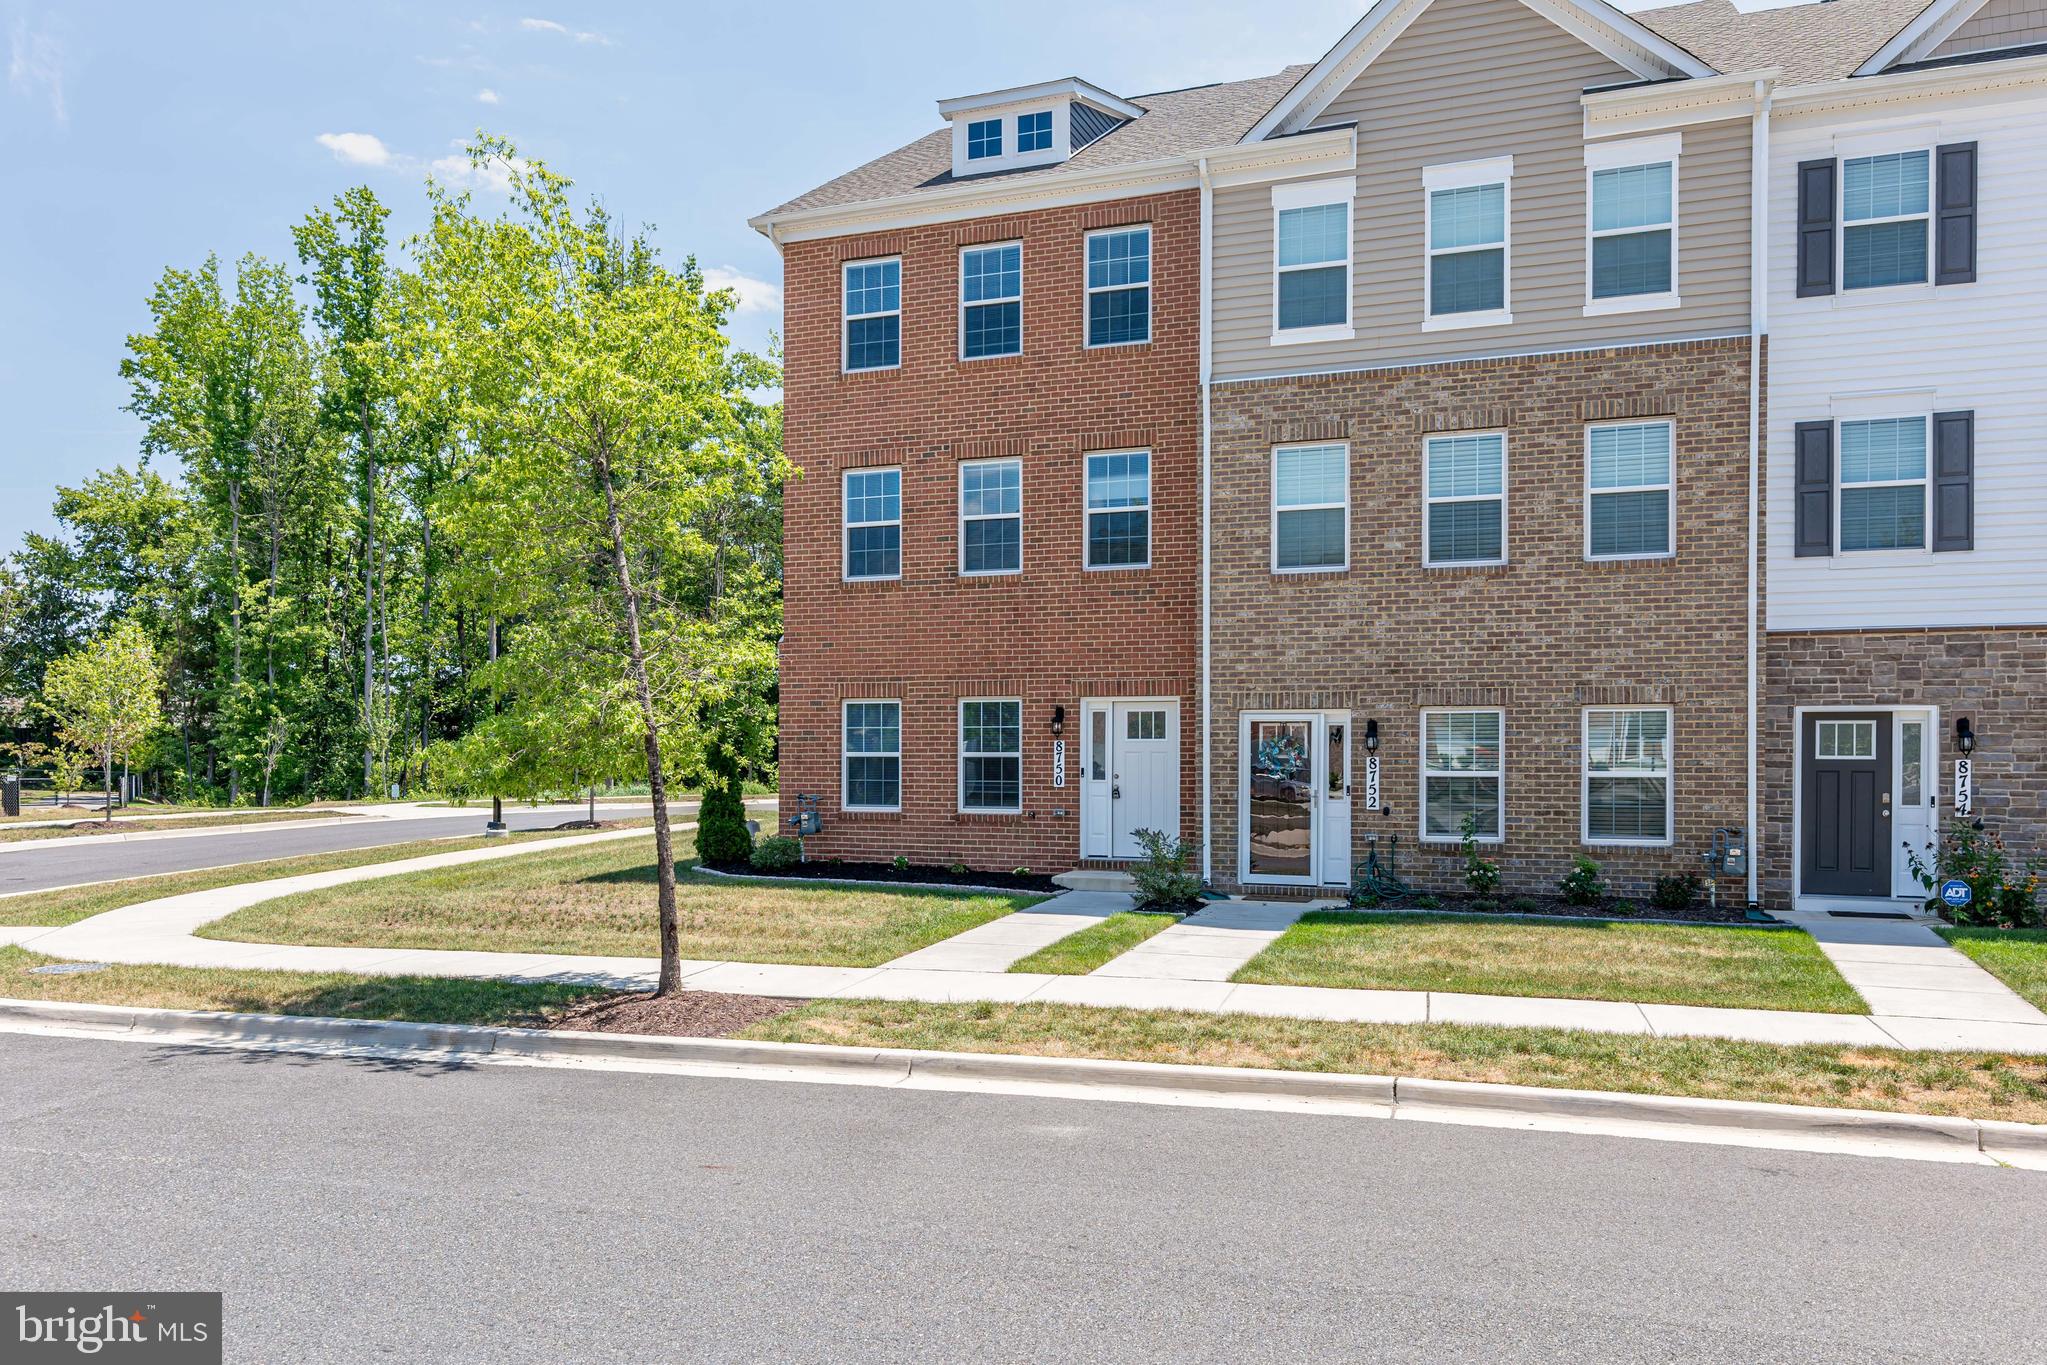
CLINTON
8750 MIMOSA AVENUE
3 Beds
2 Baths
2,400 Sq.Ft.
$468,000
MLS#: MDPG2209598

CLINTON
5905 KIRBY ROAD
4 Beds
3 Baths
1,586 Sq.Ft.
$490,000
MLS#: MDPG2216686

CLINTON
8317 SCHULTZ ROAD
4 Beds
2 Baths
1,272 Sq.Ft.
$405,000
MLS#: MDPG2220148

CLINTON
9506 TELLICO PLACE
4 Beds
3 Baths
3,374 Sq.Ft.
$439,900
MLS#: MDPG2219868
.png)