


Property
Beds
3
Full Baths
3
1/2 Baths
1
Year Built
1993
Sq.Footage
2,117
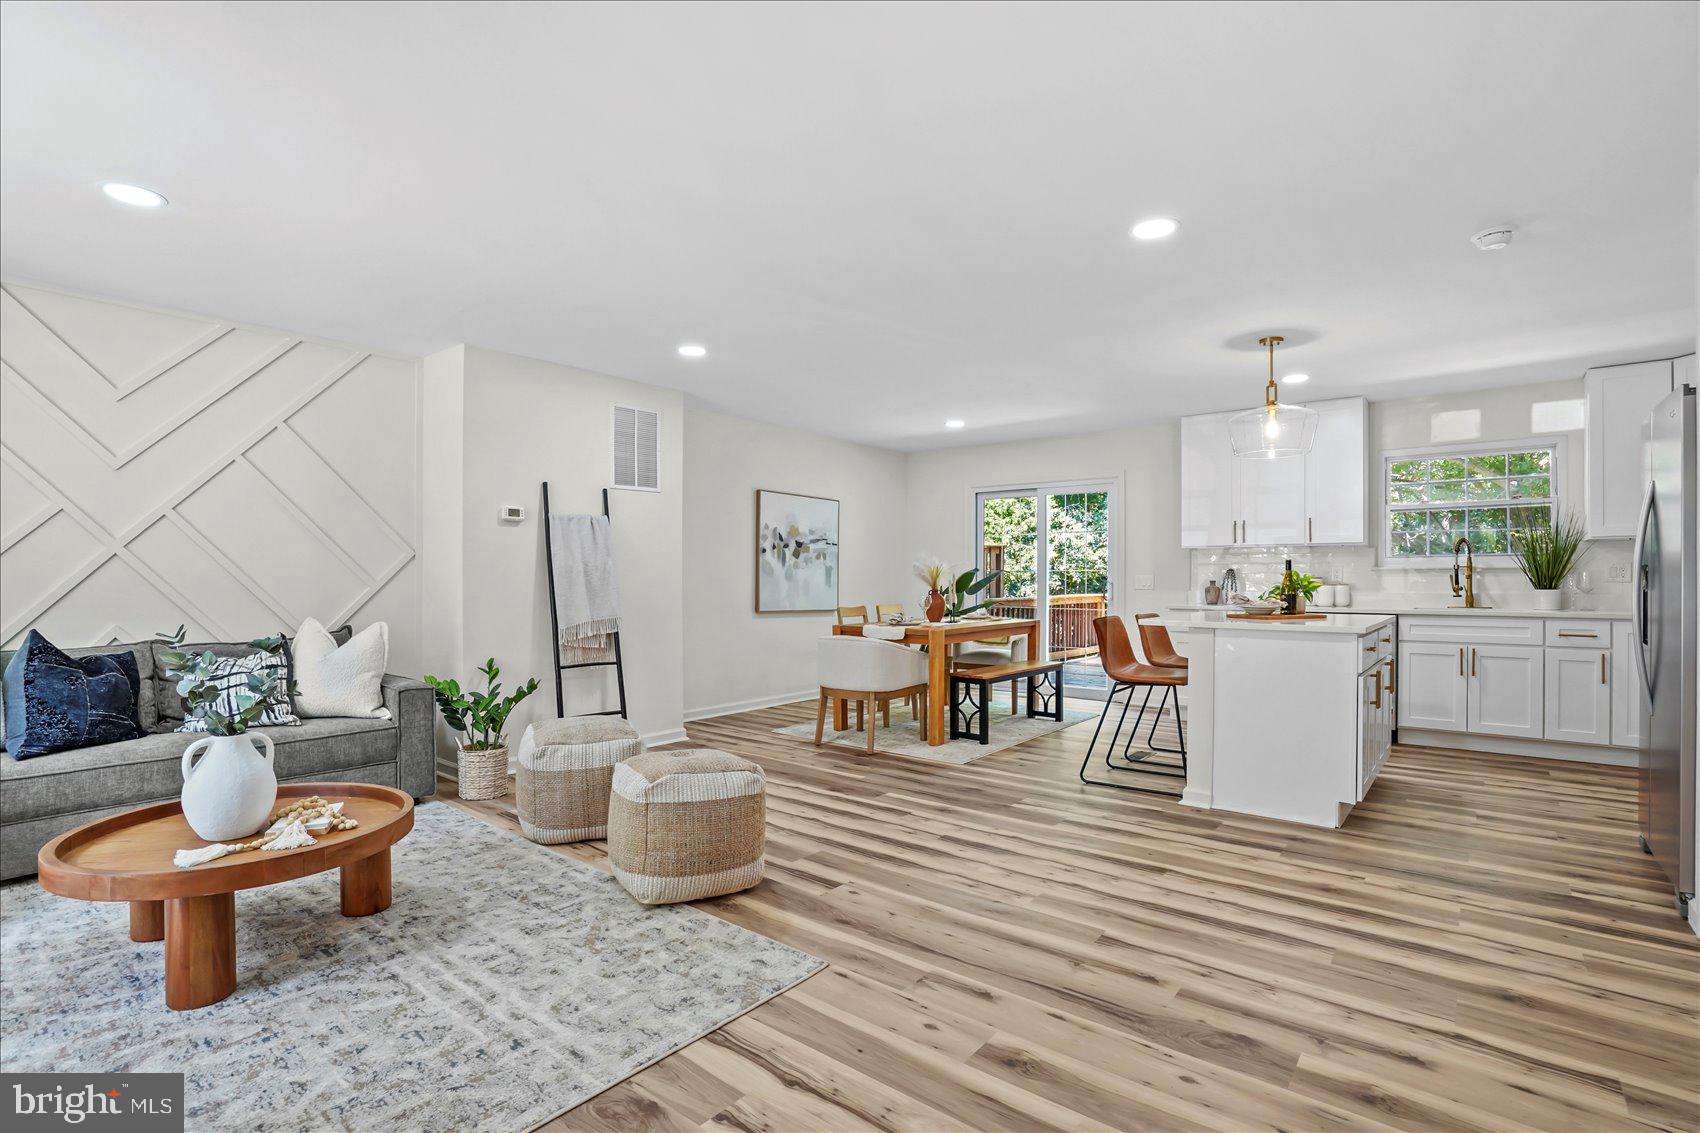
An incredible value in sought-after Chapel Gate, 11905 Thurloe Drive is a move-in-ready 3–4 bedroom, 3 full and 1 half bath townhome offering beautiful updates and an impressive amount of living space! From the moment you enter the foyer, you'll notice the neutral décor and thoughtful improvements throughout. The main level features hardwood floors throughout the living and dining rooms, along with an updated kitchen with white cabinetry, stainless steel appliances, table space, and a spacious pantry. Upstairs, the primary suite features a fully renovated private bath. This level also offers two additional bedrooms, a second full bathroom, and the convenience of upper-level laundry. The fully renovated walkout lower level adds even more living space and is truly a standout. The family room features custom built-ins, a wood-burning fireplace, and luxury laminate flooring. Full-sized windows and a sliding glass door bring in natural light and lead directly to the backyard. A bonus room, which can be used as a fourth bedroom, and a third full bathroom provide great flexibility for guests, a home office, or additional living space. A separate storage/utility room provides plenty of additional storage. The HOA takes care of lawn mowing and snow removal, adding to the ease of living in Chapel Gate. Centrally located near major commuter routes, shopping, dining, and everyday conveniences, and zoned for Blue Ribbon schools, 11905 Thurloe Drive offers tremendous value with this much finished living space, three full bathrooms, and a renovated walkout lower level. At its new price, this is an opportunity you don't want to miss!
Features & Amenities
Interior
-
Other Interior Features
Eat-in Kitchen, Recessed Lighting, Vaulted Ceiling(s), Open Floorplan
-
Total Bedrooms
3
-
Bathrooms
3
-
1/2 Bathrooms
1
-
Above Grade Finished Area
1692.0
-
Basement YN
YES
-
Cooling YN
YES
-
Cooling
Central Air, Electric
-
Fireplace YN
YES
-
Heating YN
YES
-
Heating
Natural Gas, Central
-
Pet friendly
N/A
Exterior
-
Garage
No
-
Construction Materials
Brick
-
Parking
On Street
-
Patio and Porch Features
Deck
-
Pool
No
-
Waterfront YN
NO
Area & Lot
-
Lot Size(acres)
0.04
-
Lot Size(square feet)
1,940
-
Property Type
Residential
-
Property Sub Type
Townhouse
-
Architectural Style
Colonial
Price
-
Sales Price
$549,500
-
Tax Amount
$4,853
-
Sq. Footage
2,117
-
Price/SqFt
$259
HOA
-
Association
YES
-
Association Fee
$88
-
Association Fee Frequency
Monthly
-
Association Fee Includes
N/A
School District
-
Elementary School
MAYS CHAPEL
-
Middle School
RIDGELY
-
High School
DULANEY
Property Features
-
New Construction
NO
-
Foundation Details
Block
-
Senior Community YN
NO
-
Sewer
Public Sewer
-
Tax Lot
3
-
Water Source
Public
Schedule a Showing
Showing scheduled successfully.
Mortgage calculator
Estimate your monthly mortgage payment, including the principal and interest, property taxes, and HOA. Adjust the values to generate a more accurate rate.
Your payment
Principal and Interest:
$
Property taxes:
$
HOA fees:
$
Total loan payment:
$
Total interest amount:
$
Location
County
BALTIMORE
Elementary School
MAYS CHAPEL
Middle School
RIDGELY
High School
DULANEY
Listing Courtesy of Blandy P Becker, Cummings & Co. Realtors
RealHub Information is provided exclusively for consumers' personal, non-commercial use, and it may not be used for any purpose other than to identify prospective properties consumers may be interested in purchasing. All information deemed reliable but not guaranteed and should be independently verified. All properties are subject to prior sale, change or withdrawal. RealHub website owner shall not be responsible for any typographical errors, misinformation, misprints and shall be held totally harmless.

Salesperson, Realtor
Brooke Fox
Call Brooke today to schedule a private showing.

* Listings on this website come from the FMLS IDX Compilation and may be held by brokerage firms other than the owner of this website. The listing brokerage is identified in any listing details. Information is deemed reliable but is not guaranteed. If you believe any FMLS listing contains material that infringes your copyrighted work please click here to review our DMCA policy and learn how to submit a takedown request.© 2024 FMLS.
Related Properties

LUTHERVILLE TIMONIUM
110 GALEWOOD ROAD
4 Beds
3 Baths
4,080 Sq.Ft.
$625,000
MLS#: MDBC2170694

LUTHERVILLE TIMONIUM
219 DEER FOX LANE
3 Beds
2 Baths
2,142 Sq.Ft.
$469,900
MLS#: MDBC2168236

LUTHERVILLE TIMONIUM
2415 CHETWOOD CIRCLE
4 Beds
3 Baths
3,304 Sq.Ft.
$585,000
MLS#: MDBC2173032

LUTHERVILLE TIMONIUM
752 LEISTER DRIVE
4 Beds
3 Baths
2,122 Sq.Ft.
$525,000
MLS#: MDBC2166936

LUTHERVILLE TIMONIUM
2313 HARCROFT ROAD
4 Beds
2 Baths
2,669 Sq.Ft.
$609,900
MLS#: MDBC2176292

LUTHERVILLE TIMONIUM
320 MELANCTHON AVENUE
3 Beds
2 Baths
2,194 Sq.Ft.
$550,000
MLS#: MDBC2174576
LUTHERVILLE TIMONIUM
46 ABBEY BRIDGE COURT
4 Beds
3 Baths
1,804 Sq.Ft.
$479,900
MLS#: MDBC2168332

LUTHERVILLE TIMONIUM
12240 ROUNDWOOD ROAD 509
2 Beds
2 Baths
1,683 Sq.Ft.
$525,000
MLS#: MDBC2166770

LUTHERVILLE TIMONIUM
815 BRANFORD CIRCLE
4 Beds
2 Baths
2,047 Sq.Ft.
$515,000
MLS#: MDBC2177932

LUTHERVILLE TIMONIUM
212 E TIMONIUM ROAD
4 Beds
2 Baths
2,318 Sq.Ft.
$525,000
MLS#: MDBC2171970
.png)