Features & Amenities

Interior

  • Total Bedrooms

    4

  • Bathrooms

    3

  • 1/2 Bathrooms

    1

  • Basement YN

    YES

  • Cooling YN

    YES

  • Cooling

    Central Air, Electric

  • Fireplace YN

    NO

  • Heating YN

    YES

  • Heating

    Electric

  • Pet friendly

    N/A

Exterior

  • Garage

    Yes

  • Garage spaces

    3

  • Parking

    Garage, Driveway, Attached

  • Pool

    No

  • Waterfront YN

    NO

  • View

    Panoramic, Pasture

Area & Lot

  • Lot Size(acres)

    1.0

  • Lot Size(square feet)

    43,560

  • Property Type

    Residential

  • Property Sub Type

    Single Family Residence

  • Architectural Style

    Colonial

Price

  • Sales Price

    $1,699,900

  • Tax Amount

    $398

  • Financing Options

    Conventional

  • Sq. Footage

    N/A

  • Price/SqFt

    N/A

HOA

  • Association

    No

School District

  • Elementary School

    N/A

  • Middle School

    N/A

  • High School

    N/A

Property Features

  • New Construction

    YES

  • Foundation Details

    Concrete Perimeter

  • Senior Community YN

    NO

  • Tax Lot

    8

  • Water Source

    Well

Schedule a Showing

Showing scheduled successfully.

<
>
IN PERSON
VIA CHAT

What is 3 + 4 ?


Change time

Mortgage calculator

Estimate your monthly mortgage payment, including the principal and interest, property taxes, and HOA. Adjust the values to generate a more accurate rate.

Your payment

Principal and Interest:

$

Property taxes:

$

HOA fees:

$

Total loan payment:

$

Total interest amount:

$

Location

County

HOWARD

Elementary School

Middle School

High School

Listing Courtesy of Cynthia L Delzoppo , Northrop Realty

RealHub Information is provided exclusively for consumers' personal, non-commercial use, and it may not be used for any purpose other than to identify prospective properties consumers may be interested in purchasing. All information deemed reliable but not guaranteed and should be independently verified. All properties are subject to prior sale, change or withdrawal. RealHub website owner shall not be responsible for any typographical errors, misinformation, misprints and shall be held totally harmless.

Agent Brooke Fox

AGENT

Brooke Fox

Call Brooke today to schedule a private showing.


* Listings on this website come from the FMLS IDX Compilation and may be held by brokerage firms other than the owner of this website. The listing brokerage is identified in any listing details. Information is deemed reliable but is not guaranteed. If you believe any FMLS listing contains material that infringes your copyrighted work please click here to review our DMCA policy and learn how to submit a takedown request.© 2024 FMLS.
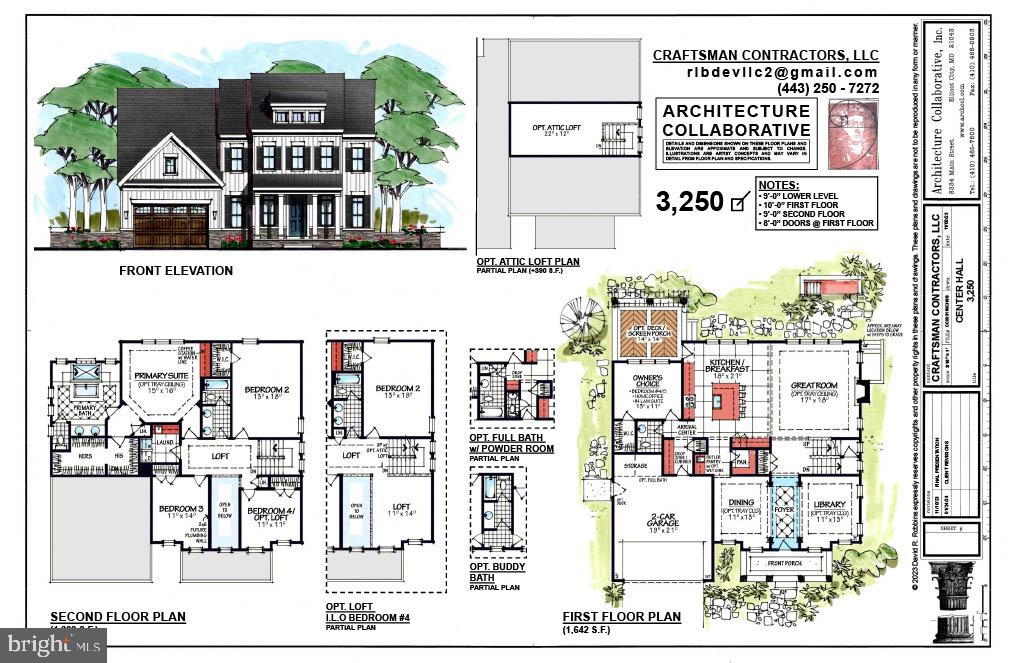
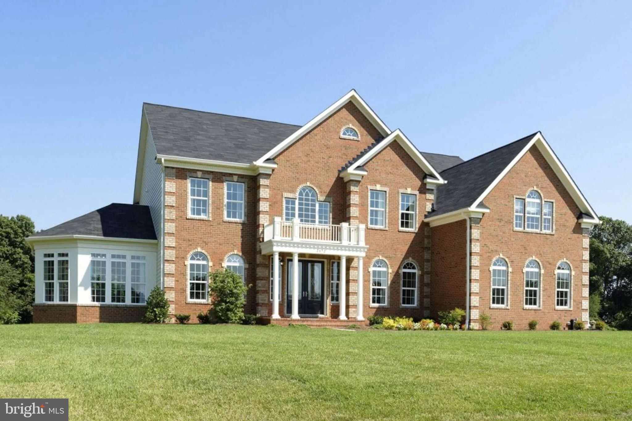
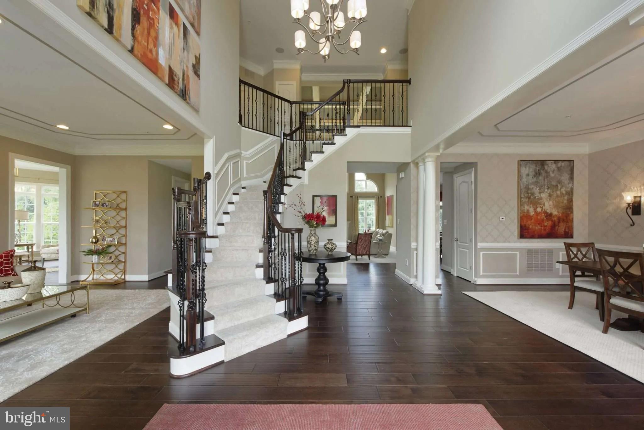
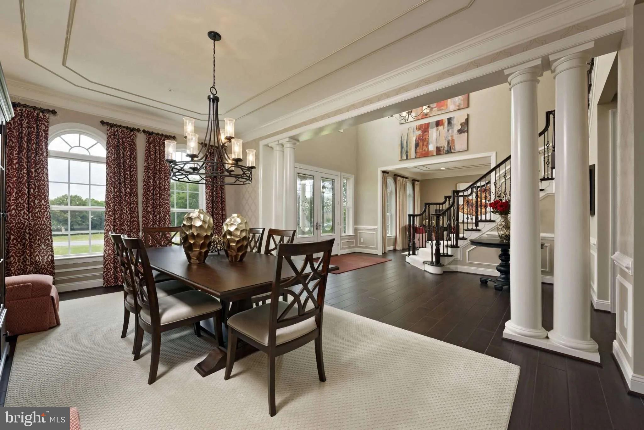
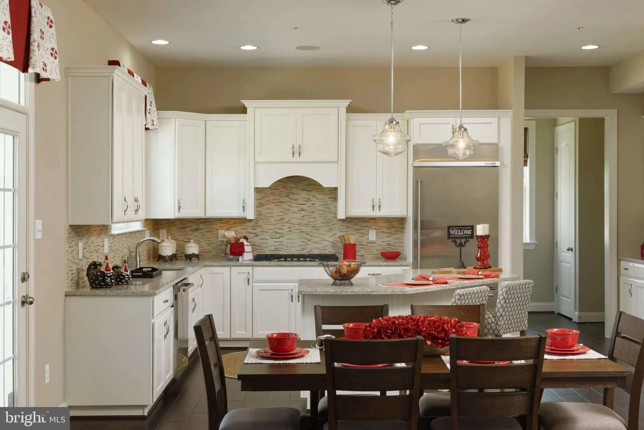
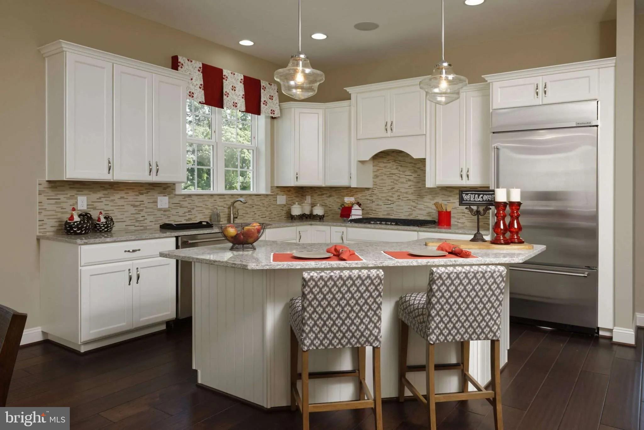
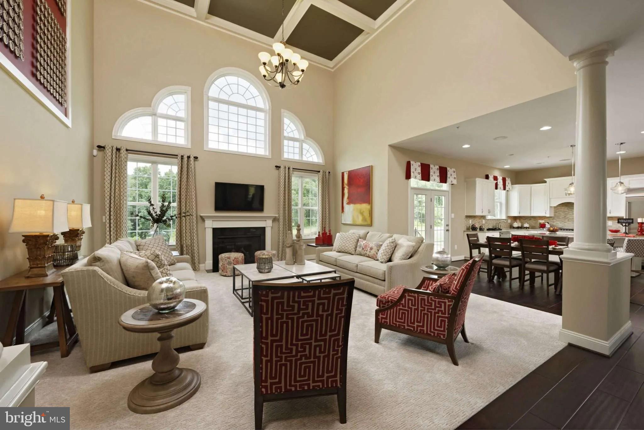
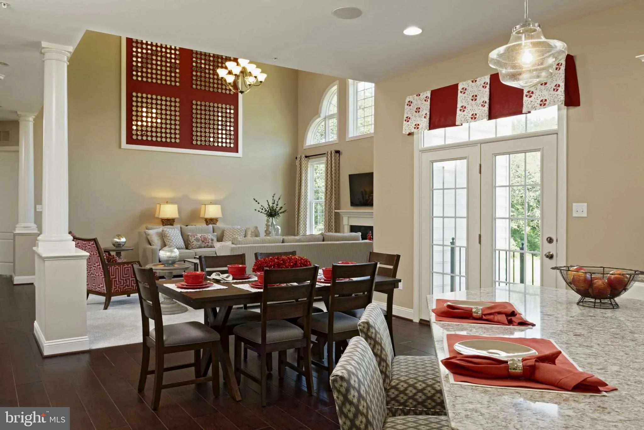
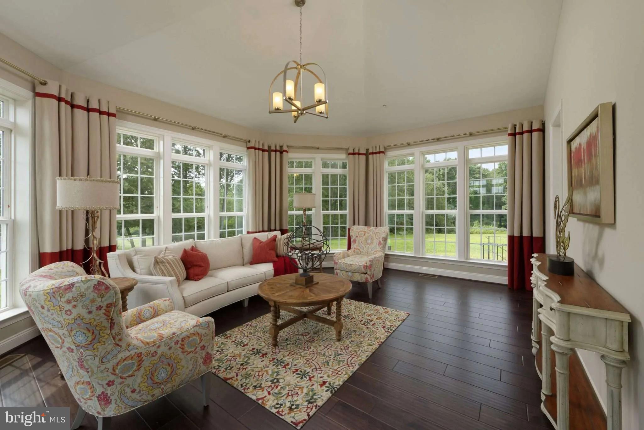
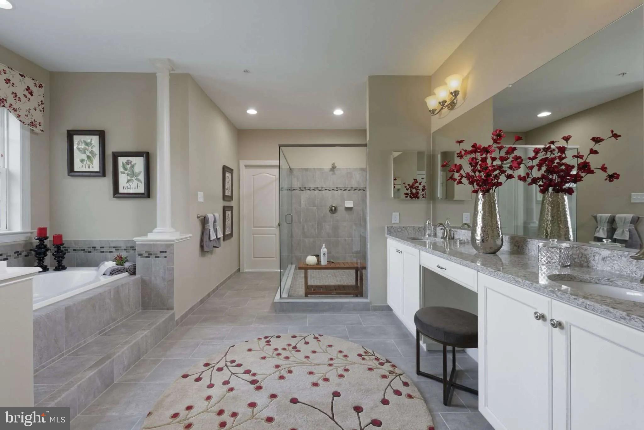
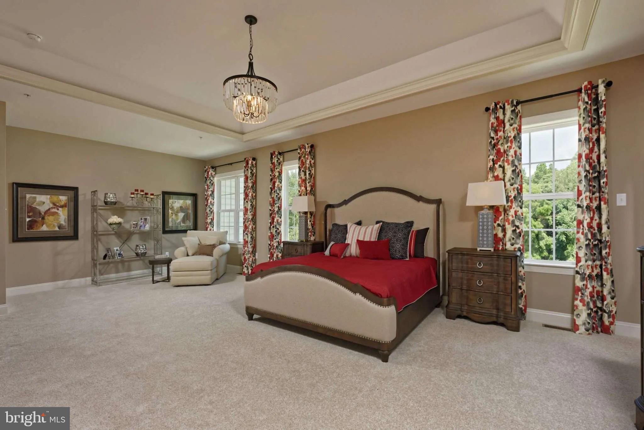
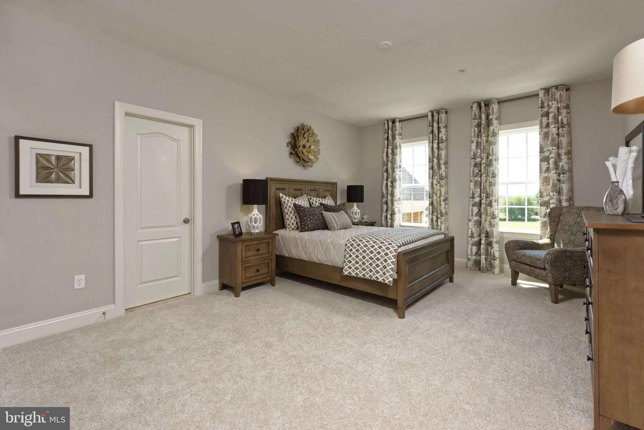
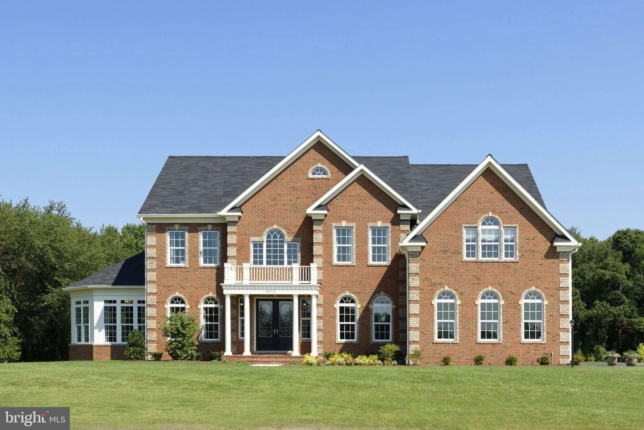
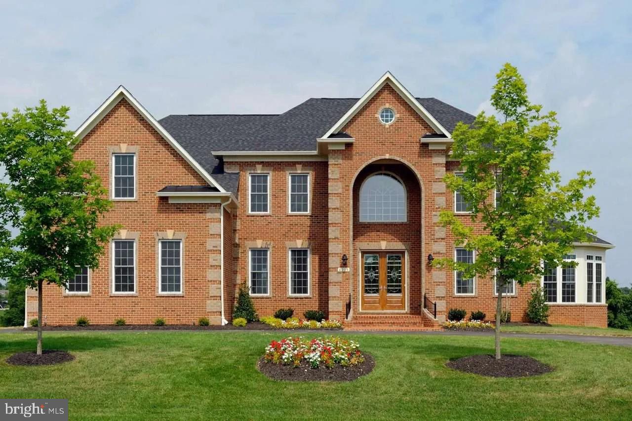
NEW PRICE!!  – exclusive new homesites in desirable Clarksville! These 1+-acre homesites are in a pastoral setting where you can design your ultimate dream home! Choose from our most popular award-winning home designs all offering numerous customization options to make your home uniquely yours. Elegance personified! The Dorchester IV is an impressive estate home with a multitude of plan options. Formal living and dining areas are complimented by a spacious kitchen leading to a two-story family room. A private library or home office, optional morning room, conservatory and elevator complete the first floor. The upstairs has several options to choose from which range from a buddy bath in bedrooms to elegant tray ceiling in master bedroom.

This fantastic location is minutes from Routes 29, 216 and 108. Enjoy proximity to Maple Lawn and downtown Columbia, area dining, entertainment and recreation. Schedule your appointment to review our home designs, and available homesites.

11915 SIMPSON ROAD

Message successfully sent.

What would you like to know?

What is 3 + 4 ?

I agree to receive email communication and understand I can unsubscribe at any time.

I agree to be contacted by Charis Realty Group via call, email, and text for real estate services. To opt out, you can reply 'stop' at any time or reply 'help' for assistance. You can also click the unsubscribe link in the emails. Message and data rates may apply. Message frequency may vary. Privacy Policy

Related Properties

New construction in Clarksville!  Incredible opportunity to build a new home in an exclusive 5 lot enclave.   Gorgeous level lot.   Public water and sewer.   Just minutes to shopping, restaurants and schools.  Easy access to Rt 32 and 29.  This is a to be built home.  No model on site.  Choose from several floor plans.  Final pricing based on completed build design.  Plans need to be approved by the HOA.  You may also bring your own builder.  See Land only listing.
#MDHW2063088

CLARKSVILLE

6317 GUILFORD ROAD

5 Beds

3 Baths

3,250 Sq.Ft.

$1,600,000

MLS#: MDHW2063088
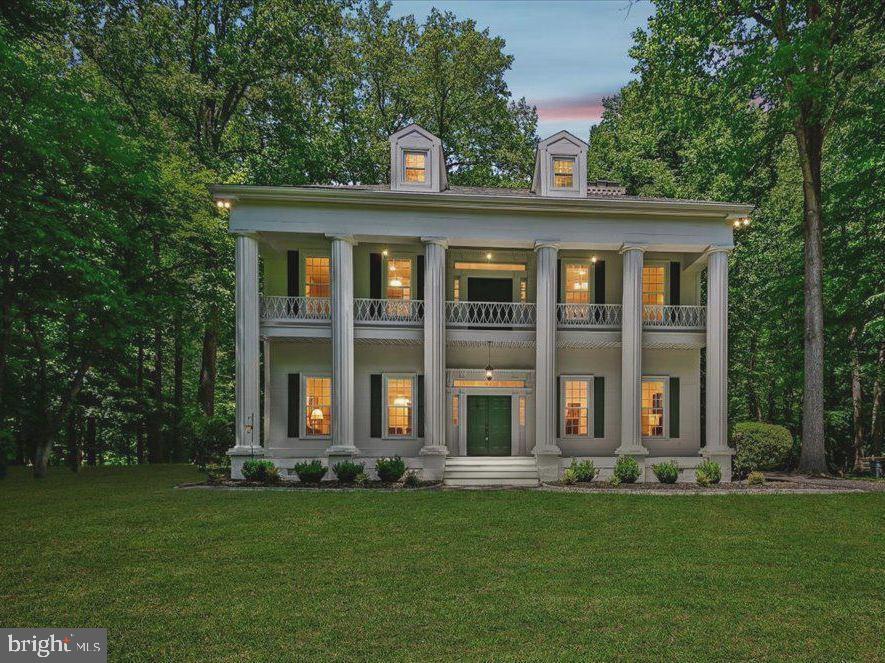
Don’t miss your chance to see this truly exceptional home! Nestled on a peaceful 3-acre lot in the sought-after Simpson Woods subdivision, this stunning property offers everything you could ask for. Picture yourself enjoying tranquil mornings on the inviting front porch or cozy evenings by one of three fireplaces—or the woodstove! With soaring 12-foot ceilings, spacious rooms, unique passageways between rooms, wide-plank hardwood floors, and over 4,100 square feet of beautifully finished living space across three levels, this home is nothing short of impressive.

The designer bathrooms—three full and one half—were completely remodeled within the past year and are absolutely breathtaking. The kitchen has also been refreshed with brand-new quartz countertops, LVP floor tiles, a modern faucet, and recessed lighting. The entire home has been freshly painted in elegant neutral tones, creating a warm and welcoming atmosphere.

This home features an array of thoughtful updates, including a new roof (2022), resurfaced driveway (2026), a new slate walkway and front landscaping (2026), new windows (2017), and updated kitchen appliances (all within the last 5 years). The front porch decking and soffits were replaced in 2025 and 2026, respectively. The third level was finished in 2025, adding 800 square feet of living space, complete with a bedroom, full bath, and family room. Plus, the three-zoned HVAC system ensures year-round comfort, with the attic and left-side units replaced just 3 months ago and the right-side unit upgraded within the past 4 years.

Be sure to explore the interactive floor plan to envision how this home could perfectly suit your lifestyle. Homes like this don’t come around often—schedule your showing today!
#MDHW2070218

CLARKSVILLE

7302 MEADOW WOOD WAY

5 Beds

3 Baths

4,184 Sq.Ft.

$1,625,000

MLS#: MDHW2070218
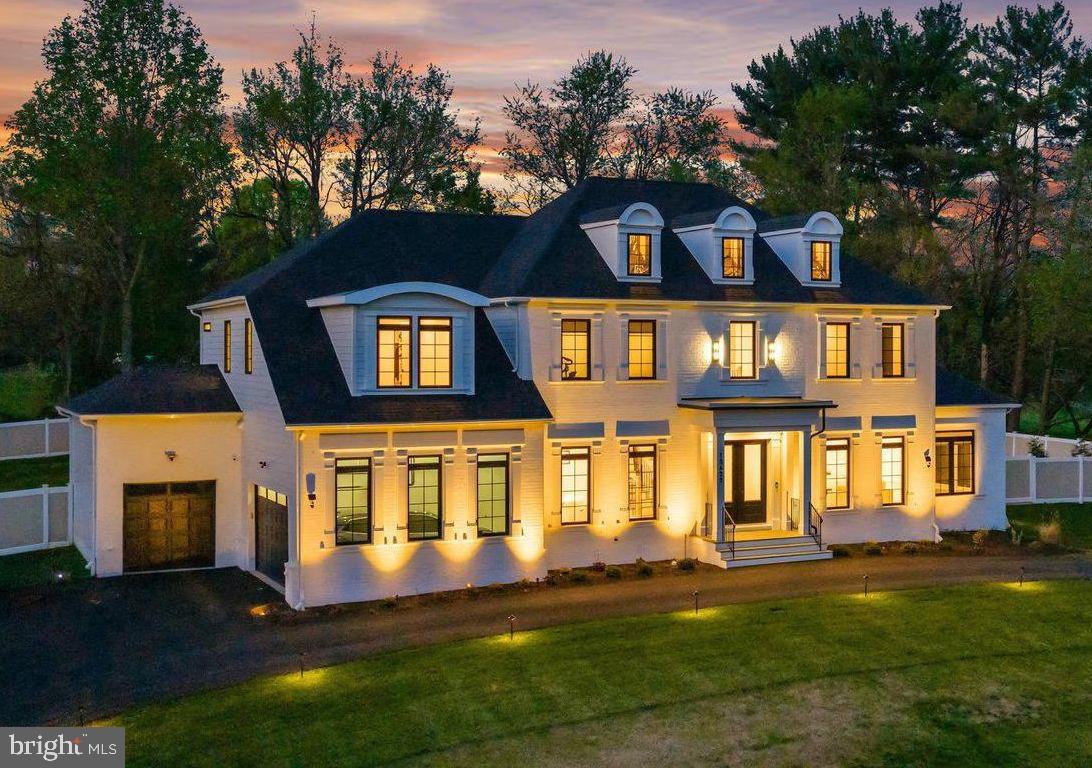
***This is a “to be built” custom home and all photos are of recently completed “Signature Strauss” model.  Construction has not started yet***

Sited on a breathtaking private 3-acre wooded retreat along the scenic Brighton Dam Road corridor — one of Howard County's most sought-after and picturesque addresses — this spectacular custom estate delivers an extraordinary lifestyle defined by natural serenity and architectural elegance.  With award-winning Howard County schools, shopping, and major commuter routes all within easy reach, this premier residence offers the rare combination of a private woodland sanctuary and an exceptionally connected address.
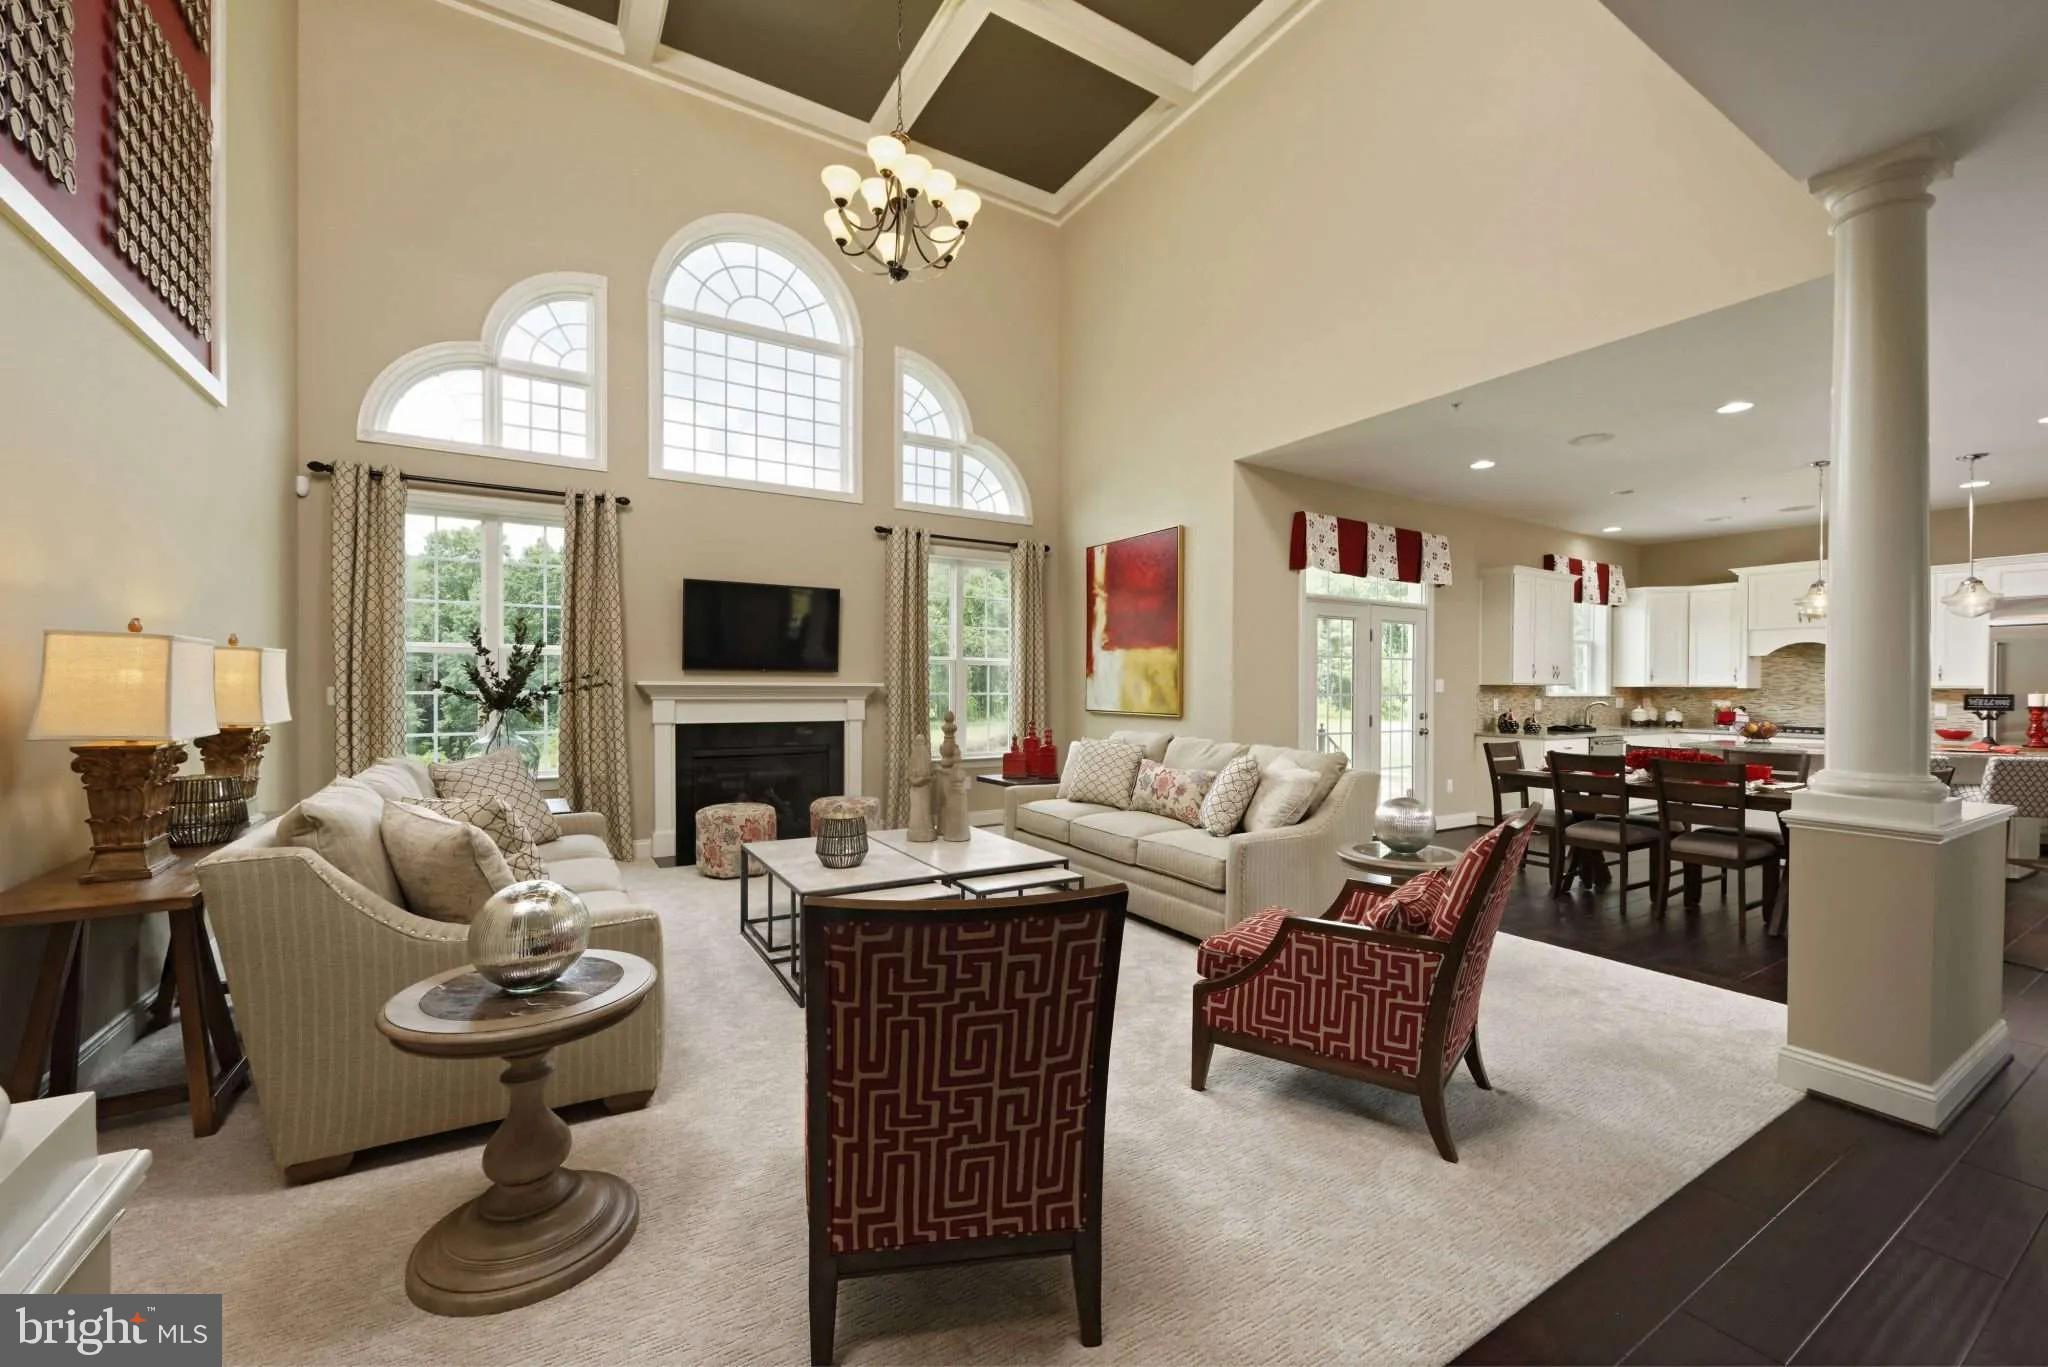
The Signature Strauss plan features 5 spacious bedrooms and 5.5 baths, all showcasing the soaring  cathedral ceilings  that define the home's grand sense of volume. The dramatic two-story family room with its sweeping wall of windows anchors the open main level, complemented by a sun-drenched extended morning room and a private first-floor in-law suite with full bath — ideal for multigenerational living.
The chef's kitchen will impress, featuring a designer oversized island (fully customizable), subway tile backsplash, high-performance exterior-vented exhaust, and a generous  appliance allowance. Behind the main kitchen, a second culinary kitchen with walk-in pantry  provides the ultimate space for entertaining.
The expansive owner's suite offers dual walk-in closets and a spa-inspired bath appointed with a freestanding soaking tub, separate shower, quartz or granite countertops,  Four additional bedrooms — each generous in size — are served by beautifully finished baths with ceramic tile surrounds, designer mirrors, and choice of fixtures throughout.
The lower level extends entertaining possibilities with an optional recreation room, an additional bedroom, full bath, egress window, and a double areaway walk-up.  The stately painted brick façade, grand double front entry doors, covered porch, stone stairs, hip roof, and modern black grid windows create a dramatic exterior impression, completed by a side load 3 car garage.
Luxury estate inclusions: dual-zone HVAC systems (electric with propane backup), a 1,000-gallon buried propane tank, 400-amp electrical service, a 75-gallon rapid recovery water heater, an EV charging outlet, smart thermostat, video doorbell, and a fire sprinkler system.  Additional  $100,000 in personalization allowances — for flooring, cabinetry, appliances, windows, and more — ensure this home reflects your own unique vision. Backed by Homeowner Warranty and the attentive builder process, this is Howard County luxury living at its finest.  Call for floorplans and more information.
#MDHW2068238

CLARKSVILLE

13823 BRIGHTON DAM ROAD

5 Beds

5 Baths

4,883 Sq.Ft.

$1,997,000

MLS#: MDHW2068238
Discover an extraordinary opportunity to build your dream home in one of Howard County’s most coveted locations—Highland, Maryland. Nestled among scenic landscapes and timeless beauty, this exclusive enclave offers an unparalleled blend of privacy, prestige, and convenience.

Ideally situated just minutes from Route 108 and Route 32, residents enjoy seamless access to major commuter routes while remaining tucked away in a serene, estate-style setting. Everyday conveniences, dining, and shopping are close at hand at River Hill Village Center, creating the perfect balance between tranquility and accessibility.

Each homesite spans 2+ acres, providing expansive space for luxurious outdoor living, breathtaking views, and the ultimate sense of retreat. This is a rare opportunity to own land of this caliber in such a highly sought-after area.

As an award-winning builder, we offer fully customizable floorplans designed to reflect your unique vision and lifestyle. From sophisticated architectural details to the latest in high-end finishes and modern design trends, every home is crafted with exceptional quality and attention to detail—tailored for today’s most discerning buyers.

This is a rare chance to secure your place in this prestigious community.
#MDHW2069652

CLARKSVILLE

13321 CLARKSVILLE PIKE

4 Beds

4 Baths

N/A

$1,759,900

MLS#: MDHW2069652
This home is ready to Move in- Many upgrades too numerous to mention- ask for the brochure
Builder is paying $10K towards closing help using approved lender and Lakeside title com
#MDHW2072066

CLARKSVILLE

11915 SIMPSON ROAD

5 Beds

4 Baths

N/A

$1,999,900

MLS#: MDHW2072066

New on site 3 days ago
LIFESTYLE OPTIONS  GALORE!
 UPGRADED CHEF'S KITCHEN, 5 UPGRADED ENSUITE BEDROOMS & IN-LAW SECOND KITCHEN

Nestled on a picturesque 3.4-acre tree-fringed homesite, this exceptional Howard County estate offers the perfect blend of luxury, privacy, and multi-generational living. Thoughtfully updated with extensive improvements, this impressive residence features 5 bedrooms, 6 upgraded full baths, 1 half bath, a fully finished walk-out lower level with a second full kitchen, and a side-loading 3-car garage.  A dramatic two-story foyer welcomes you with rich walnut flooring, a sweeping open staircase with elegant iron balusters, and stunning views. The formal living room is defined by architectural columns, a picture window with dramatic transoms, and a cozy fireplace with pellet insert. The foyer is sided by the living room and dining room that features walnut floors and a rear balcony deck, ideal for effortless indoor and outdoor entertaining.  Designed for gourmet cooking and gathering, the upgraded chef's kitchen is the heart of the home, boasting a professional 48-inch gas range with dual ovens and eight burners, custom range hood with over-mantel, two dishwashers, prep sink, planning station, appliance panels, tile backsplash, oversized entertaining island, and designer pendant lighting. The adjoining breakfast room offers access to the spectacular tiered deck overlooking the private grounds.  The adjacent family room invites gatherings, respite, reading or contemplation offering hardwood flooring that seamlessly unites both the expansive kitchen and the breathtaking sunroom, where three walls of windows and a soaring vaulted ceiling showcase panoramic views of the surrounding landscape.


The luxurious main-level primary suite provides exceptional convenience and privacy with hardwood flooring, a spacious sitting room, pocket doors, and a beautifully renovated spa-inspired primary bath (2026). A main-level laundry room and updated powder room complete the first floor.  Upstairs, three generously sized bedrooms each enjoy private, fully upgraded ensuite baths and hardwood flooring, including a second primary suite ideal for extended family   or guests. The fully finished walk-out lower level creates the perfect in-law or guest retreat, complete with a second fully equipped kitchen, fifth bedroom, two additional full baths, spacious recreation room with pellet fireplace, wet bar, projector-ready entertainment area, game and billiards space, abundant storage, and walk-out access to the rear deck and patio.

Outdoor living is equally impressive with a new tiered deck (2024), new stamped concrete patio (2024), circular driveway, vegetable garden, chicken coop, mature fig tree, and peaceful wooded surroundings that create a serene setting while still offering everyday convenience. 

In summary, recent improvements include a new roof (2024), new tiered deck (2024), new stamped concrete patio (2024), renovated primary bath (2026), new water conditioner (2026), new electric hot water heater (2026), new lighting throughout the main living areas (2026), freshly sealed driveway (2026), and a radon mitigation system (2020).  This one-of-a-kind property offers the perfect combination of elegant living, exceptional entertaining spaces, modern updates, and flexible accommodations for today's lifestyle; all surrounded by the beauty and tranquility of over three private acres.
#MDHW2069450

CLARKSVILLE

11860 LINDEN CHAPEL ROAD

5 Beds

6 Baths

7,345 Sq.Ft.

$1,900,000

MLS#: MDHW2069450

 - property

Send a message

Message successfully sent.

Your message

What is 3 + 4 ?

Reason for contacting?

I agree to receive email communication and understand I can unsubscribe at any time.

I agree to be contacted by Charis Realty Group via call, email, and text for real estate services. To opt out, you can reply 'stop' at any time or reply 'help' for assistance. You can also click the unsubscribe link in the emails. Message and data rates may apply. Message frequency may vary. Privacy Policy

Sign Out

Virtual Assistant

Would you like to take the next step with this property? We can help you schedule a showing or virtual tour, or send you more details.

Yes, I would like more information.

Thank You for Your Reply, One of Our Agents will contact you as soon as possible

No, maybe later.

Thank you, you can always contact me via email, phone number or through the contact form.

Realhub AI

Lucy - Your AI-Powered Realtor

Update Your Temporary Password

Personalize your search

Enter your email and we'll notify you immediately when new listings match what you're looking for.

or enter email address

Already have an account ? Login here

Continue your home search

I agree to receive communications and understand I can unsubscribe at any time.

I agree to be contacted by Charis Realty Group via call, email, and text for real estate services. To opt out, you can reply 'stop' at any time or reply 'help' for assistance. You can also click the unsubscribe link in the emails. Message and data rates may apply. Message frequency may vary. Privacy Policy

Already have an account ? Login here

We use cookies

We use cookies primarily for analytics to enhance your experience. By accepting, you agree to our use of these cookies. You can manage your preferences or learn more about our cookies policy.