


Property
Beds
3
Full Baths
3
1/2 Baths
1
Year Built
2016
Sq.Footage
3,796
Welcome to exceptional living in the highly sought-after Two Rivers community of Odenton. Thoughtfully designed with premium finishes, impressive upgrades and energy-efficient systems, this home delivers luxury, comfort and effortless everyday living. The main level immediately impresses with beautiful hardwood floors, 9-foot doors and soaring 11-foot ceilings. The spectacular kitchen is the heart of the home, featuring a massive 14-foot island, gorgeous stone countertops, custom backsplash, gas range and stunning floor-to-ceiling custom cabinetry. The living room features a unique two-sided fireplace that can be enjoyed from both inside and the rear patio. A dedicated den/office, oversized laundry room and luxurious main-level primary suite complete the floor. The primary bath offers an oversized walk-in shower with high-end tile and glass finishes. The upper level offers two additional bedrooms, a full bath and a versatile oversized room —perfect for a second living area, office, hobby room, or private library . Additionally an approximately 12’ x 12’ storage area provides exceptional additional storage. The finished lower level offers 9-foot ceilings, a full bath, abundant storage and flexible space ready for an additional bedroom or living area. The showstopping custom wet bar features quartz countertops, cherry cabinetry, sink, built-in refrigerator and dishwasher, creating an incredible entertaining space. Walkout access leads directly to the rear patio and gardens. Additional highlights include high-efficiency HVAC systems, advanced air cleaning, humidification, whole-house water filtration, high-efficiency water heater and water source-backup sump system. Step outside to an extraordinary custom paver patio surrounded by mature landscaping, beautiful gardens and thoughtfully designed outdoor living spaces. With access from both the main and lower levels, the home offers seamless indoor-outdoor living. And then there is Two Rivers—a community built around an active, social and resort-style lifestyle. Residents enjoy pools, fitness facilities, tennis and pickleball courts, walking and biking trails, community gardens, dog parks and expansive natural areas. The 55+ Village Club features a 15,000-square-foot clubhouse with indoor/outdoor pools, fitness center, yoga studio, ballroom, game room, fire pit and more. From the soaring ceilings and custom kitchen to the luxurious primary suite, incredible lower-level entertaining space, energy-efficient systems and exceptional outdoor living, this home truly offers luxury, functionality and effortless living at its finest.
Features & Amenities
Interior
-
Other Interior Features
Ceiling Fan(s), Bar, Kitchen Island, Recessed Lighting, Walk-In Closet(s), High Ceilings, Built-in Features, Crown Molding, Open Floorplan
-
Total Bedrooms
3
-
Bathrooms
3
-
1/2 Bathrooms
1
-
Above Grade Finished Area
2628.0
-
Basement YN
YES
-
Cooling YN
YES
-
Cooling
Central Air, Ceiling Fan(s), Electric
-
Fireplace YN
YES
-
Heating YN
YES
-
Heating
Exhaust Fan, Electric, Heat Pump
-
Main Level Bedrooms
1
-
Pet friendly
N/A
Exterior
-
Garage
Yes
-
Garage spaces
2
-
Construction Materials
Brick, Block
-
Other Exterior Features
Lighting
-
Parking
Garage Door Opener, Concrete, Garage, Driveway, Attached
-
Pool
Yes
-
Pool Features
Community, Lap
-
Waterfront YN
NO
Area & Lot
-
Lot Features
Cleared
-
Lot Size(acres)
0.09
-
Lot Size(square feet)
3,747
-
Property Type
Residential
-
Property Sub Type
Townhouse
-
Architectural Style
Villa
Price
-
Sales Price
$739,000
-
Tax Amount
$7,821
-
Financing Options
Cash, Contract, Conventional, FHA, VA
-
Sq. Footage
3,796
-
Price/SqFt
$194
HOA
-
Association
YES
-
Association Fee
$256
-
Association Fee Frequency
Monthly
-
Association Fee Includes
N/A
Property Resources
-
Horse Property
NO
School District
-
Elementary School
CROFTON
-
Middle School
CROFTON
-
High School
ARUNDEL
Property Features
-
New Construction
NO
-
Association Amenities
Clubhouse, Fitness Center, Meeting Room, Tennis Court(s), Basketball Court, Trail(s)
-
Foundation Details
Permanent
-
Senior Community YN
YES
-
Sewer
Public Sewer
-
Tax Lot
G-121
-
Water Source
Public
Schedule a Showing
Showing scheduled successfully.
Mortgage calculator
Estimate your monthly mortgage payment, including the principal and interest, property taxes, and HOA. Adjust the values to generate a more accurate rate.
Your payment
Principal and Interest:
$
Property taxes:
$
HOA fees:
$
Total loan payment:
$
Total interest amount:
$
Location
County
ANNE ARUNDEL
Elementary School
CROFTON
Middle School
CROFTON
High School
ARUNDEL
Listing Courtesy of Justin Kennedy, Samson Properties
RealHub Information is provided exclusively for consumers' personal, non-commercial use, and it may not be used for any purpose other than to identify prospective properties consumers may be interested in purchasing. All information deemed reliable but not guaranteed and should be independently verified. All properties are subject to prior sale, change or withdrawal. RealHub website owner shall not be responsible for any typographical errors, misinformation, misprints and shall be held totally harmless.

AGENT
Brooke Fox
Call Brooke today to schedule a private showing.

* Listings on this website come from the FMLS IDX Compilation and may be held by brokerage firms other than the owner of this website. The listing brokerage is identified in any listing details. Information is deemed reliable but is not guaranteed. If you believe any FMLS listing contains material that infringes your copyrighted work please click here to review our DMCA policy and learn how to submit a takedown request.© 2024 FMLS.
Related Properties

ODENTON
1316 HERON ROOKERY WAY
5 Beds
3 Baths
3,645 Sq.Ft.
$879,990
MLS#: MDAA2149446
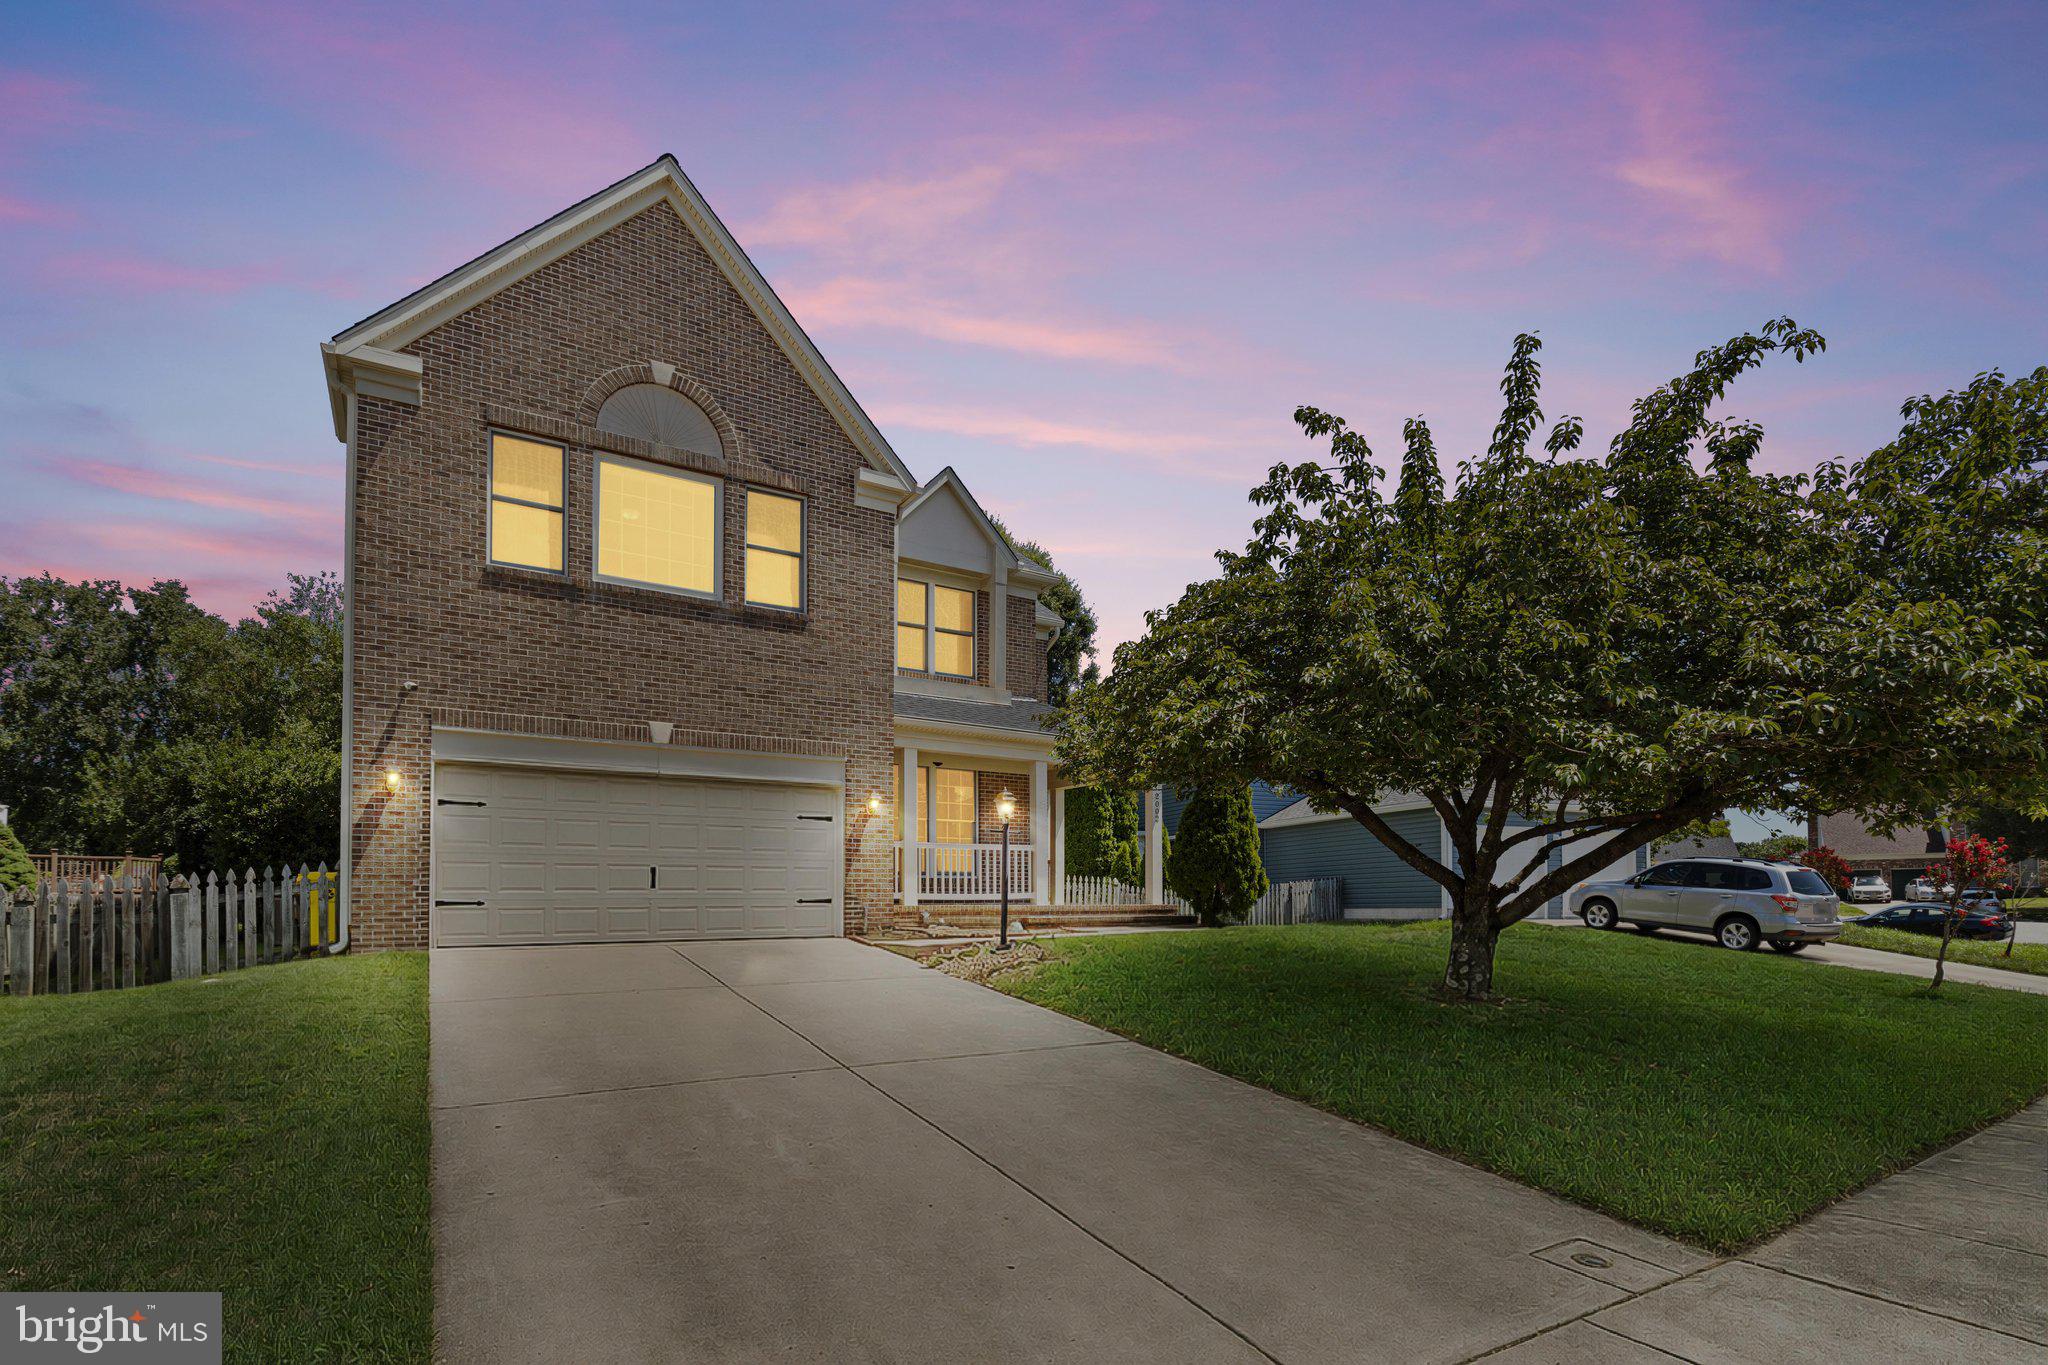
ODENTON
2002 BUNKER HILL COURT
5 Beds
3 Baths
3,992 Sq.Ft.
$680,000
MLS#: MDAA2151988
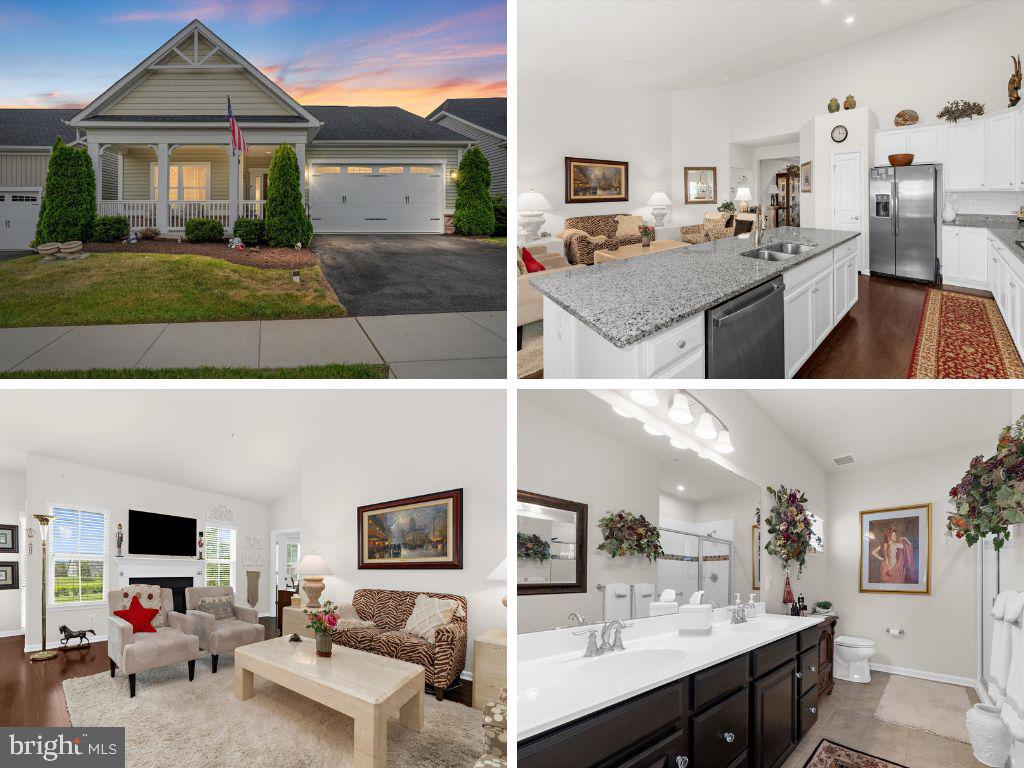
ODENTON
3017 SUNNY RIDGE DRIVE
2 Beds
3 Baths
2,324 Sq.Ft.
$695,000
MLS#: MDAA2149162

ODENTON
2316 CHAPEL HILL BOULEVARD
4 Beds
3 Baths
2,840 Sq.Ft.
$750,000
MLS#: MDAA2153734

ODENTON
3129 MEANDER BEND
3 Beds
3 Baths
2,470 Sq.Ft.
$759,900
MLS#: MDAA2154432

ODENTON
219 CANNON BALL WAY
6 Beds
3 Baths
3,592 Sq.Ft.
$649,999
MLS#: MDAA2154604

ODENTON
2446 HEATH ASTER COURT
4 Beds
3 Baths
1,802 Sq.Ft.
$799,000
MLS#: MDAA2151826
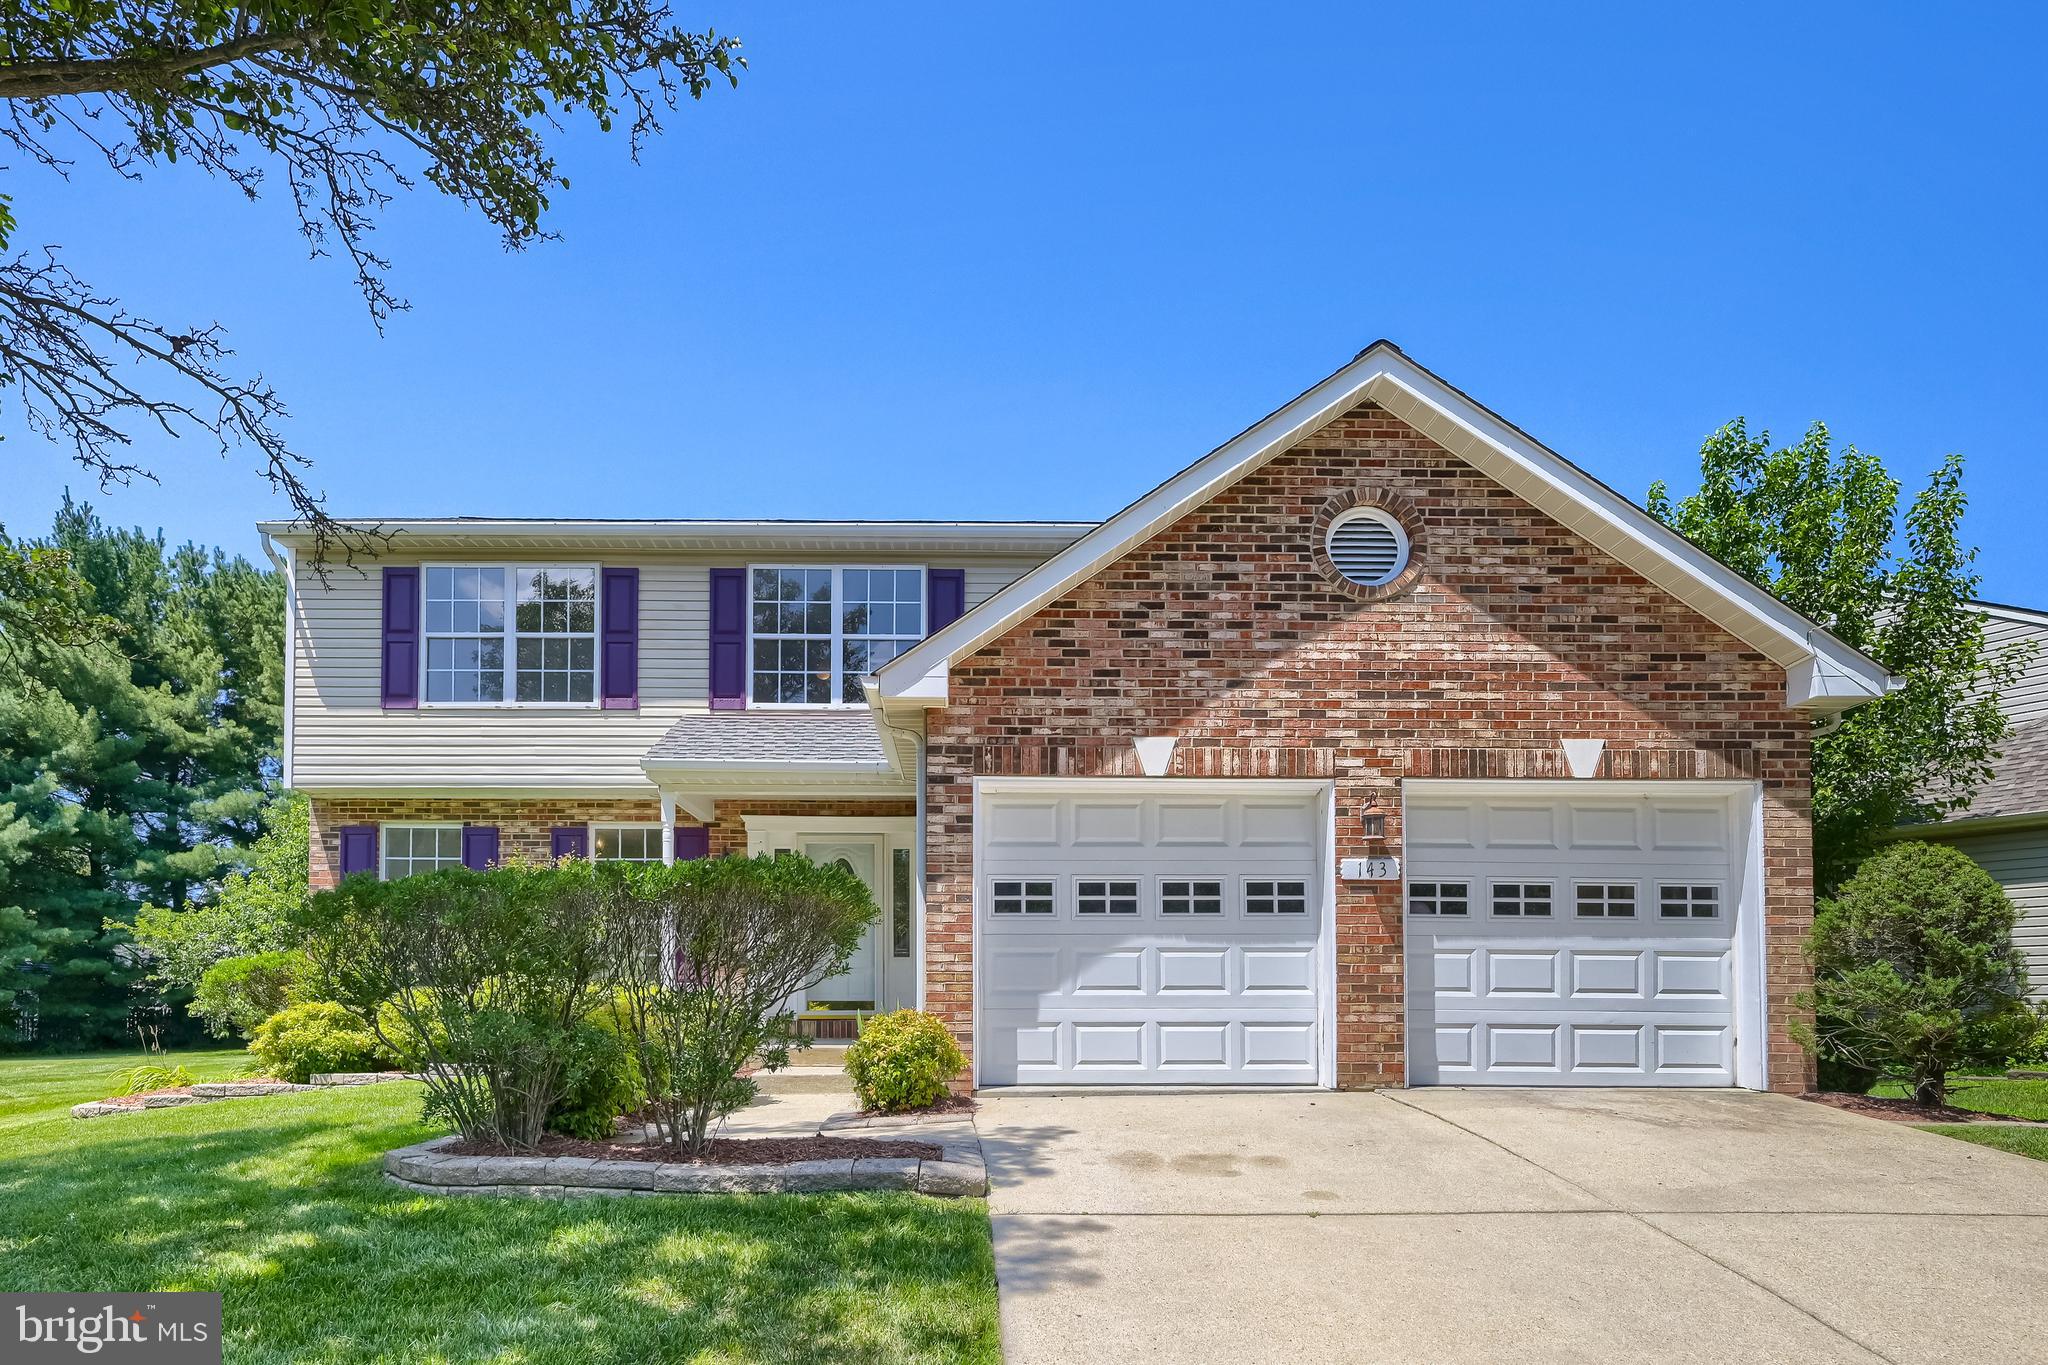
ODENTON
143 BRAGG BOULEVARD
5 Beds
2 Baths
3,496 Sq.Ft.
$629,900
MLS#: MDAA2152230

ODENTON
2400 SUMMERSHADE COURT
4 Beds
3 Baths
4,096 Sq.Ft.
$865,000
MLS#: MDAA2154214
.png)