


Property
Beds
3
Full Baths
2
1/2 Baths
None
Year Built
1985
Sq.Footage
1,734
Welcome to 12199 Bonanza Trl... a private, wooded retreat nestled on 2.232 acres in a water privileged community. Surrounded by mature trees and tucked away from it all, this spacious rambler offers the kind of privacy, flexibility, and usable space that can be hard to find. From the moment you arrive, you’ll appreciate just how much this property has to offer. Five outbuildings provide endless possibilities, including an oversized detached garage, storage shed, and additional spaces perfect for hobbies, equipment, a workshop, or simply all the extra storage you could need. Inside, the home is much larger than expected! Two separate front entrances create a unique and flexible layout with potential for multi-generational living, a private home office, guest quarters, or possible rental income. The oversized family room provides plenty of space to gather, while an additional living room gives everyone room to spread out. A well-maintained kitchen, sunroom filled with natural light, dedicated storage areas, and bonus basement space add even more versatility. The large primary suite features a huge walk-in closet and an enormous private ensuite complete with a jetted tub. Three additional spacious bedrooms and another full bathroom offer everyone plenty of space. Outside is where this property really shines. Step onto the expansive deck and take in the peaceful wooded surroundings with your own private sanctuary with more than two acres to enjoy. Whether you envision gardens, outdoor entertaining, a workshop, or simply a little extra breathing room, there’s space to make it your own. Living in Chesapeake Ranch Estates also means access to community amenities, including beaches and recreational opportunities along the Chesapeake Bay and Lake Lariat. With its acreage, multiple outbuildings, oversized garage, flexible floor plan, and incredible privacy, 12199 Bonanza Trl offers a little bit of everything, and plenty of potential to make it uniquely yours.
Features & Amenities
Interior
-
Other Interior Features
Ceiling Fan(s)
-
Total Bedrooms
3
-
Bathrooms
2
-
Above Grade Finished Area
1734.0
-
Basement YN
NO
-
Cooling YN
YES
-
Cooling
Heat Pump, Ceiling Fan(s), Electric
-
Heating YN
YES
-
Heating
Electric, Active Solar, Heat Pump
-
Main Level Bedrooms
3
-
Pet friendly
N/A
Exterior
-
Garage
Yes
-
Garage spaces
2
-
Parking
Oversized, Garage Door Opener, Garage, Driveway, Attached
-
Patio and Porch Features
Deck
-
Pool
No
-
Waterfront YN
NO
Area & Lot
-
Lot Size(acres)
2.23
-
Lot Size(square feet)
97,138
-
Property Type
Residential
-
Property Sub Type
Single Family Residence
-
Architectural Style
Ranch/Rambler
Price
-
Sales Price
$375,000
-
Tax Amount
$3,951
-
Sq. Footage
1,734
-
Price/SqFt
$216
HOA
-
Association
YES
-
Association Fee
$622.66
-
Association Fee Frequency
Annually
-
Association Fee Includes
N/A
School District
-
Elementary School
N/A
-
Middle School
N/A
-
High School
N/A
Property Features
-
New Construction
NO
-
Senior Community YN
NO
-
Sewer
Septic Tank
-
Water Source
Well
Schedule a Showing
Showing scheduled successfully.
Mortgage calculator
Estimate your monthly mortgage payment, including the principal and interest, property taxes, and HOA. Adjust the values to generate a more accurate rate.
Your payment
Principal and Interest:
$
Property taxes:
$
HOA fees:
$
Total loan payment:
$
Total interest amount:
$
Location
County
CALVERT
Elementary School
Middle School
High School
Listing Courtesy of Scott P McInerney, RE/MAX One
RealHub Information is provided exclusively for consumers' personal, non-commercial use, and it may not be used for any purpose other than to identify prospective properties consumers may be interested in purchasing. All information deemed reliable but not guaranteed and should be independently verified. All properties are subject to prior sale, change or withdrawal. RealHub website owner shall not be responsible for any typographical errors, misinformation, misprints and shall be held totally harmless.

Salesperson, Realtor
Brooke Fox
Call Brooke today to schedule a private showing.

* Listings on this website come from the FMLS IDX Compilation and may be held by brokerage firms other than the owner of this website. The listing brokerage is identified in any listing details. Information is deemed reliable but is not guaranteed. If you believe any FMLS listing contains material that infringes your copyrighted work please click here to review our DMCA policy and learn how to submit a takedown request.© 2024 FMLS.
Related Properties

LUSBY
12509 CATALINA DRIVE
4 Beds
2 Baths
1,539 Sq.Ft.
$375,000
MLS#: MDCA2030438

LUSBY
494 DOGWOOD DRIVE
3 Beds
2 Baths
1,717 Sq.Ft.
$450,000
MLS#: MDCA2030208
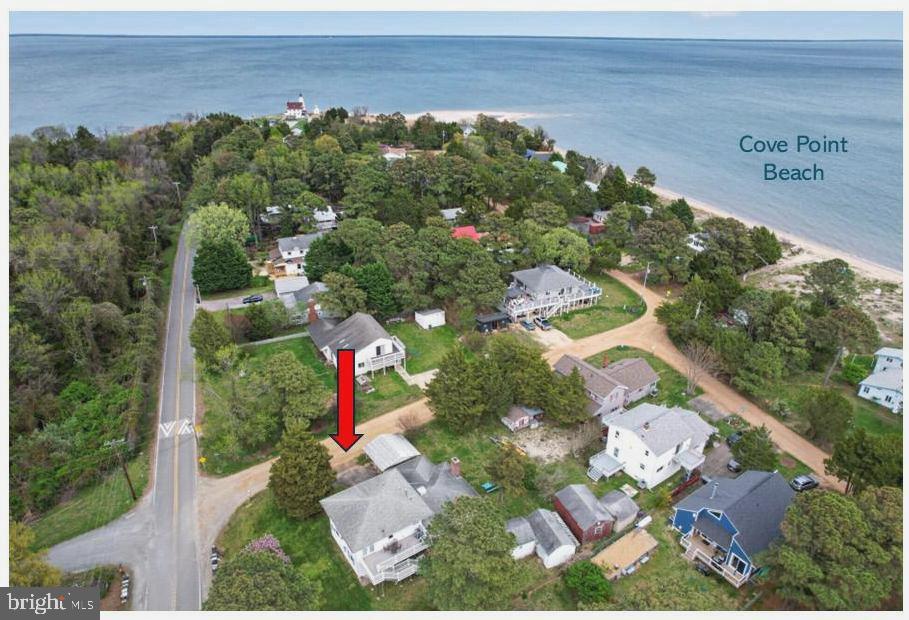
LUSBY
11005 POPLAR DRIVE
3 Beds
3 Baths
2,040 Sq.Ft.
$419,900
MLS#: MDCA2026290

LUSBY
11522 STIRRUP LANE
4 Beds
2 Baths
2,197 Sq.Ft.
$390,000
MLS#: MDCA2030082

LUSBY
854 FOREST GLEN ROAD
4 Beds
2 Baths
N/A
$429,900
MLS#: MDCA2030488

LUSBY
976 JOHNSWOODS ROAD
3 Beds
2 Baths
1,474 Sq.Ft.
$444,950
MLS#: MDCA2030416

LUSBY
713 ALAMO LANE
4 Beds
2 Baths
2,112 Sq.Ft.
$379,900
MLS#: MDCA2029774

LUSBY
12049 DUSTY HOOF ROAD
3 Beds
2 Baths
1,153 Sq.Ft.
$345,000
MLS#: MDCA2029196
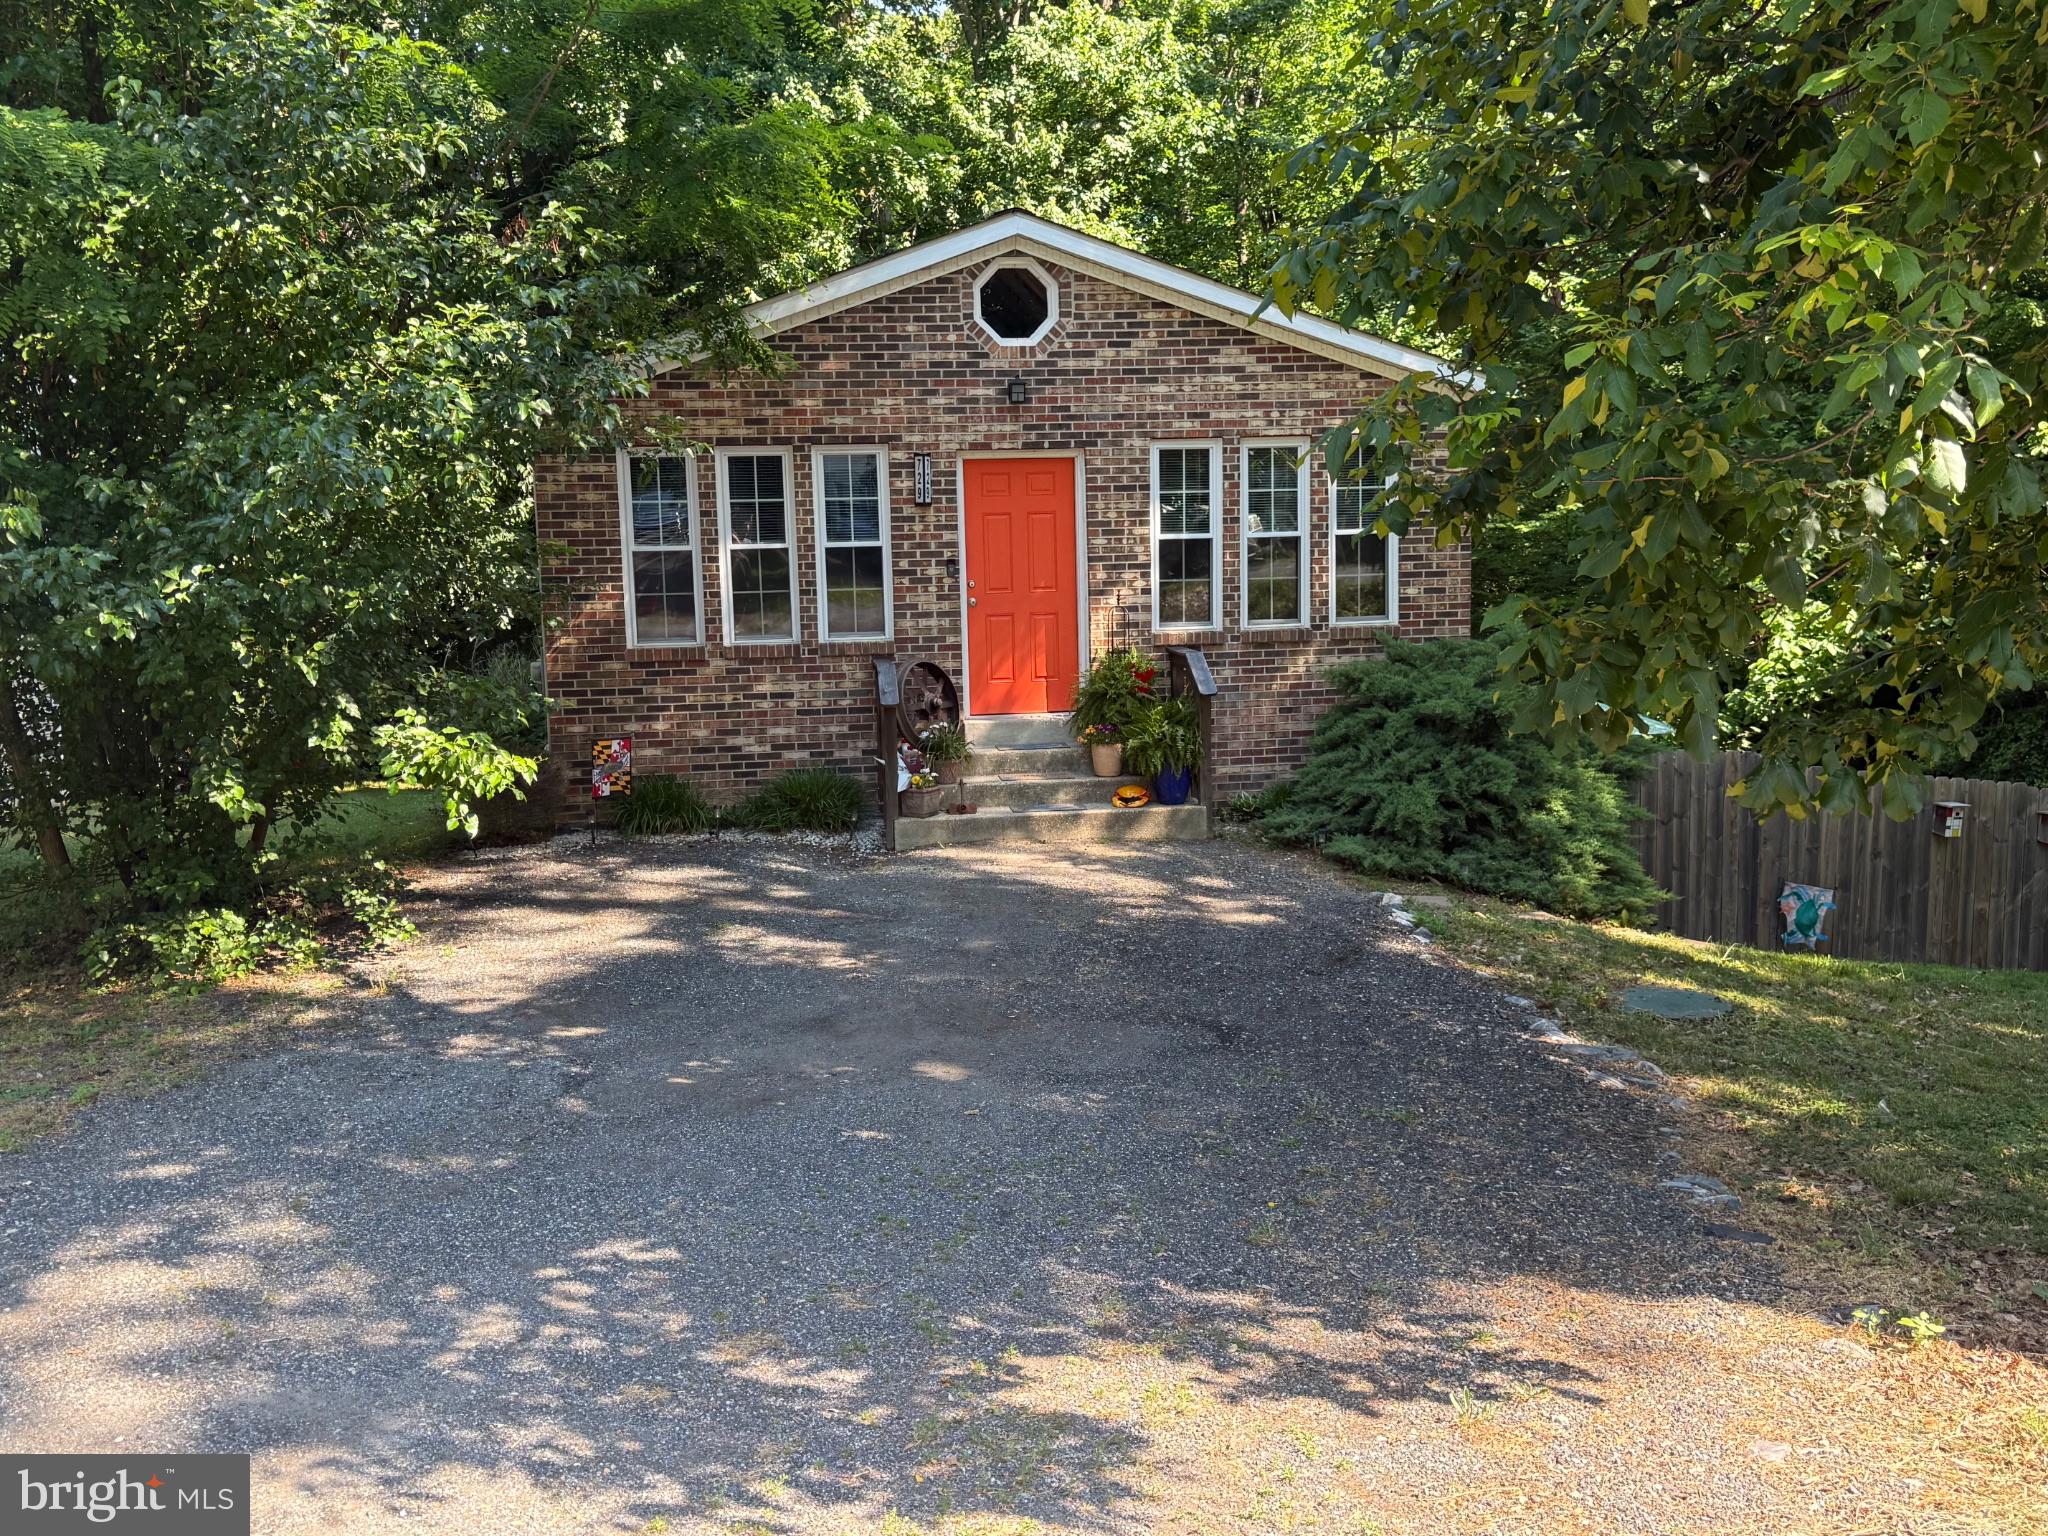
LUSBY
729 SPRUCE DRIVE
3 Beds
2 Baths
1,468 Sq.Ft.
$325,000
MLS#: MDCA2026164
.png)