Features & Amenities

Interior

  • Other Interior Features

    Eat-in Kitchen, Ceiling Fan(s), Recessed Lighting, Open Floorplan

  • Total Bedrooms

    3

  • Bathrooms

    2

  • 1/2 Bathrooms

    1

  • Above Grade Finished Area

    1346.0

  • Basement YN

    YES

  • Cooling YN

    YES

  • Cooling

    Central Air, Ceiling Fan(s), Electric

  • Fireplace YN

    NO

  • Heating YN

    YES

  • Heating

    Exhaust Fan, Electric, Heat Pump

  • Pet friendly

    Yes

Exterior

  • Garage

    Yes

  • Garage spaces

    2

  • Construction Materials

    Vinyl Siding

  • Other Exterior Features

    Lighting

  • Parking

    Garage Door Opener, Asphalt, Garage, Driveway, Attached

  • Patio and Porch Features

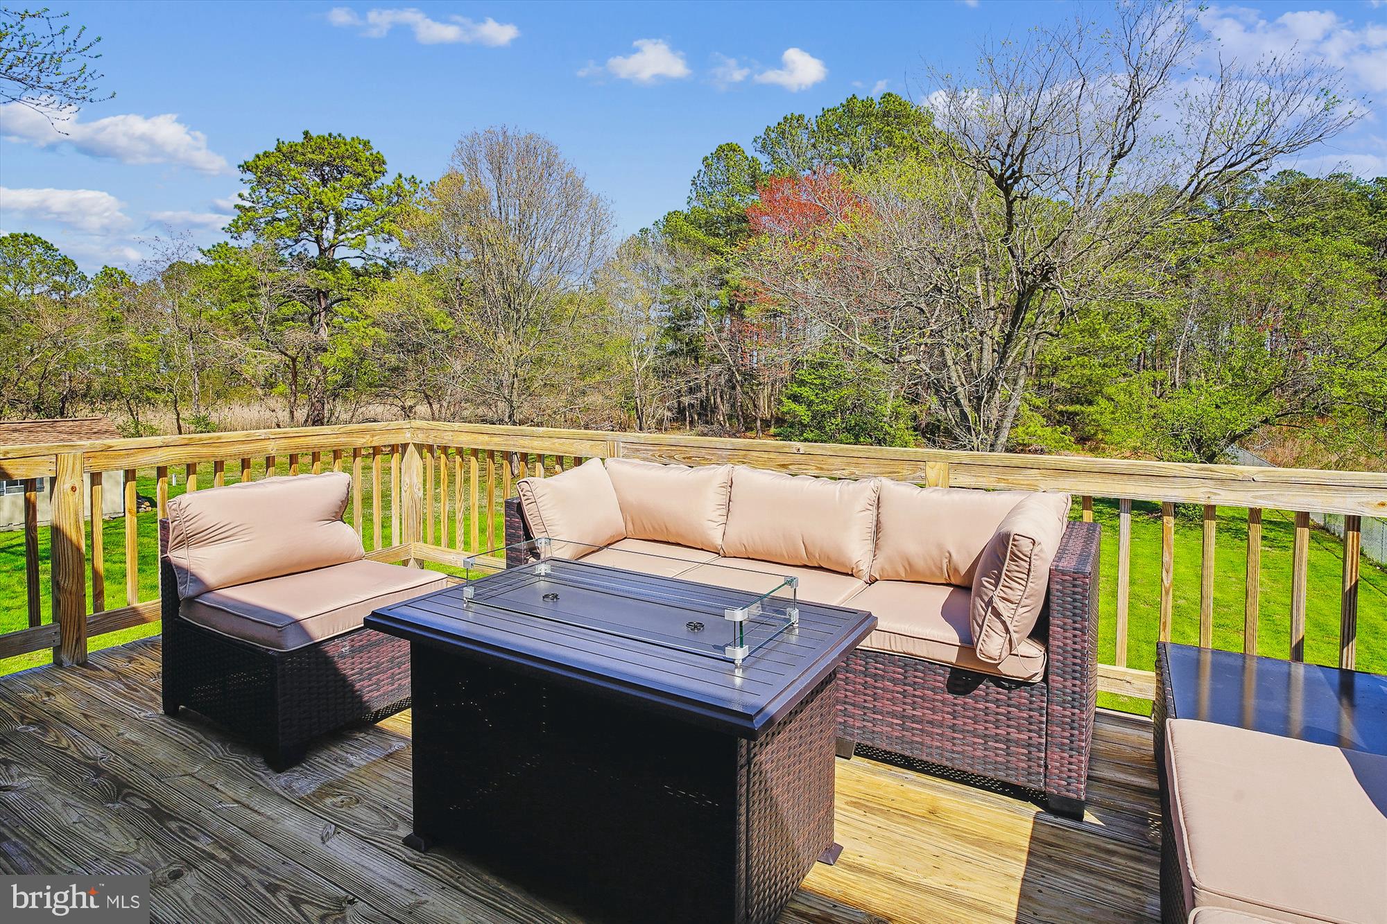
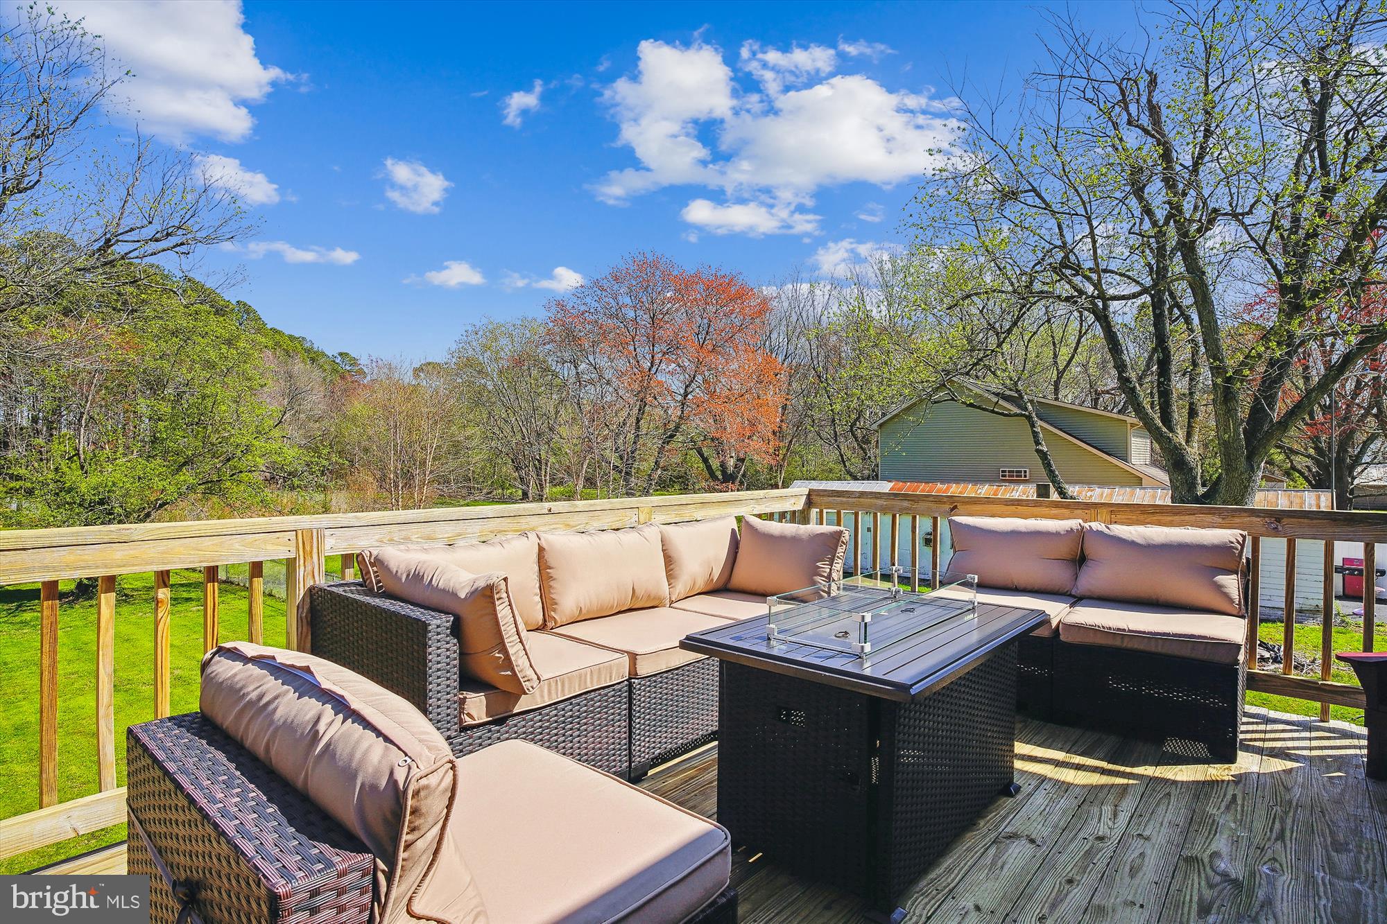
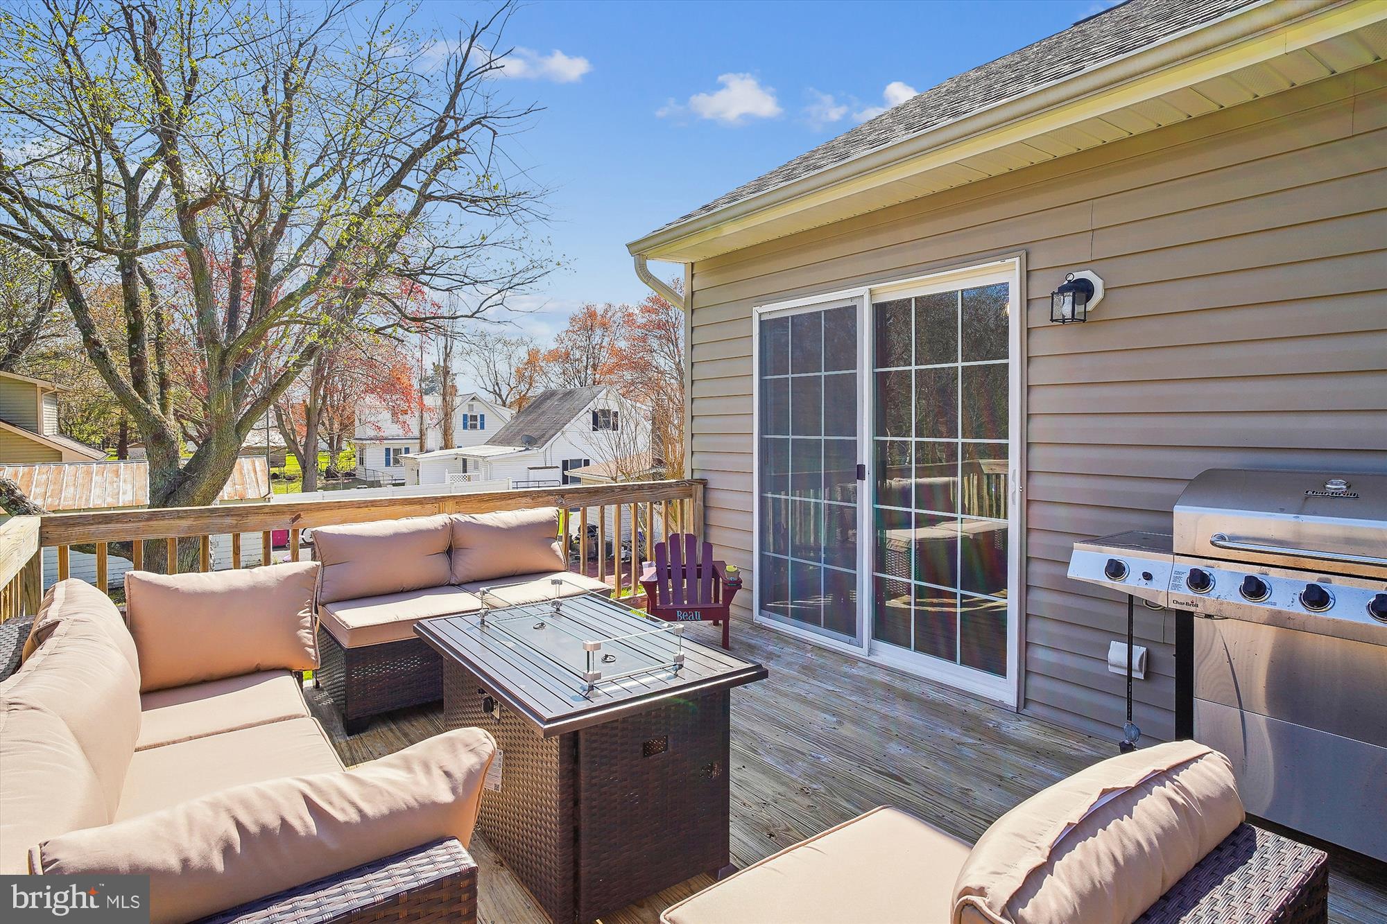
    Deck

  • Pool

    No

  • Waterfront YN

    NO

Area & Lot

  • Lot Size(acres)

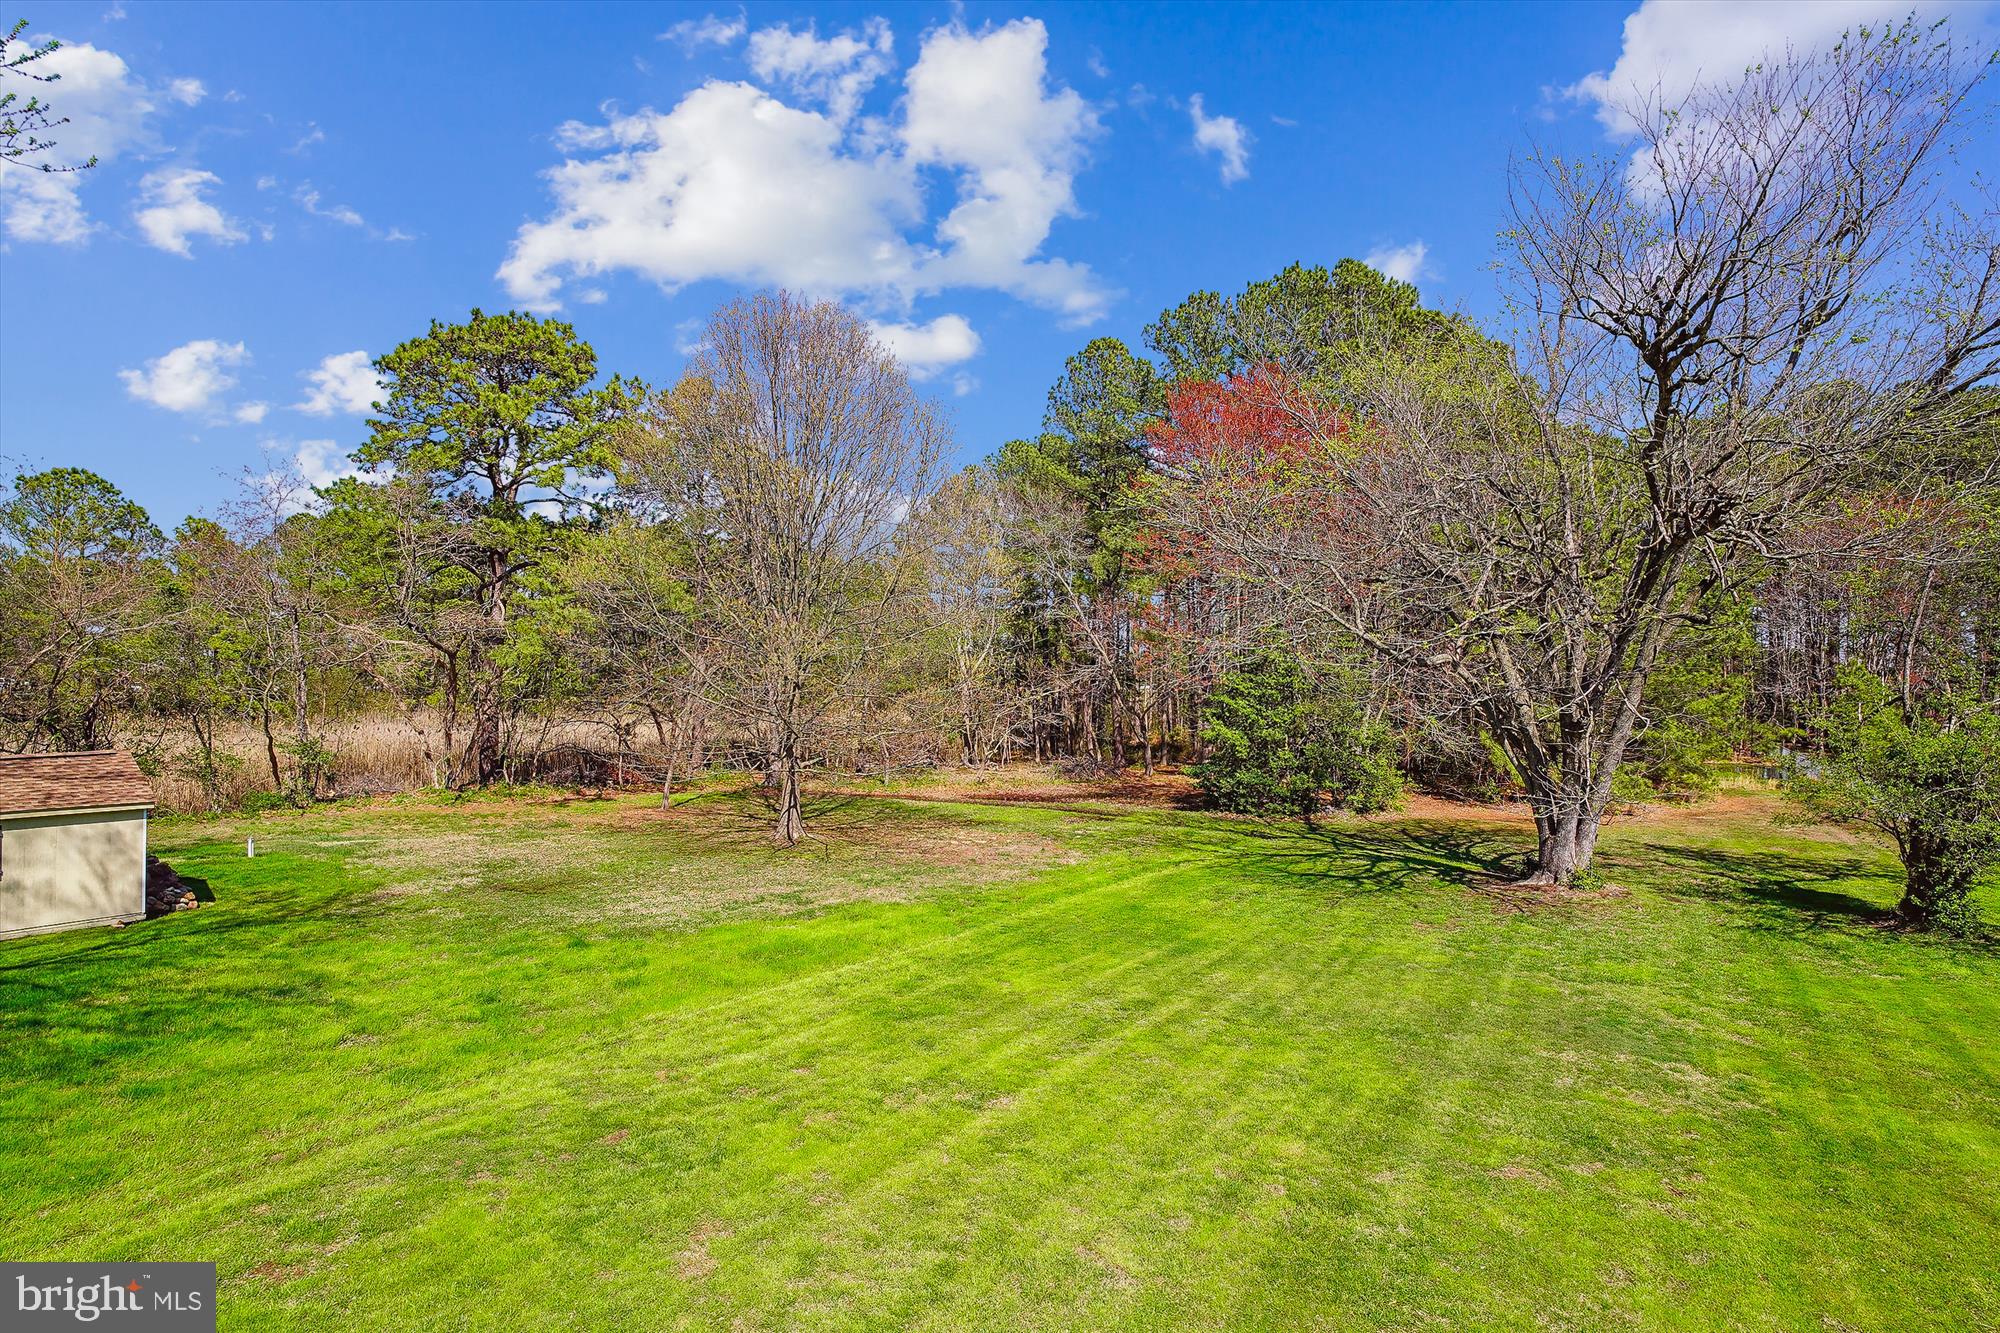
    0.66

  • Lot Size(square feet)

    28,750

  • Property Type

    Residential

  • Property Sub Type

    Single Family Residence

  • Architectural Style

    Split Foyer

Price

  • Sales Price

    $449,900

  • Tax Amount

    $3,245

  • Sq. Footage

    1,706

  • Price/SqFt

    $263

HOA

  • Association

    No

Property Resources

  • Horse Property

    NO

School District

  • Elementary School

    N/A

  • Middle School

    N/A

  • High School

    N/A

Property Features

  • New Construction

    NO

  • Foundation Details

    Slab

  • Senior Community YN

    NO

  • Sewer

    Public Sewer

  • Water Source

    Well

Schedule a Showing

Showing scheduled successfully.

<
>
IN PERSON
VIA CHAT

What is 3 + 4 ?


Mortgage calculator

Estimate your monthly mortgage payment, including the principal and interest, property taxes, and HOA. Adjust the values to generate a more accurate rate.

Your payment

Principal and Interest:

$

Property taxes:

$

HOA fees:

$

Total loan payment:

$

Total interest amount:

$

Location

County

QUEEN ANNES

Elementary School

Middle School

High School

Listing Courtesy of Sandra Patterson, Taylor Properties

RealHub Information is provided exclusively for consumers' personal, non-commercial use, and it may not be used for any purpose other than to identify prospective properties consumers may be interested in purchasing. All information deemed reliable but not guaranteed and should be independently verified. All properties are subject to prior sale, change or withdrawal. RealHub website owner shall not be responsible for any typographical errors, misinformation, misprints and shall be held totally harmless.

Agent Brooke Fox

Salesperson, Realtor

Brooke Fox

Call Brooke today to schedule a private showing.


* Listings on this website come from the FMLS IDX Compilation and may be held by brokerage firms other than the owner of this website. The listing brokerage is identified in any listing details. Information is deemed reliable but is not guaranteed. If you believe any FMLS listing contains material that infringes your copyrighted work please review our DMCA policy and learn how to submit a takedown request.© 2024 FMLS.
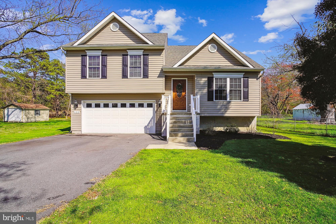
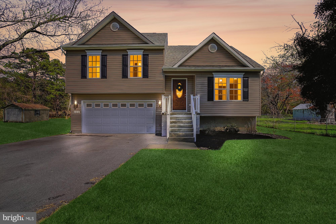
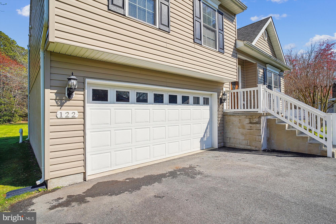
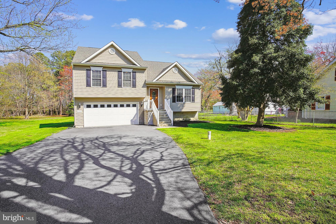
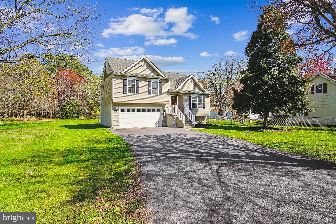
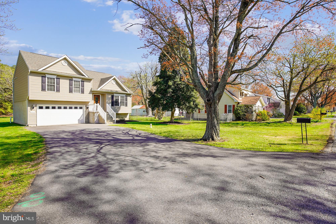
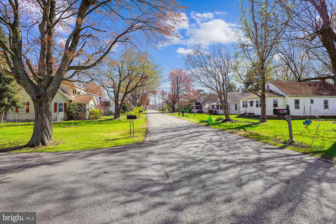
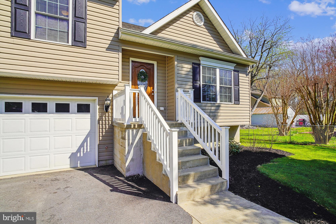
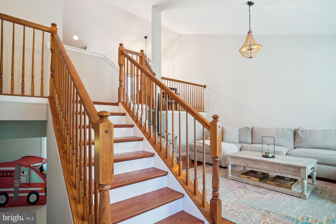
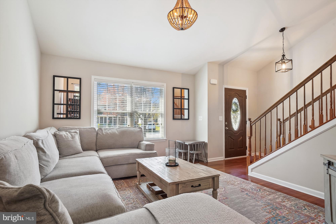
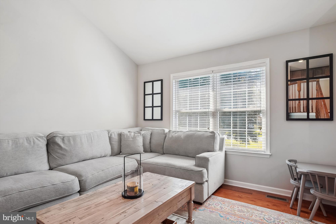
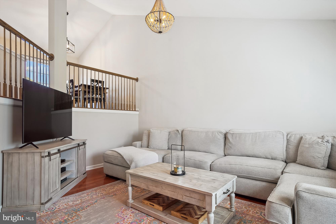
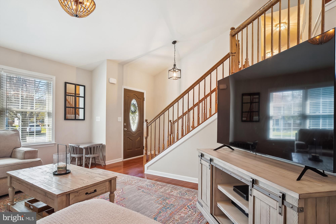
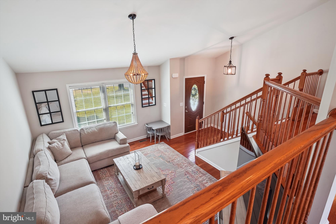
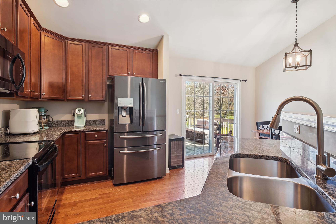
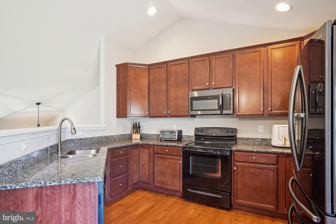
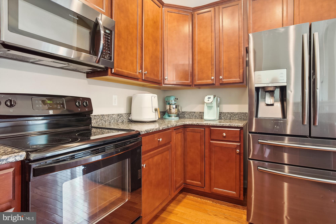
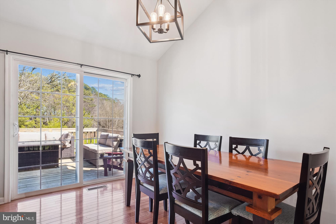
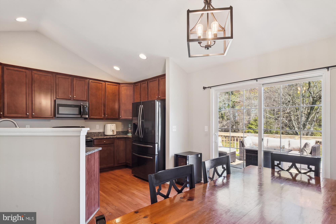
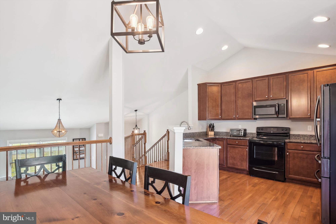
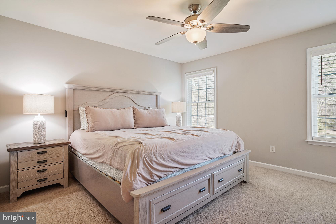
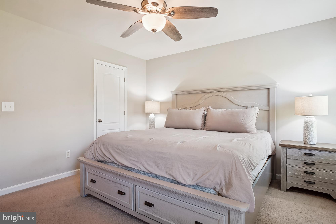
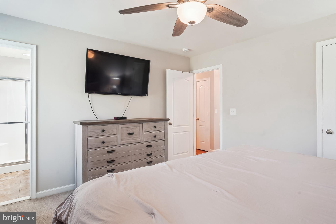
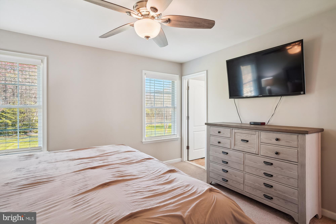
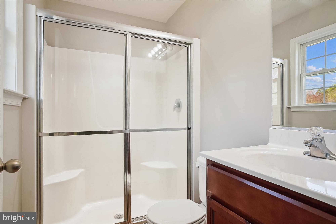
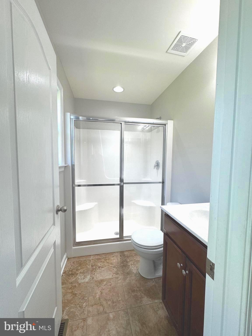
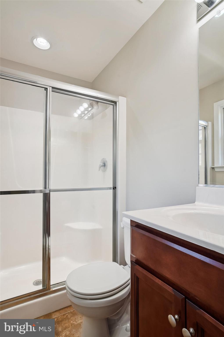
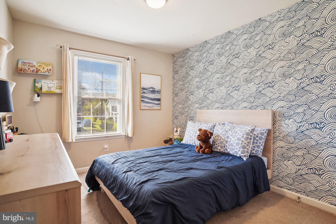
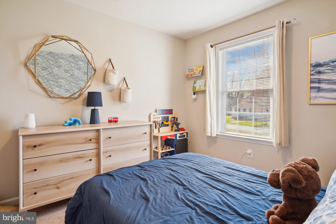
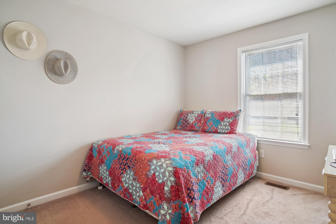
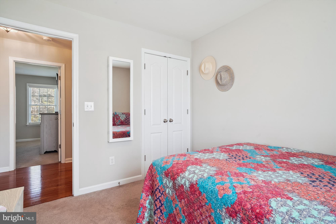
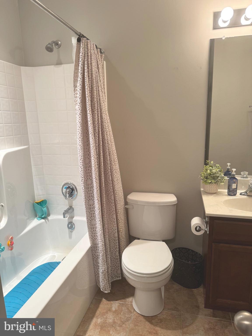
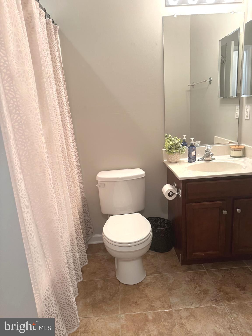
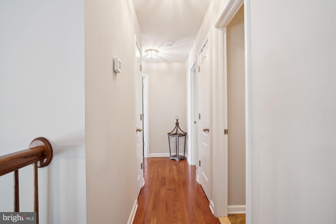
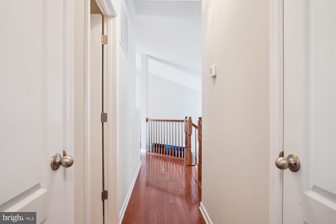
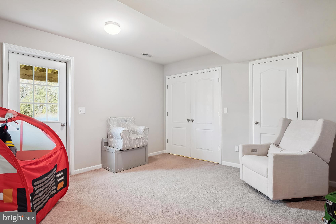
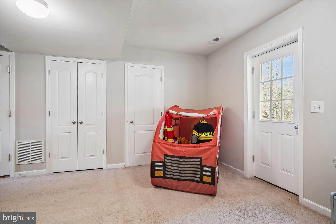
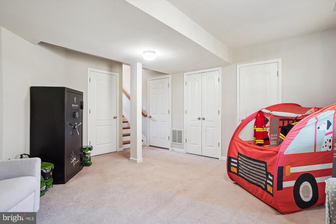
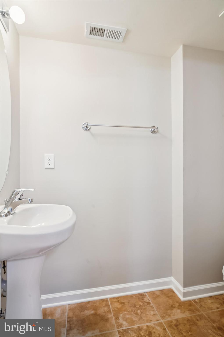
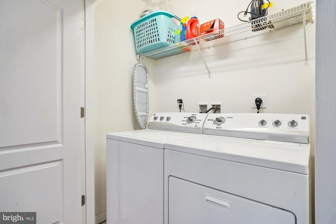
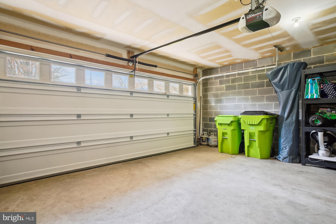
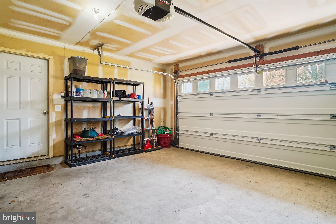
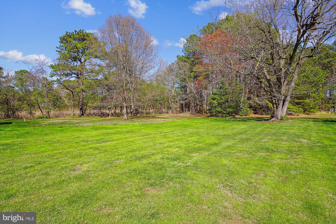
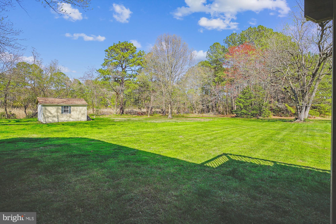
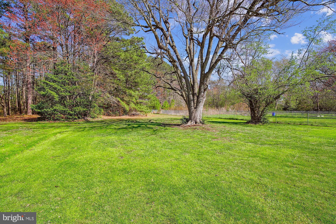
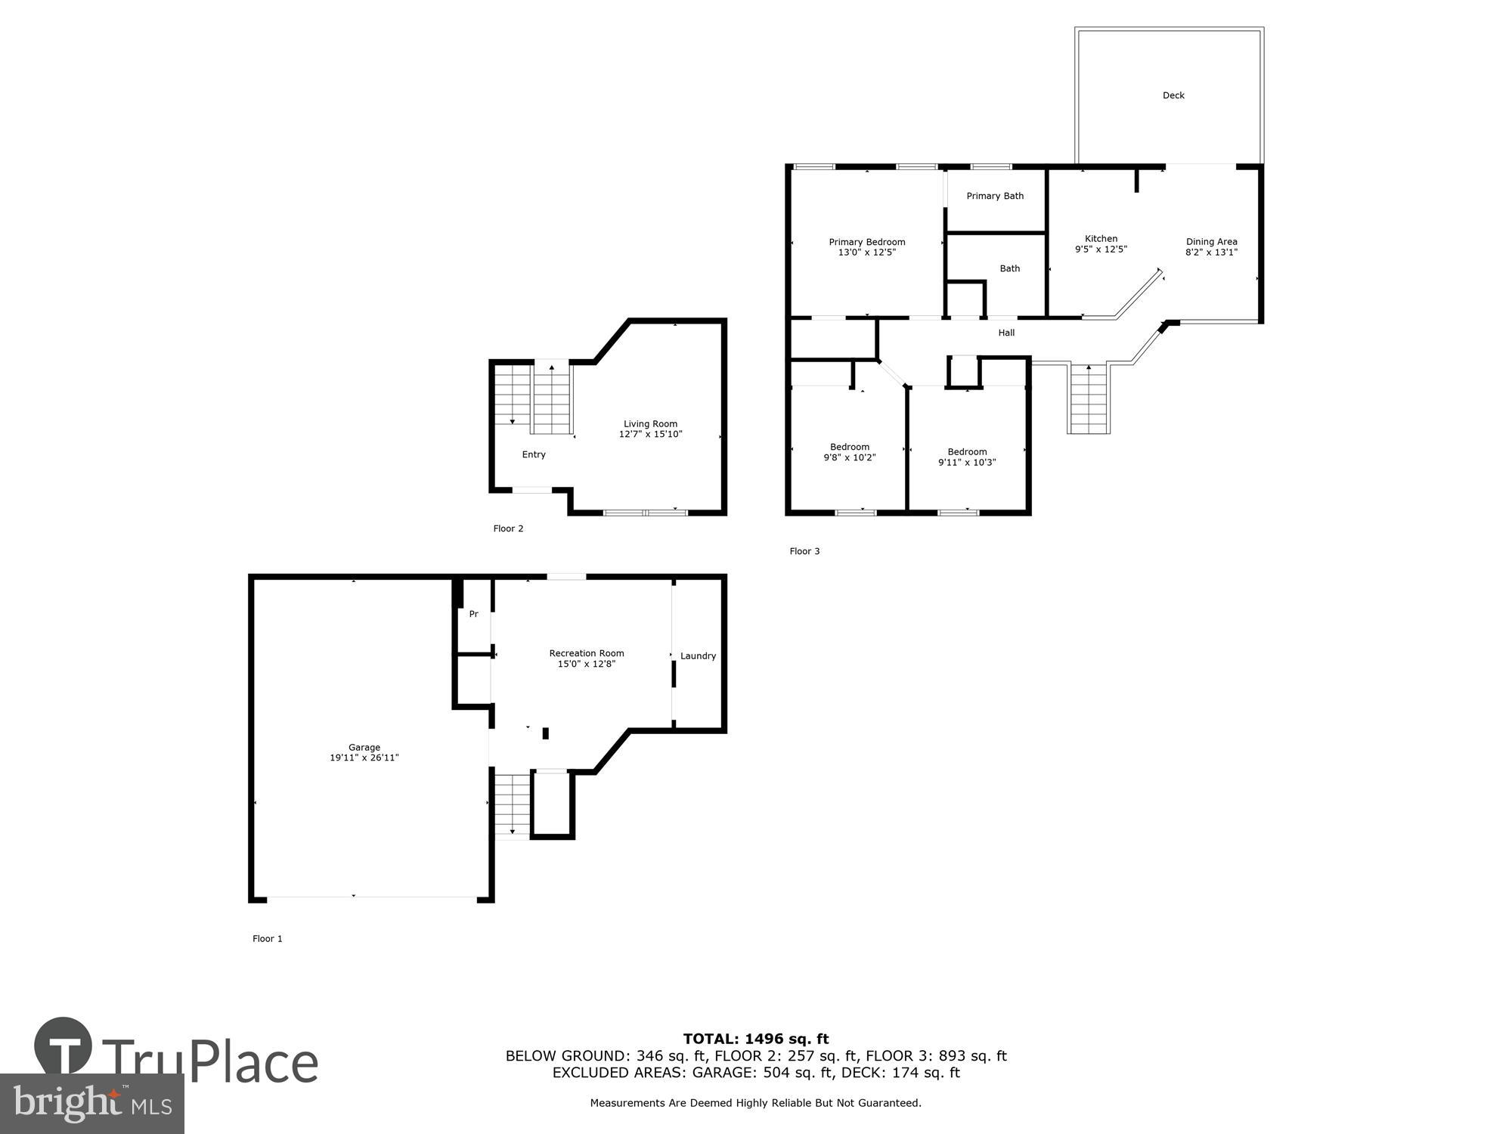
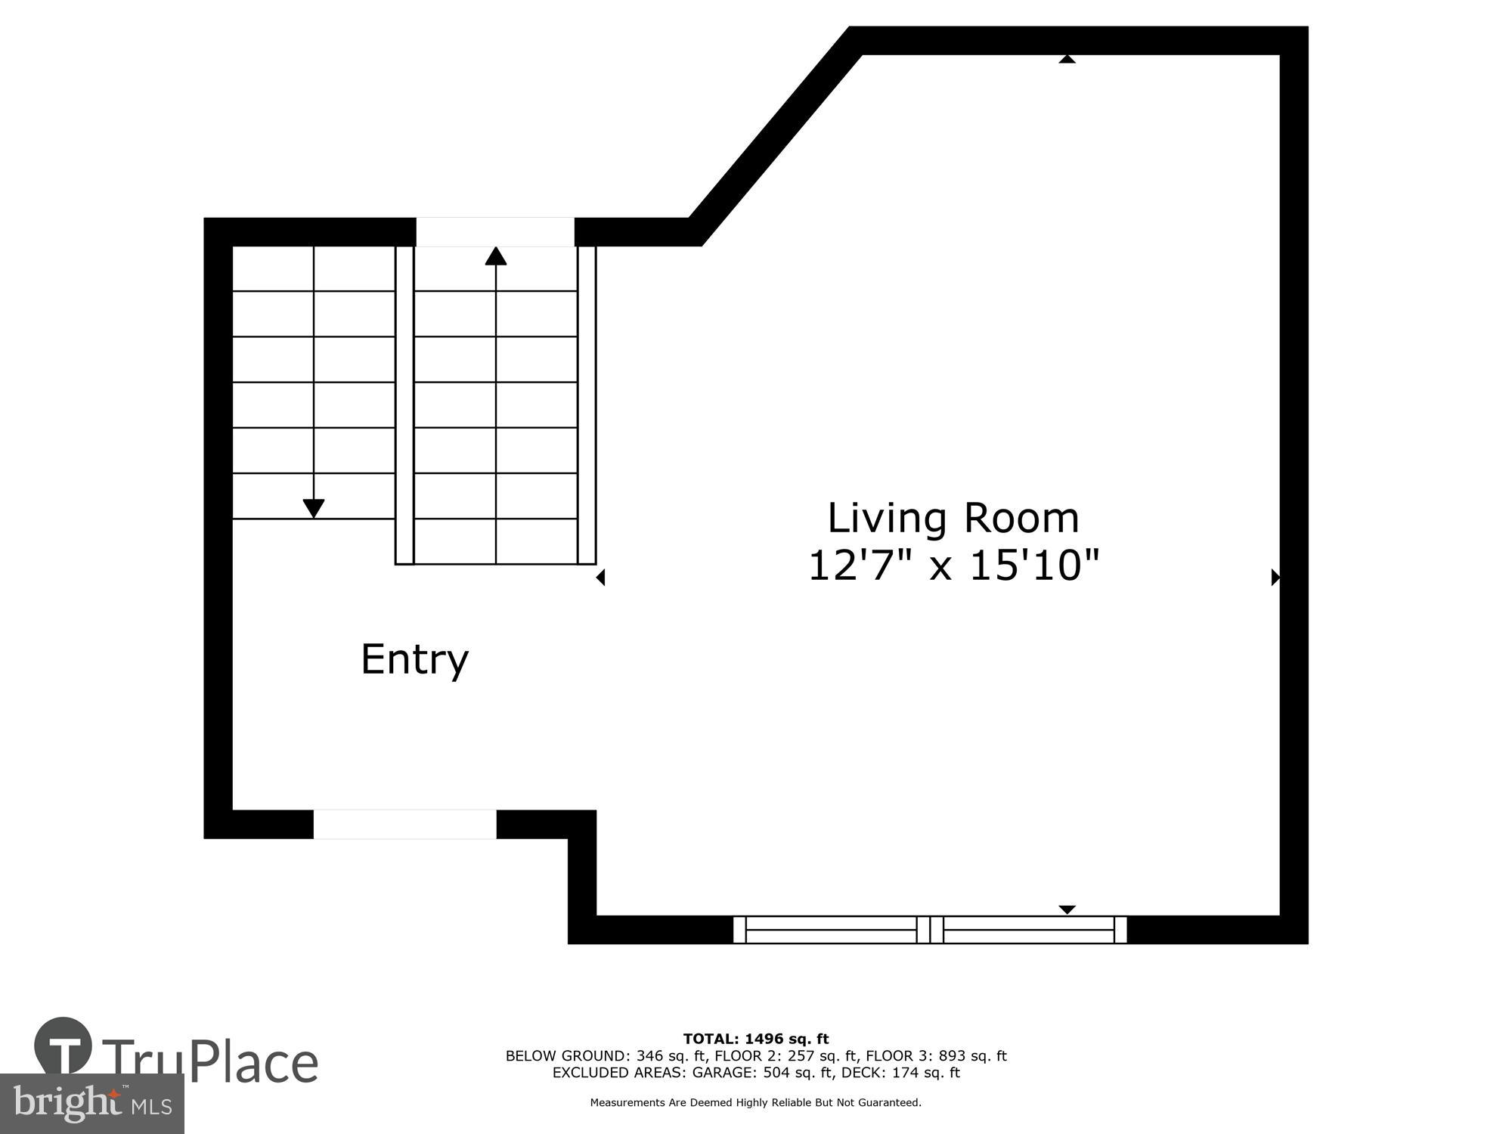
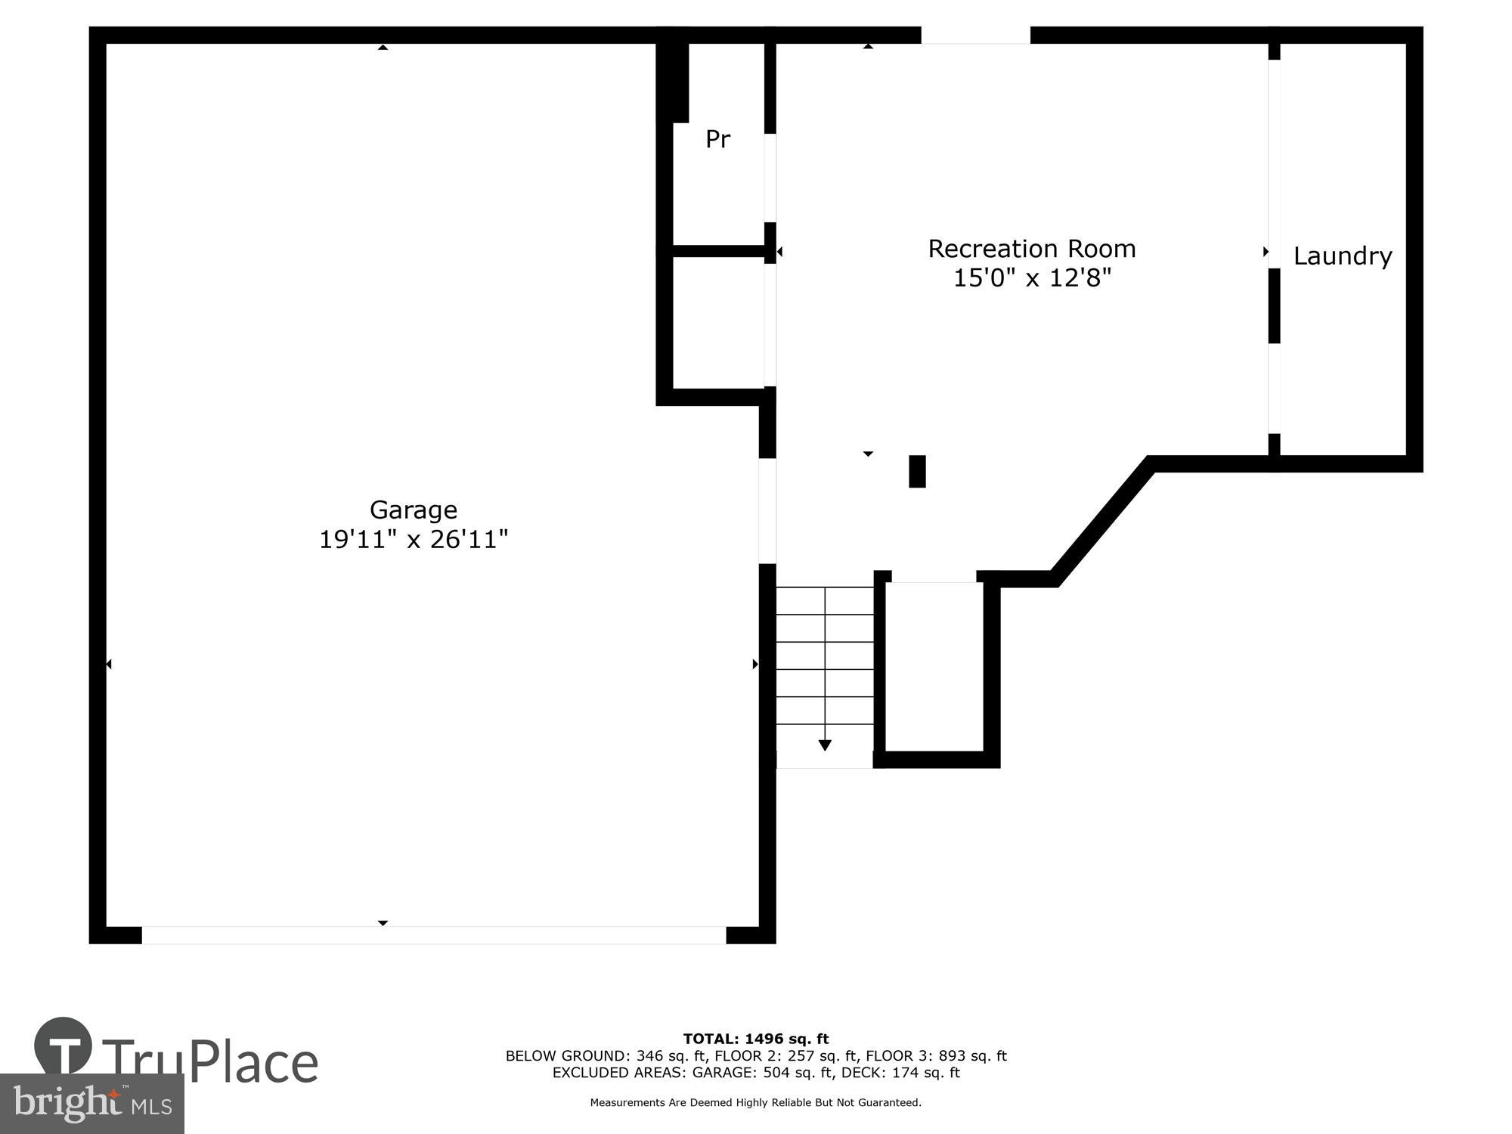
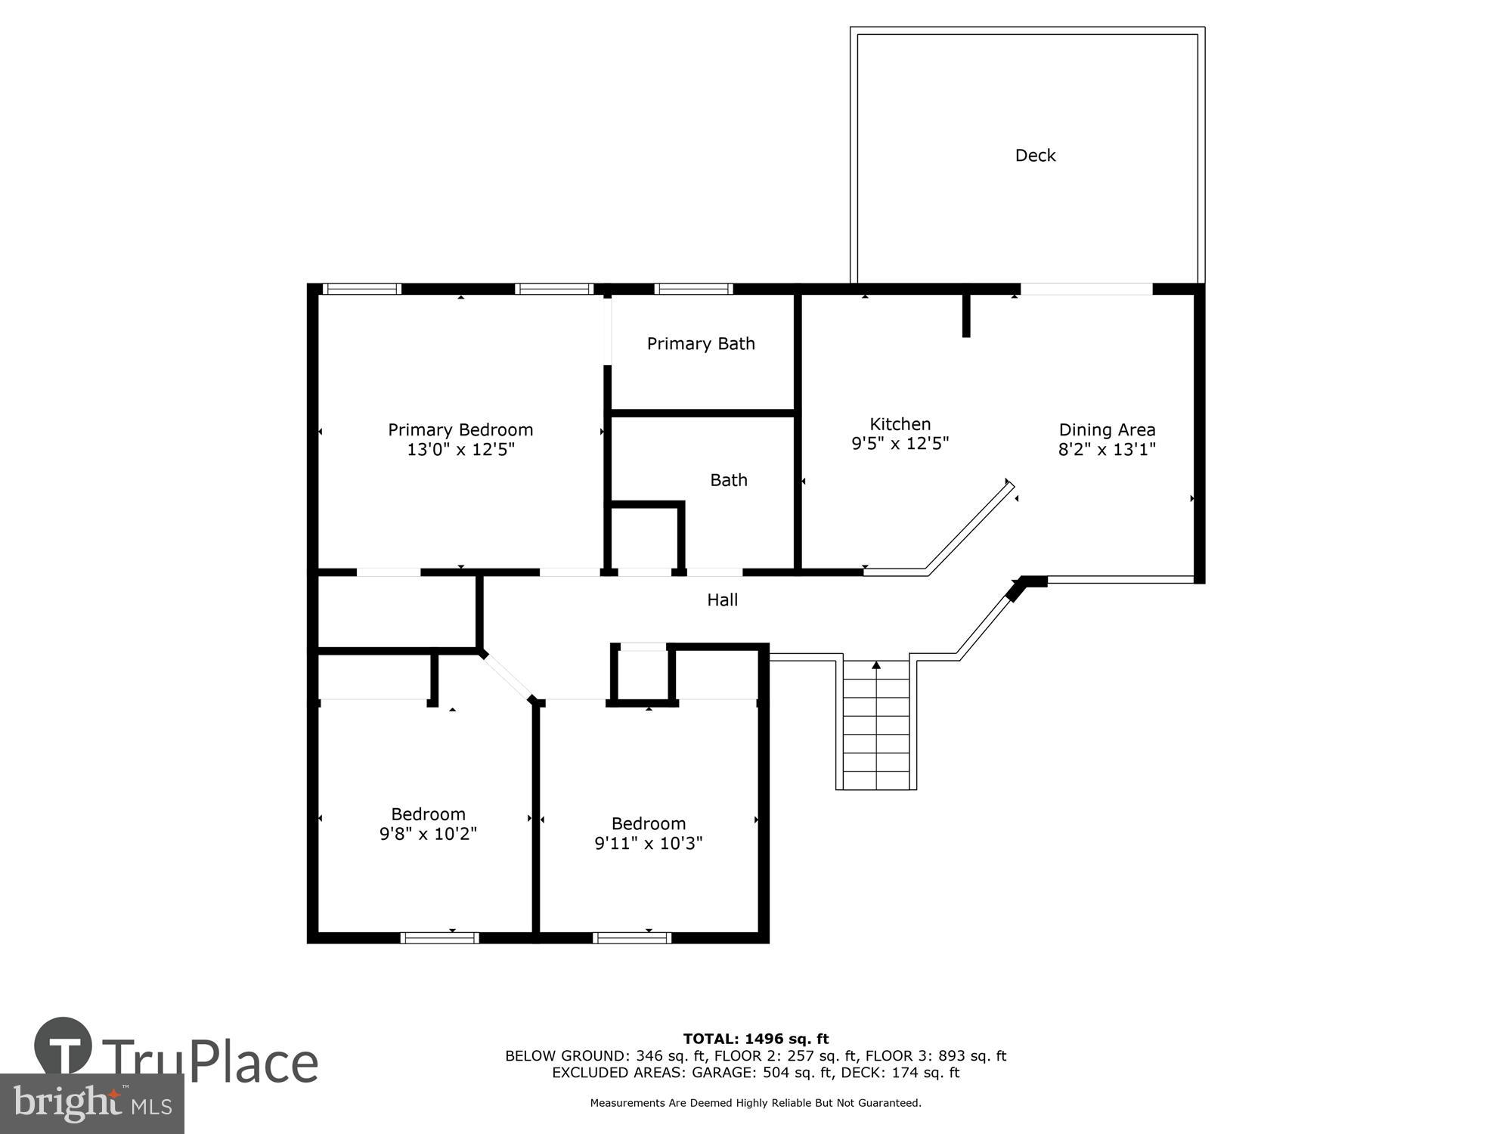
$10K Price Drop!!!! Rare Opportunity to Own this Amazing 3 BR/2.5BA SFH w/ large backyard on Kent Island. Bonus NO HOA!!! Only One Family Owned. You will fall in love with this Modern Split Foyer with a GREAT OPEN LAYOUT! Home Features Hardwood Flooring through-out the Gourmet Kitchen, Dining Area, Family Room, Hallway and even on the Steps, Cathedral Ceilings, Open Concept Kitchen, Dining and Family Room. All Bedrooms w/ Carpet on Upper Level. Primary Bedroom w/ en-suite, includes Walk-In Shower & Tile Flooring. Two additional nicely sized Bedrooms just steps away from a Hallway Full Bath w/ Tub/Shower Combo.  Gourmet Kitchen Features 42" Oak Wall Cabinets w/ turned out Crown Molding, Granite Counter Tops, Recessed Lighting, Hanging Light Fixture in Dining Area, Single Level No Drip Faucet and Double Bowl Stainless Steel Sink. Full Bathrooms Feature 12"x12" Ceramic Tile Flooring, Washerless/No Drip Faucets, Mirrored Medicine Cabinets, Oak Vanities w/ Cultured Marble Tops and Exterior Vented Exhaust Fans. Finished Lower Level Rec Room w/ Tile Floored Half Bath w/ Ceramic Tile Flooring, Pedestal Sink, access to the 2 Car Garage and Laundry Closet. Additional Home Features: 30 year Architectural Shingle Roof, Maintenance-Free Vinyl Siding, Pre-Engineered Floor Truss System for added Structural Stability & Strength, Oversized 2-Car Garage w/ Garage Open and Plenty of Storage, Private Well w/ Water Conditioning System, Public Sewer, High Efficiency Heating and Air System, Double Hung Windows w/ Tilt-out Feature, Six Panel Fiberglass Insulated Front Door w/ Doorbell, Prewired w/ 2 CAT5 Telephone Jacks and Hardwired Smoke Detectors w/ Battery Back-up.  You will really love how close you are to to jump on and off of Rt 50 and Main Street. This home is located on a Quite Street walking distance Red Apple Plaza w/ a PNC Bank, Yoga Studio, CVS, Zips Dry Cleaner, Jewelry Store, The Winery and Restaurants like Adams, Senor Chiles,  Carmine's, Shogun Sushi plus more... only minutes drive to multiple Grocery Stores, Golf Courses and the Bay Bridge.

122 DUNDEE AVENUE

Message successfully sent.

What would you like to know?

What is 3 + 4 ?

I agree to receive email communication and understand I can unsubscribe at any time.

I agree to be contacted by Charis Realty Group - Christine Issler, Broker via call, email, and text for real estate services. To opt out, you can reply 'stop' at any time or reply 'help' for assistance. You can also click the unsubscribe link in the emails. Message and data rates may apply. Message frequency may vary. Privacy Policy

Related Properties

Beautifully and professionally renovated, this charming ranch-style home combines modern updates with the comfort and functionality of a traditional floor plan. Offering 3 bedrooms and 2 full baths, including a private ensuite bath in the primary bedroom, this move-in-ready home has been thoughtfully redesigned . The bright, sunny kitchen features abundant cabinet space, brand-new appliances, and luxury vinyl plank flooring. A sliding glass door opens to a spacious deck overlooking a lovely backyard with mature trees and backs to woods, creating the perfect setting for outdoor entertaining or quiet relaxation.The generous living room showcases beautifully refinished red oak hardwood floors that continue throughout all three bedrooms, adding warmth and timeless appeal. Both bathrooms have been completely renovated with new showers, vanities, sinks, toilets, and luxury vinyl plank flooring.For added peace of mind, major upgrades include a new HVAC system, PEX water lines, recessed lighting throughout, a new hot water heater, water softener, and well pump, all conveniently located in a heated mechanical room. Located in the established Harbor View community, this exceptional home is just minutes from shopping, urgent care, walking trails, and Resturants. Convenient to the Kent Narrows and Bay Bridge. Offering the perfect blend of modern convenience and Eastern Shore charm, 1837 Harbor Drive is truly better than new.
Come discover a place you'll be proud to call home and enjoy everything the Eastern Shore lifestyle has to offer. See Floor Plan and Renovations to 1837 Harbor Dr in Documents.
#MDQA2019130

CHESTER

1837 HARBOR

3 Beds

2 Baths

1,116 Sq.Ft.

$396,900

MLS#: MDQA2019130
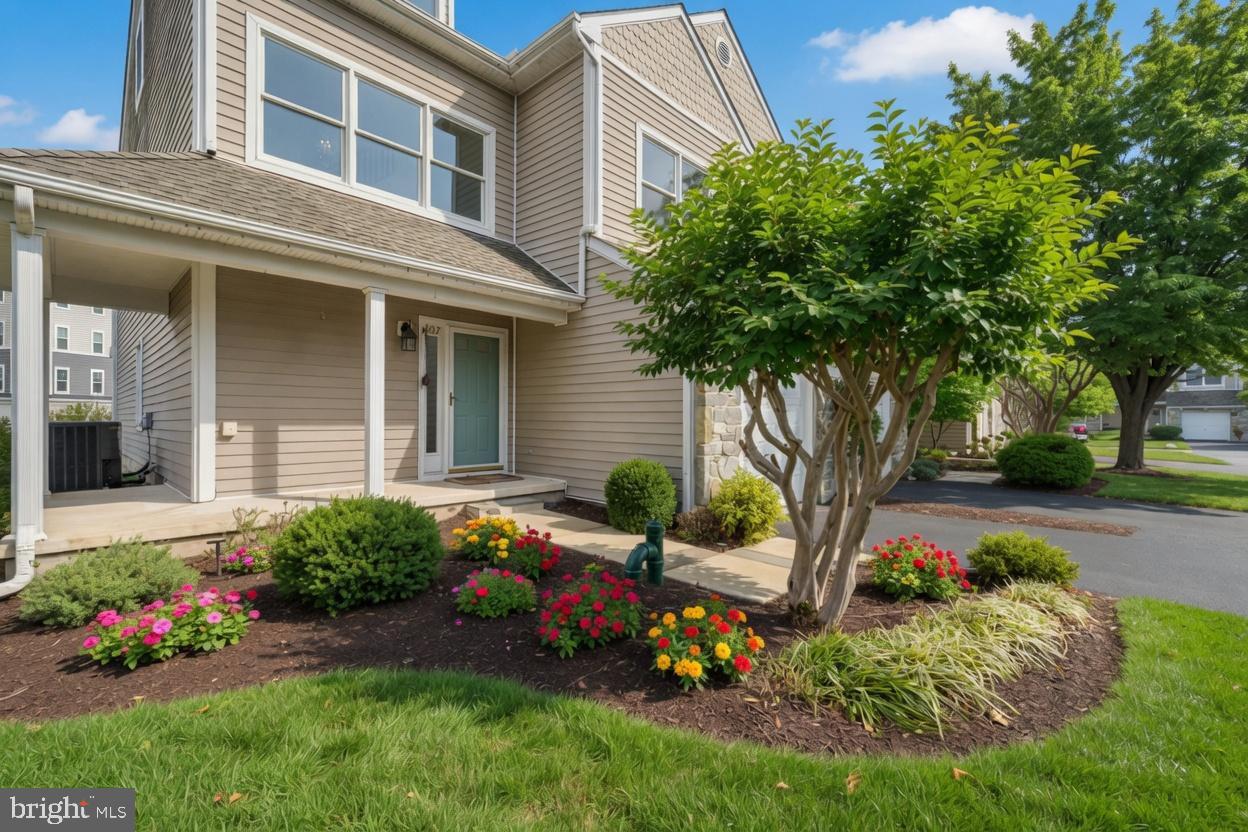
Seller is offering up to $9,000 toward the buyer's interest rate buydown or closing costs. That's real money applied at settlement, and on a home already carrying over $50,000 in owner improvements, it's the kind of combination that doesn't sit long.

This is a renovated end-unit townhome with three bedrooms and three and a half baths in Bayside, an established waterfront community along the Chester River.

Hardwood runs the main and upper levels — no carpet — beginning at a slate tile entry that opens into rooms filled with natural light. The renovated kitchen is the centerpiece: Thermador induction cooktop, GE Monogram wall oven, Bosch dishwasher, granite counters, updated cabinetry, and recessed lighting, all opening directly to the living area so the space works as one.

That living area centers on a gas fireplace framed by built-in bookshelves. Just off it, a private deck with a retractable awning looks out to seasonal water views of the Chester River.

Upstairs, the primary suite includes a walk-in closet, an ensuite bath with jetted soaking tub and separate shower, and a private deck of its own. The second upper-level bedroom has its own attached full bath. Above that, the top-floor space adds two walk-in closets and a third full bath, with the flexibility to serve as a guest room, home office, or studio.

Recently updated HVAC. High-efficiency washer and dryer convey. Attached one-car garage for protected parking and storage. End-unit positioning means no neighbor on one side.

The monthly fee covers lawn maintenance, snow removal, pool access, and recreation facilities — the maintenance is handled, the amenities are there, and the weekends are yours. Route 50/301 is minutes away, with shopping and dining close by.

Nothing here needs doing. Ask about the $9,000 buyer credit and current availability.
#MDQA2017442

CHESTER

807 AUCKLAND WAY

3 Beds

3 Baths

2,100 Sq.Ft.

$425,500

MLS#: MDQA2017442

Beautiful brick and vinyl Craftsman located in a quiet, welcoming neighborhood with convenient access to shopping, dining, I-95, Route 288, and Fort Lee. The first-floor primary suite features a ceiling fan, walk-in closet, and spacious en suite bath with tile and glass shower, double vanity, and soaking tub. The open-concept kitchen and family room provide an ideal layout for everyday living and entertaining, highlighted by granite countertops, a large breakfast bar, pantry, and generous eat-in area. Easy-care wood-look laminate flooring flows throughout the main level, which also includes a bright flex room perfect for a home office. Sliding doors lead to a screened-in porch and deck overlooking the fenced backyard. Upstairs are four additional spacious bedrooms, each offering a large walk-in closet. With excellent storage, comfortable living spaces, and a neighborhood perfect for nearby and biking, this home is move-in ready and offers room for everyone.  Some images in this listing have been virtually staged.
#VACF2001658

CHESTER

4042 HIDDENWELL LANE

5 Beds

2 Baths

2,480 Sq.Ft.

$484,000

MLS#: VACF2001658

Beautifully Colonial freshly painted two-car garage home in the heart of Chester! The main level showcases refinished hardwood floors throughout. Elegant columns connect the crown-molded living room to the formal dining room, featuring a tray ceiling and additional crown molding.

The eat-in kitchen offers granite countertops, a subway tile backsplash, pantry, new fixtures, gas cooking, stainless-steel appliances, and sliding doors leading to an expansive 24-by-10-foot, two-tier deck. The adjoining family room features a gas fireplace and crown molding, creating a comfortable, open-concept gathering space. A convenient half bath completes the first floor.

Upstairs, carpeting extends throughout the hallway and bedrooms. The spacious primary suite features a tray ceiling, walk-in closet, and spa-inspired bathroom with tile flooring, a double vanity with granite countertops, a Jacuzzi tub, and a walk-in shower with tile surround. Bedroom two includes three windows, a sitting area, and a ceiling fan. Bedroom three also offers a ceiling fan, while the generously sized fourth bedroom features two closets, a ceiling fan, and its own sitting area. The hall bathroom includes a double vanity with granite countertops, tile flooring, and a tiled tub surround. A large laundry room with tile flooring and abundant shelving adds convenience.  SCHEDULE SHOWINGS THROUGH SHOWINGTIME APP ON YOUR PHONE
#VACF2001620

CHESTER

3455 IVYRIDGE DRIVE

4 Beds

2 Baths

2,441 Sq.Ft.

$404,900

MLS#: VACF2001620

Welcome home to this beautifully updated end-unit townhome in the desirable Bayside community, facing a peaceful row of trees. This spacious three-level home offers an open, inviting layout, beautiful hardwood floors, and numerous recent updates. Enter from the main-level foyer into a spacious bonus room—perfect for a family room, home office, gym, or additional entertaining space. Step directly outside to the back deck, where you can enjoy grilling and entertaining while overlooking the large grassy common area. Upstairs, the open-concept main living level features a spacious living room with a gas fireplace and access to a second deck, a dining area, and an updated kitchen, all complemented by beautiful hardwood flooring. A convenient updated half bath completes this level. The top floor offers three generously sized bedrooms. The primary suite features a beautiful custom accent wall and an updated primary bath, creating a comfortable and stylish retreat. The updated hall bathroom serves the additional bedrooms. Recent major updates include a new HVAC system (2025) and a new hot water heater (2026). Condo replaced roof and skylight (2025) & power-washed exterior (9/2026). All providing added peace of mind for the next owner. Enjoy all that the Bayside community has to offer, including an outdoor pool, hot tub, tennis/pickleball courts, clubhouse with meeting/party room, and exercise room. The location is ideal for an active lifestyle, with a short walk to the Chester River, a local pub, the Cross Island Trail, and a marina. You'll also enjoy easy access to the Bay Bridge, restaurants, shopping, and all that Kent Island and Maryland's Eastern Shore have to offer. Move-in ready, beautifully updated, and perfectly situated—this Bayside townhome is ready to welcome you home!
#MDQA2018734

CHESTER

510 AUCKLAND WAY

3 Beds

2 Baths

1,899 Sq.Ft.

$410,000

MLS#: MDQA2018734
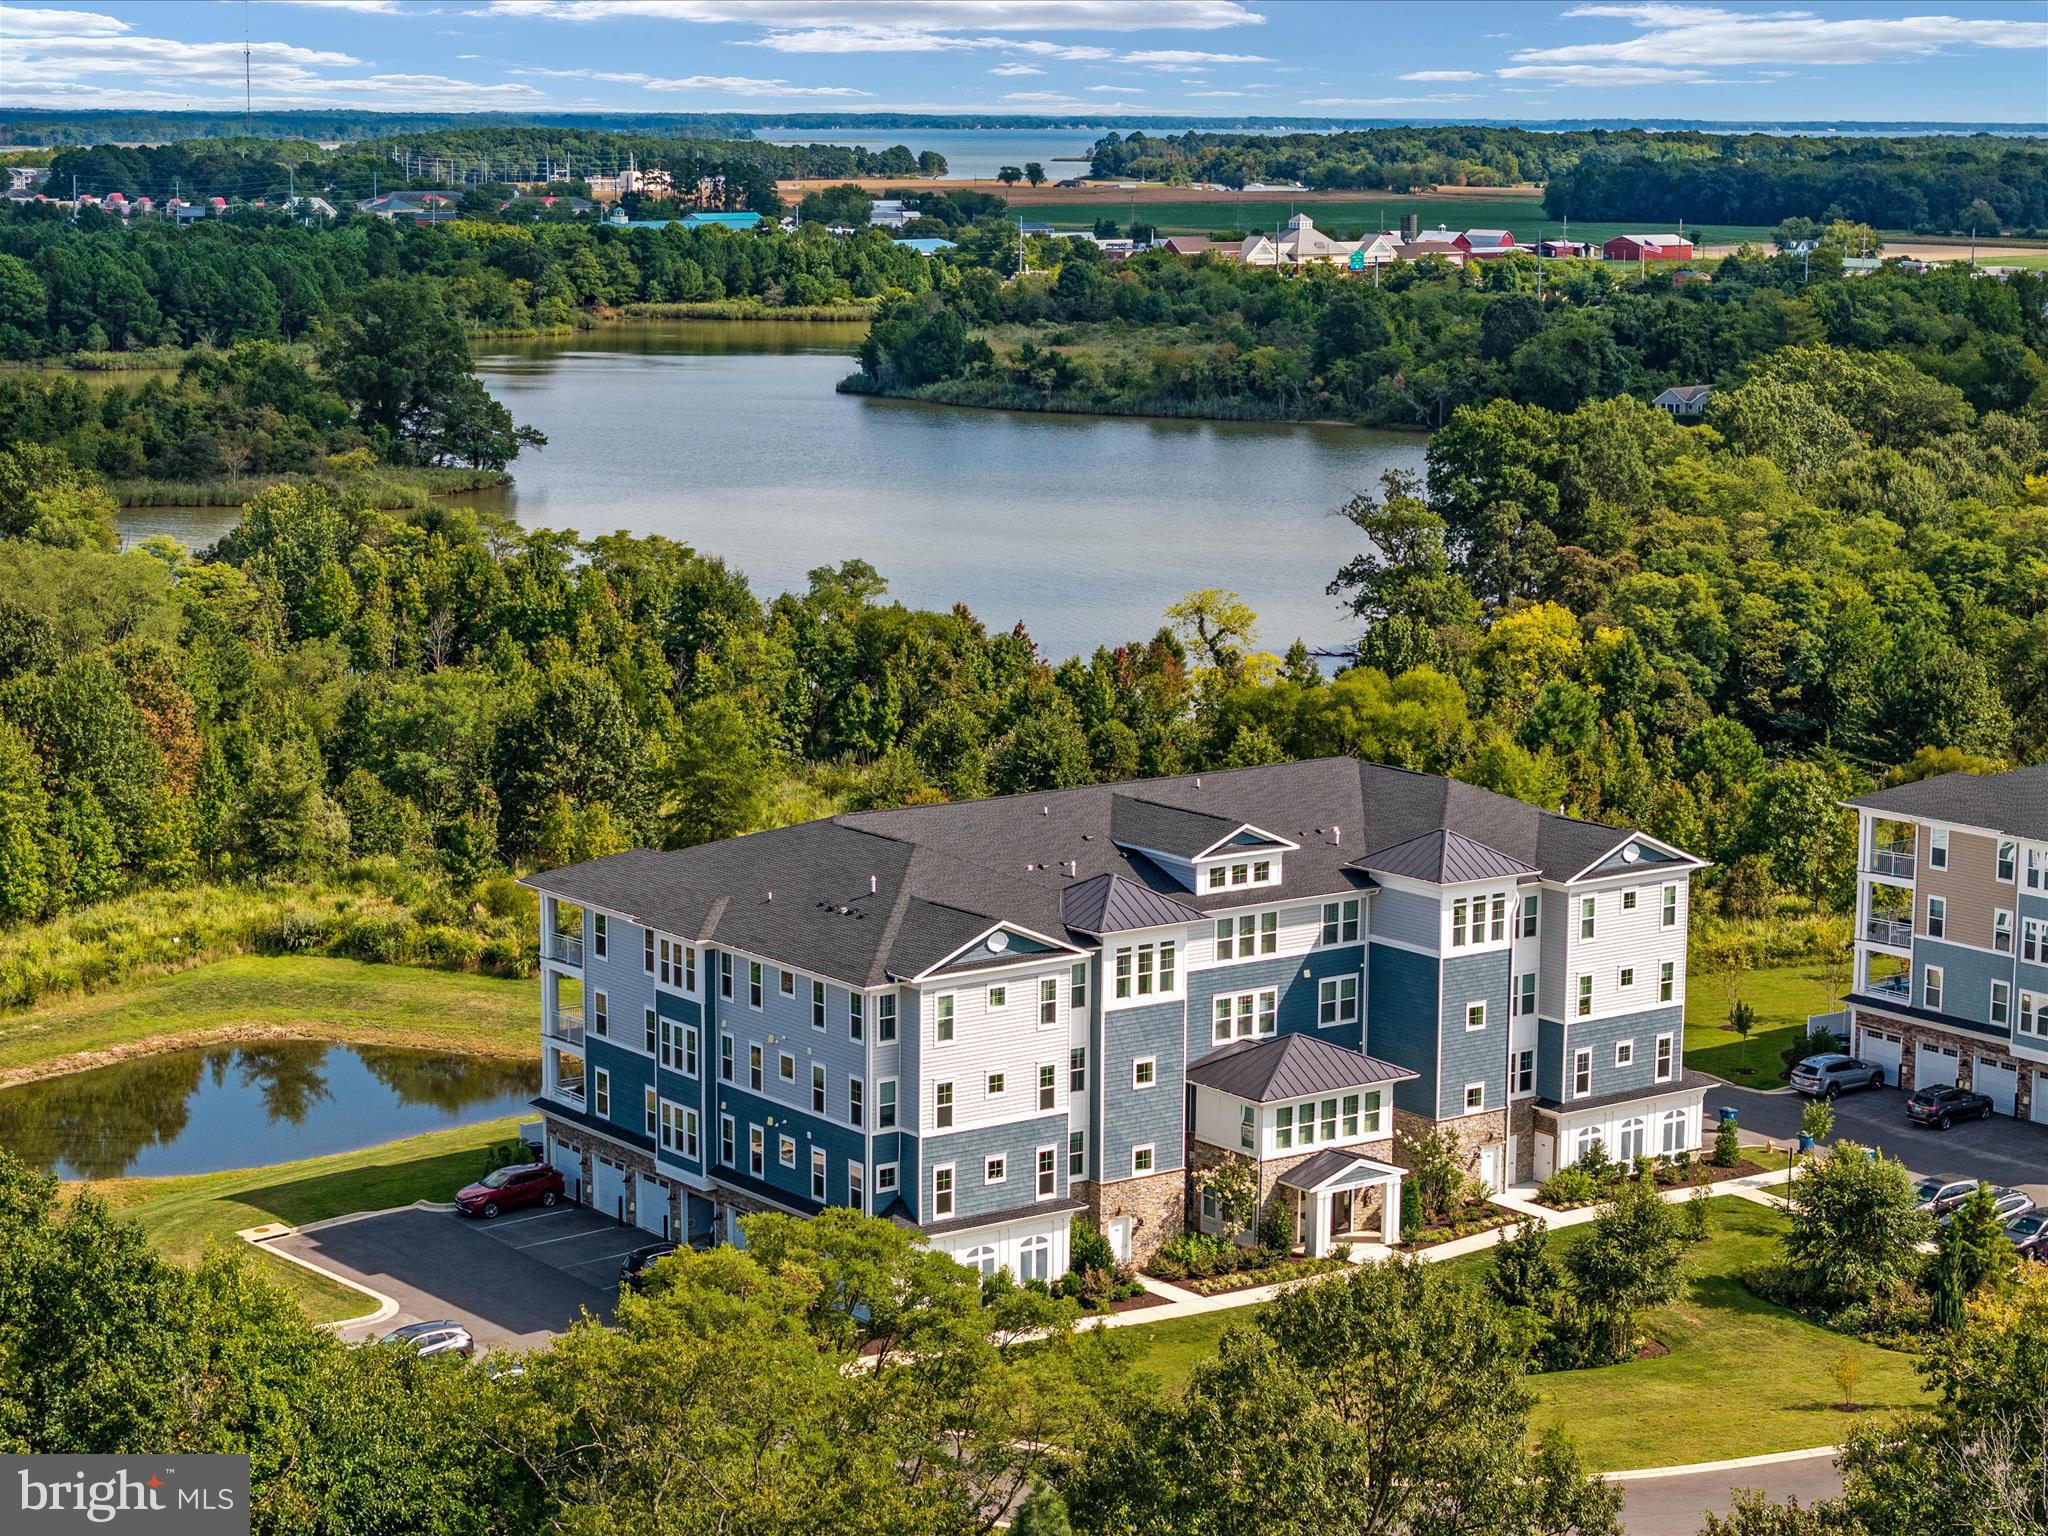
REDUCED! Four Seasons @ Kent Island - 55+ Community - Turn-key & Lovely 2nd Floor Condo in Elevator Building with 1 Car Garage plus 1 Car Outdoor Parking and Private, Secure Indoor Storage Area.  This Chester Model offers 1900 sf with pond view and winter water views of Macum Creek. Enter to find an expansive, open floor plan featuring a beautiful white Kitchen with quartz counters, propane gas cooktop with range hood, wall oven + microwave combo and a huge Island that accommodates plenty of bar seating. Spacious Bedroom suites each with private full baths and generous closet spaces. The Primary bath has His 'n Her's double sinks with Moen fixtures, comfort height vanities, large vanity mirrors, medicine cabinets and a walk-in tiled shower with seat. The Primary bedroom features 2 closets; one walk-in-closet and one generous wall closet, a ceiling fan and a single French door to access the balcony. The 2nd Bedroom is large enough to hold a traditional sized bedroom set and features a tub/shower combo in the bath. The open Great Room is large, bright and has serene pond views and winter water views of Macum Creek with oversized sliders to a covered balcony. You will love the convenient laundry room located off the foyer area that accommodates the included full-sized GE washer and dryer. Elevator down to the Lobby level to your private garage and a just a few steps down the corridor is your private, keyed storage closet. This condo building features a secure lobby entrance and is impeccably decorated and maintained. Additionally, the 2nd floor has a common Club Room/Meeting Room great for socializing with your neighbors or as additional entertainment space. It features Public Water, Public Sewer, individually metered propane gas heat and cooking. All residents have access to the community amenities which include a huge 24,000 sf Club House with Billiards Room, Casual Lounge Area, Fitness Center, Party and Meeting rooms, and fabulous Indoor Heated Pool & Spa. Outside awaits a resort-like Pool, Cabana House, Private Beach Area, Outdoor Concert Space, Pier for Fishing and taking in the magnificent Chester River views & Kayak launch and Walking Trails. Pickle Ball enthusiasts you are in luck as there are Tennis Courts and Pickle Ball Courts for all, and grand kids can be entertained at a small Playground Area. Come tour today and see why this is THE place to be in Kent Island for 55+ living!
#MDQA2015800

CHESTER

4000 HERONS NEST WAY 22

2 Beds

2 Baths

1,900 Sq.Ft.

$489,000

MLS#: MDQA2015800

INCREDIBLE VALUE, GENEROUS SPACE & ENDLESS POTENTIAL!
Don’t miss this fantastic opportunity to own a spacious home with over 3,000 square feet of living space, TWO primary suites (one on main floor) 5 bedrooms, 3.5 bathrooms, in-ground Pool, 2 fire places, and a 2-car garage!
Priced to reflect the updates needed, this home offers an excellent opportunity for buyers looking to add their personal touch. With a generous floor plan and two primary suites, there’s plenty of space and flexibility to fit a variety of needs- the possibilities are endless!  With new windows, the natural light floods the traditional floor plan, enhanced by recessed lighting and wood floors throughout. The entry-level bedroom offers convenience, while the walk-in closets provide ample storage. Step outside to your personal oasis with an in-ground pool (new pool pump), ideal for summer relaxation and entertaining. With a generous 0.39-acre fenced lot, side-entry 2 car garage, and new siding-bring your vision, your creativity, and your finishing touches! Located close to the Cross Island Trail, this home with its impressive square footage, versatile layout, and attractive pricing, is an opportunity you won’t want to miss! Schedule your showing today and imagine the possibilities!
#MDQA2018594

CHESTER

326 CASTLE MARINA ROAD

5 Beds

3 Baths

3,552 Sq.Ft.

$499,000

MLS#: MDQA2018594

Welcome to this beautiful Higgins-built home, ideally situated on one of the largest and most picturesque lots in the Thornhill subdivision of Southbend. Set on an impressive 1.18-acre landscaped lot, this one-owner home offers a spacious party deck and a double-width paved driveway.

Inside, the home’s pride of ownership is immediately apparent. The inviting living room features hardwood flooring, a vaulted ceiling, and a striking arched window. The formal dining room is enhanced by hardwood floors, crown molding, and a beautiful bay window. The spacious kitchen offers abundant cabinetry, ceramic tile flooring, and a coordinating tile backsplash.

The family room includes hardwood floors, a built-in television niche, and a cozy gas fireplace. The generously sized primary suite features a recently renovated private bathroom, while the two additional bedrooms offer comfortable proportions, carpeting, and ceiling fans. Upstairs, a large hardwood-floored loft overlooks the living room and provides flexible space for a home office, media room, or sitting area.

Lovingly maintained by its original owner, this exceptional home is conveniently located just minutes from Fort Lee, Richmond International Airport, shopping, and neighborhood schools around the corner

SCHEDULE SHOWINGS THROUGH SHOWINGTIME APP ON YOUR PHONE.
#VACF2001616

CHESTER

304 THORNHILL DRIVE

3 Beds

2 Baths

1,804 Sq.Ft.

$379,900

MLS#: VACF2001616

Located in the beautiful Queens Landing community, this Spanish-style waterfront townhouse offers a luxurious lifestyle with stunning river views. The interior boasts an open floor plan, featuring a combination dining and living area with recessed lighting and a corner gas fireplace. The kitchen is equipped with upgraded countertops and high-end appliances, including a built-in microwave and new additional cabinet and countertop space. Upstairs you will find 2 spacious bedrooms both with private balconies, 2 full bathrooms, and a large loft space above the primary bedroom. Outside you can enjoy your private balcony or relax on the patio, surrounded by beautifully landscaped grounds. The community amenities include an in-ground pool, tennis courts, walking trails, and access to the Chester River. Come tour this waterfront property today!
#MDQA2018746

CHESTER

15 QUEEN ANNE WAY E E

2 Beds

2 Baths

1,680 Sq.Ft.

$529,000

MLS#: MDQA2018746

Welcome to 43-A Queen Neva Court, a pristine 3-bedroom, 2.5-bath contemporary condo in the sought-after Queens Landing community overlooking the pond. Offering more than 2,000 square feet of living space, the largest model in the community, this spacious end unit features an open, sunlit floor plan that is perfect for everyday living and entertaining. The oversized kitchen provides abundant workspace and storage, while the inviting living area is highlighted by a cozy fireplace. The generous primary suite includes a private bath with a soaking tub and separate shower. Step outside to your patio and enjoy peaceful pond views, added privacy, and the benefits of end-unit living. Queens Landing offers an amenity-rich lifestyle with a community pool, clubhouse, fitness center, tennis courts, and much more. This one is truly a 10/10!
#MDQA2018494

CHESTER

43 QUEEN NEVA COURT A

3 Beds

2 Baths

2,008 Sq.Ft.

$439,900

MLS#: MDQA2018494

Send a message

Message successfully sent.

Your message

What is 3 + 4 ?

Reason for contacting?

I agree to receive email communication and understand I can unsubscribe at any time.

I agree to be contacted by Charis Realty Group - Christine Issler, Broker via call, email, and text for real estate services. To opt out, you can reply 'stop' at any time or reply 'help' for assistance. You can also click the unsubscribe link in the emails. Message and data rates may apply. Message frequency may vary. Privacy Policy

Sign Out

Virtual Assistant

Would you like to take the next step with this property? We can help you schedule a showing or virtual tour, or send you more details.

Yes, I would like more information.

Thank You for Your Reply, One of Our Agents will contact you as soon as possible

No, maybe later.

Thank you, you can always contact me via email, phone number or through the contact form.

Realhub AI

Lucy - Your AI-Powered Realtor

Update Your Temporary Password

Personalize your search

Enter your email and we'll notify you immediately when new listings match what you're looking for.

or enter email address

Already have an account ? Login here

Continue your home search

I agree to receive communications and understand I can unsubscribe at any time.

I agree to be contacted by Charis Realty Group - Christine Issler, Broker via call, email, and text for real estate services. To opt out, you can reply 'stop' at any time or reply 'help' for assistance. You can also click the unsubscribe link in the emails. Message and data rates may apply. Message frequency may vary. Privacy Policy

Already have an account ? Login here

We use cookies

We use cookies primarily for analytics to enhance your experience. By accepting, you agree to our use of these cookies. You can manage your preferences or learn more about our cookies policy.