
Property
Beds
3
Full Baths
2
1/2 Baths
None
Year Built
1982
Sq.Footage
1,938
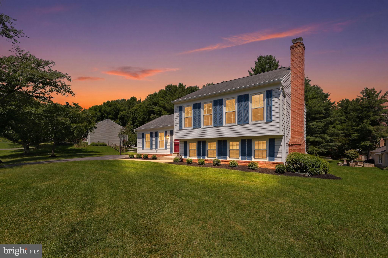
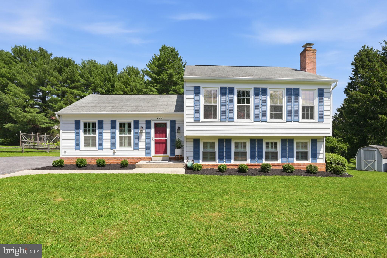
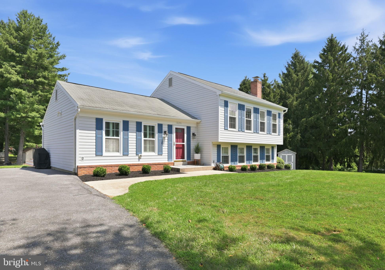
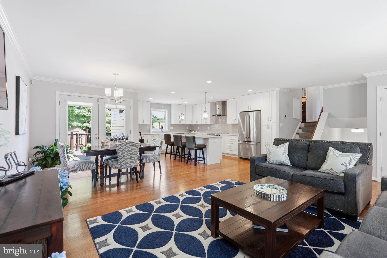
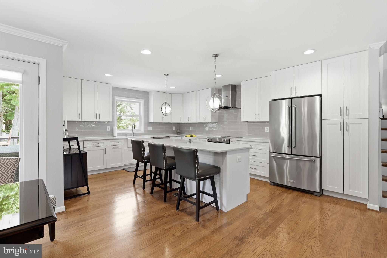
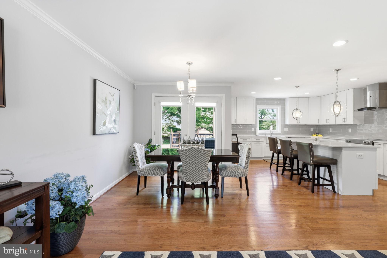
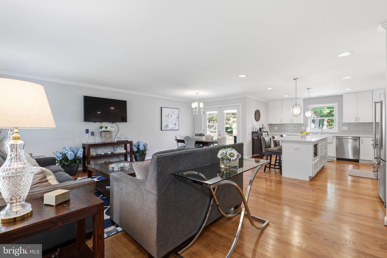
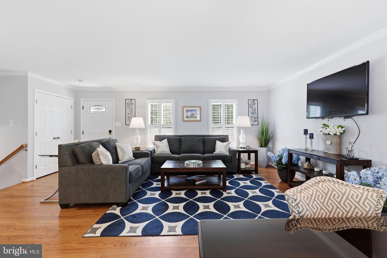
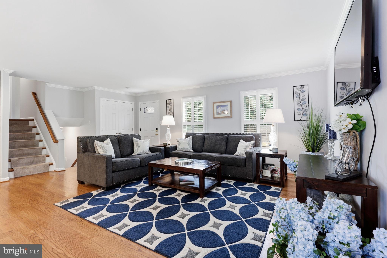
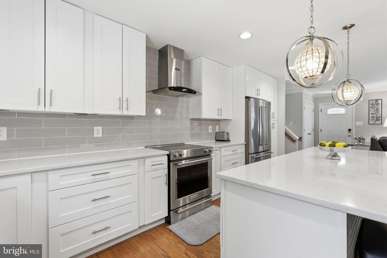
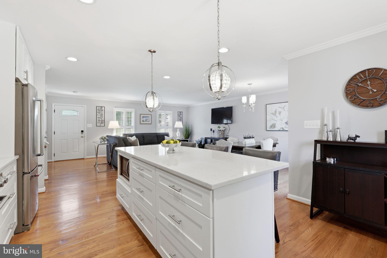
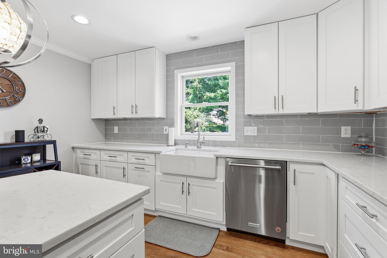
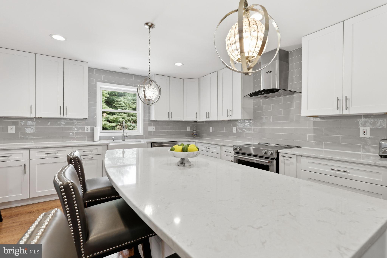
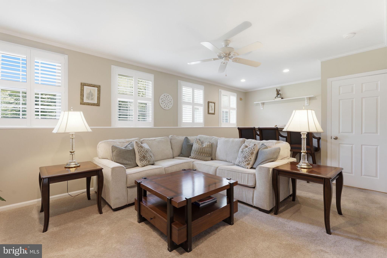
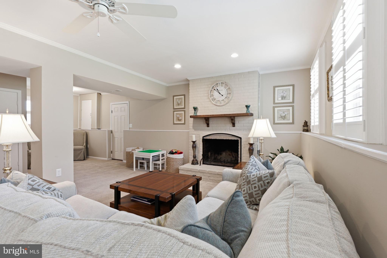
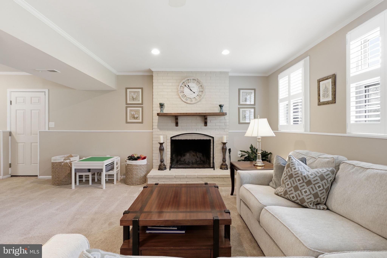
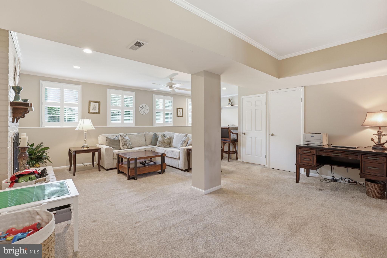
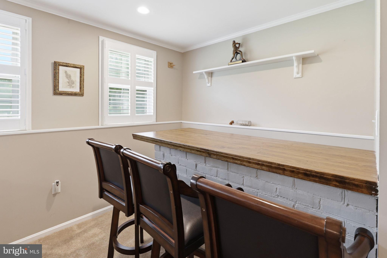
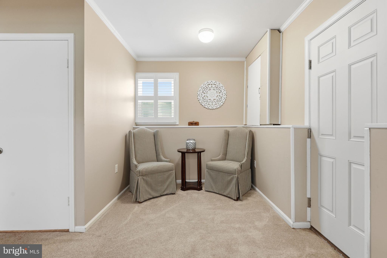
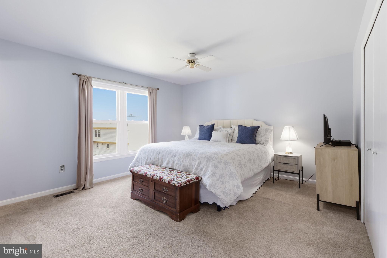
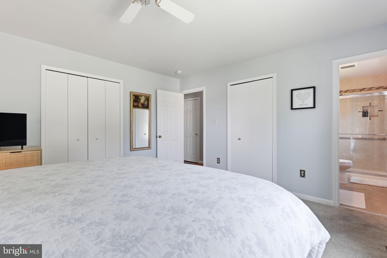
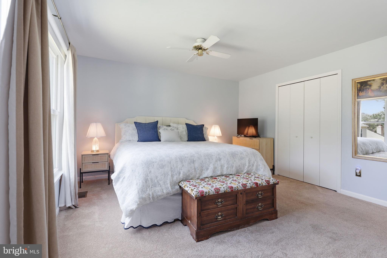
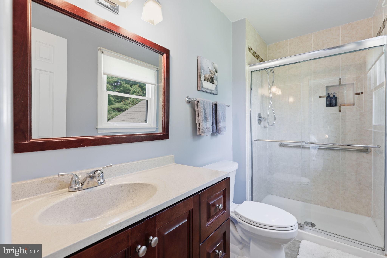
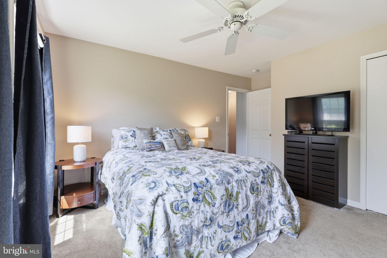
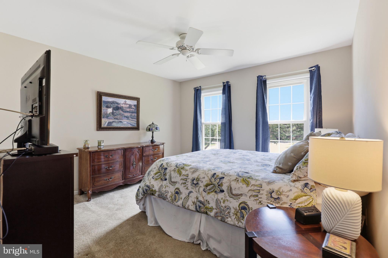
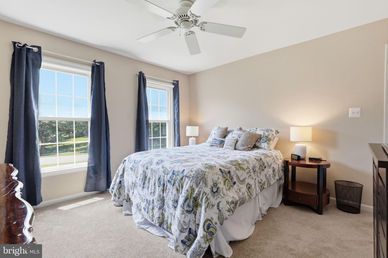
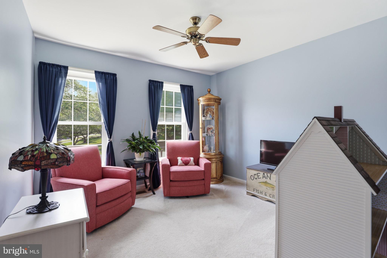
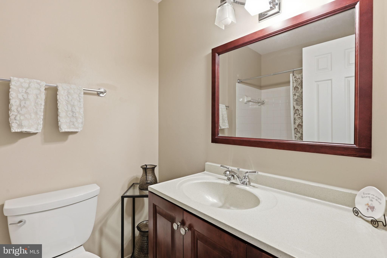
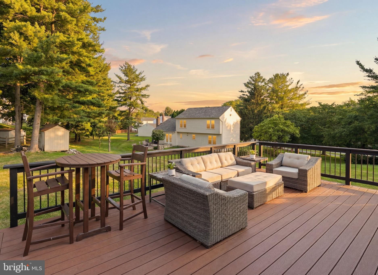
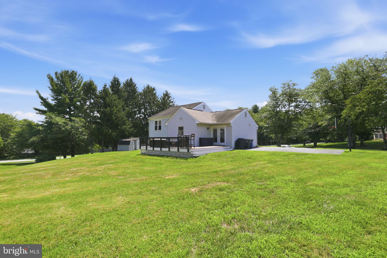
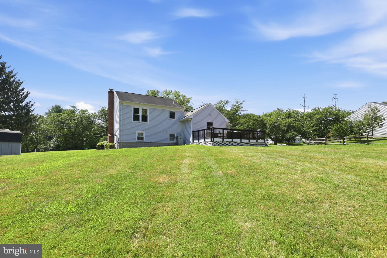
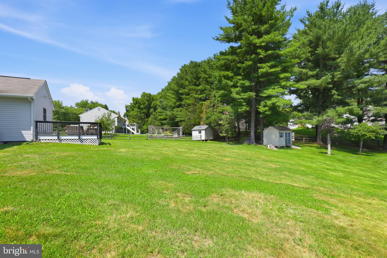
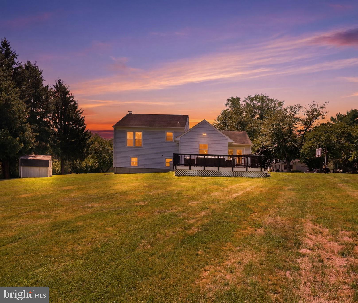
Don’t miss this exceptional opportunity in sought-after Mills Farm! Beautifully updated and set on an expansive half-acre corner lot, this 3-bedroom, 2-full-bath home offers a wonderful balance of comfortable everyday living, inviting spaces, and an ideal layout for entertaining. The heart of the home is the open-concept main level, where the renovated kitchen, dining area, and living room (all completed in 2017) come together in one bright and welcoming space. The kitchen features a generous center island, sleek appliances, ample workspace, and plenty of room to gather. Just off the main living area, a large deck added in 2017 provides the perfect spot for morning coffee, outside entertaining, or relaxing while overlooking the expansive yard. Three comfortable bedrooms and two full baths provide room for family, guests, or a dedicated home office. The finished lower level offers additional flexible living space with large windows, a brick fireplace, separate exterior entrance, and laundry room—perfect for a family room, home office, playroom, or media space. Outside, the half-acre corner lot offers something increasingly hard to find—space. Enjoy room for gardening, play, entertaining, pets, or simply relaxing outdoors. Two storage sheds provide additional room for tools, lawn equipment, and seasonal storage. Ideally located in North Potomac, this home offers the best of both worlds: a peaceful residential setting with easy access to parks, schools, shopping, dining, and everyday conveniences at a GREAT price point!
Features & Amenities
Interior
-
Other Interior Features
Open Floorplan
-
Total Bedrooms
3
-
Bathrooms
2
-
Above Grade Finished Area
1290.0
-
Basement YN
YES
-
Cooling YN
YES
-
Cooling
Central Air, Electric
-
Fireplace YN
YES
-
Heating YN
YES
-
Heating
Electric, Central
-
Pet friendly
N/A
Exterior
-
Garage
No
-
Construction Materials
Frame
-
Parking
Asphalt, Driveway
-
Patio and Porch Features
Deck, Patio
-
Pool
No
-
Waterfront YN
NO
-
View
Street
Area & Lot
-
Lot Features
Corner Lot, Cleared
-
Lot Size(acres)
0.5
-
Lot Size(square feet)
21,780
-
Property Type
Residential
-
Property Sub Type
Single Family Residence
-
Architectural Style
Split Level
Price
-
Sales Price
$700,000
-
Tax Amount
$6,107
-
Sq. Footage
1,938
-
Price/SqFt
$361
HOA
-
Association
No
Property Resources
-
Horse Property
NO
School District
-
Elementary School
JONES LANE
-
Middle School
RIDGEVIEW
-
High School
QUINCE ORCHARD
Property Features
-
New Construction
NO
-
Foundation Details
Other
-
Senior Community YN
NO
-
Sewer
Public Sewer
-
Tax Lot
44
-
Water Source
Public
Schedule a Showing
Showing scheduled successfully.
Mortgage calculator
Estimate your monthly mortgage payment, including the principal and interest, property taxes, and HOA. Adjust the values to generate a more accurate rate.
Your payment
Principal and Interest:
$
Property taxes:
$
HOA fees:
$
Total loan payment:
$
Total interest amount:
$
Location
County
MONTGOMERY
Elementary School
JONES LANE
Middle School
RIDGEVIEW
High School
QUINCE ORCHARD
Listing Courtesy of Shannon Grant, RLAH @properties
RealHub Information is provided exclusively for consumers' personal, non-commercial use, and it may not be used for any purpose other than to identify prospective properties consumers may be interested in purchasing. All information deemed reliable but not guaranteed and should be independently verified. All properties are subject to prior sale, change or withdrawal. RealHub website owner shall not be responsible for any typographical errors, misinformation, misprints and shall be held totally harmless.

Salesperson, Realtor
Brooke Fox
Call Brooke today to schedule a private showing.

* Listings on this website come from the FMLS IDX Compilation and may be held by brokerage firms other than the owner of this website. The listing brokerage is identified in any listing details. Information is deemed reliable but is not guaranteed. If you believe any FMLS listing contains material that infringes your copyrighted work please click here to review our DMCA policy and learn how to submit a takedown request.© 2024 FMLS.
Related Properties

NORTH POTOMAC
11604 RANCH LANE
4 Beds
2 Baths
2,112 Sq.Ft.
$602,800
MLS#: MDMC2256754

NORTH POTOMAC
12028 APPLE KNOLL COURT
5 Beds
3 Baths
3,078 Sq.Ft.
$815,000
MLS#: MDMC2248550

NORTH POTOMAC
12013 WINESAP TERRACE
6 Beds
4 Baths
3,106 Sq.Ft.
$819,000
MLS#: MDMC2257754

NORTH POTOMAC
15136 WINESAP DRIVE
4 Beds
2 Baths
2,940 Sq.Ft.
$756,000
MLS#: MDMC2252658

NORTH POTOMAC
15722 CHERRY BLOSSOM LANE
3 Beds
3 Baths
2,508 Sq.Ft.
$649,950
MLS#: MDMC2256112

NORTH POTOMAC
11501 PINEY LODGE ROAD
4 Beds
3 Baths
2,487 Sq.Ft.
$785,000
MLS#: MDMC2252028

NORTH POTOMAC
10610 CHISHOLM LANDING TERRACE
3 Beds
2 Baths
1,800 Sq.Ft.
$569,000
MLS#: MDMC2247508

NORTH POTOMAC
15712 CHERRY BLOSSOM LANE
3 Beds
2 Baths
2,422 Sq.Ft.
$680,000
MLS#: MDMC2256870
.png)