


Property
Beds
4
Full Baths
2
1/2 Baths
None
Year Built
1952
Sq.Footage
2,089
Imagine coming home to nearly an acre of privacy, beautiful sunsets, and the freedom to enjoy life exactly as you choose. Welcome to 1221 Bast Lane, where beautifully renovated interiors, exceptional outdoor space, and an extraordinary detached garage create a property that truly stands apart. Designed for comfortable, effortless living, this beautifully updated Craftsman-style home offers over 2,000 square feet on one level, with four bedrooms, two full baths, and inviting spaces for gathering with family and friends. The gorgeous kitchen, complete with an oversized island, stainless steel appliances, and beautiful finishes, becomes the heart of the home. Picture holiday celebrations, Thanksgiving dinner, Christmas mornings by the fireplace, and evenings filled with laughter around the table. The spacious primary suite offers a peaceful retreat, while the thoughtfully designed floor plan provides the perfect balance of everyday comfort and entertaining. And then there's the garage! An incredible 1,500-square-foot detached building with three oversized bays opens the door to endless possibilities. Imagine housing your prized automobiles, storing your boat and recreational toys, creating the ultimate workshop, or designing a spectacular space for your hobbies and collections. For those who appreciate their cars, boats, tools, and toys, this is an exceptional opportunity! Outdoors, nearly an acre becomes your own private escape. Enjoy summer barbecues, celebrations under the stars, afternoons with family and friends, or simply relaxing on the expansive deck as the evening sky fills with the colors of sunset. From festive holiday gatherings to quiet Sunday mornings, this property offers the space to make every season memorable. Extensively renovated in 2022, with additional roofing and siding improvements in 2023, the home combines thoughtful updates with the freedom of no HOA. Located near the Chesapeake Bay and West River, boating, fishing, waterfront dining, and the relaxed charm of Shady Side are all part of the lifestyle. Beautifully renovated, nearly an acre, effortless one-level living, and an extraordinary three-bay garage—1221 Bast Lane is more than a place to live. It's a place to celebrate, entertain, pursue your passions, and create lasting memories. Come experience everything this exceptional property has to offer!
Open Houses
Open house times are shown in the property’s local time.
-
Saturday
November 7, 2026
–
In progressYour time:
-
Sunday
November 8, 2026
–
In progressYour time:
Features & Amenities
Interior
-
Other Interior Features
Eat-in Kitchen, Kitchen Island, Pantry, Recessed Lighting, Walk-In Closet(s), Open Floorplan
-
Total Bedrooms
4
-
Bathrooms
2
-
Above Grade Finished Area
2089.0
-
Basement YN
NO
-
Cooling YN
YES
-
Cooling
Central Air, Ceiling Fan(s), Electric
-
Fireplace YN
YES
-
Heating YN
YES
-
Heating
Exhaust Fan, Electric, Forced Air
-
Main Level Bedrooms
4
-
Pet friendly
Yes
Exterior
-
Garage
Yes
-
Garage spaces
3
-
Other Exterior Features
Lighting
-
Parking
Oversized, Garage, Driveway, Covered, Detached
-
Patio and Porch Features
Deck, Porch
-
Pool
No
-
Waterfront YN
NO
-
View
Water
Area & Lot
-
Lot Features
Cleared, Front Yard, Back Yard
-
Lot Size(acres)
0.9
-
Lot Size(square feet)
39,204
-
Property Type
Residential
-
Property Sub Type
Single Family Residence
-
Architectural Style
Craftsman
Price
-
Sales Price
$625,000
-
Tax Amount
$4,443
-
Zoning
Residential
-
Sq. Footage
2,089
-
Price/SqFt
$299
HOA
-
Association
No
School District
-
Elementary School
SHADY SIDE
-
Middle School
SOUTHERN
-
High School
SOUTHERN
Property Features
-
New Construction
NO
-
Association Amenities
Playground
-
Foundation Details
Concrete Perimeter
-
Senior Community YN
NO
-
Sewer
Public Sewer
-
Water Source
Well
Schedule a Showing
Showing scheduled successfully.
Mortgage calculator
Estimate your monthly mortgage payment, including the principal and interest, property taxes, and HOA. Adjust the values to generate a more accurate rate.
Your payment
Principal and Interest:
$
Property taxes:
$
HOA fees:
$
Total loan payment:
$
Total interest amount:
$
Location
County
ANNE ARUNDEL
Elementary School
SHADY SIDE
Middle School
SOUTHERN
High School
SOUTHERN
Listing Courtesy of Wendy T Oliver, Coldwell Banker Realty
RealHub Information is provided exclusively for consumers' personal, non-commercial use, and it may not be used for any purpose other than to identify prospective properties consumers may be interested in purchasing. All information deemed reliable but not guaranteed and should be independently verified. All properties are subject to prior sale, change or withdrawal. RealHub website owner shall not be responsible for any typographical errors, misinformation, misprints and shall be held totally harmless.

Salesperson, Realtor
Brooke Fox
Call Brooke today to schedule a private showing.

* Listings on this website come from the FMLS IDX Compilation and may be held by brokerage firms other than the owner of this website. The listing brokerage is identified in any listing details. Information is deemed reliable but is not guaranteed. If you believe any FMLS listing contains material that infringes your copyrighted work please review our DMCA policy and learn how to submit a takedown request.© 2024 FMLS.
Related Properties

SHADY SIDE
4734 OAK ROAD
4 Beds
2 Baths
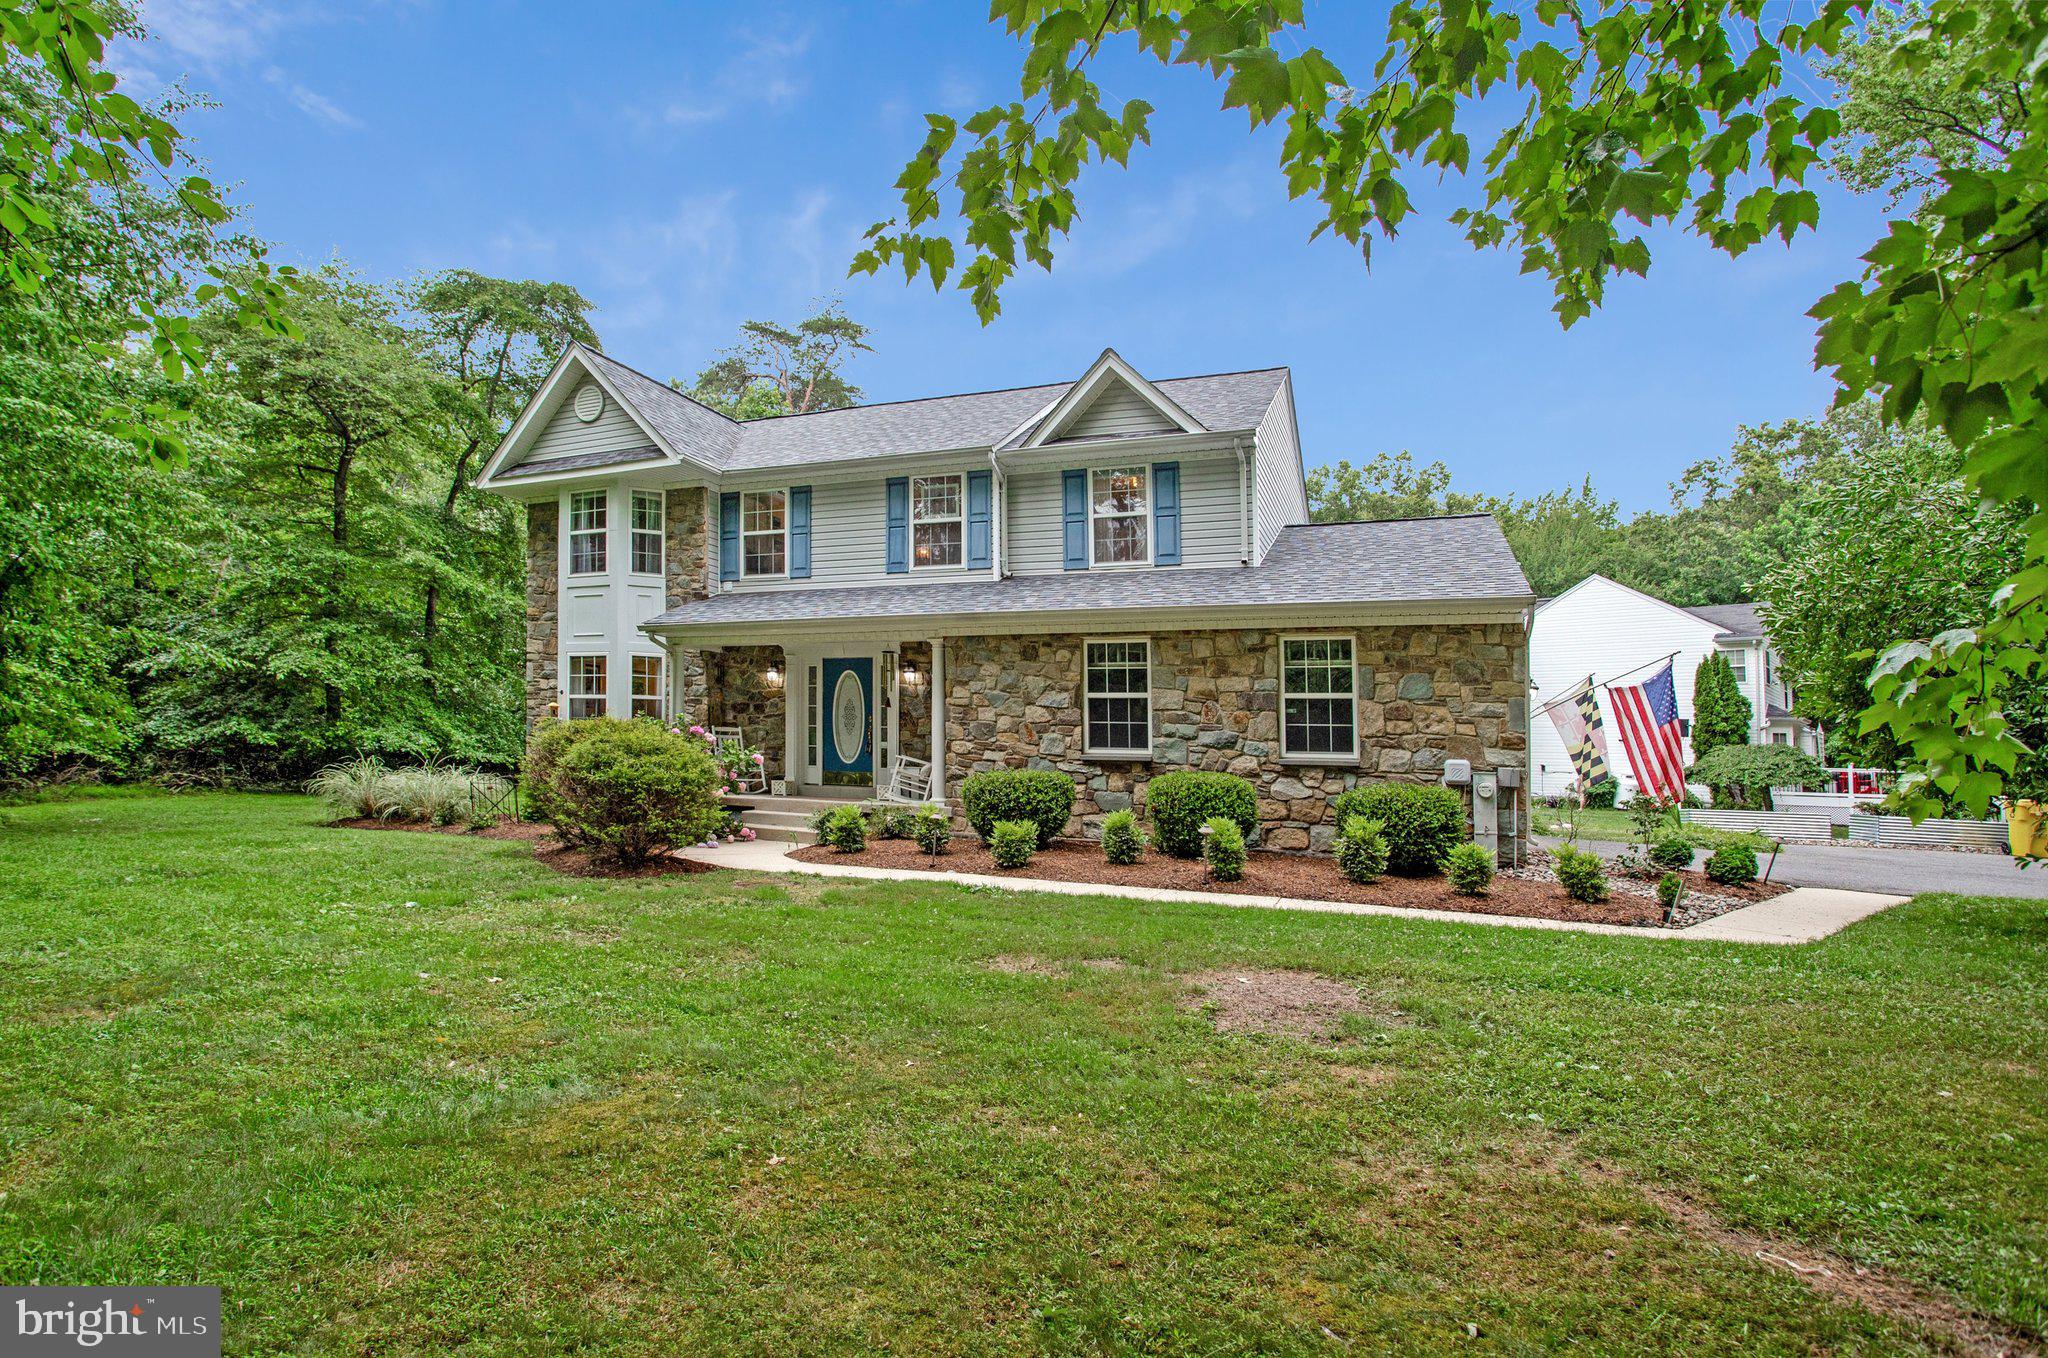
2,511 Sq.Ft.
$625,000
MLS#: MDAA2150294
SHADY SIDE
1582 SNUG HARBOR ROAD
4 Beds
2 Baths
1,915 Sq.Ft.
$599,900
MLS#: MDAA2148800

SHADY SIDE
1244 PINE AVENUE
4 Beds
2 Baths
2,674 Sq.Ft.
$749,900
MLS#: MDAA2158194

SHADY SIDE
5314 AL JONES ROAD
4 Beds
2 Baths
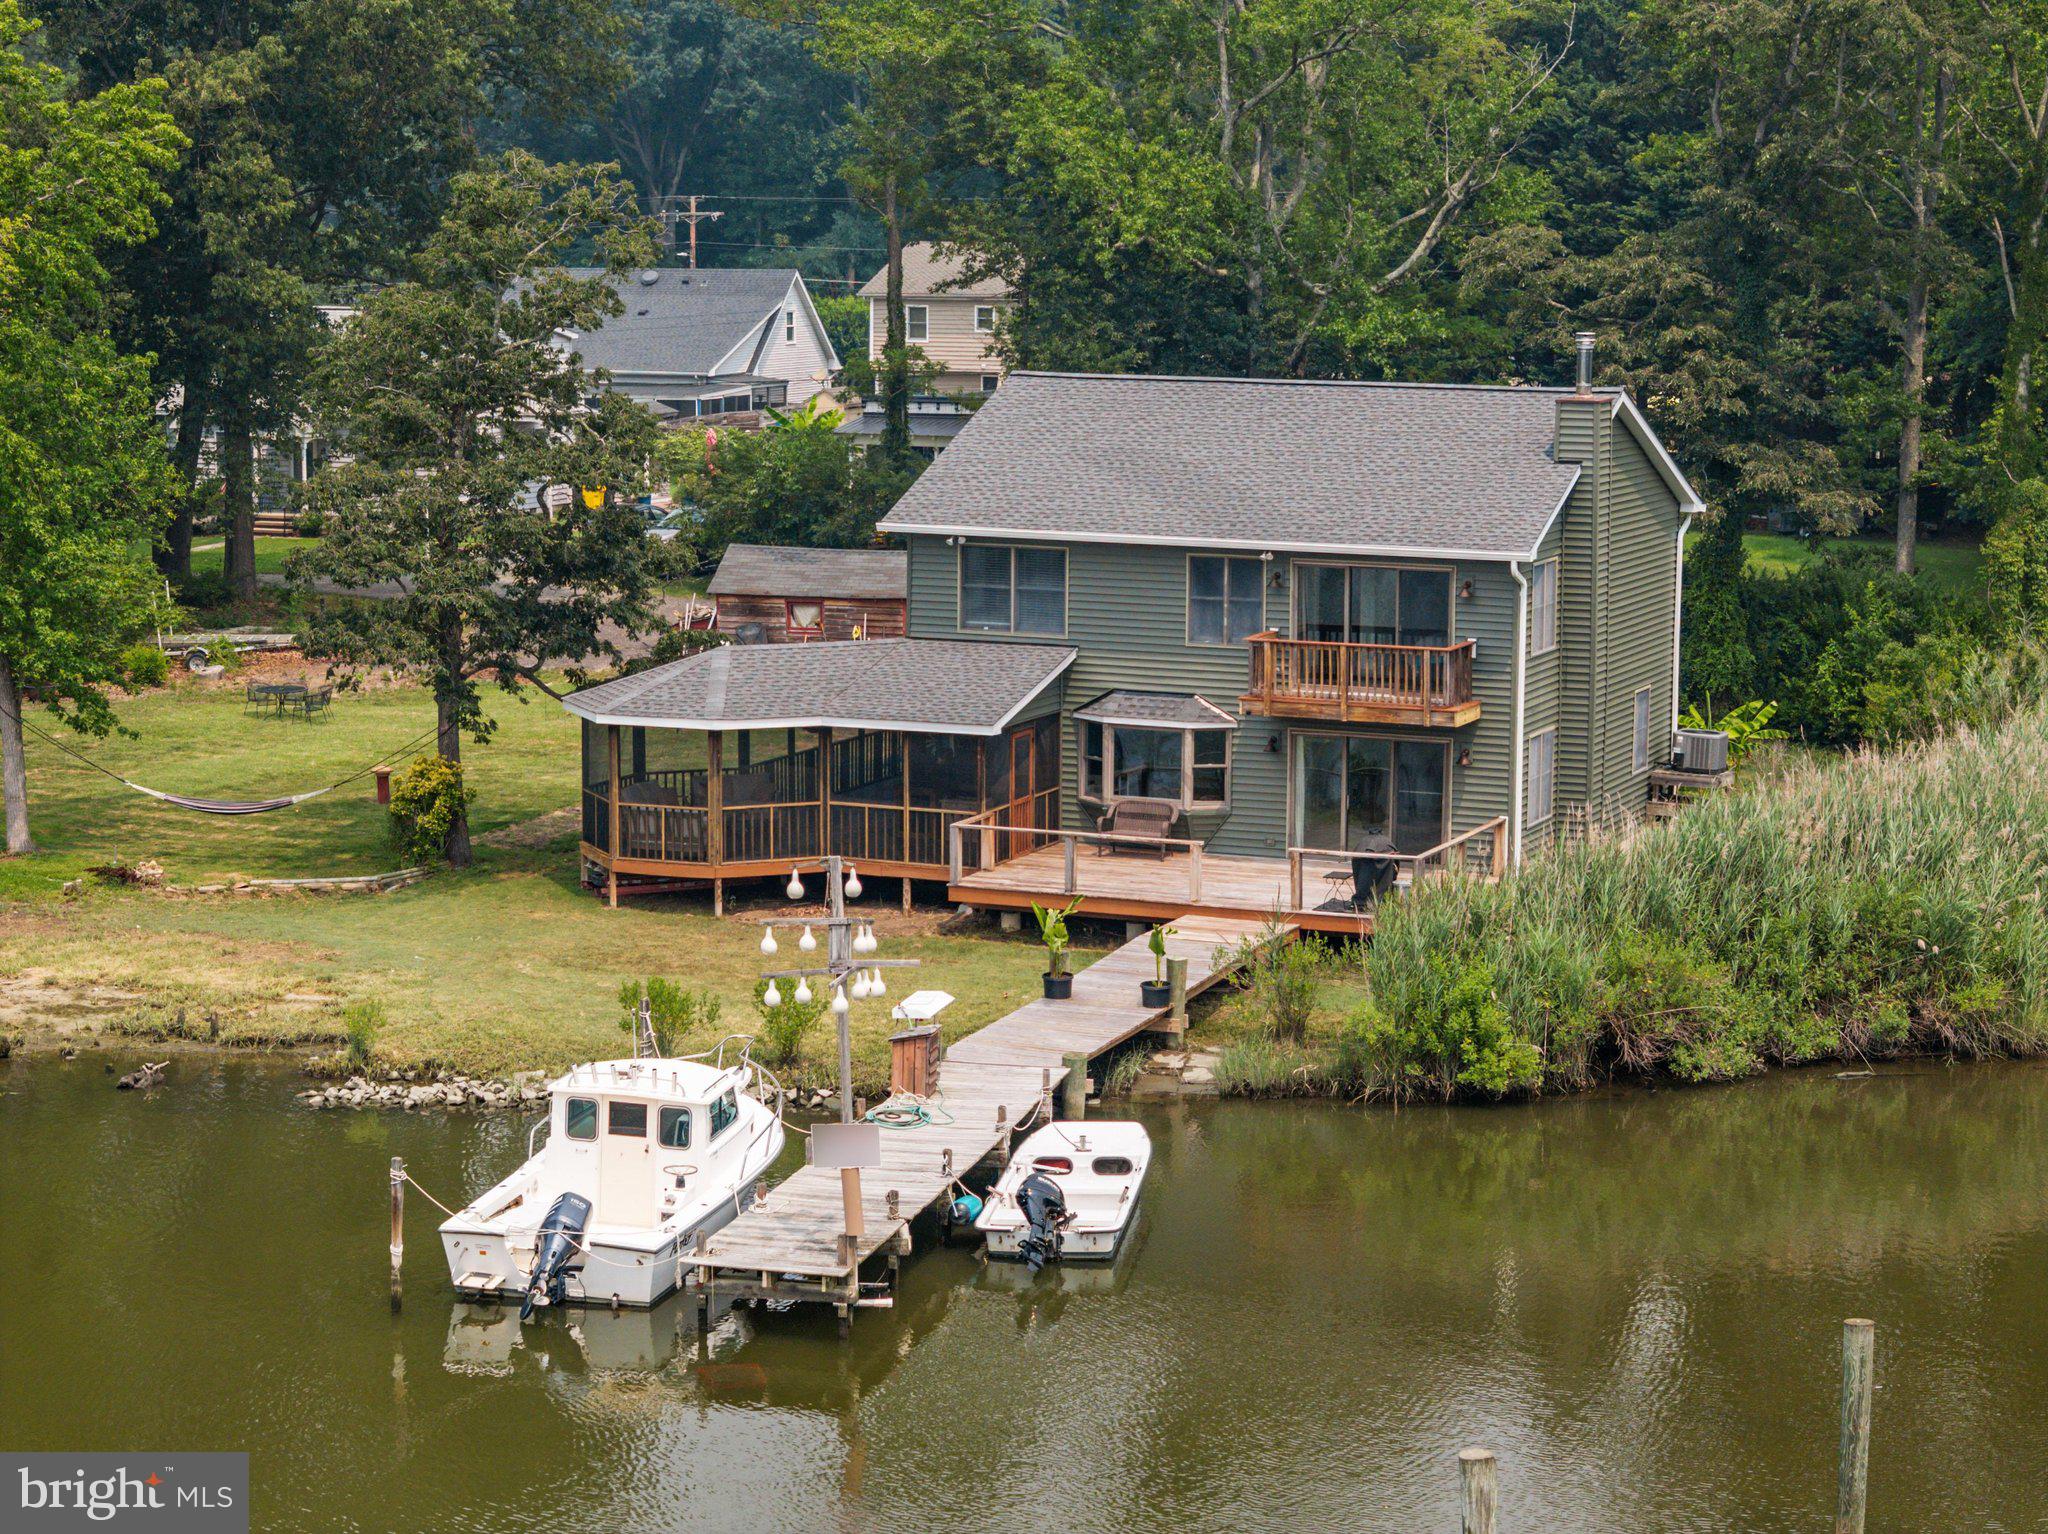
2,710 Sq.Ft.
$574,990
MLS#: MDAA2157616
SHADY SIDE
1241 JOHNSON DRIVE
3 Beds
2 Baths
2,176 Sq.Ft.
$699,000
MLS#: MDAA2151144

SHADY SIDE
1411 HAILE PARKWAY
4 Beds
3 Baths
1,905 Sq.Ft.
$500,000
MLS#: MDAA2156658
SHADY SIDE
1462 SNUG HARBOR ROAD
4 Beds
1 Baths
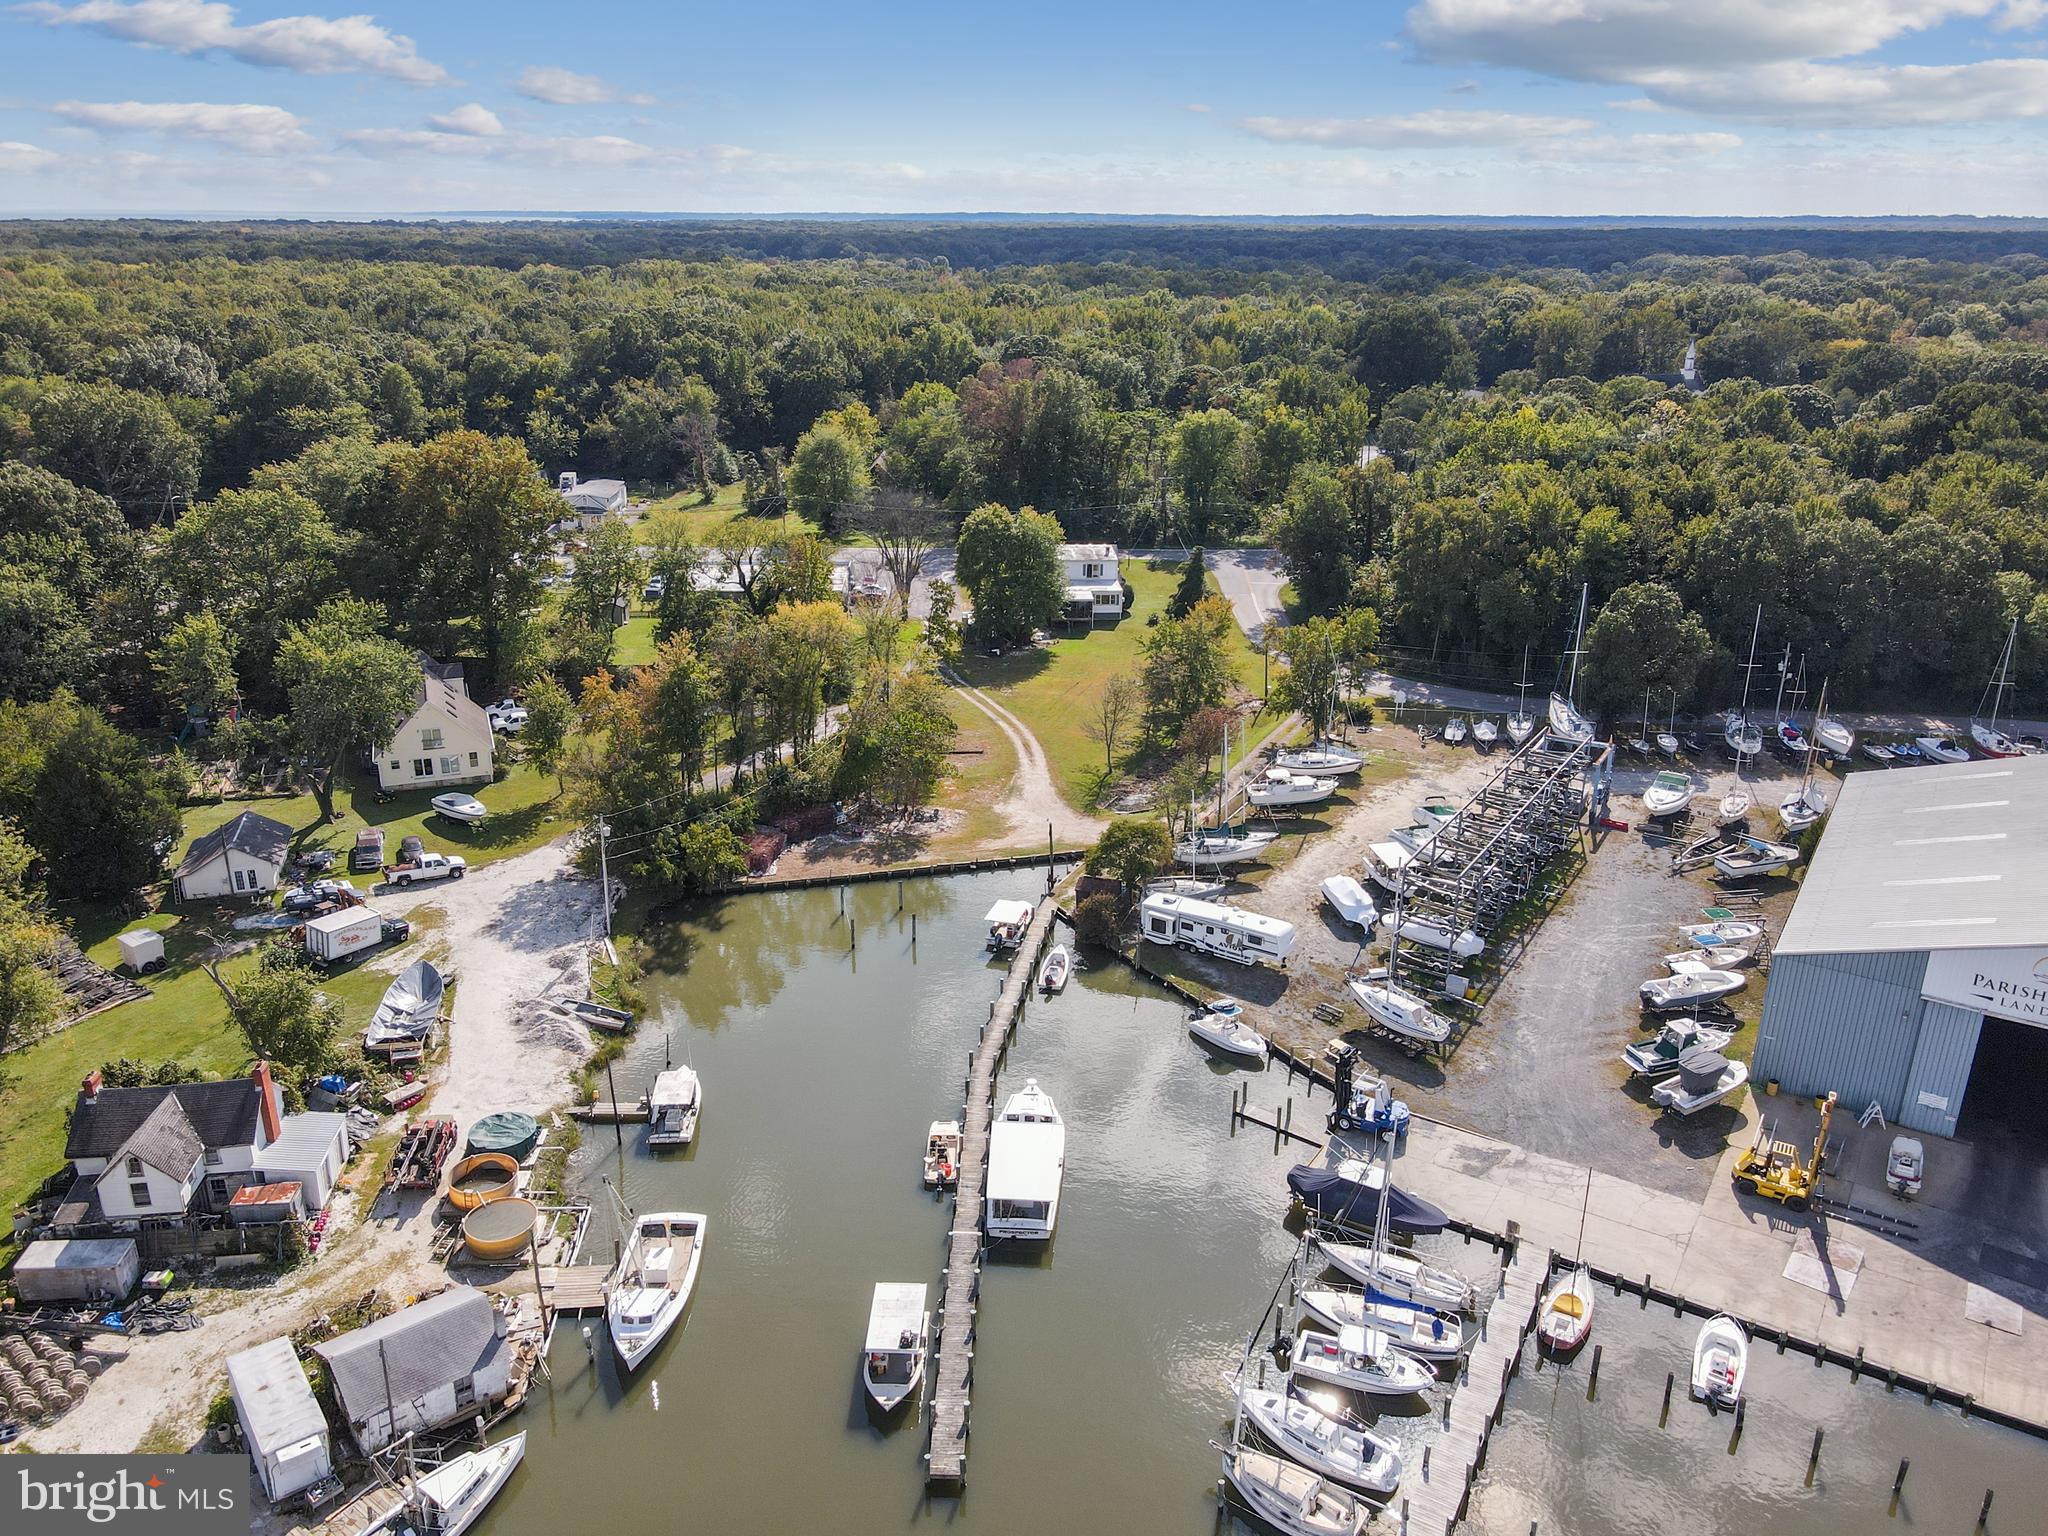
2,144 Sq.Ft.
$669,500
MLS#: MDAA2134932

SHADY SIDE
1235 SPRUCE AVENUE
4 Beds
2 Baths
2,710 Sq.Ft.
$599,990
MLS#: MDAA2157312

SHADY SIDE
1650 CEDAR LANE
3 Beds
2 Baths
1,866 Sq.Ft.
$699,900
MLS#: MDAA2128848
