


Property
Beds
3
Full Baths
2
1/2 Baths
None
Year Built
1954
Sq.Footage
1,638
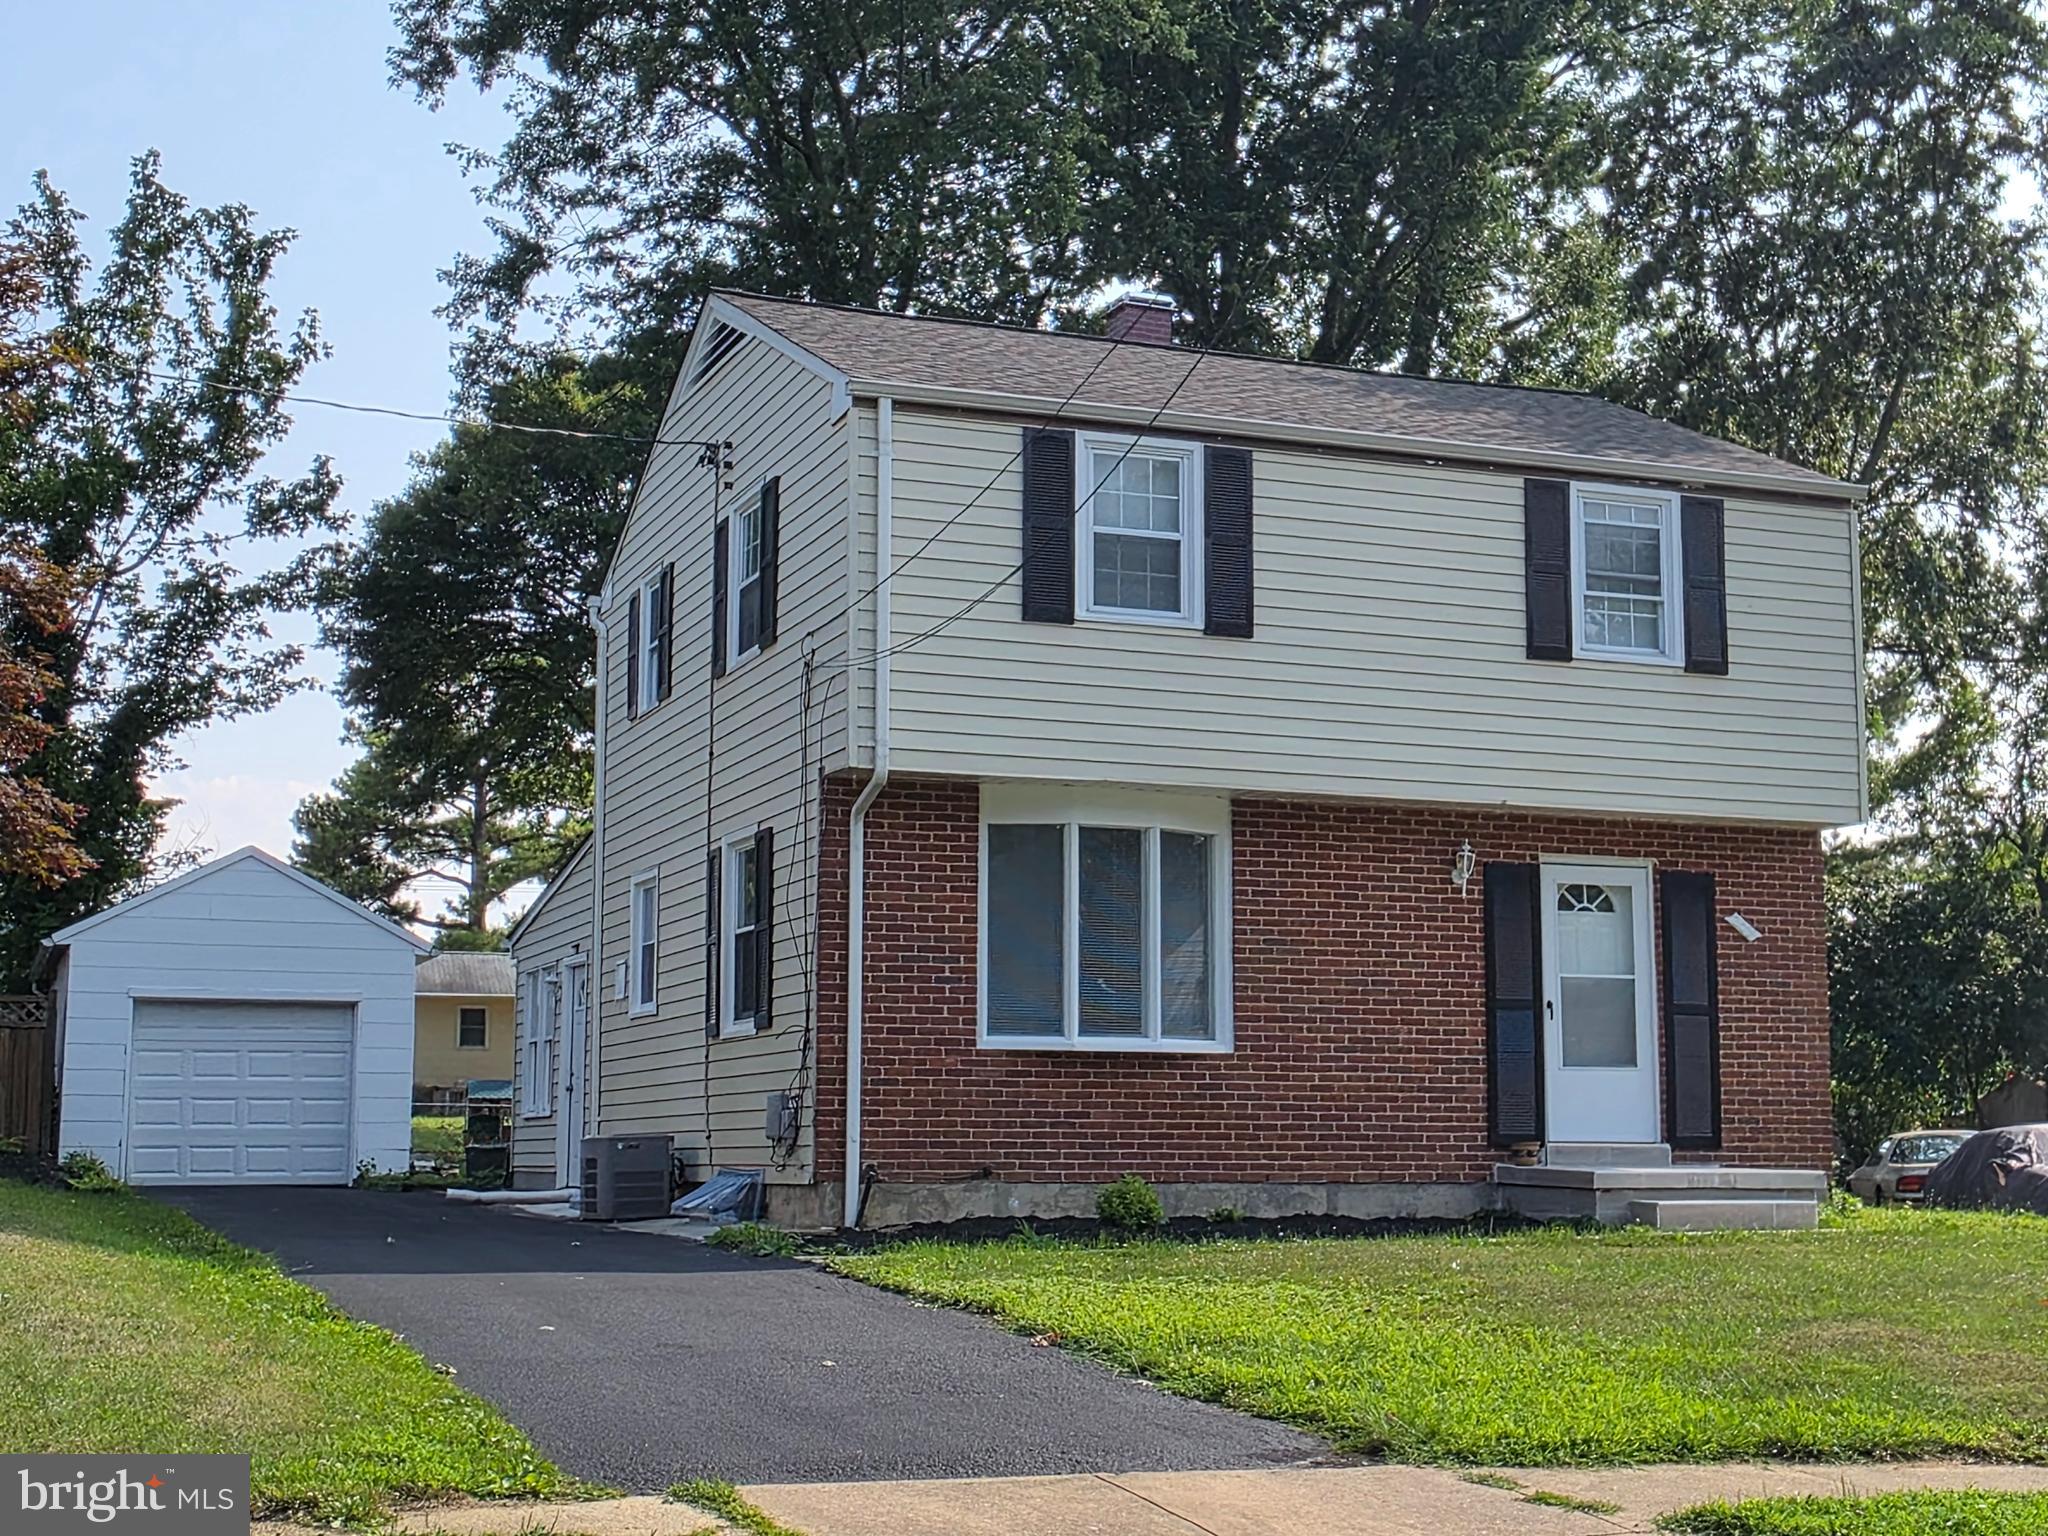
Tucked into Catonsville's Newburg Heights neighborhood, this 3-bedroom, 2-bathroom rancher offers thoughtfully finished living space across two well-planned levels. Inside, a freshly painted living room welcomes you with a large window that fills the space with natural light, along with wood floors that carry into the dining room, where a chair rail adds a nice architectural touch. The kitchen keeps the same clean, updated feel with tile flooring, stainless steel appliances, quartz countertops, a custom white tile backsplash, and recessed lighting, making it a bright, practical space for everyday cooking and entertaining alike. Down the hall, three well-proportioned bedrooms offer flexibility for however you live, two with wood floors and one with newly installed carpet, all served by a full bathroom finished with a tub/shower combination and tile flooring. The fully finished lower level adds significant extra living space, with a spacious family room, durable LVP flooring, a second full bathroom, and a dedicated laundry room. It's a layout that works equally well as a media room, home office, playroom, or guest retreat. Outside, a side driveway offers room for multiple vehicles, while a covered front porch provides space for seating, a great spot for morning coffee or unwinding at the end of the day. Just as important, this home has been well cared for behind the scenes: the main sewer line was replaced in July 2026, and the HVAC system and water heater have both been updated, so buyers can move in with real confidence in the home's major systems. The location adds even more appeal. Newburg Heights sits just minutes from Catonsville's shops and restaurants, giving everyday errands, dinners out, and weekend plans an easy, walkable feel, with a quick drive to Baltimore-area attractions for even more dining, culture, and entertainment. Commuters will especially appreciate being just minutes from 695, with 95 and 195 also close by, keeping the rest of the region within easy reach for work or weekend trips. With updated finishes, a versatile finished lower level, and major systems already addressed, 1222 Brandford Road offers the kind of move-in-ready comfort that's hard to find. This is a home ready to welcome its next owner. Verify school information on the Baltimore County Public Schools website.
Features & Amenities
Interior
-
Other Interior Features
Ceiling Fan(s), Recessed Lighting
-
Total Bedrooms
3
-
Bathrooms
2
-
Above Grade Finished Area
1092.0
-
Basement YN
YES
-
Cooling YN
YES
-
Cooling
Central Air, Ceiling Fan(s), Electric
-
Fireplace YN
NO
-
Heating YN
YES
-
Heating
Natural Gas, Forced Air
-
Main Level Bedrooms
3
-
Pet friendly
N/A
Exterior
-
Garage
No
-
Construction Materials
Frame
-
Other Exterior Features
Lighting
-
Parking
Driveway
-
Patio and Porch Features
Porch
-
Pool
No
-
Waterfront YN
NO
Area & Lot
-
Lot Size(acres)
0.12
-
Lot Size(square feet)
5,247
-
Property Type
Residential
-
Property Sub Type
Single Family Residence
-
Architectural Style
Ranch/Rambler
Price
-
Sales Price
$425,000
-
Tax Amount
$3,788
-
Sq. Footage
1,638
-
Price/SqFt
$259
HOA
-
Association
No
School District
-
Elementary School
HILLCREST
-
Middle School
CATONSVILLE
-
High School
CATONSVILLE
Property Features
-
New Construction
NO
-
Accessibility Features
Grip-Accessible Features
-
Foundation Details
Permanent
-
Senior Community YN
NO
-
Sewer
Public Sewer
-
Tax Lot
81
-
Water Source
Public
Schedule a Showing
Showing scheduled successfully.
Mortgage calculator
Estimate your monthly mortgage payment, including the principal and interest, property taxes, and HOA. Adjust the values to generate a more accurate rate.
Your payment
Principal and Interest:
$
Property taxes:
$
HOA fees:
$
Total loan payment:
$
Total interest amount:
$
Location
County
BALTIMORE
Elementary School
HILLCREST
Middle School
CATONSVILLE
High School
CATONSVILLE
Listing Courtesy of Morgan Davis, Cummings & Co. Realtors
RealHub Information is provided exclusively for consumers' personal, non-commercial use, and it may not be used for any purpose other than to identify prospective properties consumers may be interested in purchasing. All information deemed reliable but not guaranteed and should be independently verified. All properties are subject to prior sale, change or withdrawal. RealHub website owner shall not be responsible for any typographical errors, misinformation, misprints and shall be held totally harmless.

AGENT
Brooke Fox
Call Brooke today to schedule a private showing.

* Listings on this website come from the FMLS IDX Compilation and may be held by brokerage firms other than the owner of this website. The listing brokerage is identified in any listing details. Information is deemed reliable but is not guaranteed. If you believe any FMLS listing contains material that infringes your copyrighted work please click here to review our DMCA policy and learn how to submit a takedown request.© 2024 FMLS.
Related Properties

CATONSVILLE
309 STAFFORD DRIVE
5 Beds
2 Baths
2,027 Sq.Ft.
$385,000
MLS#: MDBC2171466

CATONSVILLE
5811 EDMONDSON AVENUE
3 Beds
2 Baths
1,777 Sq.Ft.
$424,500
MLS#: MDBC2172204

CATONSVILLE
2018 ROCKWELL AVENUE
3 Beds
2 Baths
1,900 Sq.Ft.
$500,000
MLS#: MDBC2172700

CATONSVILLE
601 SOUTHMONT ROAD
3 Beds
1 Baths
1,704 Sq.Ft.
$485,000
MLS#: MDBC2171826

CATONSVILLE
634 LONGVIEW
4 Beds
3 Baths
1,721 Sq.Ft.
$499,000
MLS#: MDBC2171932
CATONSVILLE
2029 NORHURST WAY S
4 Beds
2 Baths
1,794 Sq.Ft.
$490,000
MLS#: MDBC2148938

CATONSVILLE
7 LODGE ROAD
3 Beds
2 Baths
1,666 Sq.Ft.
$375,000
MLS#: MDBC2174872

CATONSVILLE
14 ARKLA COURT
3 Beds
3 Baths
2,448 Sq.Ft.
$445,000
MLS#: MDBC2175354

CATONSVILLE
506 LEE DRIVE
3 Beds
2 Baths
1,600 Sq.Ft.
$490,000
MLS#: MDBC2174800
.png)