Features & Amenities

Interior

  • Total Bedrooms

    4

  • Bathrooms

    3

  • 1/2 Bathrooms

    1

  • Above Grade Finished Area

    2145.0

  • Basement YN

    YES

  • Cooling YN

    YES

  • Cooling

    Central Air, Electric

  • Fireplace YN

    YES

  • Heating YN

    YES

  • Heating

    Exhaust Fan, Electric, Forced Air, Wood Stove, Heat Pump

  • Pet friendly

    N/A

Exterior

  • Garage

    Yes

  • Garage spaces

    2

  • Construction Materials

    Frame, Vinyl Siding

  • Parking

    Garage, Driveway, Attached

  • Patio and Porch Features

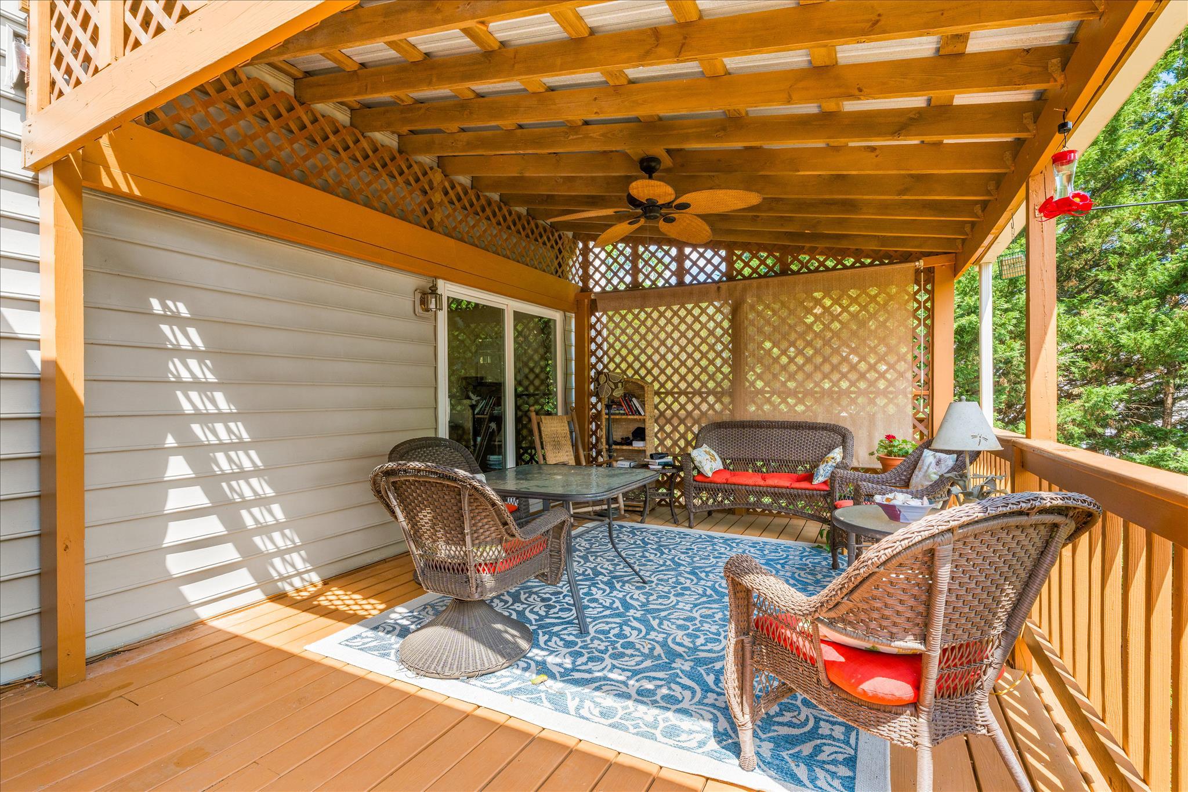
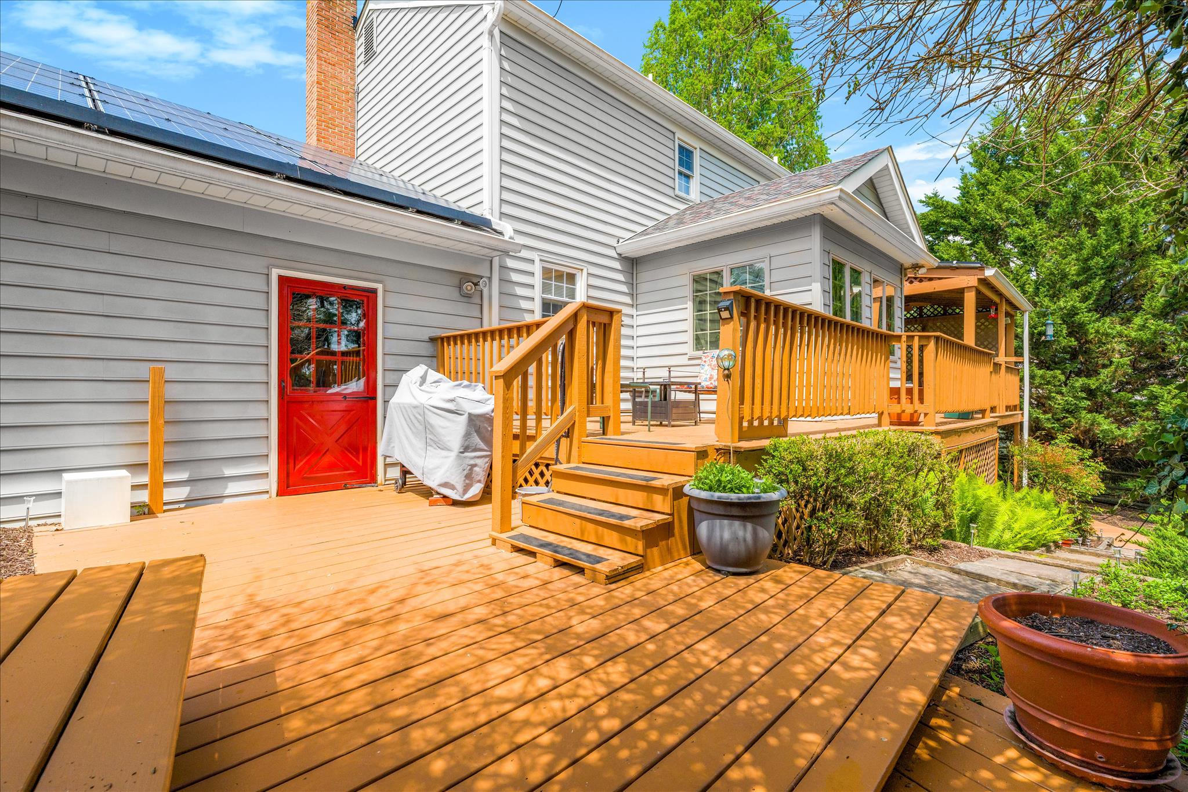
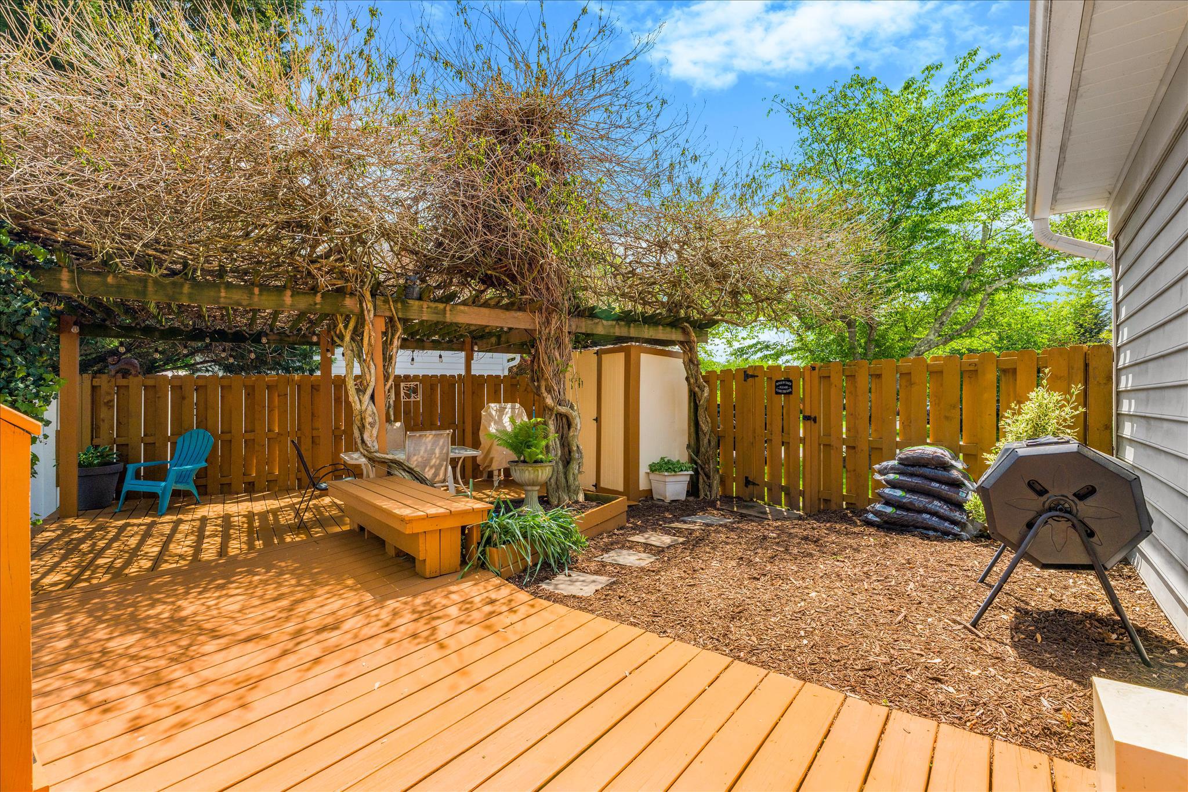
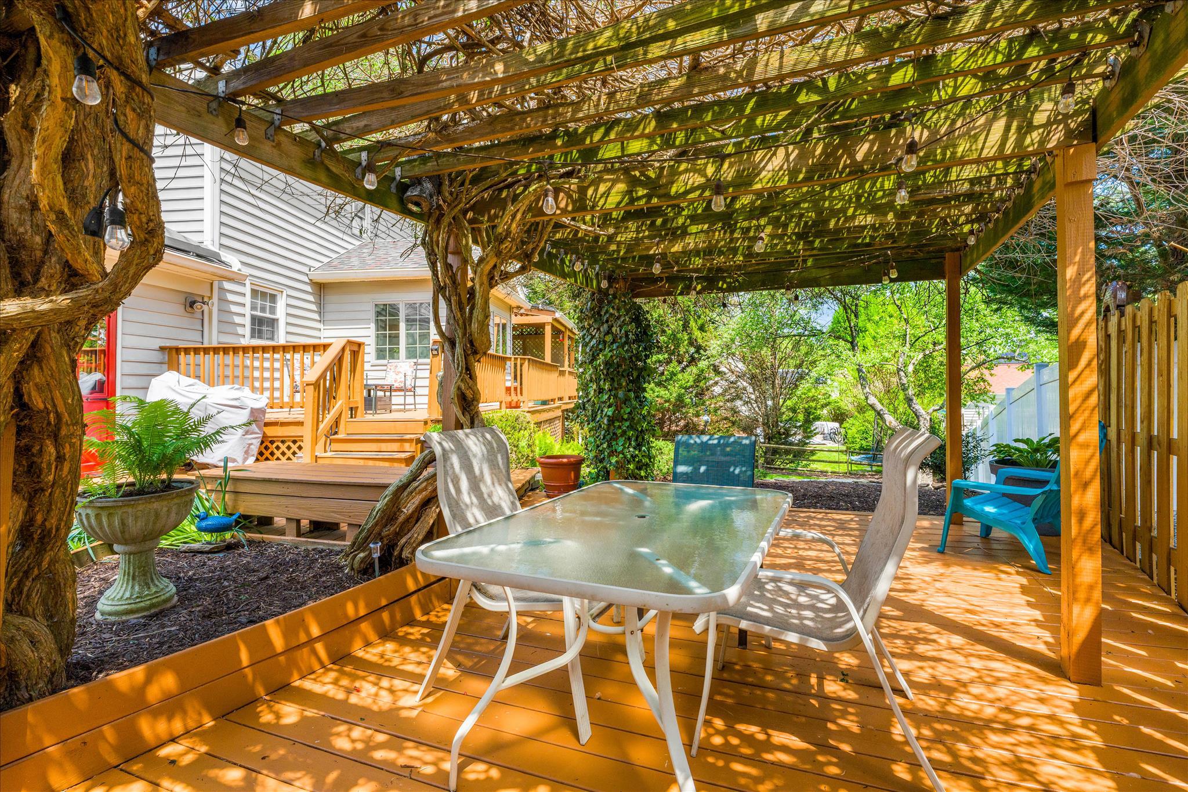
    Deck, Porch, Patio

  • Pool

    No

  • Waterfront YN

    NO

Area & Lot

  • Lot Size(acres)

    0.26

  • Lot Size(square feet)

    11,312

  • Property Type

    Residential

  • Property Sub Type

    Single Family Residence

  • Architectural Style

    Colonial

Price

  • Sales Price

    $860,000

  • Tax Amount

    $7,392

  • Financing Options

    Conventional, Cash, FHA, VA

  • Sq. Footage

    2,735

  • Price/SqFt

    $314

HOA

  • Association

    No

School District

  • Elementary School

    JONES LANE

  • Middle School

    RIDGEVIEW

  • High School

    QUINCE ORCHARD

Property Features

  • New Construction

    NO

  • Foundation Details

    Concrete Perimeter

  • Senior Community YN

    NO

  • Sewer

    Public Sewer

  • Tax Lot

    2

  • Water Source

    Public

Schedule a Showing

Showing scheduled successfully.

<
>
IN PERSON
VIA CHAT

What is 3 + 4 ?


Change time

Mortgage calculator

Estimate your monthly mortgage payment, including the principal and interest, property taxes, and HOA. Adjust the values to generate a more accurate rate.

Your payment

Principal and Interest:

$

Property taxes:

$

HOA fees:

$

Total loan payment:

$

Total interest amount:

$

Location

County

MONTGOMERY

Elementary School

JONES LANE

Middle School

RIDGEVIEW

High School

QUINCE ORCHARD

Listing Courtesy of Andrew J Hopley , Keller Williams Realty Centre

RealHub Information is provided exclusively for consumers' personal, non-commercial use, and it may not be used for any purpose other than to identify prospective properties consumers may be interested in purchasing. All information deemed reliable but not guaranteed and should be independently verified. All properties are subject to prior sale, change or withdrawal. RealHub website owner shall not be responsible for any typographical errors, misinformation, misprints and shall be held totally harmless.

Agent Brooke Fox

AGENT

Brooke Fox

Call Brooke today to schedule a private showing.


* Listings on this website come from the FMLS IDX Compilation and may be held by brokerage firms other than the owner of this website. The listing brokerage is identified in any listing details. Information is deemed reliable but is not guaranteed. If you believe any FMLS listing contains material that infringes your copyrighted work please click here to review our DMCA policy and learn how to submit a takedown request.© 2024 FMLS.
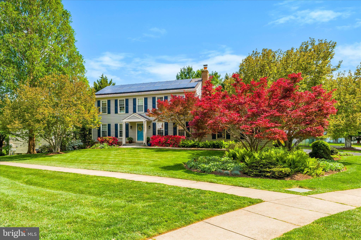
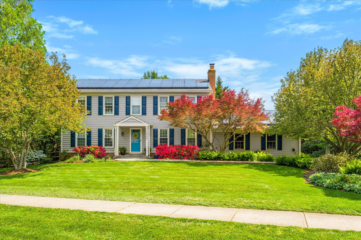
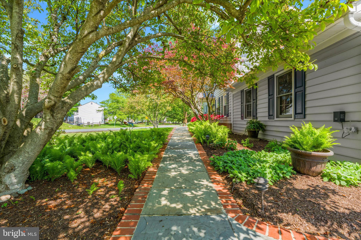
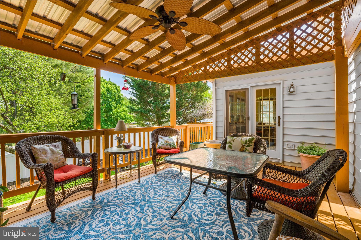
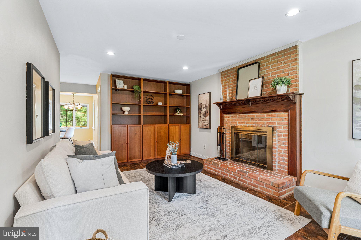
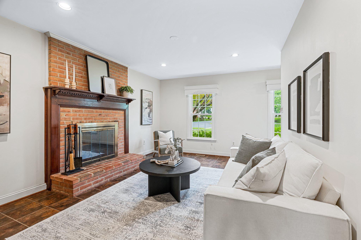
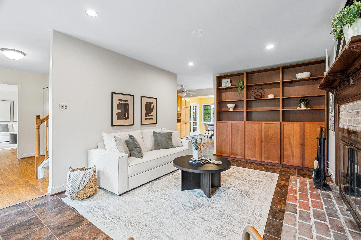
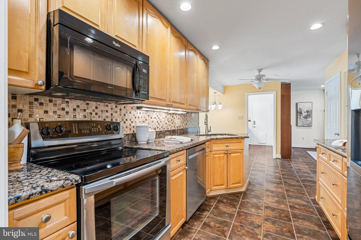
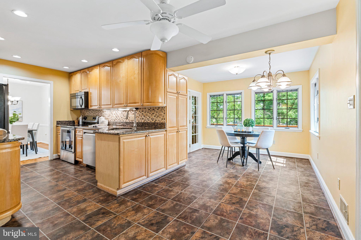
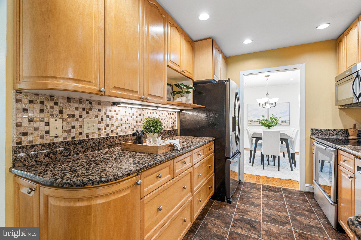
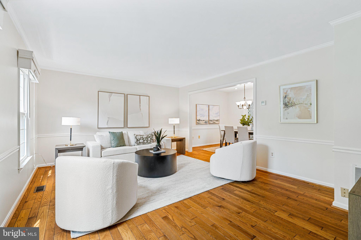
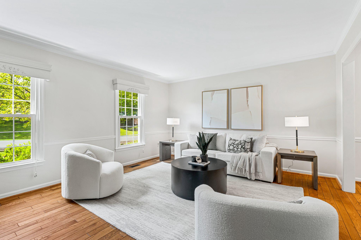
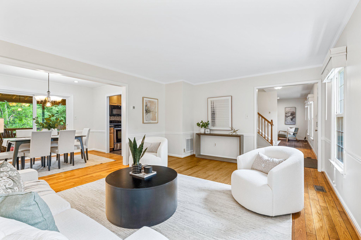
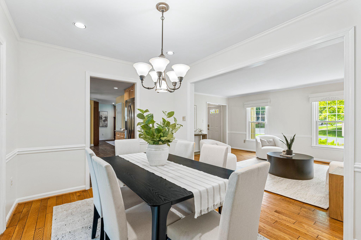
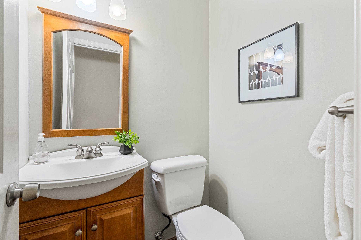
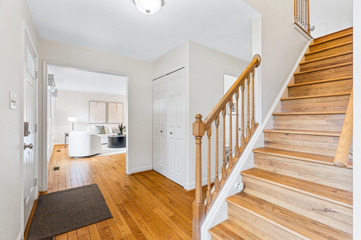
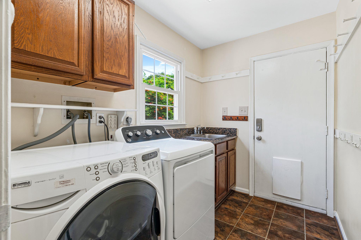
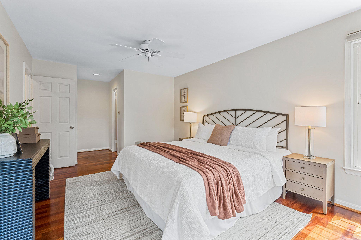
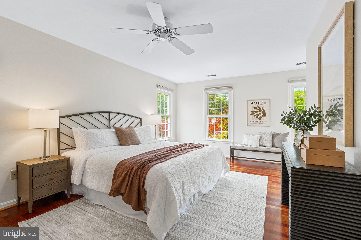
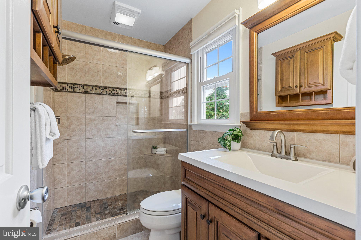
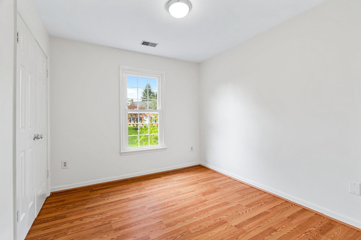
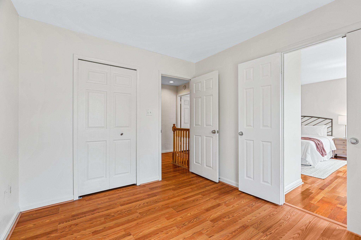
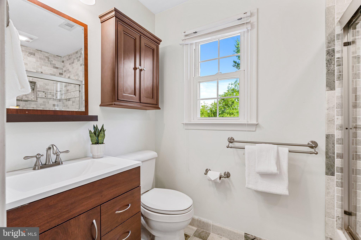
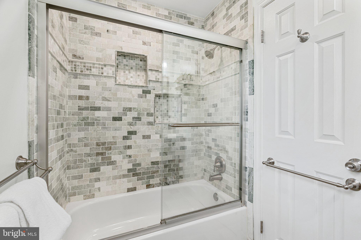
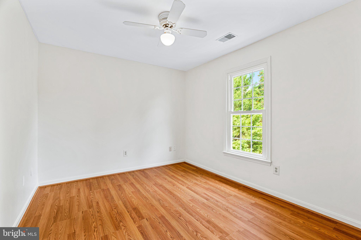
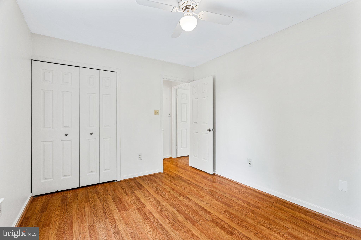
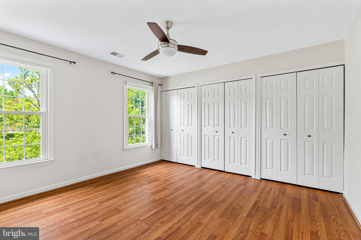
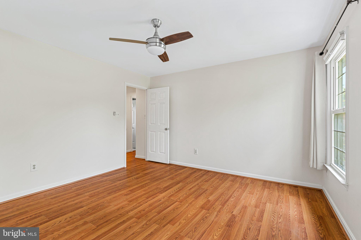
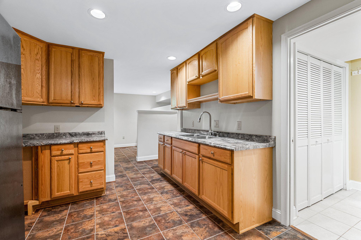
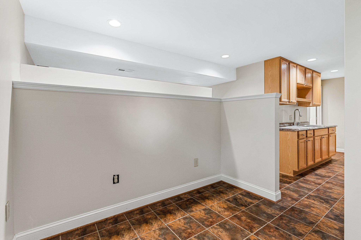
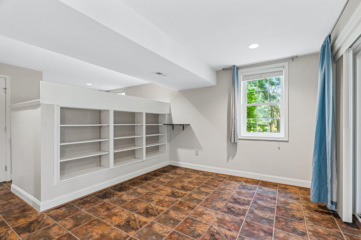
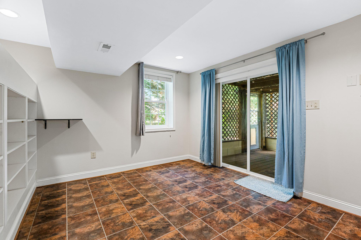
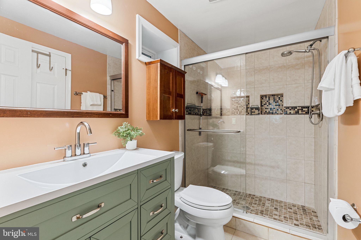
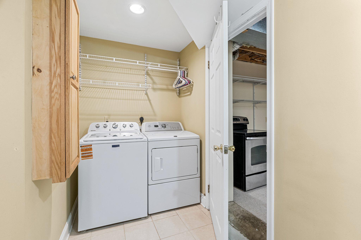
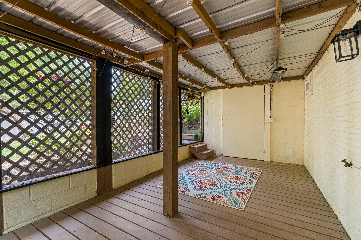
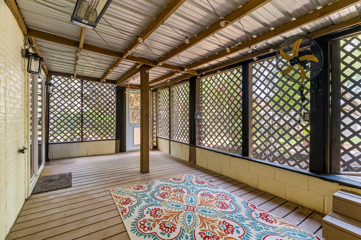
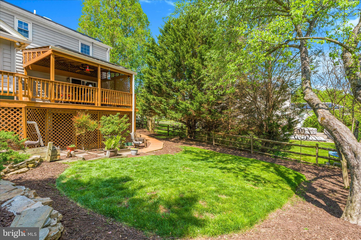
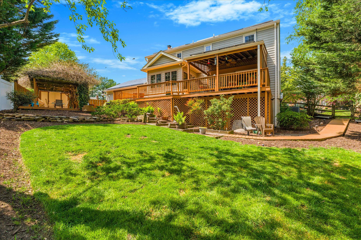
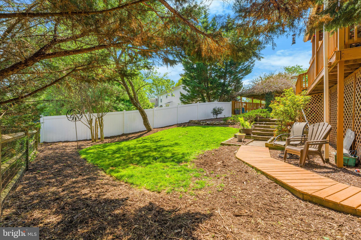
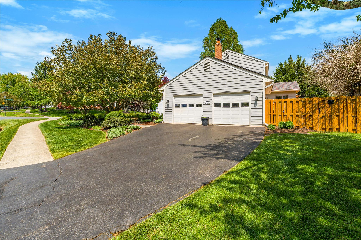
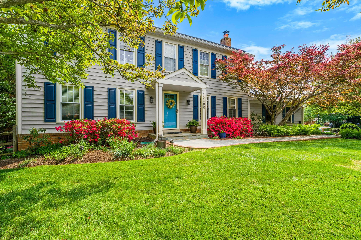
Welcome to this stunning colonial on one of North Potomac's most beautiful lots, where expansive landscaping, lush outdoor entertaining areas, and timeless curb appeal set the stage for exceptional living! The main level impresses from the moment you enter, with gleaming hardwood floors flowing from the formal living and dining rooms at the front of the home into a warm and inviting eat-in kitchen that opens seamlessly to an additional living area anchored by a cozy fireplace, with a convenient half bath rounding out the floor. Step outside to a covered deck overlooking a gorgeous outdoor garden, an entertainer's dream and a peaceful everyday retreat. Main level laundry adds an extra layer of everyday convenience. Upstairs, the primary suite offers a serene escape with a private ensuite bath, joined by three additional bedrooms and a full bath. The finished lower level is a true bonus, ready for a full kitchen setup with an additional refrigerator, sink, and laundry. This is perfectly suited for multigenerational living, extended guest accommodations, or short-term rental opportunities - with a full bath and a walkout to a deck and backyard. Additional peace of mind comes with a roof replaced just four years ago and a brand-new water heater. Situated just steps from Aberdeen Local Park on Triple Crown Road, with the scenic 9-mile Muddy Branch Greenway Trail and Seneca Creek State Park just minutes away for hiking, biking, and outdoor adventure. Commuters will love the easy access to I-270, the ICC/MD-200, and the Shady Grove or Rockville Metro Stations, placing Washington D.C. and major employment corridors well within reach. This one is a rare find, don't miss it!

12400 TRIPLE CROWN ROAD

Message successfully sent.

What would you like to know?

What is 3 + 4 ?

I agree to receive email communication and understand I can unsubscribe at any time.

I agree to be contacted by Charis Realty Group via call, email, and text for real estate services. To opt out, you can reply 'stop' at any time or reply 'help' for assistance. You can also click the unsubscribe link in the emails. Message and data rates may apply. Message frequency may vary. Privacy Policy

Related Properties

Beautifully updated home offering a flexible floor plan, spacious rooms, abundant natural light, and stylish finishes throughout. Wide-plank LVP flooring extends across the entry level, where a welcoming foyer with coat closet leads to a versatile bedroom area – also perfect for an office space - with an adjoining full bath featuring decorator tile. This level also offers convenient access to the two-car garage.
The main living level features an open-concept layout with wide-plank LVP flooring throughout. The large living room flows into the dining area, highlighted by decorator lighting, and adjoins the well-appointed kitchen with granite countertops, stainless steel appliances, plentiful cabinetry, and an exceptionally large walk-in pantry. Access to the sunny deck provides an ideal setting for outdoor relaxing and entertaining.
Upstairs, the spacious primary suite is filled with natural light and offers a walk-in closet with a custom organizer. The en-suite bath features tile flooring, a soaking tub with tile backsplash, a glass-enclosed shower, double-sink vanity, decorator lighting, a private water closet, and a linen closet. A large family room and conveniently located laundry room complete this level.
Highlights of the second upper level include three additional bedrooms, one with a walk-in closet, and a full hall bath with a double-sink vanity, and decorator tiled shower. Other special features include the oversized two-car garage with high ceilings for additional storage. Enjoy a prime location just steps from Bohrer Park, featuring a playground, water park, miniature golf course, and skate park. Countless shopping, dining, entertainment, and fitness options await nearby at downtown Gaithersburg, Crown and Rio. With easy access to the Shady Grove Metro, MARC Train, bus routes, and major commuter corridors, this location offers the perfect blend of convenience and recreation.
#MDMC2237212

GAITHERSBURG

123 FAIRBANKS DRIVE

5 Beds

3 Baths

3,323 Sq.Ft.

$699,900

MLS#: MDMC2237212

OPEN HOUSE SUNDAY 7/12 from 1PM to 4PM...    Welcome to this beautiful home, built in 2000, featuring 4 spacious bedrooms, 2.5 bathrooms, and a 2-car garage. The gourmet Kitchen is designed for both everyday living and entertaining, offering granite countertops, a gas range, and a large center island. The impressive Great Room boasts soaring vaulted ceilings, hardwood floors, abundant natural light from numerous windows, a cozy gas fireplace, and a convenient 2nd staircase to the upper level.

Elegant Hardwood floors and Bay windows enhance both the Living Room and Dining Room, creating warm and inviting spaces. The expansive walkout basement offers an abundance of finished living space along with a generous amount of unfinished storage area (some can be finished). French doors lead to the level backyard, which backs to mature trees, providing a peaceful and private setting.

Ideally located just minutes from shopping, Shady Grove Road, I-270, Route 355, Route 124, and Muncaster Mill Road, this home combines comfort, space, and convenience. Don't miss this exceptional opportunity—schedule your private showing today!
#MDMC2241348

GAITHERSBURG

18537 RELIANT DRIVE

4 Beds

2 Baths

4,082 Sq.Ft.

$879,000

MLS#: MDMC2241348

New on site 4 days ago
Welcome to 122 Dickenson Drive, where luxury, convenience, and contemporary design come together in the heart of Downtown Crown. Built just four years ago, this impeccably maintained four-level townhome has been thoughtfully enhanced with premium custom upgrades, creating a move-in-ready residence that is as functional as it is elegant.
The entry level featuring a spacious flex room with a full bath—ideal as a guest suite, private office, fitness studio, or additional living space. This level also provides direct access to the attached two-car garage with custom built-in shelving and a pre-installed EV charging outlet.
The main level is designed for effortless living and entertaining, featuring an open-concept floor plan filled with natural light. A beautifully appointed gourmet kitchen anchors the space, flowing seamlessly into the dining and living areas. Just beyond, a private deck provides the perfect setting for outdoor dining, morning coffee, or evening gatherings. A convenient powder room completes the level.
Retreat to the third floor, where the spacious primary suite offers a spa-inspired bath with a towel warming rack and a newly customized walk-in closet designed to maximize both style and organization. Two additional bedrooms provide generous accommodations, including one with a professionally designed custom closet system that adds both elegance and functionality.
The top level is an entertainer's dream. A spectacular bonus living area features a custom-built entertainment center and a beautifully crafted wet bar, creating the perfect space for hosting friends, enjoying movie nights, or relaxing at home. Step outside to the expansive rooftop terrace, an inviting outdoor retreat ideal for dining under the stars or unwinding after a long day. An additional powder room adds convenience to this exceptional level.
Every detail has been thoughtfully considered, including fresh designer-inspired paint, updated window treatments, premium custom storage solutions, and modern finishes throughout.
Perfectly positioned in the vibrant Downtown Crown community, you'll enjoy an unmatched walkable lifestyle with acclaimed restaurants, boutique shopping, cafés, grocery stores, parks, fitness studios, upcoming Crown High School and year-round community events just moments from your front door. Rio Lakefront, major commuter routes including I-270 and I-370, and the ICC are all nearby, providing easy access to Washington, DC, Northern Virginia, and the surrounding Montgomery County area. 122 Dickenson Drive presents a rare opportunity to own an extraordinary home in one of Montgomery County's premier communities.
#MDMC2242494

GAITHERSBURG

122 DICKENSON DRIVE

3 Beds

3 Baths

2,679 Sq.Ft.

$953,999

MLS#: MDMC2242494

New on site 4 days ago
Beautiful brick-front colonial single family house for sale in great condition!  5 bedrooms and 3.5 baths with walk-out  basement, very convenient location but very quiet community.   2-story foyer, hardwood floors on main level, 9 + ceiling, custom columns and intensive moldings, recessed lights,  formal living and dinning room, bay window and chair/crown  moldings in dinning room,  family room with wood-burning fireplace,  island kitchen with granite countertops,  breakfast table space, powder room on main level.  Upper floors 4 big bedrooms 2 full baths with engineer wood floors,  master bedroom suite, NEWLY RENOVATED MASTER BATHROOM, walk-in closet.   Fully finished walkout basement with a bedroom, full bathroom, a study room and recreation room, engineer wood floors,  with door to backyard.   Deck tucked under beautiful cherry tree.   Roof 4 years windows 3 years.   Close to Giant,  Crown/Rio/Kentlands shipping centers, I-270, Shady Grove Metro and more.  OPEN HOUSE SATURDAY 7/11 1-4PM
#MDMC2244368

GAITHERSBURG

125 MISSION DRIVE

5 Beds

3 Baths

3,333 Sq.Ft.

$925,000

MLS#: MDMC2244368

Welcome to 13524 Straw Bale Lane, a beautifully maintained brick-front colonial nestled on a private and picturesque .60-acre lot in the highly sought-after Highlands of Darnestown community. Offering over 2,900 square feet of finished living space across three levels, this home combines timeless elegance, functional living, and exceptional outdoor spaces.

The sun-filled main level features gleaming wood floors, spacious formal living and dining rooms, and an inviting layout designed for both everyday living and entertaining. The updated eat-in kitchen showcases custom cabinetry, granite countertops, stainless steel appliances, and abundant workspace. Just off the kitchen, a stunning screened porch with vaulted ceilings and skylights creates the perfect setting for relaxing, dining, or enjoying the beauty of the surrounding landscape year-round.

The adjacent family room is warm and welcoming and direct access to the expansive deck overlooking the backyard. Outside, you'll find a fully fenced, park-like yard with mature landscaping, plenty of room to play or garden, and a storage shed for added convenience.

Upstairs, hardwood flooring continues throughout all four bedrooms. The spacious primary suite offers a walk-in closet with custom organizers and a private ensuite bath. Three additional generously sized bedrooms share a well-appointed hall bath.

The finished lower level provides exceptional flexibility with a large recreation room, dedicated office or fitness space, a fifth bedroom, and abundant storage.

Ideally located just minutes from shopping, dining, parks, and top-rated schools, this home offers the perfect balance of privacy, space, and convenience. A rare opportunity in one of Gaithersburg's most desirable communities—don't miss your chance to call this exceptional property home.
#MDMC2236836

GAITHERSBURG

13524 STRAW BALE

5 Beds

2 Baths

2,601 Sq.Ft.

$899,400

MLS#: MDMC2236836

Stunning 3-bedroom, 2 full and 1 half-bath brick front town house in sought-after Quince Orchard Park community. Large 3-level finished unit with 1-car garage, boasts newly renovated bathrooms and a sleek bump out kitchen with brand-new stainless steel appliances. Hardwood floor main level. Large deck & brick patio. Meticulously well maintained. A perfect blend of modern design and classic charm.
New fully renovated primary baths (frameless glass shower door has been put in order, will be installed soon). New hallway bath floor with large format tile. New light fixtures. Roof 2021. Attic insulation 2022. HVAC 2016. Water heater 2023. Fresh paint throughout. Move in ready!
#MDMC2233598

GAITHERSBURG

218 PAINTED POST LANE

3 Beds

2 Baths

2,487 Sq.Ft.

$700,000

MLS#: MDMC2233598

Discover the potential of this stunning new construction home, designed with a Craftsman architectural style that exudes warmth and charm. Nestled on a generous 0.9-acre lot, this residence offers panoramic views that invite you to unwind and enjoy the beauty of nature right from your doorstep. With 4 spacious bedrooms and 2.5 bathrooms, this home is thoughtfully laid out to accommodate both relaxation and entertaining. The interior features luxury vinyl plank flooring, providing a stylish yet durable foundation for your personal touches. The unfinished basement with a rear entrance and walkout level presents an exciting opportunity for customization—imagine creating a cozy family room, a home gym, or even a guest suite tailored to your lifestyle. The exterior boasts a combination of materials, including a striking stone water table and accent front, ensuring curb appeal that stands out. An attached front-entry garage with space for two vehicles adds convenience to your daily routine. Envision the possibilities of making this house your home. The thoughtful design and excellent condition of the property promise a comfortable living experience, ready for you to infuse it with your unique style. This is more than just a house; it’s a canvas for your dreams. Don’t miss the chance to claim this exceptional property and create lasting memories in a space that truly feels like home. Contact us for your home tour
#MDMC2222516

GAITHERSBURG

20821 BROOKE KNOLLS ROAD

4 Beds

2 Baths

2,778 Sq.Ft.

$964,811

MLS#: MDMC2222516

Welcome home! Perfectly sited on a peaceful 0.49-acre lot, this beautifully updated home offers the best of both worlds—a private retreat surrounded by nature, just minutes from the shopping, dining, and entertainment of the Kentlands. A rare and delightful bonus, the backyard features a charming chicken coop with 14 laying hens that can convey with the property or be re-homed, offering the opportunity to enjoy fresh eggs each morning. Energy-efficient solar panels help reduce utility costs while providing an environmentally friendly lifestyle.
The largest model in this sought-after no-HOA neighborhood, this spacious 3-bedroom, 2.5-bath home is designed for comfortable everyday living and effortless entertaining. The main level features a large eat-in kitchen that opens to the inviting family room with a cozy fireplace and newly installed French doors leading to an expansive deck overlooking the private backyard. A formal living room, separate dining room, and convenient powder room complete the main level.
Upstairs, you'll find three generously sized bedrooms, including a spacious primary suite with an en-suite bath, a full hall bath, and a large laundry room with abundant storage. The walkout lower level provides additional finished living space, perfect for a recreation room, home office, or gym, along with a separate storage room.
This is a rare opportunity to enjoy space, privacy, modern updates, energy-saving features, and a unique backyard lifestyle in an unbeatable location close to parks, commuter routes, and all the amenities the Kentlands has to offer.
#MDMC2243006

GAITHERSBURG

16720 SIOUX LANE

4 Beds

2 Baths

2,616 Sq.Ft.

$799,000

MLS#: MDMC2243006

Nestled in the desirable Rosemont community of Gaithersburg, this spacious ranch-style home offers the convenience of one-level living along with a fully finished walkout lower level. Freshly painted throughout, the main level features a welcoming living room, separate dining area, eat-in kitchen, three generously sized bedrooms, and two updated full bathrooms.

The finished lower level provides exceptional additional living space, highlighted by a large recreation room with a cozy brick hearth fireplace and a level walkout to the patio and rear yard. A spacious fourth bedroom and third full bathroom make an ideal guest suite, home office, or multi-generational living space. The lower level also includes a large laundry and utility room, as well as a separate workshop and storage area offering abundant space for hobbies, projects, and organization.

Additional features include a one year new HVAC System and Water Heater.  Replacement double pane windows, and a one-car garage, oversized driveway, and driveway apron providing ample off-street parking for residents and guests alike.

Ideally located just minutes from Route 355, Sam Eig Highway, the Inter County Connector (ICC), I-270, Shady Grove Road, and the Shady Grove Metro area, this home offers outstanding commuter convenience. Shopping, dining, parks, and everyday amenities are all nearby, making this a wonderful opportunity in one of Gaithersburg's most convenient locations.
#MDMC2227372

GAITHERSBURG

9008 EDGEWOOD DRIVE

4 Beds

3 Baths

2,080 Sq.Ft.

$700,000

MLS#: MDMC2227372

 - property

Send a message

Message successfully sent.

Your message

What is 3 + 4 ?

Reason for contacting?

I agree to receive email communication and understand I can unsubscribe at any time.

I agree to be contacted by Charis Realty Group via call, email, and text for real estate services. To opt out, you can reply 'stop' at any time or reply 'help' for assistance. You can also click the unsubscribe link in the emails. Message and data rates may apply. Message frequency may vary. Privacy Policy

Sign Out

Virtual Assistant

Would you like to take the next step with this property? We can help you schedule a showing or virtual tour, or send you more details.

Yes, I would like more information.

Thank You for Your Reply, One of Our Agents will contact you as soon as possible

No, maybe later.

Thank you, you can always contact me via email, phone number or through the contact form.

Realhub AI

Lucy - Your AI-Powered Realtor

Update Your Temporary Password

Personalize your search

Enter your email and we'll notify you immediately when new listings match what you're looking for.

or enter email address

Already have an account ? Login here

Continue your home search

I agree to receive communications and understand I can unsubscribe at any time.

I agree to be contacted by Charis Realty Group via call, email, and text for real estate services. To opt out, you can reply 'stop' at any time or reply 'help' for assistance. You can also click the unsubscribe link in the emails. Message and data rates may apply. Message frequency may vary. Privacy Policy

Already have an account ? Login here

We use cookies

We use cookies primarily for analytics to enhance your experience. By accepting, you agree to our use of these cookies. You can manage your preferences or learn more about our cookies policy.
