Features & Amenities

Interior

  • Total Bedrooms

    3

  • Bathrooms

    1

  • 1/2 Bathrooms

    1

  • Basement YN

    NO

  • Cooling YN

    YES

  • Cooling

    Central Air

  • Fireplace YN

    YES

  • Heating YN

    YES

  • Heating

    Exhaust Fan, Natural Gas, Central

  • Pet friendly

    N/A

Exterior

  • Garage

    No

  • Construction Materials

    Aluminum Siding

  • Pool

    No

  • Waterfront YN

    NO

Area & Lot

  • Lot Size(acres)

    0.57

  • Lot Size(square feet)

    24,981

  • Property Type

    Residential

  • Property Sub Type

    Single Family Residence

  • Architectural Style

    Contemporary

Price

  • Sales Price

    $265,000

  • Tax Amount

    $3,236.06

  • Sq. Footage

    N/A

  • Price/SqFt

    N/A

HOA

  • Association

    No

School District

  • Elementary School

    ARROWHEAD

  • Middle School

    N/A

  • High School

    LARGO

Property Features

  • Foundation Details

    Concrete Perimeter

  • Senior Community YN

    NO

  • Sewer

    Septic Tank, Public Sewer

  • Tax Lot

    10

  • Water Source

    Public

Schedule a Showing

Showing scheduled successfully.

<
>
IN PERSON
VIA CHAT

What is 3 + 4 ?


Mortgage calculator

Estimate your monthly mortgage payment, including the principal and interest, property taxes, and HOA. Adjust the values to generate a more accurate rate.

Your payment

Principal and Interest:

$

Property taxes:

$

HOA fees:

$

Total loan payment:

$

Total interest amount:

$

Location

County

PRINCE GEORGES

Elementary School

ARROWHEAD

Middle School

High School

LARGO

Listing Courtesy of Theresa A Shoptaw, CENTURY 21 New Millennium

RealHub Information is provided exclusively for consumers' personal, non-commercial use, and it may not be used for any purpose other than to identify prospective properties consumers may be interested in purchasing. All information deemed reliable but not guaranteed and should be independently verified. All properties are subject to prior sale, change or withdrawal. RealHub website owner shall not be responsible for any typographical errors, misinformation, misprints and shall be held totally harmless.

Agent Brooke Fox

Salesperson, Realtor

Brooke Fox

Call Brooke today to schedule a private showing.


* Listings on this website come from the FMLS IDX Compilation and may be held by brokerage firms other than the owner of this website. The listing brokerage is identified in any listing details. Information is deemed reliable but is not guaranteed. If you believe any FMLS listing contains material that infringes your copyrighted work please review our DMCA policy and learn how to submit a takedown request.© 2024 FMLS.
First-Time Buyer Alert Won't last long!!  This 3 bedroom home is located at the end of a street and sits on .57 acres.  The perfect combination of contemporary and traditional.  The pictures tell it all move in and make this home yours! Extra info: roof is 2 years old, heating system replaced 3 years ago, 2012 hot water heater.Great Loaction miles from the Metro, Watkins Regional Park, and Beltway

1309 WEMBLEY DRIVE

Message successfully sent.

What would you like to know?

What is 3 + 4 ?

I agree to receive email communication and understand I can unsubscribe at any time.

I agree to be contacted by Charis Realty Group - Christine Issler, Broker via call, email, and text for real estate services. To opt out, you can reply 'stop' at any time or reply 'help' for assistance. You can also click the unsubscribe link in the emails. Message and data rates may apply. Message frequency may vary. Privacy Policy

Related Properties

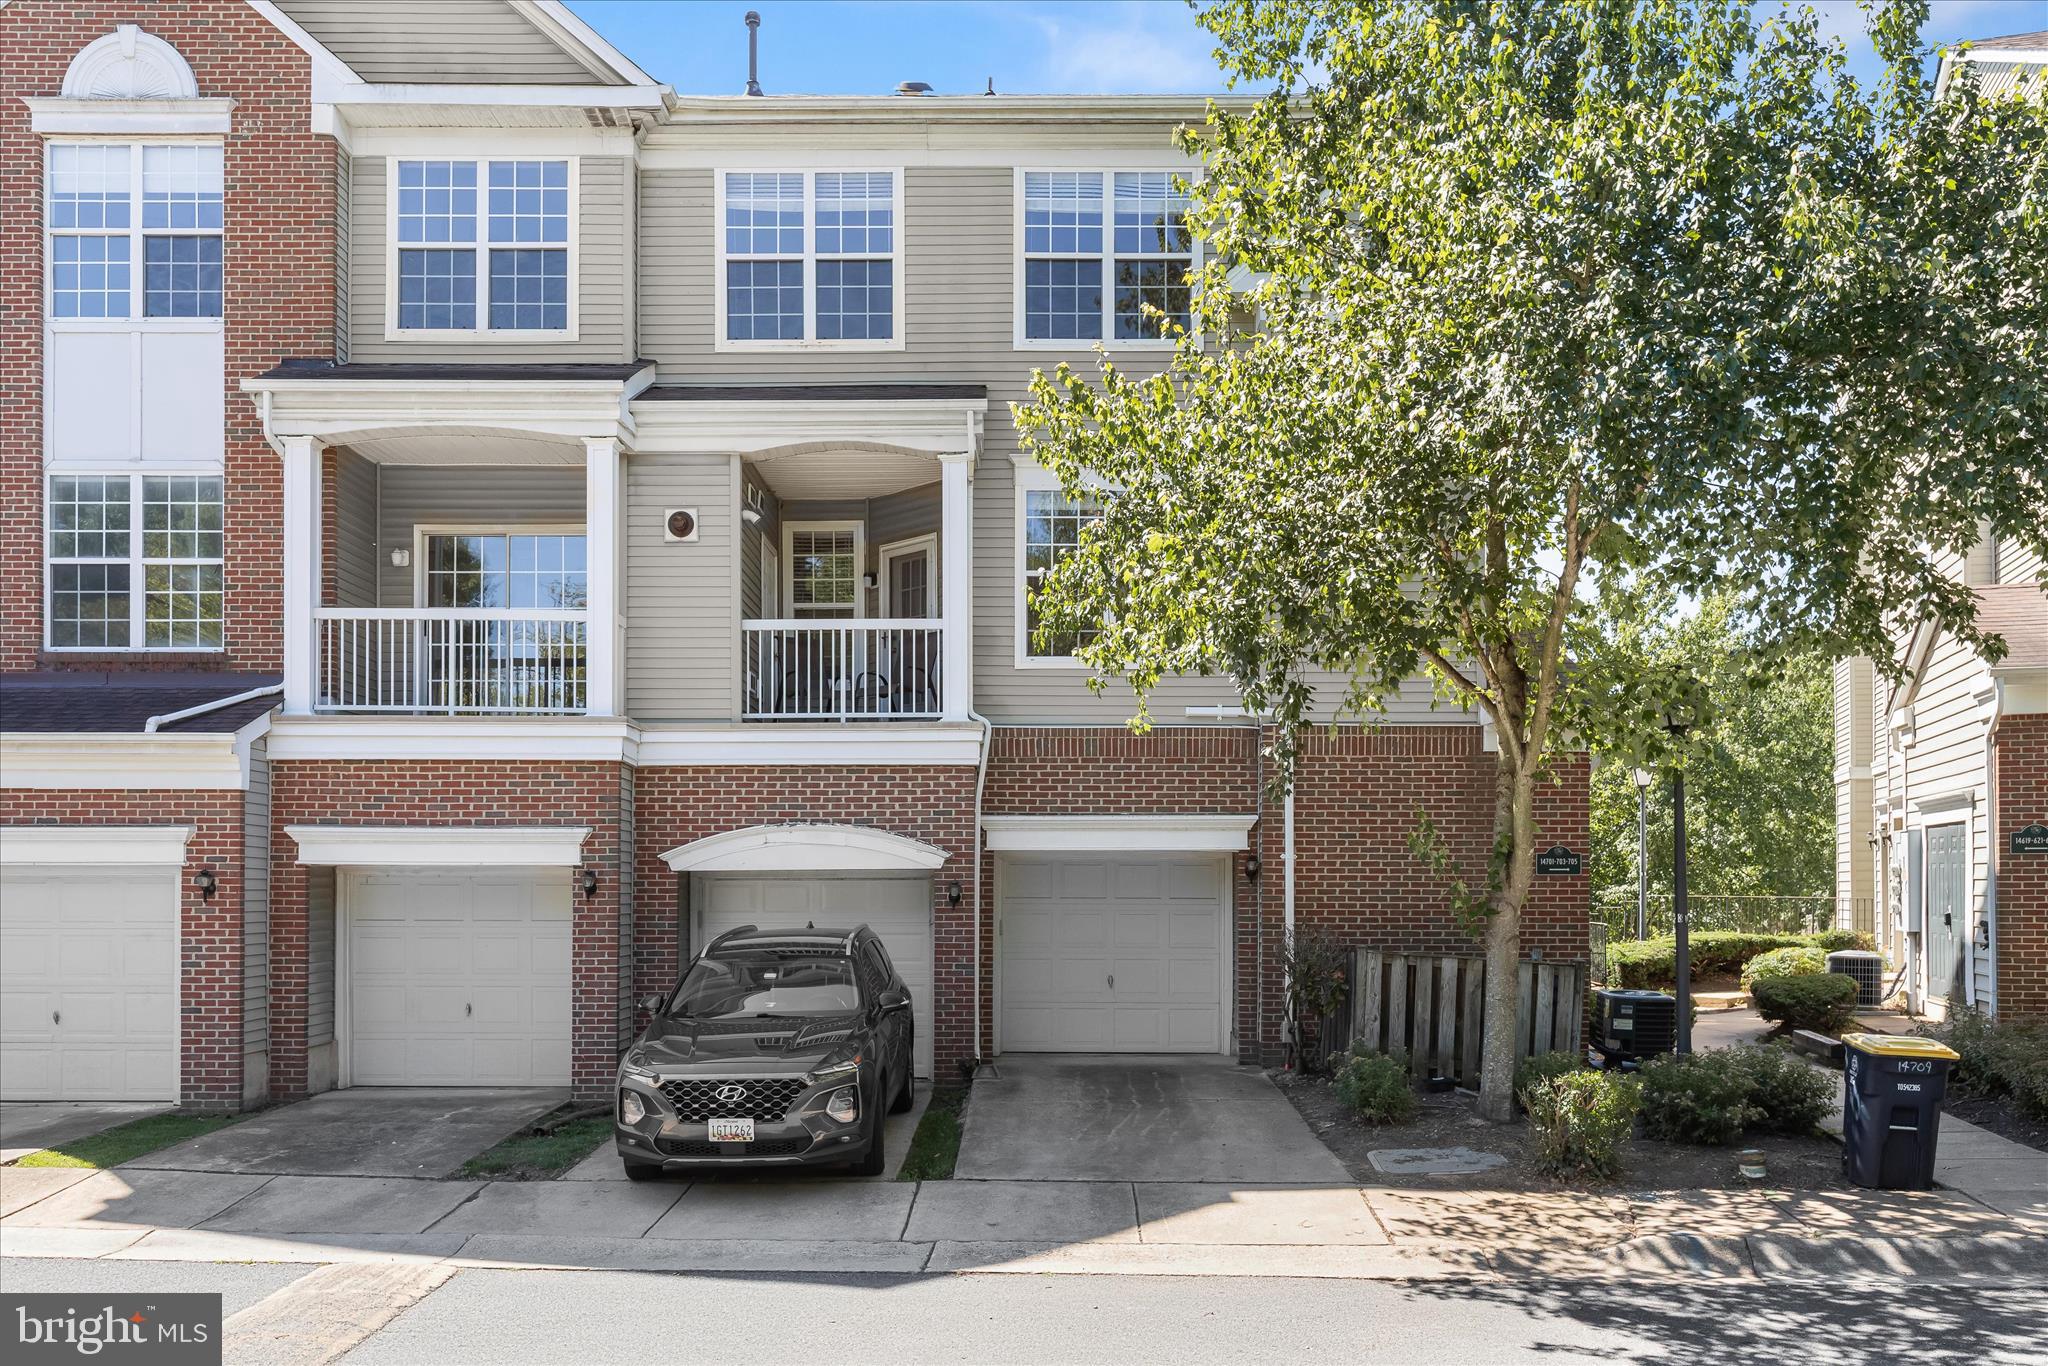
Nestled just outside of historic downtown Upper Marlboro, this move-in ready garage townhome condominium features two spacious bedrooms and two full bathrooms. Walk through a charming courtyard-style entrance into the main-level foyer, complete with ceramic tile floor, two coat / storage closets, and direct access to the attached garage. Finished garage has been beautifully updated with fresh paint and durable epoxy coated floor, which provides a sleek, stain-resistant surface that wipes clean with a simple mop or rag.

Upgraded luxury vinyl plank flooring guides you up the staircase to an expansive, open-concept main level that seamlessly blends the kitchen, dining, and living areas. The kitchen boasts granite countertops, modern updated appliances, a pantry, and a tucked-away laundry closet. The adjoining dining room features warm hardwood floors, flowing into a bright living room accented with durable vinyl flooring and a cozy gas fireplace with a decorative mantel. Perfect for entertaining, this floor plan opens to a quaint covered balcony—an ideal year-round retreat for your morning coffee or a thriving plant sanctuary. Large windows throughout the home fill the living spaces with abundant natural sunlight, creating a warm and inviting atmosphere.

The top floor welcomes you with a wide hallway and a versatile bonus area perfect for a dedicated home office or study area.  A generous primary suite with vaulted ceilings offers a walk-in closet and a private, updated full bathroom featuring beautiful tile flooring and a tiled tub surround. A spacious second bedroom and an additional updated full bath complete the upper level. As with the main level, the top floor enjoys plenty of natural light, enhancing the airy feel throughout all the rooms.
 
Outside, enjoy a private driveway and ample visitor parking. The community showcases a park-like setting with open common grounds, gazebos, a tot lot, grilling areas, and mature, tree-lined streets with sidewalks. The association lovingly maintains the landscaping including the freshly laid mulch! Less to maintain and more to enjoy when living in Hampshire Hall!

Conveniently located near shopping, schools, and the popular Dutch Farmers Market within walking distance. Close to downtown Upper Marlboro, commuter lots, major highways, and a short distance to the Metro. Central location with convenient access to Joint Base Andrews, Joint Base Anacostia-Bolling, the Pentagon, and other major government and military installments throughout the region. Ideal for effortless travel throughout the DMV!
#MDPG2206928

UPPER MARLBORO

14705 HAMPSHIRE HALL COURT 203

2 Beds

2 Baths

1,568 Sq.Ft.

$309,900

MLS#: MDPG2206928

Experience elevated condo living in the heart of Upper Marlboro! Located within a gated community, this top-floor condominium offers the perfect combination of privacy, comfort, and convenience. Step inside and enjoy soaring cathedral ceilings that create an open, airy atmosphere filled with natural light. One of the home's most captivating features is its peaceful setting overlooking a picturesque stream, offering a beautiful natural backdrop and a welcome escape from the everyday hustle. The secured building entrance adds peace of mind, while a reserved parking space provides everyday convenience. Whether you're enjoying a quiet morning, entertaining guests, or simply unwinding after a long day, this residence offers a setting that makes coming home feel special. Ideal for those seeking low-maintenance living without sacrificing style or serenity, this Upper Marlboro condo offers an exceptional opportunity to enjoy the best of condominium living in Prince George's County, Maryland. If you've been searching for a top-floor condo with cathedral ceilings, scenic views, gated access, and reserved parking, this is one you won't want to miss. Schedule your private showing today!
#MDPG2216478

UPPER MARLBORO

8931 TOWN CENTER CIRCLE 6-302

2 Beds

2 Baths

964 Sq.Ft.

$249,900

MLS#: MDPG2216478

Welcome to 11429 Honeysuckle Court #3-3, a spacious 3-bedroom, 1.5-bath townhouse-style condo offering approximately 1,229 square feet of living space in the Kettering community. The main level features a comfortable living area, dedicated dining space, and a functional kitchen with stainless steel appliances. Upstairs, you’ll find three well-proportioned bedrooms and a full bath.

Conveniently located near Woodmore Towne Centre, Largo Metro Station, Watkins Regional Park, shopping, dining, and major commuter routes, this home offers an excellent opportunity for buyers seeking value in Upper Marlboro. With its two-level layout, generous living space, assigned parking, and convenient location, this property is ready for its next owner.

Schedule your showing and come see the potential this home has to offer.
#MDPG2222906

UPPER MARLBORO

11429 HONEYSUCKLE COURT 3-3

3 Beds

1 Baths

1,229 Sq.Ft.

$299,999

MLS#: MDPG2222906
None
#MDPG2193444

UPPER MARLBORO

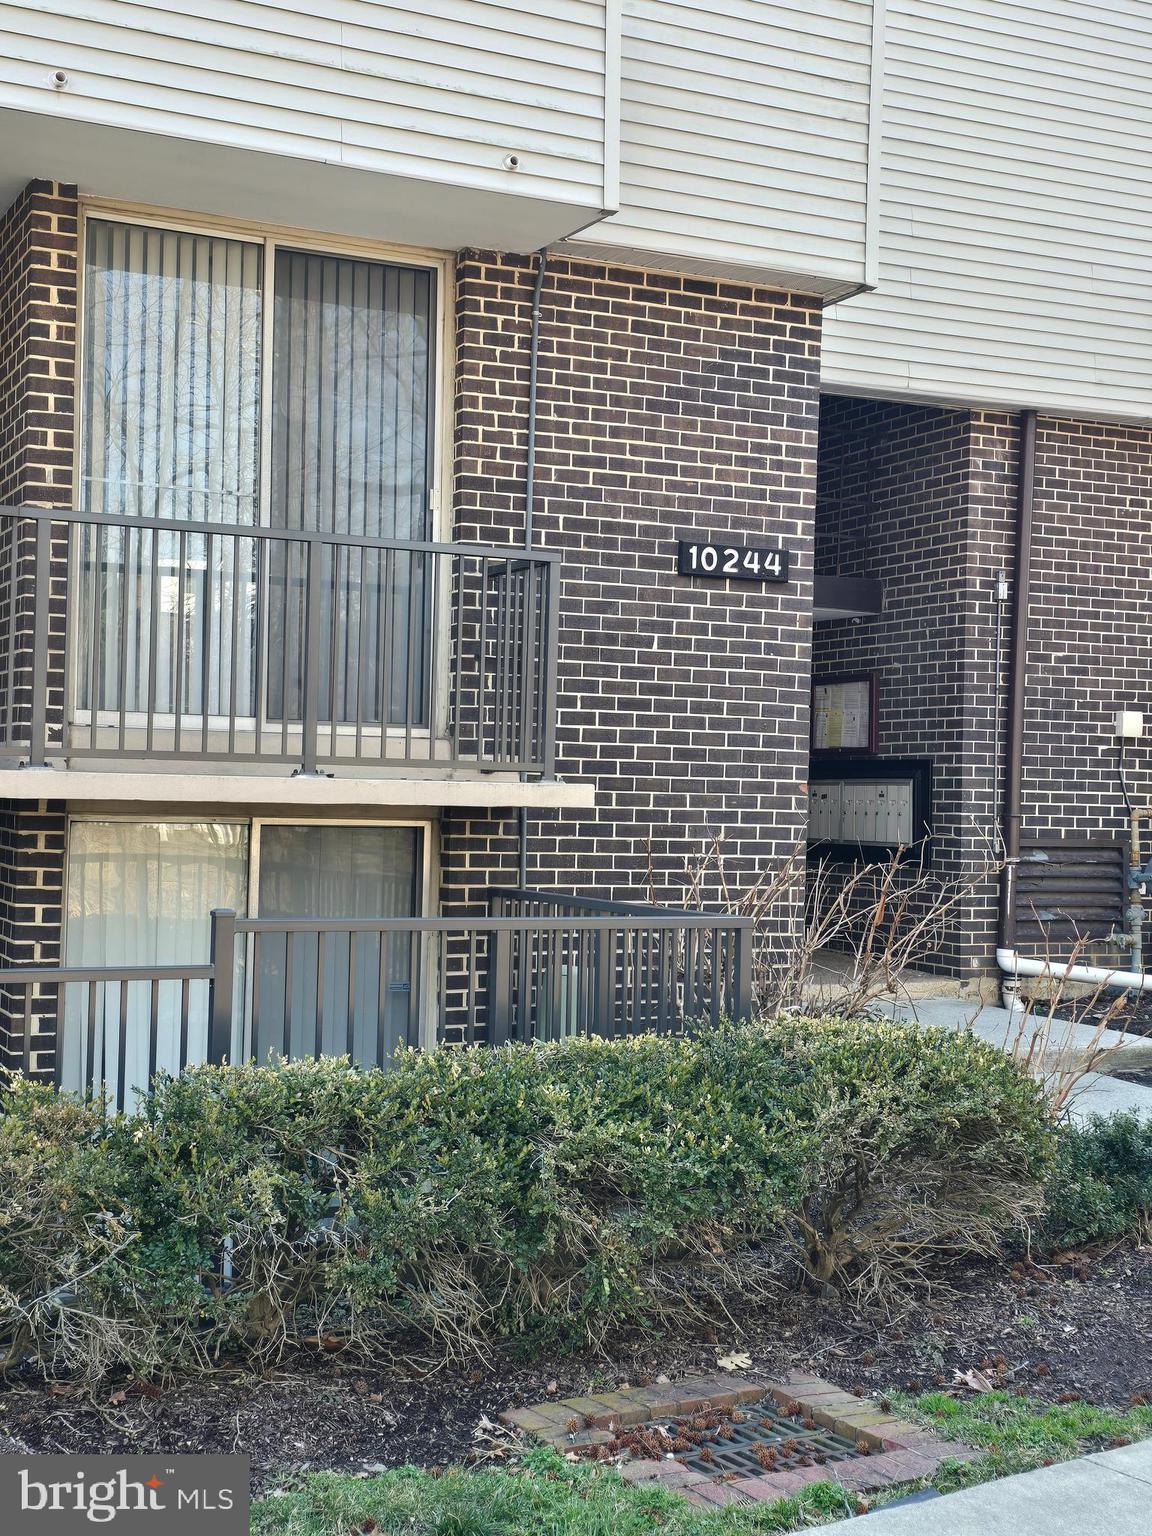
10244 PRINCE PLACE 21-202

3 Beds

2 Baths

1,289 Sq.Ft.

$244,000

MLS#: MDPG2193444

Privately Placed Updated 3-Bedroom Home in Sought after Kettering Neighborhood!  Private Fenced Yard and Deck in a Cul-de-sac!
Don't Miss Out on this Upper Marlboro Home!  

This move-in-ready 3-bedroom home features a bright, open layout with stylish flooring throughout. The eat-in kitchen offers granite countertops, stainless steel appliances, and a large side-by-side refrigerator, along with a separate dining area for additional seating and entertaining.

Outdoor features include a welcoming front porch, a fully fenced backyard with a 6-foot privacy fence, an expansive deck, additional storage, and direct access to a large open common area. Major system updates include a new HVAC system and a newer water heater.

Conveniently located within a community offering elementary, middle, and high schools, the property also provides easy access to multiple bus stops and two nearby subway stations. Shopping centers, restaurants, and retail destinations are just minutes away, offering convenient access to everyday essentials and public transportation.

Schedule your showing today - Appt ONLY - Thursday - Saturday 11am - 4pm!
#MDPG2222894

UPPER MARLBORO

133 KETTERING DRIVE

3 Beds

1 Baths

1,120 Sq.Ft.

$305,000

MLS#: MDPG2222894
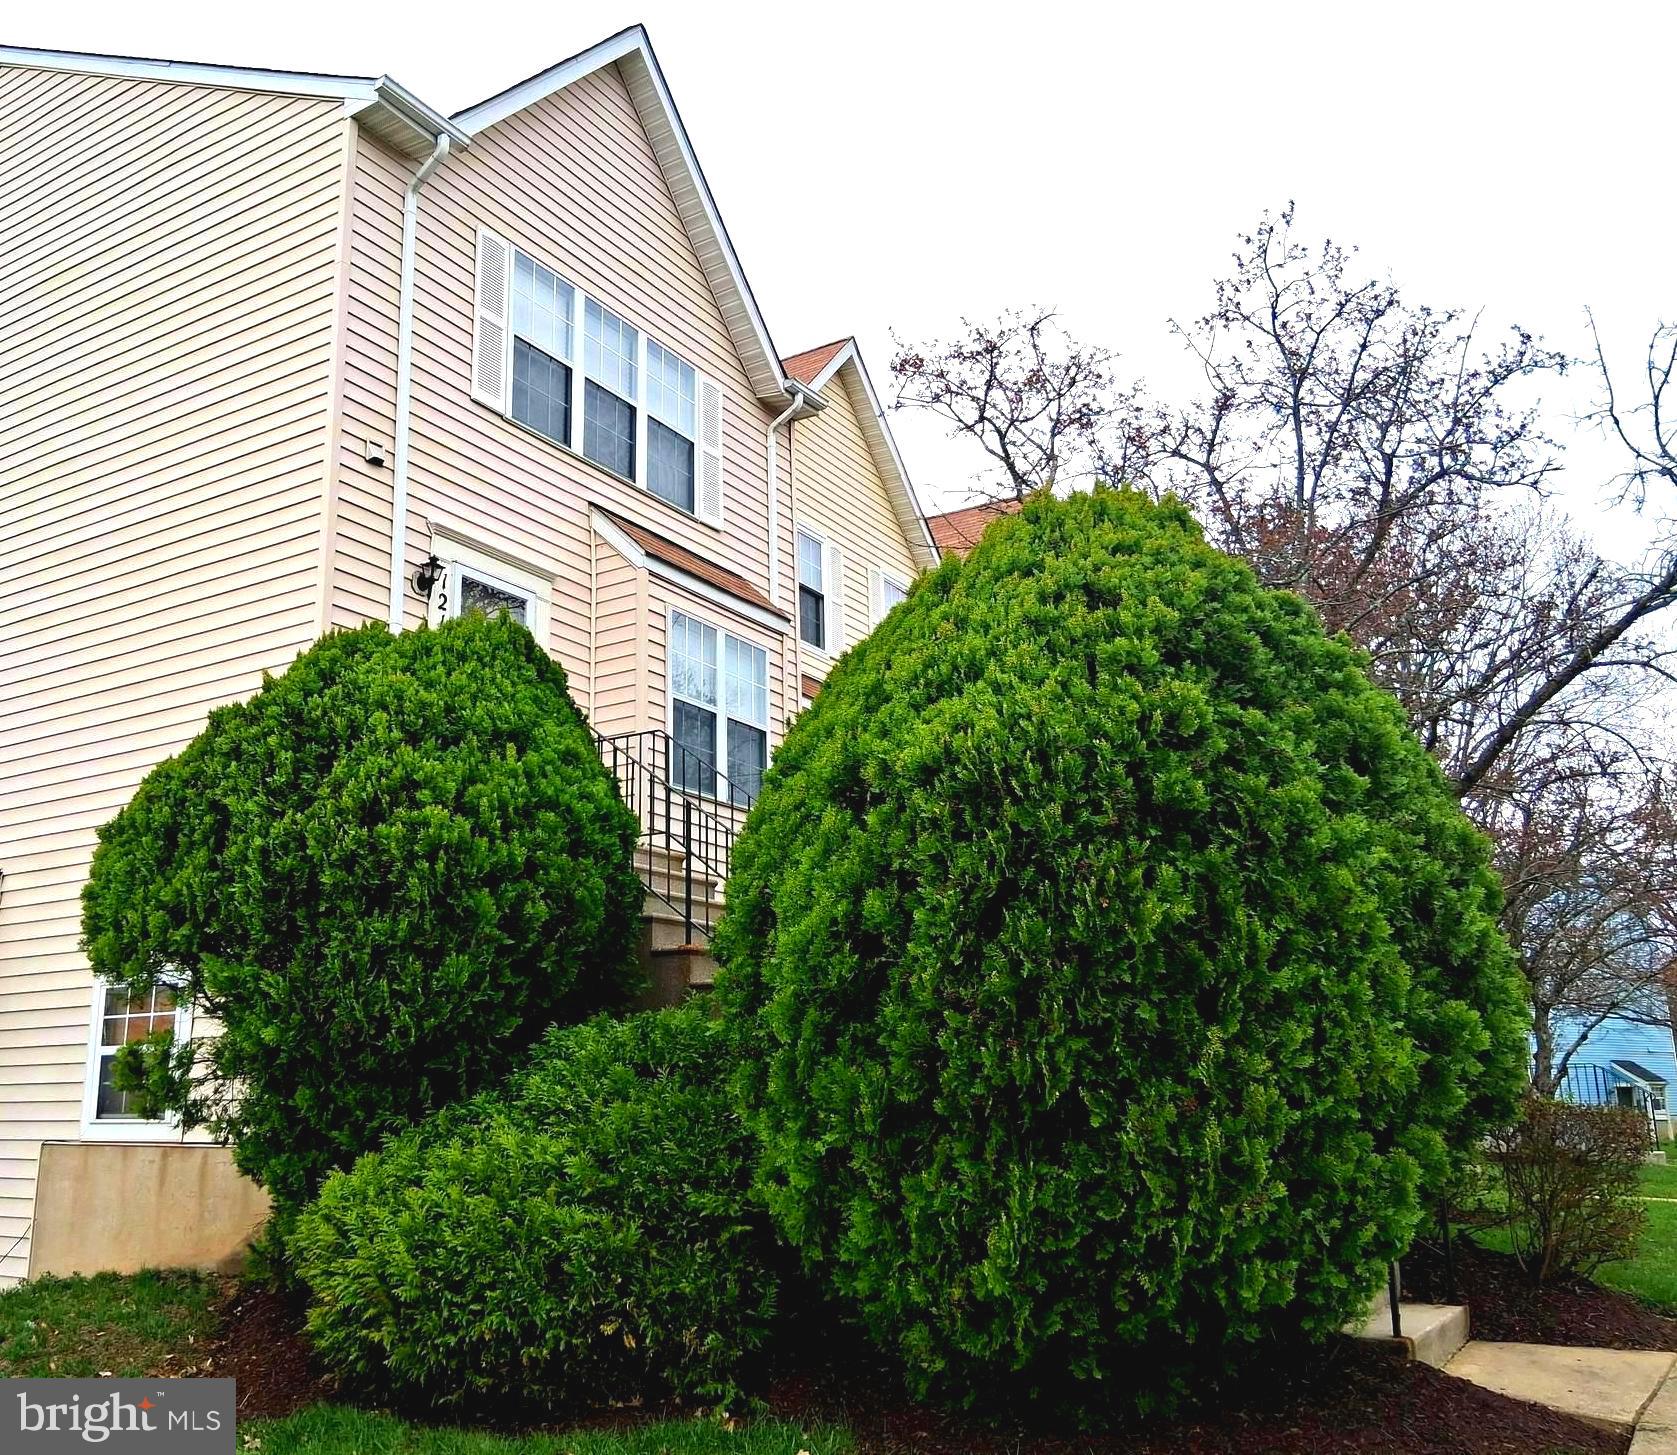
Price Recently Reduced to Sell!!!!   Discover the ease of living in a 2-level, charming 2-bedroom, 2.5 bathroom Condo, located in Upper Marlboro, MD.  This well-manicured and completely remodeled home features completely brand new, upgraded appliances and hot water heater, coupled with a totally remodeled kitchen, featuring a new quartz countertop; patio deck, making it move-in ready.  This move in ready, spacious layout offers comfortable living spaces, including ceiling fans in both bedrooms and bright recessed lighting with columns dividing the living room and a dining area, well-equipped kitchen with a rolling kitchen cart with butcher block and a spice rack.  Both Master Bedrooms  suites come with wall-to-wall carpet, and an upgraded,  private in-suite bathrooms and plenty of closet space, along with newly installed banister stair railings.  Conveniently located near local amenities and major highways (Beltway, RTE 50, RTE 202, and other) connecting you just minutes away from the nation's capitol.  This end-unit Condo is perfect for anyone looking for a blend of comfort and convenience.  The price has been reduced, so don't miss out on this fantastic opportunity!

PLEASE WEAR THE FOOTIES THAT ARE PROVIDED FOR YOUR CONVIENCE ON THE KITCHEN COUNTERTOP  PRIOR TO WALKING THROUGHOUT THE PROPERTY!!!!  UPON EXITING THE PROPERTY, PLEASE TURN OFF THE LIGHTS & SECURELY LOCK THE DOOR.
#MDPG2196356

UPPER MARLBORO

121 FIRETHORN COURT 11-5

2 Beds

2 Baths

1,200 Sq.Ft.

$302,000

MLS#: MDPG2196356

IMPROVED PRICING! Welcome to this delightful 2-bedroom, 2-full bath condominium located in the Lake Pointe community of Upper Marlboro, MD! This penthouse unit features an open floor plan, a dining room with skylights and a ceiling fan, and a living room with a wood-burning fireplace and a sliding glass door that leads to the deck. The primary bedroom has a walk-in closet and a full bathroom with a separate shower and soaking tub. The kitchen is equipped with stainless steel appliances, granite counters, and ample cabinetry, along with a cozy area that can serve as a breakfast nook. A full-sized washer and dryer are tucked away in a double-door closet within the unit. The entire unit has been freshly painted in neutral colors.
The property includes a secured main entryway, a reserved parking spot, with plenty of additional visitor parking available near the building and throughout the community. The community boasts a Walk Score of 61 (Somewhat Walkable, meaning some errands can be accomplished on foot) and a Transit Score of 57 (Good Transit, indicating many nearby public transportation options). WMAT Metrobus and Metrorail service are conveniently close.
Location is key! Just minutes from Routes 495, 301,and 50, that offers easy commutes to Bowie, Crofton, and Washington, DC. It is also near a variety of grocery stores, including Wegmans, dining options, shopping malls, town centers such as Woodmore Town Centre, coffee shops, and more. Additionally, it is conveniently located near Joint Base Andrews. If you happen to work at the University of Maryland Capital Region Medical Center, this community is just minutes away. If you happen to enjoy golf, there are several public golf courses within a 15-minute drive, including the prestigious Lake Presidential, Oak Creek, and Enterprise. Easy location to enjoy nature with the Largo Town Center Park trail nearby – which offers scenic views alongside the lake. If you prefer longer trails, Watkins Regional Park is a short drive away with several paved and natural trails up to 7-miles. 
This property is versatile and perfect for first-time homebuyers, those looking to downsize, or investors. If you're concerned about today’s interest rates, this property currently has an assumable FHA loan at 5.25%, Chase’s $5k Grant, or consider First Home’s MD Mortgage or 100+100 Loan Programs! Note: Some photos have been virtually staged with furnishings or décor to help you visualize yourself in each space.
#MDPG2221262

UPPER MARLBORO

9811 LAKE POINTE COURT 304

2 Beds

2 Baths

1,142 Sq.Ft.

$290,000

MLS#: MDPG2221262

Beautifully maintained and truly move-in ready featuring granite counter tops , new carpet in bedroom and tastefully furnished throughout,   This inviting one-level condo offers effortless, comfortable living in a stylish and welcoming setting. Thoughtfully designed for convenience and ease, the home features a bright, open feel, attractive finishes, and a low-maintenance lifestyle. Meticulously cared for ready to enjoy from day one, this charming residence is an exceptional opportunity for anyone seeking comfort, accessibility,  and worry-free living.  The community is located minutes away from the beltway, Route 301, shopping,  dining  and more.  The community also features both in and outdoor swimming pools, movie theatre, activity ballroom, walking trails, fitness center, game rooms and soo much more! Furniture inside of home is  not included in the sale price,
#MDPG2203658

UPPER MARLBORO

13220 FOX BOW DRIVE 104

1 Beds

1 Baths

1,015 Sq.Ft.

$279,990

MLS#: MDPG2203658

Welcome to Cameron Grove, a vibrant 55+ community offering an amenity-rich, low-maintenance lifestyle! This well-maintained one-bedroom, one-bath condominium is ready for its new owner. The comfortable layout offers easy living, while the kitchen provides an opportunity to add your own personal style and updates over time. The home also includes one assigned parking space, and the building features controlled access with a call box for guest entry. This community offers an impressive array of amenities, including a community center, fitness center, swimming pool, library, community room, and a variety of activities and social opportunities for residents. Whether you’re ready to right-size, simplify, or simply enjoy a community where amenities and activities are close to home, this Cameron Grove condo is ready to welcome you!
#MDPG2212786

UPPER MARLBORO

14000 NEW ACADIA LANE 105

1 Beds

1 Baths

1,028 Sq.Ft.

$260,000

MLS#: MDPG2212786

TOTAL REHABILITATION OPPORTUNITY. This three-level farmhouse has experienced significant water intrusion, resulting in mold throughout the entire house. The property requires a complete renovation and is best suited for an experienced investor, contractor, preservation specialist, or buyer prepared to undertake an extensive rehabilitation project.

Situated on two acres in Upper Marlboro, the property offers a unique opportunity to restore and reimagine a piece of Maryland history. One acre is designated as historic and is subject to applicable Maryland Historical Trust guidelines, preserving the historical and architectural significance of the property. Buyers should independently verify all rehabilitation requirements, restrictions, approvals, and permitted uses with the appropriate authorities.

The second acre is unrestricted, offering potential flexibility for gardening, outdoor recreation, additional structures, or other uses, subject to applicable zoning, permitting, and county regulations.

The farmhouse contains three bedrooms, one full bathroom, and multiple additional rooms across three levels. Due to the extensive water intrusion and mold conditions, the home is not move-in ready and should be viewed strictly as a total rehabilitation project. All prospective buyers and their representatives should use appropriate caution when entering the property and conduct thorough inspections and environmental evaluations.

Located in a peaceful rural setting with convenient access to commuter routes and nearby amenities, this property presents an opportunity for a qualified buyer with the resources and vision to complete a substantial restoration.
#MDPG2215102

UPPER MARLBORO

12005 DULEY STATION ROAD

3 Beds

1 Baths

1,443 Sq.Ft.

$300,000

MLS#: MDPG2215102

Send a message

Message successfully sent.

Your message

What is 3 + 4 ?

Reason for contacting?

I agree to receive email communication and understand I can unsubscribe at any time.

I agree to be contacted by Charis Realty Group - Christine Issler, Broker via call, email, and text for real estate services. To opt out, you can reply 'stop' at any time or reply 'help' for assistance. You can also click the unsubscribe link in the emails. Message and data rates may apply. Message frequency may vary. Privacy Policy

Sign Out

Virtual Assistant

Would you like to take the next step with this property? We can help you schedule a showing or virtual tour, or send you more details.

Yes, I would like more information.

Thank You for Your Reply, One of Our Agents will contact you as soon as possible

No, maybe later.

Thank you, you can always contact me via email, phone number or through the contact form.

Realhub AI

Lucy - Your AI-Powered Realtor

Update Your Temporary Password

Personalize your search

Enter your email and we'll notify you immediately when new listings match what you're looking for.

or enter email address

Already have an account ? Login here

Continue your home search

I agree to receive communications and understand I can unsubscribe at any time.

I agree to be contacted by Charis Realty Group - Christine Issler, Broker via call, email, and text for real estate services. To opt out, you can reply 'stop' at any time or reply 'help' for assistance. You can also click the unsubscribe link in the emails. Message and data rates may apply. Message frequency may vary. Privacy Policy

Already have an account ? Login here

We use cookies

We use cookies primarily for analytics to enhance your experience. By accepting, you agree to our use of these cookies. You can manage your preferences or learn more about our cookies policy.