Features & Amenities

Interior

  • Other Interior Features

    Recessed Lighting, Kitchen Island, Ceiling Fan(s), Walk-In Closet(s)

  • Total Bedrooms

    3

  • Bathrooms

    2

  • Above Grade Finished Area

    1333.0

  • Basement YN

    YES

  • Cooling YN

    YES

  • Cooling

    Central Air, Ceiling Fan(s), Electric

  • Heating YN

    YES

  • Heating

    Electric, Heat Pump

  • Main Level Bedrooms

    3

  • Pet friendly

    Yes

Exterior

  • Garage

    Yes

  • Garage spaces

    2

  • Construction Materials

    Vinyl Siding

  • Other Exterior Features

    Lighting

  • Parking

    Garage Door Opener, Concrete, Off Street, Garage, Driveway, Inside Entrance, Attached

  • Patio and Porch Features

    Deck

  • Pool

    No

  • Waterfront YN

    NO

  • View

    Trees/Woods

Area & Lot

  • Lot Features

    Cleared

  • Lot Size(acres)

    0.13

  • Lot Size(square feet)

    5,772

  • Property Type

    Residential

  • Property Sub Type

    Single Family Residence

  • Architectural Style

    Craftsman

Price

  • Sales Price

    $409,900

  • Tax Amount

    $2,013.48

  • Financing Options

    VA, USDA, FHA, Conventional, Cash

  • Sq. Footage

    1,333

  • Price/SqFt

    $307

HOA

  • Association

    YES

  • Association Fee

    $60

  • Association Fee Frequency

    Monthly

  • Association Fee Includes

    N/A

School District

  • Elementary School

    N/A

  • Middle School

    MIDDLETOWN

  • High School

    SHERANDO

Property Features

  • New Construction

    NO

  • Foundation Details

    Other

  • Senior Community YN

    NO

  • Sewer

    Public Sewer

  • Tax Lot

    3

  • Water Source

    Public

Schedule a Showing

Showing scheduled successfully.

<
>
IN PERSON
VIA CHAT

What is 3 + 4 ?


Change time

Mortgage calculator

Estimate your monthly mortgage payment, including the principal and interest, property taxes, and HOA. Adjust the values to generate a more accurate rate.

Your payment

Principal and Interest:

$

Property taxes:

$

HOA fees:

$

Total loan payment:

$

Total interest amount:

$

Location

County

FREDERICK

Elementary School

Middle School

MIDDLETOWN

High School

SHERANDO

Listing Courtesy of Lisa M Cox , Colony Realty

RealHub Information is provided exclusively for consumers' personal, non-commercial use, and it may not be used for any purpose other than to identify prospective properties consumers may be interested in purchasing. All information deemed reliable but not guaranteed and should be independently verified. All properties are subject to prior sale, change or withdrawal. RealHub website owner shall not be responsible for any typographical errors, misinformation, misprints and shall be held totally harmless.

Agent Brooke Fox

AGENT

Brooke Fox

Call Brooke today to schedule a private showing.


* Listings on this website come from the FMLS IDX Compilation and may be held by brokerage firms other than the owner of this website. The listing brokerage is identified in any listing details. Information is deemed reliable but is not guaranteed. If you believe any FMLS listing contains material that infringes your copyrighted work please click here to review our DMCA policy and learn how to submit a takedown request.© 2024 FMLS.
Adorable 5-year-young rancher backing to common area in quaint Middletown! This beautifully maintained home feels practically brand new with luxury vinyl plank flooring throughout the main living areas, brand-new carpet in the bedrooms, and fresh paint throughout. Enjoy easy one-level living with a desirable split-bedroom floor plan. The spacious kitchen opens to the dining and living areas and features stainless steel appliances, pantry, and large island—perfect for everyday living and entertaining. The generously sized primary suite offers a lovely en-suite bath and huge walk-in closet. Step outside to the beautiful composite rear deck with stairs leading to the fully fenced backyard with privacy fencing. With common area behind the home and no home directly beside you on one side, you’ll enjoy a nice sense of privacy. The full walk-out basement offers excellent potential for additional living space, a recreation room, home office, or whatever suits your needs. One room is already framed and just needs drywall, and rough-in plumbing is in place for a potential third bathroom. Sliding glass doors lead to a composite patio and backyard. A concrete driveway and two-car garage add convenience, while one of the home’s standout features is the solar panel system, valued at approximately $50,000 and included in the sales price! Enjoy the potential for significantly reduced electric bills, along with the option to sell excess solar energy you don’t use, subject to the applicable utility agreement. If you’re looking for one-level living, a two-car garage, energy savings, outdoor space, privacy, and room to grow, this home checks all the boxes! A wonderful opportunity in a charming Middletown setting with thoughtful updates and plenty of potential to make it your own.

131 EMMET STREET

Message successfully sent.

What would you like to know?

What is 3 + 4 ?

I agree to receive email communication and understand I can unsubscribe at any time.

I agree to be contacted by Charis Realty Group - Christine Issler, Broker via call, email, and text for real estate services. To opt out, you can reply 'stop' at any time or reply 'help' for assistance. You can also click the unsubscribe link in the emails. Message and data rates may apply. Message frequency may vary. Privacy Policy

Related Properties

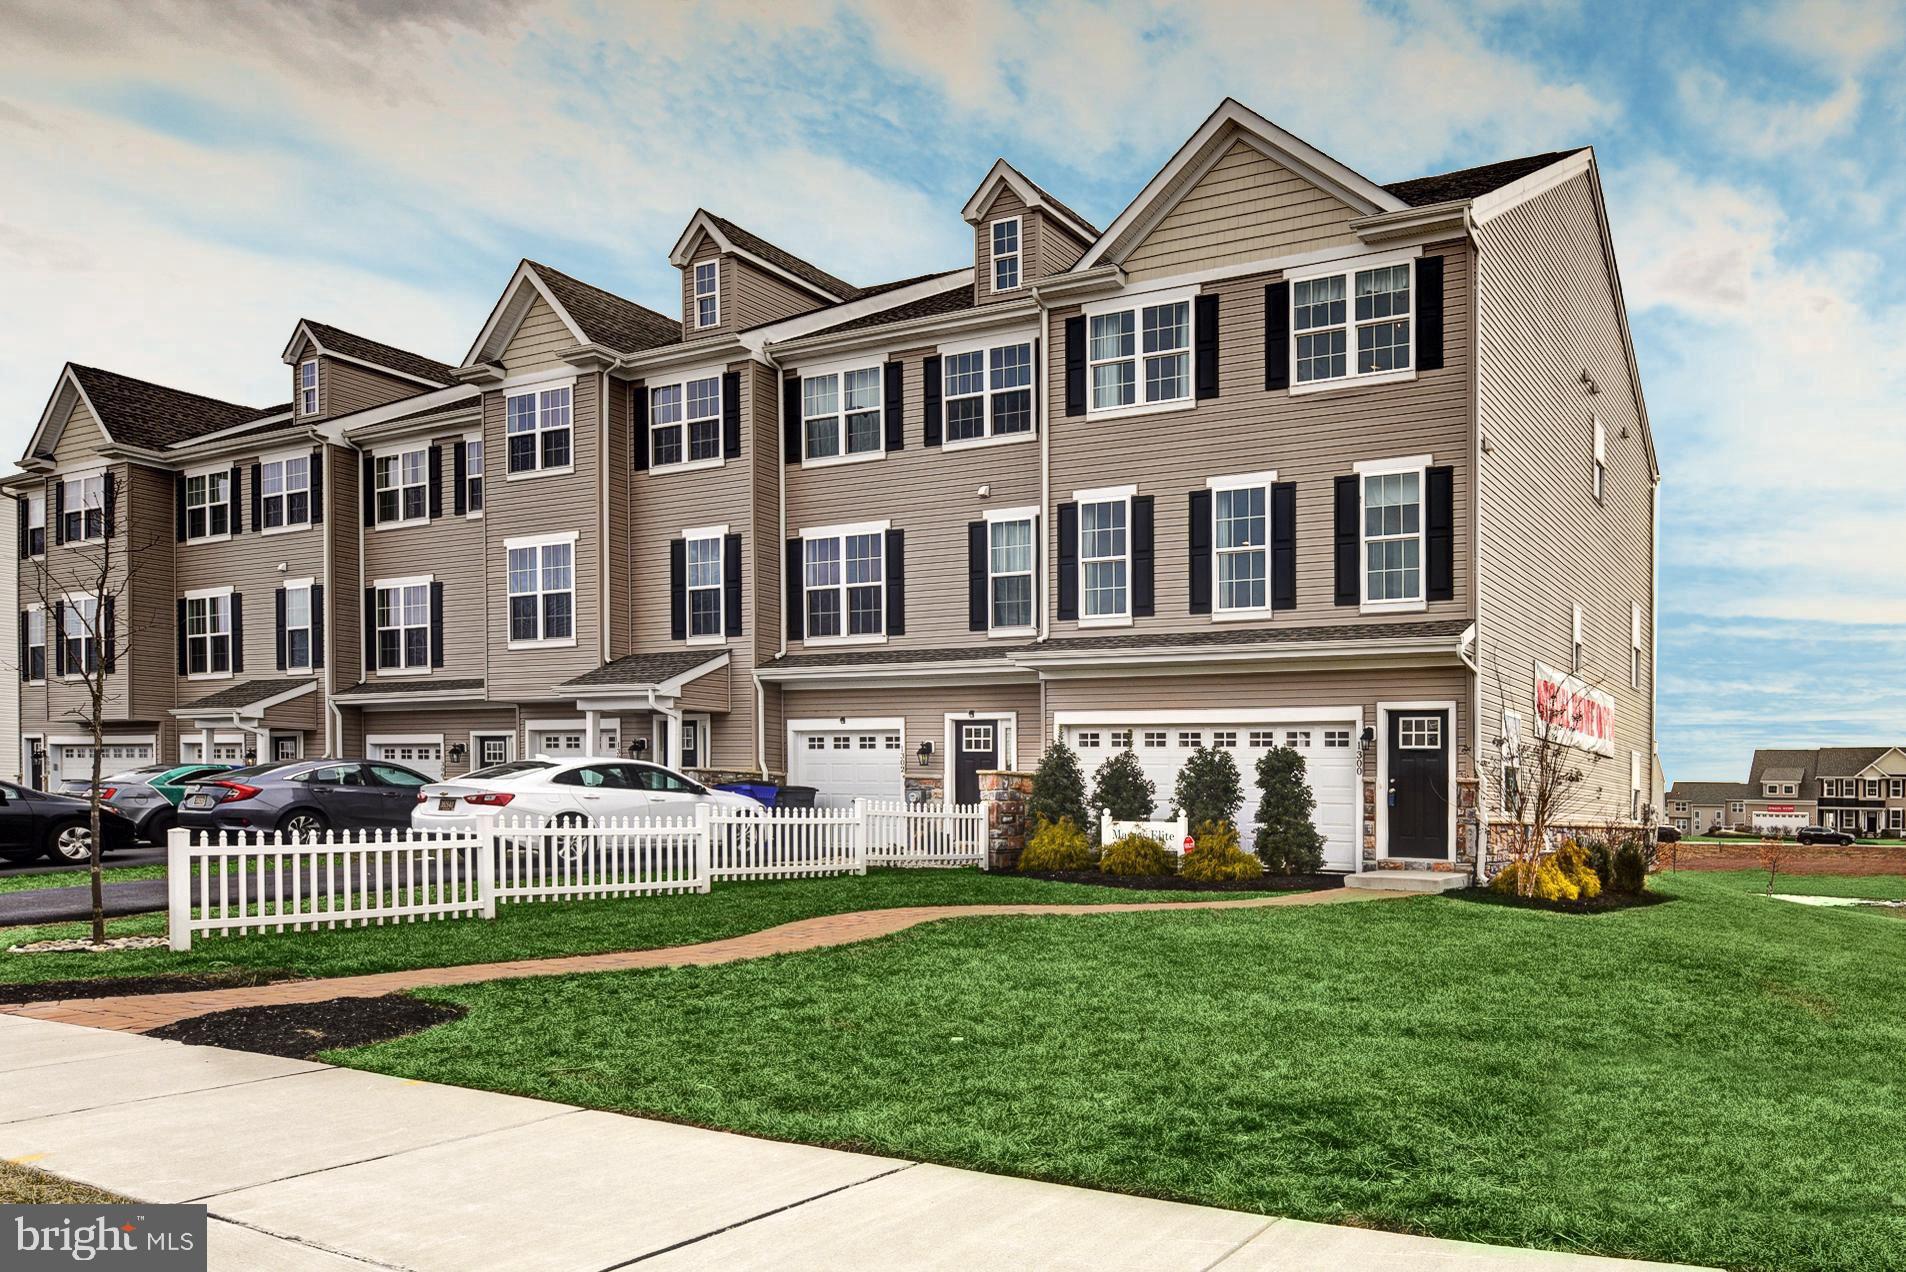
BASE PRICE LISTING - MODEL HOME IS NOT FOR SALE. Welcome to a stylish and spacious 3-story
townhome that offers 1 or 2 garages, square footage ranging from 2,001-2,333 & contemporary living at its finest. With 3 bedrooms, 2.5 baths, and a finished den on the first level with rough in plumbing for a future bathroom, this home is designed to provide both comfort and versatility. As you step inside,
you're greeted by a modern floor plan that seamlessly connects the living, dining, and kitchen areas. The first level features a beautifully finished den, perfect for use as a home office, entertainment room, or guest space. Sliding glass doors lead to a private outdoor area where you can enjoy your private space and create a tranquil retreat. The builder is currently offering this optional finished space as part of their
incentive. The second floor is the heart of the home, boasting a spacious great room flooded with natural light. It's an ideal space for relaxation, with enough room to accommodate your favorite furniture and decor. The nearby dining area is perfect for hosting meals and gatherings, and it flows effortlessly into
the well-appointed kitchen. The kitchen features modern appliances & ample cabinet space. Whether you're preparing a quick weekday dinner or hosting a special occasion, this kitchen has everything you need. On the third level, you'll discover three generously sized bedrooms, each with its own character and charm. The primary bedroom is a luxurious retreat, complete with an en-suite bathroom featuring double
vanities, and a separate shower. The other bedrooms share a well-appointed full bathroom, ensuring convenience for family and guests. These 3-story townhome offer the perfect blend of modern living and functionality. It provides plenty of space for relaxation and entertainment, and the finished den on the first
level adds extra versatility to suit your lifestyle. With its contemporary design & ample storage, these townhomes are a welcoming place to call home. Massey Elite Model Home - 3 bedrooms, 2.5 baths, 2 car garage. Approx. 2333+ SF! This home features a laundry list of upgrades! *Price does not reflect all upgrades and designer features shown in model home. Base Price Only. For self-guided tours 7am-8pm daily; Download "NterNow" on your smart phone. Complete registration while standing in front of homes door. Have driver's license handy as the app will ask you to scan. Enter property ID located on front door. Door will automatically unlock. Please secure door when leaving as the door will lock itself within 30 seconds of leaving property.
#DENC2080226

MIDDLETOWN

1300 CARRICK COURT MASSEY ELITE MODEL

3 Beds

2 Baths

2,001 Sq.Ft.

$416,000

MLS#: DENC2080226
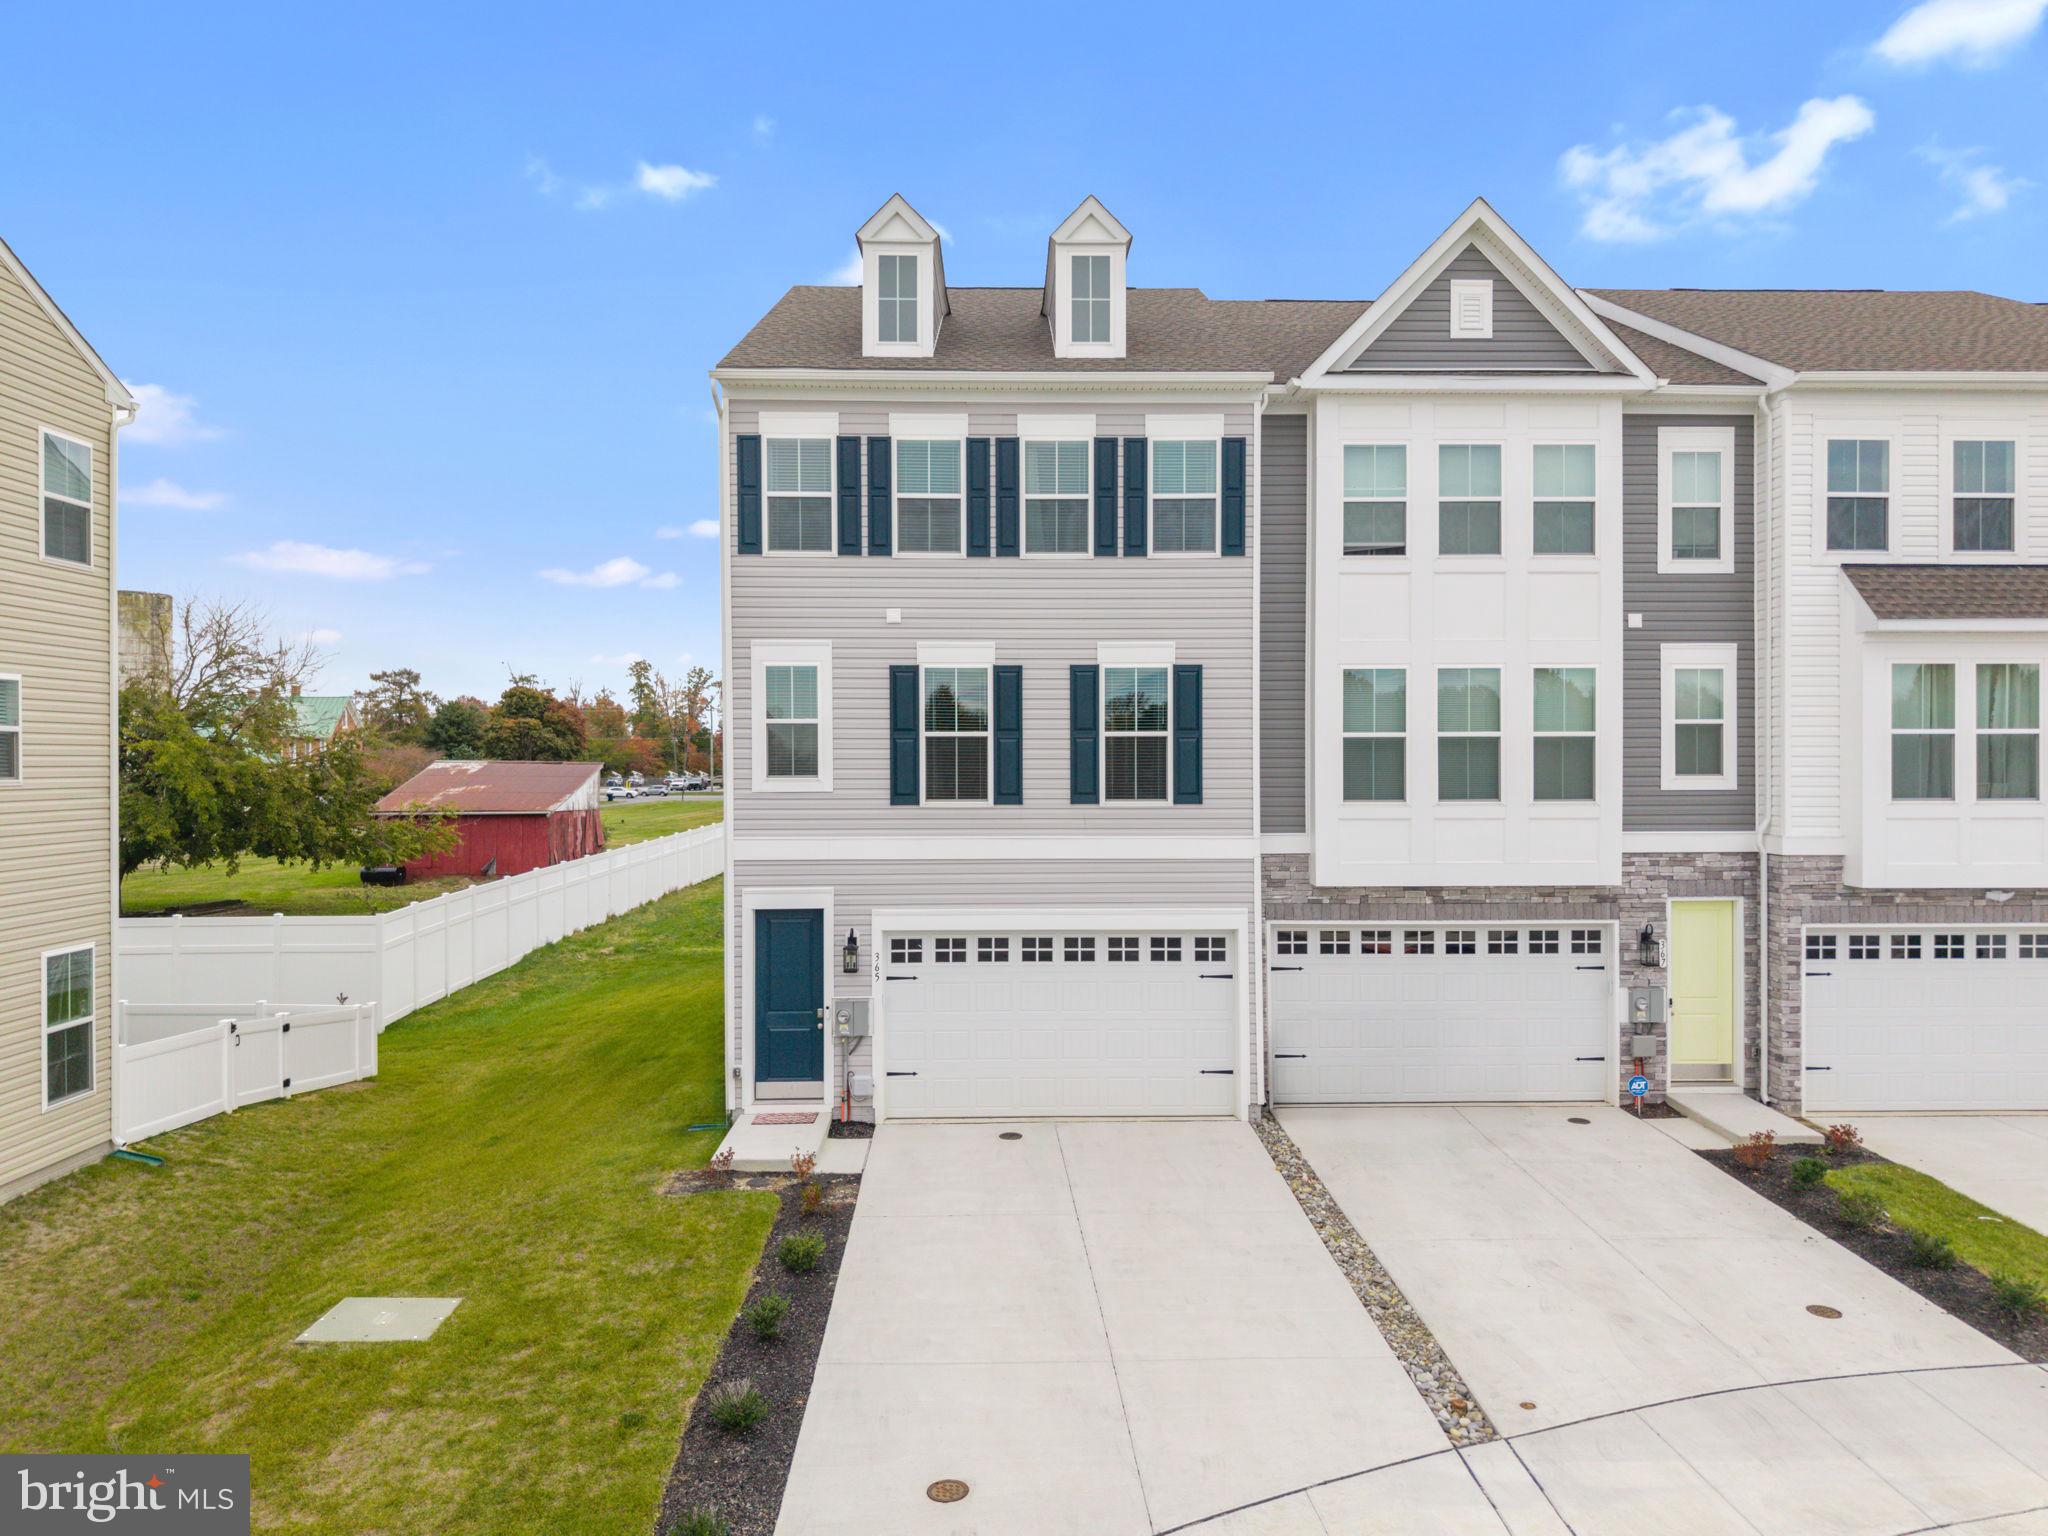
Welcome to 365 Andrew Ct! 
This beautifully maintained, like-new home offers all the advantages of new construction without the wait. Nestled within the highly acclaimed Appoquinimink School District, this stunning end-unit townhome combines luxury with convenience. Featuring an expansive open-concept floor plan, this home is tailored for modern living. With 3 bedrooms, 2 full baths, 2 half baths, and a 2-car garage, there’s ample space for everyday life and entertaining. The chef’s kitchen is a standout with upgraded cabinetry, Quartz countertops, a stylish tile backsplash, and GE stainless steel appliances, seamlessly flowing into the dining area and great room. The lower level, currently used as a bedroom, offers versatile options for your needs. It could easily serve as a home office, gym, playroom, or guest suite. Luxury finishes throughout include LVP flooring on the main level, upgraded tile, and elegant details that enhance the home’s appeal. No need to wait for construction; this home is move-in ready in a community where opportunities like this are truly rare!
#DENC2092040

MIDDLETOWN

365 ANDREW COURT

3 Beds

2 Baths

N/A

$477,000

MLS#: DENC2092040
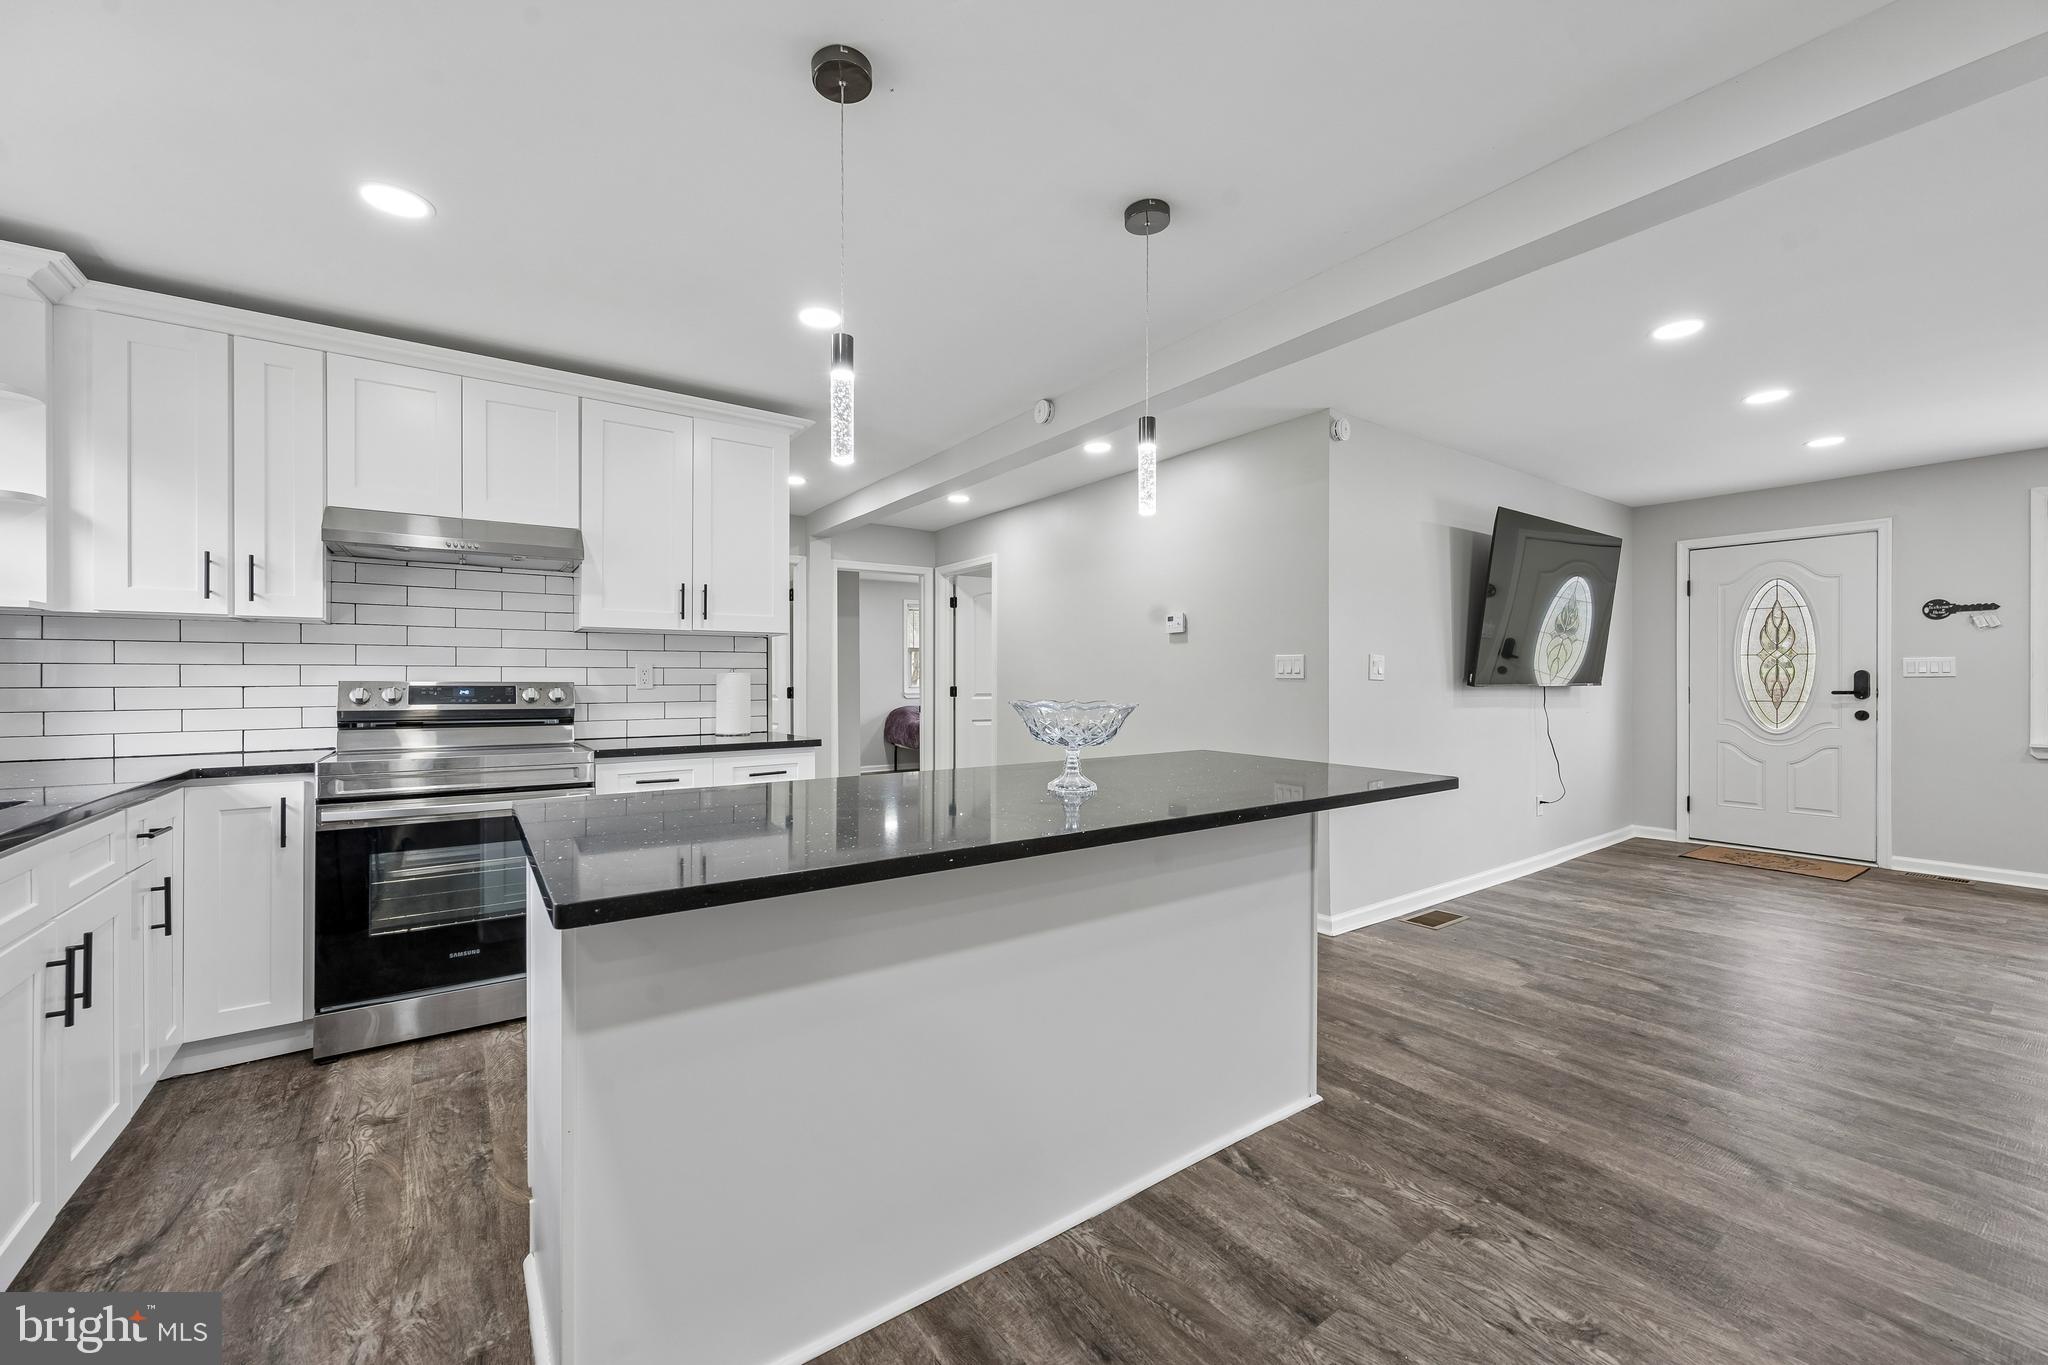
Rare Opportunity – Fully Renovated 4-Bedroom Ranch in Middletown

Don’t miss this rare opportunity to own a beautifully updated 4-bedroom, 2-bathroom ranch home in a peaceful setting in Middletown, DE, conveniently located just minutes from Route 13 and Route 1.

You’ll fall in love with the elegant design and modern upgrades throughout, The modern kitchen is a true highlight, offering white cabinetry, black granite countertops, and high-end stainless steel appliances, along with new doors and windows, new flooring, and fresh paint throughout.
Recent improvements include a new roof (2023) and siding, new concrete driveway, new HVAC, fresh paint, new light fixtures and new appliances throughout.

The STUNNING fully finished basement adds approximately 1,000 sq. ft. of additional living space, complete with a recreation area and walkout access, providing excellent flexibility for entertainment, storage, or future use.

Step outside to your private backyard retreat, featuring a spacious patio and Gazebo —perfect for family BBQs, summer gatherings, or relaxing evenings.

This move-in ready home offers exceptional value, modern comfort, and long-term savings. Schedule your showing today!
#DENC2107924

MIDDLETOWN

2 GINA DRIVE

4 Beds

2 Baths

2,175 Sq.Ft.

$465,000

MLS#: DENC2107924

Move-In-Ready Carriage Home with Modern Upgrades
1803 N Pollock Way delivers the benefits of new construction—without the wait. This beautifully upgraded carriage home pairs a modern, open floor plan with thoughtful finishes throughout.
Inviting Main Level
Dark hardwood floors span the entire first floor, while designer paint and detailed trim create a polished first impression. The upgraded kitchen features stainless-steel appliances, granite countertops, and high-end lighting. A generously sized center island provides abundant workspace and seating for family and friends, and the adjoining breakfast room offers a bright place to begin the day.
The family room sits just off the kitchen and offers plentiful natural light and ample space to relax. A separate formal living area adds flexible, practical space with no wasted square footage.
Comfortable Bedrooms and Baths
Upstairs, you’ll find three spacious bedrooms and two full baths. The primary suite includes a walk-in closet and a roomy private bath.
Finished Lower Level
The open finished lower level is ideal for games, recreation, a home office, or other activities. A second powder room adds convenience.
Garage and Guest Parking
A rear-entry garage keeps your vehicle protected from the elements. When guests arrive, overflow parking is conveniently located directly across the street, just steps from the front door.
Come see this exceptional home today!
#DENC2109134

MIDDLETOWN

1803 N POLLOCK WAY

3 Beds

2 Baths

2,425 Sq.Ft.

$470,000

MLS#: DENC2109134

Late 2026 Move-In | 3 BR | 2 Full, 2 Half Baths | Deck Included

Welcome to Freestone Village in Middletown, where modern living and everyday convenience come together. This beautifully designed three-story home offers stylish finishes, flexible living spaces, and low-maintenance living in the highly sought-after Appoquinimink School District.

The open main level brings the Great Room, dining area, and gourmet kitchen together in one inviting space—perfect for everything from quiet evenings at home to entertaining family and friends. The kitchen features hazelnut cabinetry, Miami Oro quartz countertops, an Arctic White 3x6 tile backsplash, stainless steel appliances, plus a washer, dryer, and refrigerator.

Step outside to the included composite deck, the perfect spot to enjoy your morning coffee or unwind at the end of the day.

Upstairs, all three bedrooms are privately situated, including a spacious owner's suite. The lower level offers a versatile recreation room and powder room, ideal for a home office, gym, media room, or playroom.

Just minutes from shopping, dining, parks, and major commuter routes, this home is ready for a September move-in. Schedule your tour today!

2026 Move-In | 3 BR | 2 Full, 2 Half Baths | Composite Deck Included

Welcome to Freestone Village in Middletown, where modern living and everyday convenience come together. This beautifully designed three-story home offers stylish finishes, flexible living spaces, and low-maintenance living in the highly sought-after Appoquinimink School District.

The open main level brings the Great Room, dining area, and gourmet kitchen together in one inviting space—perfect for everything from quiet evenings at home to entertaining family and friends. The kitchen features white cabinetry, Calacatta Mist quartz countertops, an Chalkboard 3x6 tile backsplash, stainless steel appliances, plus a washer, dryer, and refrigerator.

Step outside to the included composite deck, the perfect spot to enjoy your morning coffee or unwind at the end of the day.

Upstairs, all three bedrooms are privately situated, including a spacious owner's suite. The lower level offers a versatile recreation room and powder room, ideal for a home office, gym, media room, or playroom.

Just minutes from shopping, dining, parks, and major commuter routes, this home is ready for a September move-in. Schedule your tour today! Pictures are of model home from a sister community and for representational purposes only. There is a sales trailer on-site. Please see New Home Consultant for details. Taxes to be assessed after settlement. Realtor representation must be acknowledged on the first interaction with Lennar, and the agent must accompany their client on the first visit.
#DENC2110006

MIDDLETOWN

6624 HARKO DRIVE

3 Beds

2 Baths

2,361 Sq.Ft.

$471,485

MLS#: DENC2110006
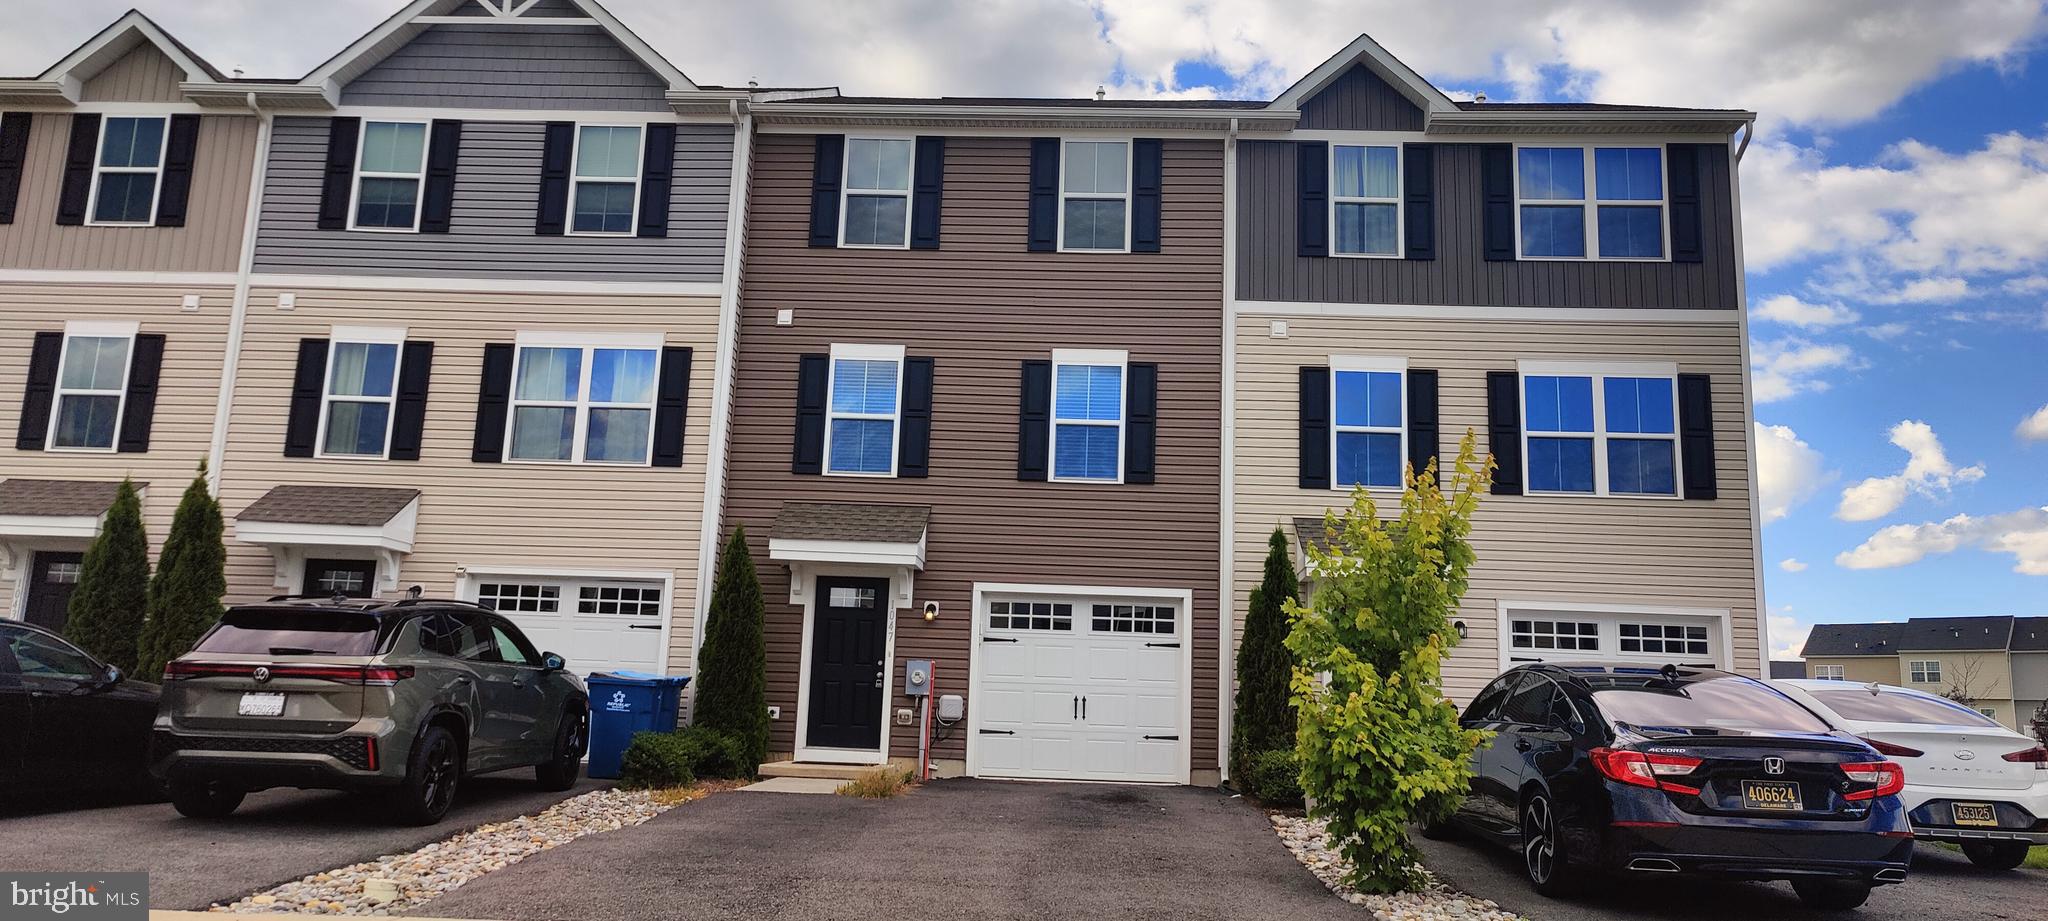
Welcome to our listing at 1047 Wickersham Way in Hyatts Crossing, Middletown. This beautiful three-bedroom, 2.5-bath interior unit townhouse is less than five years old and has all of the comforts you're sure to love.  You can see from the street that this home has been well cared for. As you enter at ground level there's a one-car garage accessible from the inside and a bonus room on the first floor that walks out into the backyard.  On the main floor, you've got tasteful neutral composite flooring throughout, a modern open-concept kitchen, living room, and dining room combination.  The kitchen is great for entertaining and is set up with a central island and stainless steel appliances.  The upper floor has a primary suite with walk-in closet, an en suite bath, two generous secondary bedrooms, an upstairs laundry, and a full hall bath.  Pair all that with a full professional cleaning and a paint refresh, and you have got an attractive, affordable home that is ready to move right in and start enjoying.
#DENC2106882

MIDDLETOWN

1047 WICKERSHAM WAY

3 Beds

2 Baths

1,500 Sq.Ft.

$369,997

MLS#: DENC2106882
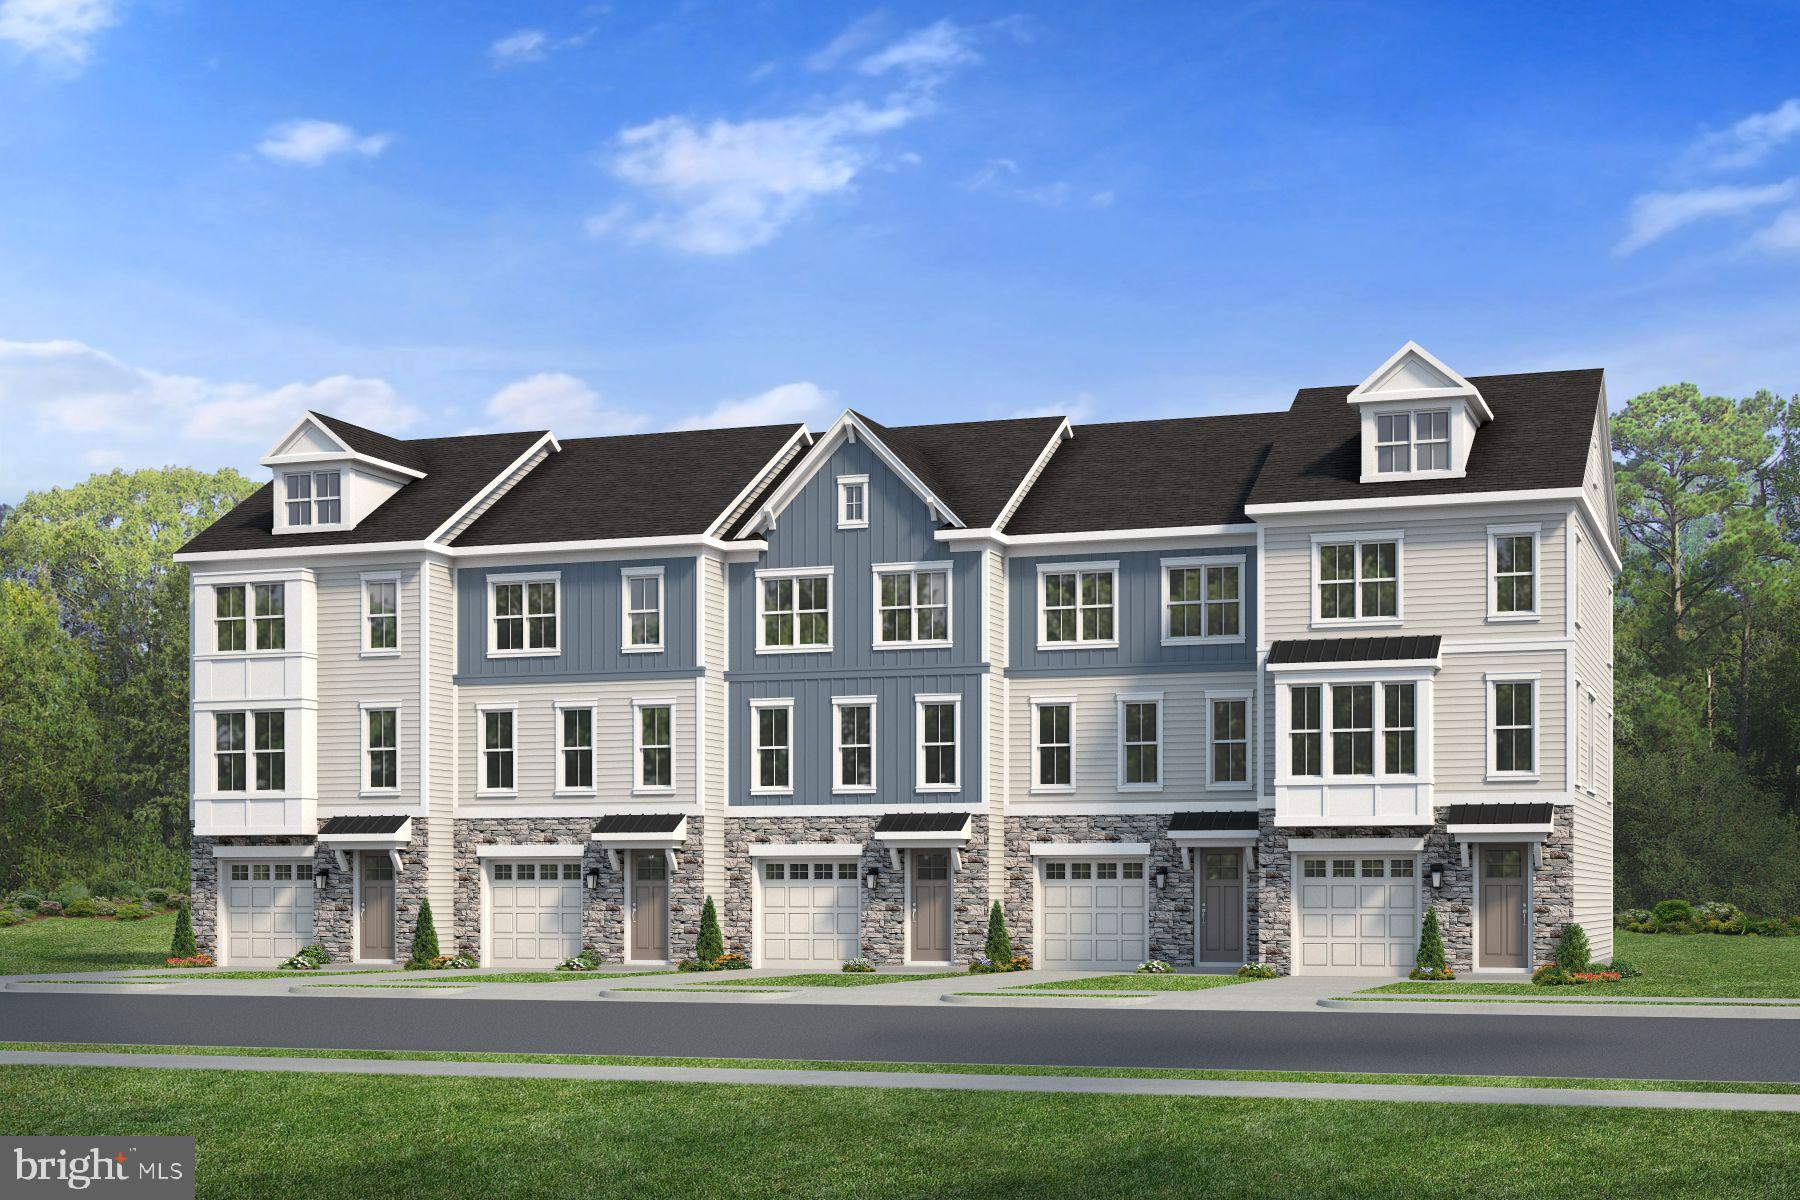
Located in The Overlook at Bayberry in Middletown, Delaware, The Novella blends contemporary comfort with everyday convenience in a way few homes can. Offering spacious rooms and open layouts with flexible living spaces, The Novella is thoughtfully crafted for all who want room to live, work, and unwind. From its inviting main level to its well-proportioned 3 bedrooms, every square foot is designed with livability in mind. Whether you’re hosting friends, setting up a home office, or simply enjoying a quiet evening in, this townhome adapts effortlessly to your lifestyle. What adds to The Novella’s appeal is its unmatched location. Situated just steps from Bayberry Town Center, homeowners can walk to life’s daily essentials like grocery store, pharmacy, dining, coffee, quick bites, and neighborhood services. The Overlook is thoughtfully planned to support a connected and walkable way of living. Imagine grabbing dinner, running errands, or meeting friends without ever needing to get in the car, then returning to your dream home! Families will also appreciate that The Novella sits only blocks from top-rated Appoquinimink schools, consistently recognized among the highest-rated in Delaware for academic excellence, innovative programs, and exceptional community engagement. Homeowners will also enjoy having their own clubhouse and playground in The Overlook in addition to being surrounded by miles of walking trails throughout Bayberry.
#DENC2106302

MIDDLETOWN

726 ROSLER WAY

3 Beds

2 Baths

N/A

$457,600

MLS#: DENC2106302

A true life, “not many homes like this come along” scenario … just waiting for YOU! Step inside the charm of a 1930s PORCHFRONT semi-detached, RENOVATED, blending timeless character with modern conveniences. Featuring 3 nicely-sized bedrooms and 2.5 bathrooms, this inviting home offers all that you want and all that you’ll need! From an OPEN-CONCEPT FLOORPLAN, to beautiful LUXURY VINYL PLANK FLOORING THROUGHOUT and plenty of THOUGHTFUL UPDATES, you’ll be ready to call this home. Noticed immediately upon entry, the SPACIOUS FIRST FLOOR features a family room/dining room combo with an UPDATED KITCHEN that is bright, fresh and perfect for everyday living. Plus a CONVENIENT HALF BATH AND MAIN FLOOR LAUNDRY that add hard-to-find and highly desirable functionality. Beyond the kitchen, you’ll find the cutest COZY SUN PORCH that overlooks the FENCED-IN YARD. Upstairs, you’ll find more rarities that set this home apart, including the PRIMARY EN-SUITE and the FULLY FINISHED, FULLY FUNCTIONAL THIRD FLOOR ATTIC. The 3 UPDATED BATHROOMS complete the overall fresh and modern feel. Rounding out the MAJOR UPDATES are the 3 year YOUNG ROOF & HEAT PUMP plus the VINYL REPLACEMENT WINDOWS. Outside, you’ll enjoy an adorable, sizable storage shed plus OFF-STREET PARKING. To find all of this, in an ULTRA CONVENIENT in-town location close/walkable to shops & dining, you’ll just have to see for yourself. And as you do, WELCOME HOME!
#DENC2109160

MIDDLETOWN

307 S CASS STREET

3 Beds

2 Baths

1,706 Sq.Ft.

$385,000

MLS#: DENC2109160

New on site 2 days ago
Welcome to 607 Newbury Road, Middletown! This charming 3-bedroom, 2-bath ranch home offers comfortable one-level living with plenty of additional space to spread out. The finished walkout basement features two additional living areas, providing flexible space for a family room, home office, recreation room, gym, hobby area, or whatever best fits your needs. Outside, enjoy the added benefit of two additional parcels, offering extra outdoor space and possibilities. With a functional layout, versatile finished lower level, and extra land, this property has so much to offer. Schedule your showing today!
#PADA2063510

MIDDLETOWN

607 NEWBERRY ROAD

4 Beds

2 Baths

1,200 Sq.Ft.

$349,900

MLS#: PADA2063510
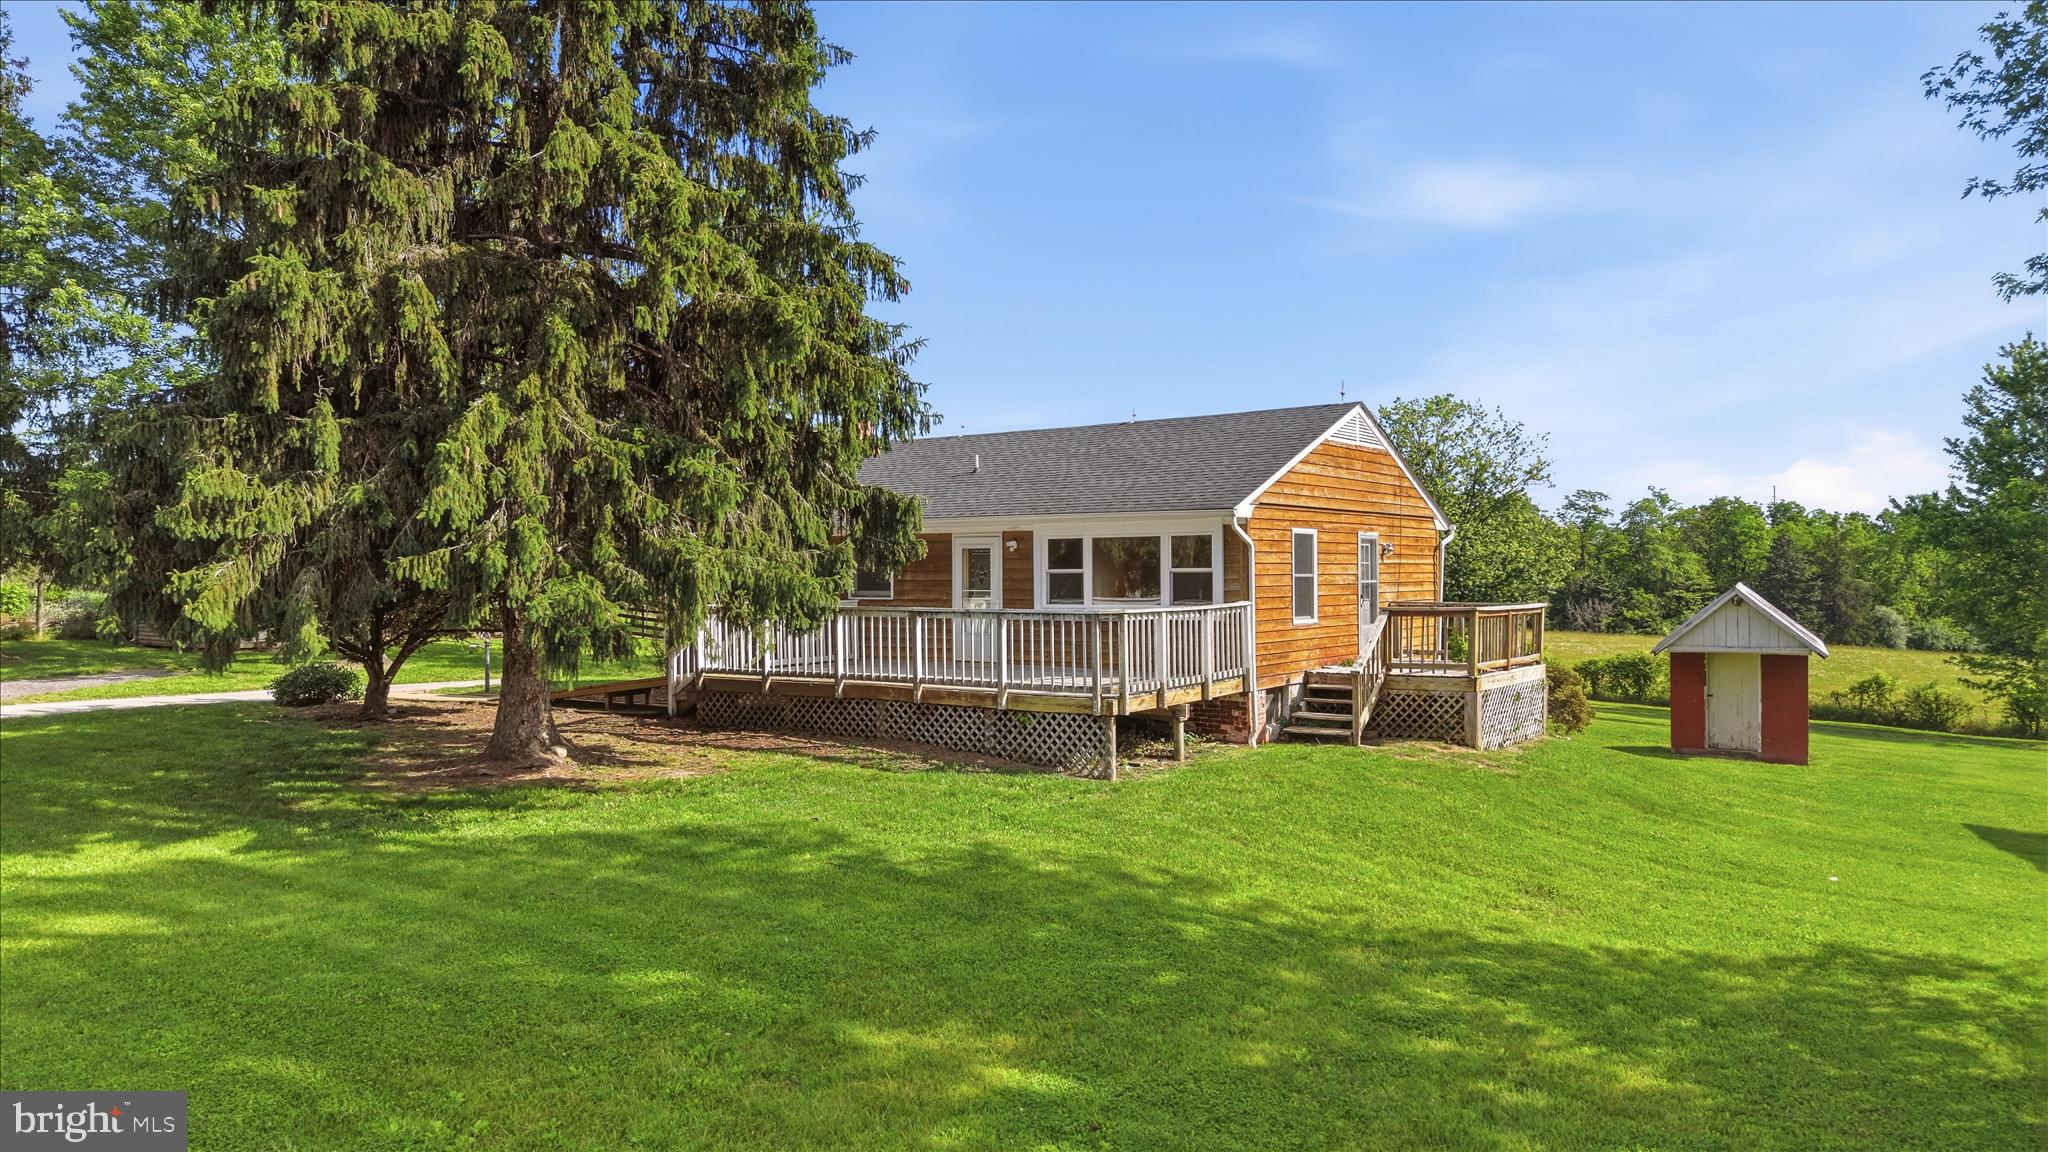
Opportunity awaits on 5 unrestricted acres in a fantastic location! This property offers plenty of space for hobbies, storage, animals, or future projects , a barn, and multiple sheds. The home features several decks perfect for enjoying the peaceful setting and outdoor living. Major updates include a newer roof, heat pump, and some replacement windows. Multiple heat sources provide flexibility and comfort, including a newer heat pump with central air, a wood stove, and oil heat. A versatile property with endless potential in a desirable location! NOTE: This was built as a 3 bedroom 1 bath home with laundry in the basement - it was converted to a 2 bedroom to bring the laundry to the main level. It CAN be converted back to a 3 bedroom.  Home is sold strictly AS-IS.
#VAFV2042276

MIDDLETOWN

251 KLINES MILL LANE

2 Beds

1 Baths

1,040 Sq.Ft.

$365,000

MLS#: VAFV2042276

 - property

Send a message

Message successfully sent.

Your message

What is 3 + 4 ?

Reason for contacting?

I agree to receive email communication and understand I can unsubscribe at any time.

I agree to be contacted by Charis Realty Group - Christine Issler, Broker via call, email, and text for real estate services. To opt out, you can reply 'stop' at any time or reply 'help' for assistance. You can also click the unsubscribe link in the emails. Message and data rates may apply. Message frequency may vary. Privacy Policy

Sign Out

Virtual Assistant

Would you like to take the next step with this property? We can help you schedule a showing or virtual tour, or send you more details.

Yes, I would like more information.

Thank You for Your Reply, One of Our Agents will contact you as soon as possible

No, maybe later.

Thank you, you can always contact me via email, phone number or through the contact form.

Realhub AI

Lucy - Your AI-Powered Realtor

Update Your Temporary Password

Personalize your search

Enter your email and we'll notify you immediately when new listings match what you're looking for.

or enter email address

Already have an account ? Login here

Continue your home search

I agree to receive communications and understand I can unsubscribe at any time.

I agree to be contacted by Charis Realty Group - Christine Issler, Broker via call, email, and text for real estate services. To opt out, you can reply 'stop' at any time or reply 'help' for assistance. You can also click the unsubscribe link in the emails. Message and data rates may apply. Message frequency may vary. Privacy Policy

Already have an account ? Login here

We use cookies

We use cookies primarily for analytics to enhance your experience. By accepting, you agree to our use of these cookies. You can manage your preferences or learn more about our cookies policy.