
Property
Beds
3
Full Baths
2
1/2 Baths
2
Year Built
2019
Sq.Footage
1,840
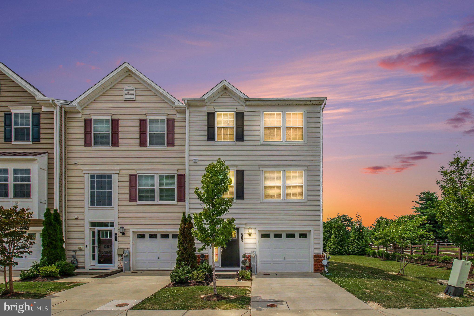
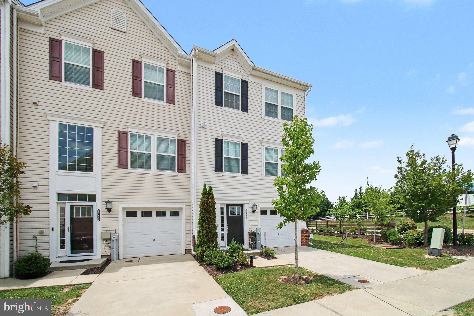
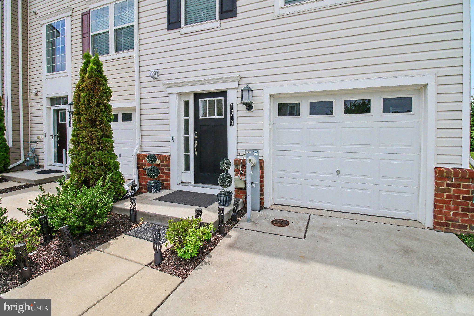
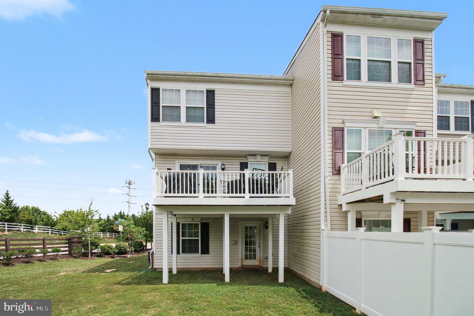
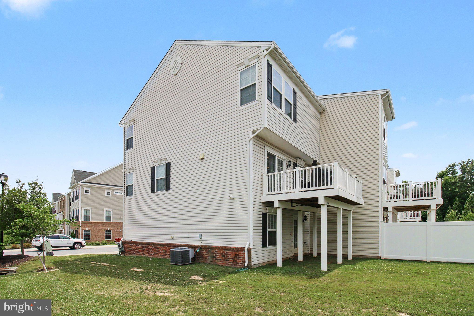
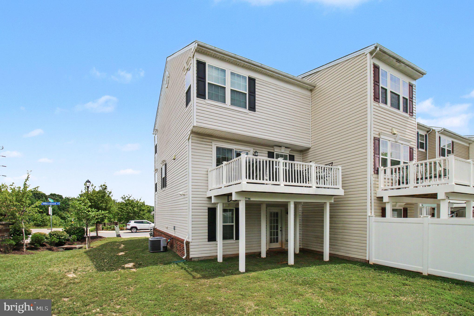
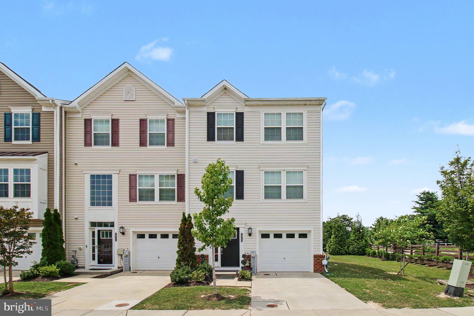
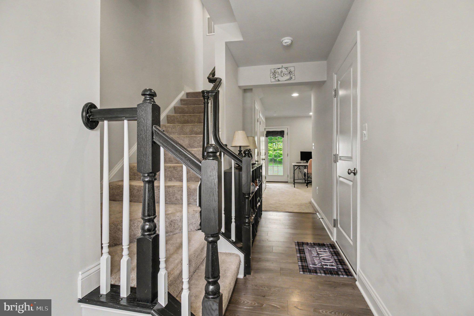
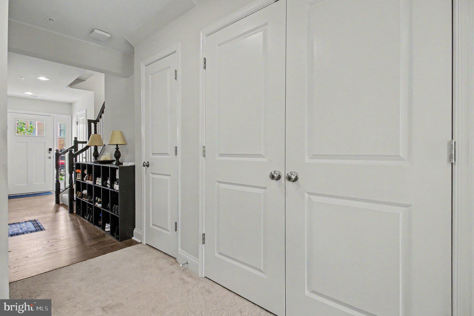
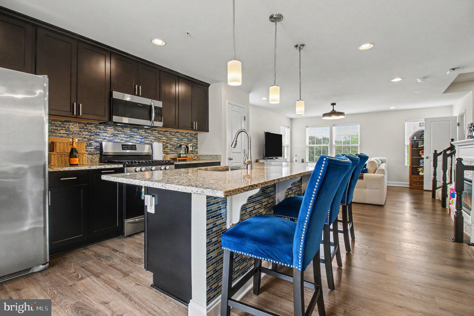
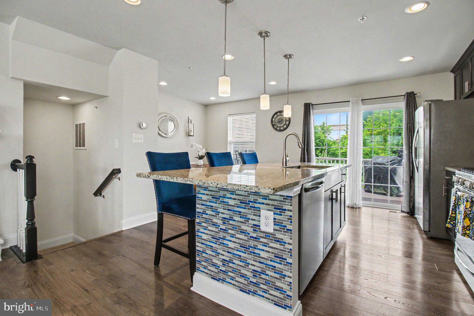
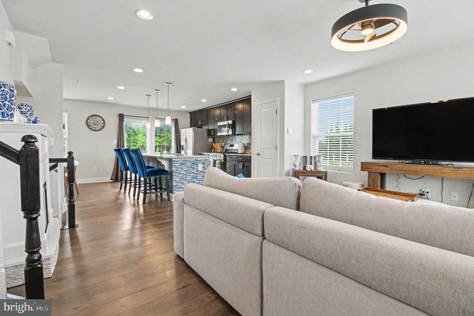
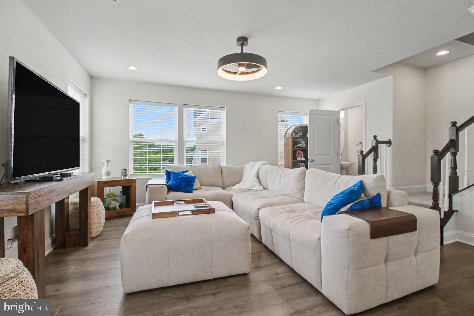
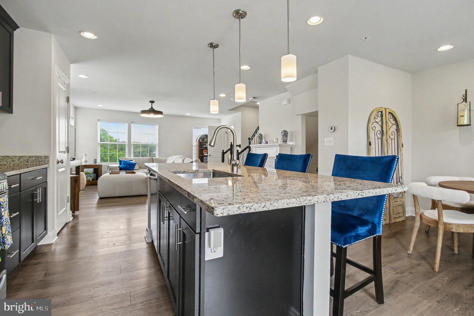
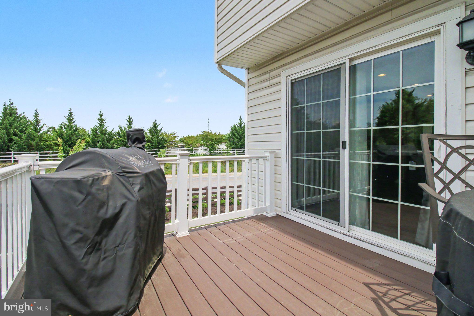
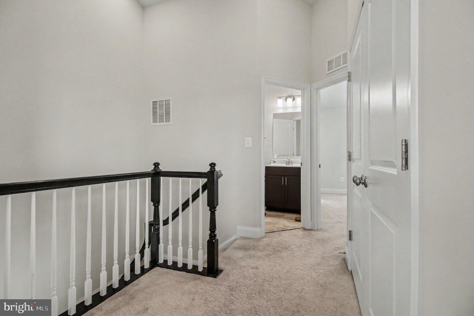
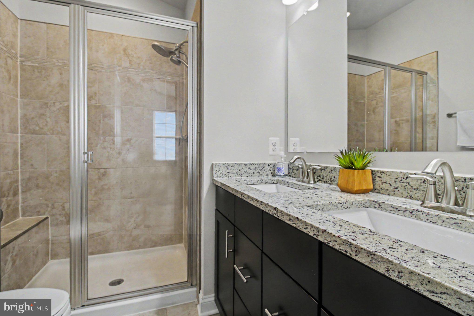
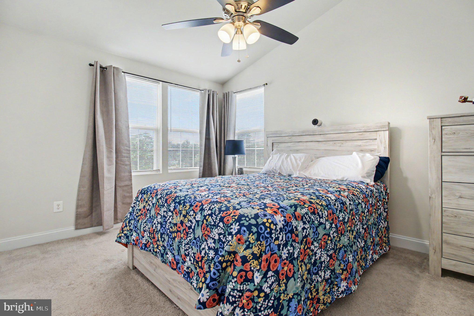
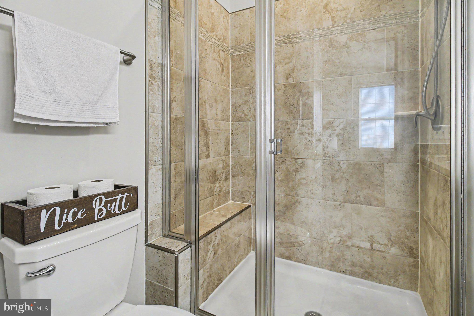
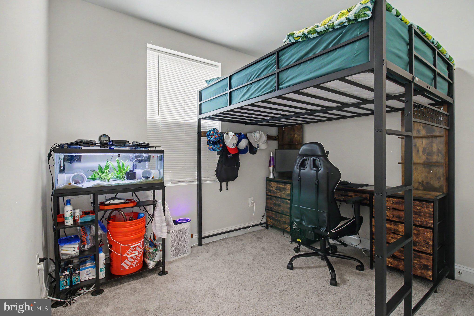
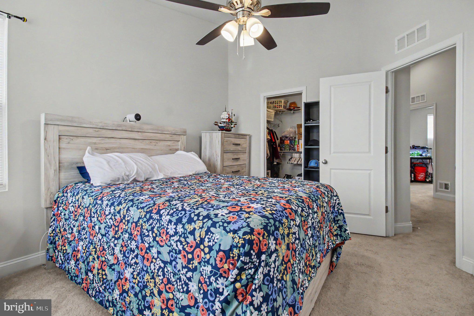
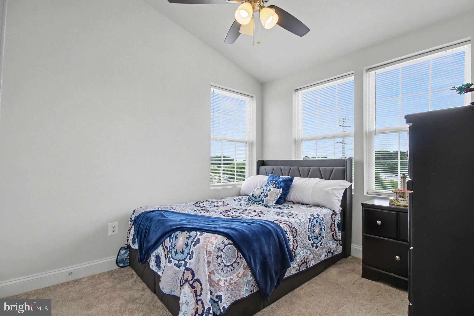
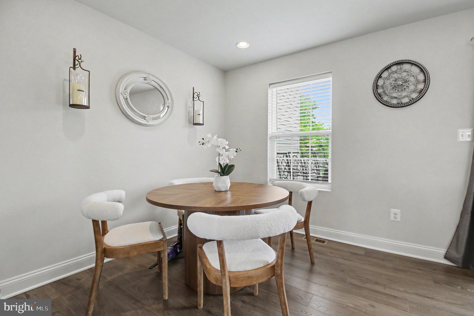
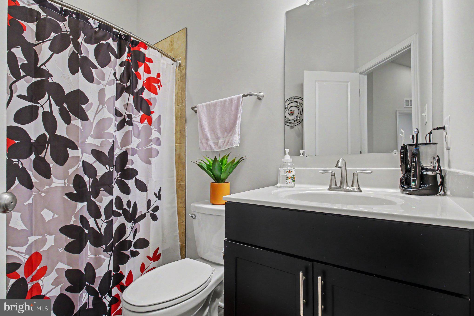
DREAM BIG! Tucked into the heart of Middle River, 1313 Rileywood Road offers the kind of polished comfort that feels instantly familiar from the moment you step through the door. Built in 2019 and immaculately maintained, this 3 bedroom, 2 full bath, 2 half bath garage townhome still carries the crisp, fresh feel of essentially new construction. Sunlight spills across a beautiful blend of LVP flooring, ceramic tile, and plush carpet, while the open-concept main level was clearly designed for both easy mornings and lively evenings alike, not to mention - hosting events of all sizes! At the center of the home, the oversized kitchen island anchors a space dressed with granite countertops, stainless steel appliances, and room to gather without ever feeling crowded. Just beyond, the trex deck overlooks the woods, creating a private little perch for coffee at sunrise or unwinding after a long day. A brand new water heater adds another thoughtful update to an already move-in ready home where every detail has been carefully cared for. Perfectly positioned near White Marsh shopping, restaurants, I-95, and countless everyday conveniences, this home offers the rare balance of quiet retreat and connected living. Whether you're hosting friends, stretching out across the spacious three-level layout, or simply enjoying the ease of a newer home without the wait for new construction, Rileywood Road is ready to welcome its next chapter. Enjoy vaulted ceilings, upgraded bathroom tile, walk out lower level and so much more. Don't delay, tour today!
Features & Amenities
Interior
-
Other Interior Features
Eat-in Kitchen, Kitchen Island, Recessed Lighting, Open Floorplan
-
Total Bedrooms
3
-
Bathrooms
2
-
1/2 Bathrooms
2
-
Above Grade Finished Area
1840.0
-
Basement YN
YES
-
Cooling YN
YES
-
Cooling
Central Air, Electric
-
Fireplace YN
NO
-
Heating YN
YES
-
Heating
Exhaust Fan, Natural Gas, Forced Air
-
Pet friendly
N/A
Exterior
-
Garage
Yes
-
Garage spaces
1
-
Construction Materials
Vinyl Siding
-
Other Exterior Features
Other
-
Parking
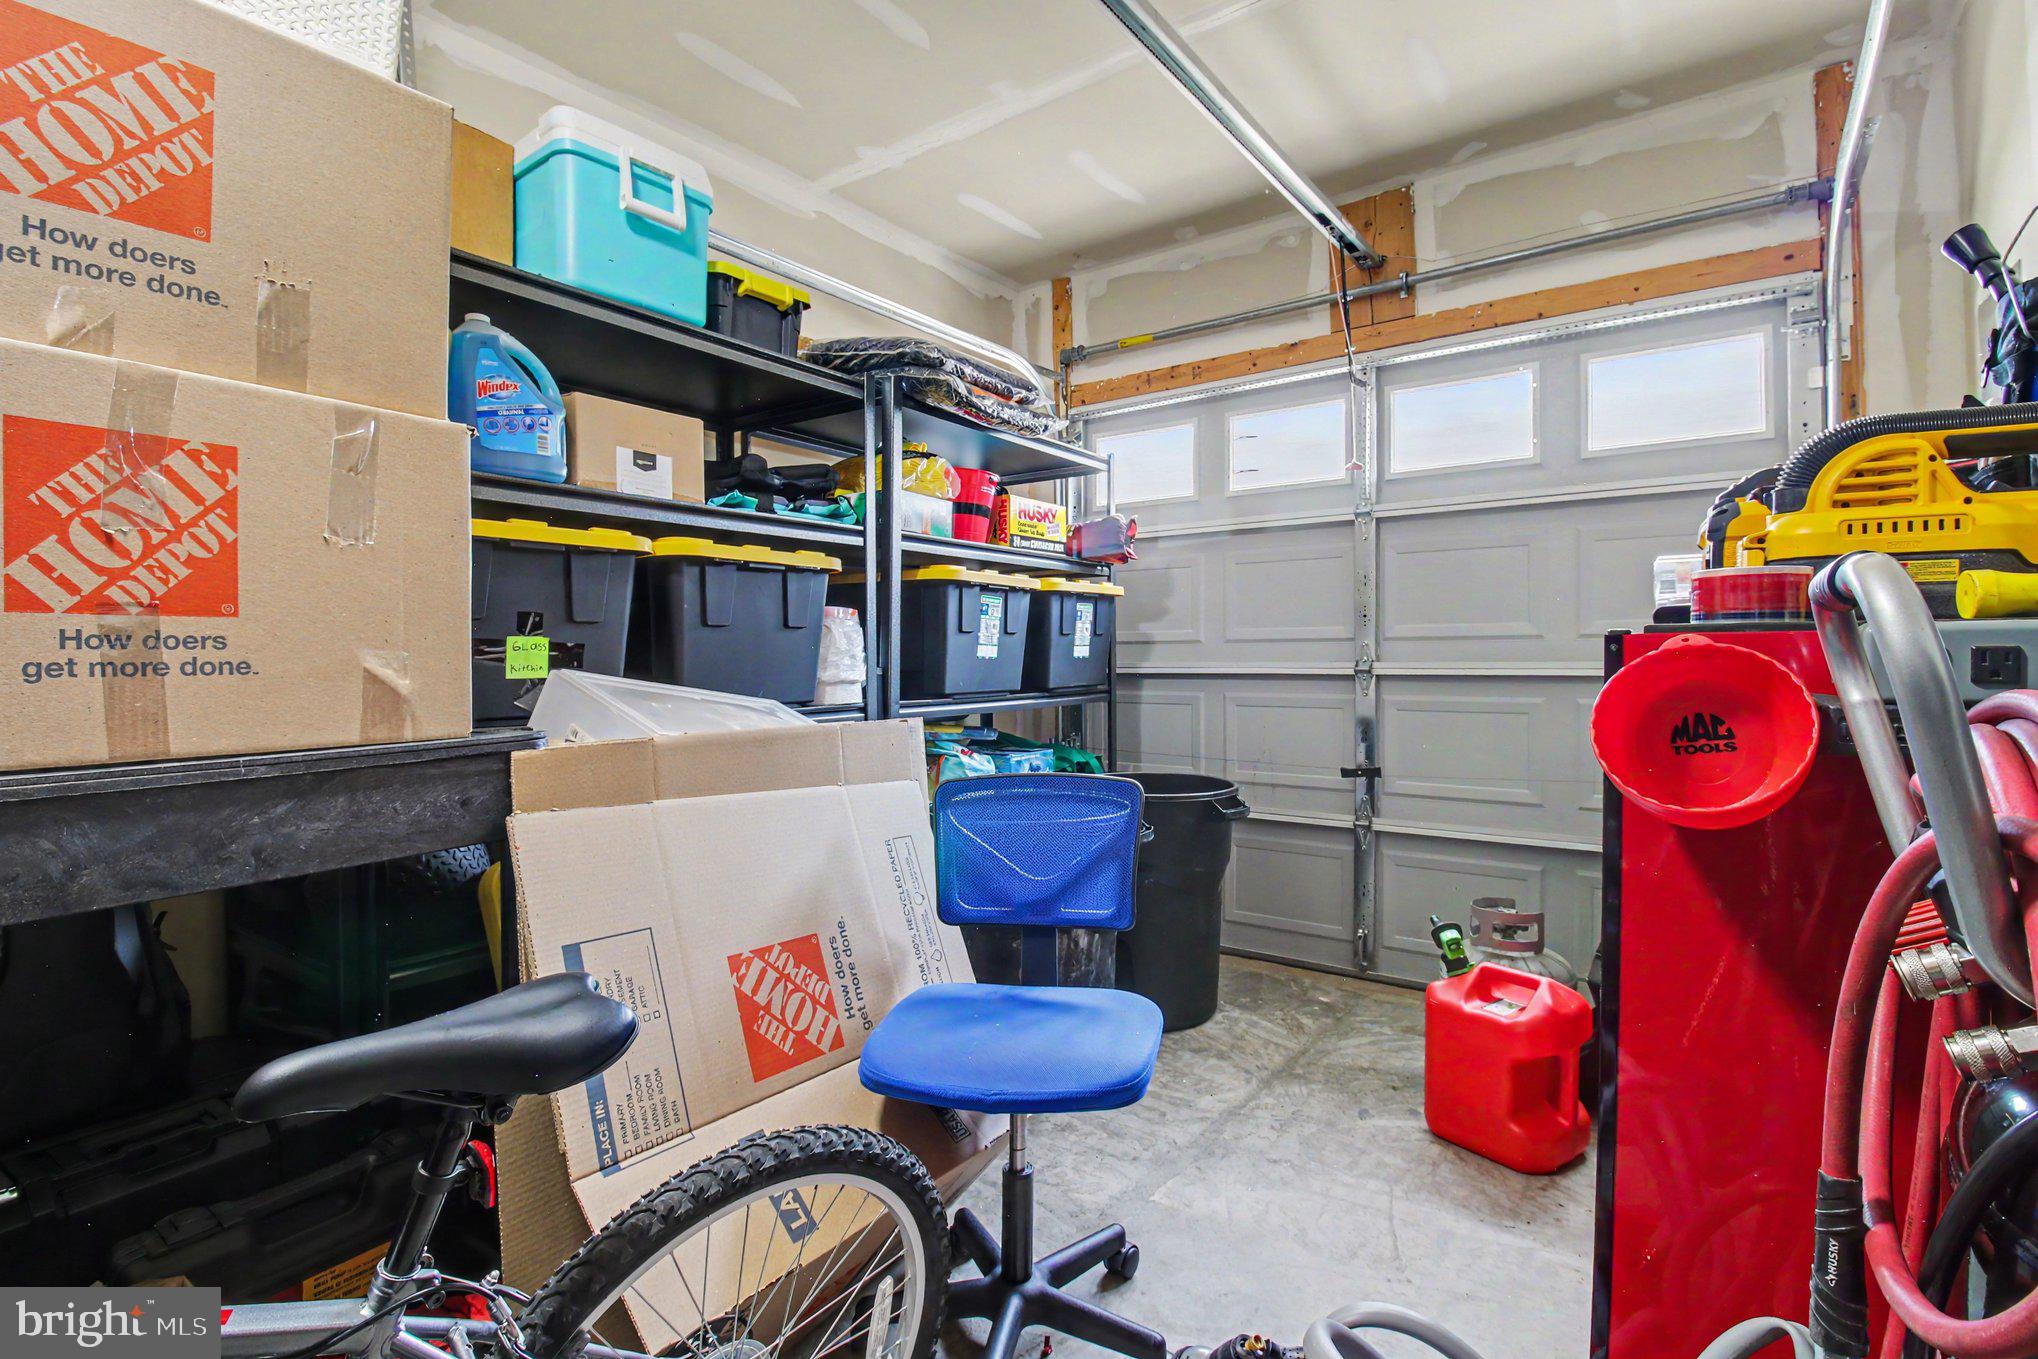
Concrete, Garage, Attached
-
Pool
No
-
Waterfront YN
NO
-
View
Street
Area & Lot
-
Lot Size(acres)
0.06
-
Lot Size(square feet)
2,744
-
Property Type
Residential
-
Property Sub Type
Townhouse
-
Architectural Style
Traditional
Price
-
Sales Price
$385,000
-
Tax Amount
$3,521
-
Financing Options
Cash, Conventional, FHA, VA
-
Sq. Footage
1,840
-
Price/SqFt
$209
HOA
-
Association
YES
-
Association Fee
$95
-
Association Fee Frequency
Monthly
-
Association Fee Includes
N/A
Property Resources
-
Horse Property
NO
School District
-
Elementary School
N/A
-
Middle School
N/A
-
High School
N/A
Property Features
-
New Construction
NO
-
Association Amenities
Playground
-
Foundation Details
Block
-
Senior Community YN
NO
-
Sewer
Public Sewer
-
Tax Lot
1
-
Water Source
Public
Schedule a Showing
Showing scheduled successfully.
Mortgage calculator
Estimate your monthly mortgage payment, including the principal and interest, property taxes, and HOA. Adjust the values to generate a more accurate rate.
Your payment
Principal and Interest:
$
Property taxes:
$
HOA fees:
$
Total loan payment:
$
Total interest amount:
$
Location
County
BALTIMORE
Elementary School
Middle School
High School
Listing Courtesy of James F Ferguson , Boyle & Kahoe Real Estate
RealHub Information is provided exclusively for consumers' personal, non-commercial use, and it may not be used for any purpose other than to identify prospective properties consumers may be interested in purchasing. All information deemed reliable but not guaranteed and should be independently verified. All properties are subject to prior sale, change or withdrawal. RealHub website owner shall not be responsible for any typographical errors, misinformation, misprints and shall be held totally harmless.

AGENT
Brooke Fox
Call Brooke today to schedule a private showing.

* Listings on this website come from the FMLS IDX Compilation and may be held by brokerage firms other than the owner of this website. The listing brokerage is identified in any listing details. Information is deemed reliable but is not guaranteed. If you believe any FMLS listing contains material that infringes your copyrighted work please click here to review our DMCA policy and learn how to submit a takedown request.© 2024 FMLS.
Related Properties
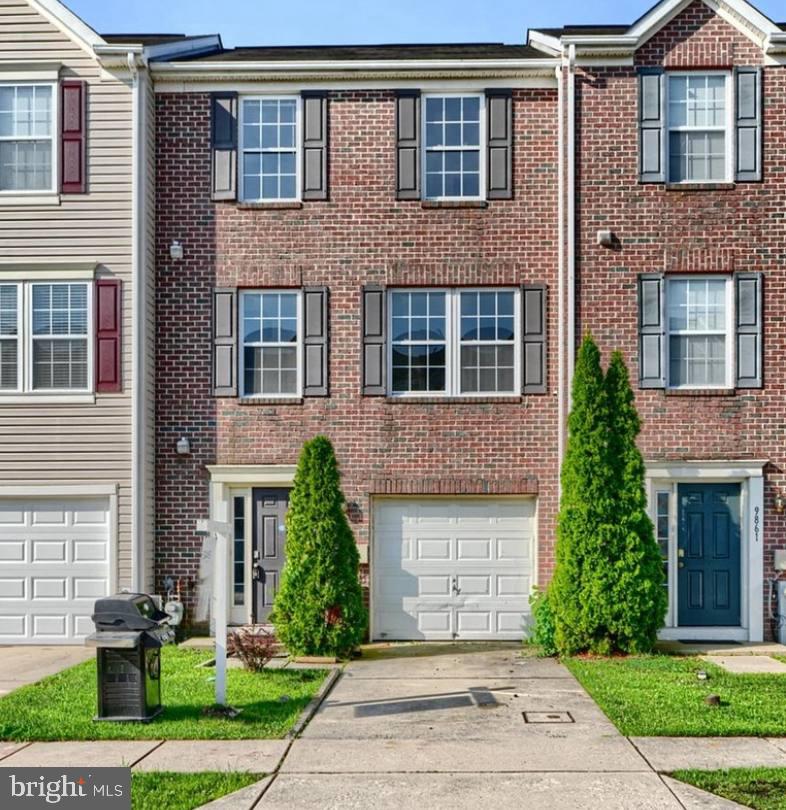
MIDDLE RIVER
9863 DECATUR ROAD
3 Beds
2 Baths
2,056 Sq.Ft.
$380,000
MLS#: MDBC2165806
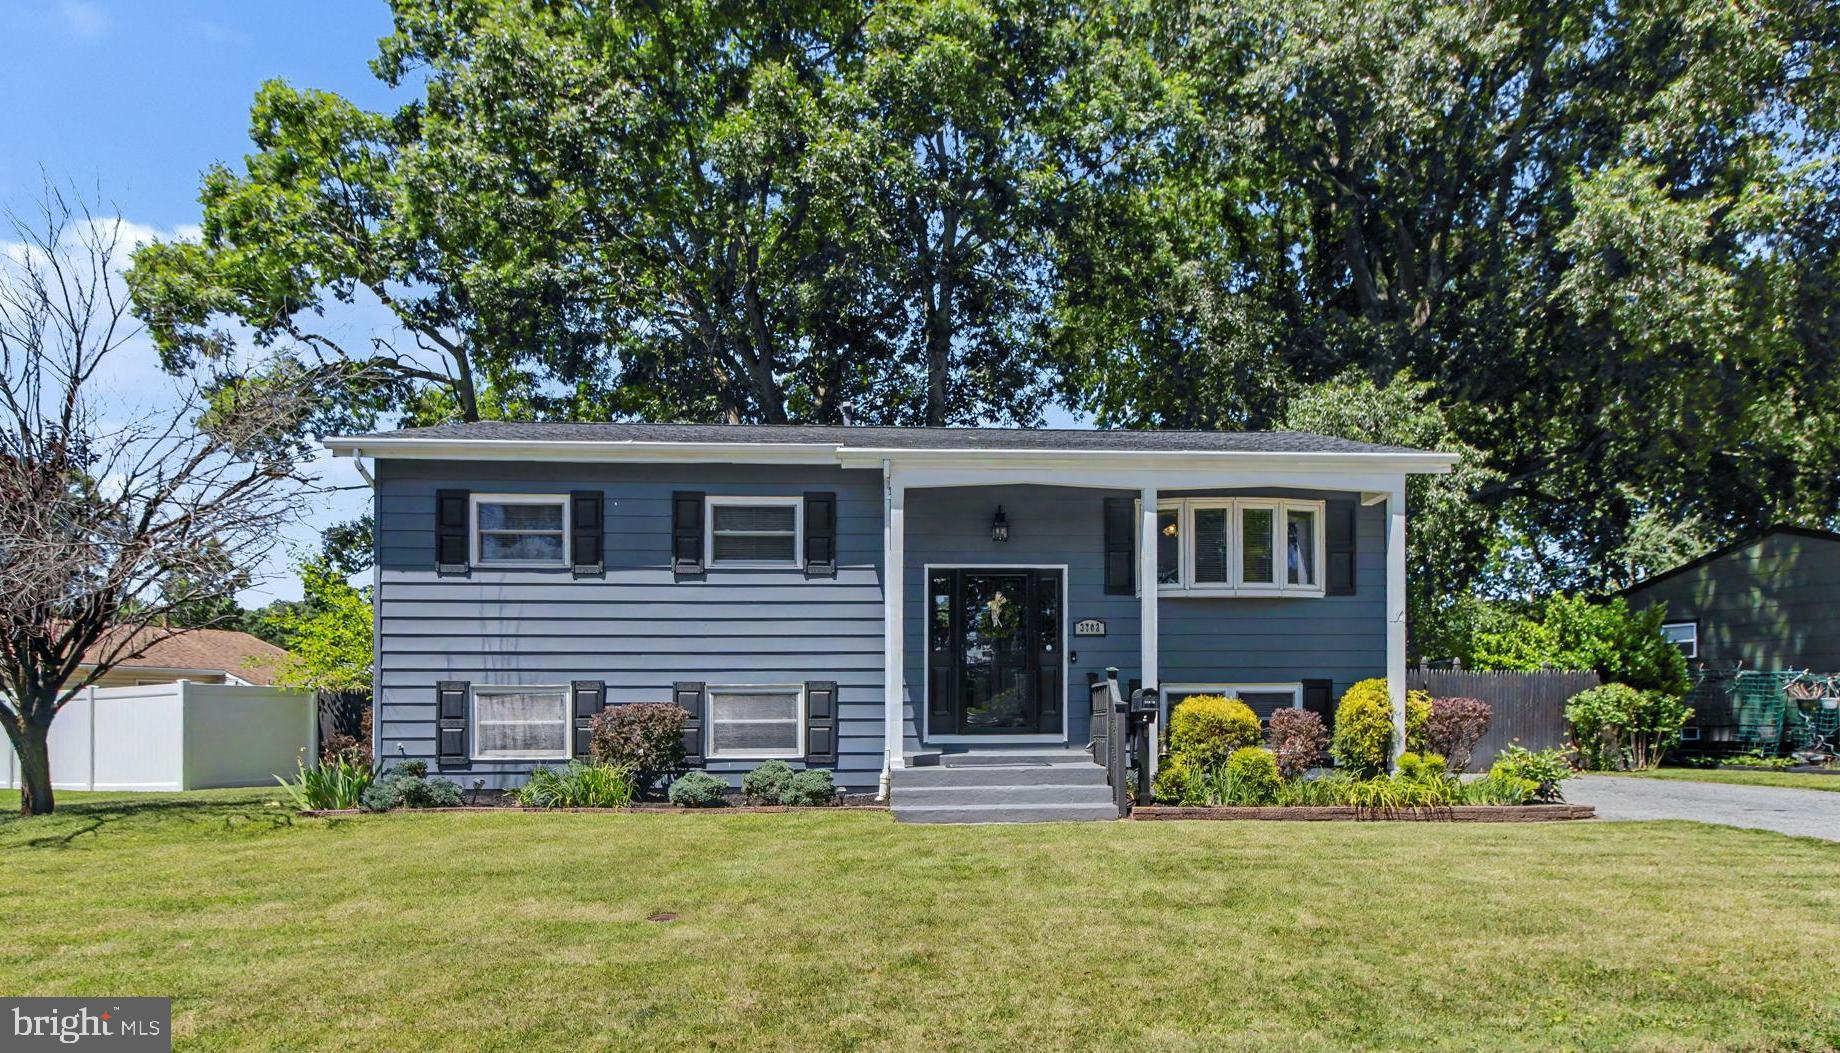
MIDDLE RIVER
3702 HURLOCK ROAD
4 Beds
2 Baths
1,813 Sq.Ft.
$419,000
MLS#: MDBC2164676
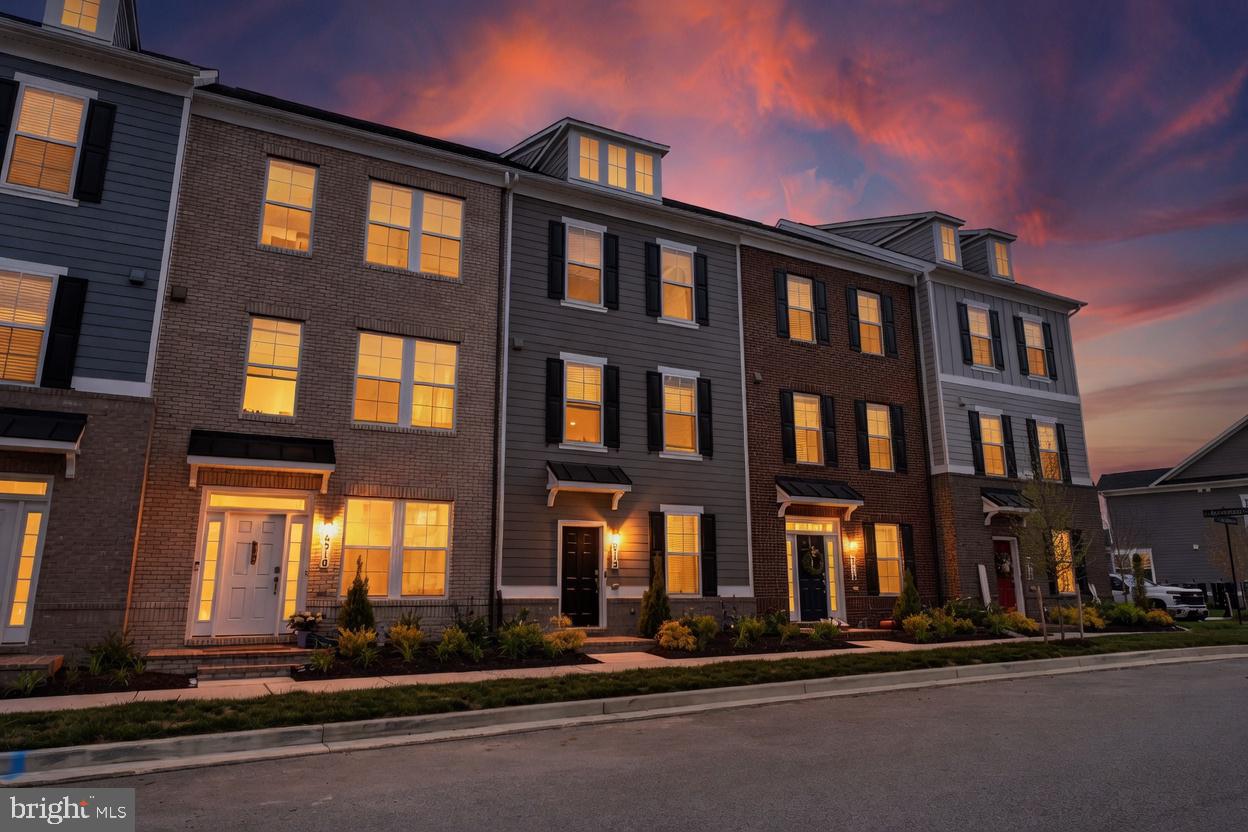
MIDDLE RIVER
6512 GREENLEIGH
4 Beds
3 Baths
2,000 Sq.Ft.
$454,999
MLS#: MDBC2167976
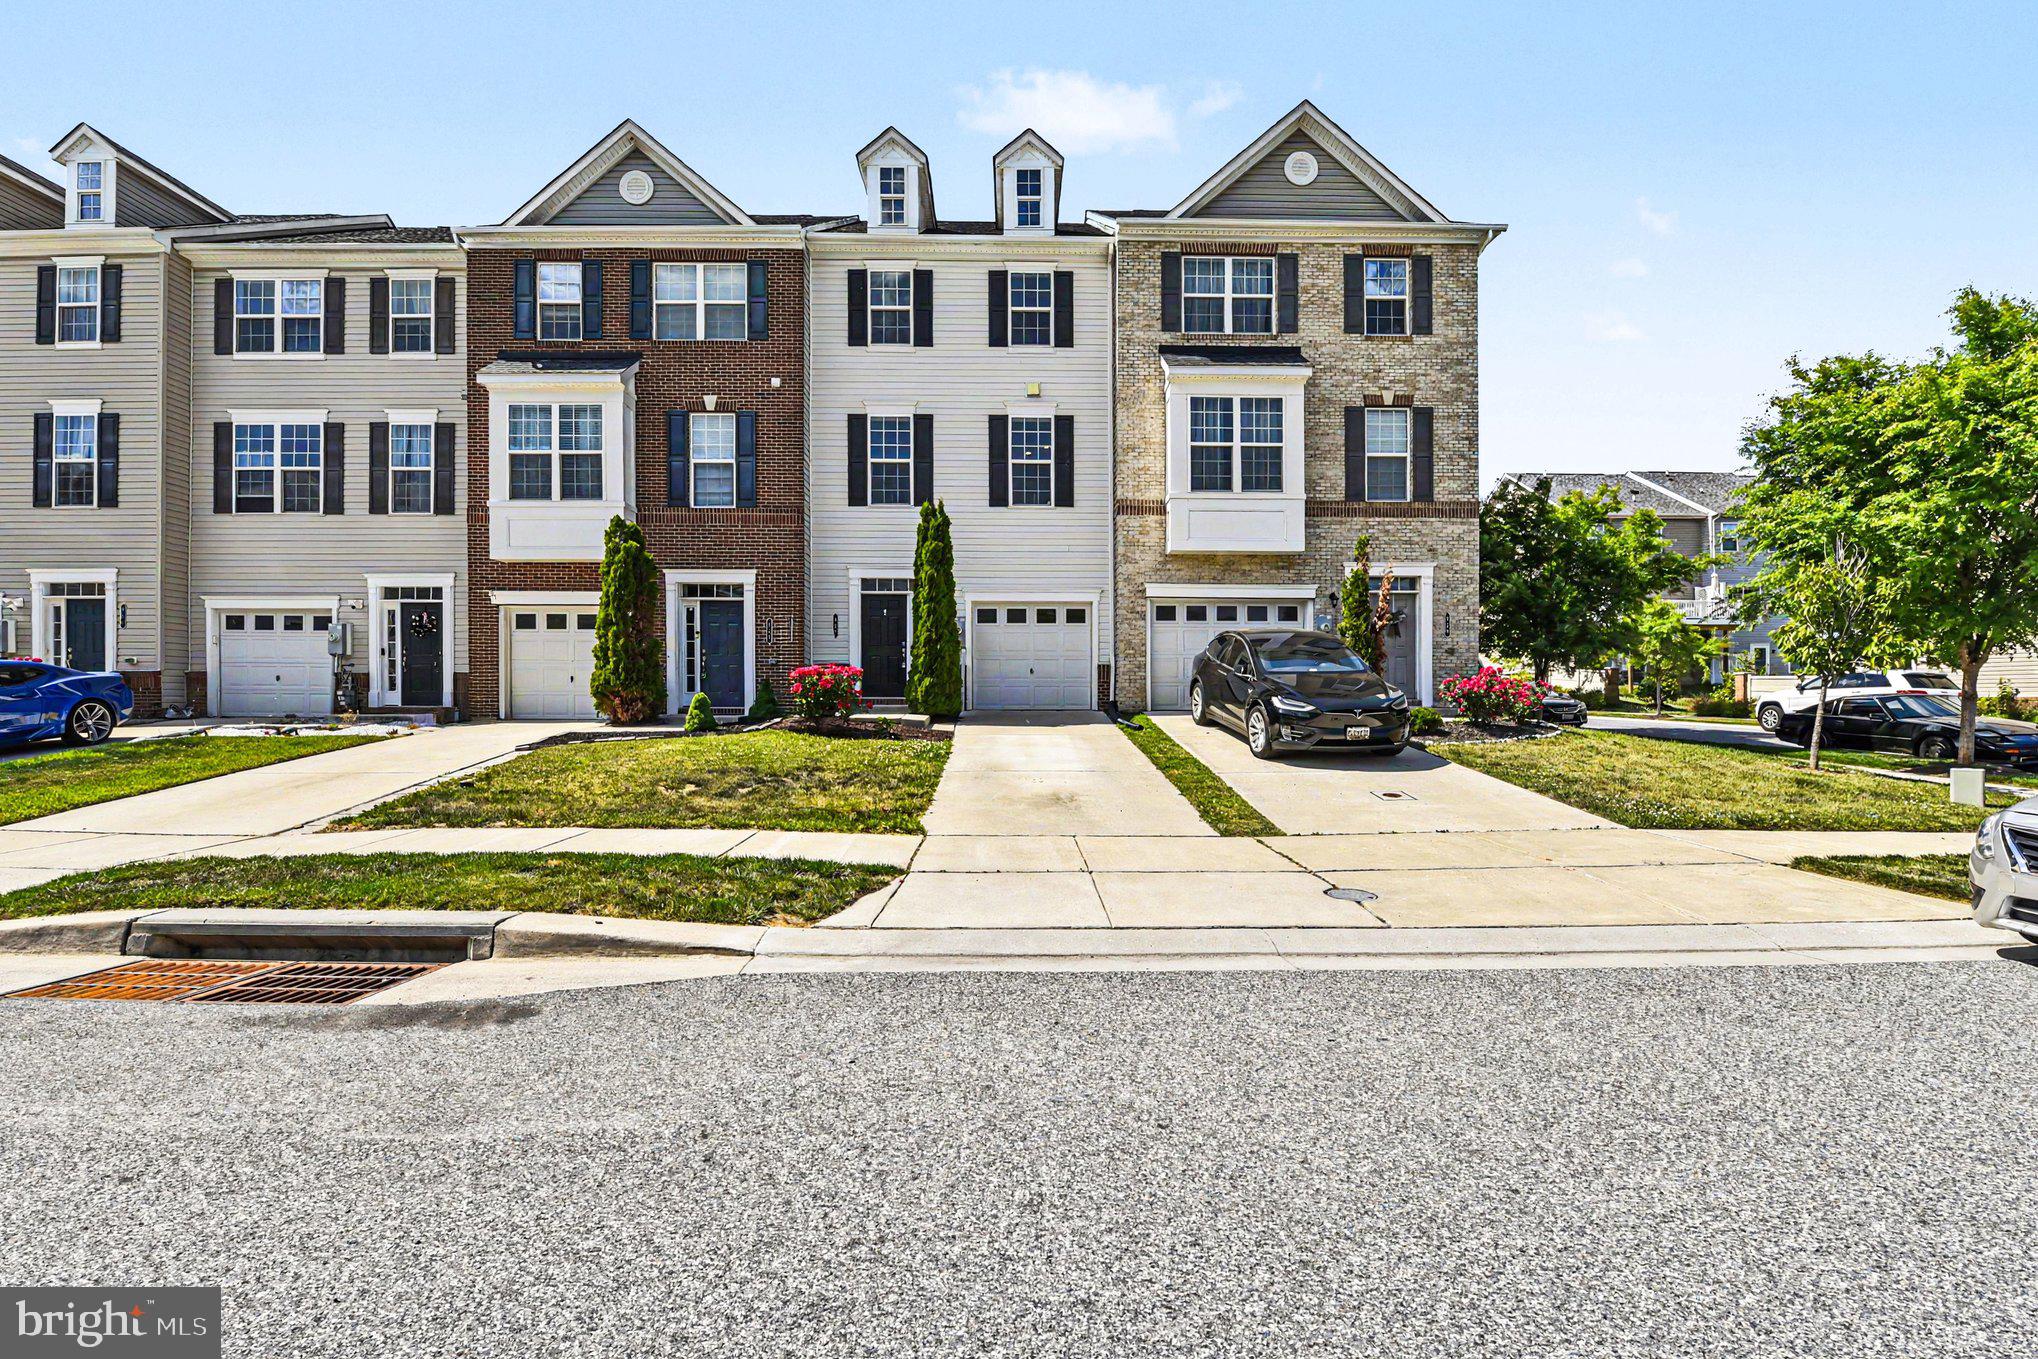
MIDDLE RIVER
957 MORGAN RUN ROAD
4 Beds
3 Baths
2,260 Sq.Ft.
$416,500
MLS#: MDBC2162914
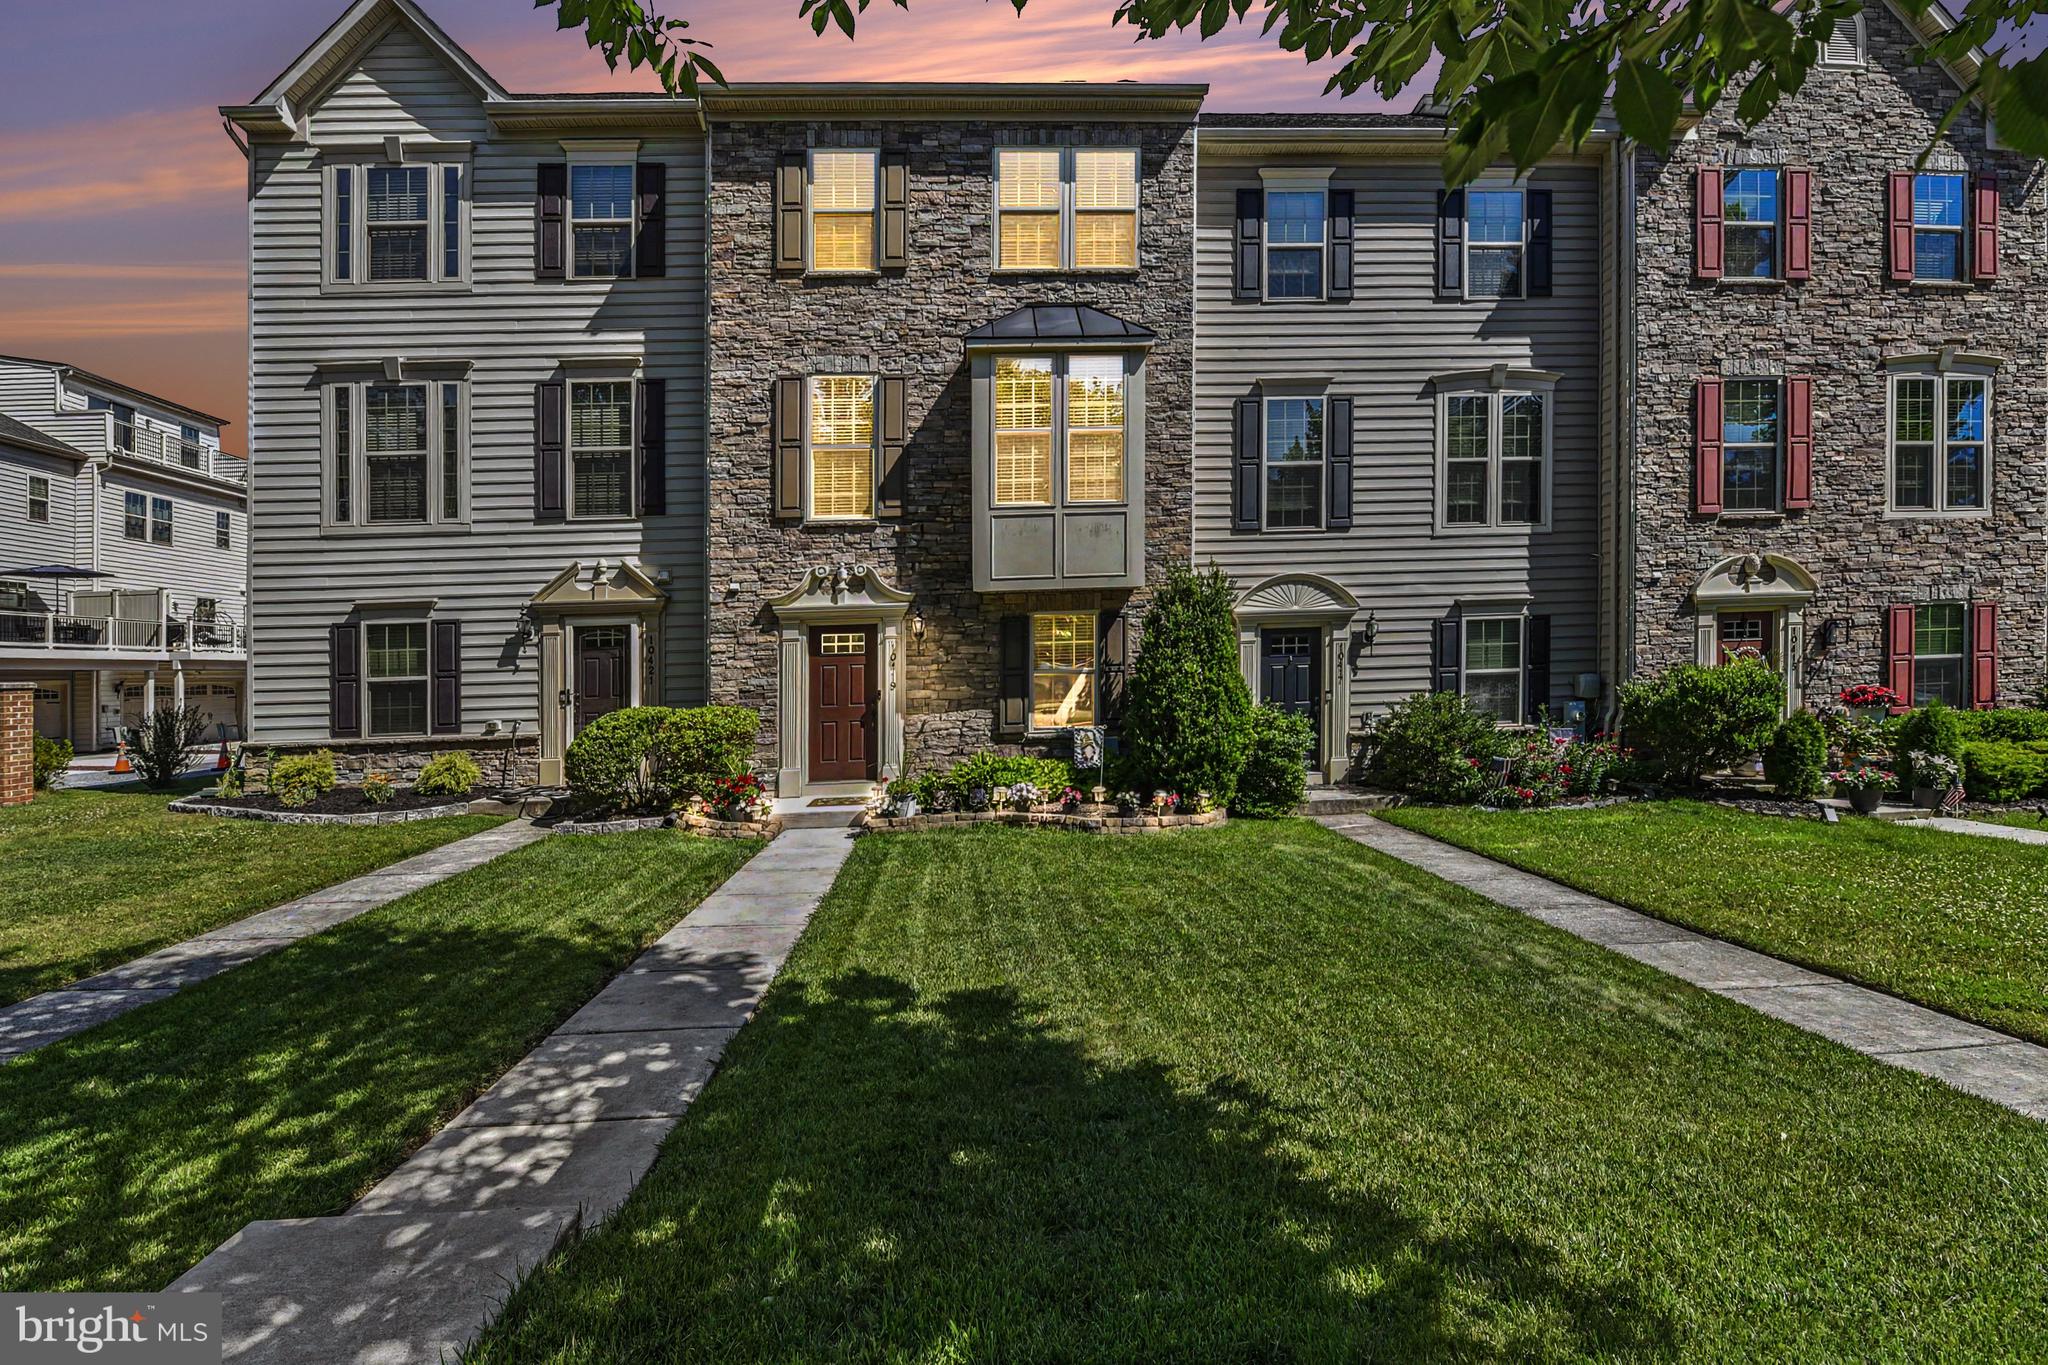
MIDDLE RIVER
10419 CAMPBELL BOULEVARD
4 Beds
3 Baths
2,160 Sq.Ft.
$419,900
MLS#: MDBC2158984
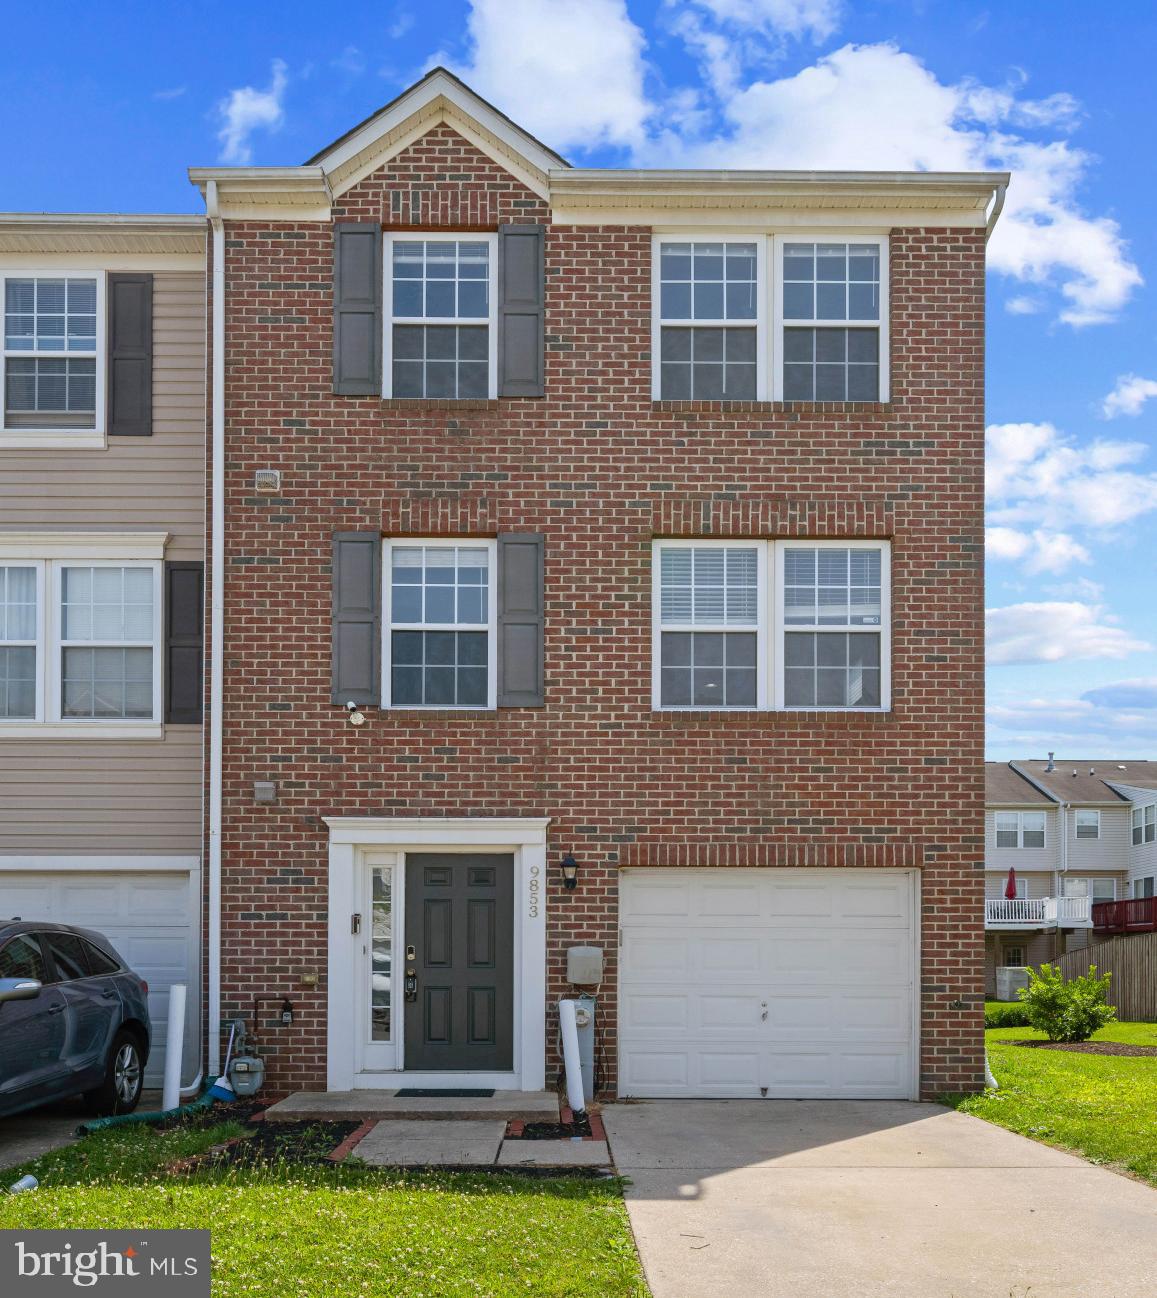
MIDDLE RIVER
9853 DECATUR ROAD
3 Beds
2 Baths
2,296 Sq.Ft.
$359,900
MLS#: MDBC2168016
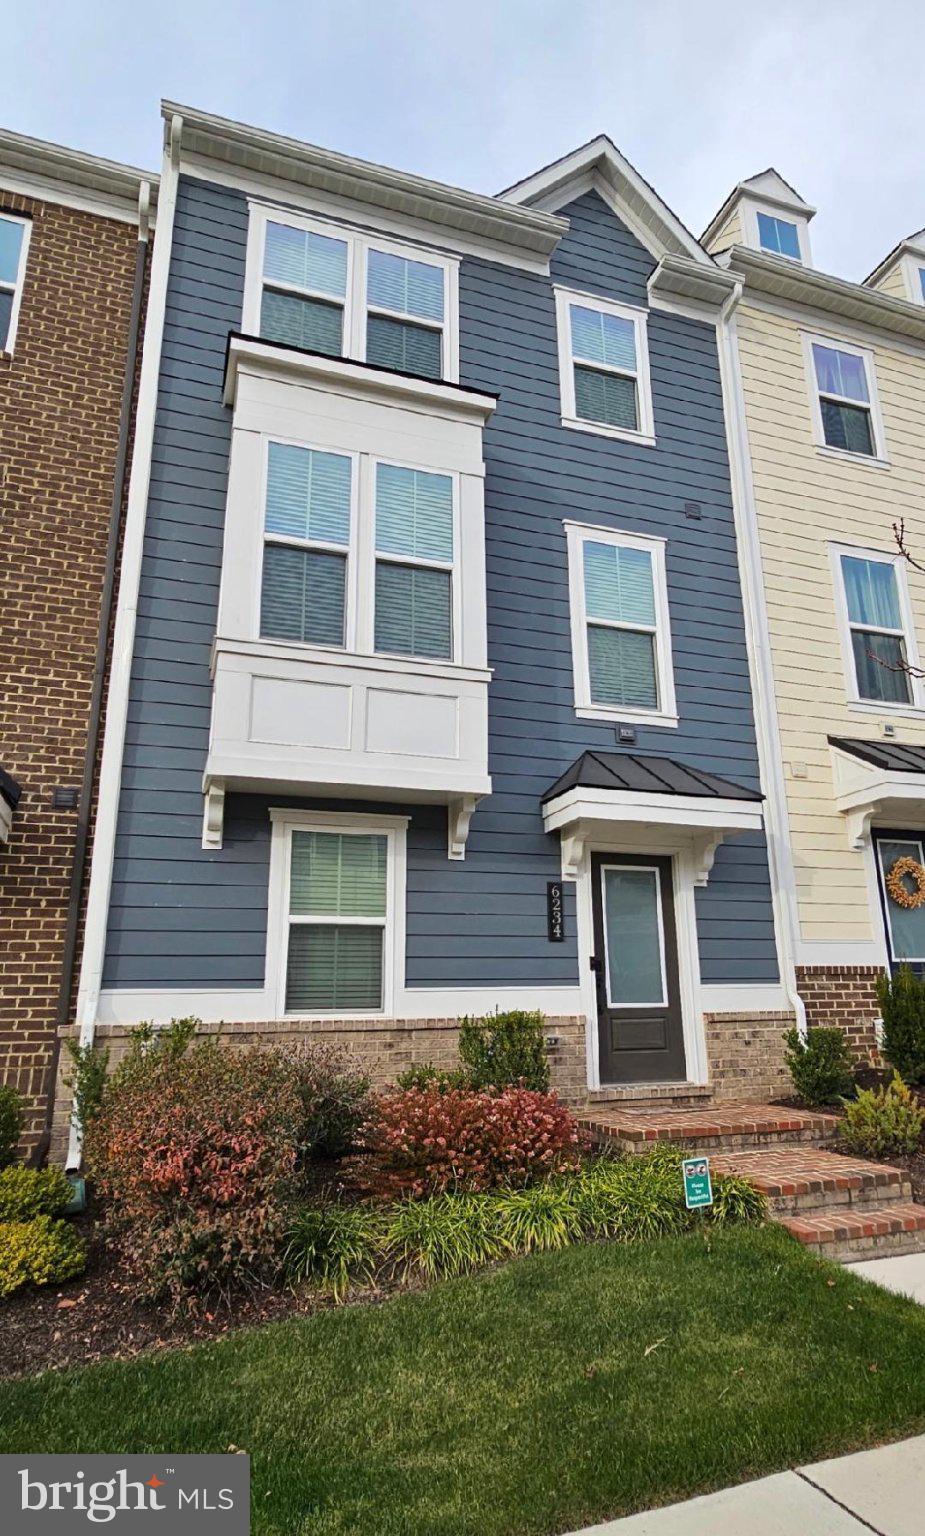
MIDDLE RIVER
6234 ISLINGTON STREET
3 Beds
2 Baths
2,136 Sq.Ft.
$452,000
MLS#: MDBC2163746
MIDDLE RIVER
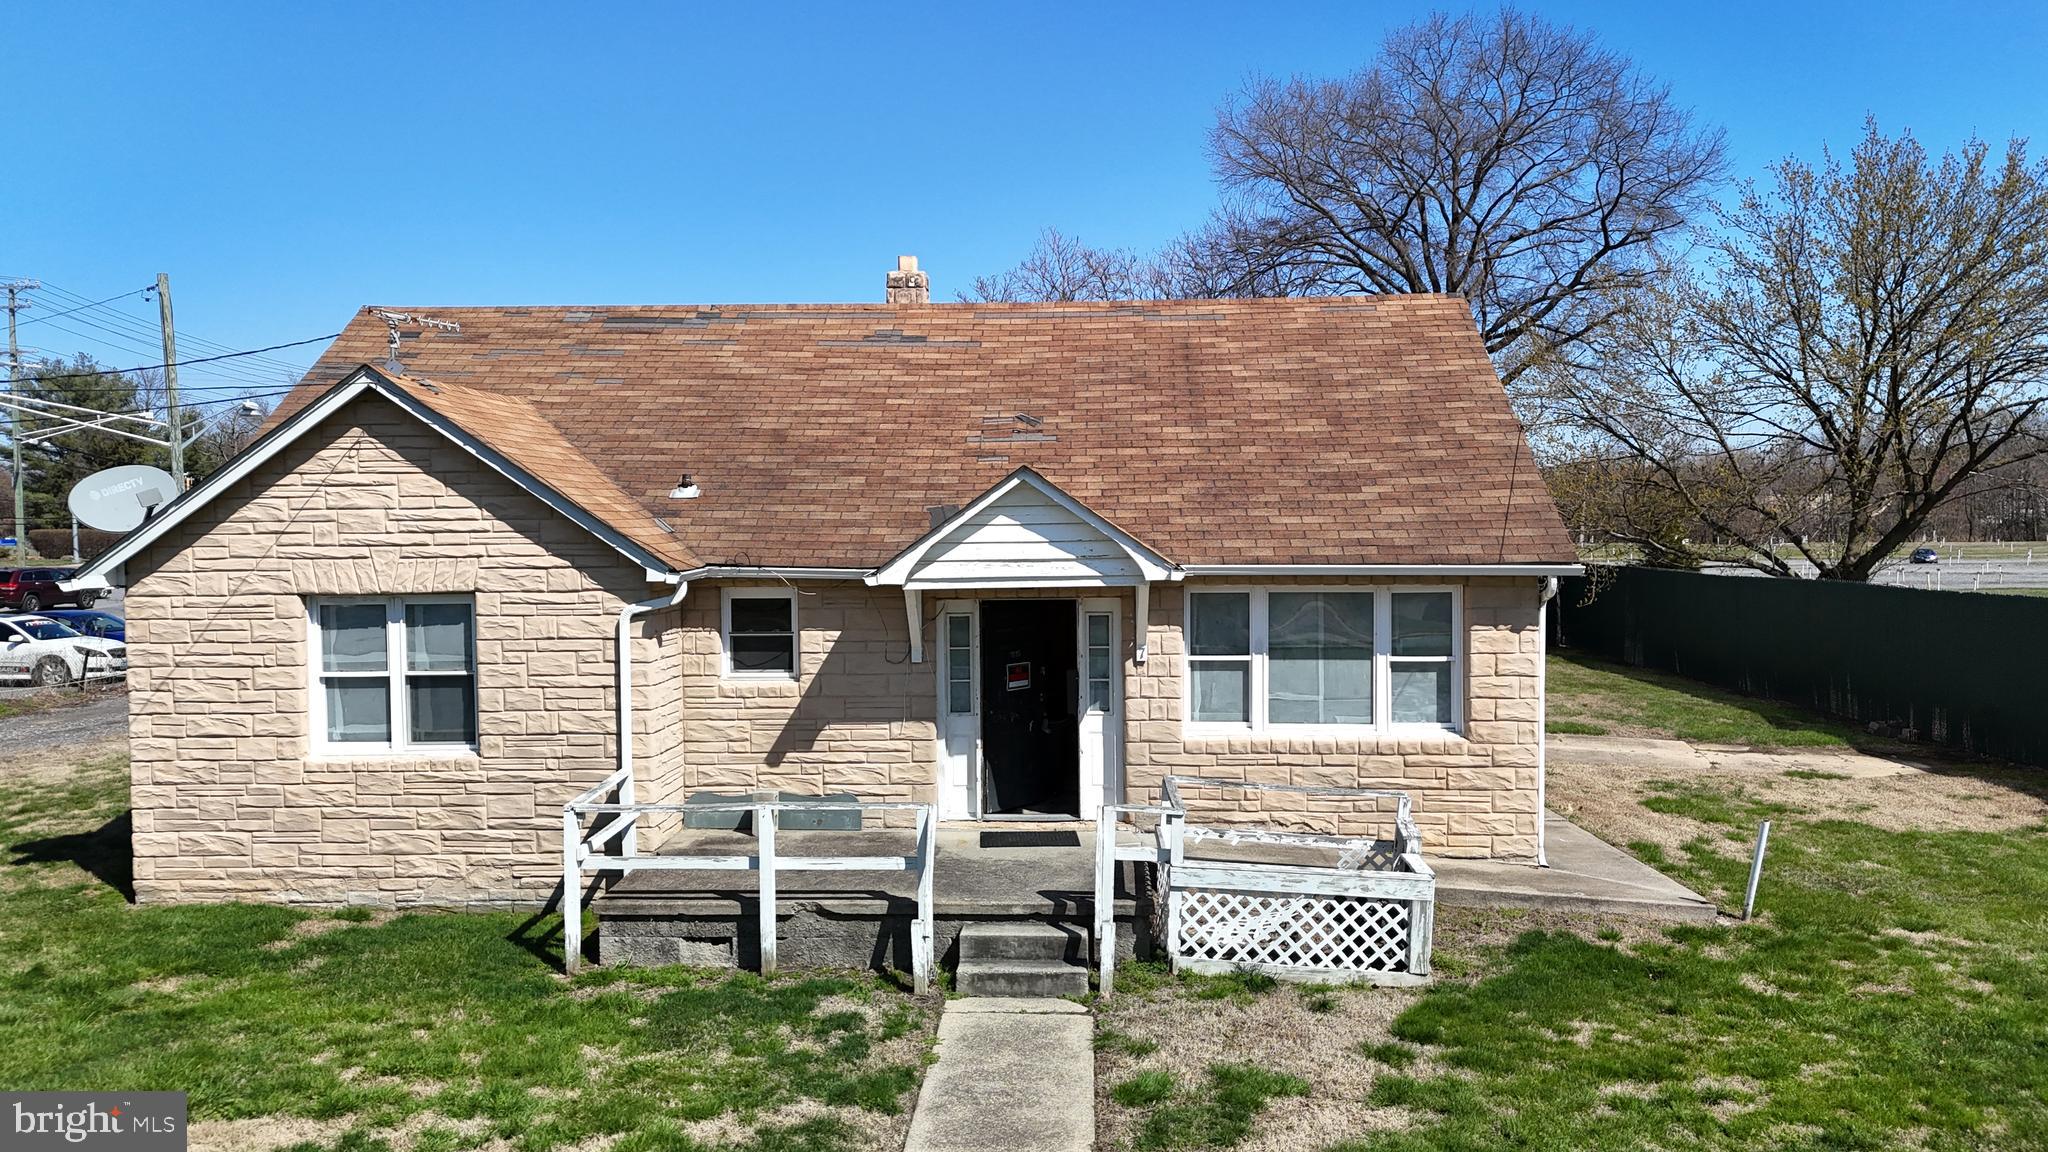
7 WOODLAND
5 Beds
3 Baths
2,242 Sq.Ft.
$399,999
MLS#: MDBC2157494
MIDDLE RIVER
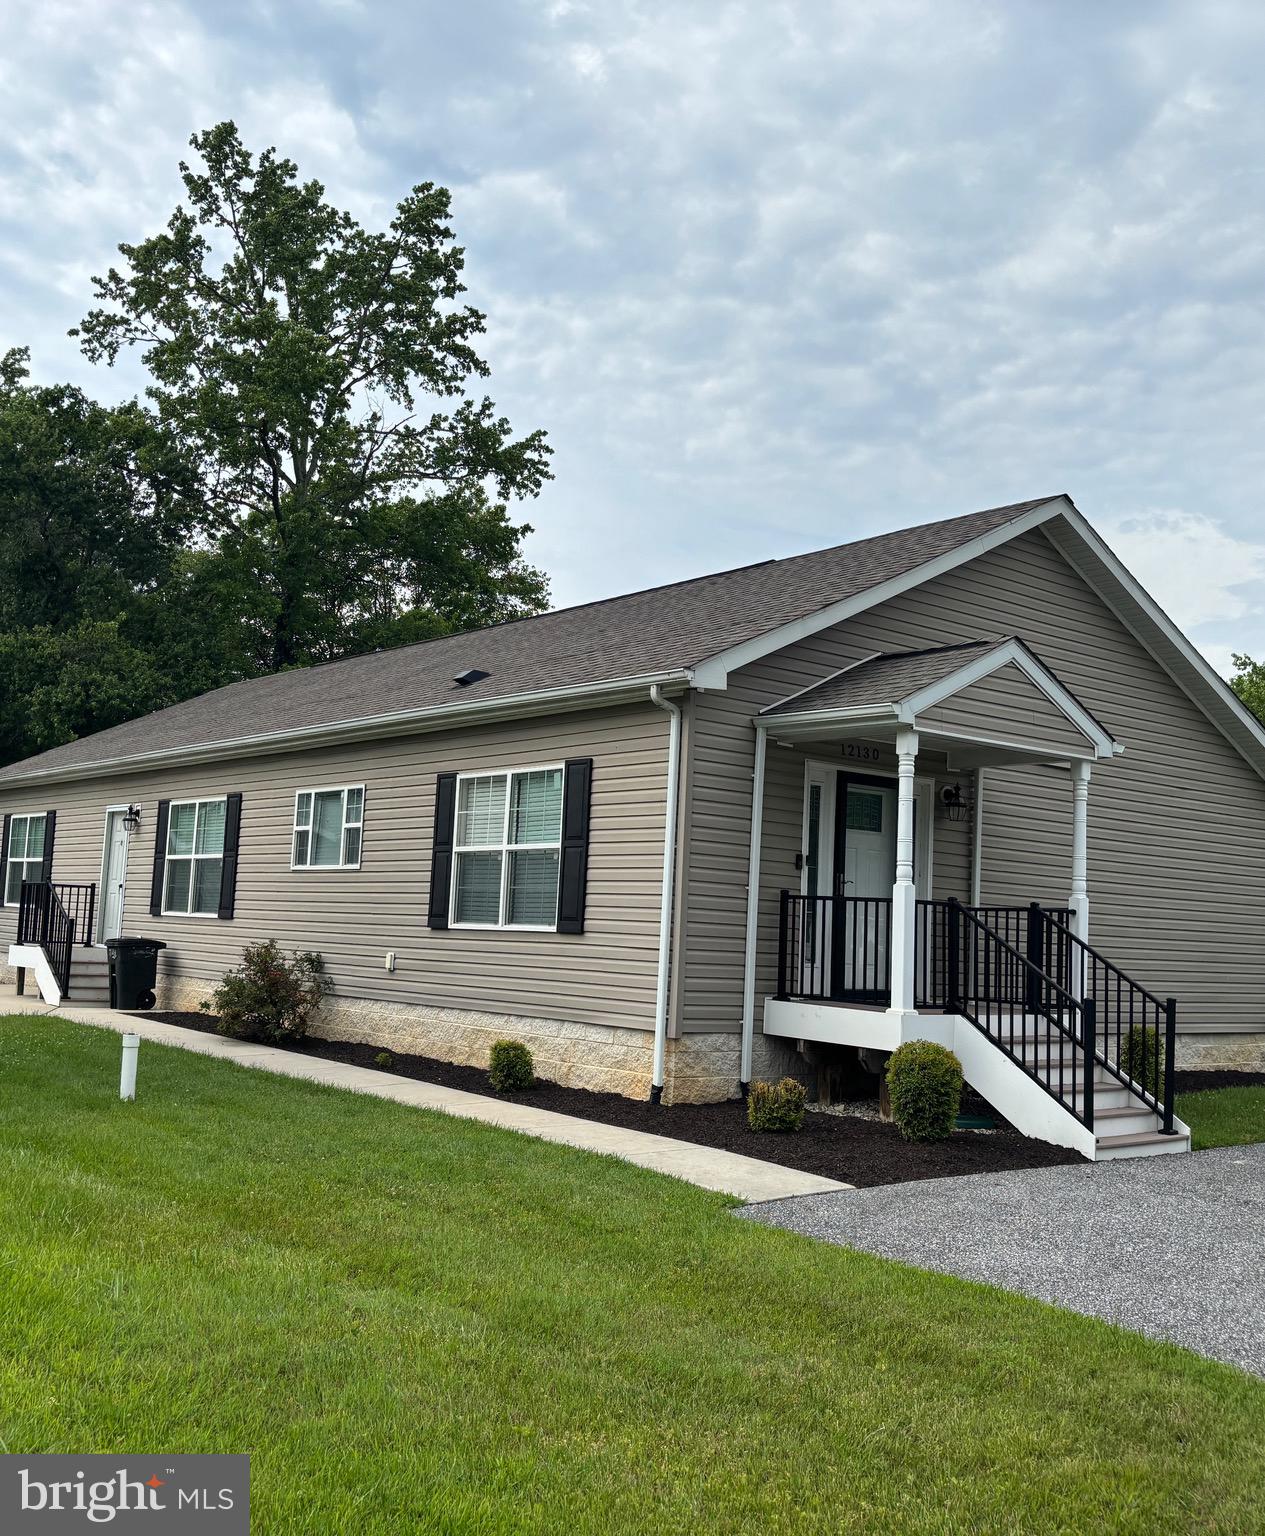
12130 EASTERN AVENUE
3 Beds
2 Baths
1,950 Sq.Ft.
$400,000
MLS#: MDBC2166680
MIDDLE RIVER
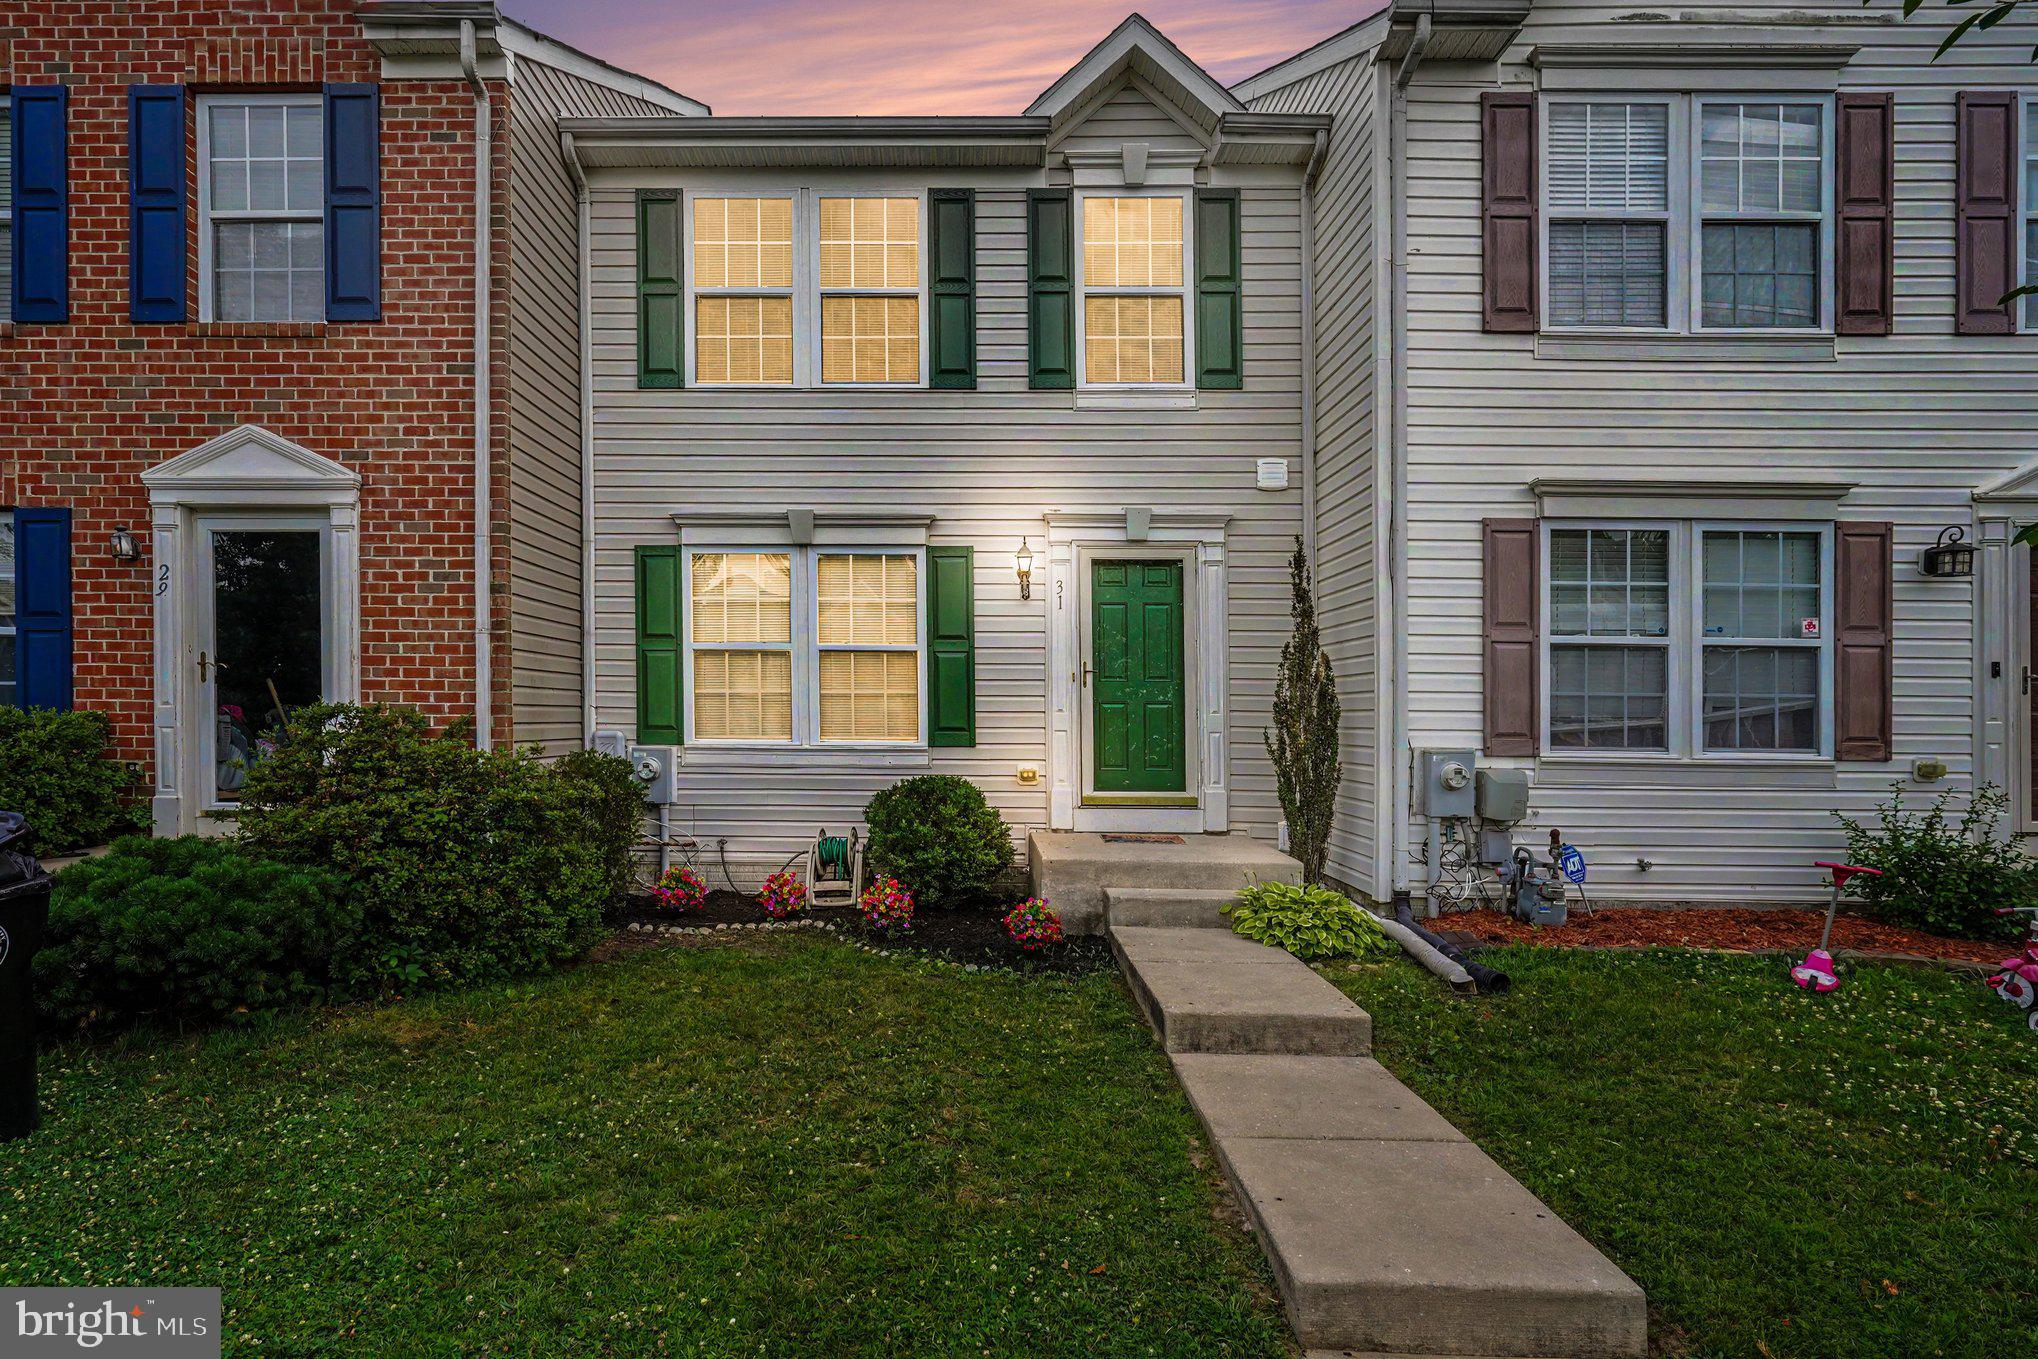
31 BLUE HERON
3 Beds
2 Baths
2,236 Sq.Ft.
$324,900
MLS#: MDBC2166920
.png)