


Property
Beds
4
Full Baths
2
1/2 Baths
1
Year Built
2019
Sq.Footage
2,032
Beautifully maintained and newly refreshed 4BR/2.5BA Colonial in sought after Longboat Estates. Park in the double-wide driveway or attached two-car garage and enter through the covered front entry into a light-filled interior featuring fresh paint, luxury flooring, carpeting, and recessed lighting. The main level offers a welcoming living room, convenient half bath, and an open-concept layout perfect for everyday living and entertaining. The spacious family room with gas fireplace flows seamlessly into the dining area with sliding door access to the backyard. The kitchen features ample cabinetry with under cabinet lighting, granite countertops, tiled backsplash, stainless steel sink, a pantry, and a movable island with a wood top. A stylish mudroom with barn doors provides access to the garage, complete with a custom epoxy floor. Upstairs, enjoy the convenience of second-floor laundry, three generously sized bedrooms, a full bath, and a private primary suite featuring a walk-in closet and en suite bath with double vanity and a large walk-in shower. From the main floor's sliding doors, step outside to a newly installed paver patio overlooking expansive green space and backing to woods, perfect for relaxing or entertaining. This move-in ready home also includes an in-home sprinkler system and is located in a community offering a fenced pool, boat ramp, and piers. Conveniently located near shopping, dining, and major commuter routes.
Features & Amenities
Interior
-
Other Interior Features
Ceiling Fan(s), Pantry, Recessed Lighting, Walk-In Closet(s), High Ceilings
-
Total Bedrooms
4
-
Bathrooms
2
-
1/2 Bathrooms
1
-
Above Grade Finished Area
2032.0
-
Basement YN
NO
-
Cooling YN
YES
-
Cooling
Central Air, Ceiling Fan(s), Electric
-
Fireplace YN
YES
-
Heating YN
YES
-
Heating
Natural Gas, Forced Air
-
Pet friendly
N/A
Exterior
-
Garage
Yes
-
Garage spaces
2
-
Construction Materials
Stone, Vinyl Siding
-
Parking
Oversized, Concrete, Garage, Driveway, Inside Entrance, Attached
-
Patio and Porch Features
Patio
-
Pool
Yes
-
Pool Features
Community
-
Waterfront YN
NO
Area & Lot
-
Lot Size(acres)
0.23
-
Lot Size(square feet)
10,000
-
Property Type
Residential
-
Property Sub Type
Single Family Residence
-
Architectural Style
Traditional
Price
-
Sales Price
$329,900
-
Tax Amount
$5,364
-
Sq. Footage
2,032
-
Price/SqFt
$162
HOA
-
Association
YES
-
Association Fee
$204
-
Association Fee Frequency
Quarterly
-
Association Fee Includes
N/A
-
Total Monthly Fees
true
Property Resources
-
Horse Property
NO
School District
-
Elementary School
SANDY HILL
-
Middle School
MACE'S LANE
-
High School
CAMBRIDGE-SOUTH DORCHESTER
Property Features
-
New Construction
NO
-
Association Amenities
Boating, Boat Dock
-
Foundation Details
Concrete Perimeter
-
Senior Community YN
NO
-
Sewer
Public Sewer
-
Water Source
Public
Schedule a Showing
Showing scheduled successfully.
Mortgage calculator
Estimate your monthly mortgage payment, including the principal and interest, property taxes, and HOA. Adjust the values to generate a more accurate rate.
Your payment
Principal and Interest:
$
Property taxes:
$
HOA fees:
$
Total loan payment:
$
Total interest amount:
$
Location
County
DORCHESTER
Elementary School
SANDY HILL
Middle School
MACE'S LANE
High School
CAMBRIDGE-SOUTH DORCHESTER
Listing Courtesy of Shane McCullough Slacum, LPT Realty, LLC
RealHub Information is provided exclusively for consumers' personal, non-commercial use, and it may not be used for any purpose other than to identify prospective properties consumers may be interested in purchasing. All information deemed reliable but not guaranteed and should be independently verified. All properties are subject to prior sale, change or withdrawal. RealHub website owner shall not be responsible for any typographical errors, misinformation, misprints and shall be held totally harmless.

Salesperson, Realtor
Brooke Fox
Call Brooke today to schedule a private showing.

* Listings on this website come from the FMLS IDX Compilation and may be held by brokerage firms other than the owner of this website. The listing brokerage is identified in any listing details. Information is deemed reliable but is not guaranteed. If you believe any FMLS listing contains material that infringes your copyrighted work please review our DMCA policy and learn how to submit a takedown request.© 2024 FMLS.
Related Properties
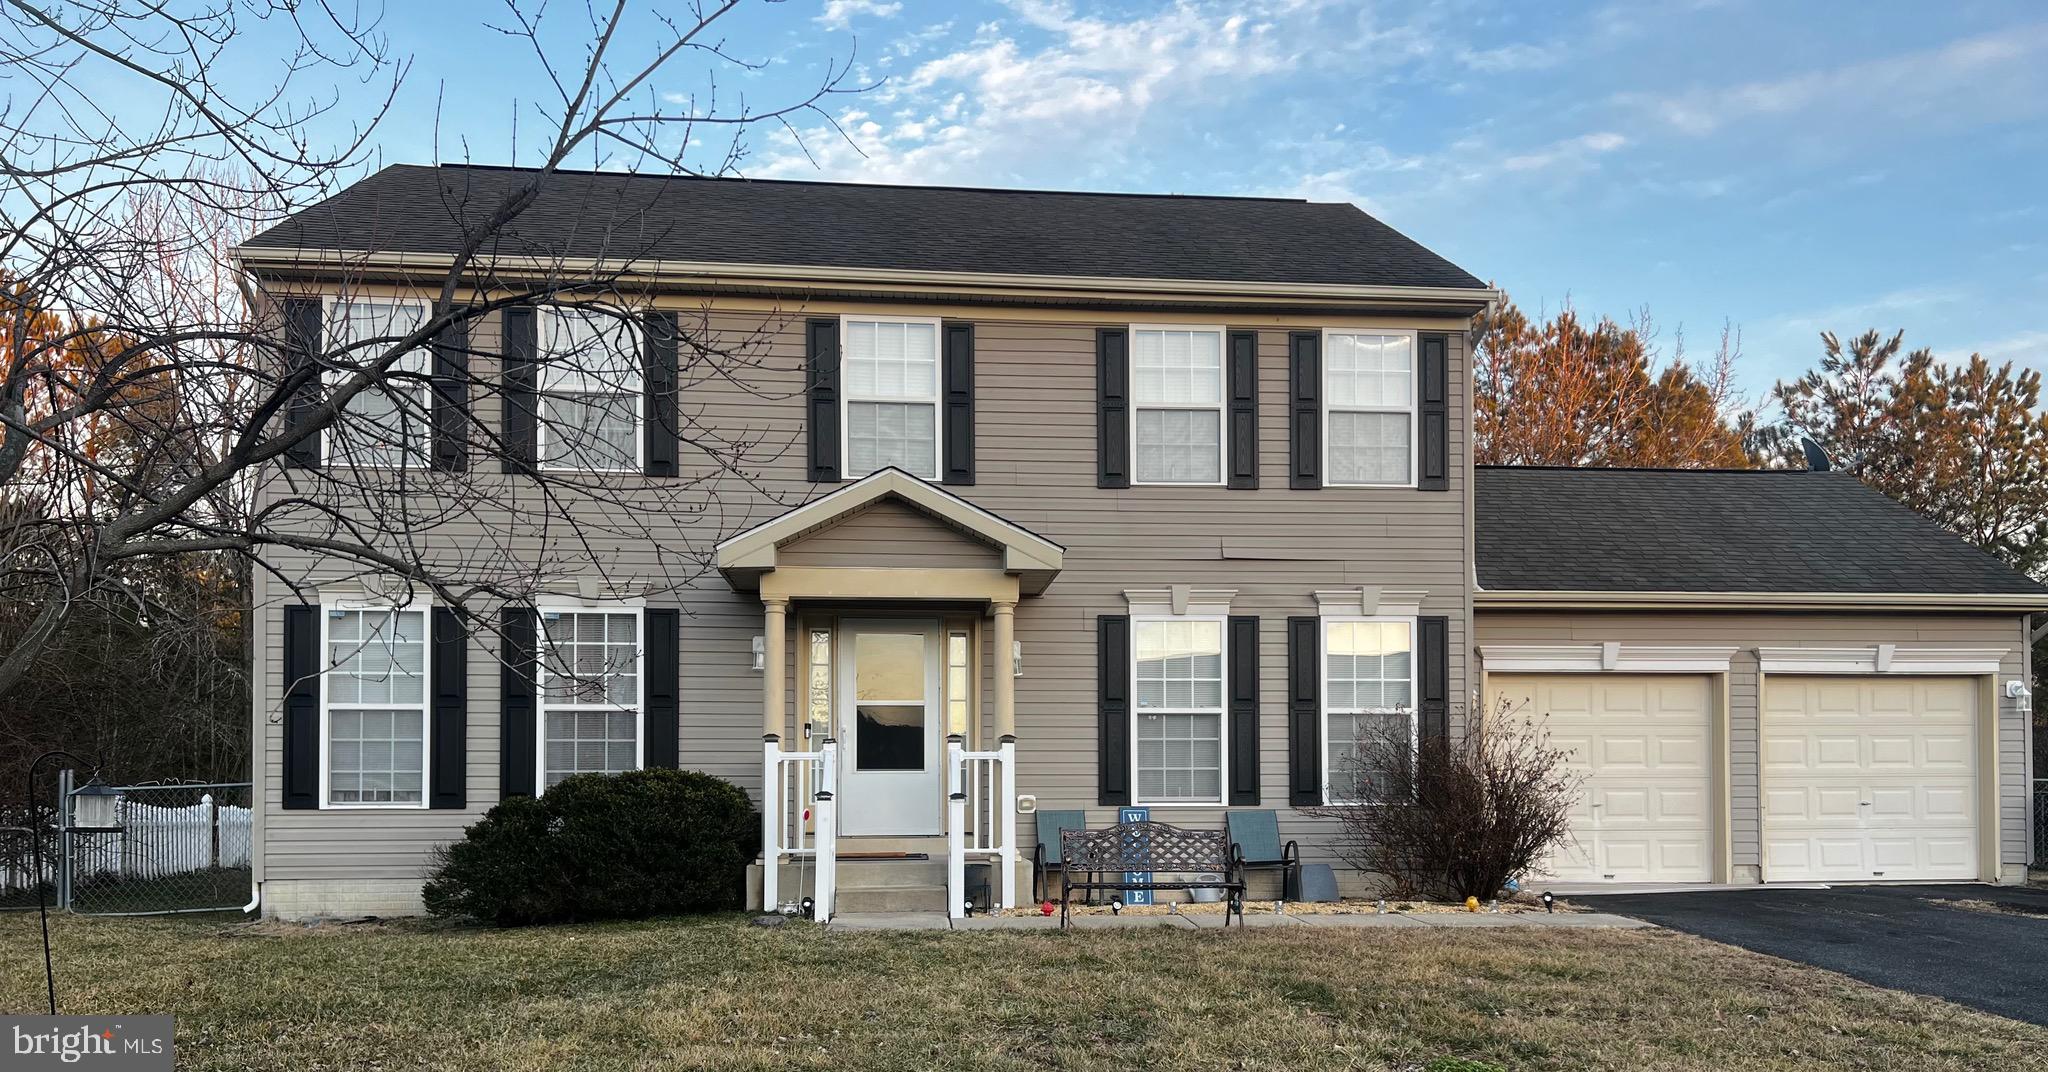
CAMBRIDGE
1012 MILES AVENUE
4 Beds
2 Baths
1,872 Sq.Ft.
$325,000
MLS#: MDDO2011530

CAMBRIDGE
900 MARSHY COVE 409
2 Beds
2 Baths
1,720 Sq.Ft.
$370,000
MLS#: MDDO2011230

CAMBRIDGE
145 REGULATOR DRIVE N
4 Beds
3 Baths
2,188 Sq.Ft.
$370,000
MLS#: MDDO2012852
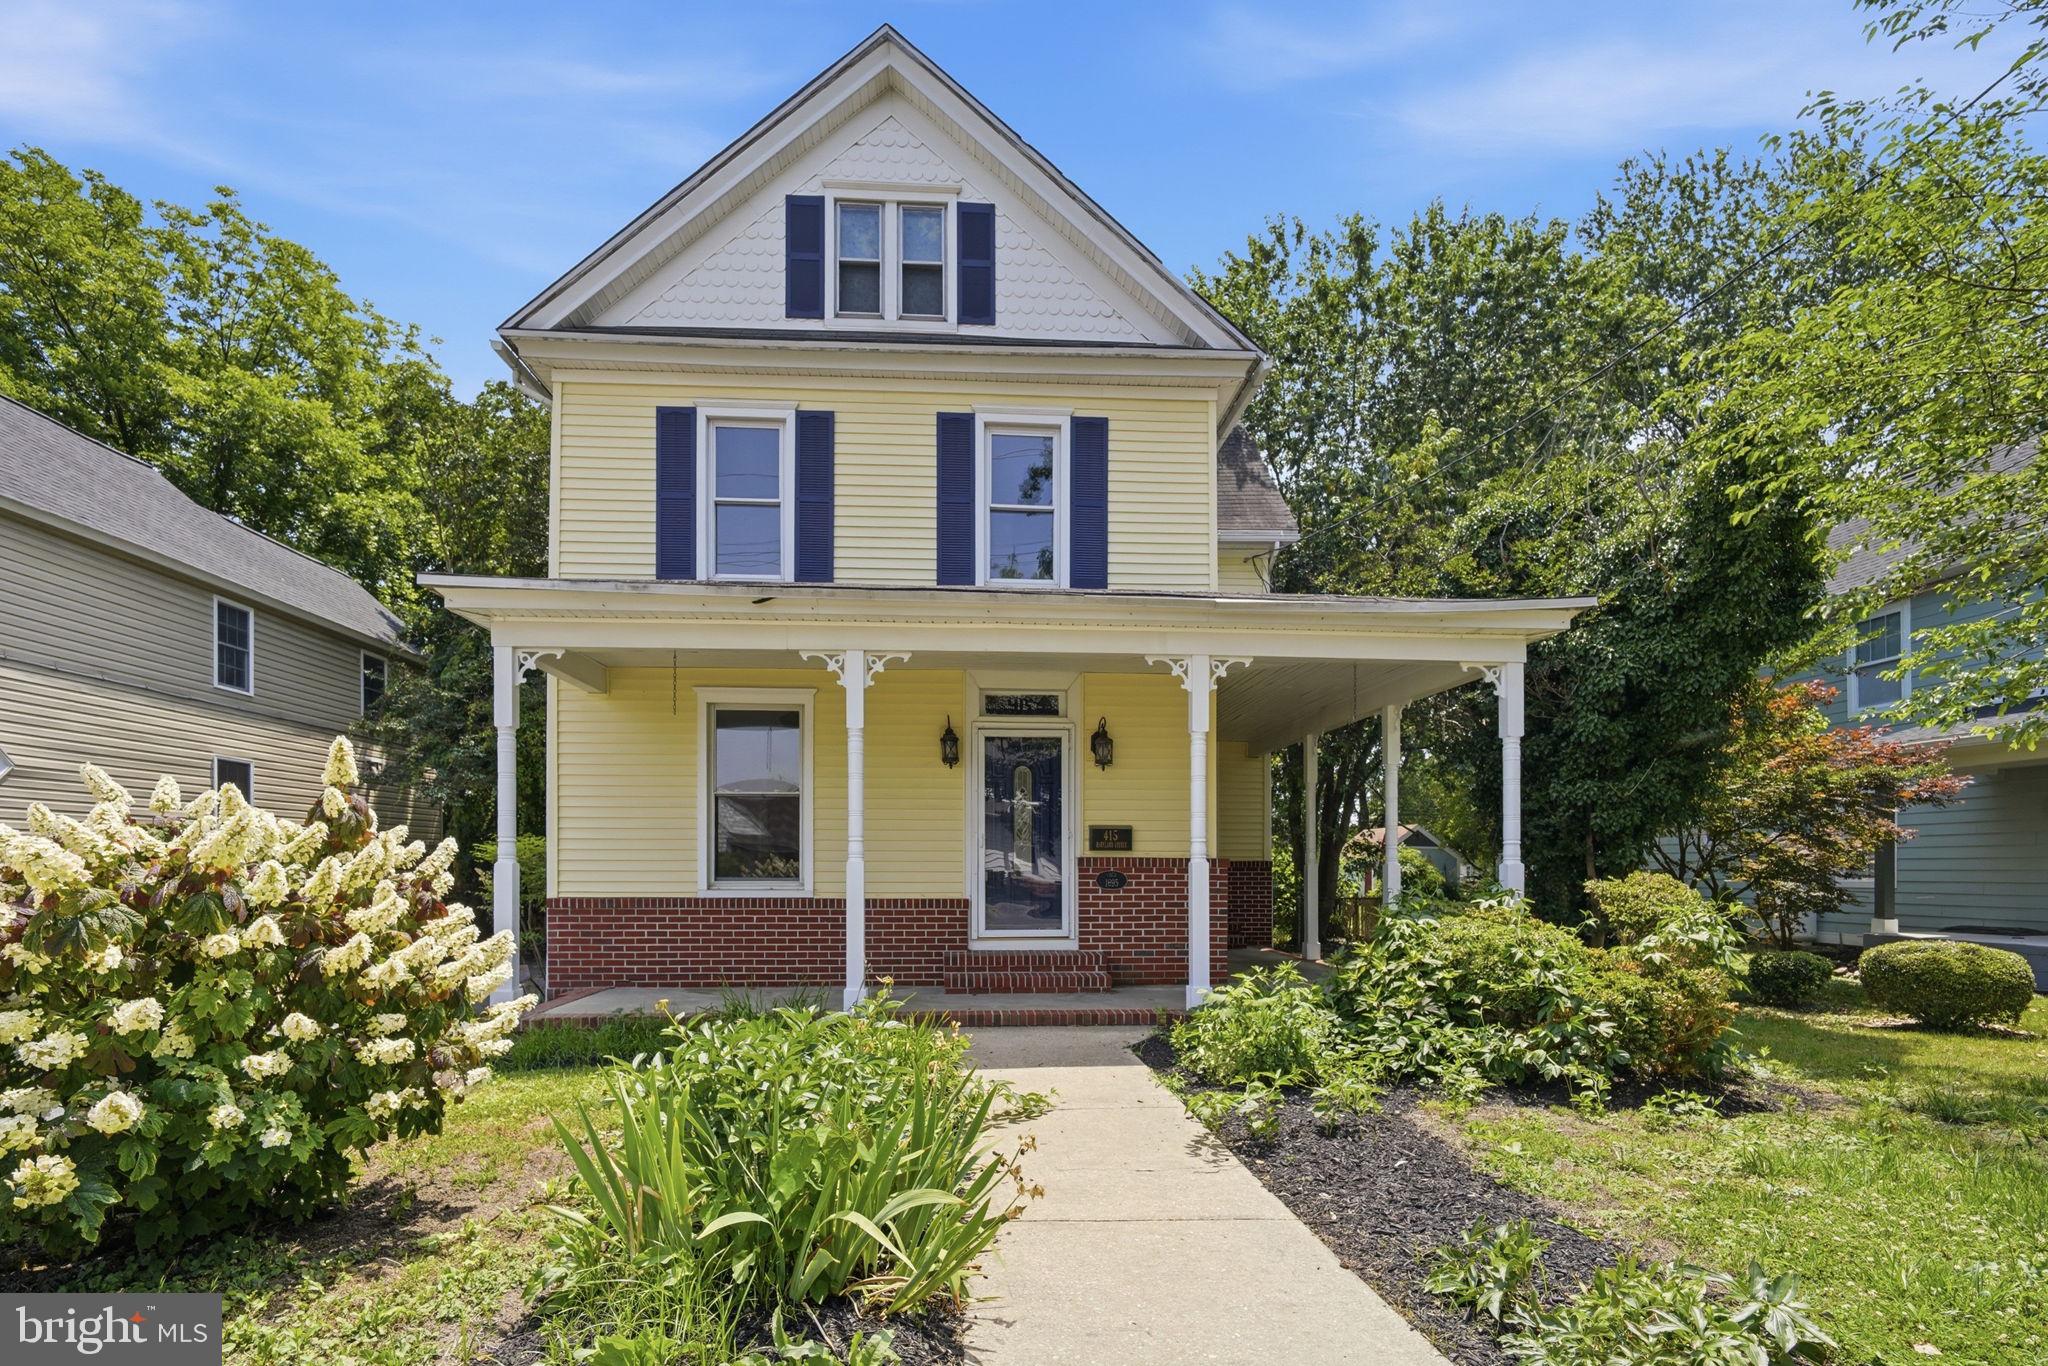
CAMBRIDGE
415 MARYLAND AVENUE
4 Beds
2 Baths
2,004 Sq.Ft.
$324,950
MLS#: MDDO2012524
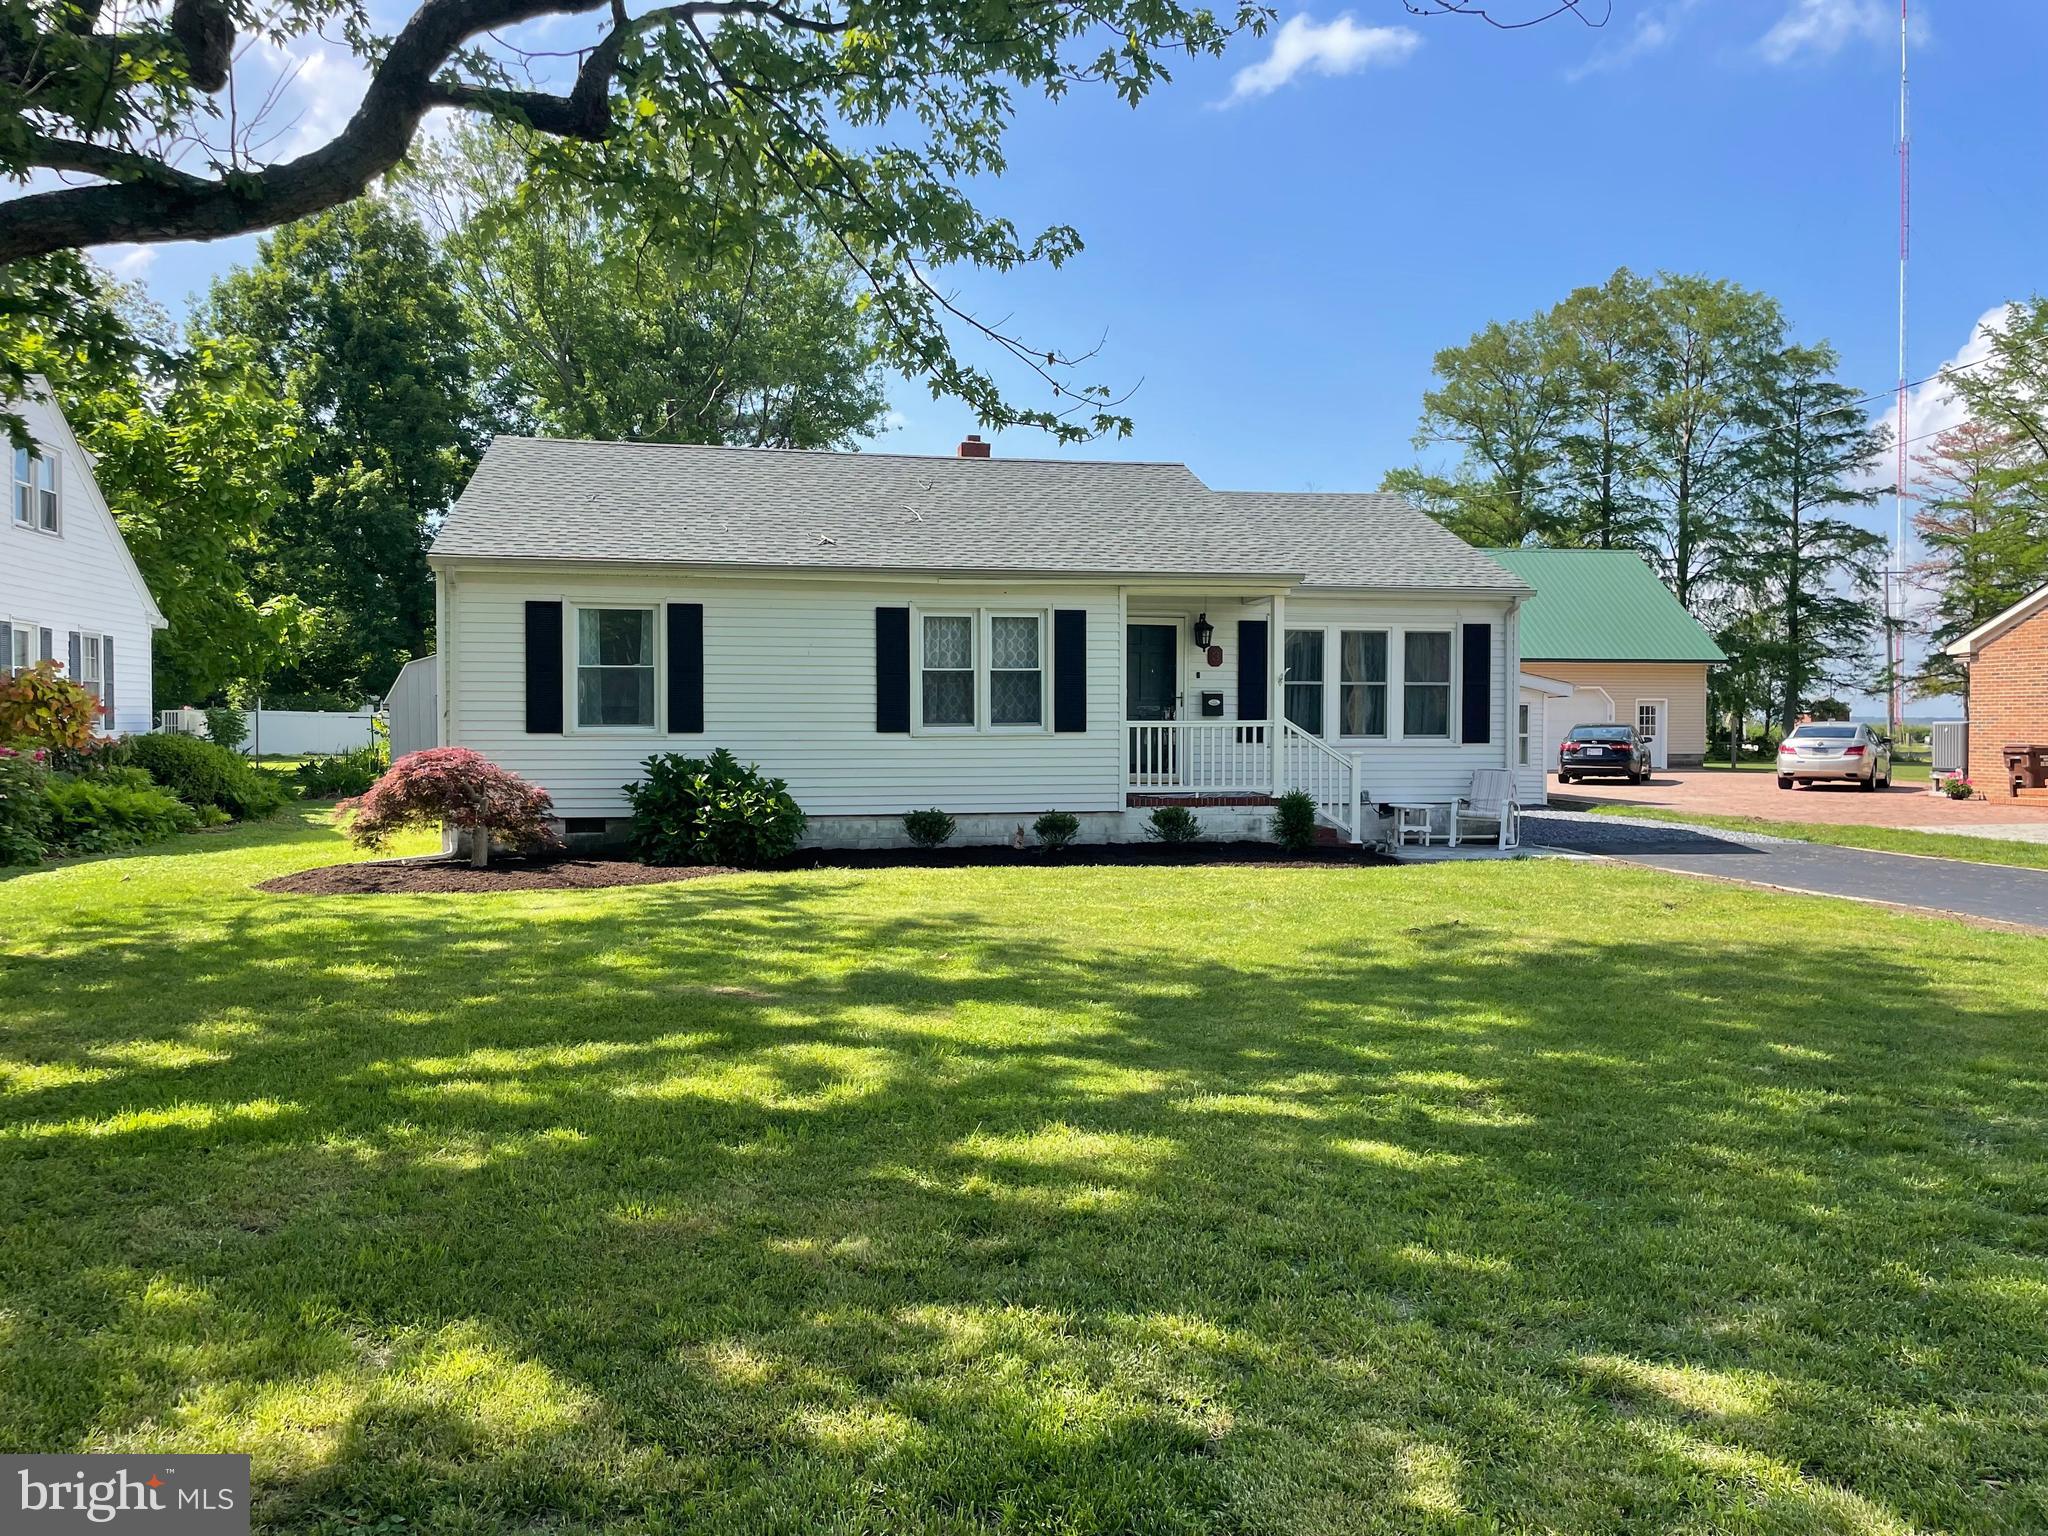
CAMBRIDGE
3 TALBOT AVENUE
3 Beds
2 Baths
1,508 Sq.Ft.
$369,990
MLS#: MDDO2009452

CAMBRIDGE
2159 WINTERBERRY LANE
3 Beds
2 Baths
2,332 Sq.Ft.
$369,990
MLS#: MDDO2013364

CAMBRIDGE
2209 WINTERBERRY LANE
3 Beds
2 Baths
1,840 Sq.Ft.
$274,990
MLS#: MDDO2013338
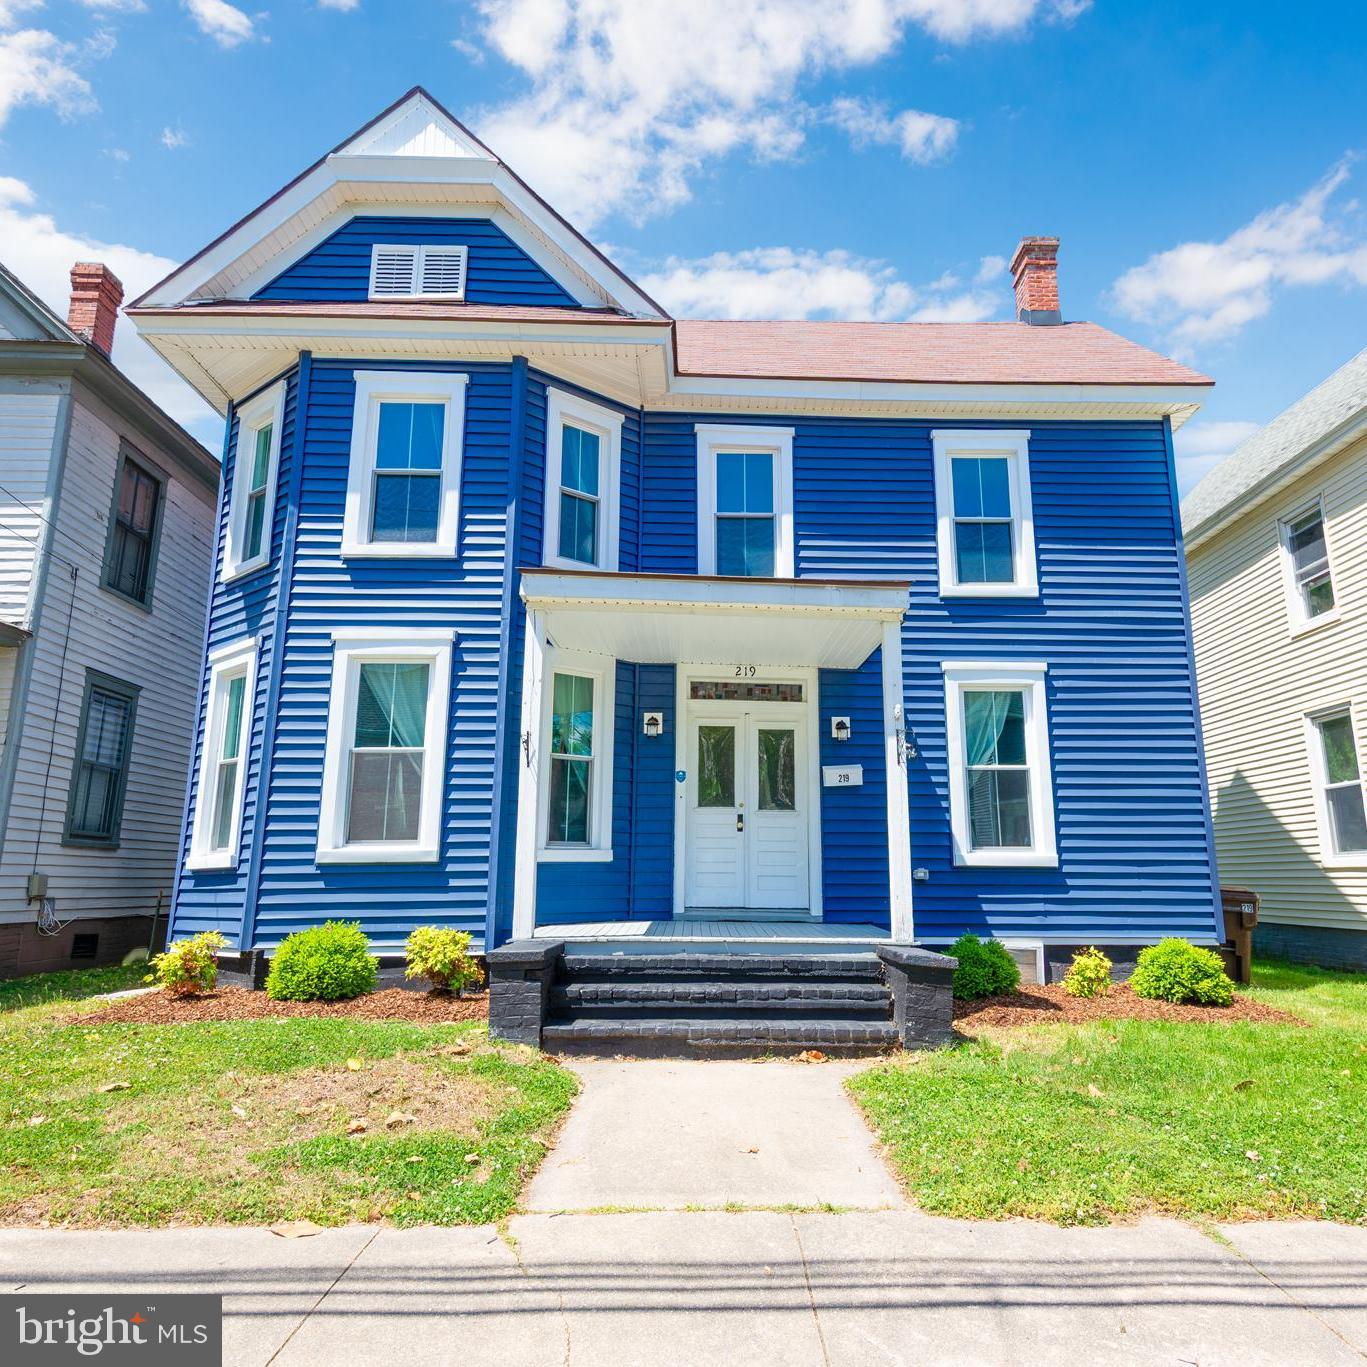
CAMBRIDGE
219 WILLIS STREET
4 Beds
3 Baths
1,836 Sq.Ft.
$274,900
MLS#: MDDO2012234

CAMBRIDGE
2700 WILLOW OAK DRIVE 411B
2 Beds
2 Baths
1,496 Sq.Ft.
$330,000
MLS#: MDDO2013294
