


Property
Beds
2
Full Baths
2
1/2 Baths
None
Year Built
1993
Sq.Footage
997
Thoughtfully maintained and full of character, this 2-bedroom, 2-bath home offers comfortable living in a highly convenient Salisbury location. Hardwood flooring flows throughout the main living areas and both bedrooms, creating a warm, cohesive feel with timeless appeal. The spacious living room is filled with natural light and features a vaulted ceiling, custom built-in bookcases, and a cozy fireplace that creates an inviting setting for both everyday living and entertaining. The kitchen and dining area showcase updated luxury vinyl flooring, oak cabinetry, ample counter space, and a newer sliding glass door leading to the rear deck. The primary suite offers a relaxing retreat with a walk-in closet and an updated ensuite bath featuring a newer vanity and stand-up shower, while a second bedroom and refreshed hall bath provide flexibility for guests, a home office, or additional living space. Fresh interior paint and a newly replaced water heater add to the home's move-in-ready appeal and provide added peace of mind. Outside, the rear deck offers the perfect space for morning coffee, grilling, or simply unwinding at the end of the day. Conveniently located just minutes from shopping, dining, and Salisbury University, this home combines thoughtful updates, comfortable living spaces, and everyday convenience in one appealing package.
Features & Amenities
Interior
-
Other Interior Features
Central Vacuum
-
Total Bedrooms
2
-
Bathrooms
2
-
Above Grade Finished Area
986.0
-
Basement YN
NO
-
Cooling YN
YES
-
Cooling
Central Air, Ceiling Fan(s), Electric
-
Fireplace YN
YES
-
Heating YN
YES
-
Heating
Electric, Heat Pump
-
Main Level Bedrooms
2
-
Pet friendly
N/A
Exterior
-
Garage
No
-
Construction Materials
Vinyl Siding
-
Parking
Driveway
-
Patio and Porch Features
Deck
-
Pool
No
-
Waterfront YN
NO
Area & Lot
-
Lot Size(acres)
0.17
-
Lot Size(square feet)
7,540
-
Property Type
Residential
-
Property Sub Type
Single Family Residence
-
Architectural Style
Ranch/Rambler
Price
-
Sales Price
$215,000
-
Tax Amount
$3,019
-
Financing Options
Cash, Conventional, FHA, VA
-
Sq. Footage
997
-
Price/SqFt
$215
HOA
-
Association
YES
-
Association Fee
$100
-
Association Fee Frequency
Annually
-
Association Fee Includes
N/A
School District
-
Elementary School
PRINCE STREET SCHOOL
-
Middle School
BENNETT
-
High School
JAMES M. BENNETT
Property Features
-
New Construction
NO
-
Foundation Details
Block
-
Senior Community YN
NO
-
Sewer
Public Sewer
-
Tax Lot
17
-
Water Source
Public
Schedule a Showing
Showing scheduled successfully.
Mortgage calculator
Estimate your monthly mortgage payment, including the principal and interest, property taxes, and HOA. Adjust the values to generate a more accurate rate.
Your payment
Principal and Interest:
$
Property taxes:
$
HOA fees:
$
Total loan payment:
$
Total interest amount:
$
Location
County
WICOMICO
Elementary School
PRINCE STREET SCHOOL
Middle School
BENNETT
High School
JAMES M. BENNETT
Listing Courtesy of Dale King, Real Broker, LLC - Salisbury
RealHub Information is provided exclusively for consumers' personal, non-commercial use, and it may not be used for any purpose other than to identify prospective properties consumers may be interested in purchasing. All information deemed reliable but not guaranteed and should be independently verified. All properties are subject to prior sale, change or withdrawal. RealHub website owner shall not be responsible for any typographical errors, misinformation, misprints and shall be held totally harmless.

AGENT
Brooke Fox
Call Brooke today to schedule a private showing.

* Listings on this website come from the FMLS IDX Compilation and may be held by brokerage firms other than the owner of this website. The listing brokerage is identified in any listing details. Information is deemed reliable but is not guaranteed. If you believe any FMLS listing contains material that infringes your copyrighted work please click here to review our DMCA policy and learn how to submit a takedown request.© 2024 FMLS.
Related Properties

SALISBURY
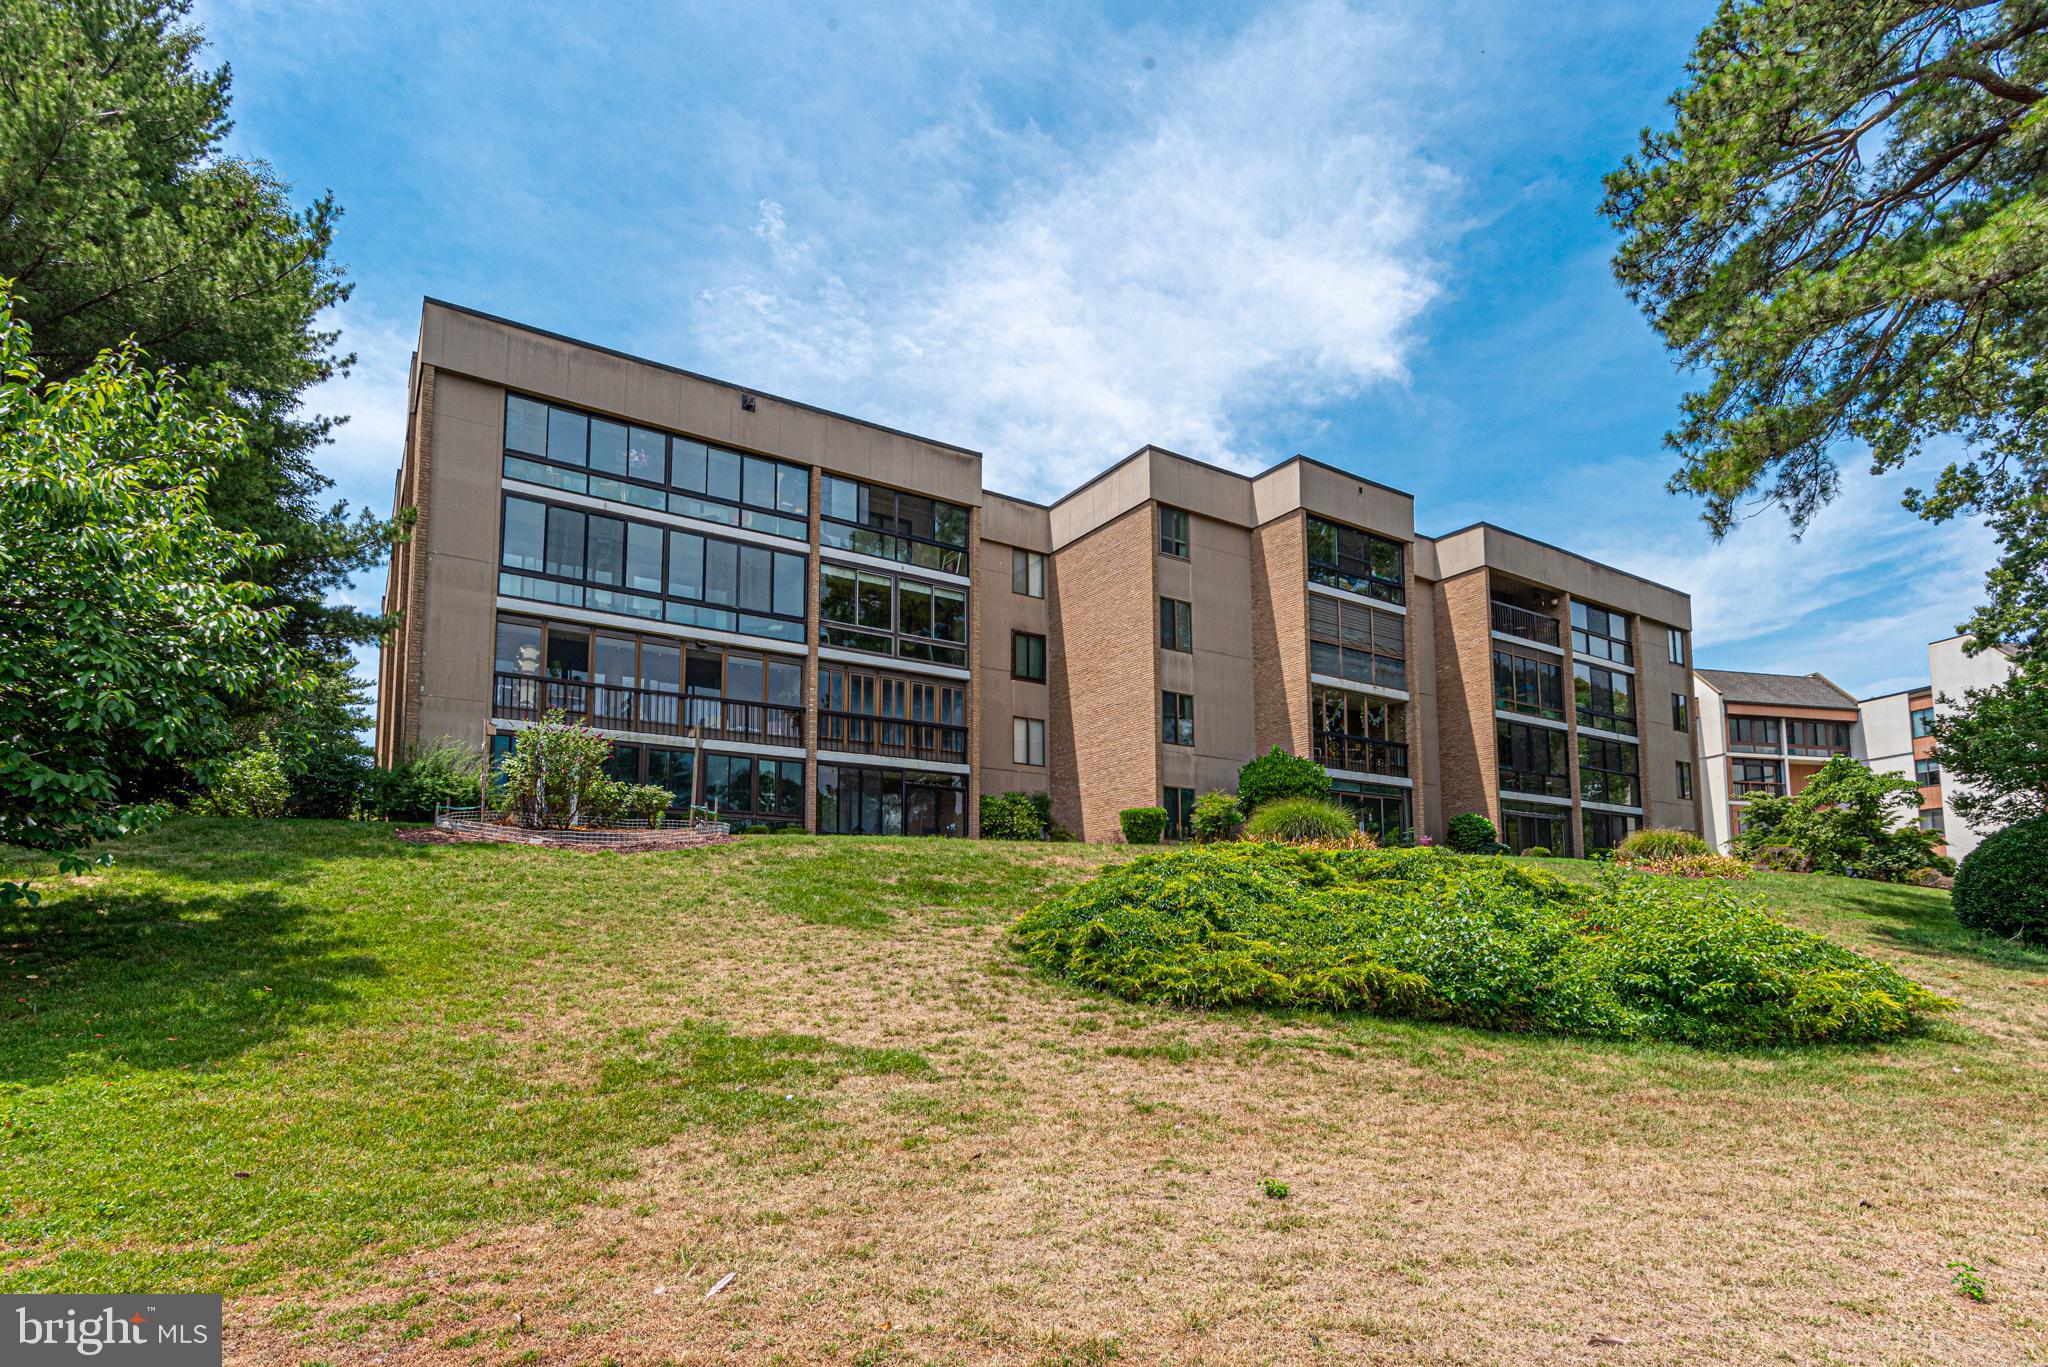
229 CANAL PARK DRIVE 105
2 Beds
2 Baths
1,620 Sq.Ft.
$225,000
MLS#: MDWC2024050
SALISBURY
227 CANAL PARK DRIVE 301
3 Beds
2 Baths
2,034 Sq.Ft.
$217,000
MLS#: MDWC2023506

SALISBURY
307 NEW YORK AVENUE
3 Beds
1 Baths
1,562 Sq.Ft.
$229,900
MLS#: MDWC2022902
SALISBURY
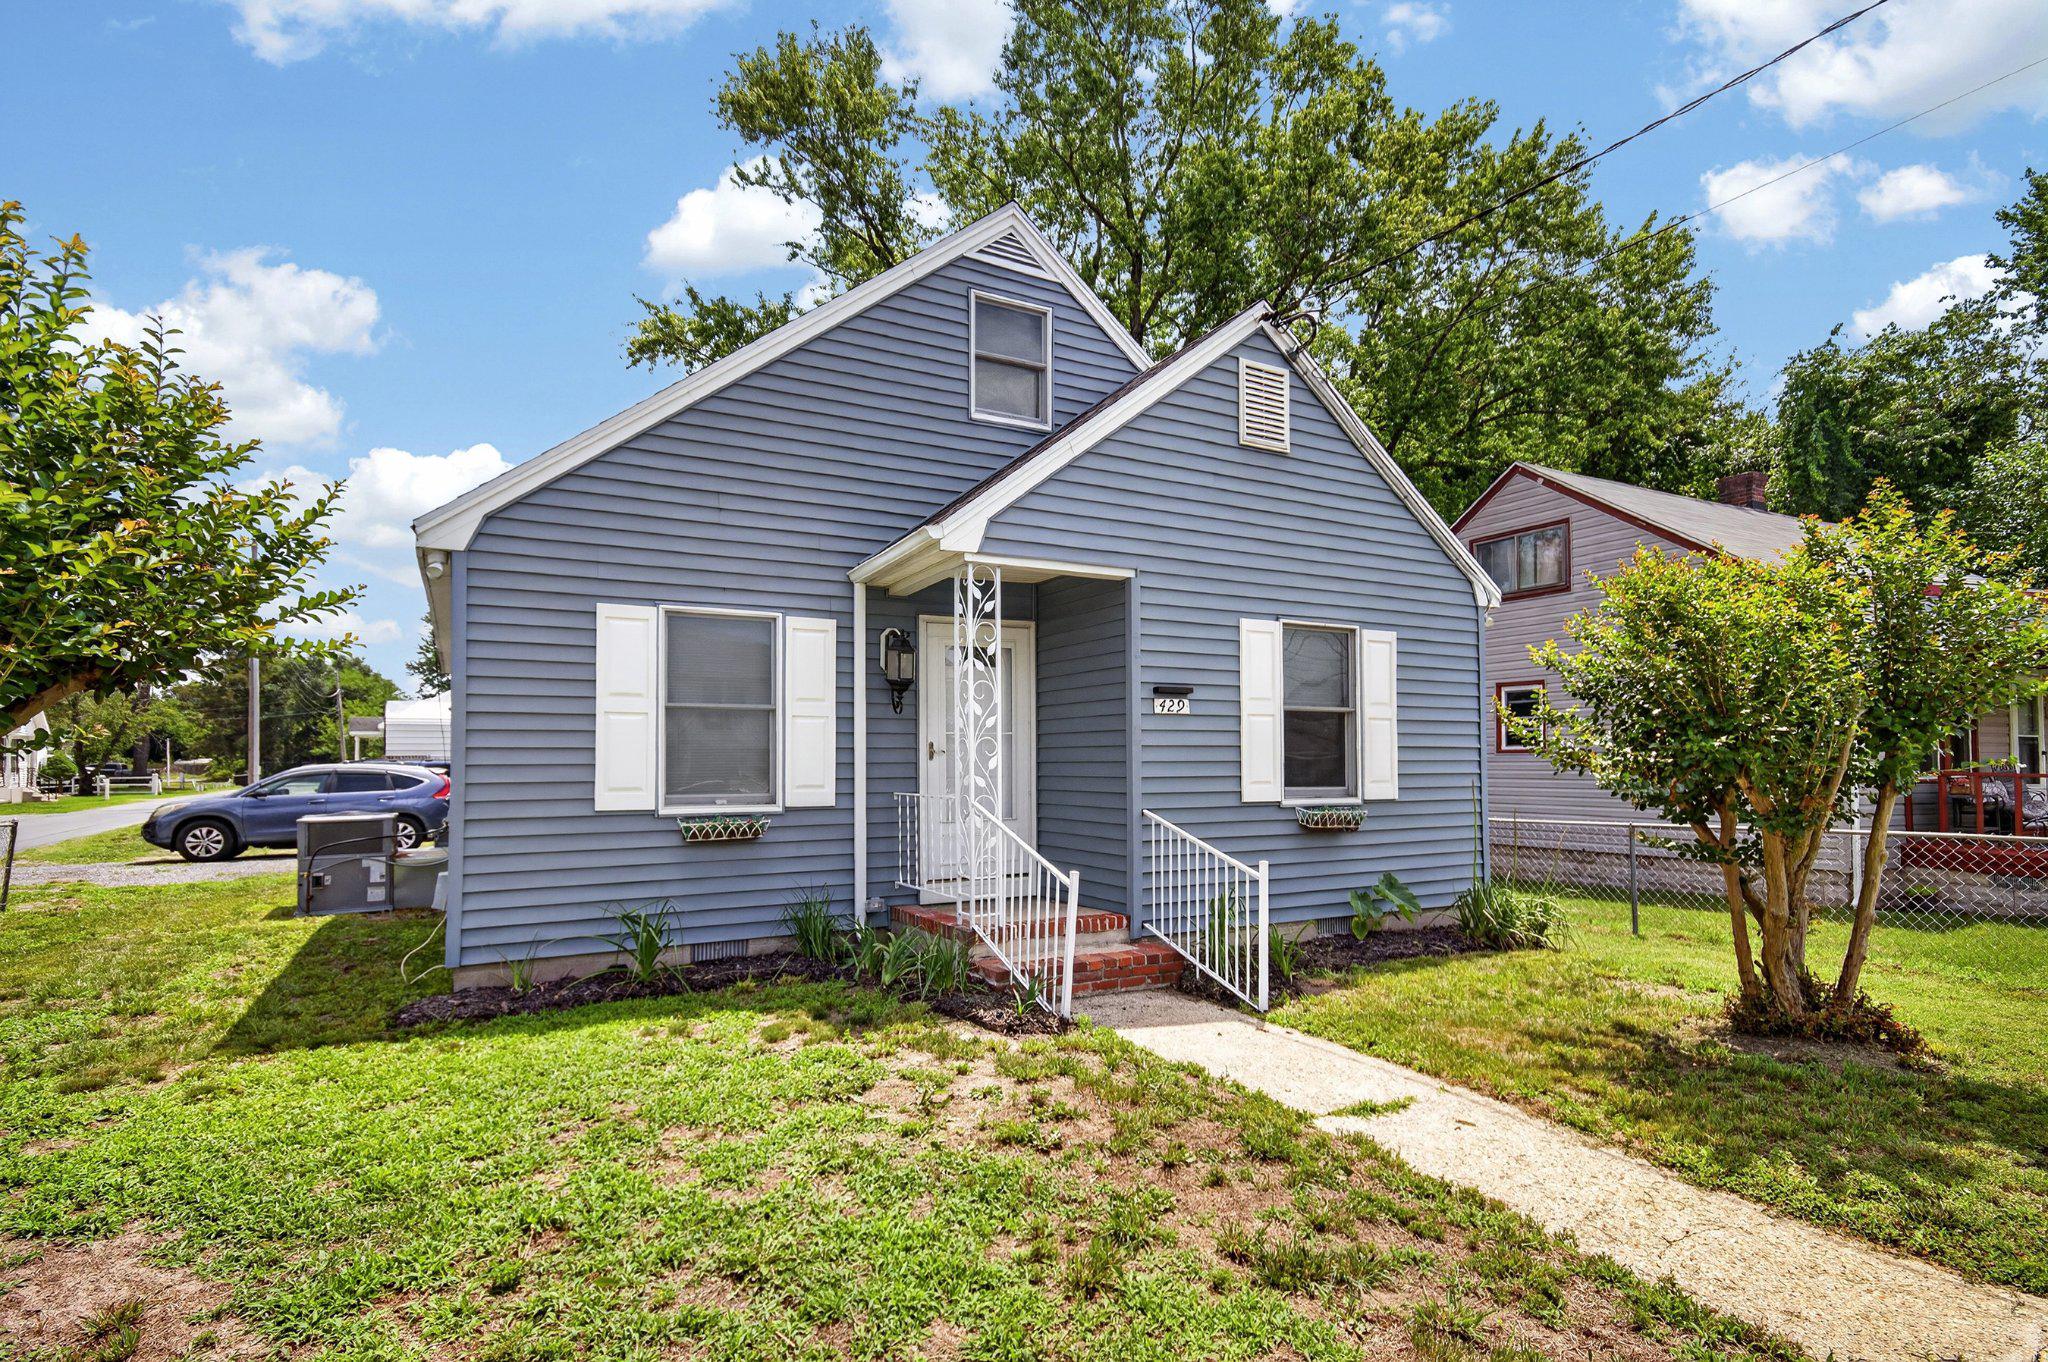
429 HAMMOND STREET
3 Beds
1 Baths
1,045 Sq.Ft.
$209,900
MLS#: MDWC2023598
SALISBURY
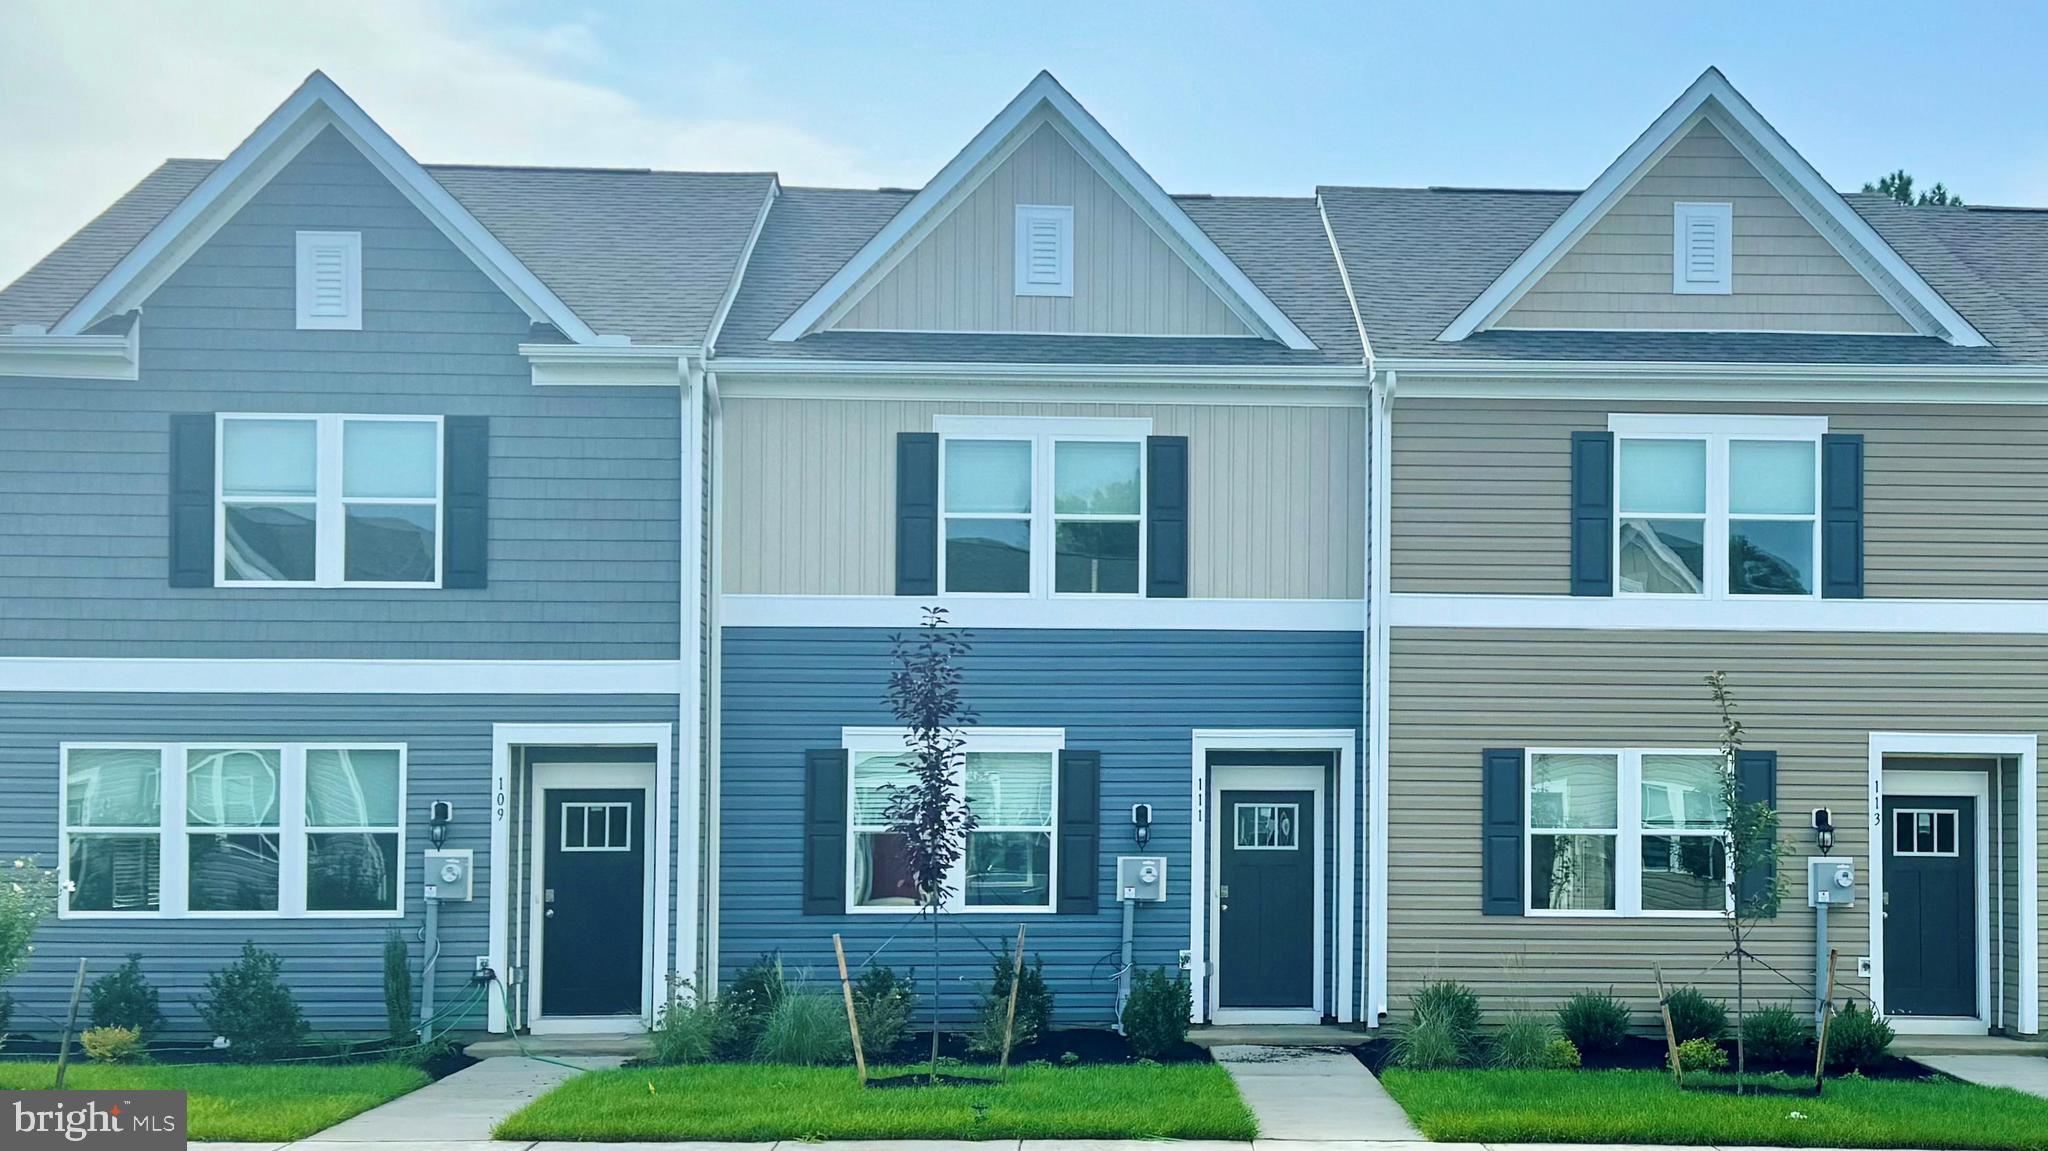
1316 SUGARPLUM LANE
3 Beds
2 Baths
1,365 Sq.Ft.
$229,990
MLS#: MDWC2021504
SALISBURY
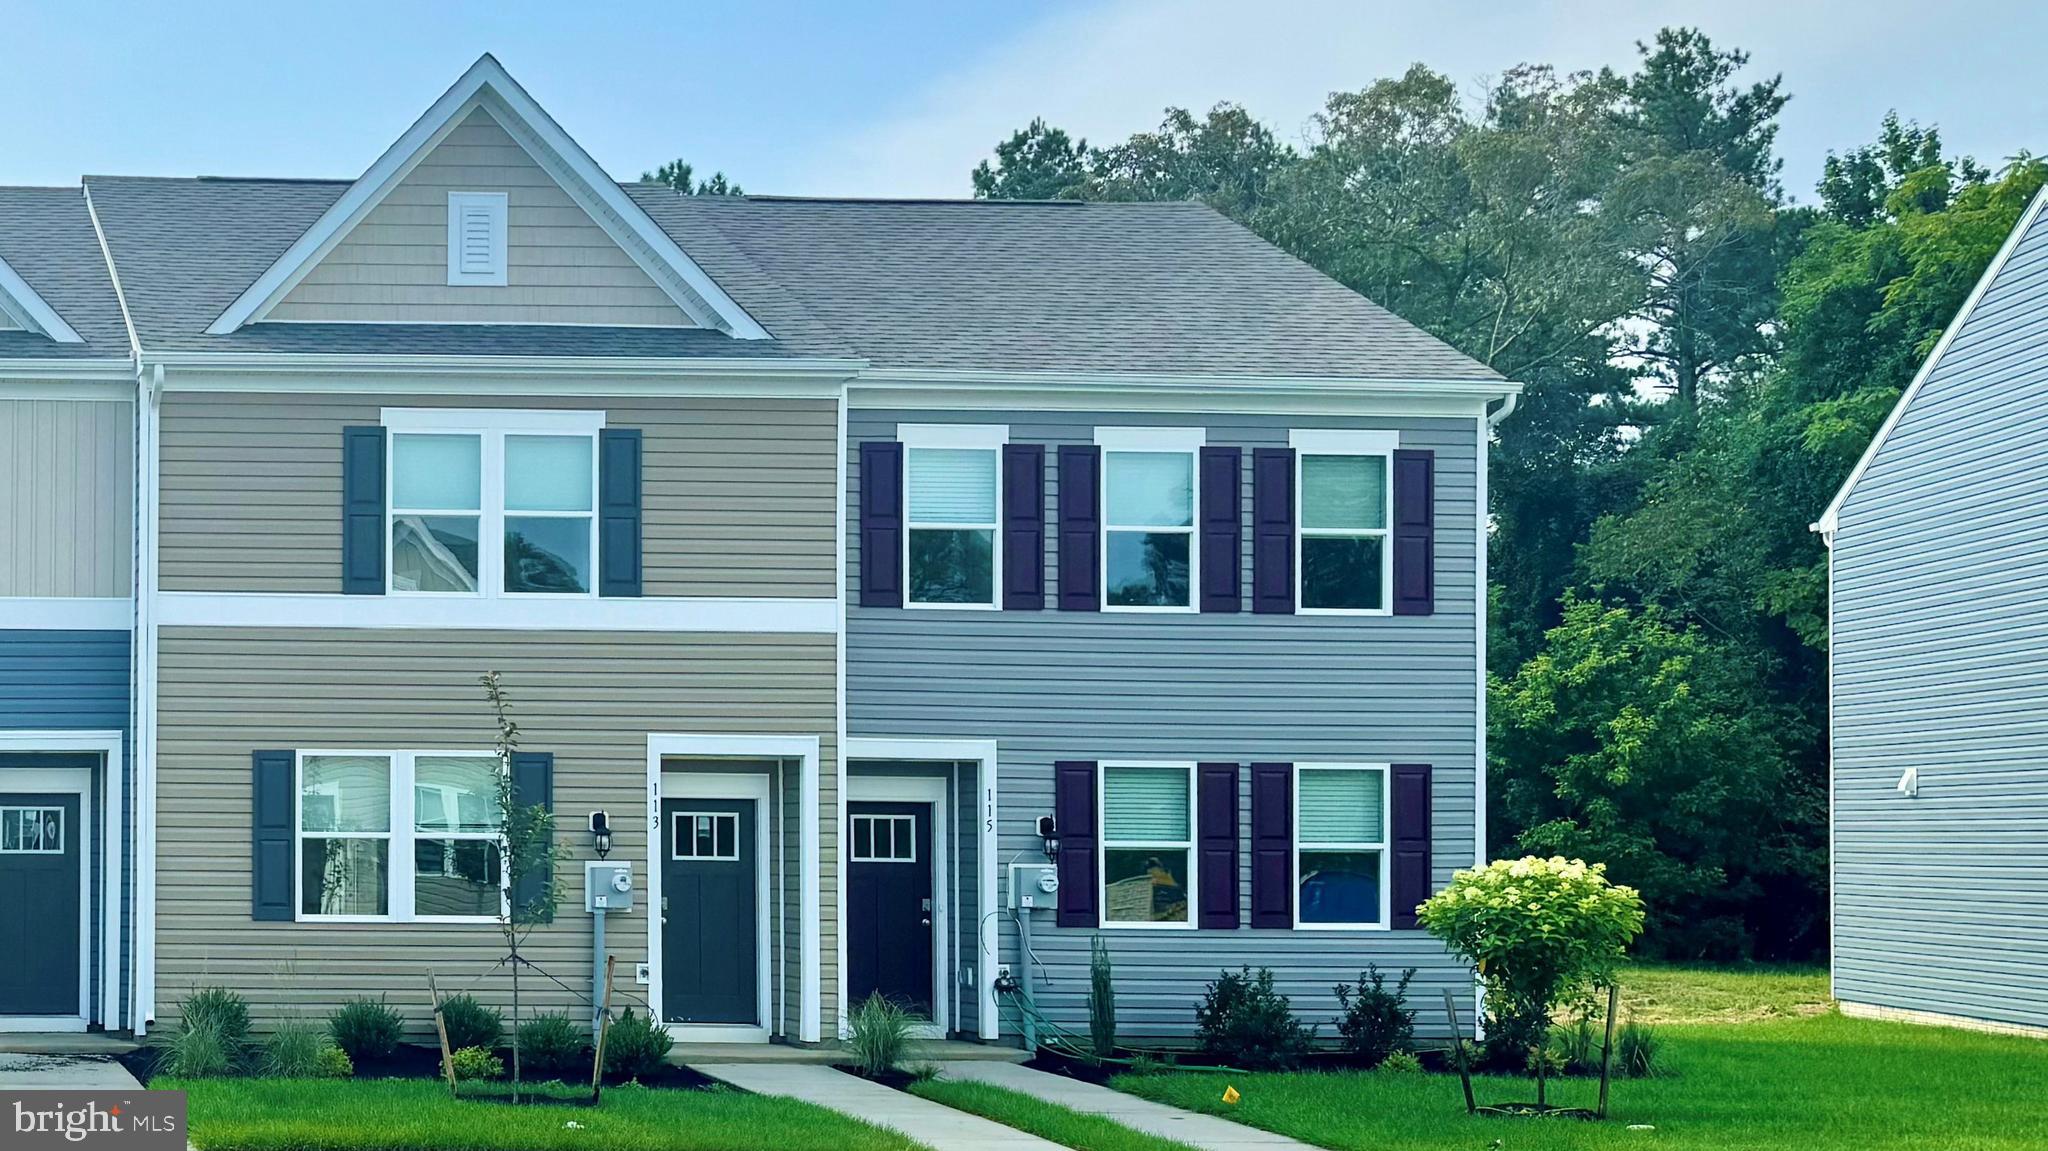
1314 SUGARPLUM LANE
3 Beds
2 Baths
1,365 Sq.Ft.
$244,990
MLS#: MDWC2021534

SALISBURY
229 CANAL PARK DRIVE 404
3 Beds
2 Baths
1,670 Sq.Ft.
$200,000
MLS#: MDWC2024188
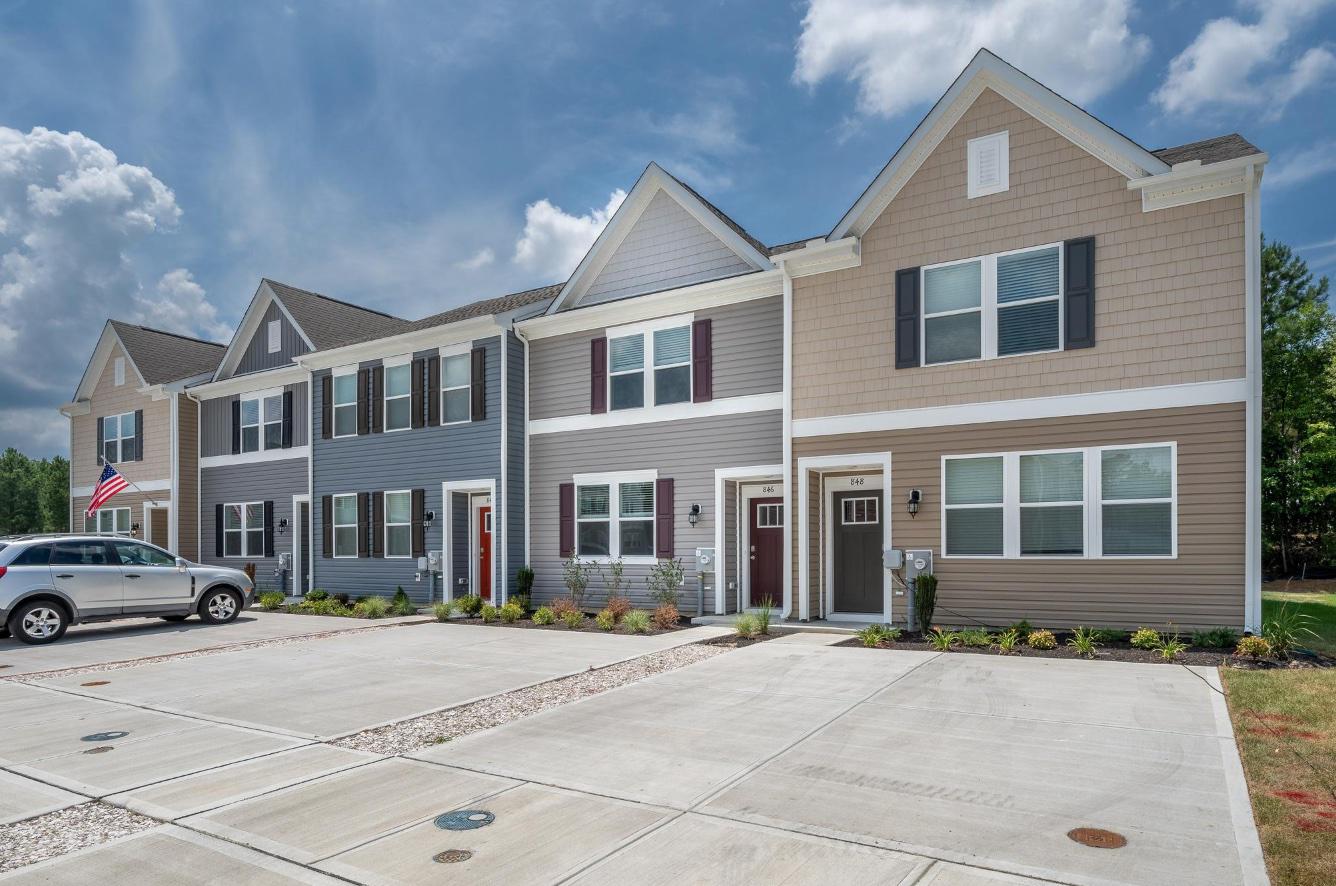
SALISBURY
846 DERWENT LANE
3 Beds
2 Baths
1,420 Sq.Ft.
$230,000
MLS#: MDWC2022944
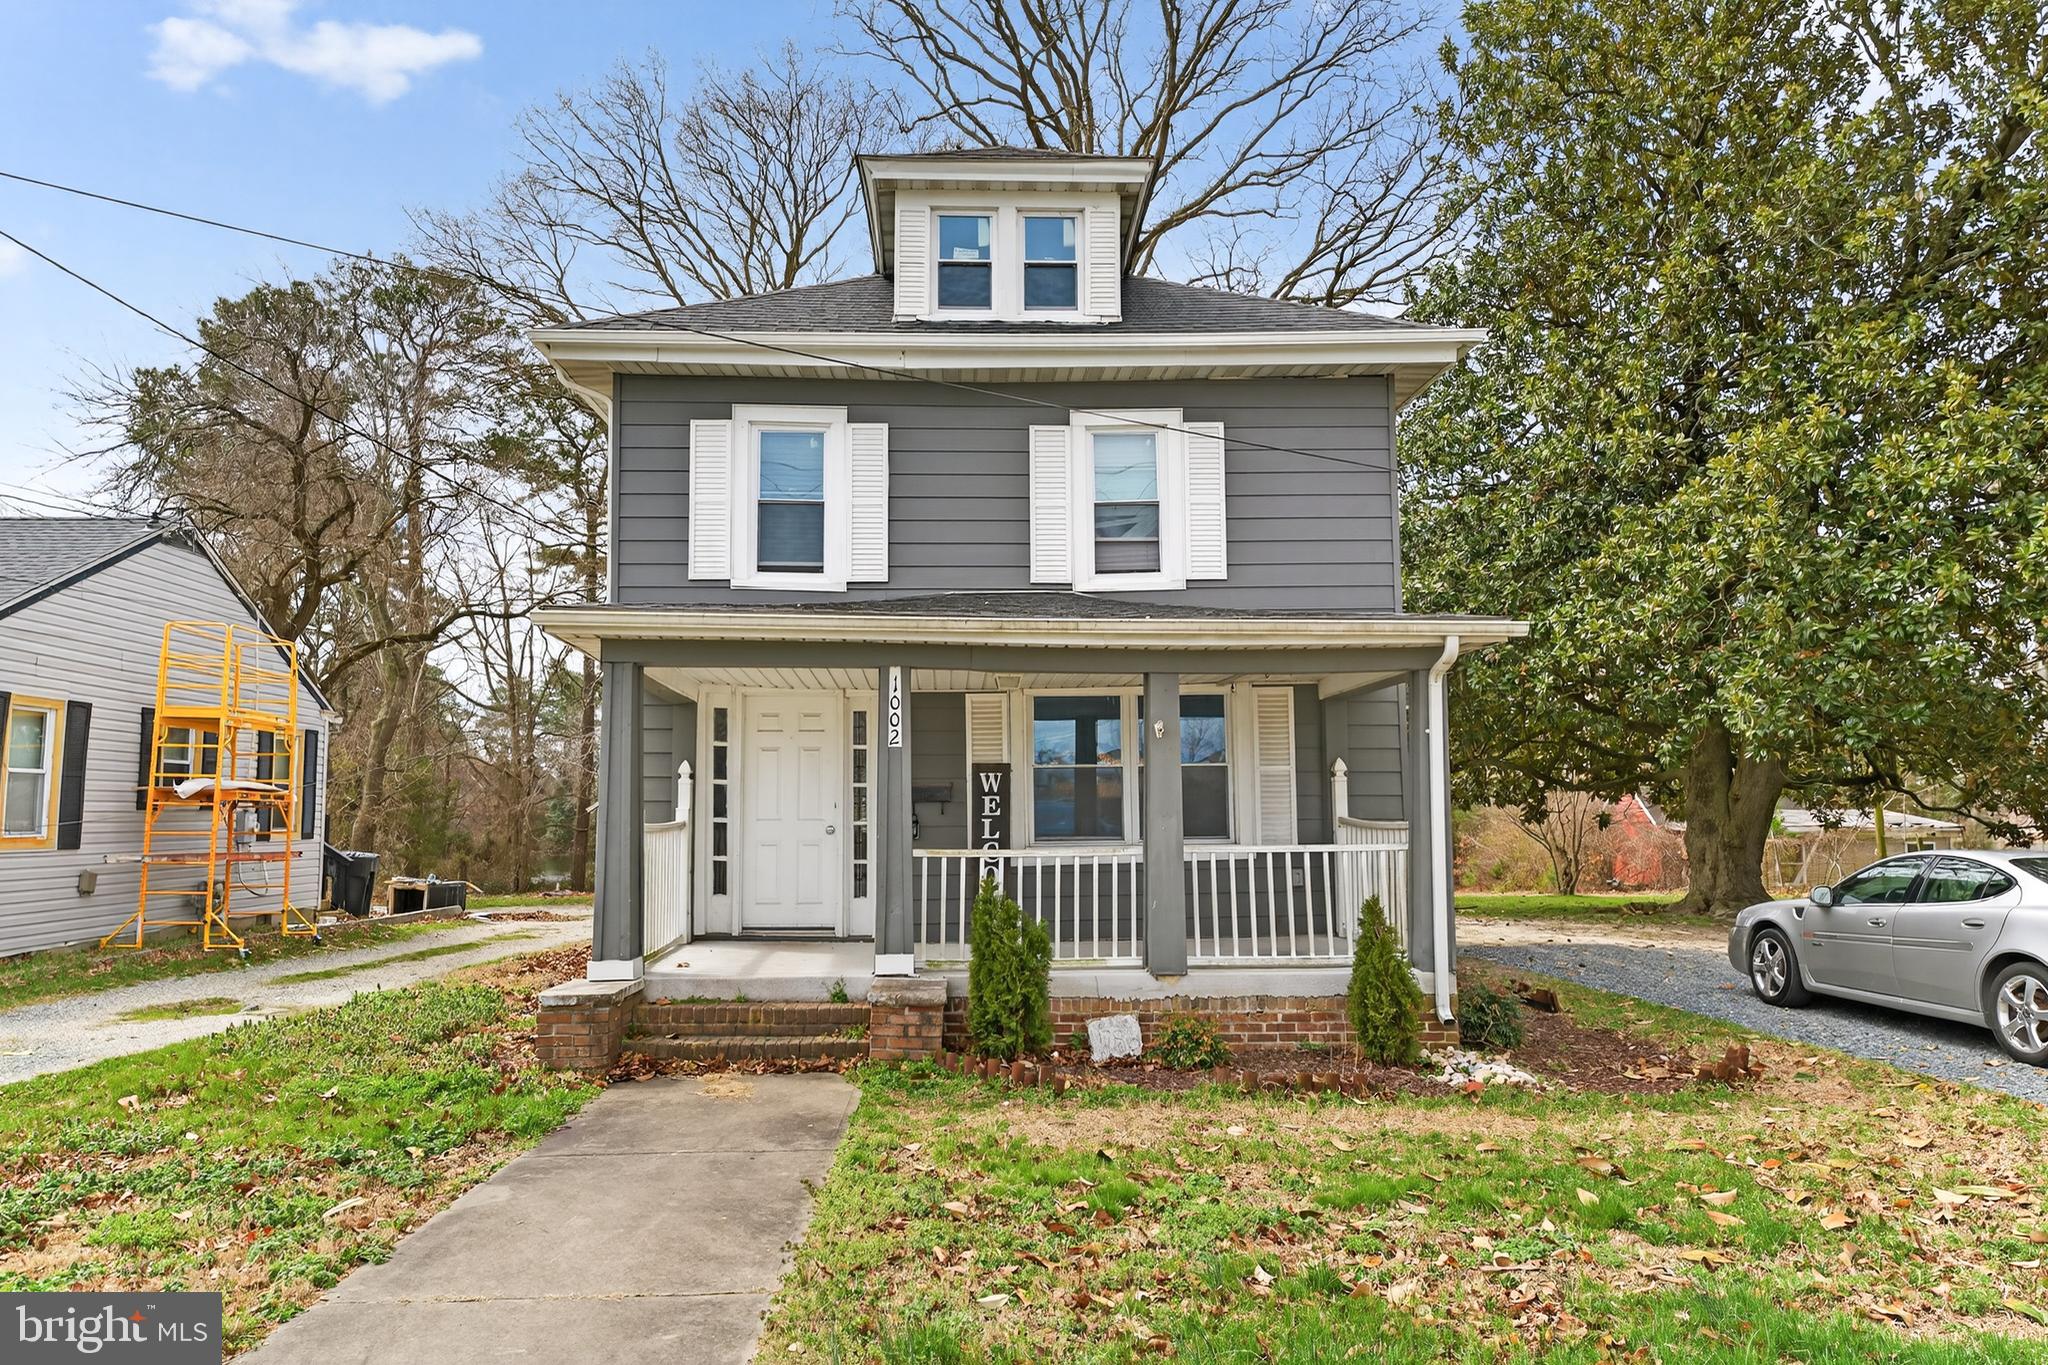
SALISBURY
1002 W MAIN STREET 1
3 Beds
2 Baths
1,378 Sq.Ft.
$235,000
MLS#: MDWC2022294
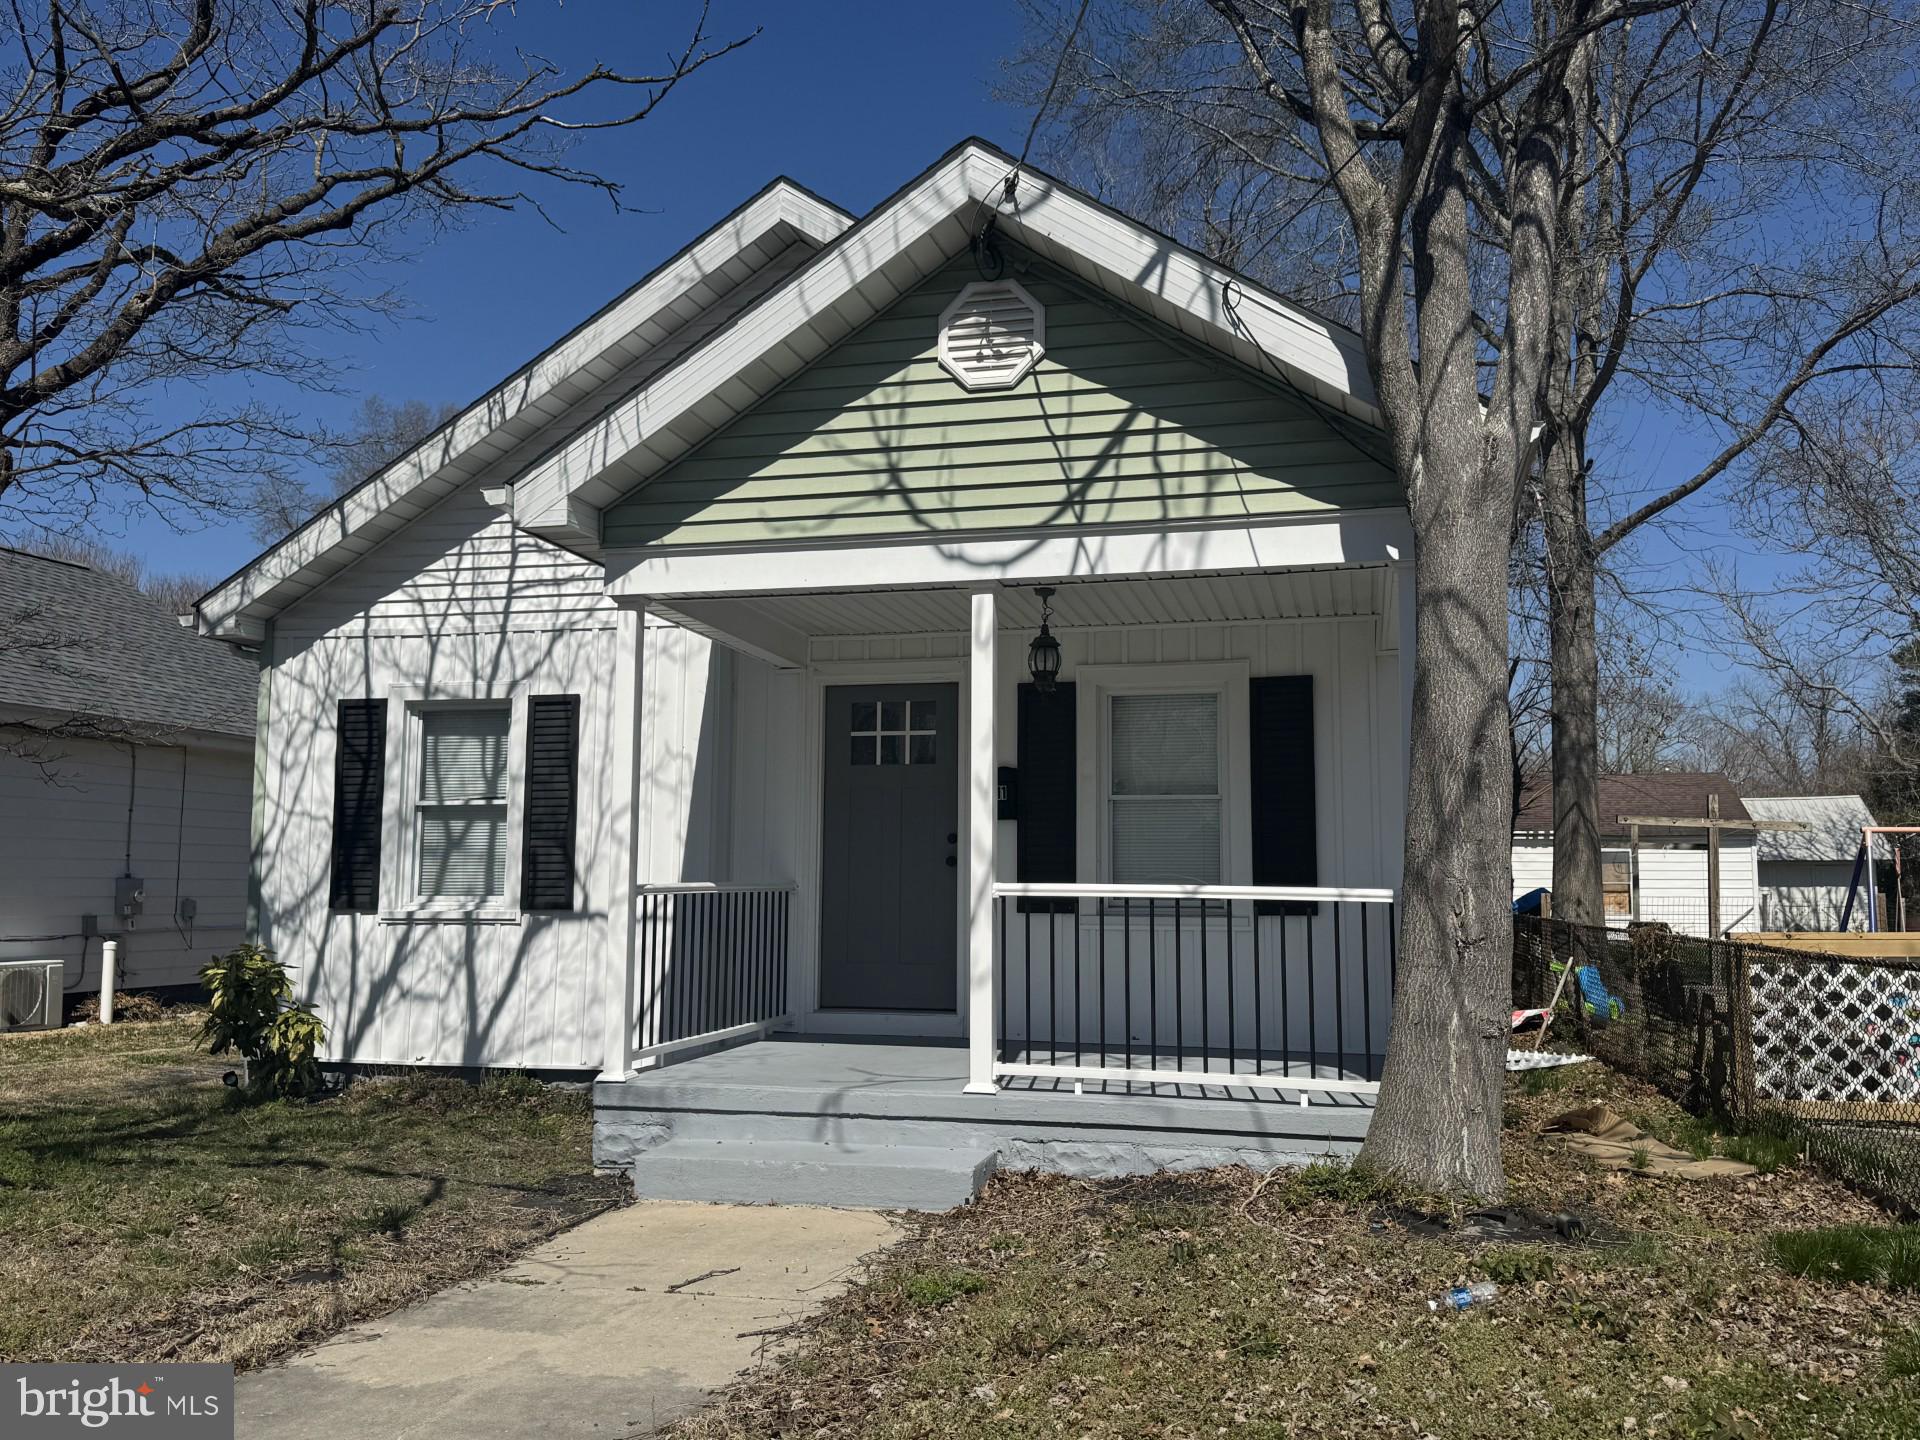
SALISBURY
111 PRINCE STREET
3 Beds
1 Baths
1,152 Sq.Ft.
$215,000
MLS#: MDWC2022116
.png)