Features & Amenities

Interior

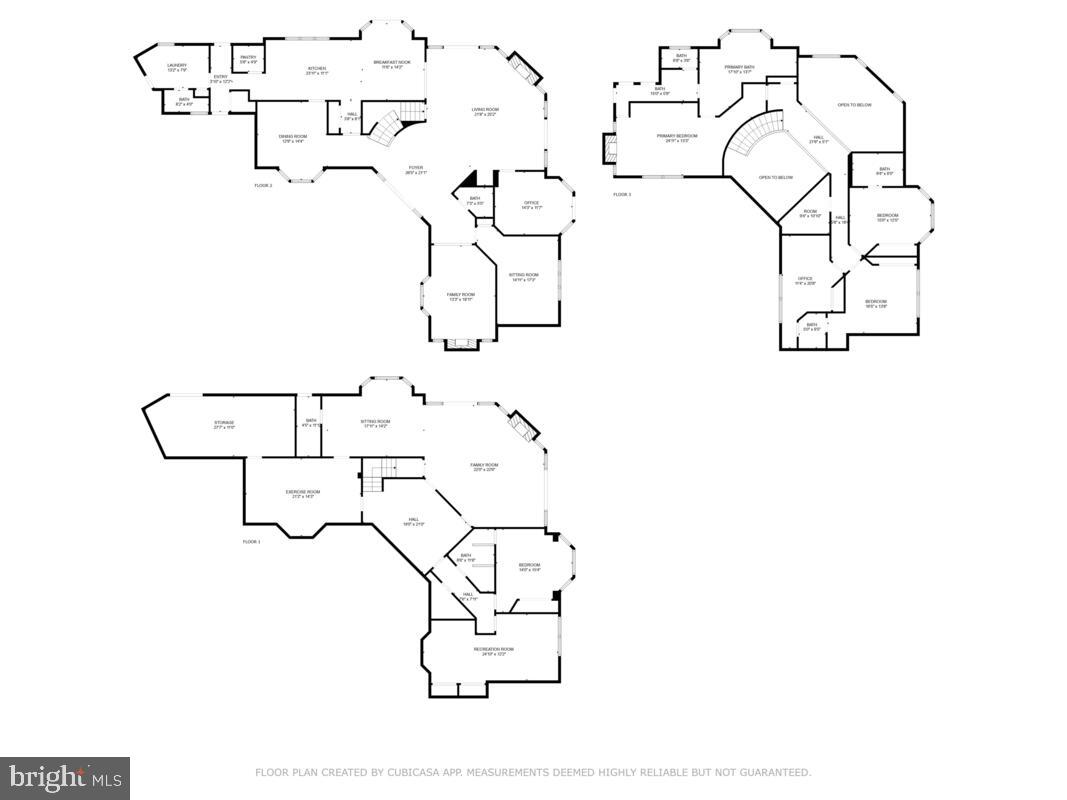
  • Other Interior Features

    Central Vacuum, Bar, Cedar Closet(s), Ceiling Fan(s), Kitchen Island, Pantry, Recessed Lighting, Walk-In Closet(s), Vaulted Ceiling(s), Cathedral Ceiling(s), High Ceilings, Built-in Features, Crown Molding

  • Total Bedrooms

    5

  • Bathrooms

    5

  • 1/2 Bathrooms

    2

  • Above Grade Finished Area

    4494.0

  • Basement YN

    YES

  • Cooling YN

    YES

  • Cooling

    Central Air, Ceiling Fan(s), Zoned, Electric

  • Fireplace YN

    YES

  • Heating YN

    YES

  • Heating

    Exhaust Fan, Electric, Heat Pump

  • Pet friendly

    N/A

Exterior

  • Garage

    Yes

  • Garage spaces

    2

  • Construction Materials

    Brick

  • Other Exterior Features

    Lighting

  • Parking

    Garage Door Opener, Circular Driveway, Private, Garage, Inside Entrance, Attached

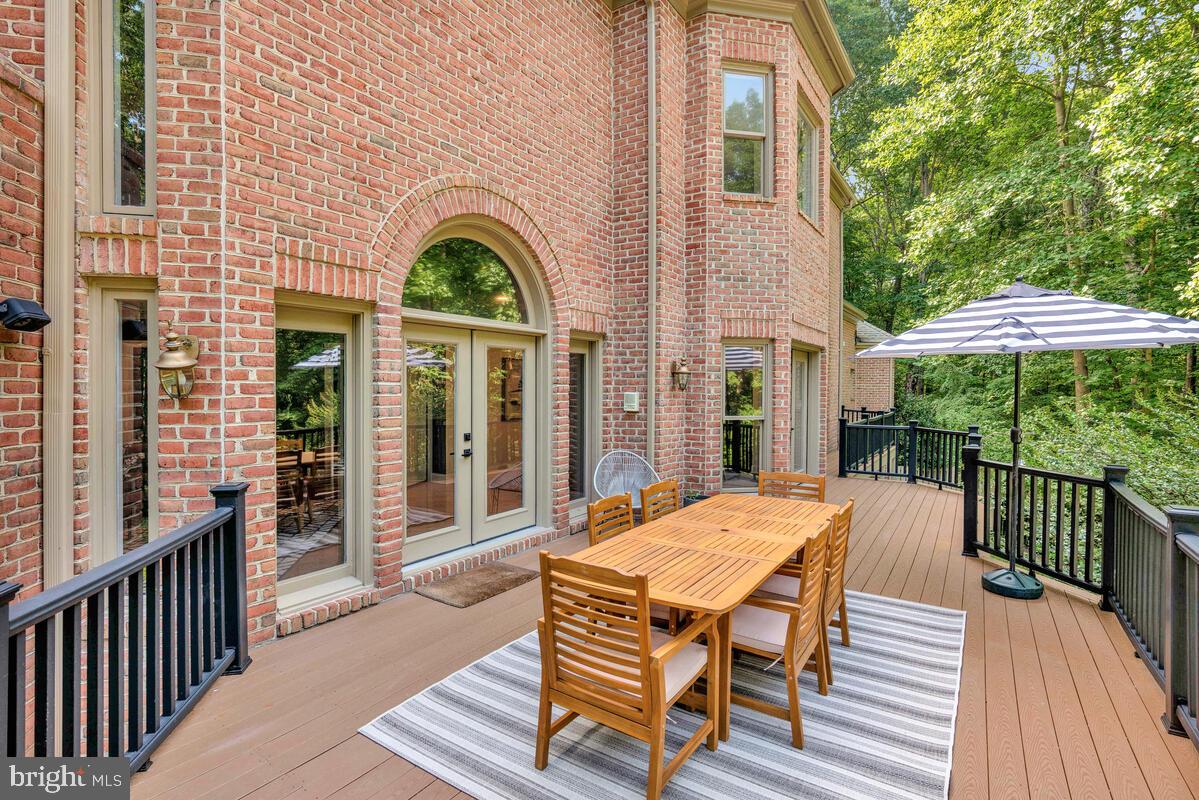
  • Patio and Porch Features

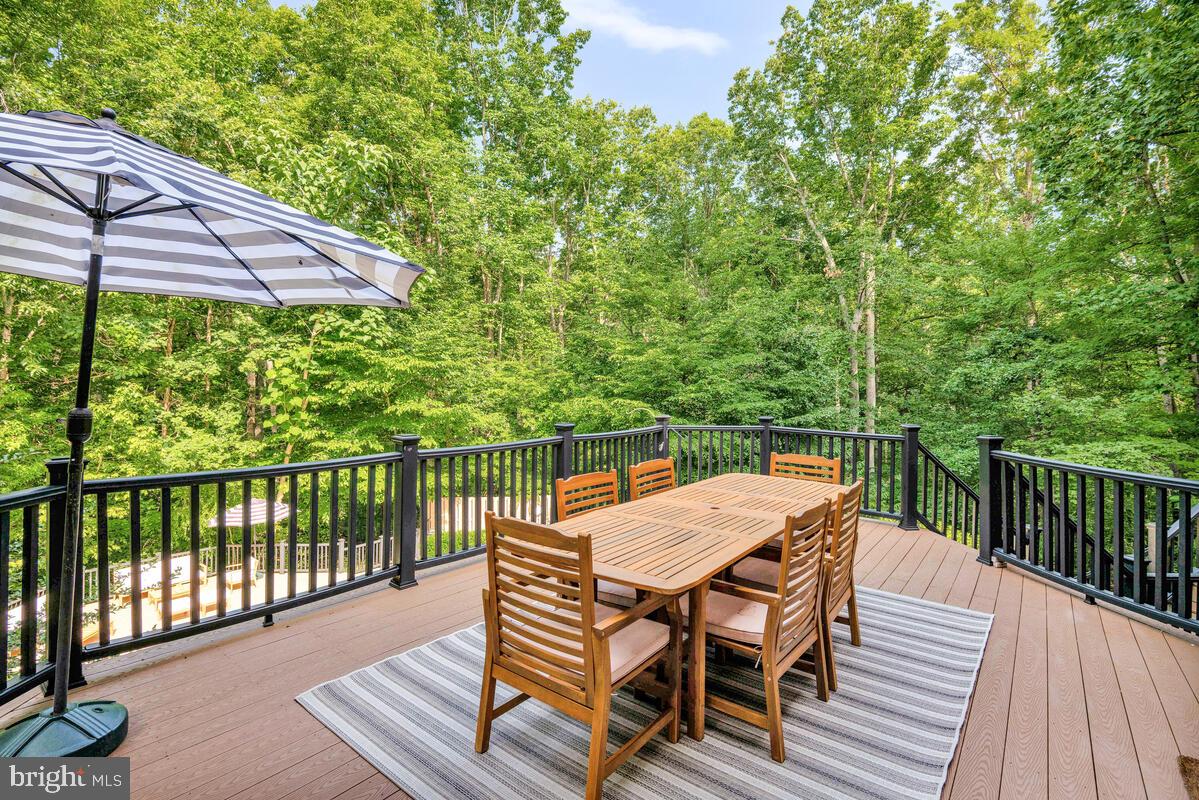
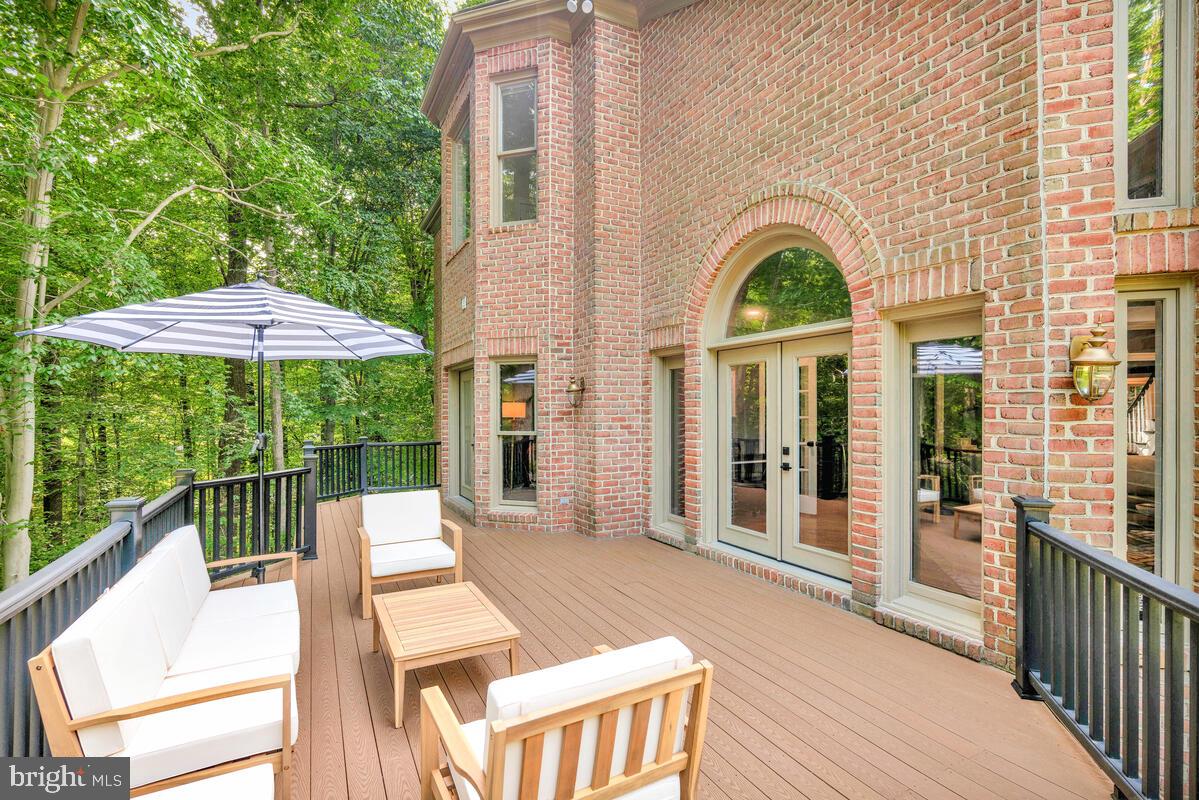
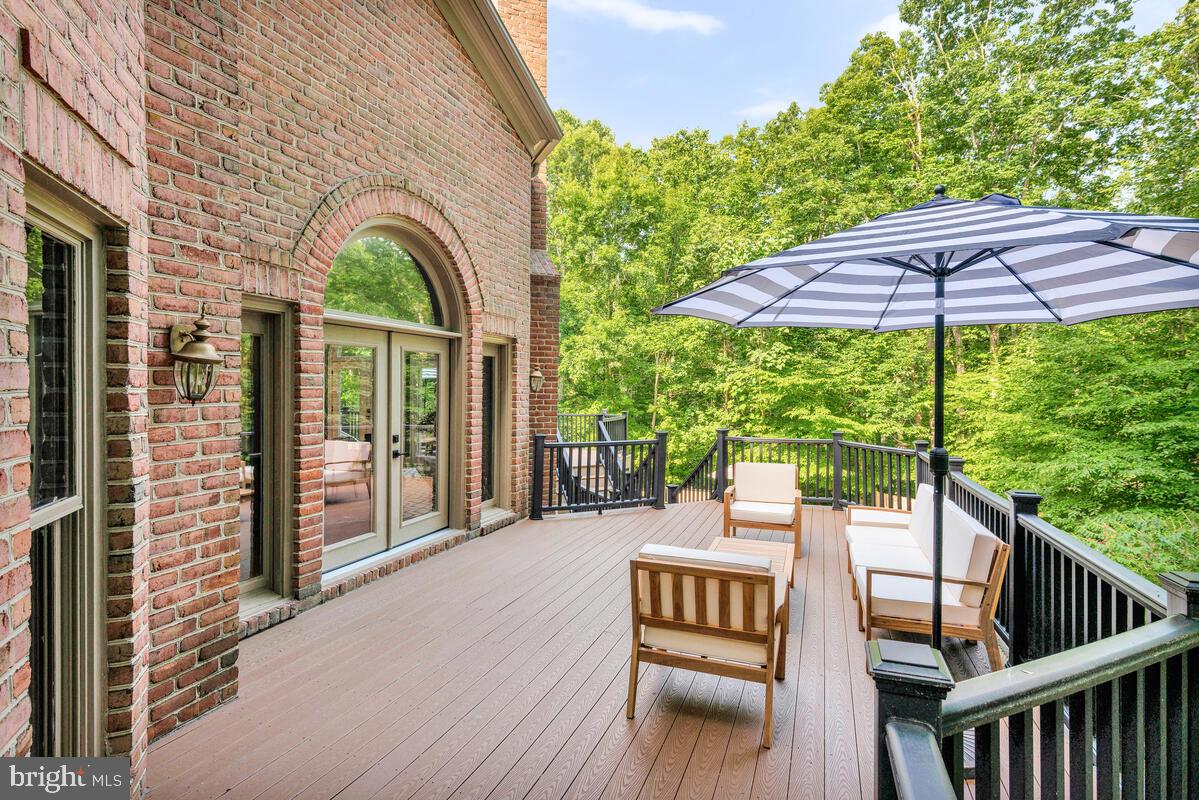
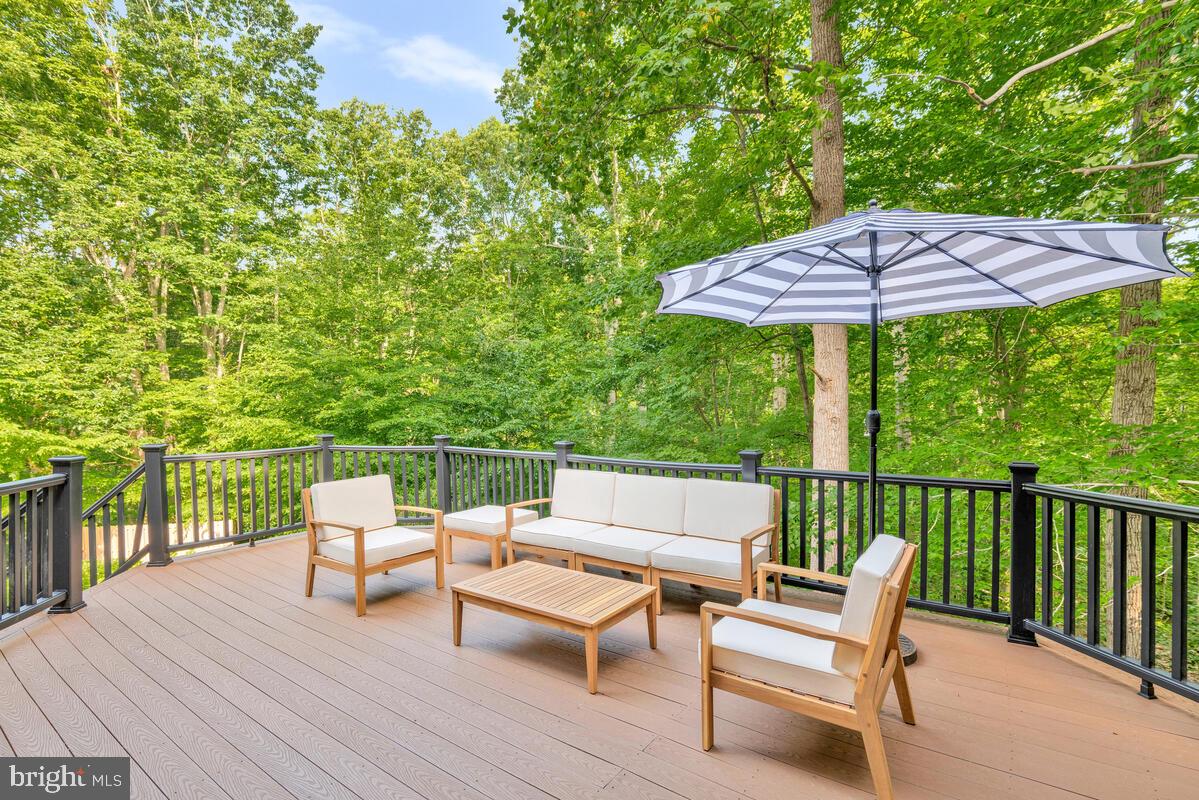
    Deck, Patio

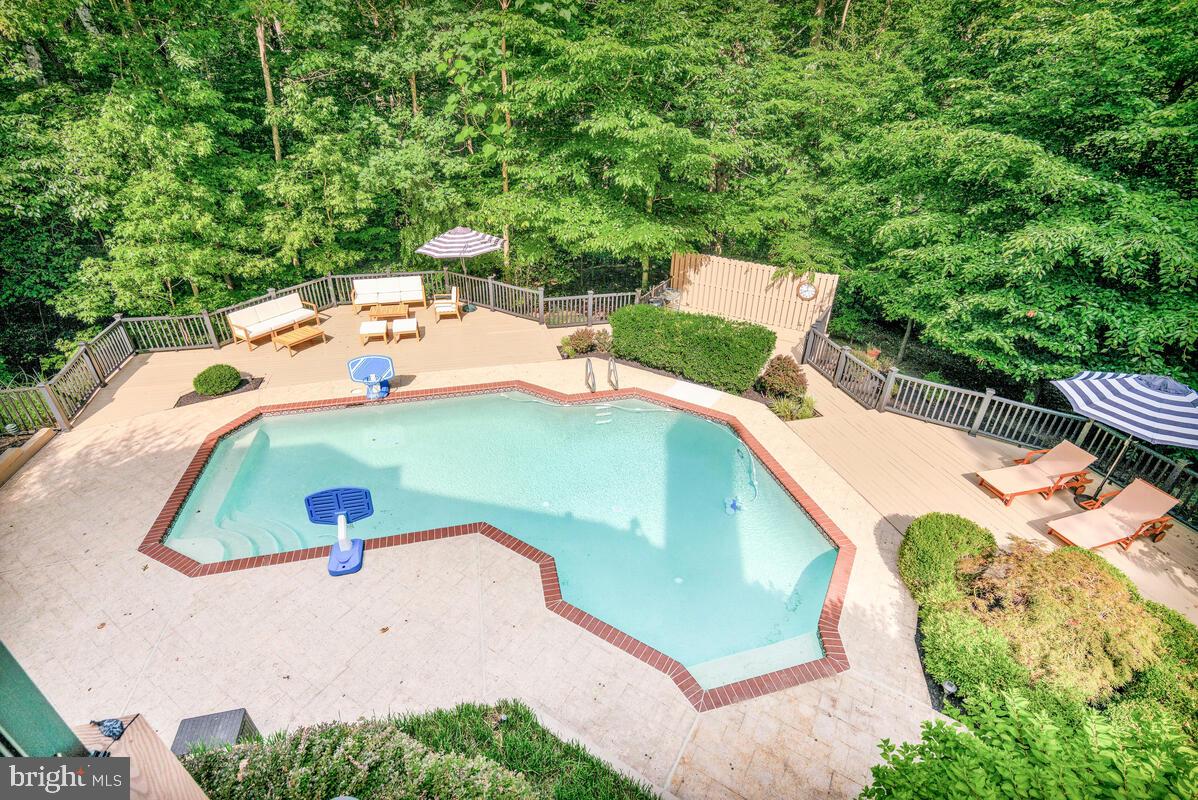
  • Pool

    Yes

  • Pool Features

    Fenced, Private

  • Waterfront YN

    NO

  • View

    Trees/Woods

Area & Lot

  • Lot Size(acres)

    1.83

  • Lot Size(square feet)

    79,715

  • Property Type

    Residential

  • Property Sub Type

    Single Family Residence

  • Architectural Style

    Colonial

Price

  • Sales Price

    $1,675,000
  • Tax Amount

    $14,584

  • Financing Options

    Conventional

  • Sq. Footage

    6,366

  • Price/SqFt

    $263

HOA

  • Association

    YES

  • Association Fee

    $798

  • Association Fee Frequency

    Annually

  • Association Fee Includes

    N/A

School District

  • Elementary School

    CALL SCHOOL BOARD

  • Middle School

    CALL SCHOOL BOARD

  • High School

    CALL SCHOOL BOARD

Property Features

  • New Construction

    NO

  • Foundation Details

    Block

  • Senior Community YN

    NO

  • Sewer

    Septic Tank

  • Tax Lot

    8

  • Water Source

    Well

Schedule a Showing

Showing scheduled successfully.

<
>
IN PERSON
VIA CHAT

What is 3 + 4 ?


Change time

Mortgage calculator

Estimate your monthly mortgage payment, including the principal and interest, property taxes, and HOA. Adjust the values to generate a more accurate rate.

Your payment

Principal and Interest:

$

Property taxes:

$

HOA fees:

$

Total loan payment:

$

Total interest amount:

$

Location

County

ANNE ARUNDEL

Elementary School

CALL SCHOOL BOARD

Middle School

CALL SCHOOL BOARD

High School

CALL SCHOOL BOARD

Listing Courtesy of John J Collins , Long & Foster Real Estate, Inc.

RealHub Information is provided exclusively for consumers' personal, non-commercial use, and it may not be used for any purpose other than to identify prospective properties consumers may be interested in purchasing. All information deemed reliable but not guaranteed and should be independently verified. All properties are subject to prior sale, change or withdrawal. RealHub website owner shall not be responsible for any typographical errors, misinformation, misprints and shall be held totally harmless.

Agent Brooke Fox

AGENT

Brooke Fox

Call Brooke today to schedule a private showing.


* Listings on this website come from the FMLS IDX Compilation and may be held by brokerage firms other than the owner of this website. The listing brokerage is identified in any listing details. Information is deemed reliable but is not guaranteed. If you believe any FMLS listing contains material that infringes your copyrighted work please click here to review our DMCA policy and learn how to submit a takedown request.© 2024 FMLS.
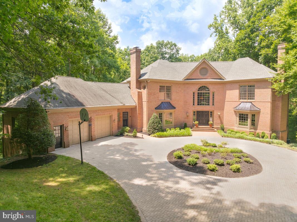
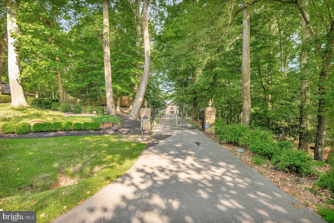
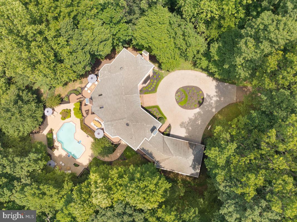
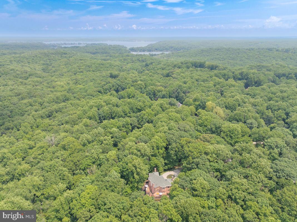
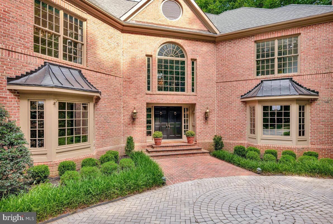
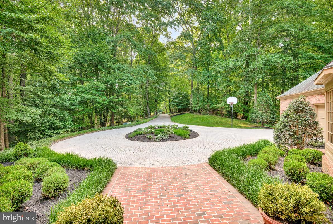
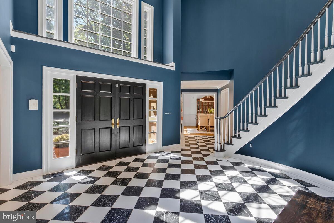
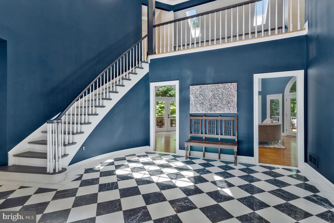
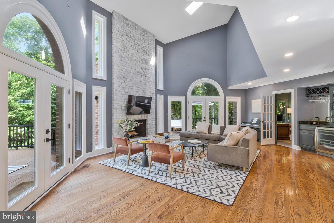
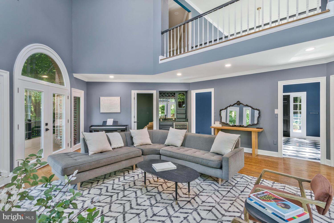
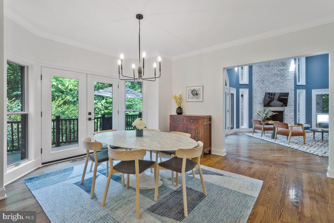
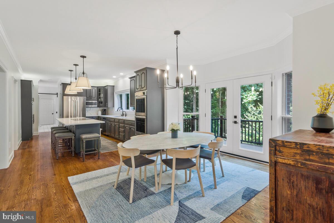
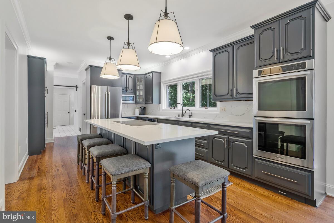
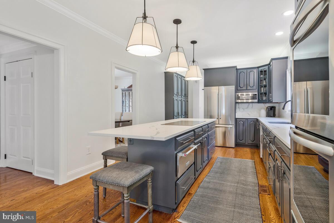
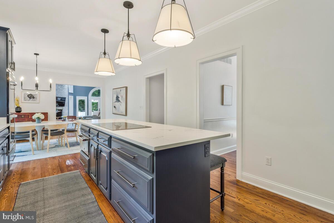
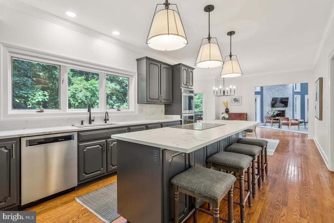
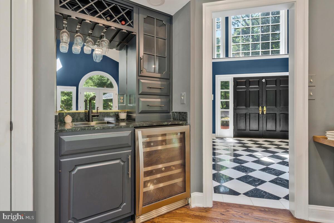
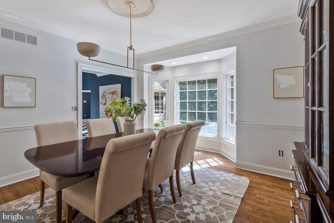
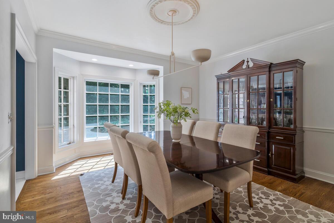
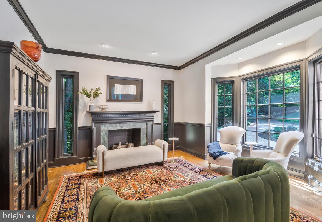
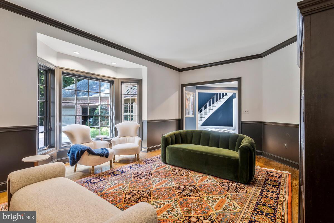
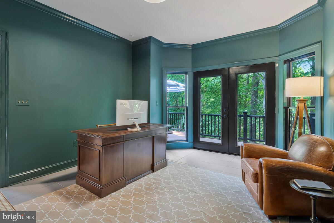
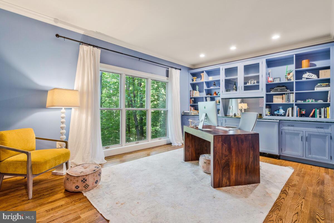
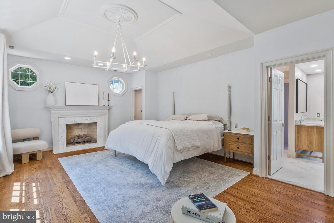
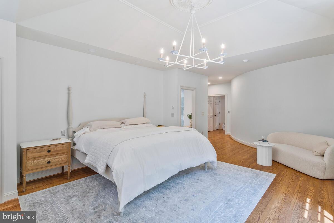
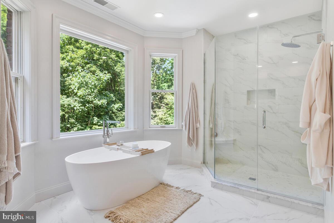
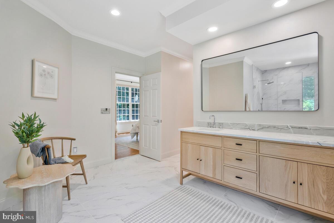
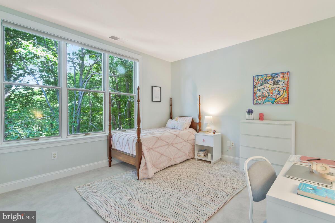
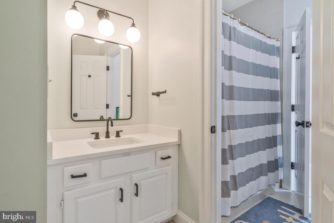
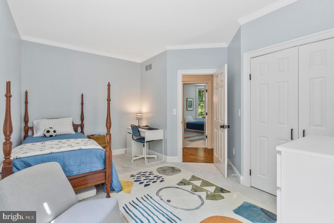
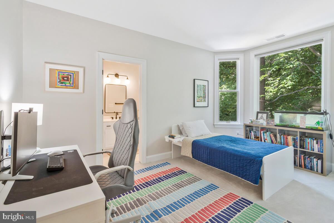
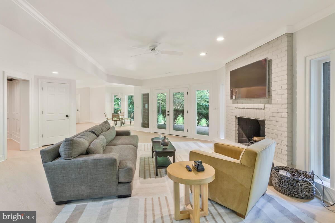
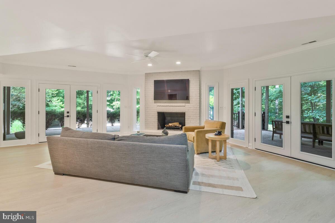
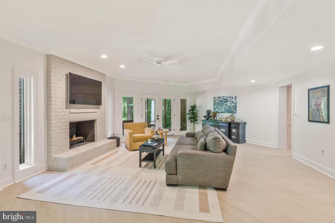
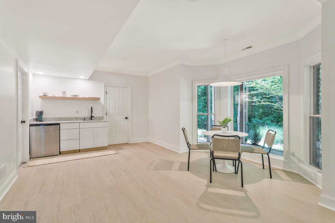
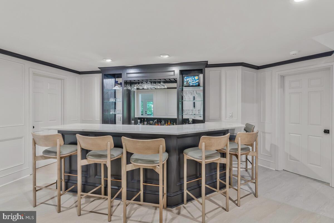
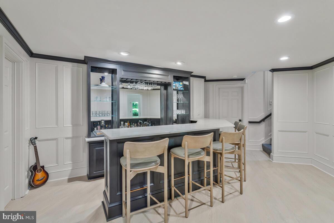
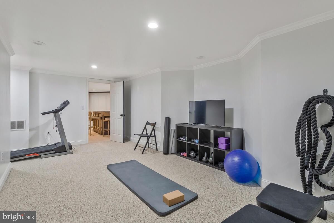
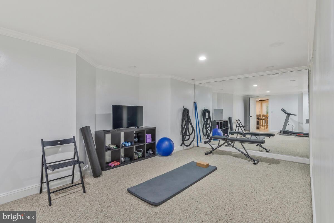
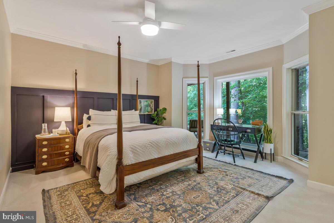
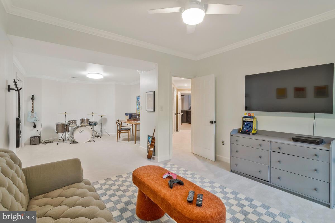
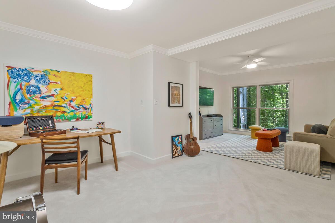
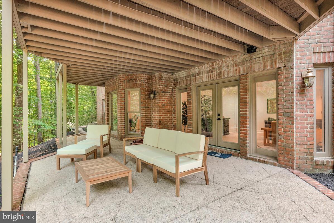
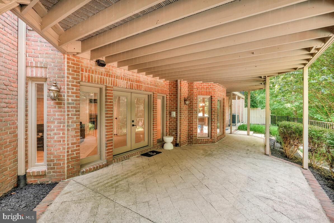
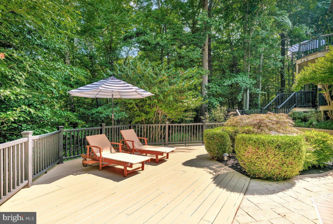
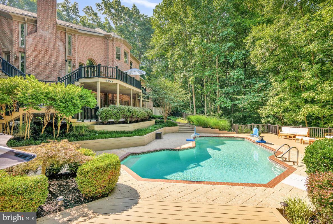
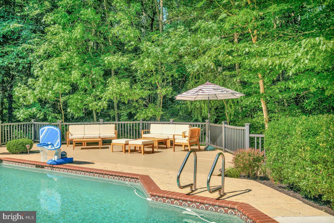
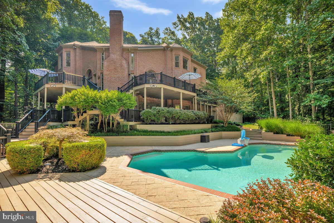
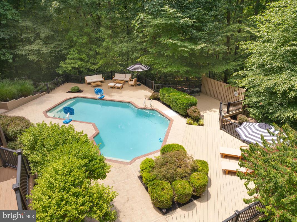
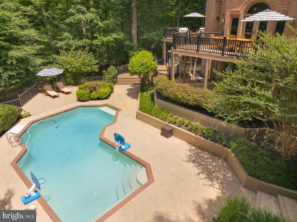
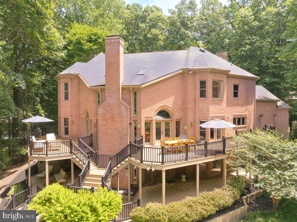
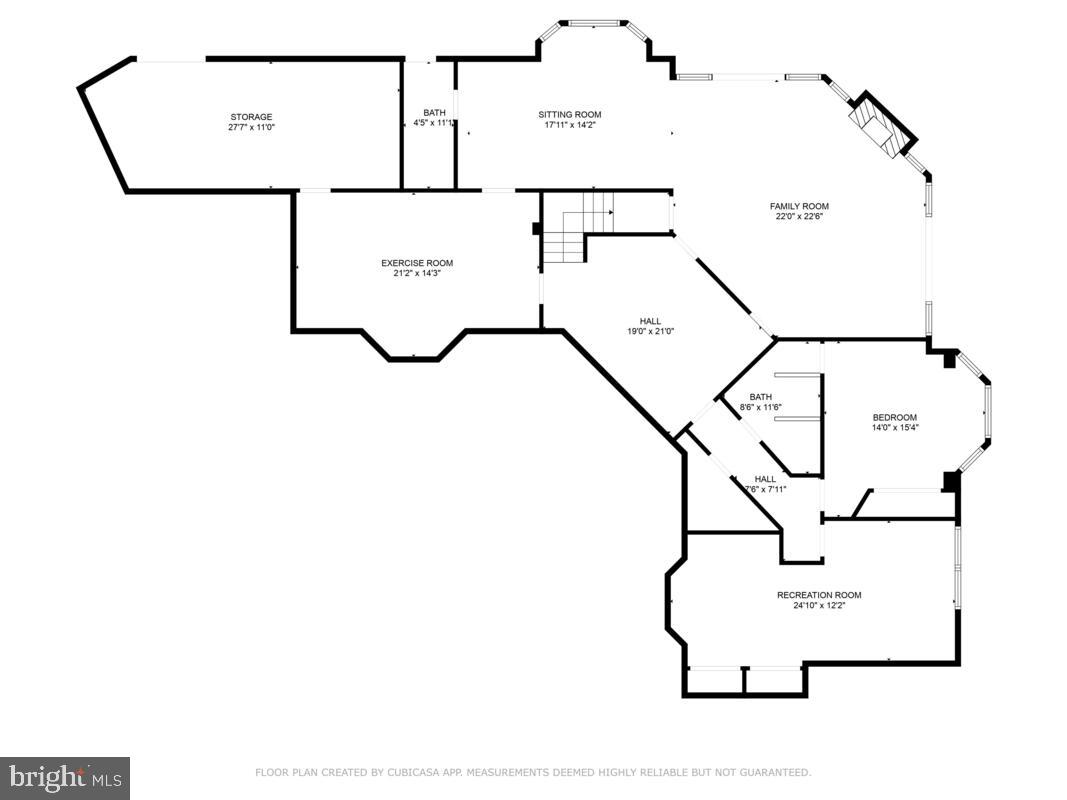
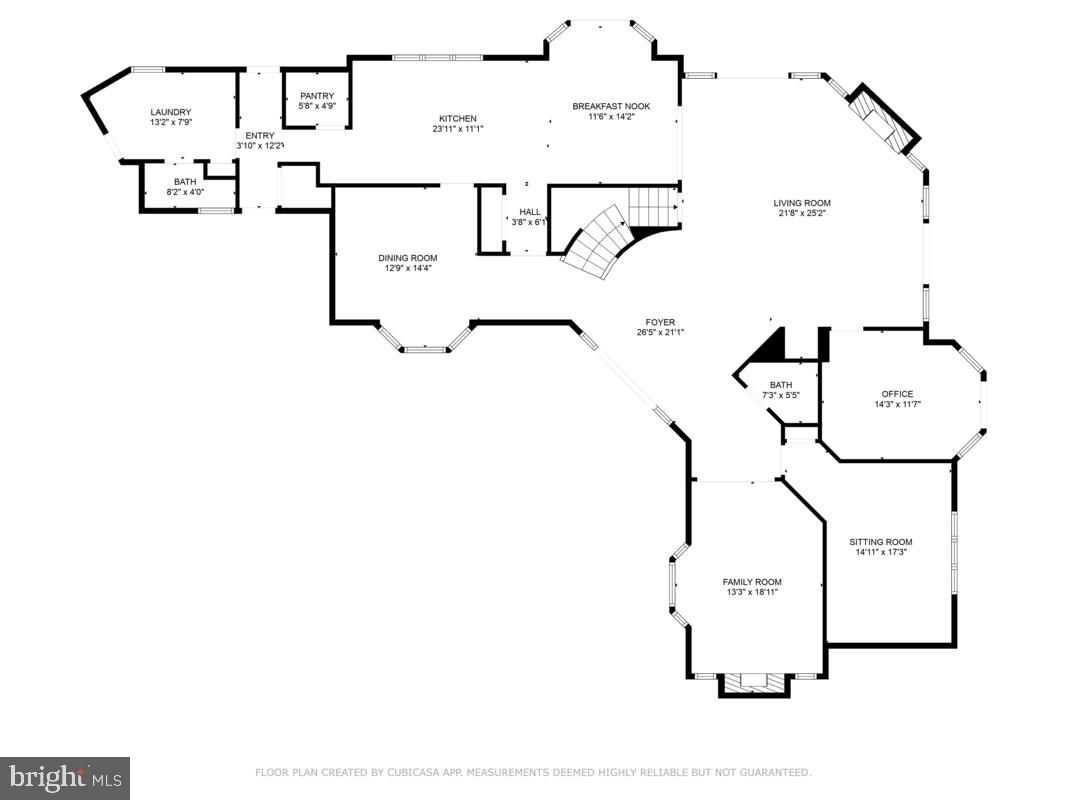
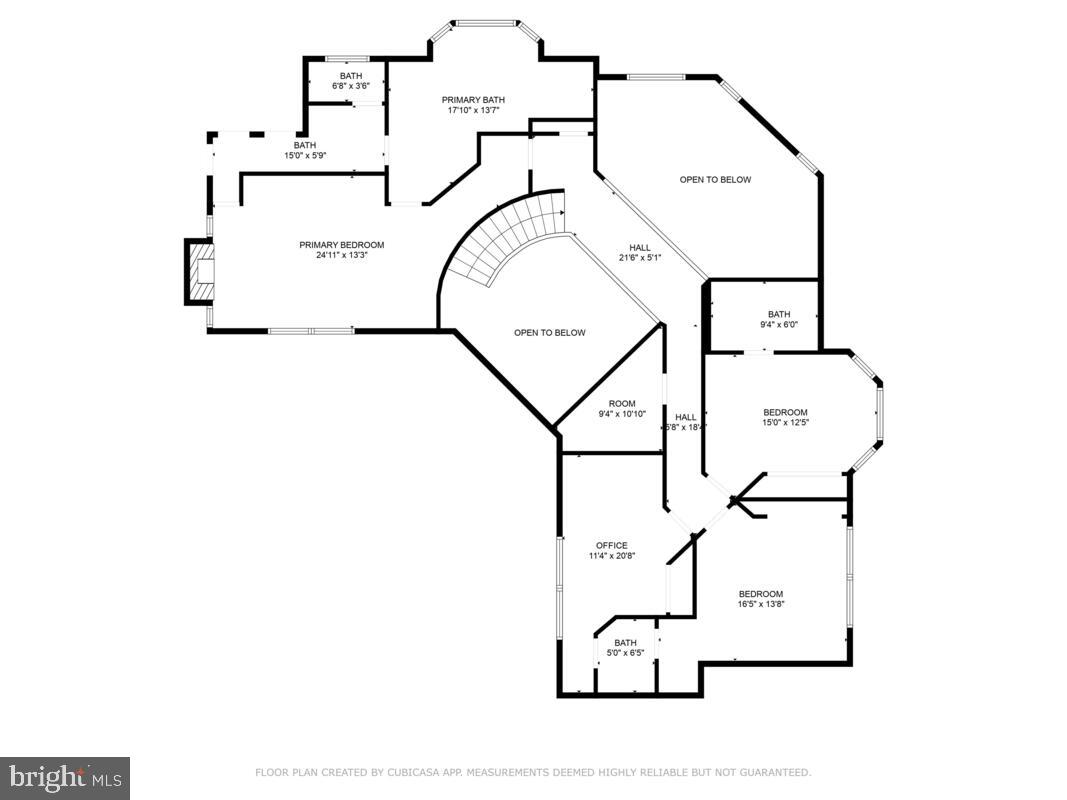
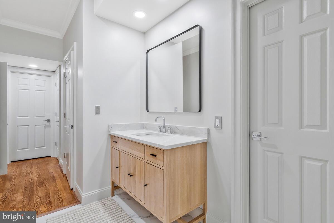
Escape from the world and enter your own modern oasis of spacious tranquility, luxury and ultimate privacy from the moment you approach the elegant gated entrance where trees surround you and the only sound is birds chirping. An iron gate with brick pillars gracefully opens and leads you down the private tree lined drive with landscape lighting. At the end is a stunning paver circular drive and a magnificent 5 bedroom, 5 full and 2 half bath brick Colonial estate! This unique, custom-built home has undergone extensive renovation, with each room updated to offer the latest amenities. It’s a turnkey dream. Expansive windows throughout offer a view of lush woods and reinforce your feeling of natural peace and privacy.  The grand marble tile foyer welcomes you into this extraordinary estate. Quartz counter tops highlight the gourmet kitchen with walk-in pantry, large center cooking island with surround seating, bright, spacious breakfast room and Butler's pantry. Two story ceilings with skylights accent the main level family room with fireplace, giving you the sense of being at home in nature. The formal living and dining rooms both feature beautiful moldings and bow windows. The main level laundry room features a half bath, interior access to the garage and a delivery entrance. The elegant primary suite on the upper level offers a serene and calming setting with propane fireplace, 2 walk-in closets and luxury bath reminiscent of a spa getaway. Opposite the primary is one en-suite bedroom, and two bedrooms that share a Jack and Jill bath and large walk in closets, one being cedar. The lower level is perfect for one who loves to entertain or families seeking spacious and comfortable multigenerational living. A gorgeous built-in full bar offers space for both cocktails and parlor games. A brick fireplace brings warmth to this lower level with gaming area, gym, 2 full bath, bedroom and large room perfect for play or crafts. The lower level opens to a covered patio that leads down to the fenced pool area lush in its surroundings.  The private and secluded backyard oasis surrounds the sparkling inground pool with extensive hardscaping including multiple patio decks. Set on 1.8 acres, this resort-style home has everything you want and more!

1414 SIR WILLIAM WAY

Message successfully sent.

What would you like to know?

What is 3 + 4 ?

I agree to receive email communication and understand I can unsubscribe at any time.

I agree to be contacted by Charis Realty Group via call, email, and text for real estate services. To opt out, you can reply 'stop' at any time or reply 'help' for assistance. You can also click the unsubscribe link in the emails. Message and data rates may apply. Message frequency may vary. Privacy Policy

Related Properties

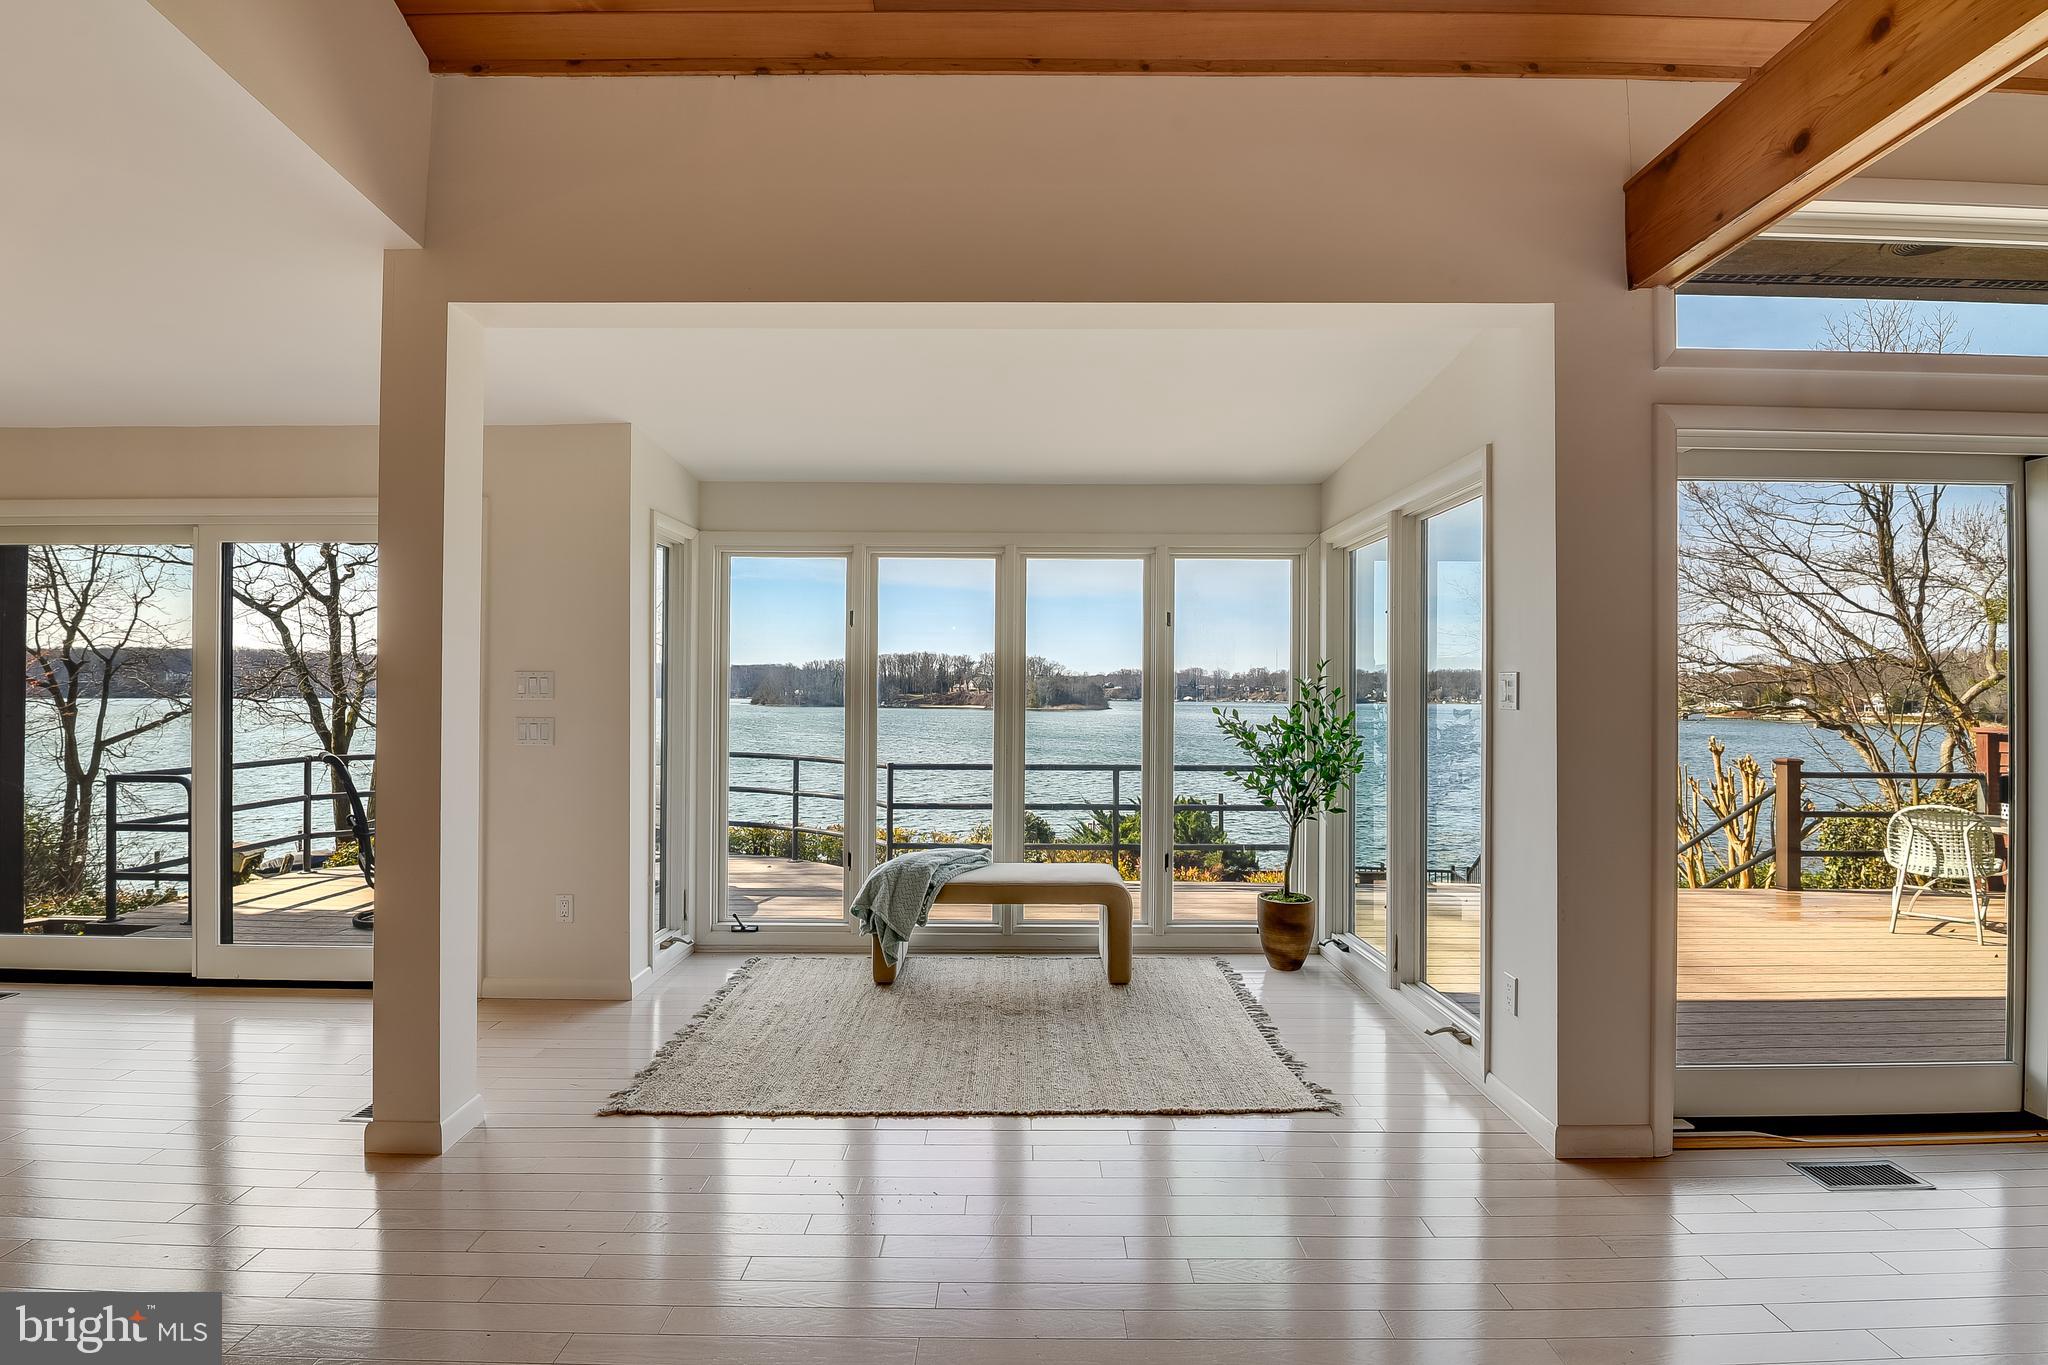
Experience the beauty of waterfront living at 245 Long Point Road on sought-after Little Round Bay. Perfectly positioned across from St. Helena Island, this exceptional home offers breathtaking water views and seamless indoor-outdoor living.

Designed to maximize its spectacular setting, the open-concept floor plan features a dramatic family room with soaring cathedral ceilings, a cozy gas fireplace, and walls of windows that frame the waterfront. The gourmet kitchen offers generous workspace, high quality appliances, and an inviting layout ideal for entertaining. Overlooking the main living area, the loft provides the perfect space for a home office, library, or study.

The spacious primary suite is a private retreat featuring two walk-in closets and a dedicated vanity room. Two additional bedrooms and 3½ baths provide comfortable accommodations for family and guests, while the finished lower level offers flexible space for a theater, recreation room, home gym, or additional entertaining area.

Step outside to enjoy a Trex composite waterside patio with stairs leading to your private pier with deep water access to park multiple boats. Boating enthusiasts will appreciate the boat lift, two jet ski lifts, and water and electric service at the dock. Crowning the boat lift is an extraordinary second floor party deck above the boat lift—an incredibly rare waterfront feature that can no longer be replicated under today's regulations—creating an unmatched setting for enjoying and entertaining while taking in panoramic views of Little Round Bay. A versatile waterfront shed with electricity offers endless possibilities as a workshop, storage area, or charming waterfront bar.

Now offered at $1,999,900, this exceptional property presents an incredible opportunity to own in one of Anne Arundel County's most desirable waterfront locations. Being sold As Is, the home has been priced to reflect the opportunity for a new owner to update and personalize the interiors while preserving the property's outstanding waterfront amenities and irreplaceable setting.

Whether you envision tasteful cosmetic updates or a more comprehensive renovation, this home provides the perfect canvas to create a custom waterfront retreat tailored to your own style. Opportunities to purchase a property with this combination of location, views, private pier with stairs to access boat lift, rare party deck, and endless potential are increasingly rare.

Perfectly positioned just off the Severn River, this exceptional property offers the rare opportunity to create a waterfront retreat uniquely your own, where boating, kayaking, unforgettable sunsets, and effortless waterfront entertaining become part of everyday life.

(3 pictures AI -  digitally altered to show possibilities - noted on the picture)
#MDAA2139768

CROWNSVILLE

245 LONG POINT ROAD

3 Beds

3 Baths

3,743 Sq.Ft.

$1,999,900

MLS#: MDAA2139768

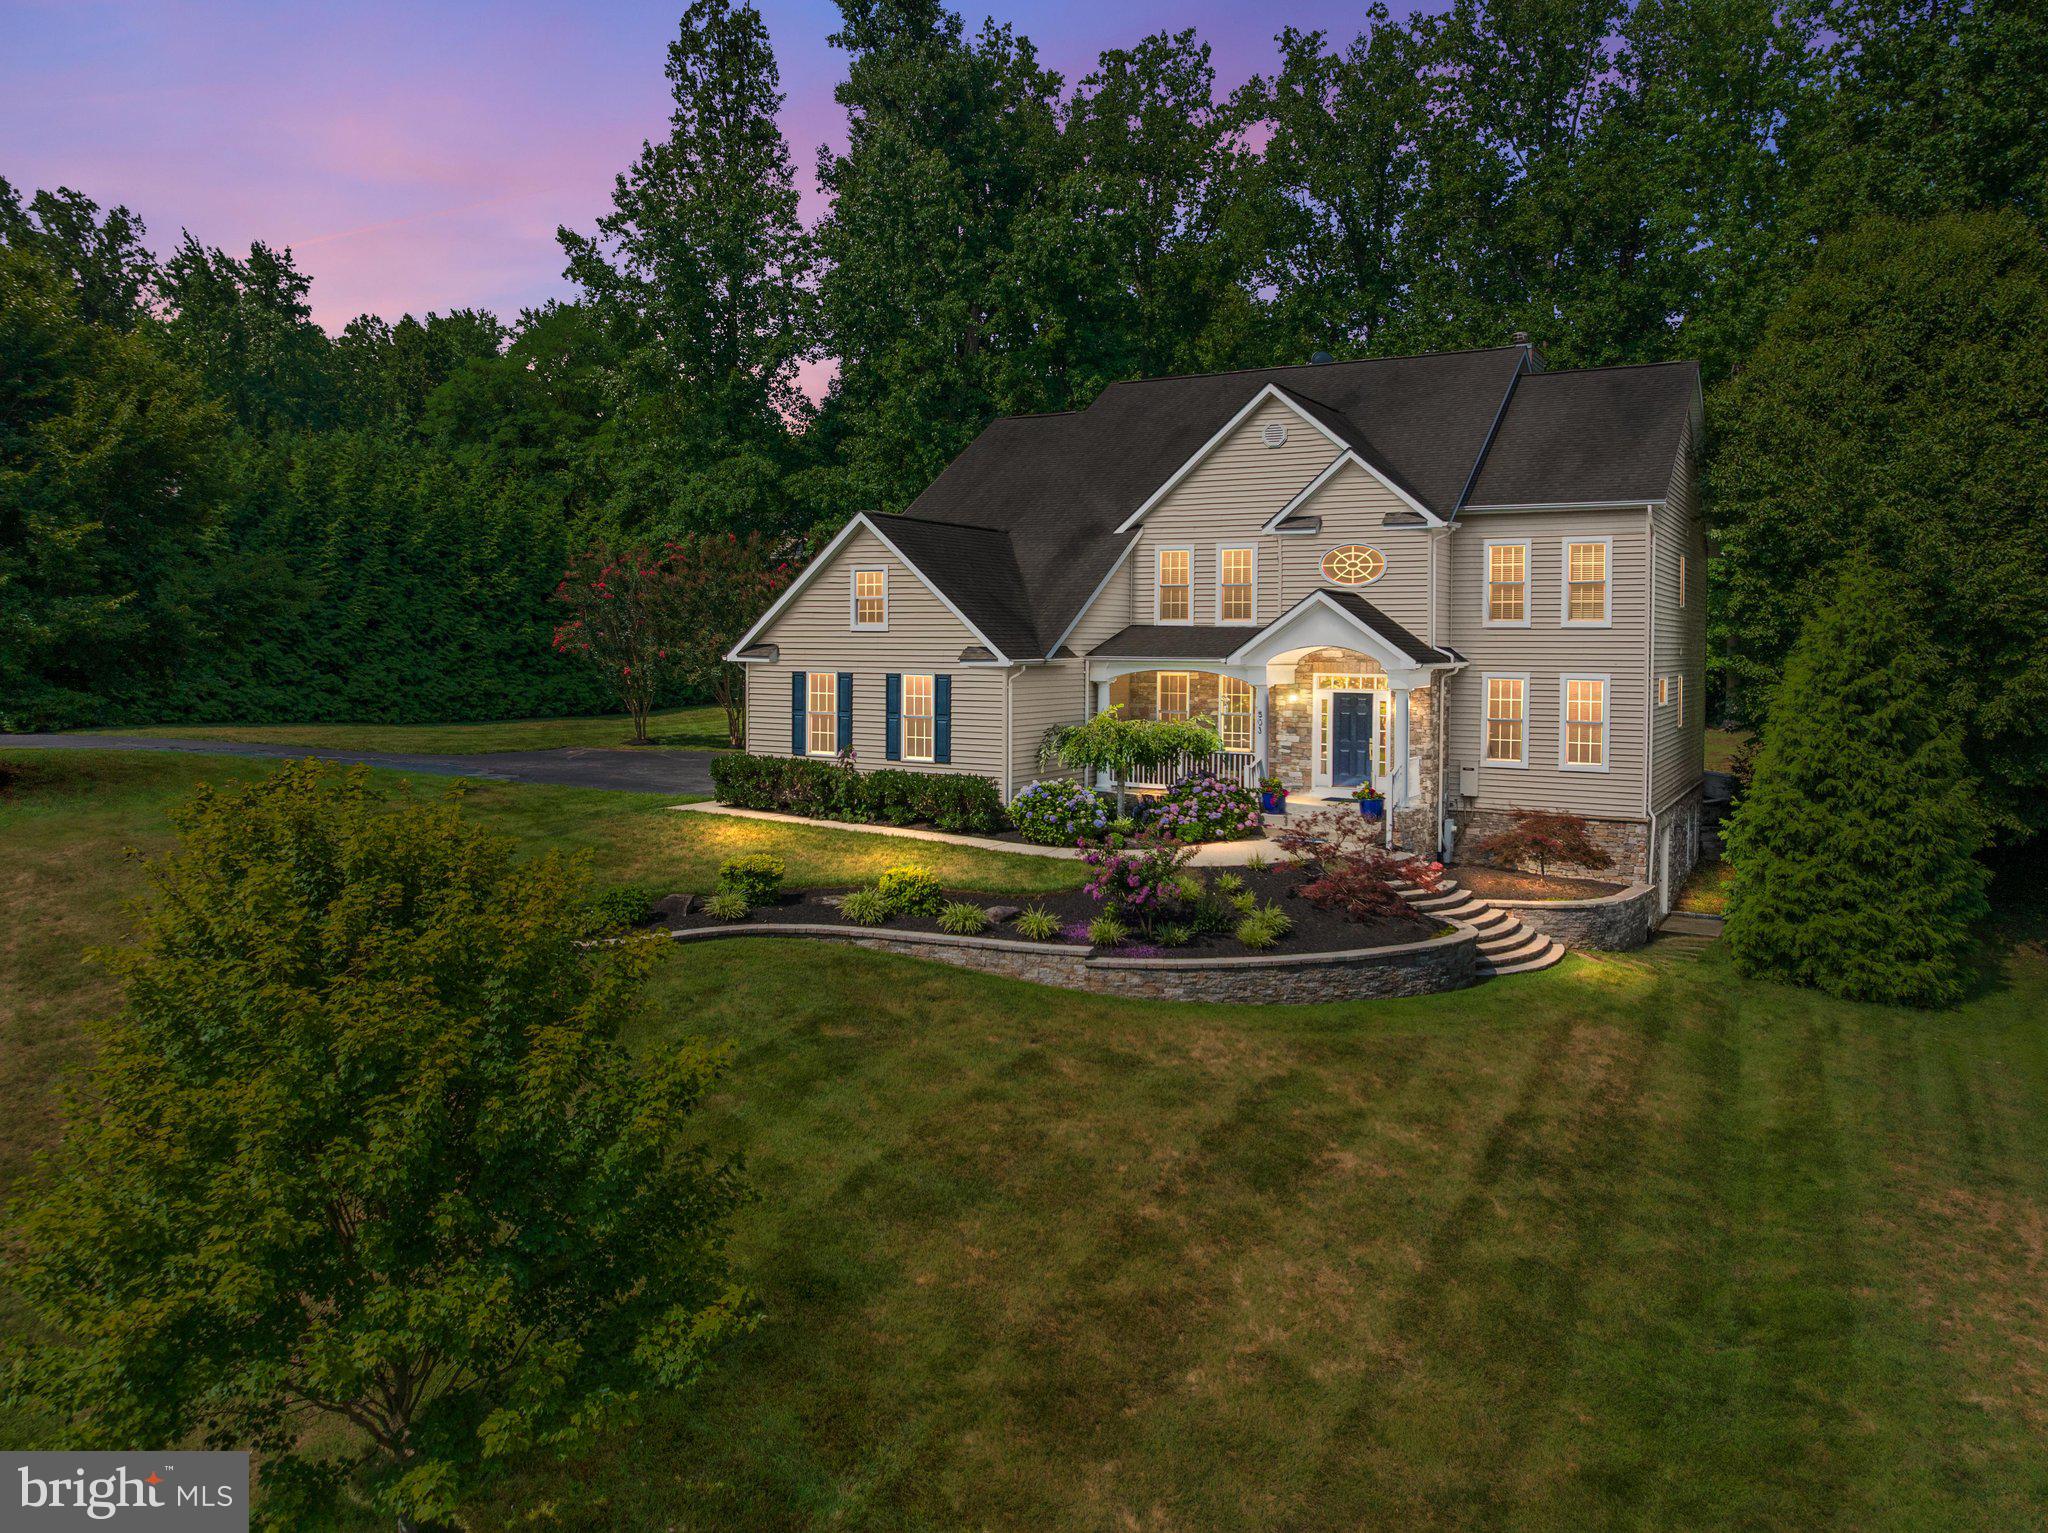
Welcome home to 503 Teak Road, an exceptional estate set on nearly one acre (0.97) of beautifully maintained grounds in a quiet, sought-after neighborhood. Mature landscaping and thoughtfully designed hardscaping create a striking first impression, setting the stage for a home that seamlessly blends timeless elegance with everyday comfort.  Many recent upgrades including a new roof ensure years of worry free ownership.
Inside, a soaring two-story foyer welcomes you into the main level, where a dramatic floor-to-ceiling stacked-stone wood-burning fireplace serves as the centerpiece of the living room. Designed for both entertaining and daily living, the thoughtfully planned layout includes a well-appointed kitchen with a sunny breakfast area, a butler's pantry connecting to the formal dining room, a dedicated laundry room, and two private offices—one of which can easily serve as a main-level bedroom.  A spacious three-car garage, with ample additional parking, provides exceptional convenience.
Outdoor living is equally inviting. Relax on the expansive paver patio, harvest fresh herbs from the kitchen garden, and enjoy added peace of mind with the whole-house backup generator. A 10' x 16' garden shed, nestled among the mature trees, provides generous storage for tools and outdoor equipment.
Upstairs, the private, primary suite offers a peaceful retreat complete with a spacious en-suite bath and two large walk-in closets. Five of the six bedrooms in this home are en-suite with walk-in closets.
The finished lower level is designed for entertaining and relaxation, featuring a spacious family room with a gas fireplace, a bar and game room, a dedicated media room, a  wine cellar, and guest bedroom with a full bath. Ample storage and utility space ensure everything has its place.
Water privileged lifestyle: Community amenities, available through the voluntary HOA—include a pier, gazebo, boat ramp, and beach with access to the Severn River. Enjoy weekends on the water, fishing, swimming and boating, with nearby marinas adding even more convenience.
With quick access to Annapolis, Baltimore, Washington, D.C., BWI Airport, Fort Meade, and beyond, this is luxury living at its finest—quietly positioned, elegantly appointed, and perfectly connected.
#MDAA2150318

CROWNSVILLE

503 TEAK ROAD

5 Beds

4 Baths

4,522 Sq.Ft.

$1,350,000

MLS#: MDAA2150318

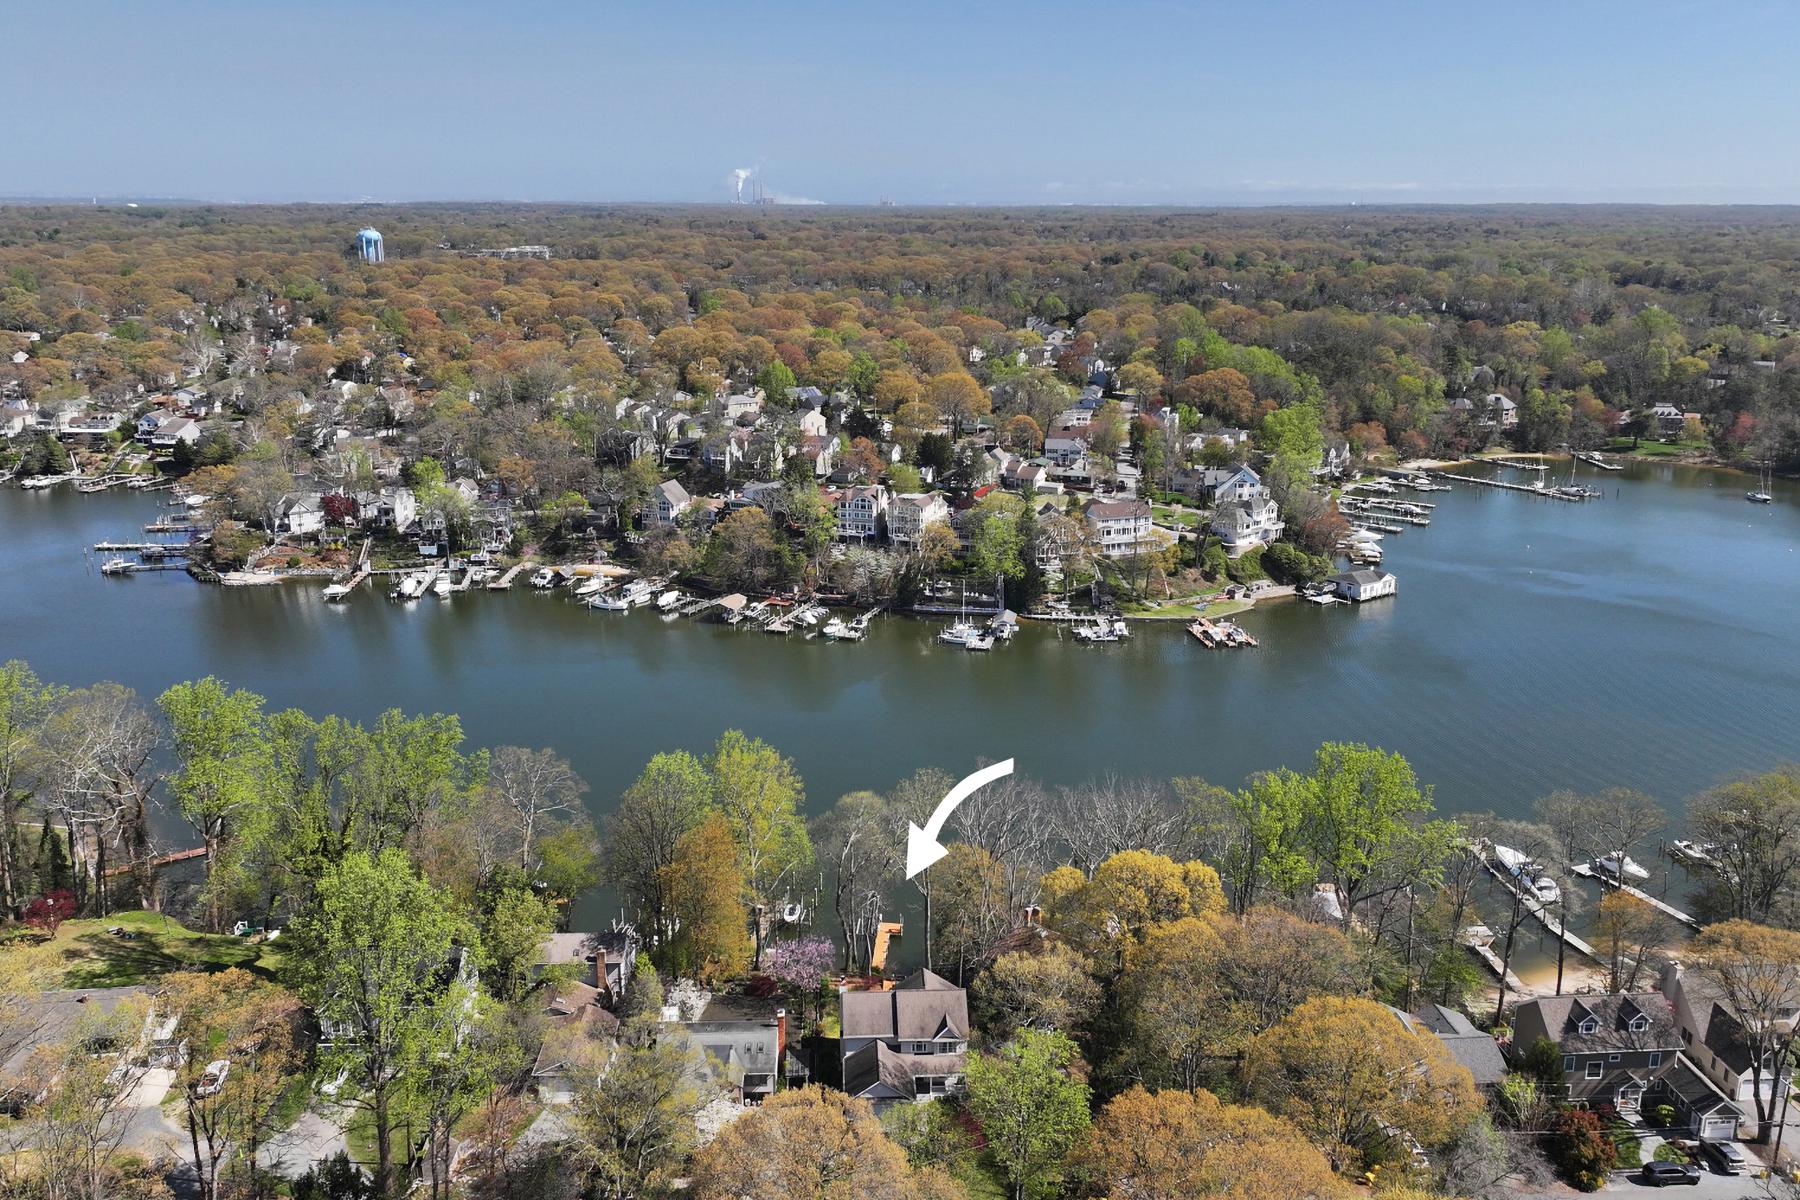
Perched on the Severn River, 928 Waterview Drive is a well-maintained waterfront home in the desirable community of Arden on the Severn. Set on a one-third acre lot with a level waterside yard and a convenient tram to the private, multi-slip deepwater pier, this residence invites you to embrace the very best of coastal living. So many boating options, with water depth that can accommodate a sailboat.
The home offers over 3,000 square feet of thoughtfully designed living space across three stories. The main level’s open floor plan offers an easy flow between rooms and lots of natural light, while the fireplace in the family room adds a coziness to the space. The spacious kitchen overlooks the waterside deck and opens into the formal dining room. There is casual dining at the breakfast bar, and there's also space for a kitchen table facing the water. The adjoining family room has water views and provides access to the lovely three-season room. Hardwood floors are found in the dining room and family room.
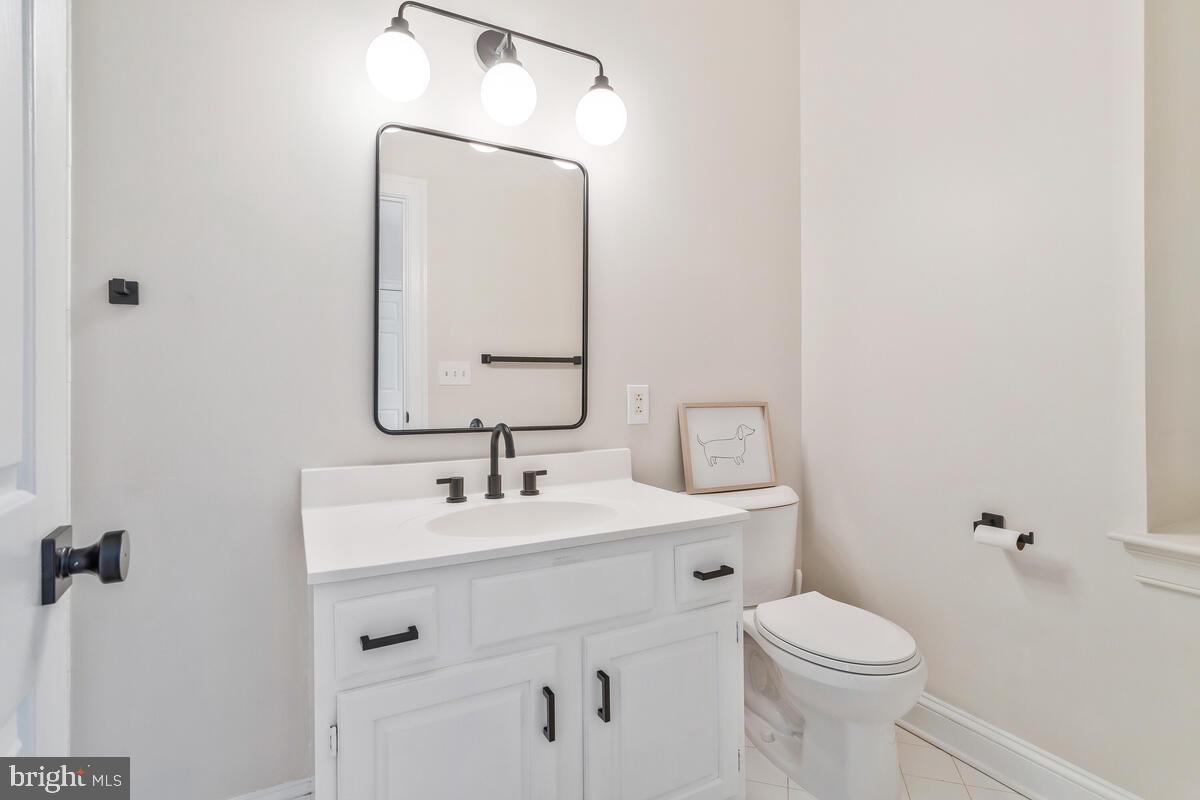
Upstairs, a generous primary suite impresses with cathedral ceiling and ample closet space. The ensuite primary bathroom offers dual sinks, walk-in shower and soaking tub. Two additional bedrooms upstairs are generously sized and share a bathroom. The fully finished, walk-out lower level adds exceptional versatility, complete with a recreation room, an additional bedroom, and a full bath — wonderful for guests or multigenerational living. Step out to a shaded, waterside patio from the rec room. An attached two-car garage and ample deck and patio spaces complete this wonderful property.
Arden on the Severn is a beloved waterfront community, where residents enjoy beaches, boat ramps, a dinghy dock, a covered pavilion, picnic areas, and playgrounds.
#MDAA2140106

CROWNSVILLE

928 WATERVIEW DRIVE

4 Beds

3 Baths

2,934 Sq.Ft.

$1,375,000
MLS#: MDAA2140106

 - property

Send a message

Message successfully sent.

Your message

What is 3 + 4 ?

Reason for contacting?

I agree to receive email communication and understand I can unsubscribe at any time.

I agree to be contacted by Charis Realty Group via call, email, and text for real estate services. To opt out, you can reply 'stop' at any time or reply 'help' for assistance. You can also click the unsubscribe link in the emails. Message and data rates may apply. Message frequency may vary. Privacy Policy

Sign Out

Virtual Assistant

Would you like to take the next step with this property? We can help you schedule a showing or virtual tour, or send you more details.

Yes, I would like more information.

Thank You for Your Reply, One of Our Agents will contact you as soon as possible

No, maybe later.

Thank you, you can always contact me via email, phone number or through the contact form.

Realhub AI

Lucy - Your AI-Powered Realtor

Update Your Temporary Password

Personalize your search

Enter your email and we'll notify you immediately when new listings match what you're looking for.

or enter email address

Already have an account ? Login here

Continue your home search

I agree to receive communications and understand I can unsubscribe at any time.

I agree to be contacted by Charis Realty Group via call, email, and text for real estate services. To opt out, you can reply 'stop' at any time or reply 'help' for assistance. You can also click the unsubscribe link in the emails. Message and data rates may apply. Message frequency may vary. Privacy Policy

Already have an account ? Login here

We use cookies

We use cookies primarily for analytics to enhance your experience. By accepting, you agree to our use of these cookies. You can manage your preferences or learn more about our cookies policy.