


Property
Beds
2
Full Baths
3
1/2 Baths
2
Year Built
2026
Sq.Footage
21,566
Welcome to the Hartland, a stunning representation of modern townhome living that seamlessly combines style and functionality. As you step into the main level, you are greeted by an expansive open-concept layout that invites both relaxation and entertainment. The kitchen is a chef's dream, featuring a long wall of elegant cabinetry paired with high-end appliances. An impressive island, complete with a sink and dishwasher, provides ample prep space and serves as a central hub for gatherings. This thoughtfully designed area encourages social interaction, making it the perfect setting for hosting. As you explore further, the flow of the Hartland continues to impress. The upper level is dedicated to comfort, showcasing a spacious primary suite with a large walk-in closet and luxurious bathroom, creating a private retreat for relaxation. On the opposite end, two additional bedrooms offer versatility for family, guests, or a home office, complemented by a shared bath for added convenience. One of the standout features of this home is the rooftop terrace, offering an additional outdoor living space perfect for relaxing, entertaining, or simply enjoying fresh air from the comfort of home. The lower level adds another dimension to this remarkable home, providing additional living space that can be tailored to your lifestyle needs and leads directly out to the backyard. Whether you envision a cozy media room, play area, home office, or home gym, the possibilities are endless. The Hartland not only meets your living needs but elevates your everyday experience with its thoughtful design and spacious layout. The one-car garage and driveway provide convenient parking for you and your guests. Nestled in the Oaks at Laurel community, this townhome offers easy access to I-95 and MARC, making commuting a breeze. With shopping and dining options nearby, you can enjoy convenience while still coming home to a welcoming neighborhood. Choosing the Hartland means embracing modern design, flexible living spaces, and an impressive rooftop terrace designed to extend your living and entertaining space outdoors. Discover how the Hartland can be your perfect home. Photos are of a similar home.
Open Houses
Open house times are shown in the property’s local time.
Features & Amenities
Interior
-
Other Interior Features
Kitchen Island, Pantry, Recessed Lighting, Open Floorplan
-
Total Bedrooms
2
-
Bathrooms
3
-
1/2 Bathrooms
2
-
Above Grade Finished Area
21566.0
-
Basement YN
NO
-
Cooling YN
YES
-
Cooling
Central Air, Heat Pump, ENERGY STAR Qualified Equipment, Electric
-
Heating YN
YES
-
Heating
Central, Heat Pump
-
Pet friendly
N/A
Exterior
-
Garage
Yes
-
Garage spaces
1
-
Construction Materials
Brick, Vinyl Siding
-
Parking
Garage, Driveway, Attached
-
Patio and Porch Features
Deck, Terrace
-
Pool
No
-
Waterfront YN
NO
Area & Lot
-
Lot Size(square feet)
0
-
Property Type
Residential
-
Property Sub Type
Townhouse
-
Architectural Style
Contemporary
Price
-
Sales Price
$605,640
-
Sq. Footage
21,566
-
Price/SqFt
$28
HOA
-
Association
YES
-
Association Fee
$160
-
Association Fee Frequency
Monthly
-
Association Fee Includes
N/A
School District
-
Elementary School
VANSVILLE
-
Middle School
MARTIN LUTHER KING JR.
-
High School
LAUREL
Property Features
-
New Construction
YES
-
Foundation Details
Slab
-
Senior Community YN
NO
-
Sewer
Public Sewer
-
Tax Lot
33
-
Water Source
Public
Schedule a Showing
Showing scheduled successfully.
Mortgage calculator
Estimate your monthly mortgage payment, including the principal and interest, property taxes, and HOA. Adjust the values to generate a more accurate rate.
Your payment
Principal and Interest:
$
Property taxes:
$
HOA fees:
$
Total loan payment:
$
Total interest amount:
$
Location
County
PRINCE GEORGES
Elementary School
VANSVILLE
Middle School
MARTIN LUTHER KING JR.
High School
LAUREL
Listing Courtesy of Danielle Dawn Wallace, SM Brokerage, LLC
RealHub Information is provided exclusively for consumers' personal, non-commercial use, and it may not be used for any purpose other than to identify prospective properties consumers may be interested in purchasing. All information deemed reliable but not guaranteed and should be independently verified. All properties are subject to prior sale, change or withdrawal. RealHub website owner shall not be responsible for any typographical errors, misinformation, misprints and shall be held totally harmless.

Salesperson, Realtor
Brooke Fox
Call Brooke today to schedule a private showing.

* Listings on this website come from the FMLS IDX Compilation and may be held by brokerage firms other than the owner of this website. The listing brokerage is identified in any listing details. Information is deemed reliable but is not guaranteed. If you believe any FMLS listing contains material that infringes your copyrighted work please review our DMCA policy and learn how to submit a takedown request.© 2024 FMLS.
Related Properties

LAUREL
6306 SANDY STREET
5 Beds
3 Baths
2,714 Sq.Ft.
$549,000
MLS#: MDPG2211344

LAUREL
6706 MCCAHILL DRIVE
4 Beds
3 Baths
1,280 Sq.Ft.
$525,000
MLS#: MDPG2220060

LAUREL
3541 TRIBECA TRL
3 Beds
2 Baths
2,057 Sq.Ft.
$529,900
MLS#: MDAA2156566
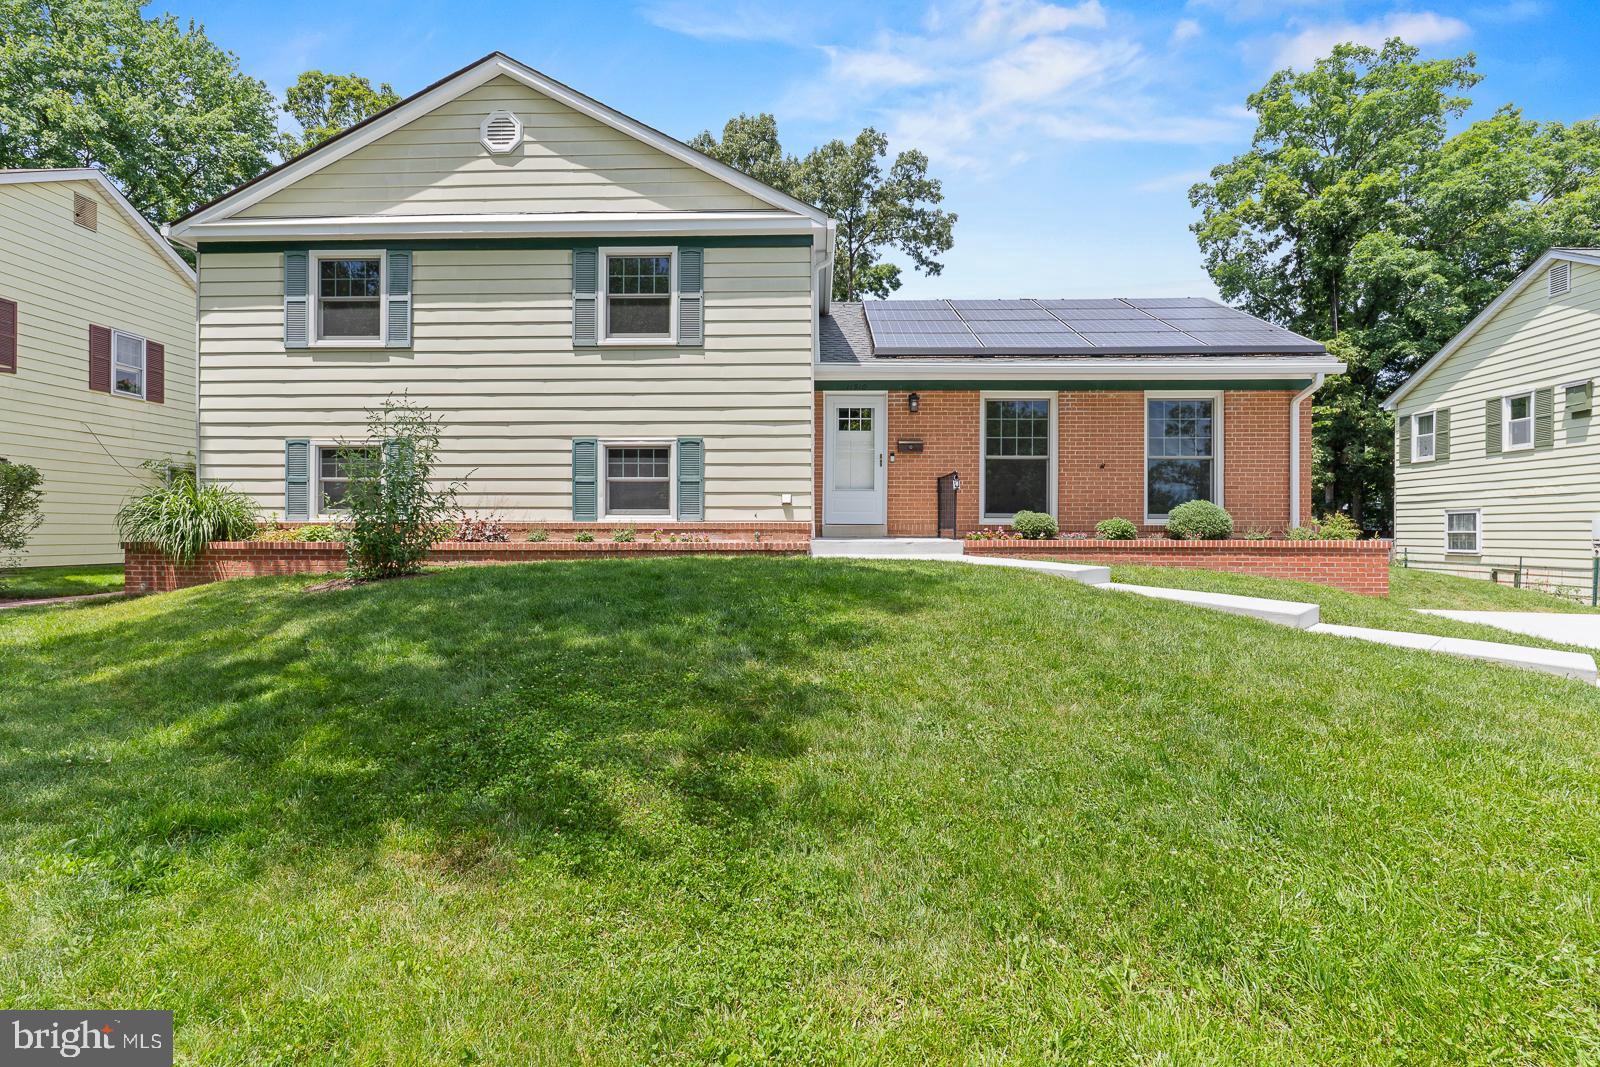
LAUREL
11910 CALLOW TERRACE
4 Beds
2 Baths
2,730 Sq.Ft.
$549,500
MLS#: MDPG2205834

LAUREL
14203 WESTSIDE RIDGE DRIVE
3 Beds
3 Baths
1,848 Sq.Ft.
$549,950
MLS#: MDPG2219756

LAUREL
8548 CROOKED TREE LANE
3 Beds
2 Baths
2,113 Sq.Ft.
$499,900
MLS#: MDAA2158816

LAUREL
1015 HIGH POINT TRL
3 Beds
2 Baths
2,236 Sq.Ft.
$525,000
MLS#: MDPG2220150

LAUREL
10101 MADRONAWOOD DRIVE
4 Beds
2 Baths
1,728 Sq.Ft.
$510,000
MLS#: MDPG2215720

LAUREL
8457 WINDING TRAIL
3 Beds
2 Baths
2,141 Sq.Ft.
$499,900
MLS#: MDAA2135294

LAUREL
9962 FRAGRANT LILIES WAY
3 Beds
2 Baths
2,838 Sq.Ft.
$579,900
MLS#: MDHW2074208
