Features & Amenities

Interior

  • Other Interior Features

    Kitchen Island, Pantry, Walk-In Closet(s)

  • Total Bedrooms

    5

  • Bathrooms

    4

  • Above Grade Finished Area

    3400.0

  • Basement YN

    YES

  • Cooling YN

    YES

  • Cooling

    Central Air

  • Fireplace YN

    YES

  • Heating YN

    YES

  • Heating

    Exhaust Fan, Electric

  • Main Level Bedrooms

    1

  • Pet friendly

    N/A

Exterior

  • Garage

    Yes

  • Garage spaces

    2

  • Parking

    Attached

  • Pool

    No

  • Waterfront YN

    NO

  • View

    Trees/Woods

Area & Lot

  • Lot Size(acres)

    2.92

  • Lot Size(square feet)

    127,195

  • Property Type

    Residential

  • Property Sub Type

    Single Family Residence

  • Architectural Style

    Farmhouse/National Folk, Colonial

Price

  • Sales Price

    $1,150,000

  • Tax Amount

    $1,883

  • Sq. Footage

    3,400

  • Price/SqFt

    $338

HOA

  • Association

    No

School District

  • Elementary School

    MILLERSVILLE

  • Middle School

    OLD MILL MIDDLE SOUTH

  • High School

    OLD MILL

Property Features

  • Foundation Details

    Concrete Perimeter

  • Senior Community YN

    NO

  • Water Source

    Well

Schedule a Showing

Showing scheduled successfully.

<
>
IN PERSON
VIA CHAT

What is 3 + 4 ?


Mortgage calculator

Estimate your monthly mortgage payment, including the principal and interest, property taxes, and HOA. Adjust the values to generate a more accurate rate.

Your payment

Principal and Interest:

$

Property taxes:

$

HOA fees:

$

Total loan payment:

$

Total interest amount:

$

Location

County

ANNE ARUNDEL

Elementary School

MILLERSVILLE

Middle School

OLD MILL MIDDLE SOUTH

High School

OLD MILL

Listing Courtesy of Ryan R Briggs, Anne Arundel Properties, Inc.

RealHub Information is provided exclusively for consumers' personal, non-commercial use, and it may not be used for any purpose other than to identify prospective properties consumers may be interested in purchasing. All information deemed reliable but not guaranteed and should be independently verified. All properties are subject to prior sale, change or withdrawal. RealHub website owner shall not be responsible for any typographical errors, misinformation, misprints and shall be held totally harmless.

Agent Brooke Fox

Salesperson, Realtor

Brooke Fox

Call Brooke today to schedule a private showing.


* Listings on this website come from the FMLS IDX Compilation and may be held by brokerage firms other than the owner of this website. The listing brokerage is identified in any listing details. Information is deemed reliable but is not guaranteed. If you believe any FMLS listing contains material that infringes your copyrighted work please review our DMCA policy and learn how to submit a takedown request.© 2024 FMLS.
Impeccable Quality, TO BE BUILT,  Custom home build whatever you would like, this is just an option, the 2.92  acre oasis in the woods you have been dreaming of, by Whitehall Building & Co. The Tilghman 1 model features an open concept on the main level with plenty of options including an office/study, main level bedroom and full bath, large pantry, and mudroom. The gourmet kitchen features granite counter's, an oversized island, and stainless steel appliances. The kitchen flows into the family room with gas fireplace.  The upper level features 4 generously sized bedrooms. The Primary Bedroom will have a beautiful en-suite with soaking tub and separate shower as well as double vanity sink.    This home is convenient to DC/Balt/Annapolis/NoVa. **$10,000 towards options w/ use of preferred Lender & Title** Construction to permanent financing required!Construction to permanent financing  or cash required!  Jumbo Construction loan Rates below 6% (with 700 credit score and loans over $647,200)--Extended locks up to 12 months, upfront fee refundable at closing--Free Float down option to market rates, within 60 days of closing***PLEASE NOTE, pictures are of other homes builder has completed, for reference of quality craftsmanship, this home has not been built yet, just waiting for the right buyer.

1442 SAINT STEPHENS CHURCH ROAD

Message successfully sent.

What would you like to know?

What is 3 + 4 ?

I agree to receive email communication and understand I can unsubscribe at any time.

I agree to be contacted by Charis Realty Group - Christine Issler, Broker via call, email, and text for real estate services. To opt out, you can reply 'stop' at any time or reply 'help' for assistance. You can also click the unsubscribe link in the emails. Message and data rates may apply. Message frequency may vary. Privacy Policy

Related Properties

PRICE IMPROVEMENT! DON'T MISS THIS ONE!  Luxury, space, and incredible value all in one! Located in the sought-after St. Stephens Farms community, this beautifully maintained, one-owner home sits on an impressive .92-acre lot with meticulously manicured grounds and an exceptional fenced backyard. Offering generous space for outdoor living and entertaining, the property also provides room to explore the possibility of a future pool, subject to applicable approvals. Thoughtfully refreshed with fresh paint, refinished hardwood floors, updated flooring and new carpeting, the home feels bright, welcoming and move-in ready. Updates within the past five years include the roof, 6-inch gutters, Thompson Creek windows and rear door, and a rebuilt primary bathroom shower. An automatic generator serving a substantial portion of the home adds peace of mind. The main level also features a formal living room, a separate dining room and a private office, offering dedicated spaces for entertaining, working from home and everyday living. At the heart of the home is an oversized family room featuring high ceilings, a striking paneled accent wall and a fireplace. Open to the kitchen, this inviting space creates an effortless flow for everyday living and entertaining. Just beyond, the expansive screened porch extends the living space outdoors—the perfect setting for dining or unwinding while overlooking the gorgeous backyard. A Trex deck and stone patio with a firepit offer even more ways to enjoy this beautiful setting. Upstairs, four spacious bedrooms and three full bathrooms provide ample room, complemented by a convenient main-level powder room. The finished lower level includes an additional full bathroom and flexible space for a recreation room, home gym or additional family room. An unfinished room offers potential for further expansion, including a possible fifth bedroom, subject to applicable requirements. Combining generous living spaces, thoughtful updates and exceptional outdoor enjoyment, this home offers a peaceful Crownsville setting with convenient access to Annapolis, major commuter routes, BWI Airport and Fort Meade. Nearby Waugh Chapel shopping and dining keep everyday conveniences within easy reach. Join us at the open house or schedule your private tour!
#MDAA2154714

CROWNSVILLE

2103 BELL TOWER DRIVE

4 Beds

4 Baths

4,242 Sq.Ft.

$1,195,000

MLS#: MDAA2154714

Welcome to this beautifully maintained split level home offering the perfect blend of comfort, space, and waterfront living. With 1,900 sq ft of finished space plus an additional 500 sq ft unfinished area ready for your vision, this 3 bedroom, 2 bath home delivers flexibility for today’s lifestyle.
The main level features an open floor plan connecting the living room, dining room, and kitchen—ideal for entertaining or simply enjoying the natural light that fills the space. Downstairs, a spacious family room with a fireplace creates a cozy retreat, complemented by a dedicated office area perfect for remote work or hobbies.

Step outside to a large deck overlooking the property and enjoy the tranquility of your own private beach. Waterfront enthusiasts will appreciate the deep water dock with 14 feet of water depth and a 15,000 lb boat lift, offering effortless access to boating, fishing, and sunset cruising.

This property is being offered in "as is condition" through a private sale.
#MDAA2159712

CROWNSVILLE

942 WATERVIEW DRIVE

3 Beds

2 Baths

1,894 Sq.Ft.

$1,150,000

MLS#: MDAA2159712
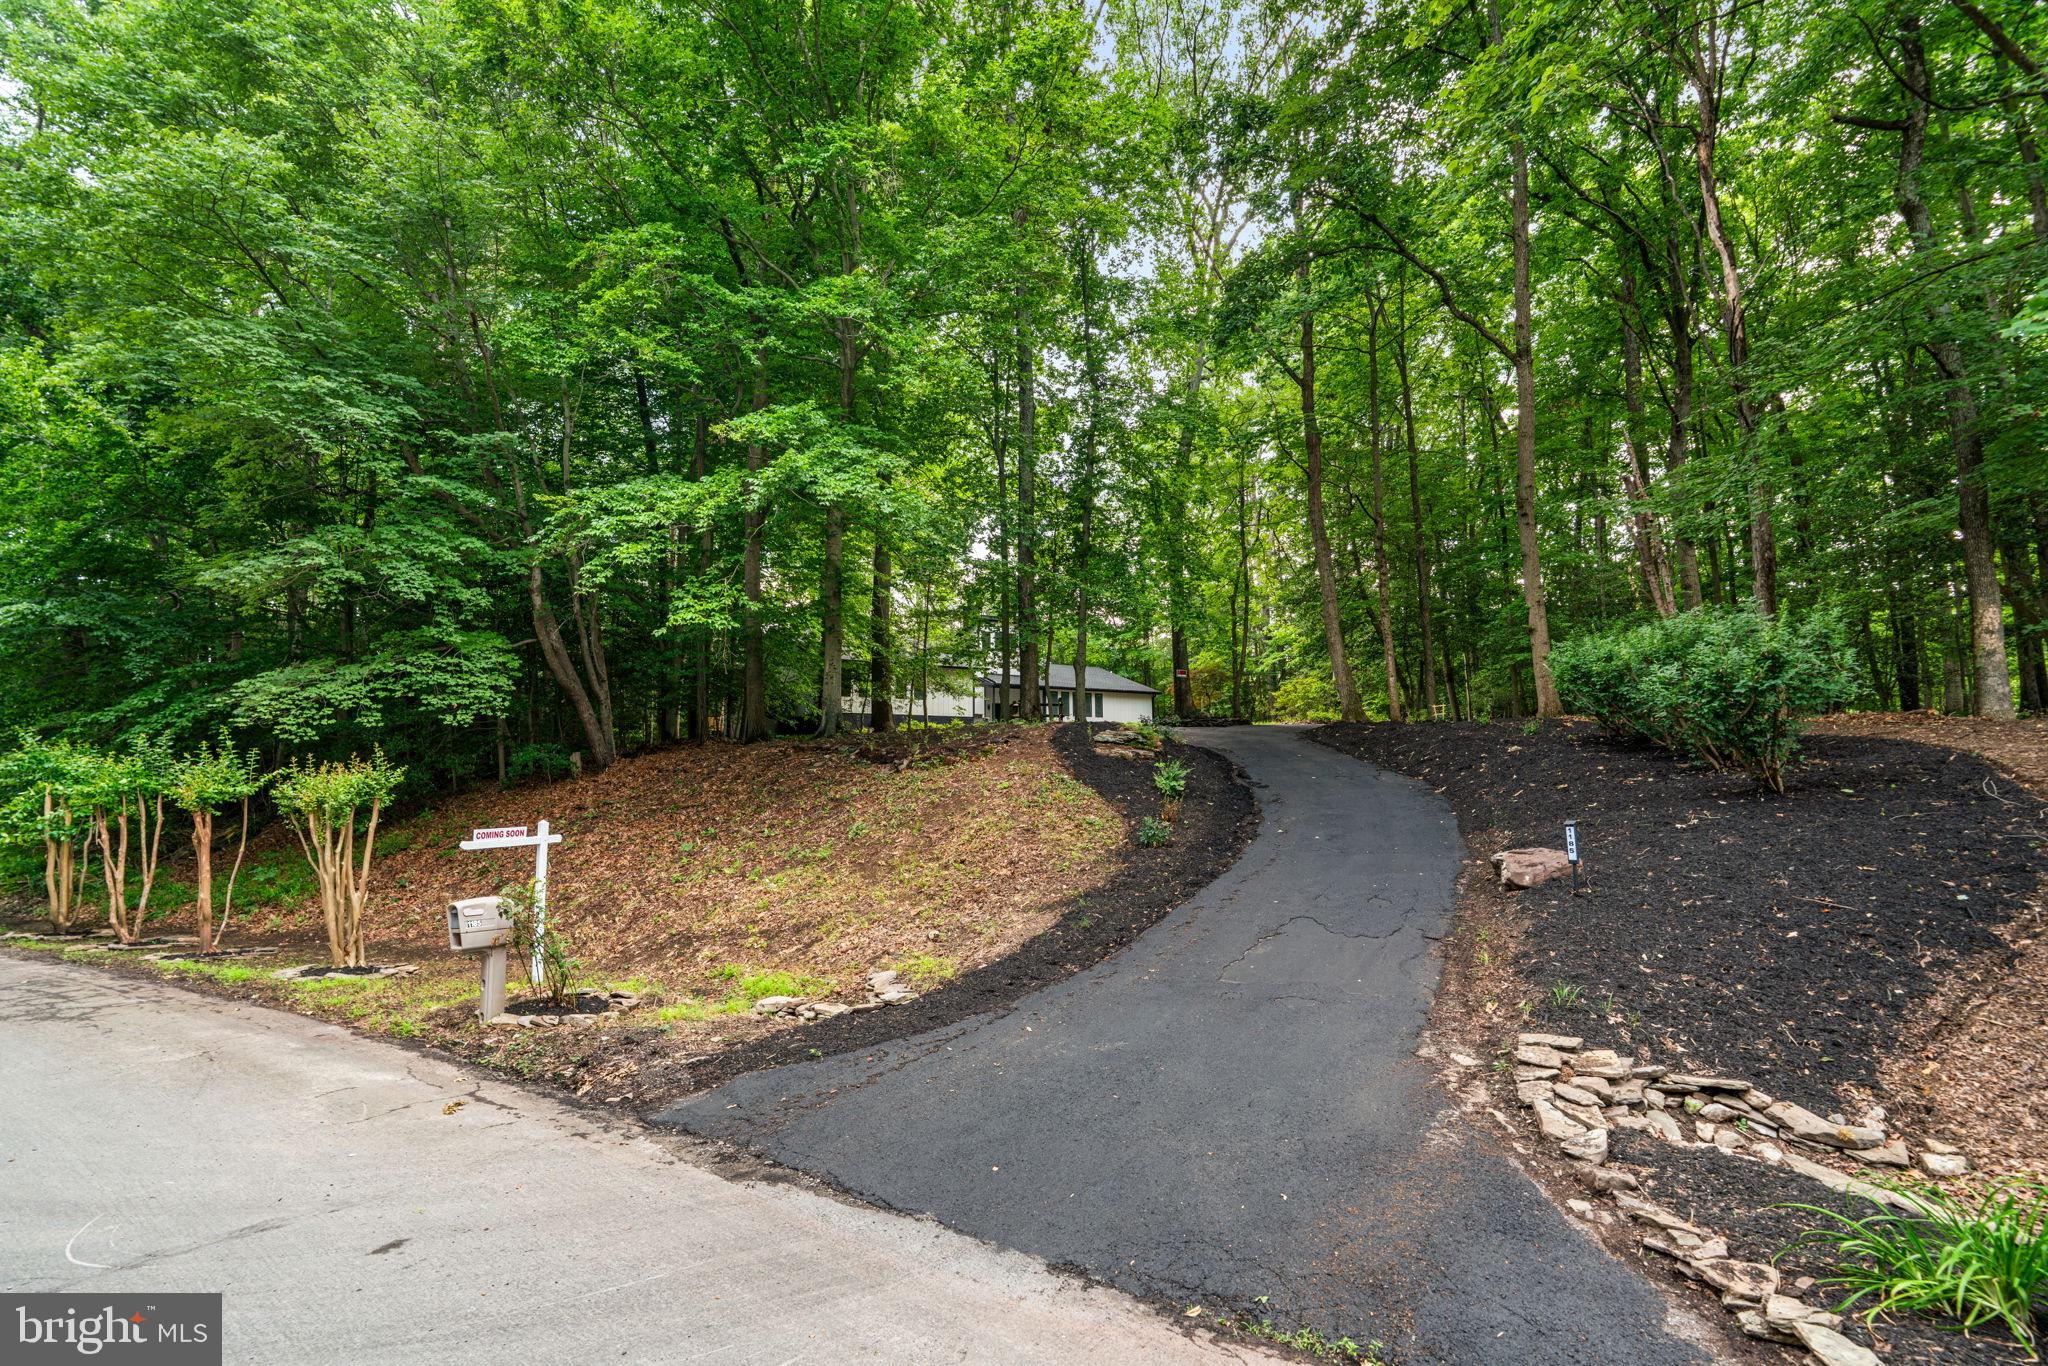
This is the one you have been waiting for! Totally new and renovated from top to bottom this contemporary four levelshouse is your private daily getaway from all the daily hustle and bustle. Located on over two wooded acres but only a few minutes from Annapolis and the Chesapeake Bay,  short distance to either Baltimore or DC, it is strategically located. The master bedroom on the main level also features a loft perfect for a home office or studyand accessible only by a spiral staircase. The master bathroom is striking with a soaking tub and a large walk- in shower. The centerpiece of this home is the new large kitchen with a beautiful island overlooking the gorgeous family room with recessed lights and 13 skylights! The new rear deck is one of a kind,  just the overall size will be a pleasant surprise, a great place to chill out and enjoy nature or just hang out with friends and neighbors.
#MDAA2148718

CROWNSVILLE

1185 HARBOR OAK DRIVE

4 Beds

3 Baths

3,504 Sq.Ft.

$1,195,000

MLS#: MDAA2148718

Send a message

Message successfully sent.

Your message

What is 3 + 4 ?

Reason for contacting?

I agree to receive email communication and understand I can unsubscribe at any time.

I agree to be contacted by Charis Realty Group - Christine Issler, Broker via call, email, and text for real estate services. To opt out, you can reply 'stop' at any time or reply 'help' for assistance. You can also click the unsubscribe link in the emails. Message and data rates may apply. Message frequency may vary. Privacy Policy

Sign Out

Virtual Assistant

Would you like to take the next step with this property? We can help you schedule a showing or virtual tour, or send you more details.

Yes, I would like more information.

Thank You for Your Reply, One of Our Agents will contact you as soon as possible

No, maybe later.

Thank you, you can always contact me via email, phone number or through the contact form.

Realhub AI

Lucy - Your AI-Powered Realtor

Update Your Temporary Password

Personalize your search

Enter your email and we'll notify you immediately when new listings match what you're looking for.

or enter email address

Already have an account ? Login here

Continue your home search

I agree to receive communications and understand I can unsubscribe at any time.

I agree to be contacted by Charis Realty Group - Christine Issler, Broker via call, email, and text for real estate services. To opt out, you can reply 'stop' at any time or reply 'help' for assistance. You can also click the unsubscribe link in the emails. Message and data rates may apply. Message frequency may vary. Privacy Policy

Already have an account ? Login here

We use cookies

We use cookies primarily for analytics to enhance your experience. By accepting, you agree to our use of these cookies. You can manage your preferences or learn more about our cookies policy.