


Property
Beds
3
Full Baths
2
1/2 Baths
2
Year Built
2019
Sq.Footage
2,304
Perfect blend of luxury and convenience!! Better than new, priced lower than new and move-in ready! Need we say more? Owner finishing touches on this immaculate and stylish townhome include designer light fixtures, custom blinds and hardwood floors added in the upper master bedroom and hallway. This one has all of the bells and whistles!! Upgraded kitchen with oversized island that flows seamlessly into an exquisite entertaining space. TWO pantries and extra cabinetry. Custom double vanity in the master bath along with upgraded rain shower create a spa like retreat. Cavernous walk-in closet in the master and another walk-in closet in one of the spare bedrooms. One of the best locations in the neighborhood! No neighbors directly across make for an enjoyable view out the front and community parking close by for visitors. Very few places have so much within WALKING distance. Wegmans, Dick's, Target, movie theater, restaurants and more!! As we mentioned, priced below the few homes left for sale in the neighborhood! Don't hesitate as this one is immaculate and will fly off the market!!!
Features & Amenities
Interior
-
Other Interior Features
Ceiling Fan(s), Kitchen Island, Recessed Lighting, Walk-In Closet(s)
-
Total Bedrooms
3
-
Bathrooms
2
-
1/2 Bathrooms
2
-
Above Grade Finished Area
2304.0
-
Basement YN
YES
-
Cooling YN
YES
-
Cooling
Central Air, Ceiling Fan(s)
-
Fireplace YN
NO
-
Heating YN
YES
-
Heating
Exhaust Fan, Natural Gas
-
Pet friendly
N/A
Exterior
-
Garage
Yes
-
Garage spaces
2
-
Construction Materials
Vinyl Siding
-
Parking
Garage Door Opener, Concrete, Attached
-
Pool
No
-
Waterfront YN
NO
Area & Lot
-
Lot Size(acres)
0.04
-
Lot Size(square feet)
1,958
-
Property Type
Residential
-
Property Sub Type
Townhouse
-
Architectural Style
Other
Price
-
Sales Price
$535,000
-
Tax Amount
$4,618
-
Sq. Footage
2,304
-
Price/SqFt
$232
HOA
-
Association
YES
-
Association Fee
$115
-
Association Fee Frequency
Monthly
-
Association Fee Includes
N/A
School District
-
Elementary School
CROFTON
-
Middle School
CROFTON
-
High School
ARUNDEL
Property Features
-
Senior Community YN
NO
-
Sewer
Septic Tank
-
Tax Lot
B2
-
Water Source
Public
Schedule a Showing
Showing scheduled successfully.
Mortgage calculator
Estimate your monthly mortgage payment, including the principal and interest, property taxes, and HOA. Adjust the values to generate a more accurate rate.
Your payment
Principal and Interest:
$
Property taxes:
$
HOA fees:
$
Total loan payment:
$
Total interest amount:
$
Location
County
ANNE ARUNDEL
Elementary School
CROFTON
Middle School
CROFTON
High School
ARUNDEL
Listing Courtesy of Scott M. Schuetter, CENTURY 21 New Millennium
RealHub Information is provided exclusively for consumers' personal, non-commercial use, and it may not be used for any purpose other than to identify prospective properties consumers may be interested in purchasing. All information deemed reliable but not guaranteed and should be independently verified. All properties are subject to prior sale, change or withdrawal. RealHub website owner shall not be responsible for any typographical errors, misinformation, misprints and shall be held totally harmless.

Salesperson, Realtor
Brooke Fox
Call Brooke today to schedule a private showing.

* Listings on this website come from the FMLS IDX Compilation and may be held by brokerage firms other than the owner of this website. The listing brokerage is identified in any listing details. Information is deemed reliable but is not guaranteed. If you believe any FMLS listing contains material that infringes your copyrighted work please review our DMCA policy and learn how to submit a takedown request.© 2024 FMLS.
Related Properties

GAMBRILLS
950 NOVEMBER COURT
3 Beds
2 Baths
1,763 Sq.Ft.
$439,000
MLS#: MDAA2159450

GAMBRILLS
932 WINTERHAVEN DRIVE
5 Beds
2 Baths
2,167 Sq.Ft.
$474,800
MLS#: MDAA2142846

GAMBRILLS
966 FALL RIDGE WAY
4 Beds
2 Baths
1,432 Sq.Ft.
$485,000
MLS#: MDAA2153306
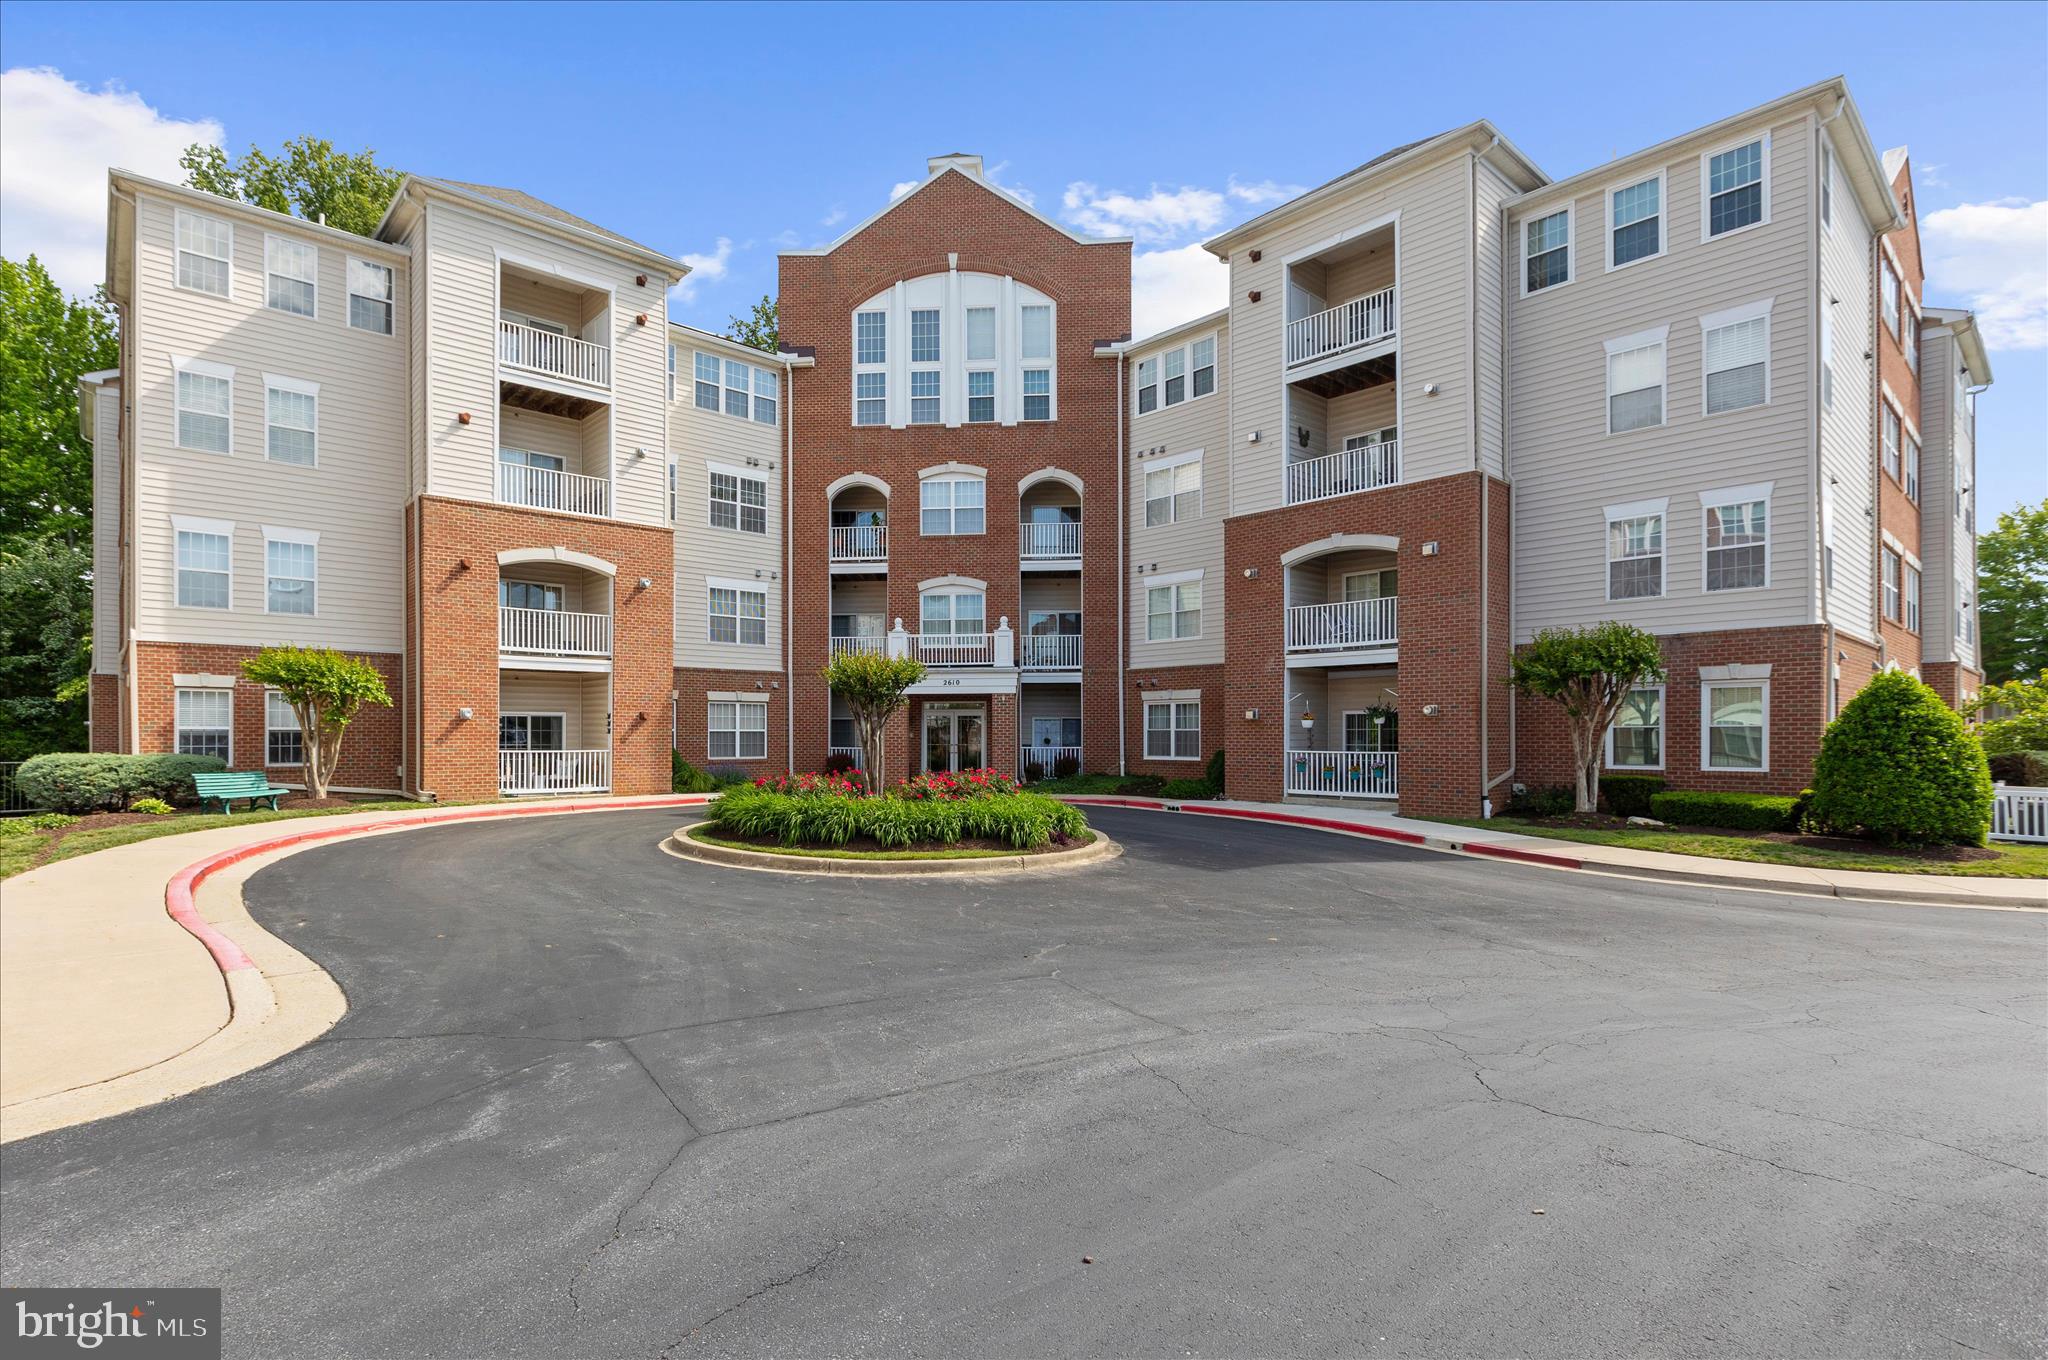
GAMBRILLS
2610 CHAPEL LAKE DRIVE 404
2 Beds
2 Baths
1,785 Sq.Ft.
$434,500
MLS#: MDAA2142852

GAMBRILLS
809 GAMBER COURT 2
3 Beds
3 Baths
2,256 Sq.Ft.
$514,900
MLS#: MDAA2157878

GAMBRILLS
1035 SPRINGHILL WAY
3 Beds
2 Baths
1,532 Sq.Ft.
$489,900
MLS#: MDAA2158260

GAMBRILLS
1409 WIGEON WAY 304
3 Beds
2 Baths
1,782 Sq.Ft.
$460,000
MLS#: MDAA2155688

GAMBRILLS
2648 APRIL DAWN WAY
4 Beds
2 Baths
1,480 Sq.Ft.
$429,000
MLS#: MDAA2158544

GAMBRILLS
658 HIGHLAND FARMS CIRCLE
3 Beds
2 Baths
2,394 Sq.Ft.
$575,000
MLS#: MDAA2159574

GAMBRILLS
1118 CARBONDALE WAY
3 Beds
2 Baths
2,576 Sq.Ft.
$574,750
MLS#: MDAA2160096
