Features & Amenities

Interior

  • Total Bedrooms

    5

  • Bathrooms

    3

  • Above Grade Finished Area

    3072.0

  • Basement YN

    YES

  • Cooling YN

    YES

  • Cooling

    Other, Electric

  • Fireplace YN

    YES

  • Heating YN

    YES

  • Heating

    Electric, Radiant

  • Main Level Bedrooms

    2

  • Pet friendly

    N/A

Exterior

  • Garage

    No

  • Pool

    No

  • Waterfront YN

    NO

Area & Lot

  • Lot Size(acres)

    1.0

  • Lot Size(square feet)

    43,560

  • Property Type

    Residential

  • Property Sub Type

    Single Family Residence

  • Architectural Style

    Colonial

Price

  • Sales Price

    $375,000

  • Tax Amount

    $3,939

  • Financing Options

    Cash, Conventional, Other

  • Sq. Footage

    3,072

  • Price/SqFt

    $122

HOA

  • Association

    No

School District

  • Elementary School

    N/A

  • Middle School

    N/A

  • High School

    N/A

Property Features

  • New Construction

    NO

  • Foundation Details

    Stone

  • Senior Community YN

    NO

  • Sewer

    Septic Tank

  • Water Source

    Well

Schedule a Showing

Showing scheduled successfully.

<
>
IN PERSON
VIA CHAT

What is 3 + 4 ?


Change time

Mortgage calculator

Estimate your monthly mortgage payment, including the principal and interest, property taxes, and HOA. Adjust the values to generate a more accurate rate.

Your payment

Principal and Interest:

$

Property taxes:

$

HOA fees:

$

Total loan payment:

$

Total interest amount:

$

Location

County

CARROLL

Elementary School

Middle School

High School

Listing Courtesy of Ronald E Wolfe , Charis Realty Group

RealHub Information is provided exclusively for consumers' personal, non-commercial use, and it may not be used for any purpose other than to identify prospective properties consumers may be interested in purchasing. All information deemed reliable but not guaranteed and should be independently verified. All properties are subject to prior sale, change or withdrawal. RealHub website owner shall not be responsible for any typographical errors, misinformation, misprints and shall be held totally harmless.

Agent Brooke Fox

AGENT

Brooke Fox

Call Brooke today to schedule a private showing.


* Listings on this website come from the FMLS IDX Compilation and may be held by brokerage firms other than the owner of this website. The listing brokerage is identified in any listing details. Information is deemed reliable but is not guaranteed. If you believe any FMLS listing contains material that infringes your copyrighted work please click here to review our DMCA policy and learn how to submit a takedown request.© 2024 FMLS.
SOLD AS IS,
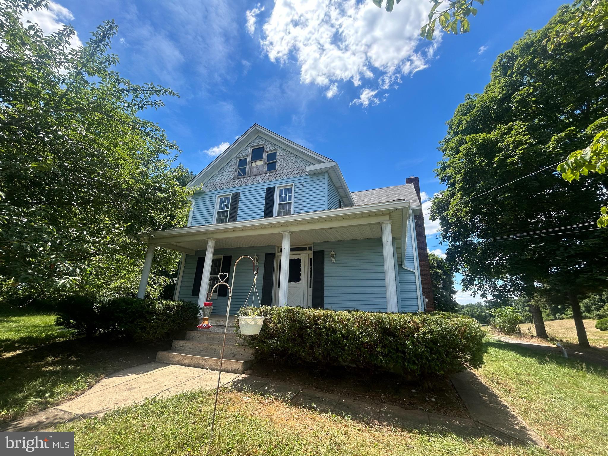
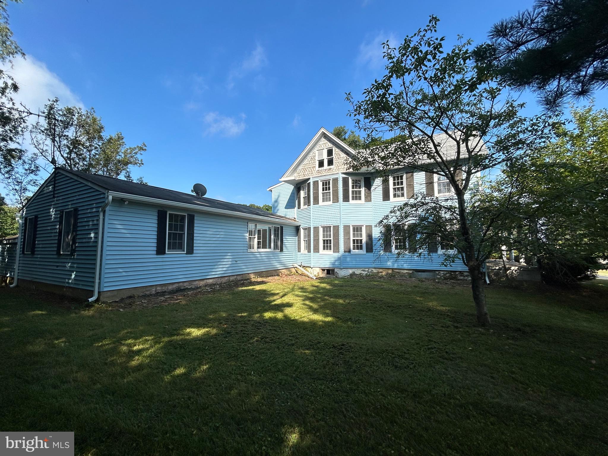
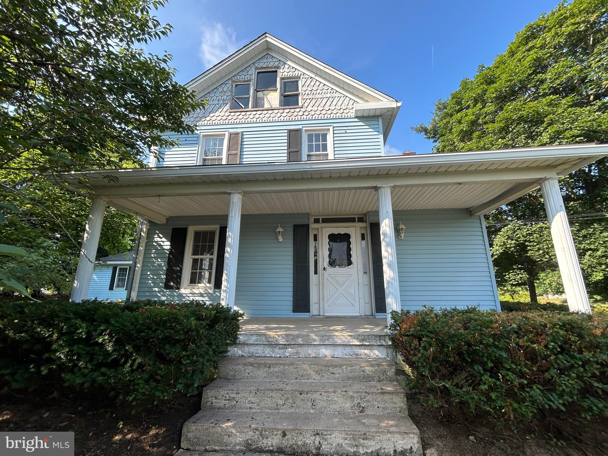
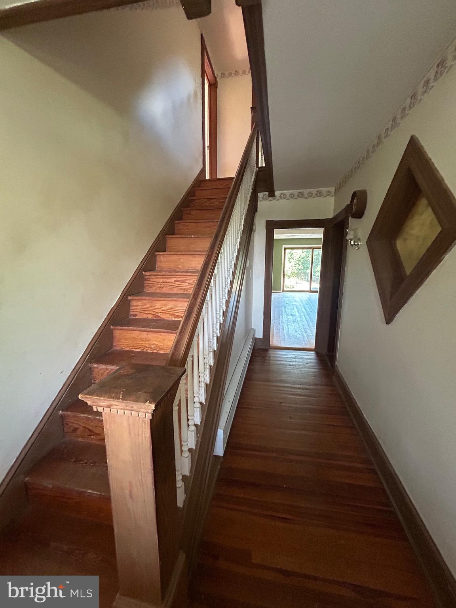
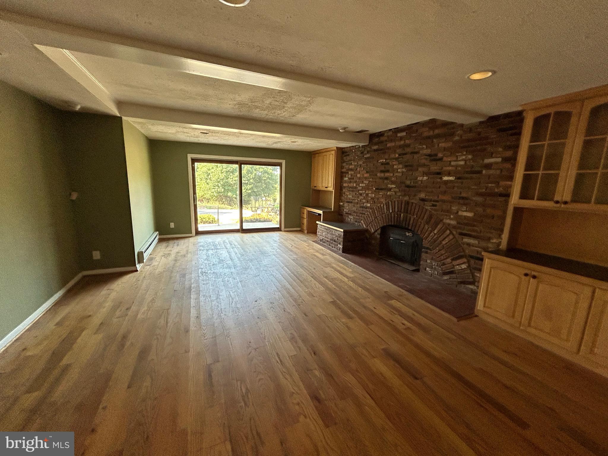
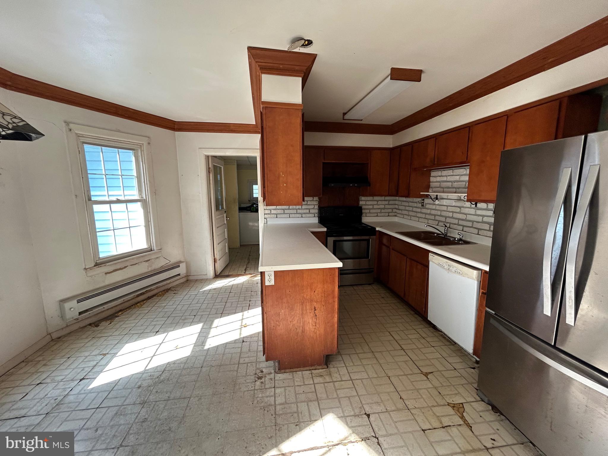
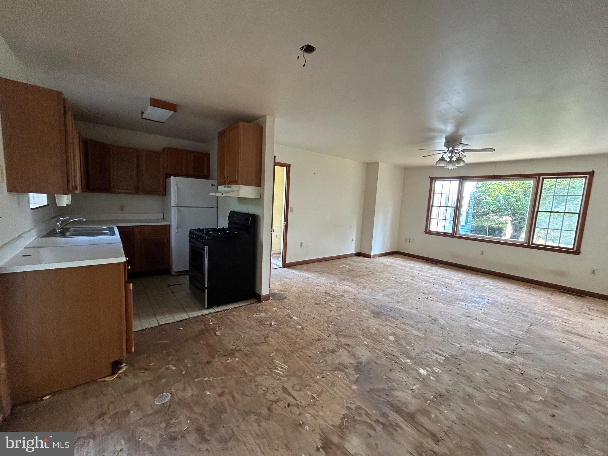
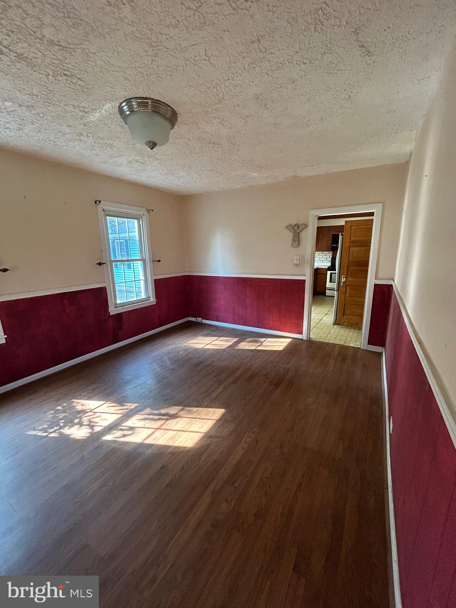
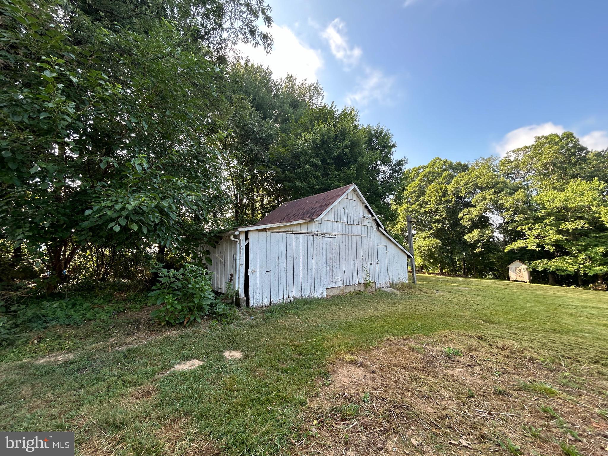
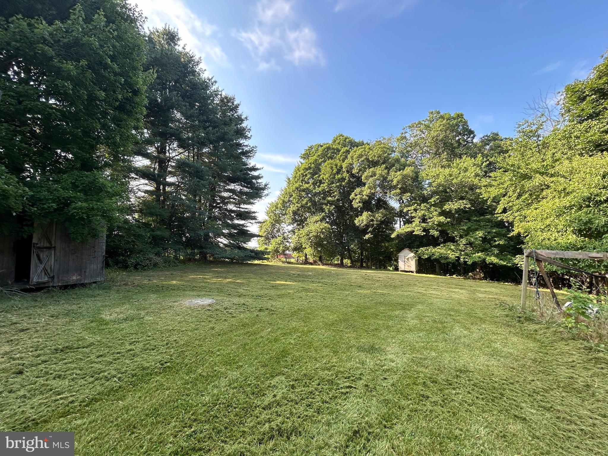
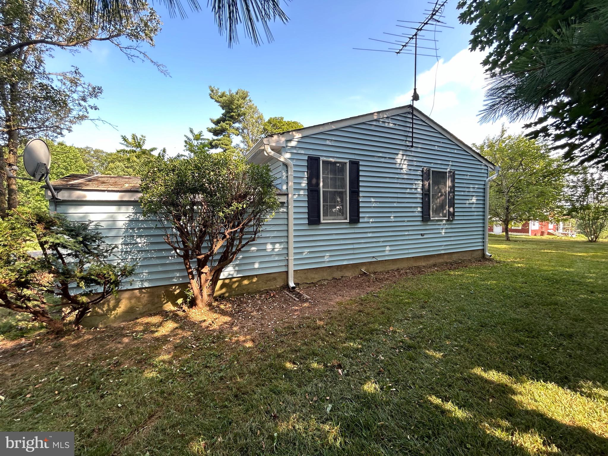
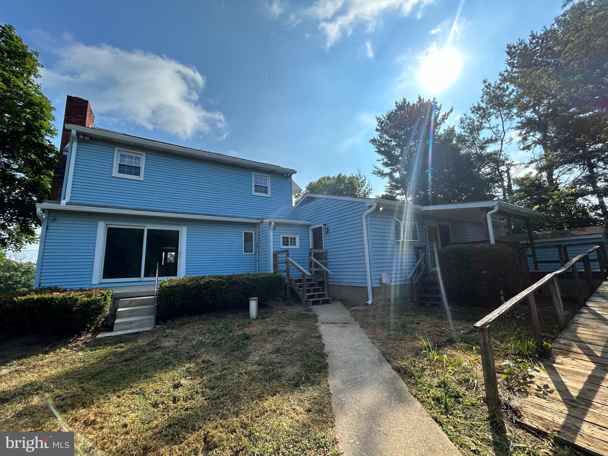
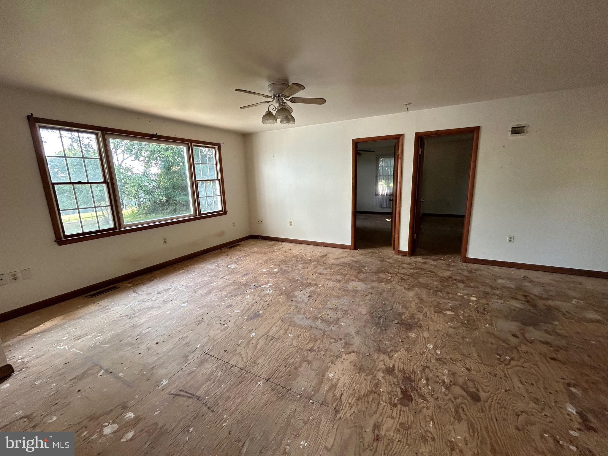
Great sweat equity opportunity and potential for the right buyer or investor out there! This home is a little bit  over 3,000 square feet of living space with a total of 5 bedrooms and 3 full bathrooms on an acre of land surrounded by farm. Nice and quiet area conveniently located close to Schools, Shopping and Restaurants. Good Commute to Baltimore and BWI Airport. The attached in law suite has two bedrooms and a small kitchen and the main house has 3 bedrooms with two of them having it own full bathroom. This could be a great home for a big family or people with elderly parents to be living on the same house. It also have a income potential with the opportunity to live in one and rent the other space separating the spaces with the right updates and renovations.

1453 WESLEY ROAD

Message successfully sent.

What would you like to know?

What is 3 + 4 ?

I agree to receive email communication and understand I can unsubscribe at any time.

I agree to be contacted by Charis Realty Group via call, email, and text for real estate services. To opt out, you can reply 'stop' at any time or reply 'help' for assistance. You can also click the unsubscribe link in the emails. Message and data rates may apply. Message frequency may vary. Privacy Policy

Related Properties

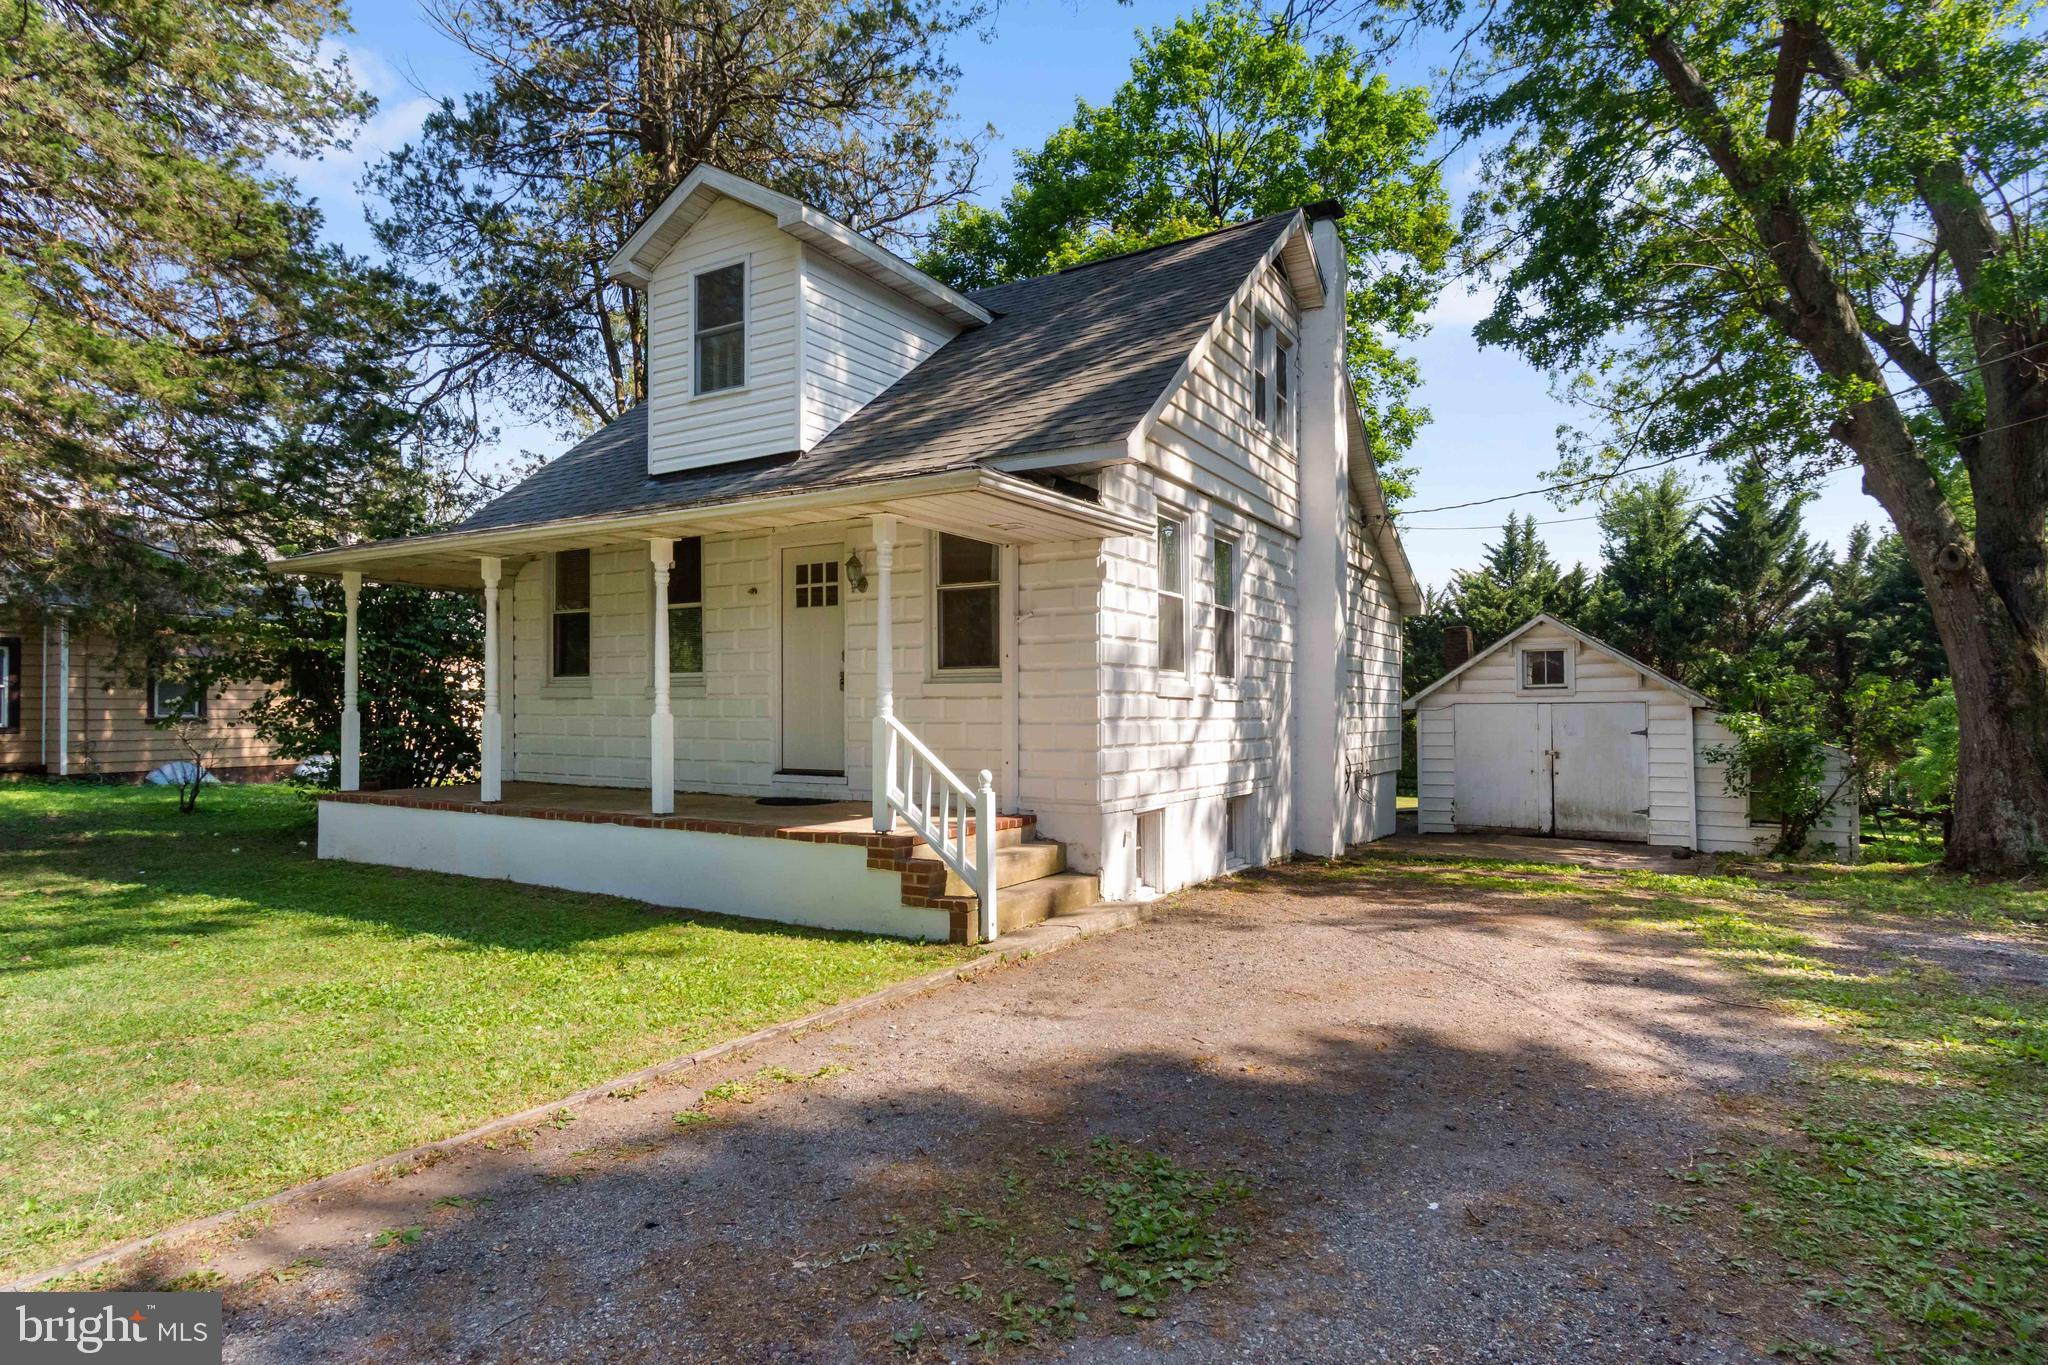
Your next chapter starts here. Nestled off Rt. 140 at the edge of Carroll & Baltimore County, this charming 3-bedroom, 2-bath Cape Cod is affordable, full of potential, and sitting on just over a half-acre to make your very own! 

Location doesn't get more convenient than this. You're minutes from the shops, restaurants, and everyday amenities of Finksburg, Reisterstown, Hampstead, and Owings Mills with a commuter-friendly straight shot to Baltimore. Whether you're heading to the office or the weekend farmers market, everything you need is right within reach.

Inside, natural light pours through a comfortable, flexible layout that's ready to grow with you. A first-floor bedroom offers instant versatility, use it as a home office, a guest room, or main-level living for anyone who prefers to keep life on one floor. This is a home you can move into today and make truly yours over time, building equity with every personal touch you add.

Step outside and breathe. The expansive half-acre+ yard is your blank canvas. Fire up the grill for weekend entertaining, carve out a garden, let the pets roam, or simply enjoy the kind of outdoor space that's getting harder to find at this price point. A detached garage rounds it all out with extra storage and everyday convenience. Come take a look!
#MDCR2034746

FINKSBURG

3321 OLD WESTMINSTER PIKE

3 Beds

2 Baths

1,128 Sq.Ft.

$349,999

MLS#: MDCR2034746

New on site 1 day ago
Step back in time while enjoying today's modern comforts in this charming home, originally dating back to 1865. Rich in character and history, the property may have begun as a log home and still features a fireplace now enhanced with a wood-burning insert. A generous wraparound porch welcomes you home and provides the perfect place to relax and enjoy the peaceful surroundings. Mature landscaping and privacy bushes frame the front yard, while the deep rear yard overlooks open space, creating a tranquil setting. Inside, beautiful wood floors add warmth and character throughout much of the home, while the living room has been updated with attractive walnut-look laminate plank flooring. The updated kitchen offers ample workspace and includes a desirable walk-in pantry, with convenient main-level laundry just off the kitchen. Upstairs, you'll find two comfortable bedrooms and an updated full bath. Numerous recent improvements provide peace of mind, including a new roof (2024), central air conditioning (2025), wood stove insert (2022), and replacement windows (2011). Conveniently located just minutes from Route 795, this home offers an easy commute while maintaining its country charm.
#MDCR2036992

FINKSBURG

3105 OLD WESTMINSTER PIKE

2 Beds

1 Baths

1,192 Sq.Ft.

$325,000

MLS#: MDCR2036992
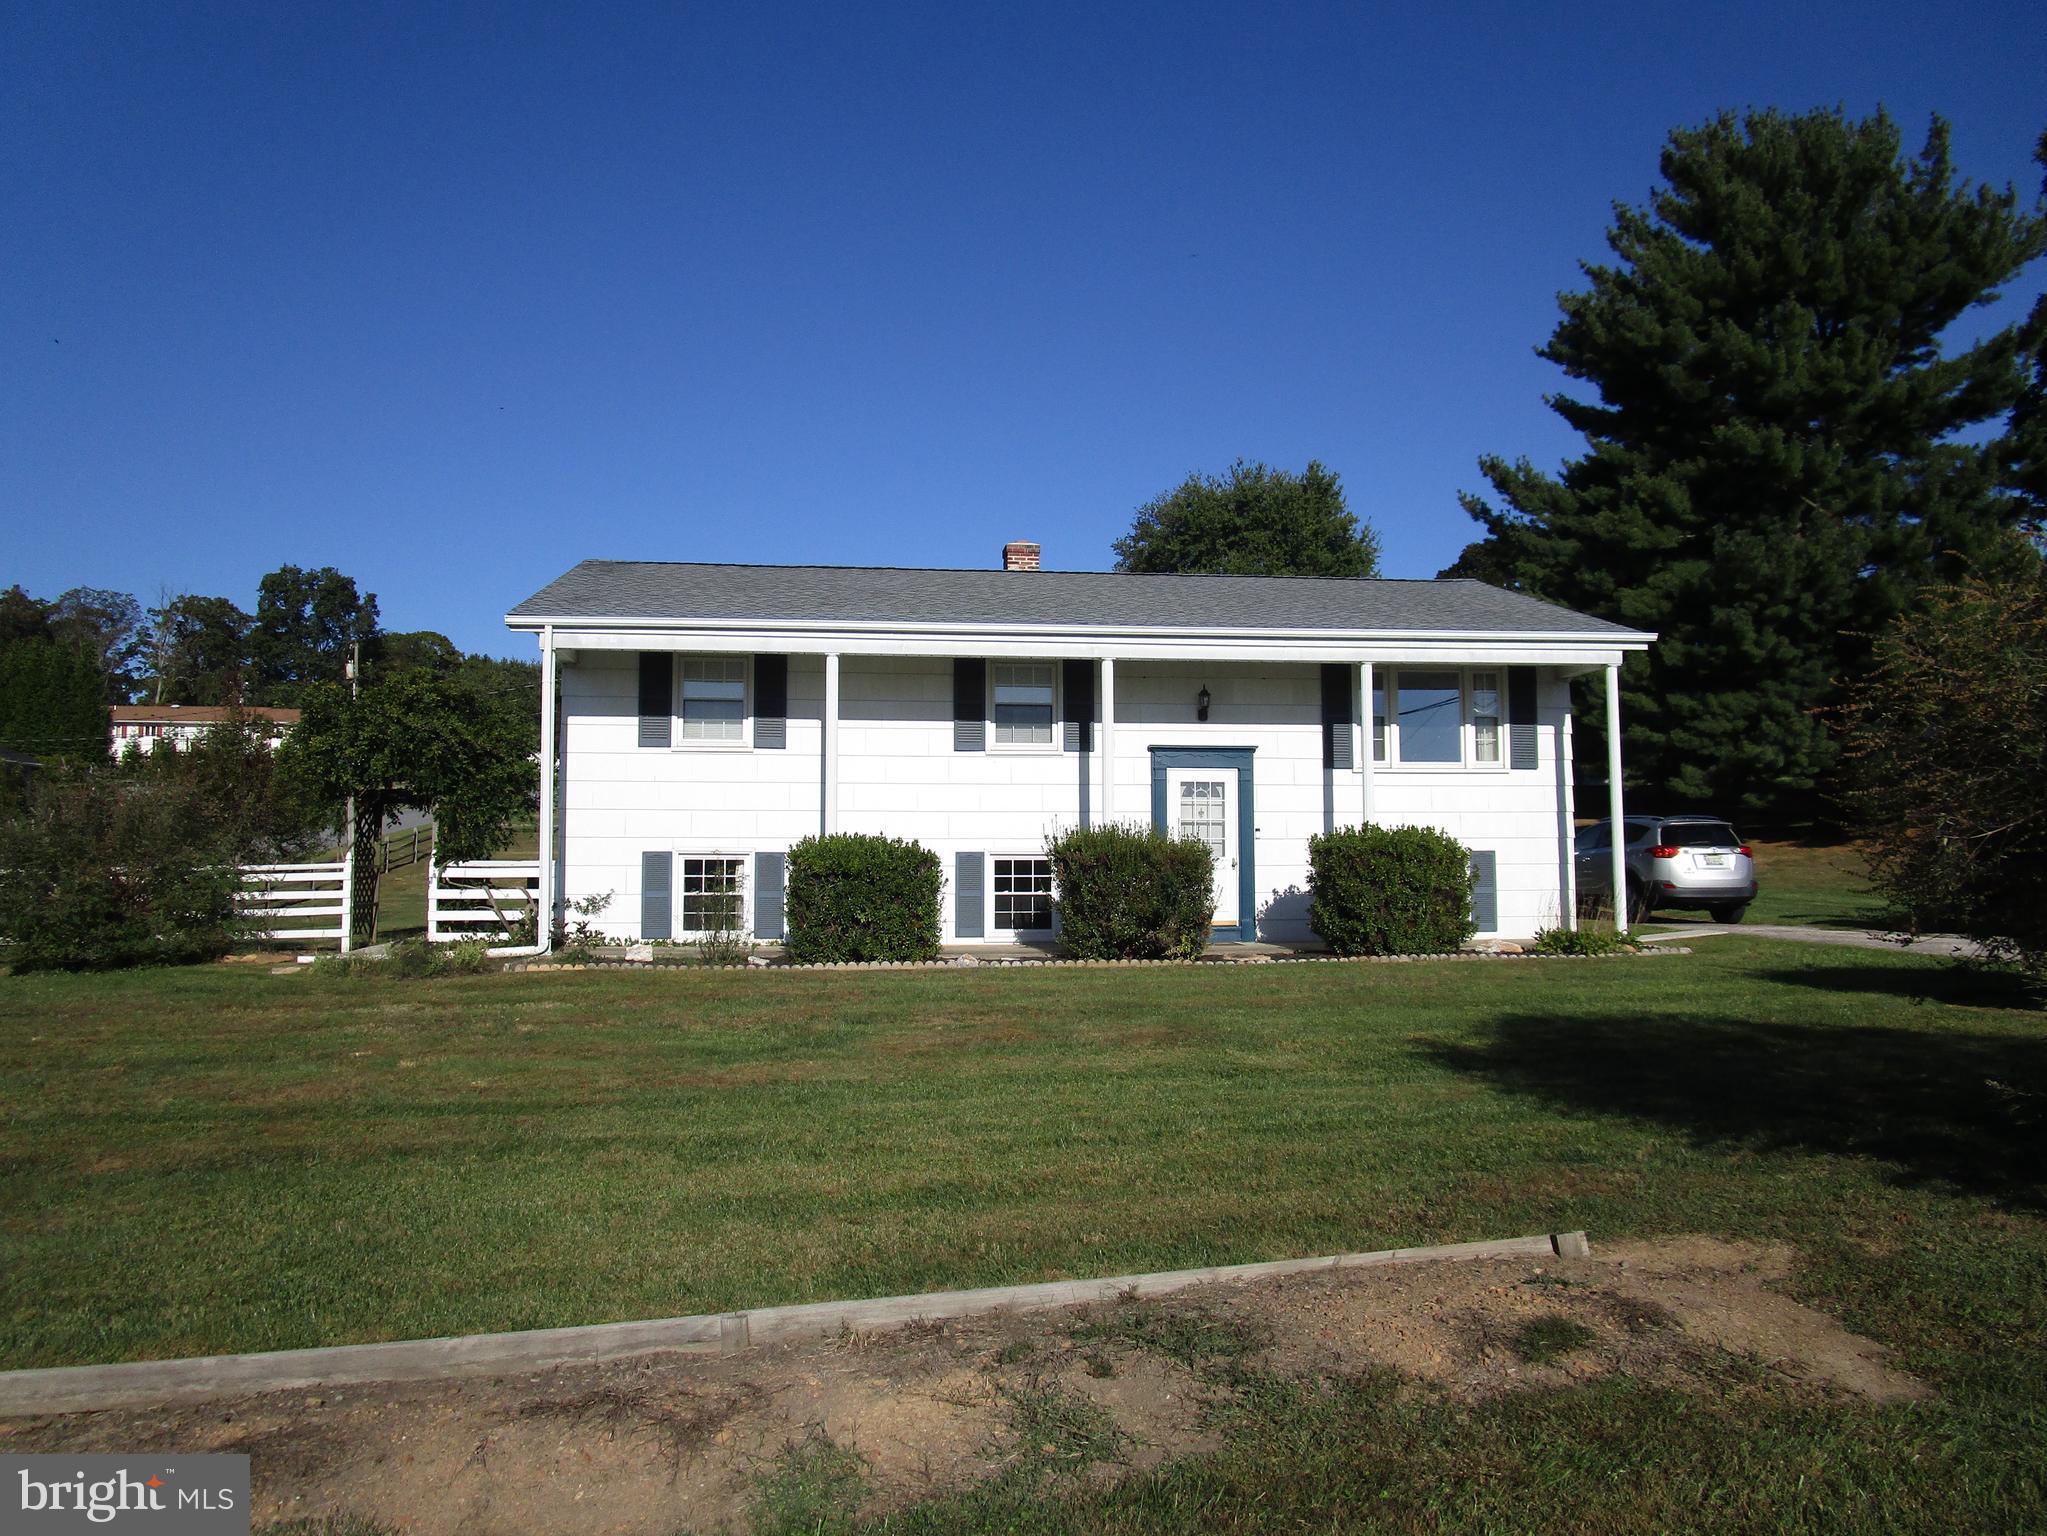
Welcome to this spacious and beautifully maintained 4 Bedroom and 3 full Bath Split Foyer home!  Step inside to stunning hard wood floors that flow throughout the main level.  The updated kitchen features brand new white cabinets, sleek stainless appliances and plenty of space for cooking and entertaining.  Enjoy outdoor living on the newer deck overlooking a well- kept backyard with new sidewalks perfect for gatherings or relaxing evenings.  The main level also features 3 spacious bedrooms and 2 full bathrooms. 
The lower level features a large comfortable family room, a private bedroom and a full bathroom.  Perfect for guests, in laws or a home office setup.  Located in desirable Finksburg, this home combines space, style and a convenient layout for modern living.  Recent updates in 2025 include a new furnace (both inside and outside replaced), new kitchen cabinets, upgraded electric and the hardwood flooring was redone.    Don't miss out on this great opportunity !!                ADJOINING LOT WILL BE SOLD SEPARATELY
#MDCR2027974

FINKSBURG

1504 SEMINOLE LANE

4 Beds

3 Baths

1,908 Sq.Ft.

$450,000

MLS#: MDCR2027974

New on site today
Welcome to 3541 Gamber Road, a charming Cape Cod situated on a beautifully landscaped 0.47-acre lot in Finksburg. Filled with character, natural light, and inviting indoor and outdoor spaces, this home offers a wonderful blend of classic details and everyday functionality. Step inside to the welcoming living room, where hardwood floors and lofty, light-filled windows create a bright and comfortable atmosphere. A distinctive sunken window with a built-in window seat provides the perfect spot to relax while adding architectural interest to the space. An arched doorway leads into the adjoining kitchen and dining area, creating an easy flow for everyday living and entertaining. The kitchen is full of personality with ample cabinetry, a decorative backsplash, sleek appliances, a garden window, and wood-beamed ceilings. A convenient breakfast bar provides casual seating, while a pass-through window opens to the living room, keeping the spaces connected while maintaining their individual character. A main-level bedroom is enhanced by crown molding and a beautiful Palladian window, while a full bathroom, pantry, and mudroom complete this level. Upstairs, the spacious primary bedroom is complemented by an adjoining sitting room, a versatile space ideal for a home office, reading retreat, dressing area, or private lounge. The lower level provides even more flexibility with a partially finished family room featuring an exposed brick wall, adding warmth and character. A dedicated laundry room and ample storage space complete the lower level. Outside, discover your own private retreat surrounded by beautifully landscaped grounds and mature trees.
An expansive deck offers plenty of space for outdoor dining, entertaining, or simply unwinding while enjoying the peaceful setting. Two secure storage sheds provide additional convenience, while the oversized detached garage features valuable upper-level storage, perfect for vehicles, equipment, hobbies, or workshop needs. The property backs to trees for added privacy. Enjoy the best of the Finksburg and Westminster areas with nearby shopping, dining, recreation, and everyday conveniences. Outdoor enthusiasts will appreciate proximity to Sandymount Park, Piney Run Park and Nature Center, Hashawha Environmental Center, and the trails and natural beauty of the surrounding Carroll County area. Convenient access to Route 140, Route 91, Route 32, Route 97, and I-795 provides connections to Westminster, Owings Mills, Baltimore, and surrounding destinations. From its charming details and flexible living spaces to its expansive deck, oversized garage, and peaceful tree-lined setting, 3541 Gamber Road offers character, privacy, and room to make it your own.
#MDCR2037092

FINKSBURG

3541 GAMBER ROAD

2 Beds

1 Baths

1,619 Sq.Ft.

$350,000

MLS#: MDCR2037092

 - property

Send a message

Message successfully sent.

Your message

What is 3 + 4 ?

Reason for contacting?

I agree to receive email communication and understand I can unsubscribe at any time.

I agree to be contacted by Charis Realty Group via call, email, and text for real estate services. To opt out, you can reply 'stop' at any time or reply 'help' for assistance. You can also click the unsubscribe link in the emails. Message and data rates may apply. Message frequency may vary. Privacy Policy

Sign Out

Virtual Assistant

Would you like to take the next step with this property? We can help you schedule a showing or virtual tour, or send you more details.

Yes, I would like more information.

Thank You for Your Reply, One of Our Agents will contact you as soon as possible

No, maybe later.

Thank you, you can always contact me via email, phone number or through the contact form.

Realhub AI

Lucy - Your AI-Powered Realtor

Update Your Temporary Password

Personalize your search

Enter your email and we'll notify you immediately when new listings match what you're looking for.

or enter email address

Already have an account ? Login here

Continue your home search

I agree to receive communications and understand I can unsubscribe at any time.

I agree to be contacted by Charis Realty Group via call, email, and text for real estate services. To opt out, you can reply 'stop' at any time or reply 'help' for assistance. You can also click the unsubscribe link in the emails. Message and data rates may apply. Message frequency may vary. Privacy Policy

Already have an account ? Login here

We use cookies

We use cookies primarily for analytics to enhance your experience. By accepting, you agree to our use of these cookies. You can manage your preferences or learn more about our cookies policy.