


Property
Beds
3
Full Baths
2
1/2 Baths
1
Year Built
1996
Sq.Footage
2,202
Nestled in the serene Paradise Pines community, this charming Colonial home offers a perfect blend of comfort and style. With 2,202 sq. ft. of thoughtfully designed living space, this residence features three spacious bedrooms and two and a half baths, ideal for both relaxation and entertaining. Step inside to discover an inviting open floor plan adorned with crown moldings and warm hardwood floors. The country-style kitchen, complete with an island and breakfast area, flows seamlessly into the family room, where a cozy gas fireplace awaits for those chilly evenings. The formal dining room provides an elegant space for gatherings, while the primary suite boasts a walk-in closet and a private bath for your convenience. Outside, the nearly one-acre lot is a true retreat, backing to lush trees and offering a beautifully landscaped yard. Enjoy peaceful moments on the expansive deck, perfect for outdoor dining or simply soaking in the garden views. The corner lot ensures privacy, while the attached two-car garage and ample off-street parking add to the home's functionality. Located in a vibrant neighborhood, residents benefit from nearby parks, excellent schools, and convenient public services. Explore the local trails, enjoy community events, or take a short drive to nearby amenities. This home is not just a place to live; it's a lifestyle waiting to be embraced. Experience the warmth and charm of Paradise Pines today! Very Motivated Seller!
Features & Amenities
Interior
-
Other Interior Features
Ceiling Fan(s), Kitchen Island, Pantry, Walk-In Closet(s), Crown Molding, Open Floorplan
-
Total Bedrooms
3
-
Bathrooms
2
-
1/2 Bathrooms
1
-
Above Grade Finished Area
2202.0
-
Basement YN
YES
-
Cooling YN
YES
-
Cooling
Central Air, Ceiling Fan(s), Electric
-
Fireplace YN
YES
-
Heating YN
YES
-
Heating
Propane, Heat Pump
-
Pet friendly
Yes
Exterior
-
Garage
Yes
-
Garage spaces
2
-
Construction Materials
Vinyl Siding
-
Other Exterior Features
Lighting
-
Parking
Asphalt, Off Street, Garage, Attached
-
Patio and Porch Features
Deck
-
Pool
No
-
Waterfront YN
NO
-
View
Garden
Area & Lot
-
Lot Features
Corner Lot, Wooded
-
Lot Size(acres)
0.97
-
Lot Size(square feet)
42,253
-
Property Type
Residential
-
Property Sub Type
Single Family Residence
-
Architectural Style
Colonial
Price
-
Sales Price
$475,000
-
Tax Amount
$2,931
-
Financing Options
FHA, Cash, Conventional, VA
-
Sq. Footage
2,202
-
Price/SqFt
$215
HOA
-
Association
No
School District
-
Elementary School
N/A
-
Middle School
N/A
-
High School
N/A
Property Features
-
New Construction
NO
-
Foundation Details
Block
-
Senior Community YN
NO
-
Sewer
Septic Tank
-
Tax Lot
13
-
Water Source
Well
Schedule a Showing
Showing scheduled successfully.
Mortgage calculator
Estimate your monthly mortgage payment, including the principal and interest, property taxes, and HOA. Adjust the values to generate a more accurate rate.
Your payment
Principal and Interest:
$
Property taxes:
$
HOA fees:
$
Total loan payment:
$
Total interest amount:
$
Location
County
CECIL
Elementary School
Middle School
High School
Listing Courtesy of Doreen E Moran, RE/MAX Chesapeake
RealHub Information is provided exclusively for consumers' personal, non-commercial use, and it may not be used for any purpose other than to identify prospective properties consumers may be interested in purchasing. All information deemed reliable but not guaranteed and should be independently verified. All properties are subject to prior sale, change or withdrawal. RealHub website owner shall not be responsible for any typographical errors, misinformation, misprints and shall be held totally harmless.

AGENT
Brooke Fox
Call Brooke today to schedule a private showing.

* Listings on this website come from the FMLS IDX Compilation and may be held by brokerage firms other than the owner of this website. The listing brokerage is identified in any listing details. Information is deemed reliable but is not guaranteed. If you believe any FMLS listing contains material that infringes your copyrighted work please click here to review our DMCA policy and learn how to submit a takedown request.© 2024 FMLS.
Related Properties

ELKTON
704 QUEENSBURY COURT
5 Beds
3 Baths
2,415 Sq.Ft.
$433,290
MLS#: MDCC2022624

ELKTON
511 HETTY BOULDEN LANE
4 Beds
2 Baths
2,340 Sq.Ft.
$419,990
MLS#: MDCC2022768

ELKTON
710 QUEENSBURY COURT
4 Beds
2 Baths
1,698 Sq.Ft.
$398,990
MLS#: MDCC2022754
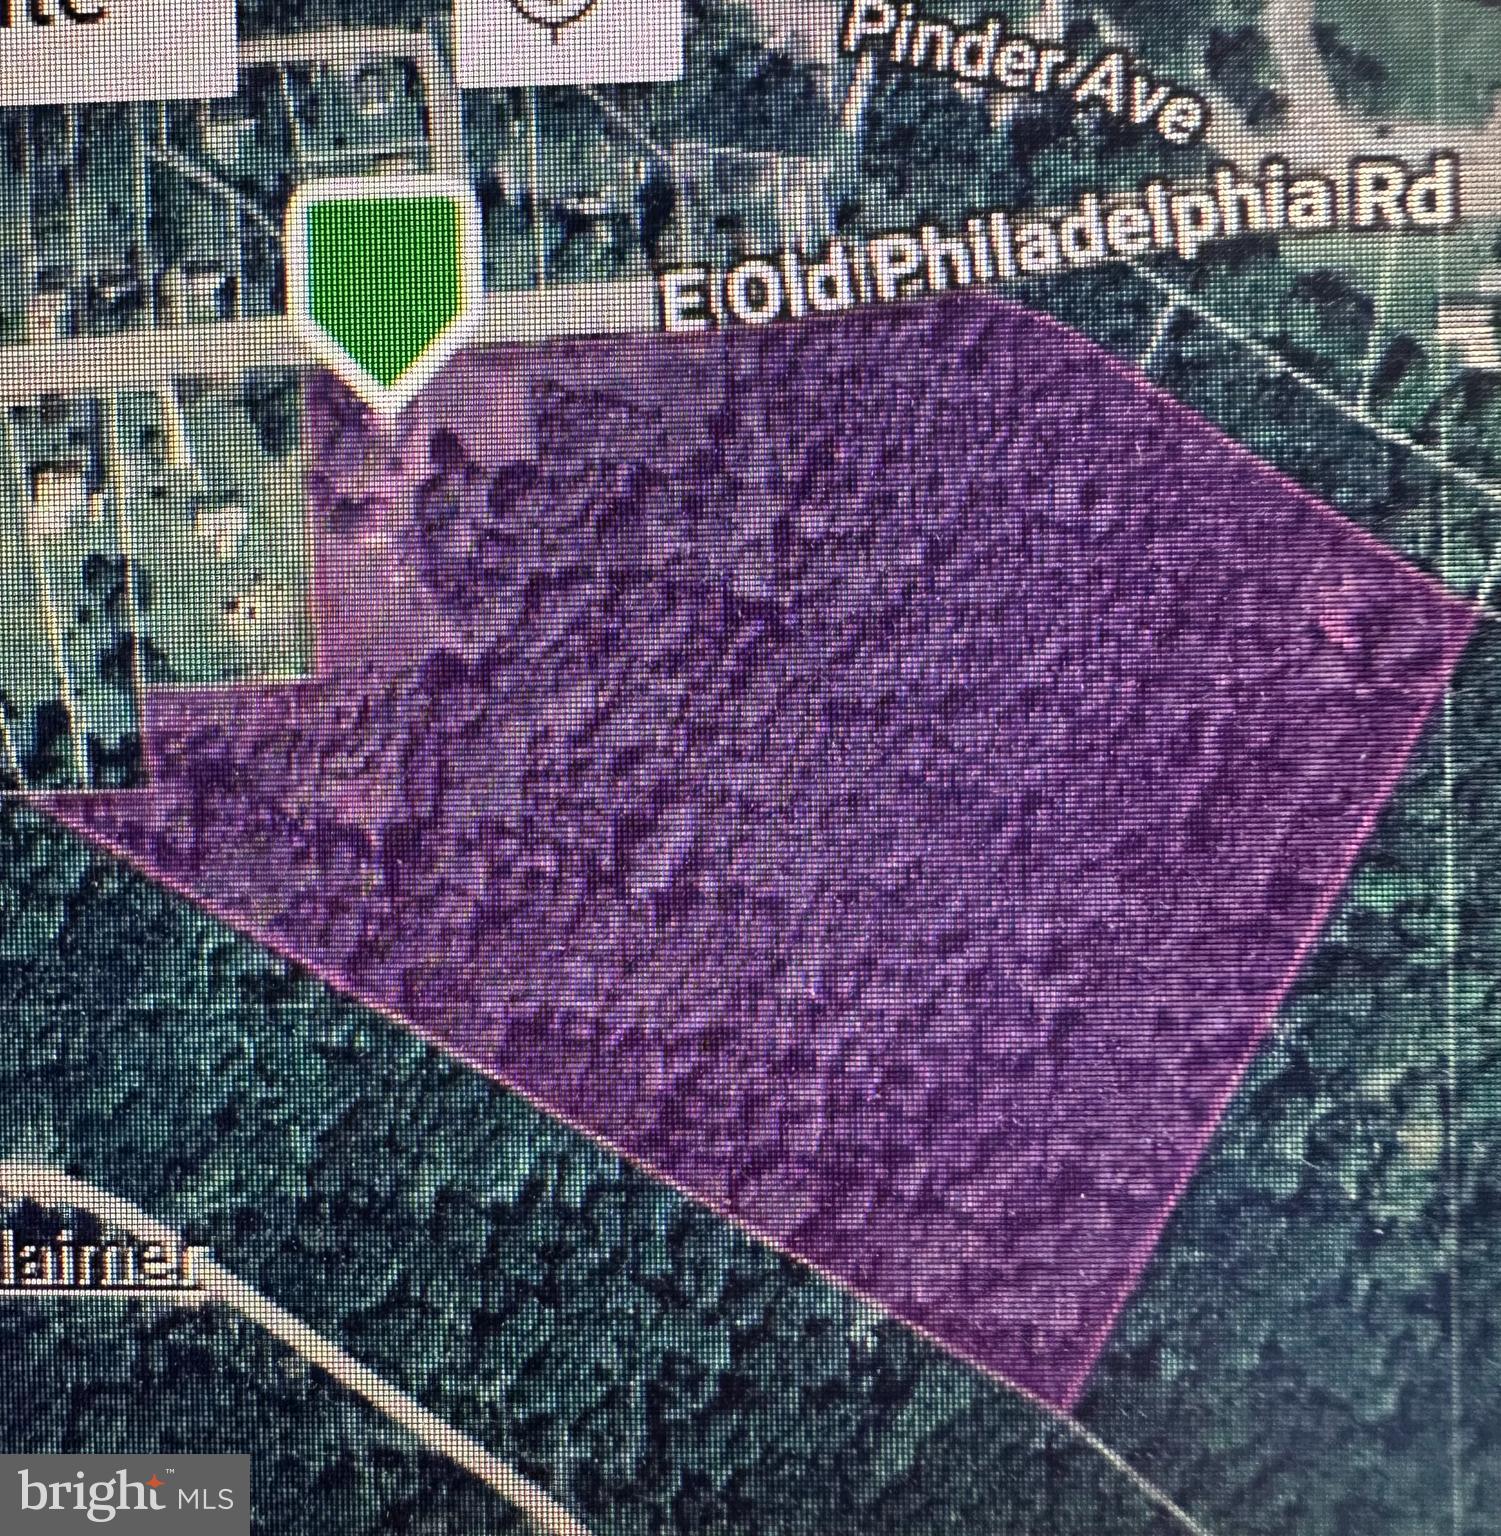
ELKTON
964 E OLD PHILADELPHIA ROAD
2 Beds
1 Baths
2,383 Sq.Ft.
$525,000
MLS#: MDCC2021390
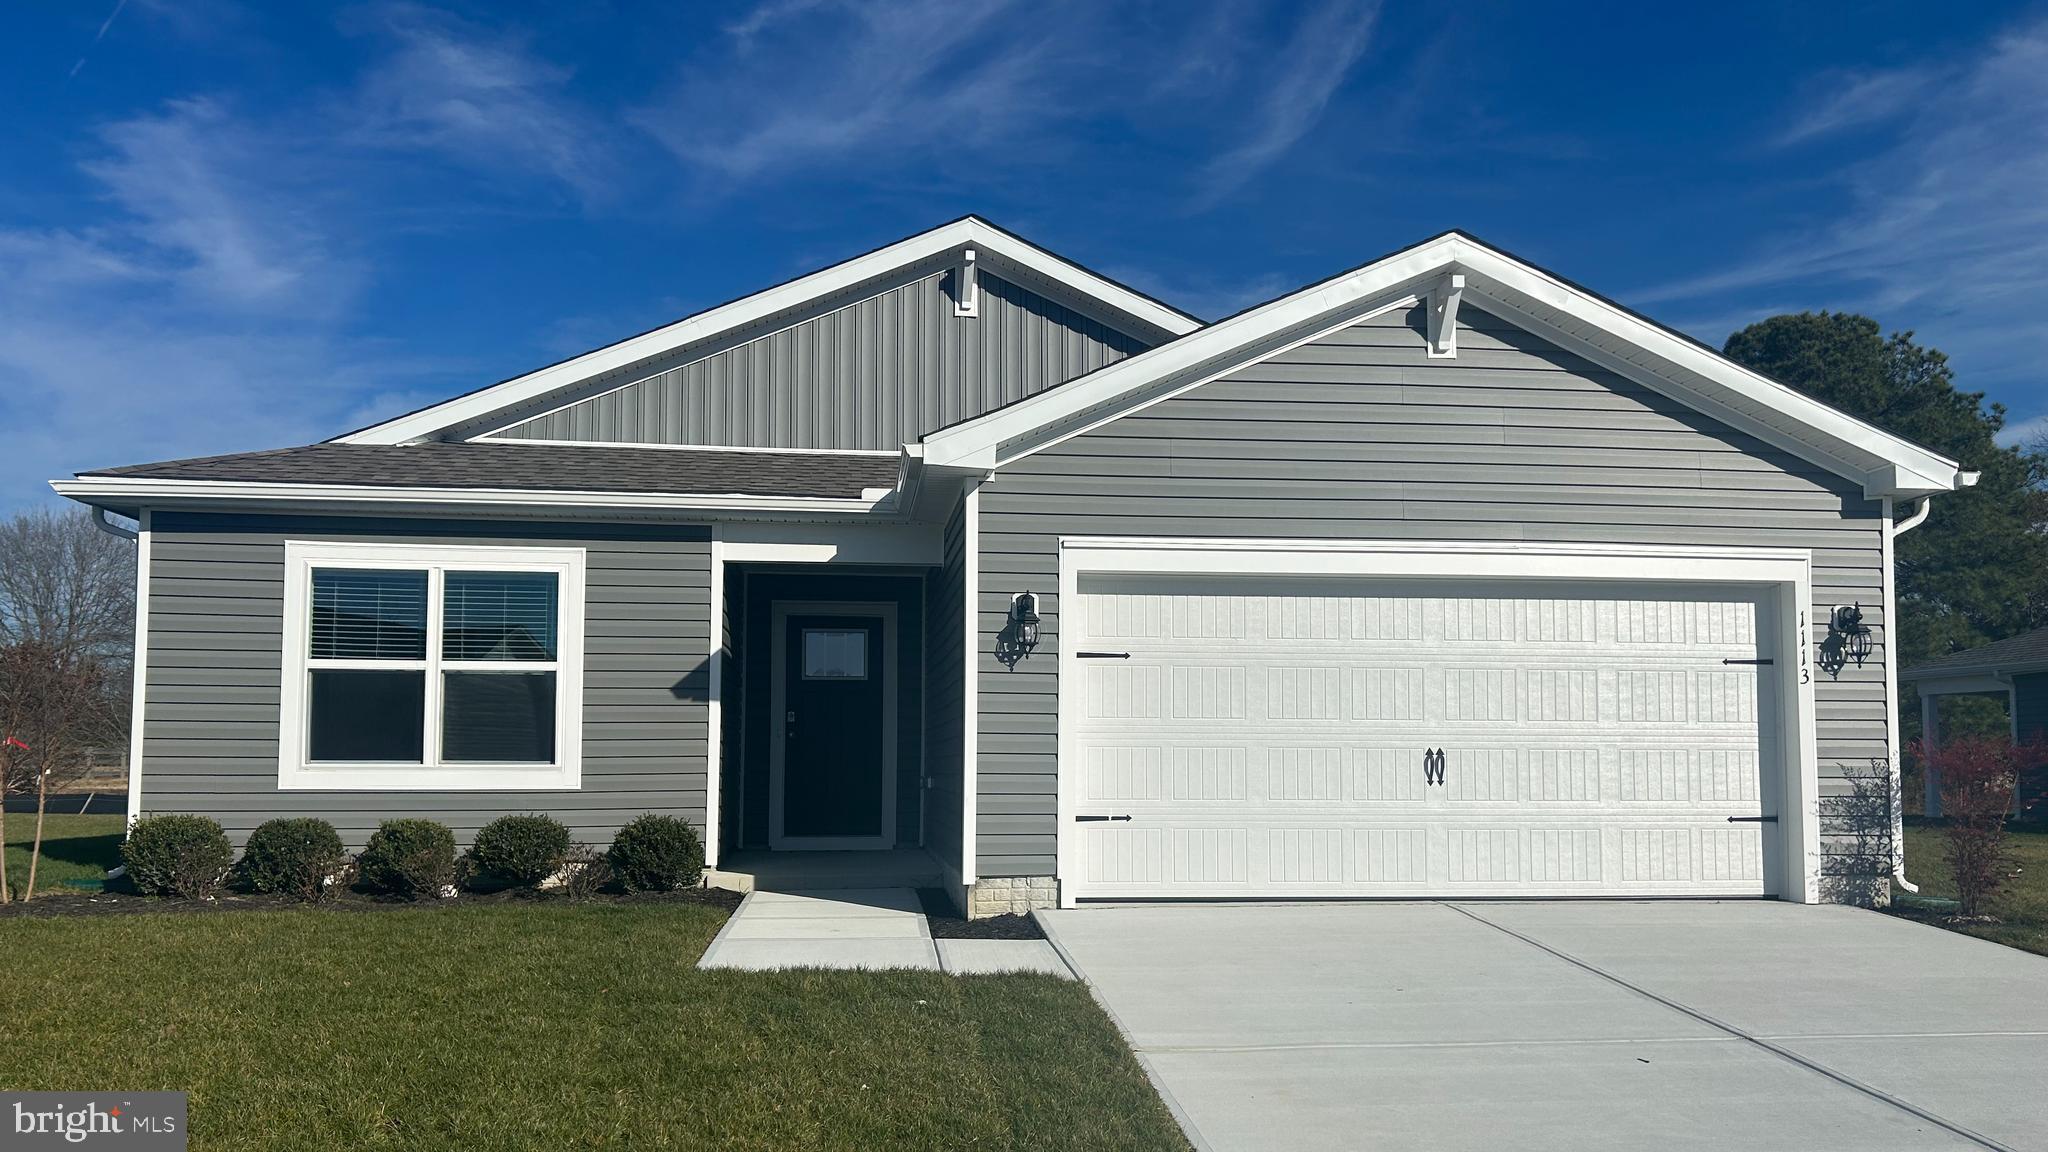
ELKTON
703 QUEENSBURY COURT
3 Beds
2 Baths
1,558 Sq.Ft.
$382,990
MLS#: MDCC2022448
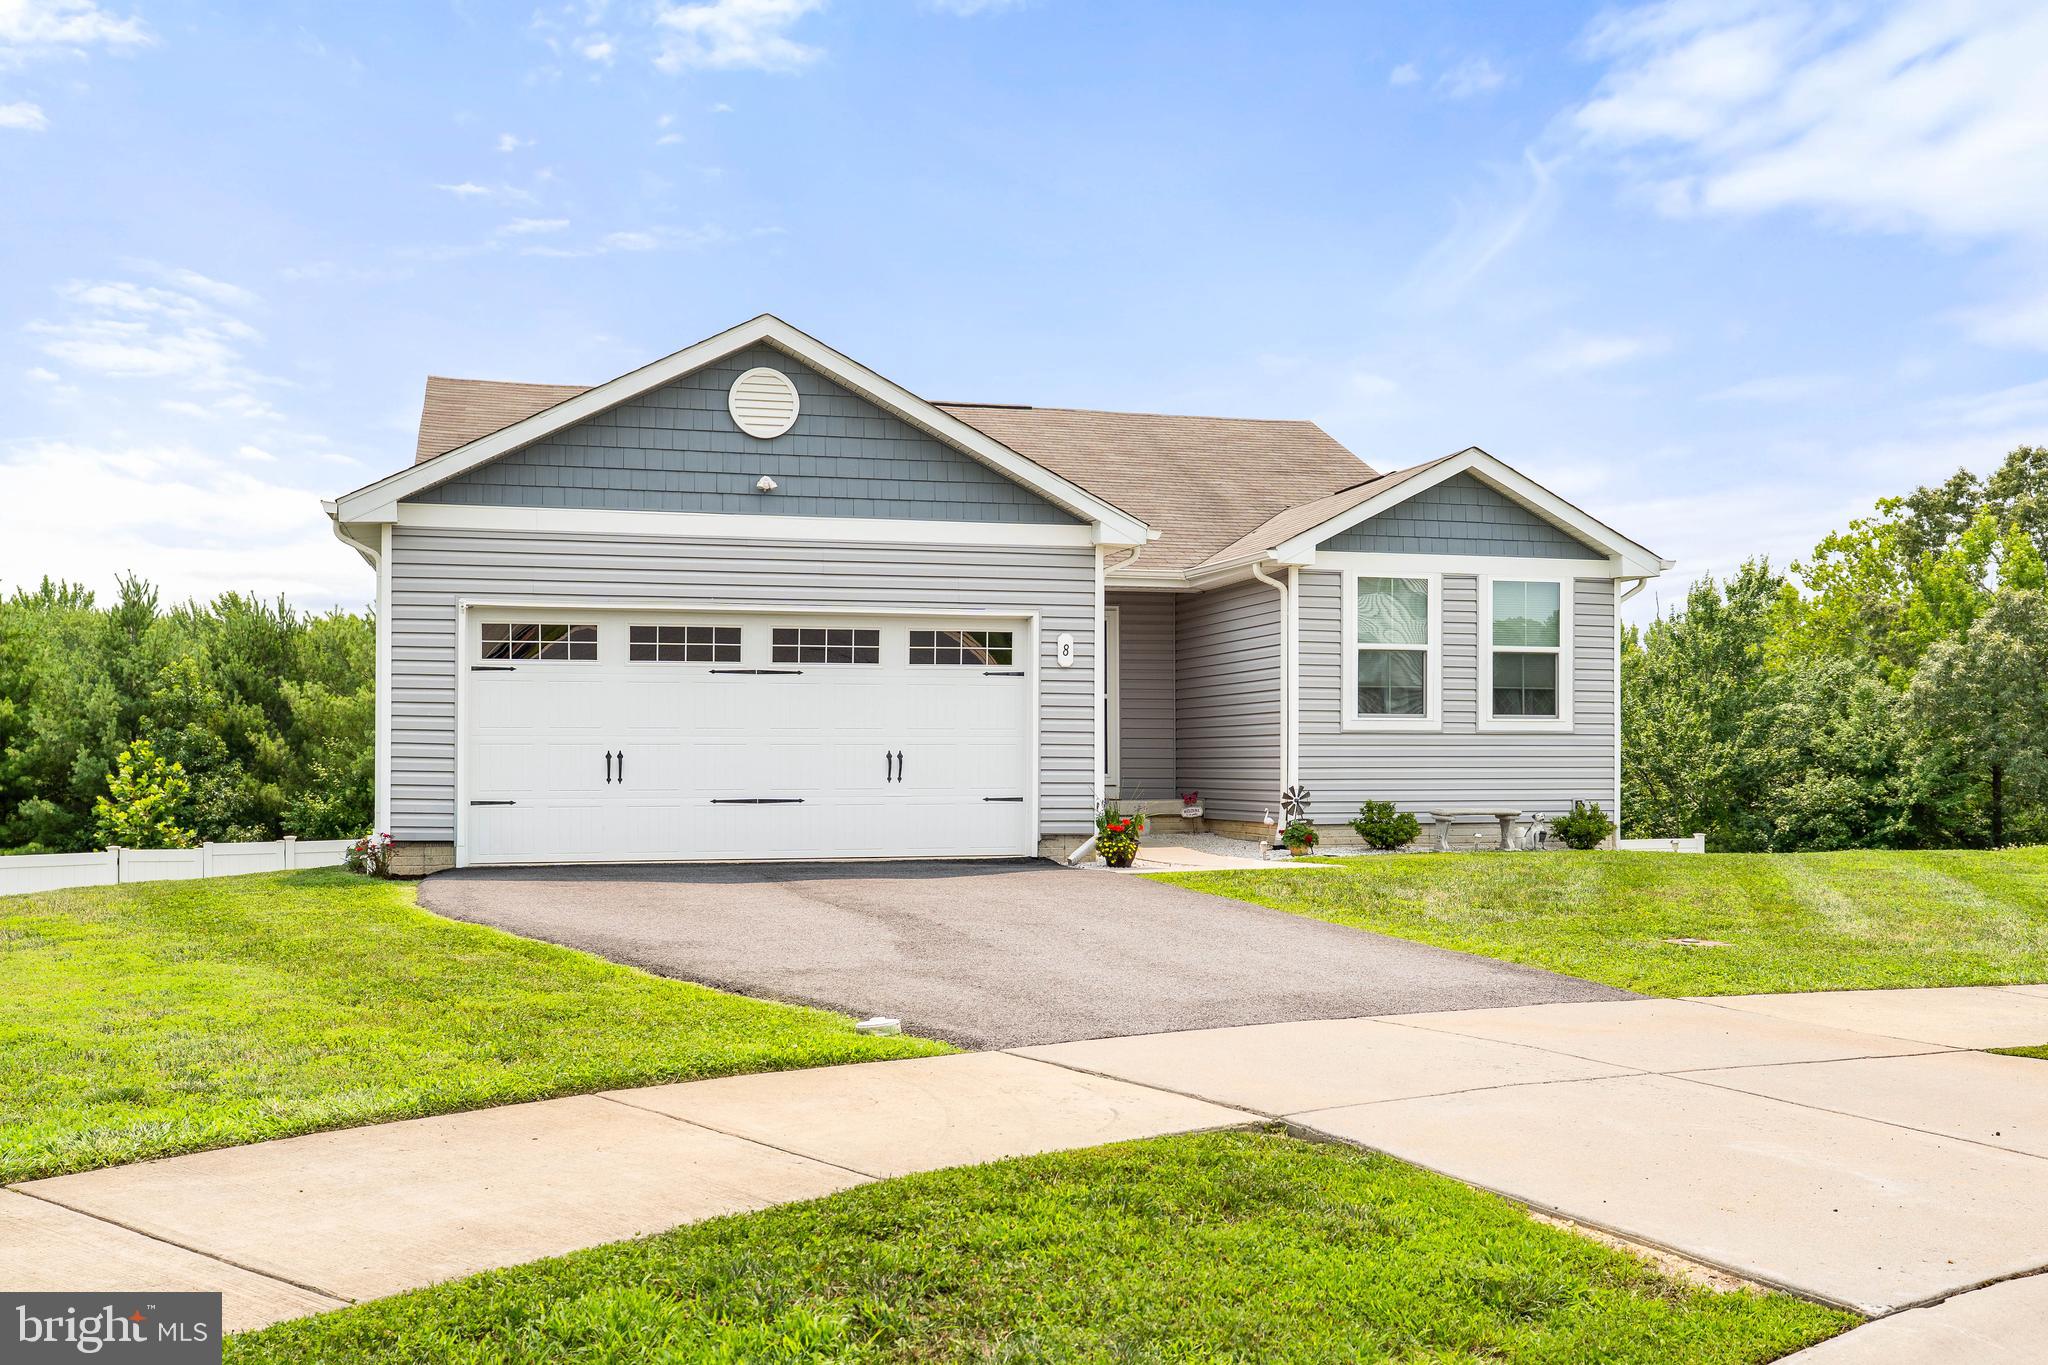
ELKTON
8 CRABAPPLE COURT
3 Beds
2 Baths
1,372 Sq.Ft.
$399,900
MLS#: MDCC2022342

ELKTON
23 HILLCREST COURT
5 Beds
3 Baths
2,448 Sq.Ft.
$429,900
MLS#: MDCC2022812
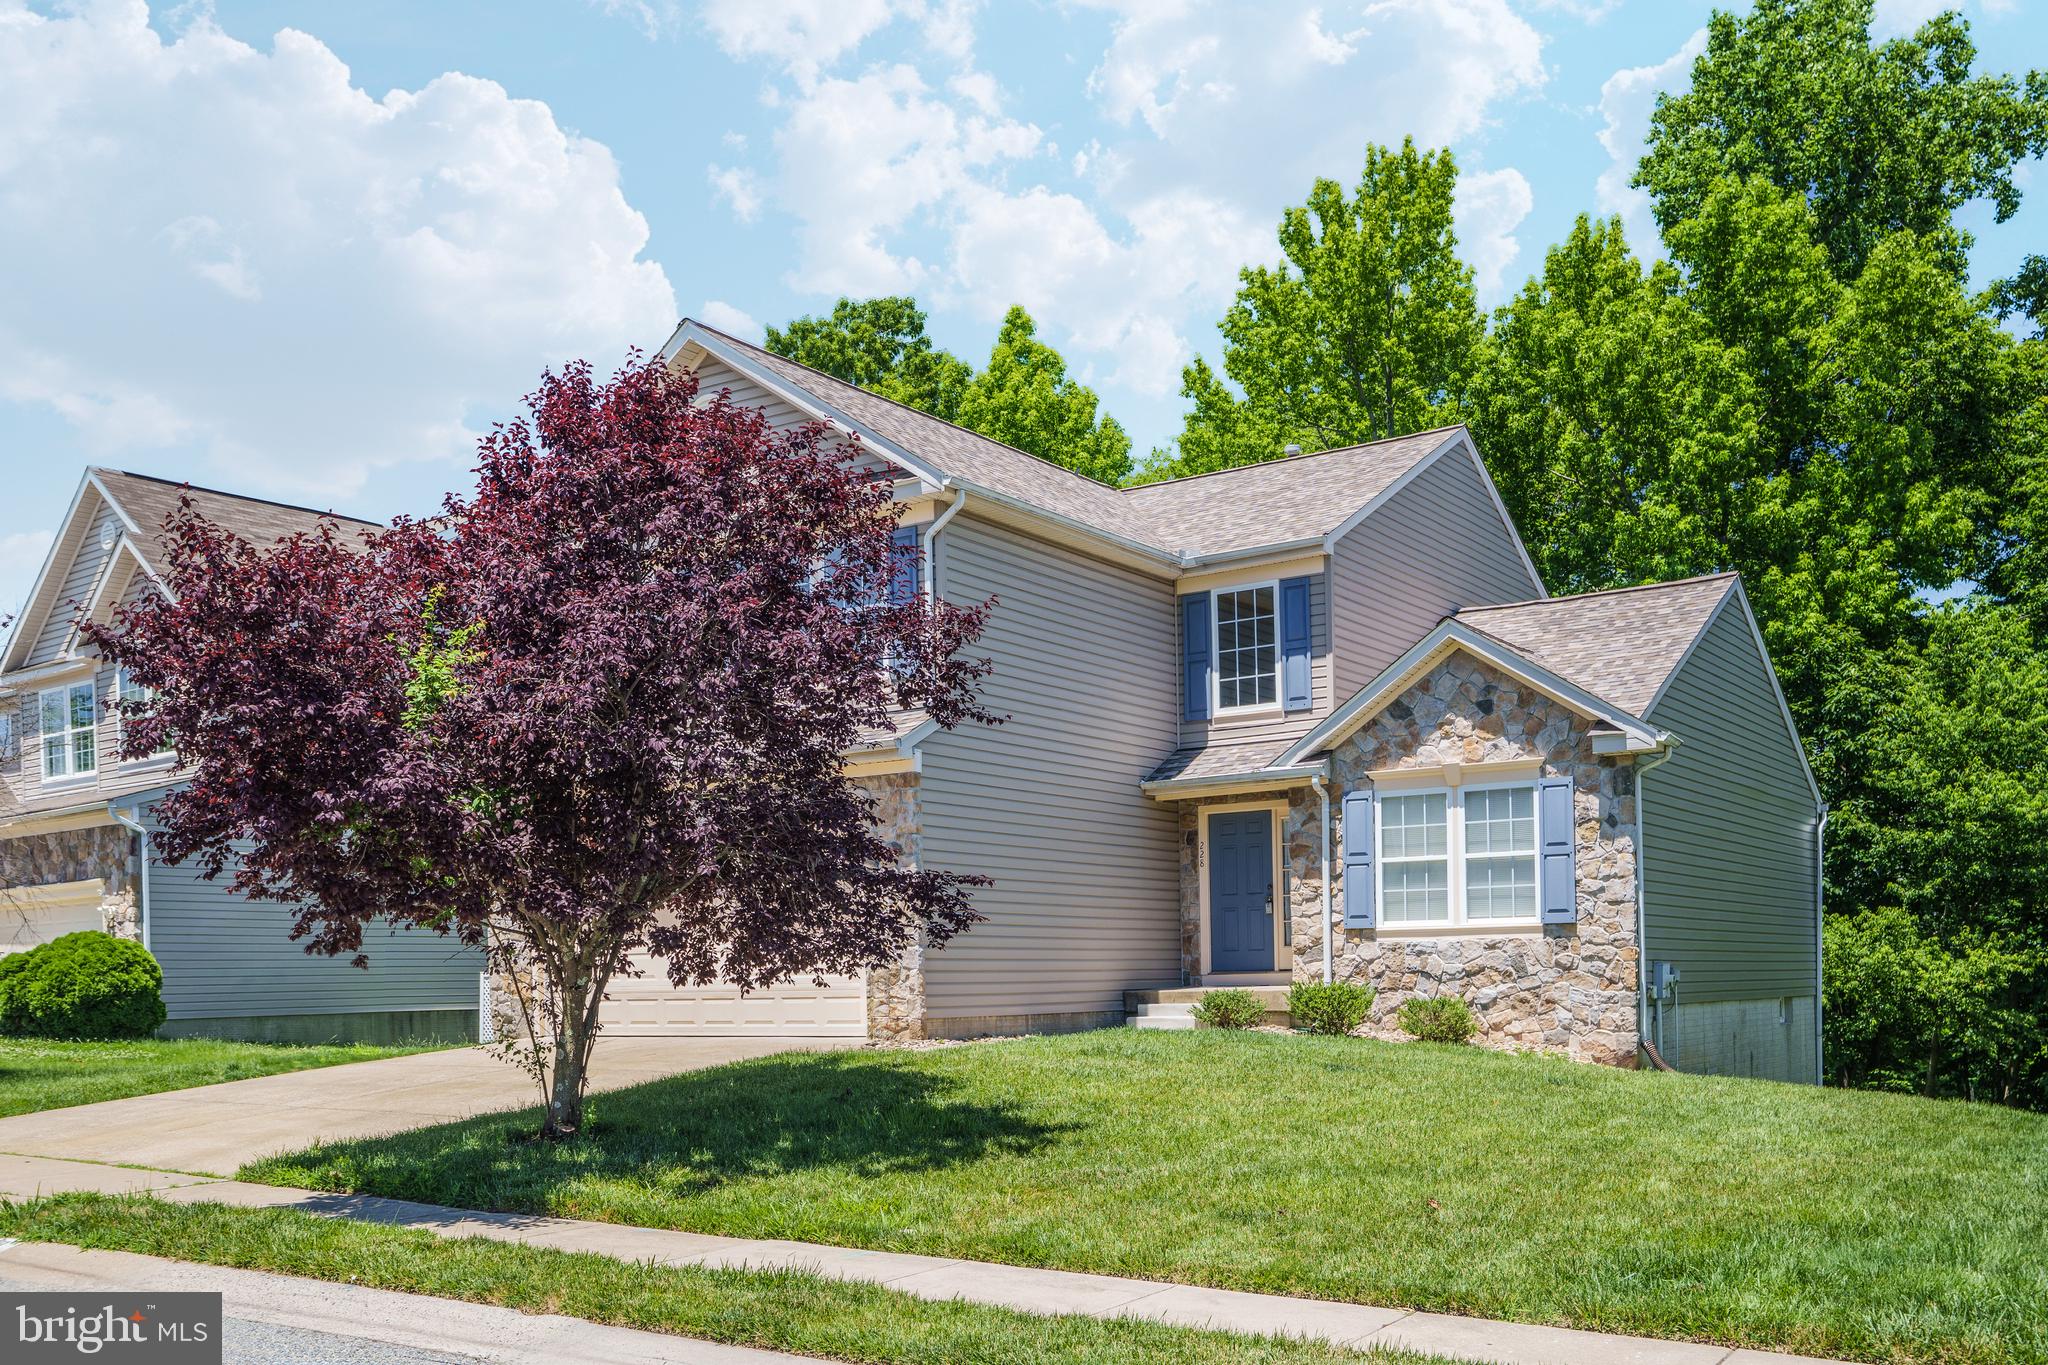
ELKTON
228 THOMAS JEFFERSON TERRACE
5 Beds
3 Baths
3,232 Sq.Ft.
$449,900
MLS#: MDCC2021716
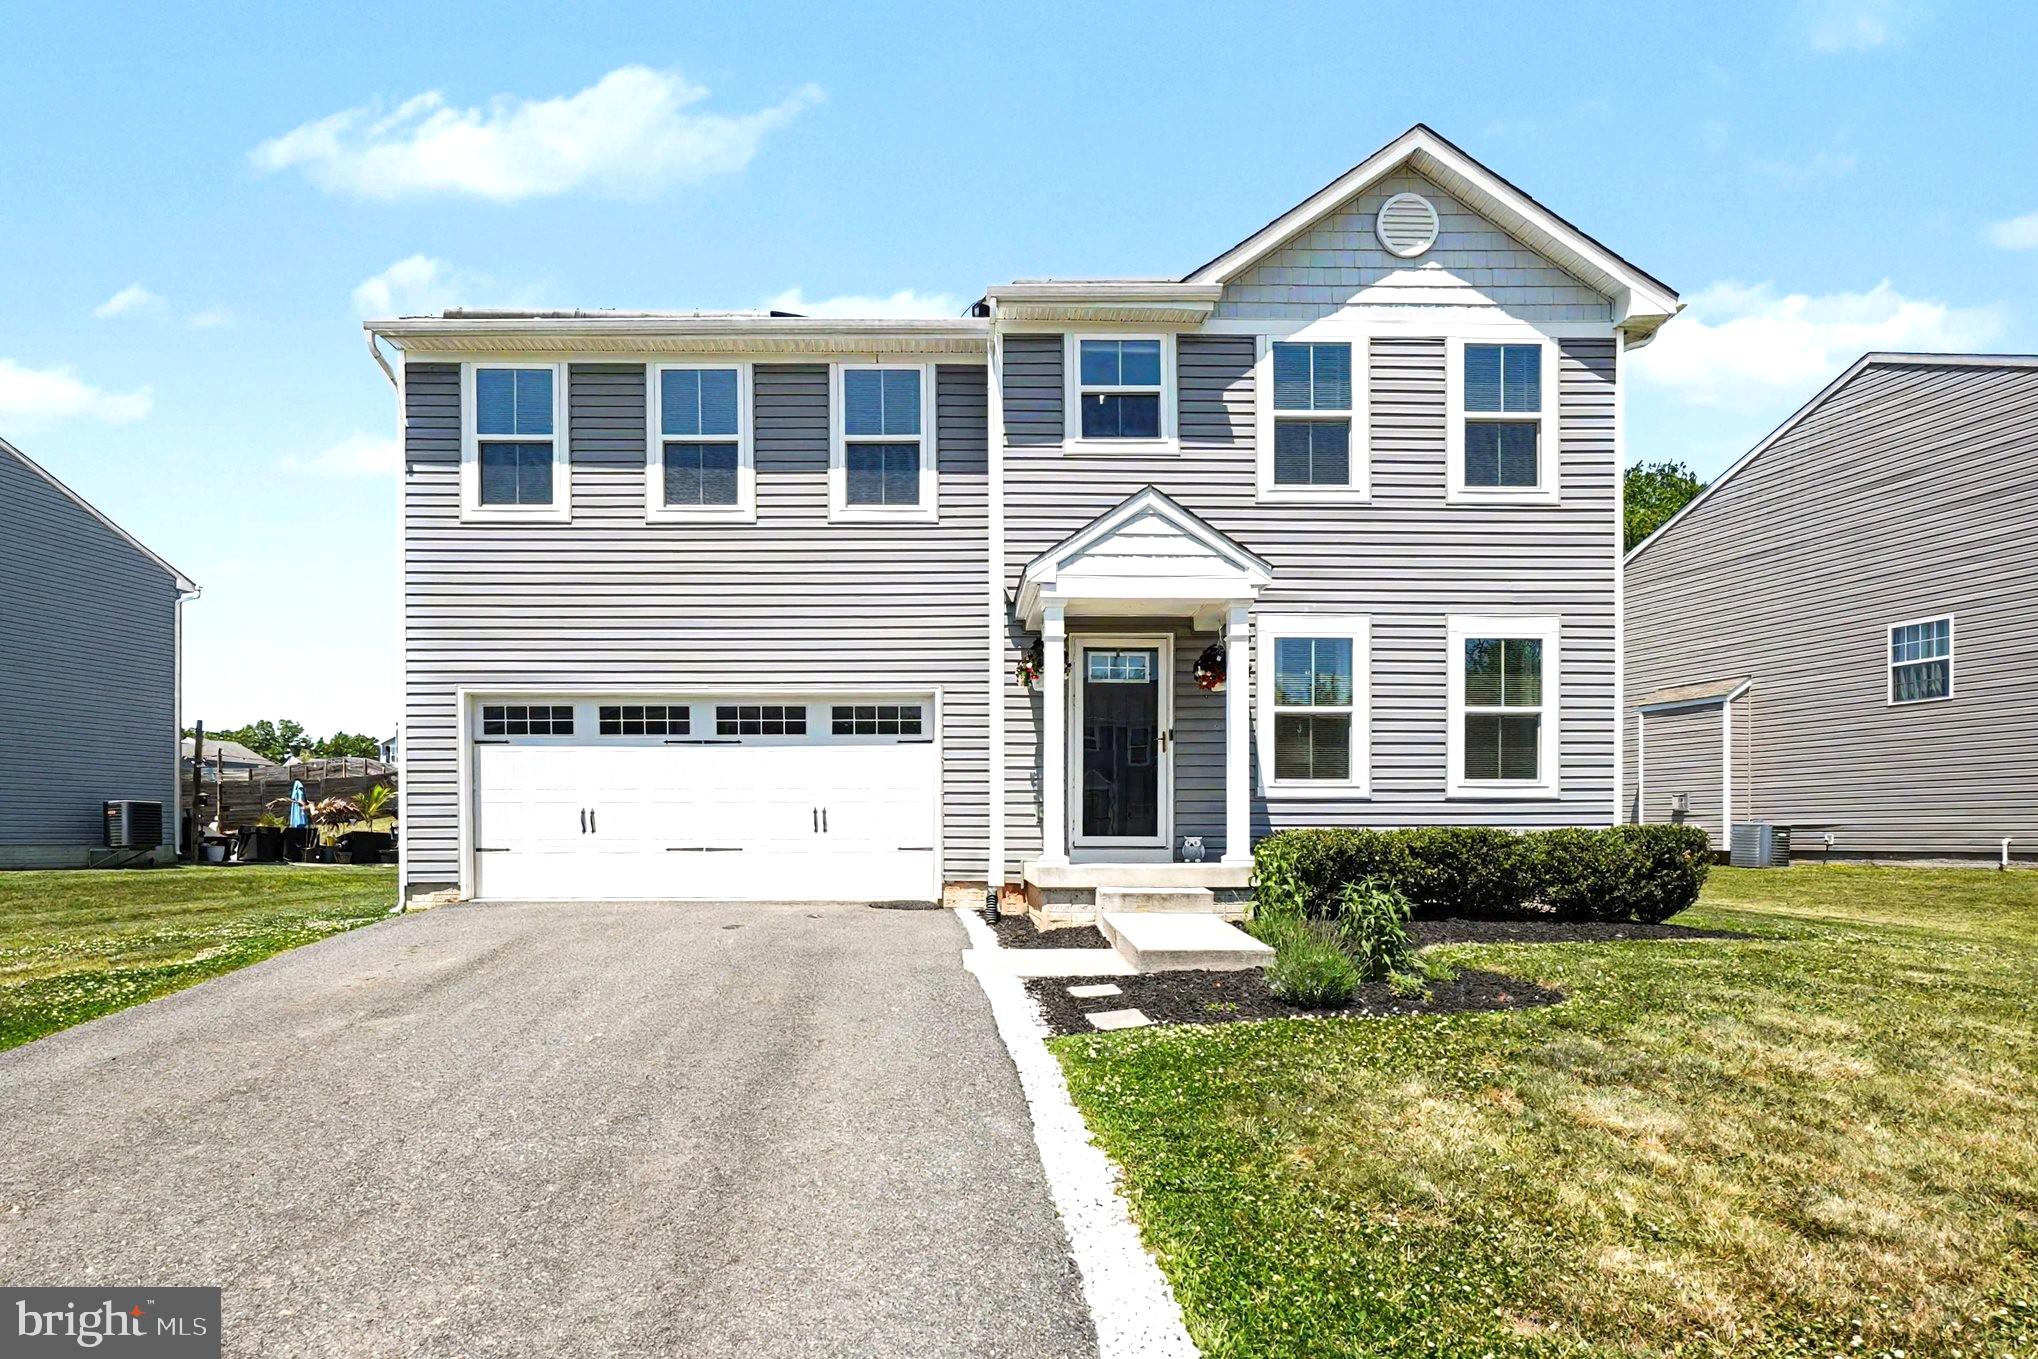
ELKTON
17 VIBURNUM AVENUE
4 Beds
2 Baths
1,920 Sq.Ft.
$416,000
MLS#: MDCC2021622
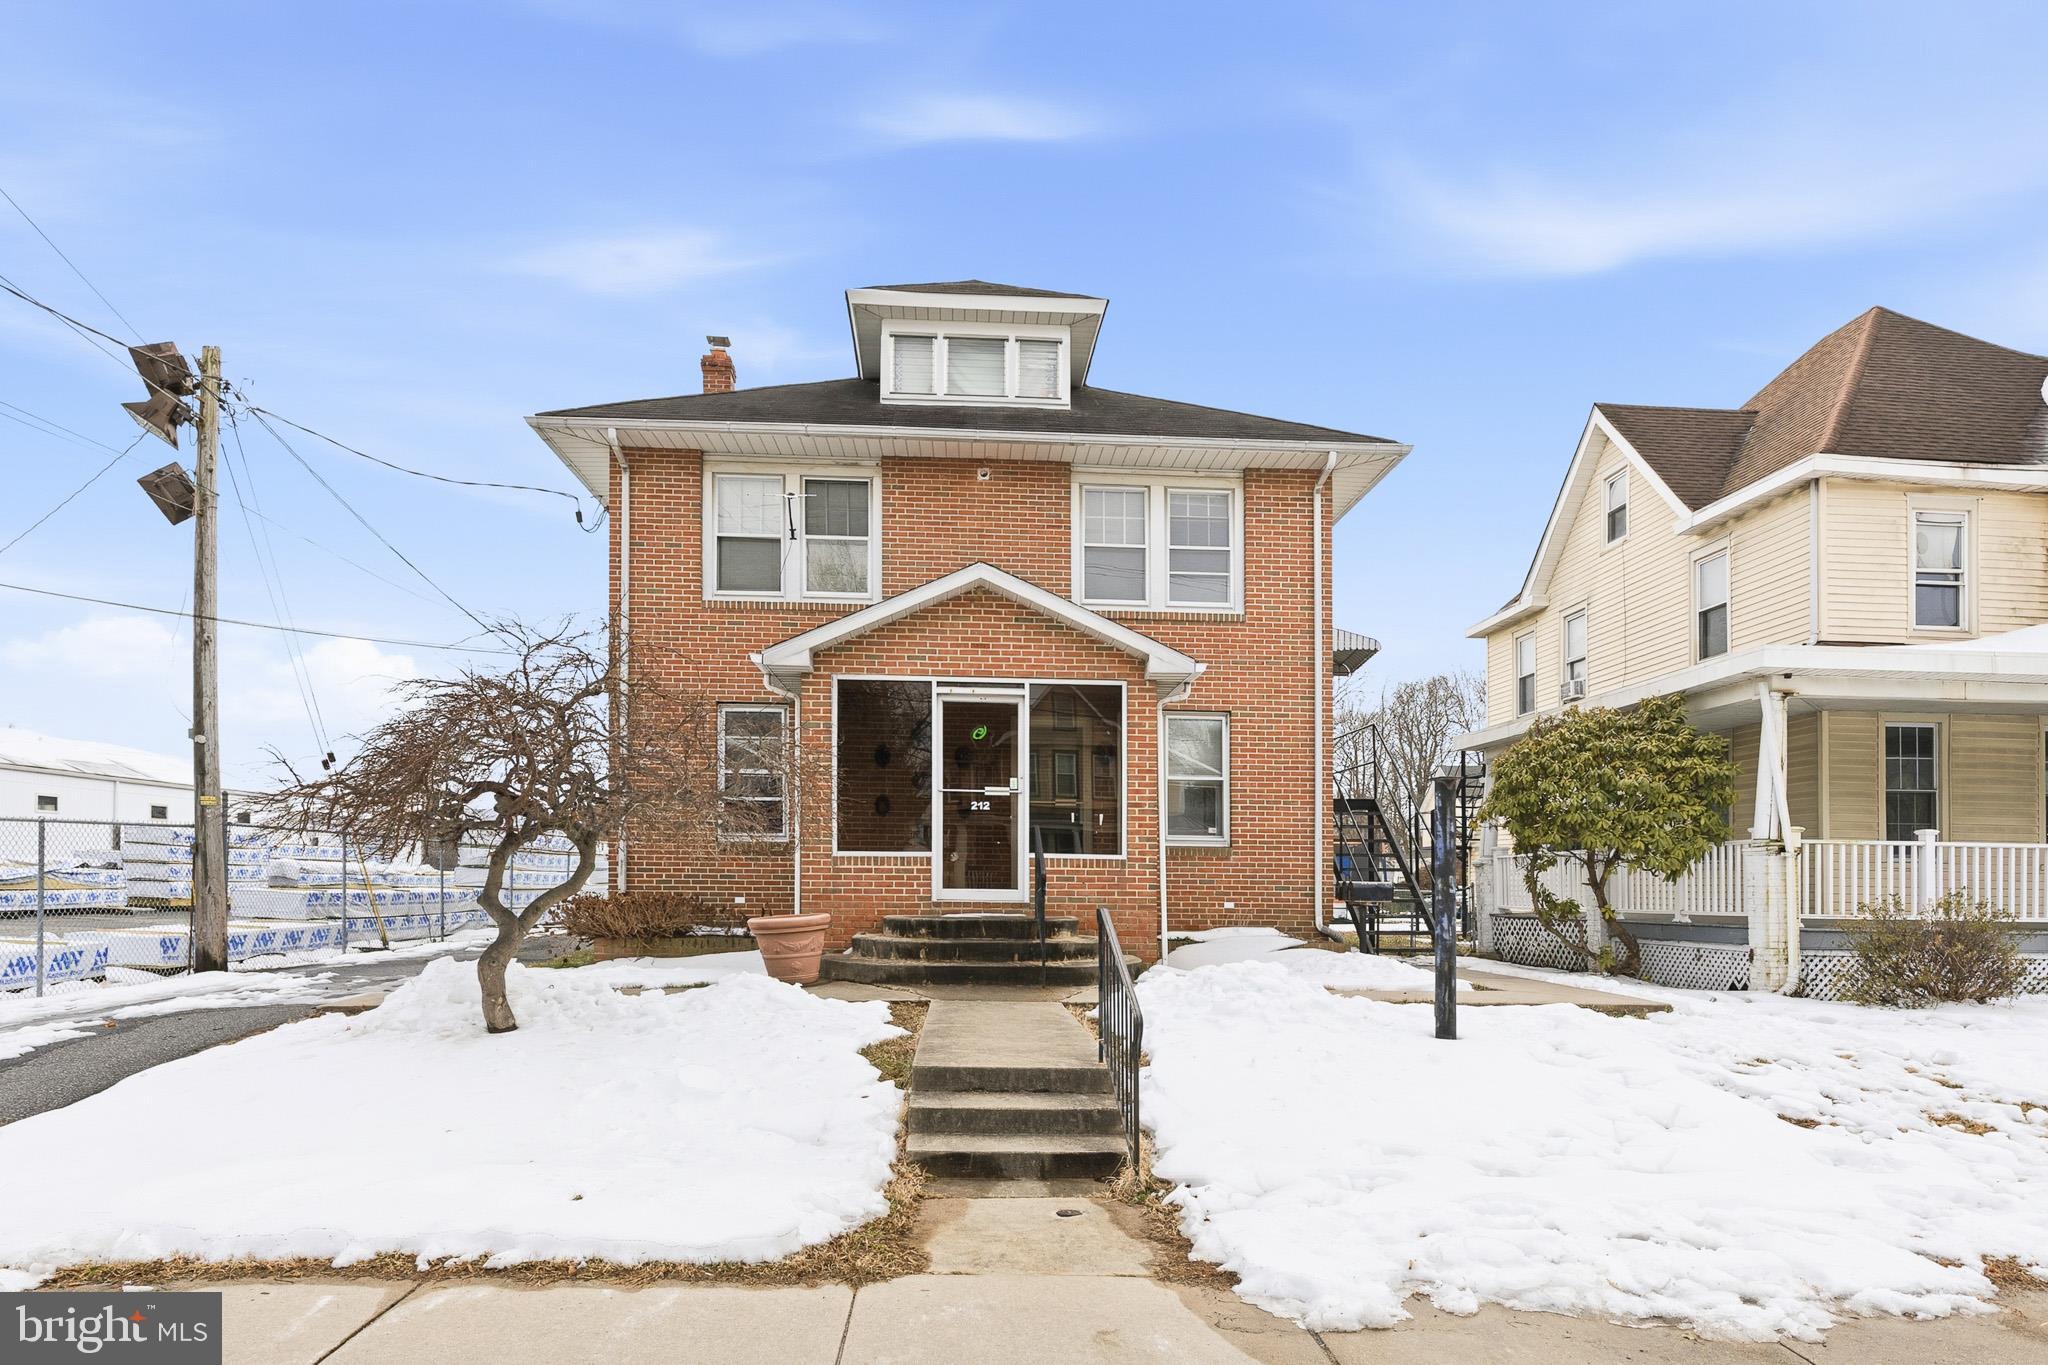
ELKTON
212 W MAIN STREET
4 Beds
1 Baths
2,516 Sq.Ft.
$410,000
MLS#: MDCC2021180
.png)