


Property
Beds
2
Full Baths
2
1/2 Baths
None
Year Built
1987
Sq.Footage
968
A little more space. A lot more convenience. And a place you'll love coming home to. If you've been searching for a home that offers comfort, style, and a great location at an approachable price, take a closer look at 14901 Rydell Road, Unit 101! Priced at $300,000, this inviting two-bedroom, two-full-bath condo in Centreville's Madison Ridge community offers so much to appreciate! Inside, you'll find a comfortable, thoughtfully arranged living space with attractive flooring and room to relax or entertain. The adjoining dining area creates a welcoming place to gather, while the updated kitchen brings together modern finishes, generous counter space, and plenty of cabinetry, making everyday cooking and entertaining easy. One of the best features? Two spacious bedrooms and two full bathrooms! The primary bedroom includes its own private bath and walk-in closet, while the second bedroom offers wonderful flexibility for guests, a home office, or whatever suits your lifestyle. All closets feature built-in organizers, adding practical storage and helping keep everything in its place. Step through the sliding glass doors from the living room onto your private patio, a perfect spot for morning coffee, a little fresh air, or creating your own cozy outdoor space. An outdoor storage closet with built-in shelving offers more room for storage. Added bonus an additional exterior from the second bedroom provides another convenient way to access the outdoors. Assigned parking space #353 is conveniently located just steps away, with ample guest parking nearby and two additional parking passes. And there's more to enjoy beyond your front door! Madison Ridge offers a community pool, tennis courts, playgrounds, and walking trails. The condo fee covers water, sewer, trash, exterior maintenance, lawn care, snow removal, and more, helping simplify everyday homeownership. Location is another reason to take a closer look. With convenient access to I-66, Routes 28 and 29, shopping, restaurants, parks, and commuter options, you'll spend less time getting where you need to go and more time enjoying where you live. Whether you're purchasing your first home, looking for a low-maintenance lifestyle, or exploring a potential investment opportunity, this Centreville condo deserves a closer look. Some images have been enhanced with AI. TV stands convey with the sale, there are no televisions.
Open Houses
Open house times are shown in the property’s local time.
-
Saturday
October 31, 2026
–
In progressYour time:
Features & Amenities
Interior
-
Other Interior Features
Other, Built-in Features, Open Floorplan
-
Total Bedrooms
2
-
Bathrooms
2
-
Above Grade Finished Area
968.0
-
Basement YN
NO
-
Cooling YN
YES
-
Cooling
Central Air, Electric
-
Fireplace YN
NO
-
Heating YN
YES
-
Heating
Natural Gas, Forced Air
-
Main Level Bedrooms
2
-
Pet friendly
Number Limit, Yes
Exterior
-
Garage
No
-
Parking
On Street, Assigned, Unassigned, Parking Lot, Other
-
Patio and Porch Features
Patio
-
Pool
Yes
-
Pool Features
Community
-
Waterfront YN
NO
Area & Lot
-
Property Type
Residential
-
Property Sub Type
Condominium
-
Architectural Style
Other
Price
-
Sales Price
$300,000
-
Tax Amount
$3,107
-
Sq. Footage
968
-
Price/SqFt
$309
HOA
-
Association
No
School District
-
Elementary School
BULL RUN
-
Middle School
LIBERTY
-
High School
CENTREVILLE
Property Features
-
New Construction
NO
-
Association Amenities
Clubhouse, Tennis Court(s), Other, Basketball Court, Jogging Path, Playground
-
Senior Community YN
NO
-
Sewer
Other
-
Water Source
Other
Schedule a Showing
Showing scheduled successfully.
Mortgage calculator
Estimate your monthly mortgage payment, including the principal and interest, property taxes, and HOA. Adjust the values to generate a more accurate rate.
Your payment
Principal and Interest:
$
Property taxes:
$
HOA fees:
$
Total loan payment:
$
Total interest amount:
$
Location
County
FAIRFAX
Elementary School
BULL RUN
Middle School
LIBERTY
High School
CENTREVILLE
Listing Courtesy of Mina S. Aidun, Long & Foster Real Estate, Inc.
RealHub Information is provided exclusively for consumers' personal, non-commercial use, and it may not be used for any purpose other than to identify prospective properties consumers may be interested in purchasing. All information deemed reliable but not guaranteed and should be independently verified. All properties are subject to prior sale, change or withdrawal. RealHub website owner shall not be responsible for any typographical errors, misinformation, misprints and shall be held totally harmless.

Salesperson, Realtor
Brooke Fox
Call Brooke today to schedule a private showing.

* Listings on this website come from the FMLS IDX Compilation and may be held by brokerage firms other than the owner of this website. The listing brokerage is identified in any listing details. Information is deemed reliable but is not guaranteed. If you believe any FMLS listing contains material that infringes your copyrighted work please review our DMCA policy and learn how to submit a takedown request.© 2024 FMLS.
Related Properties

CENTREVILLE
5612 WILLOUGHBY NEWTON DRIVE 35
2 Beds
2 Baths
1,119 Sq.Ft.
$355,000
MLS#: VAFX2327908

CENTREVILLE
5608 WILLOUGHBY NEWTON DRIVE 24
2 Beds
2 Baths
1,040 Sq.Ft.
$324,900
MLS#: VAFX2340350

CENTREVILLE
14419 SAINT GERMAIN DRIVE
2 Beds
1 Baths
1,054 Sq.Ft.
$315,000
MLS#: VAFX2347154

CENTREVILLE
14502 GOLDEN OAK ROAD 105A
2 Beds
1 Baths
1,054 Sq.Ft.
$299,990
MLS#: VAFX2346928

CENTREVILLE
14321 CLIMBING ROSE WAY 302
1 Beds
1 Baths
703 Sq.Ft.
$249,900
MLS#: VAFX2347344

CENTREVILLE
118 RIDGEVIEW COURT
2 Beds
1 Baths
1,200 Sq.Ft.
$265,000
MLS#: MDQA2018918
CENTREVILLE
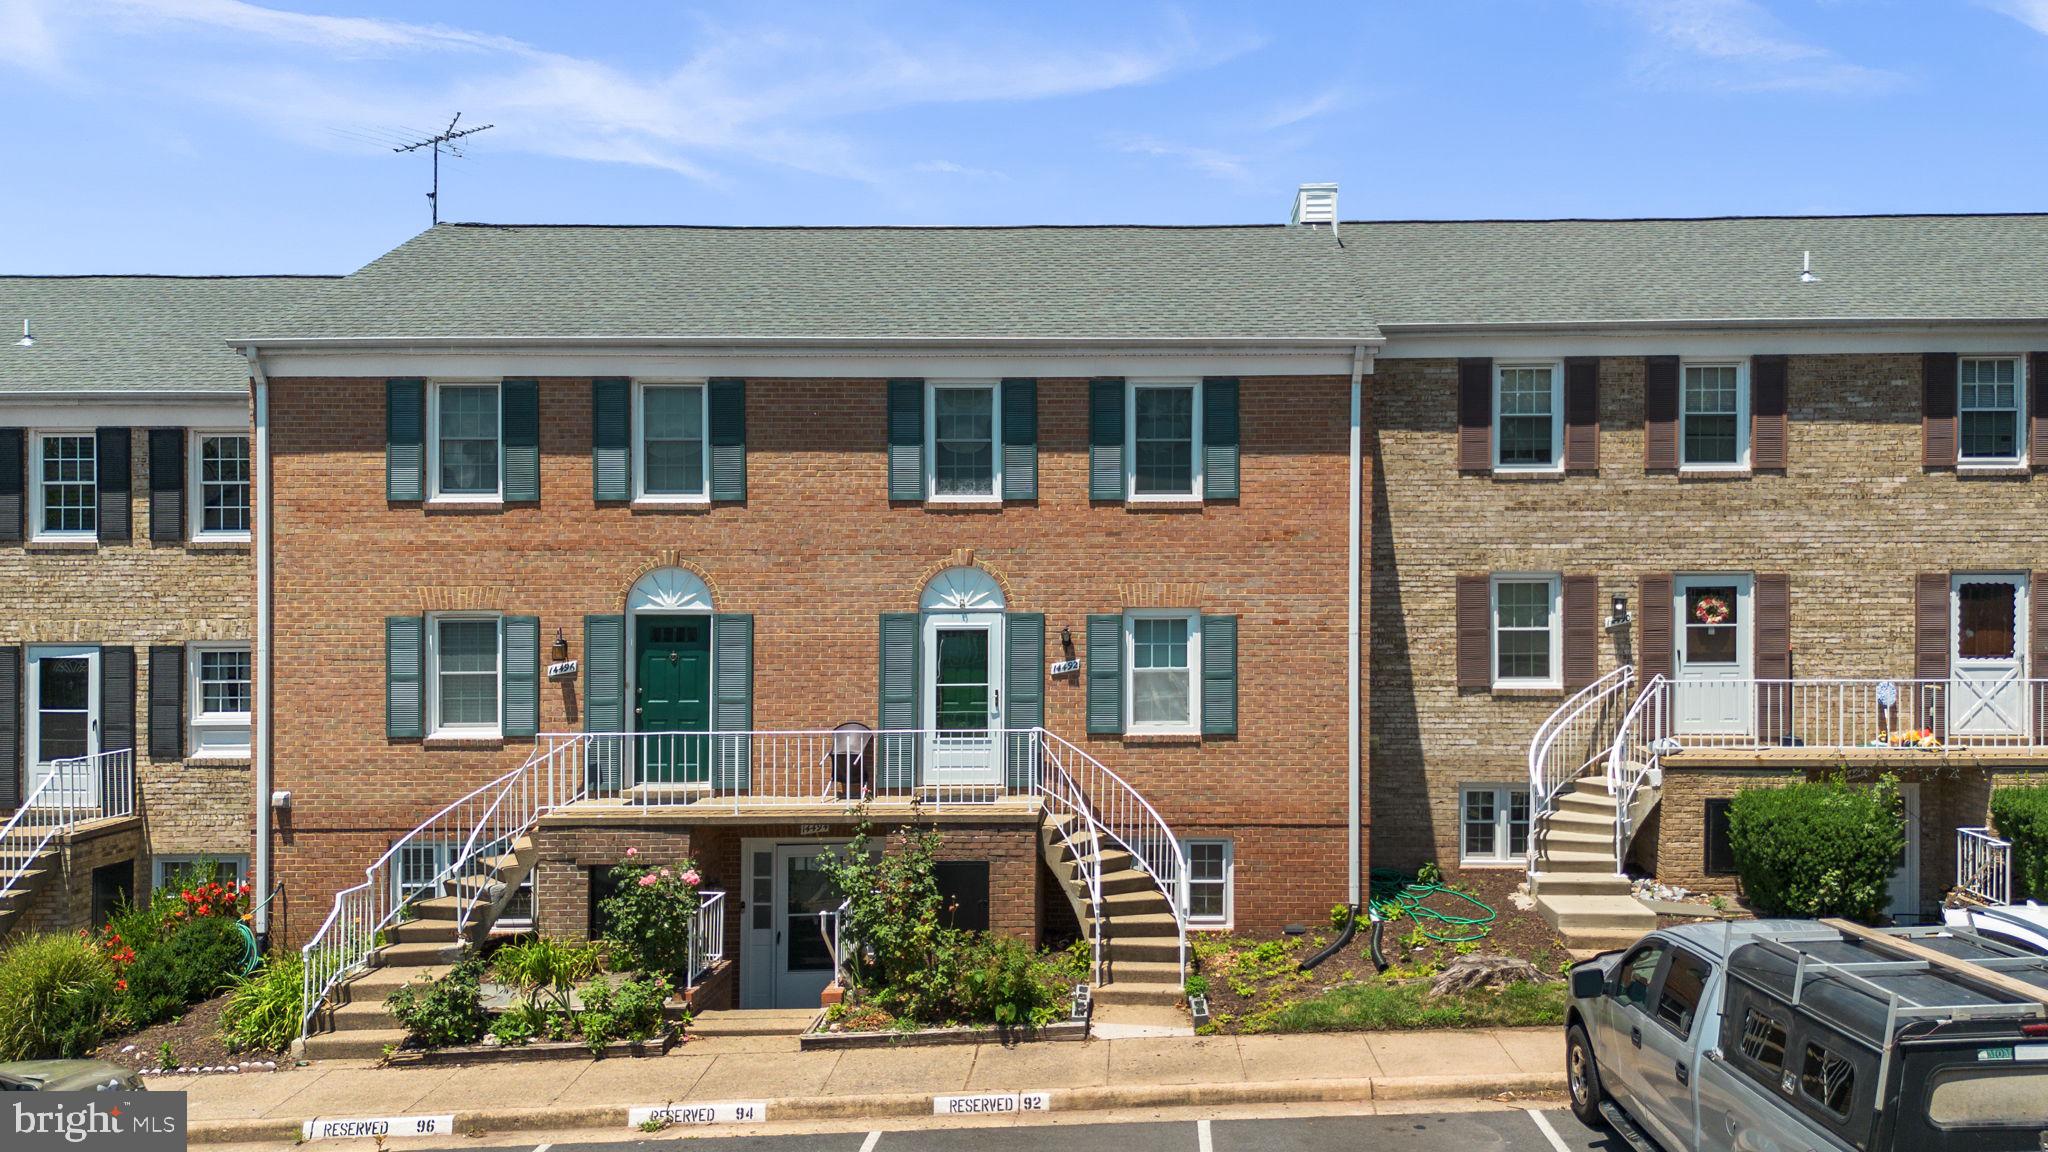
14492 RUSTLING LEAVES LANE 117C
3 Beds
2 Baths
1,302 Sq.Ft.
$359,800
MLS#: VAFX2327900

CENTREVILLE
5605 WILLOUGHBY NEWTON DRIVE 22
2 Beds
2 Baths
1,040 Sq.Ft.
$350,000
MLS#: VAFX2341022

CENTREVILLE
14365 ST GERMAIN DRIVE
3 Beds
2 Baths
1,302 Sq.Ft.
$345,000
MLS#: VAFX2346430

CENTREVILLE
2551 CHURCH HILL ROAD
2 Beds
1 Baths
1,452 Sq.Ft.
$250,000
MLS#: MDQA2019072
