


Property
Beds
3
Full Baths
2
1/2 Baths
None
Year Built
1957
Sq.Footage
2,752
Priced To Sell!! An opportunity for a one of it's kind custom Ranch home located in a desirable, quiet community on the Tony Tank Lake. Homes on the Tony Tank are a rare find! You will love driving up to this picturesque solid brick home that sits on a double lot. Plenty of parking in the oversized driveway as well as a large two car garage with a new protective floor coating. Enter a spacious foyer with a custom cedar closet on the left and an equally large closet to the right. An immense living room with an oversized picture window with views of the 450 feet of bulk head water front also features a 27 foot wall centered with a masonry wood burning fire place flanked by custom mill-work built-in shelving and cupboards. The den/family room next door also offers a picture window with a view of the Tony Tank Lake. Energy efficient custom made French doors lead from the den/family room to the screened in porch. The decorative molding on these double doors is removable for easy cleaning! The vintage kitchen comes with an upgraded Wolf Cook-top and a wall oven. Entrance the walk up attic from the stairs in the kitchen. The attic is completely floored and can be easily expanded for an additional floor of living space. The dining room has an extra large decorator window with a view of the expansive front of the house that lets in an abundance of light. All three bedroom closets come with custom mill-work built in shelving. The primary offers an ensuite which features a separate shower and tub. Updated in the last five years. Another large picture window with water views is also part of the primary bedroom oasis as well as a walk in closet with added built-in shelving. There are two bedrooms across the hall one with added built-ins with shelving and cupboards and both with custom built-in shelving in the closets. The hallway shared bath is recently redone and has Carrara marble floor and tub surround and MAAX jet tub. Both bathrooms have heated floors! There is a partial basement off the garage that is heated and air conditioned. The outdoor space is immense and in addition to the water views there is a tiled patio and a Memory Garden built by the late George Rosenkranz. The roof, heating system and lawn irrigation system have all been updated. In addition to fresh paint (the same painter has done all the painting since the purchase of the home by the current owner) there are numerous extras including: Large custom made mill-work moldings inside and out. Dental molding on front wooden trim of home. Solid Oak hardwood through-out. Custom mill-work built in shelving and drawers in Den/Family Room closet. Silver-plate chandelier in Dining Room polished and re-coated five years ago. Electrically wired closet lights turn on when doors are opened. All windows through out are extra long - 14" from floors. Extra large interior custom mill-work decorative molding throughout including cove molding. Encapsulated Crawl Space. Updated Electrical panel and wiring throughout home. Desirable double lot. Sprinkler system. This home has been lovingly maintained and cared for by the home owner and is ready for the next family to make memories.
Features & Amenities
Interior
-
Total Bedrooms
3
-
Bathrooms
2
-
Above Grade Finished Area
2752.0
-
Basement YN
YES
-
Cooling YN
YES
-
Cooling
Central Air
-
Heating YN
YES
-
Heating
Propane
-
Main Level Bedrooms
3
-
Pet friendly
N/A
Exterior
-
Garage
Yes
-
Garage spaces
2
-
Construction Materials
Brick
-
Other Exterior Features
Other
-
Parking
Off Street, Attached
-
Pool
No
-
Waterfront YN
YES
-
View
Water, Lake, Panoramic
Area & Lot
-
Lot Features
Waterfront
-
Lot Size(acres)
1.8
-
Lot Size(square feet)
78,408
-
Property Type
Residential
-
Property Sub Type
Single Family Residence
-
Architectural Style
Ranch/Rambler
Price
-
Sales Price
$799,900
-
Tax Amount
$3,112
-
Sq. Footage
2,752
-
Price/SqFt
$290
HOA
-
Association
No
Property Resources
-
Horse Property
NO
School District
-
Elementary School
N/A
-
Middle School
N/A
-
High School
N/A
Property Features
-
Foundation Details
Block
-
Senior Community YN
NO
-
Sewer
Public Sewer
-
Water Source
Public
Schedule a Showing
Showing scheduled successfully.
Mortgage calculator
Estimate your monthly mortgage payment, including the principal and interest, property taxes, and HOA. Adjust the values to generate a more accurate rate.
Your payment
Principal and Interest:
$
Property taxes:
$
HOA fees:
$
Total loan payment:
$
Total interest amount:
$
Location
County
WICOMICO
Elementary School
Middle School
High School
Listing Courtesy of Scott A Danko, Douglas Realty LLC
RealHub Information is provided exclusively for consumers' personal, non-commercial use, and it may not be used for any purpose other than to identify prospective properties consumers may be interested in purchasing. All information deemed reliable but not guaranteed and should be independently verified. All properties are subject to prior sale, change or withdrawal. RealHub website owner shall not be responsible for any typographical errors, misinformation, misprints and shall be held totally harmless.

Salesperson, Realtor
Brooke Fox
Call Brooke today to schedule a private showing.

* Listings on this website come from the FMLS IDX Compilation and may be held by brokerage firms other than the owner of this website. The listing brokerage is identified in any listing details. Information is deemed reliable but is not guaranteed. If you believe any FMLS listing contains material that infringes your copyrighted work please review our DMCA policy and learn how to submit a takedown request.© 2024 FMLS.
Related Properties
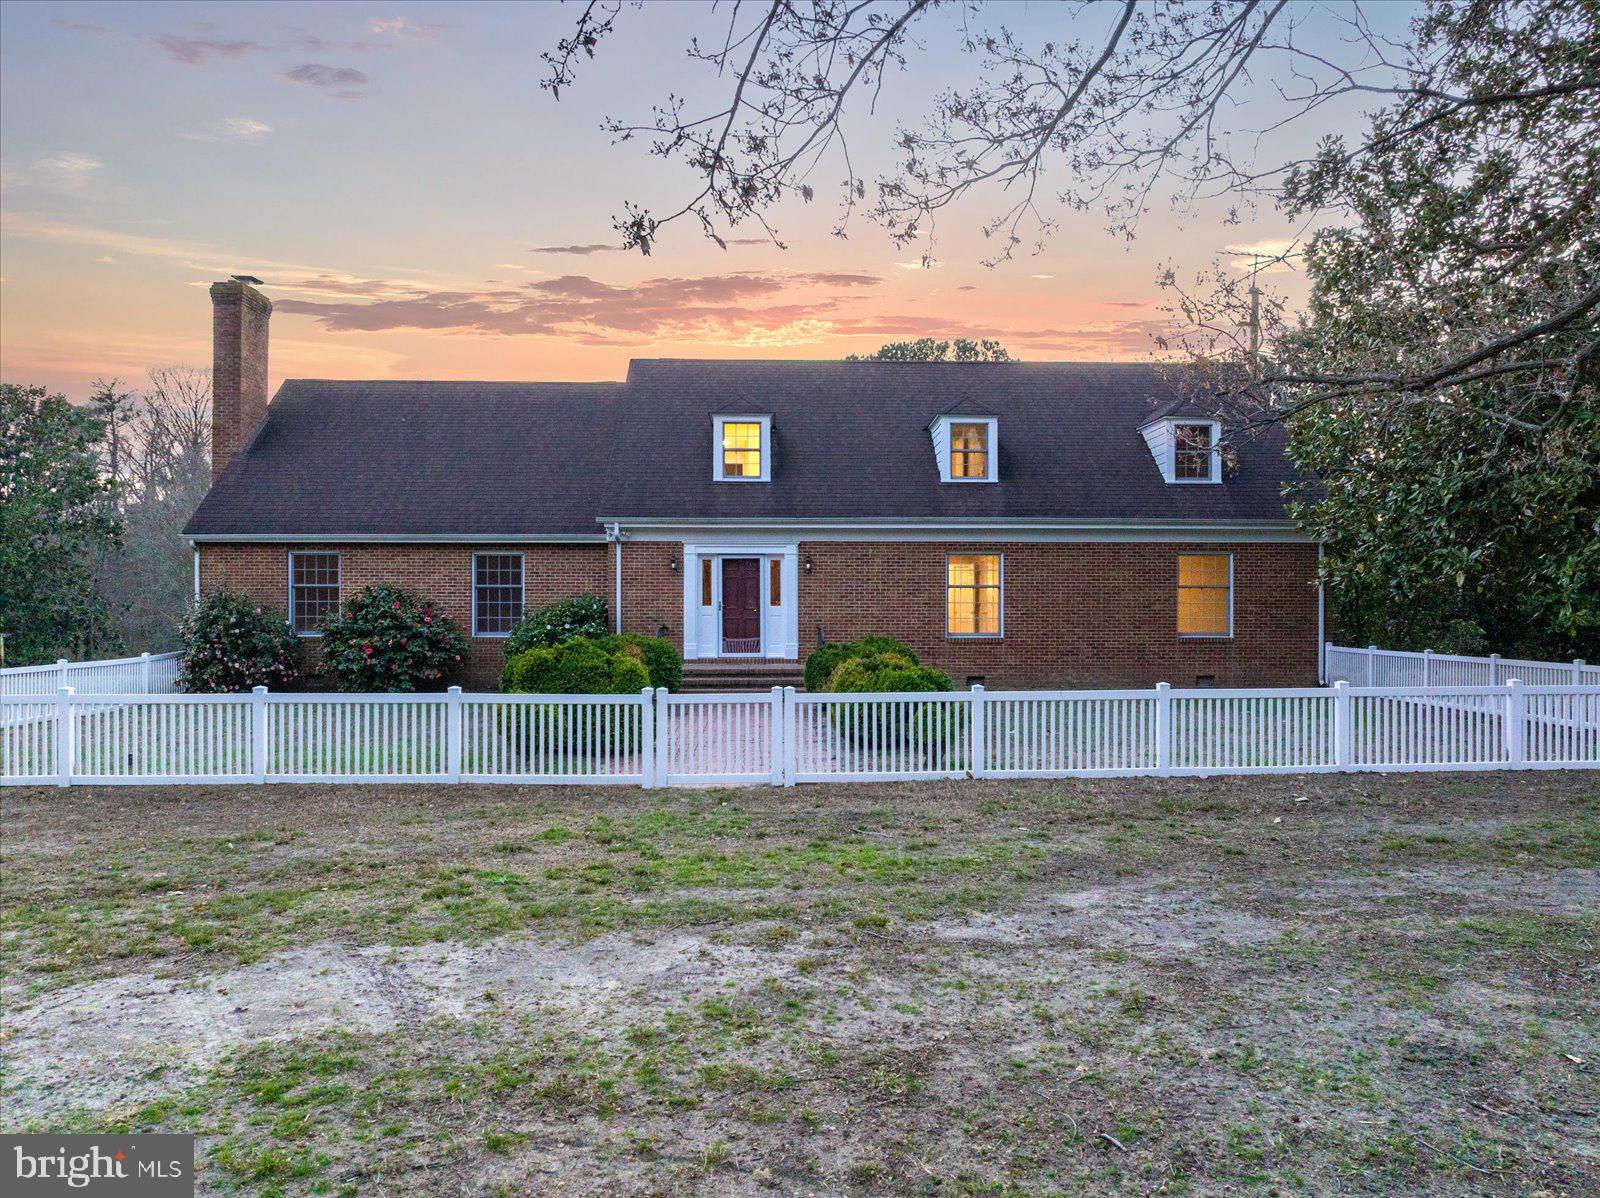
SALISBURY
27980 PEMBERTON
6 Beds
3 Baths
5,235 Sq.Ft.
$874,999
MLS#: MDWC2021992

SALISBURY
1501 HANDYS MEADOW
7 Beds
4 Baths
4,001 Sq.Ft.
$749,000
MLS#: MDWC2024104
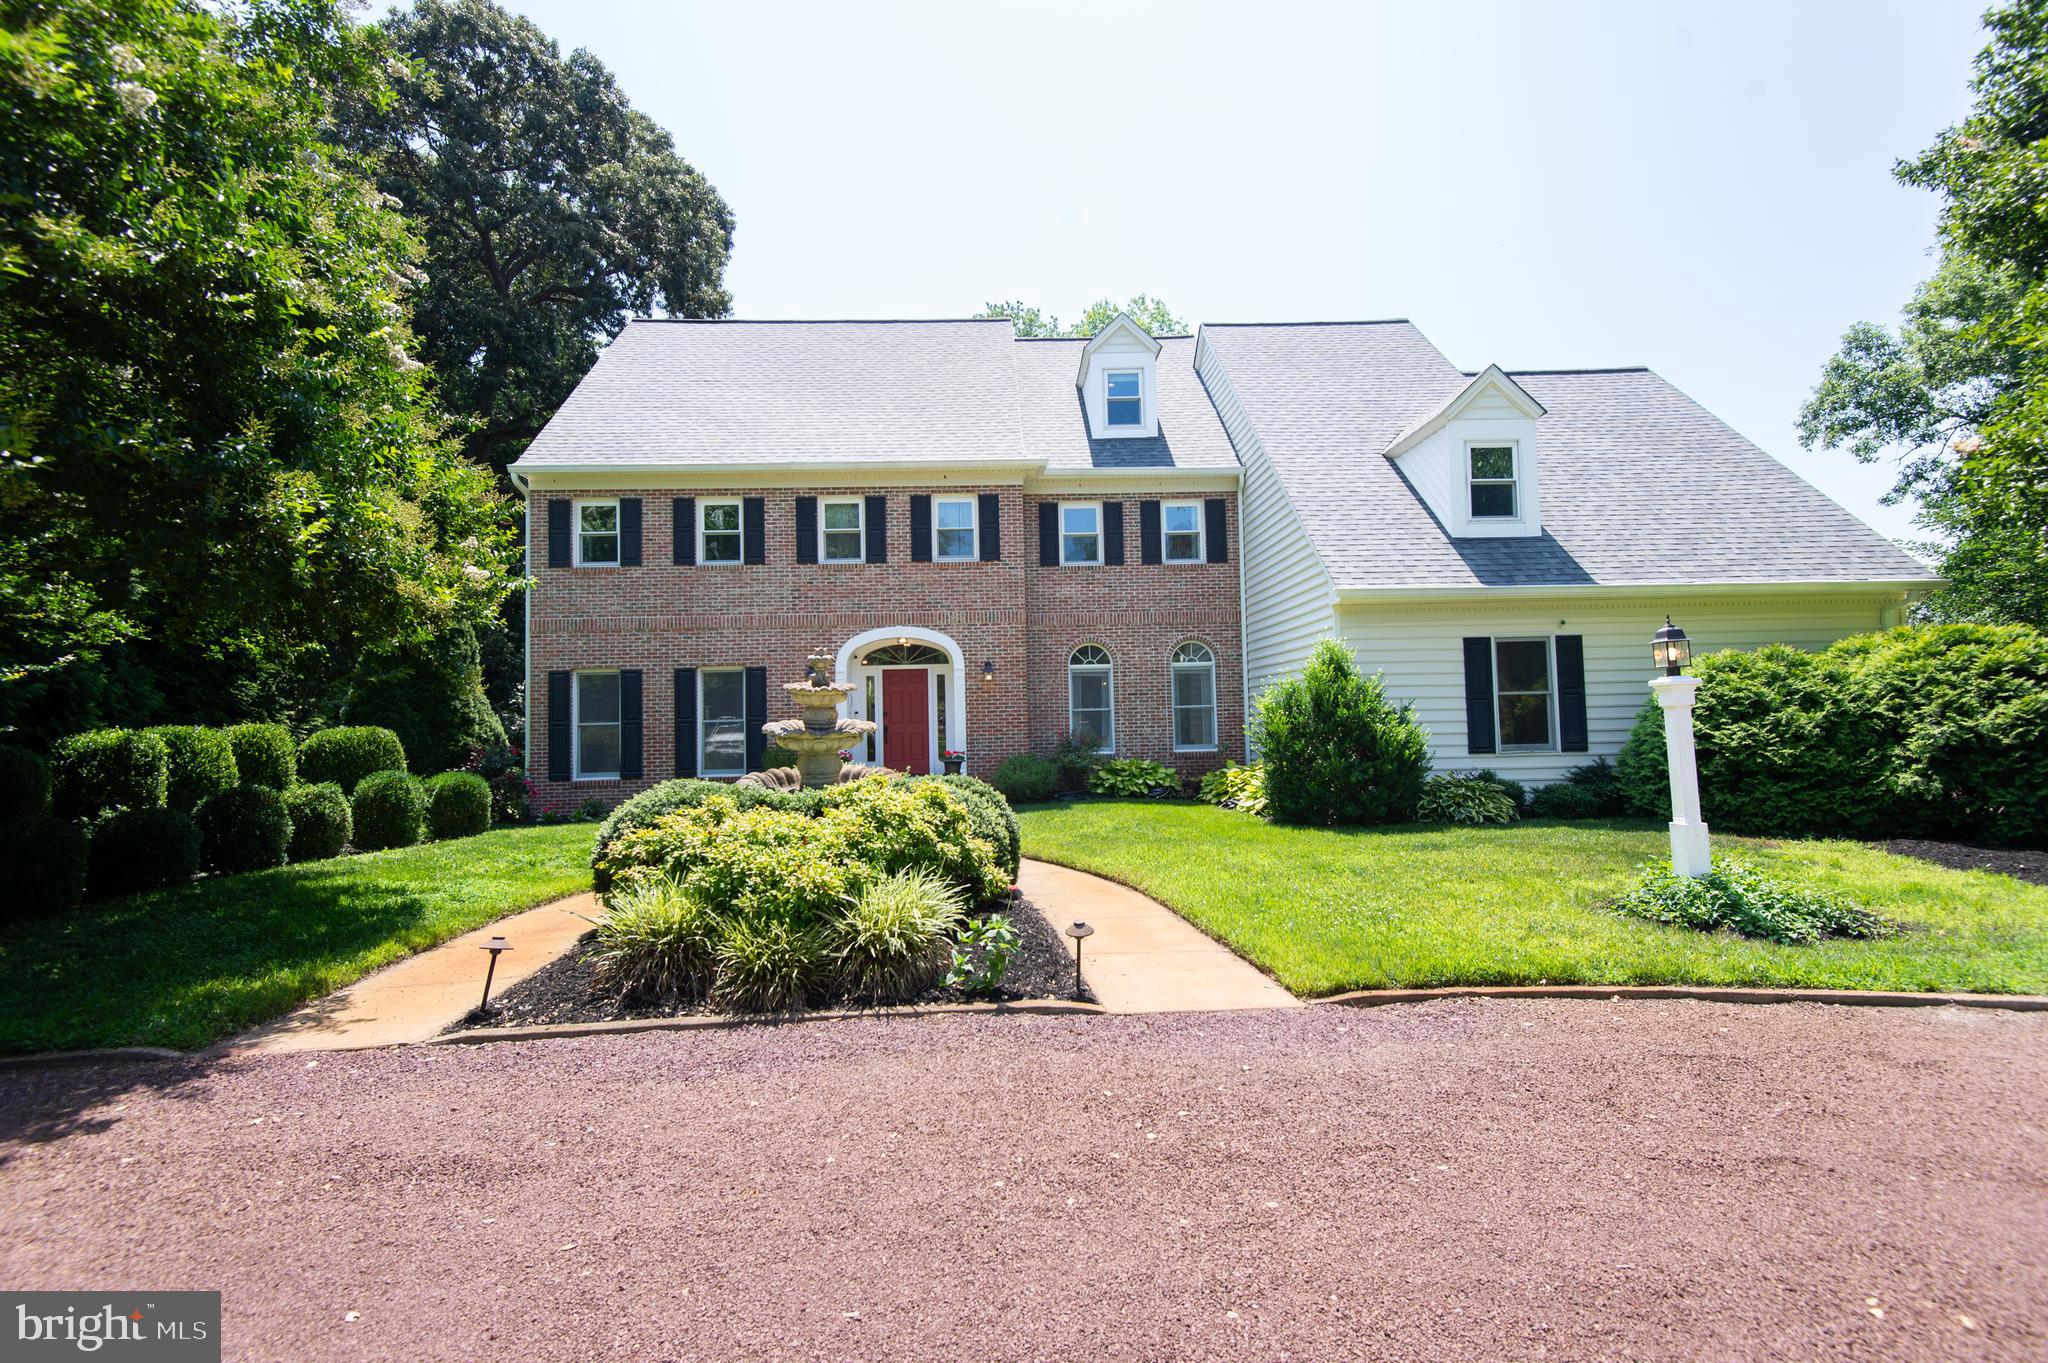
SALISBURY
5427 ROYAL MILE BOULEVARD
4 Beds
4 Baths
4,053 Sq.Ft.
$875,000
MLS#: MDWC2023584

SALISBURY
5593 ROYAL MILE BOULEVARD
4 Beds
3 Baths
4,406 Sq.Ft.
$720,000
MLS#: MDWC2025060
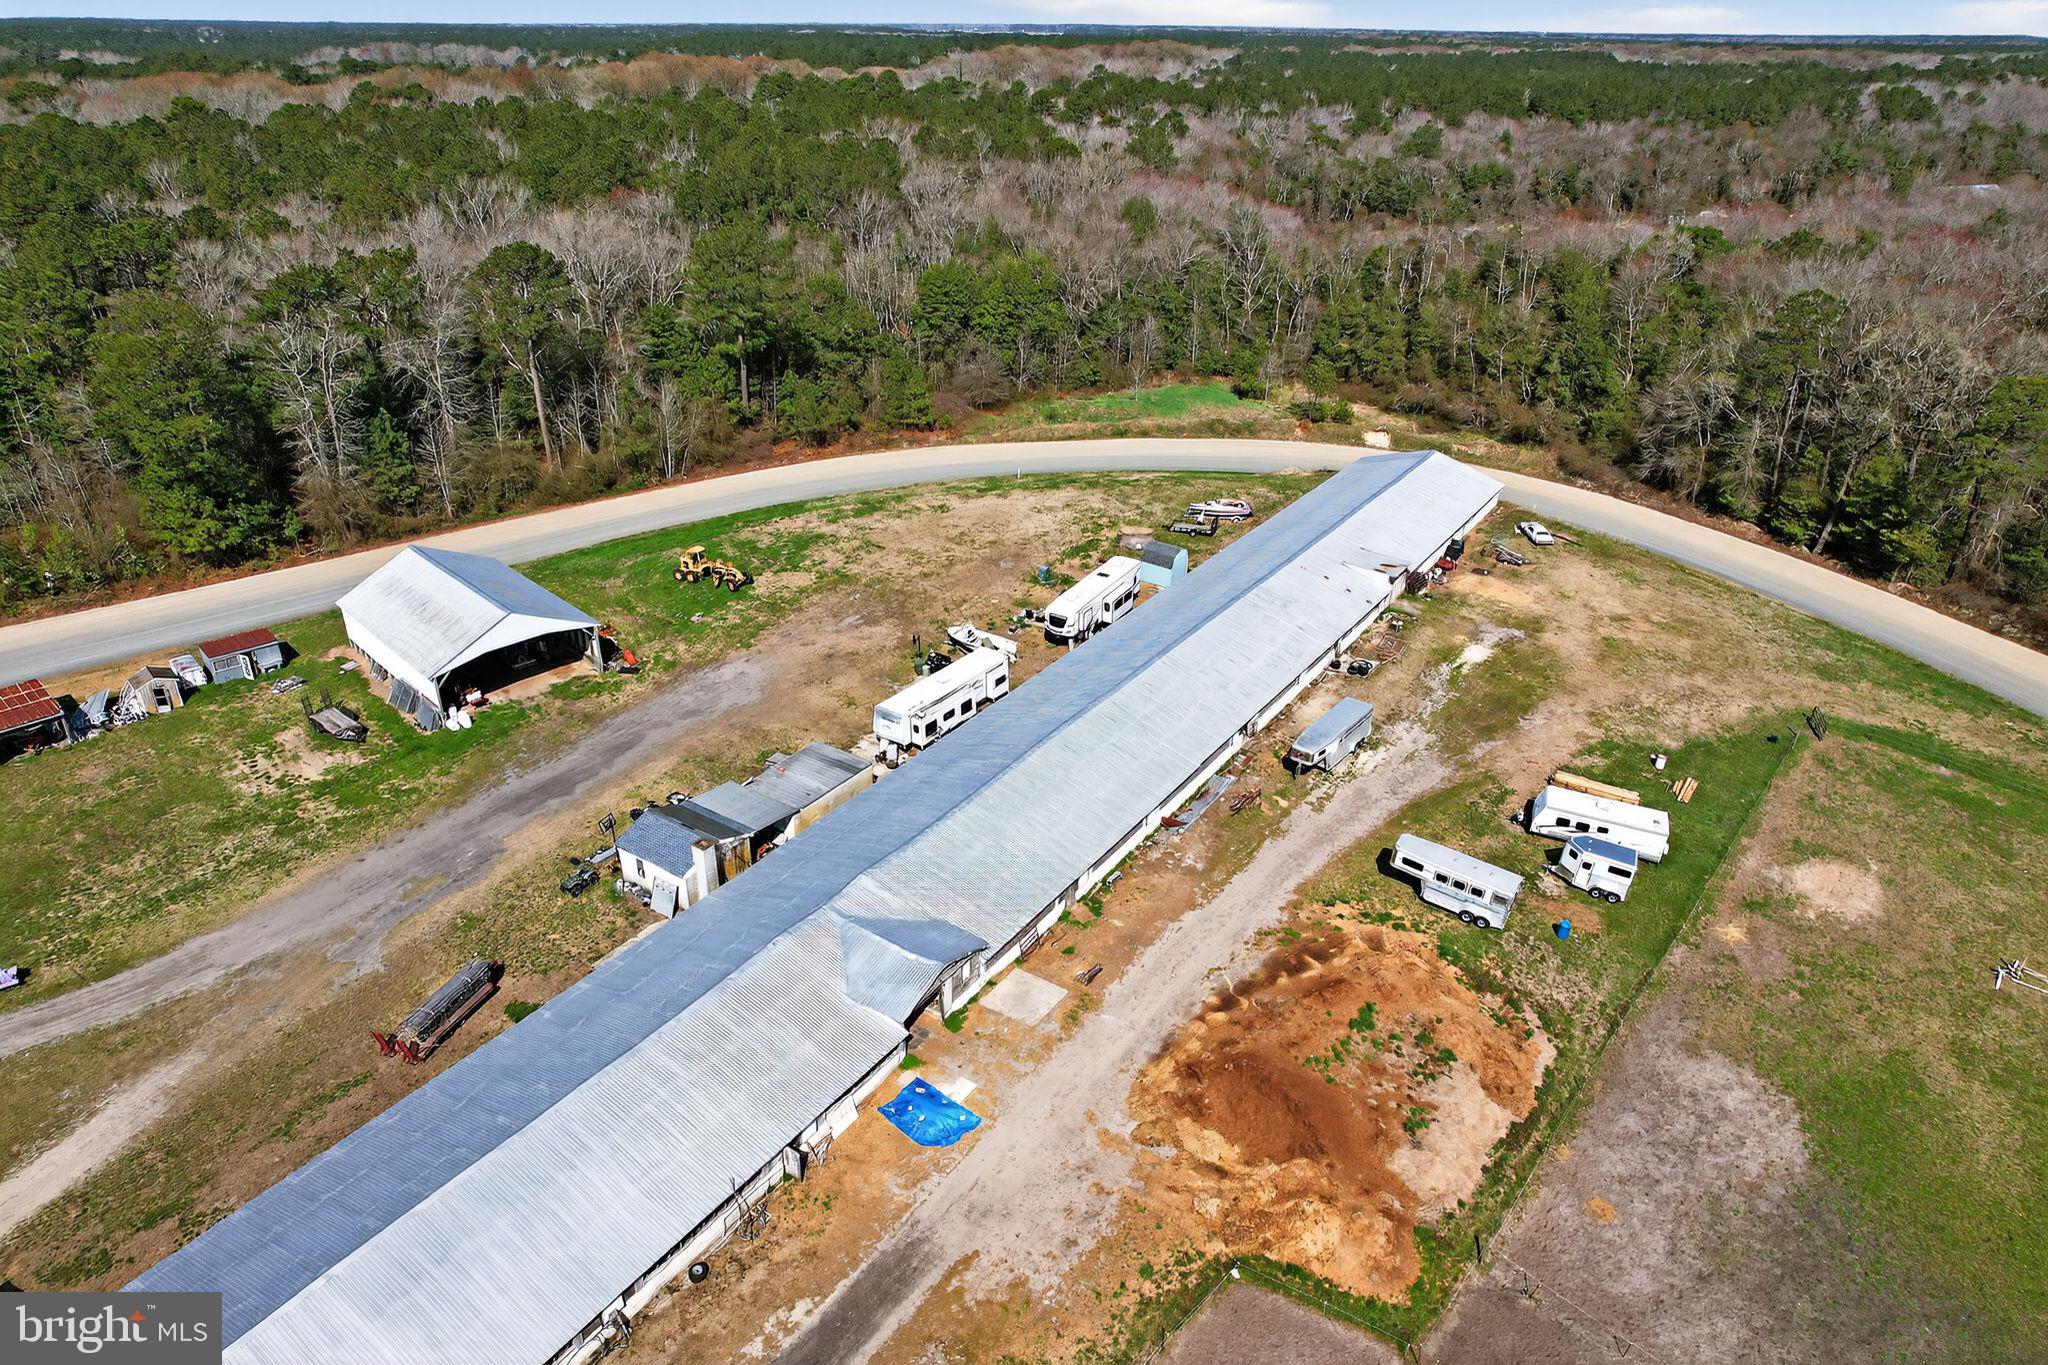
SALISBURY
33096 JOHNSON ROAD
3 Beds
1 Baths
2,400 Sq.Ft.
$930,000
MLS#: MDWC2022318

SALISBURY
31244 DOG HOUSE DRIVE
3 Beds
1 Baths
1,092 Sq.Ft.
$739,900
MLS#: MDWC2024844

SALISBURY
409 ROLLING ROAD
5 Beds
3 Baths
3,629 Sq.Ft.
$649,900
MLS#: MDWC2024806

SALISBURY
4696 SNOW HILL ROAD
5 Beds
4 Baths
1,514 Sq.Ft.
$669,900
MLS#: MDWC2024294

SALISBURY
3824 COULBOURN MILL ROAD
4 Beds
3 Baths
4,750 Sq.Ft.
$669,990
MLS#: MDWC2024734
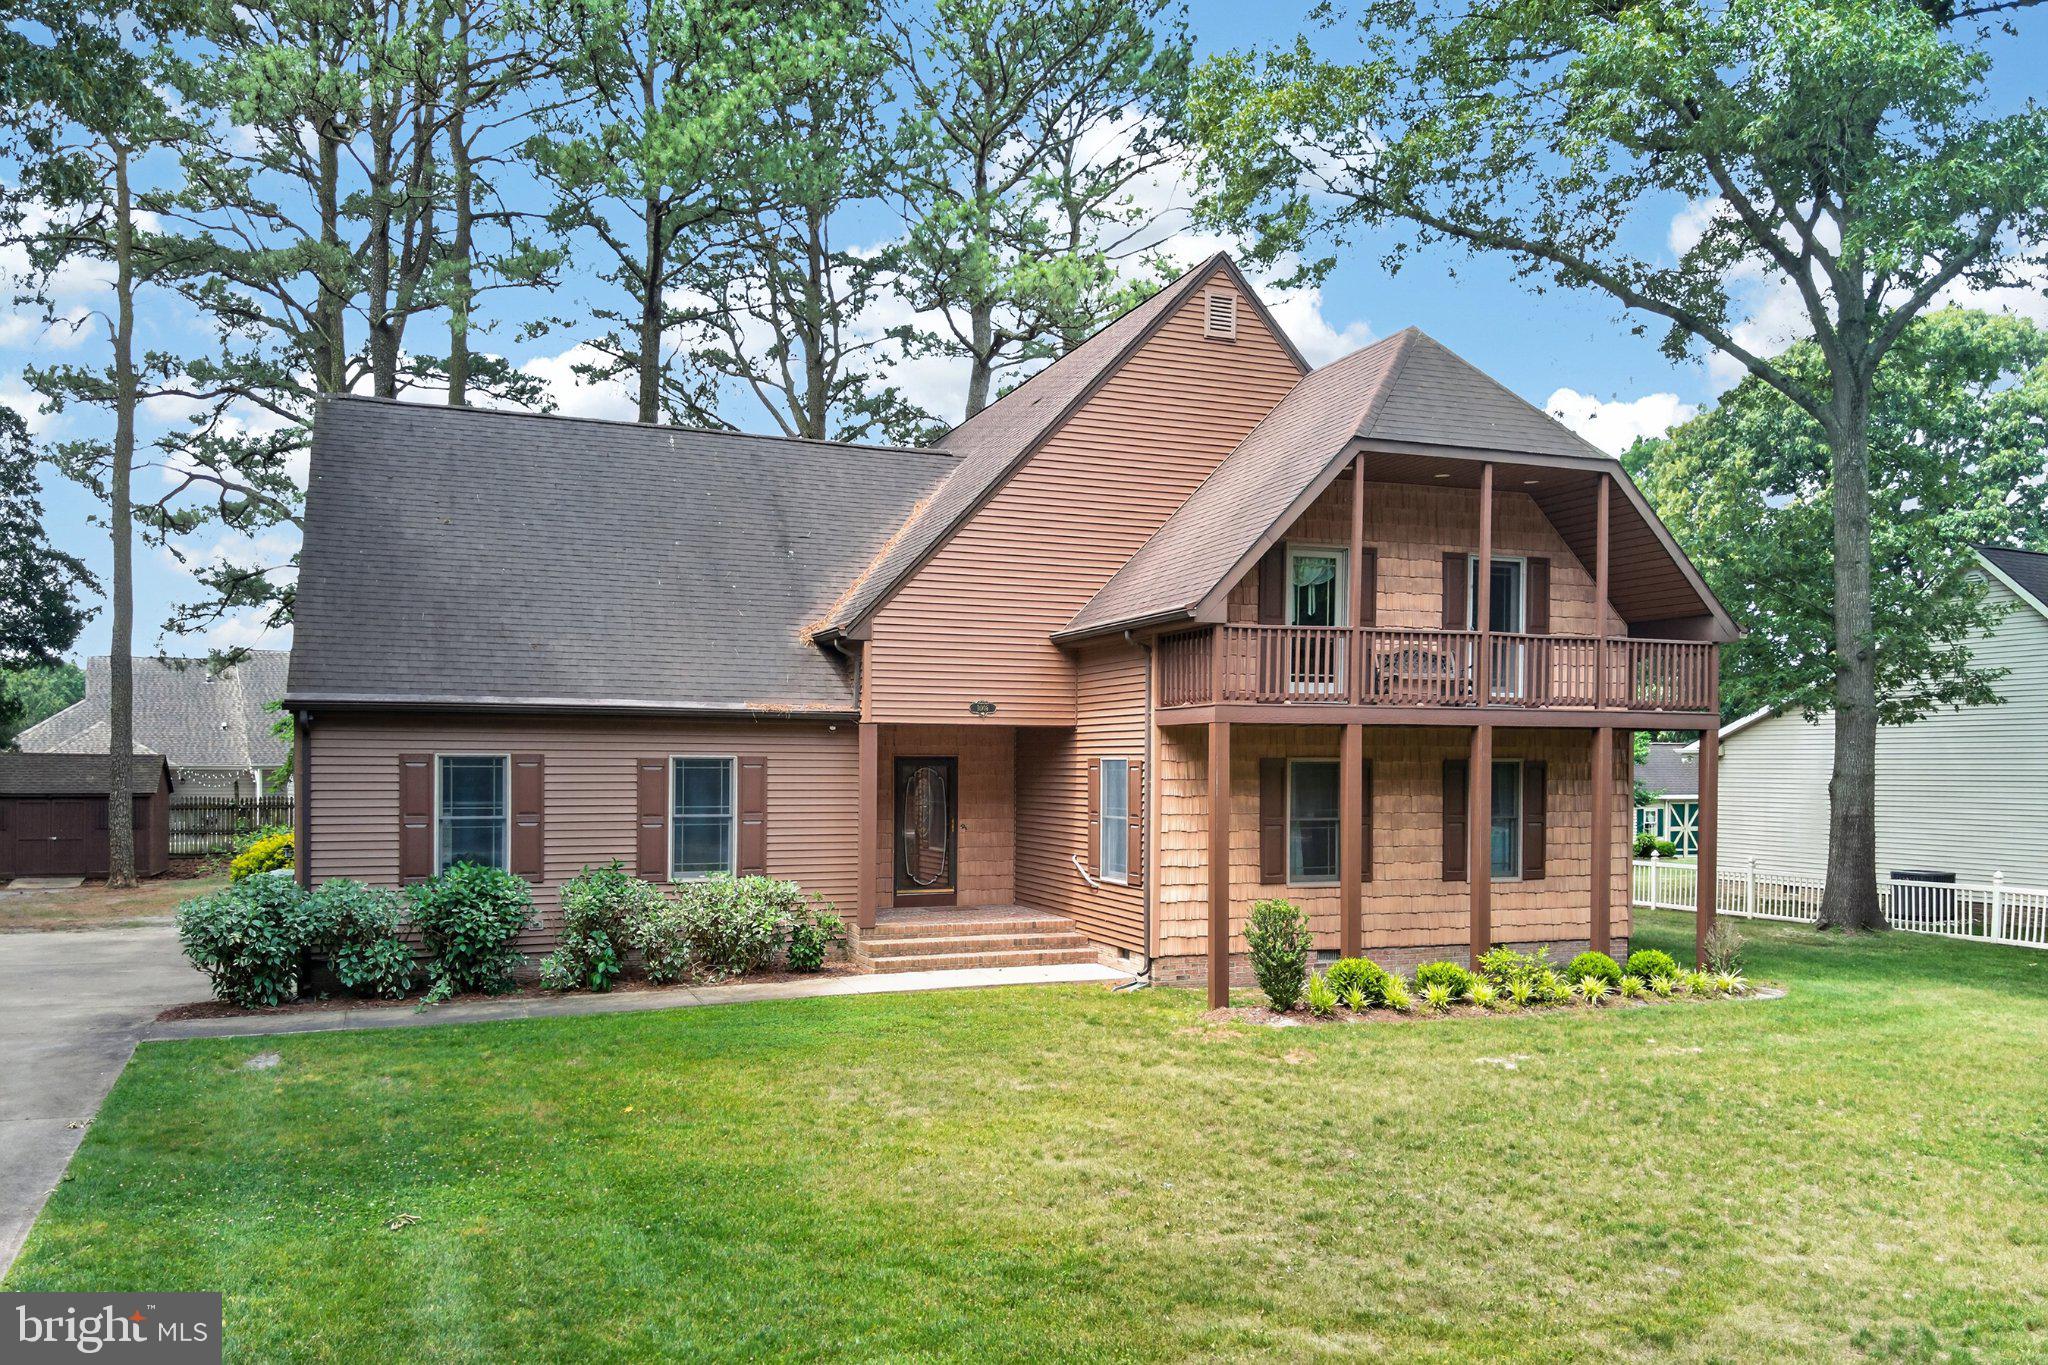
SALISBURY
1006 S SCHUMAKER DRIVE
5 Beds
2 Baths
4,167 Sq.Ft.
$725,000
MLS#: MDWC2023262
