Features & Amenities

Interior

  • Other Interior Features

    Eat-in Kitchen, Bar, Ceiling Fan(s), Other, Kitchen Island, Recessed Lighting, Walk-In Closet(s), Built-in Features, Beamed Ceilings, Crown Molding

  • Total Bedrooms

    5

  • Bathrooms

    5

  • 1/2 Bathrooms

    1

  • Above Grade Finished Area

    4812.0

  • Basement YN

    YES

  • Cooling YN

    YES

  • Cooling

    Central Air, Ceiling Fan(s), Electric

  • Fireplace YN

    YES

  • Heating YN

    YES

  • Heating

    Exhaust Fan, Electric, Propane, Forced Air, Wood Stove

  • Main Level Bedrooms

    1

  • Pet friendly

    N/A

Exterior

  • Garage

    Yes

  • Garage spaces

    2

  • Construction Materials

    Stone, Vinyl Siding

  • Other Exterior Features

    Barbecue, Other, Lighting

  • Parking

    Garage Door Opener, Asphalt, Garage, Driveway, Attached

  • Patio and Porch Features

    Screened, Porch, Patio, Deck

  • Pool

    No

  • Waterfront YN

    NO

  • View

    Panoramic, Pasture, Other

Area & Lot

  • Lot Features

    Cul-De-Sac

  • Lot Size(acres)

    1.05

  • Lot Size(square feet)

    45,694

  • Property Type

    Residential

  • Property Sub Type

    Single Family Residence

  • Architectural Style

    Colonial

Price

  • Sales Price

    $1,650,000
  • Tax Amount

    $14,937

  • Financing Options

    Cash

  • Sq. Footage

    6,612

  • Price/SqFt

    $249

HOA

  • Association

    YES

  • Association Fee

    $695

  • Association Fee Frequency

    Annually

  • Association Fee Includes

    N/A

School District

  • Elementary School

    LISBON

  • Middle School

    GLENWOOD

  • High School

    GLENELG

Property Features

  • New Construction

    NO

  • Foundation Details

    Concrete Perimeter

  • Senior Community YN

    NO

  • Sewer

    Septic Tank

  • Tax Lot

    3

  • Water Source

    Well

Schedule a Showing

Showing scheduled successfully.

<
>
IN PERSON
VIA CHAT

What is 3 + 4 ?


Change time

Mortgage calculator

Estimate your monthly mortgage payment, including the principal and interest, property taxes, and HOA. Adjust the values to generate a more accurate rate.

Your payment

Principal and Interest:

$

Property taxes:

$

HOA fees:

$

Total loan payment:

$

Total interest amount:

$

Location

County

HOWARD

Elementary School

LISBON

Middle School

GLENWOOD

High School

GLENELG

Listing Courtesy of Robert J Lucido , Keller Williams Lucido Agency

RealHub Information is provided exclusively for consumers' personal, non-commercial use, and it may not be used for any purpose other than to identify prospective properties consumers may be interested in purchasing. All information deemed reliable but not guaranteed and should be independently verified. All properties are subject to prior sale, change or withdrawal. RealHub website owner shall not be responsible for any typographical errors, misinformation, misprints and shall be held totally harmless.

Agent Brooke Fox

AGENT

Brooke Fox

Call Brooke today to schedule a private showing.


* Listings on this website come from the FMLS IDX Compilation and may be held by brokerage firms other than the owner of this website. The listing brokerage is identified in any listing details. Information is deemed reliable but is not guaranteed. If you believe any FMLS listing contains material that infringes your copyrighted work please click here to review our DMCA policy and learn how to submit a takedown request.Ā© 2024 FMLS.
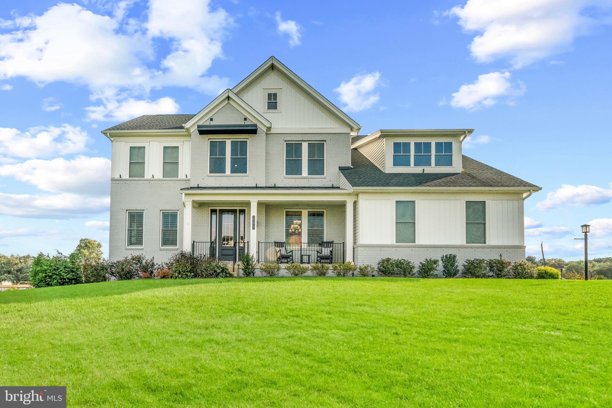
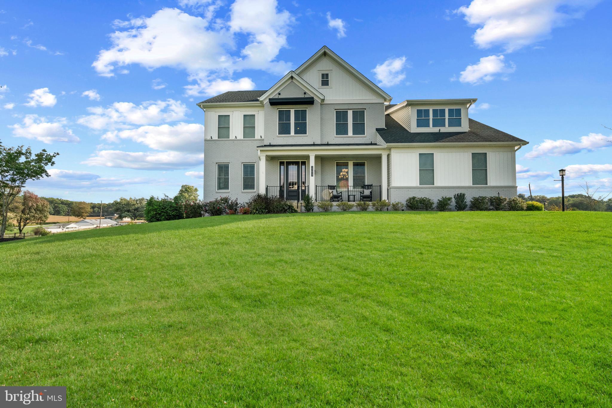
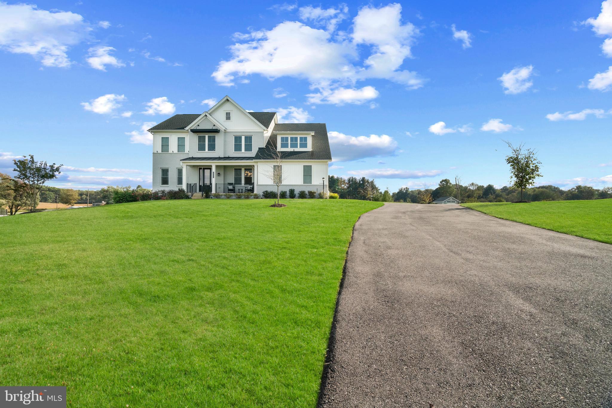
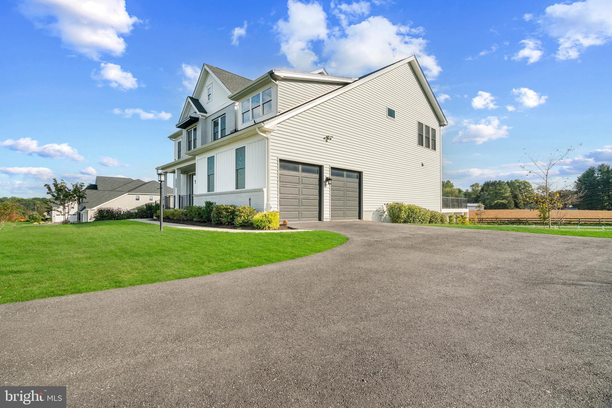
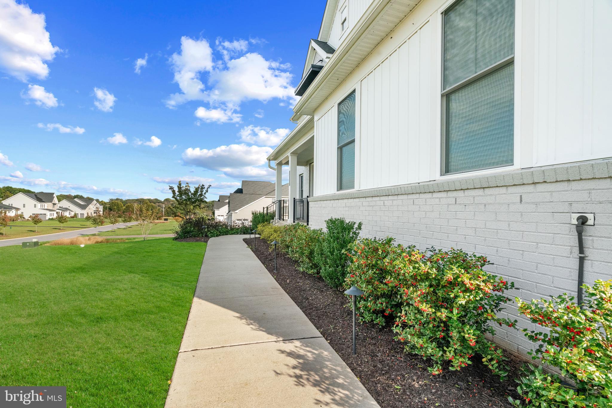
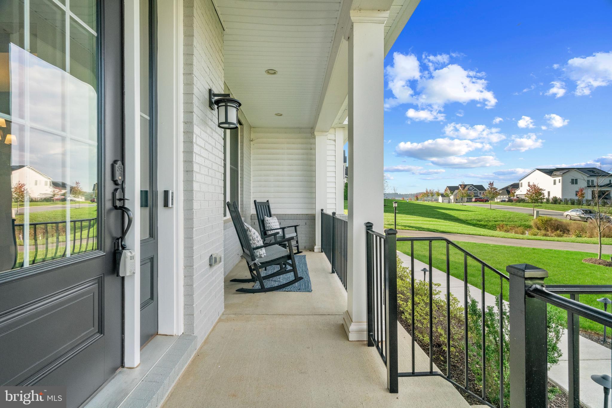
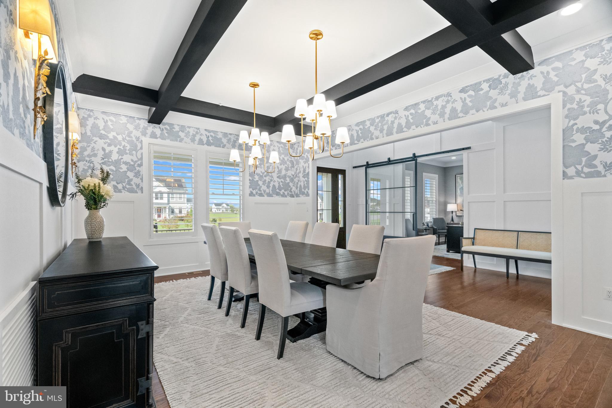
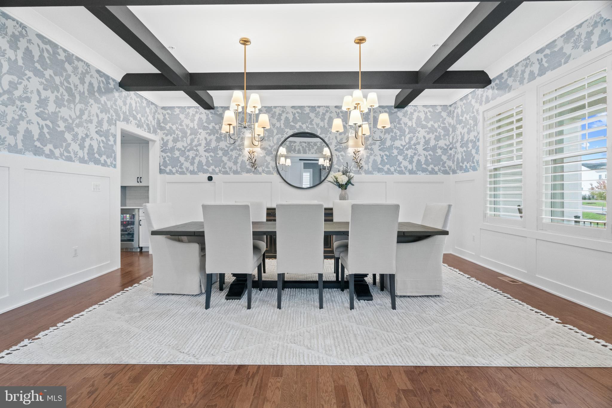
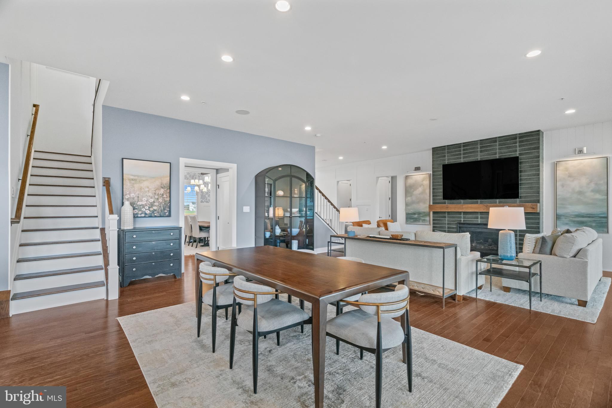
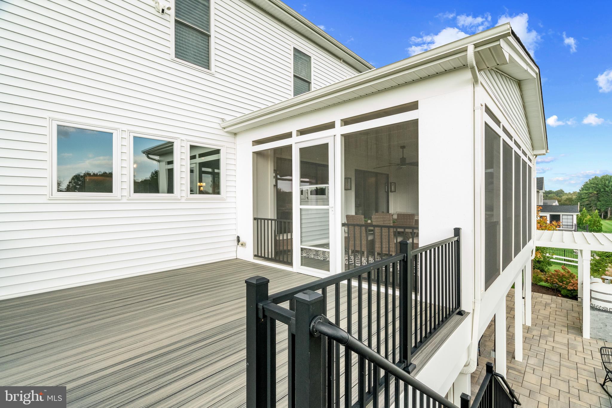
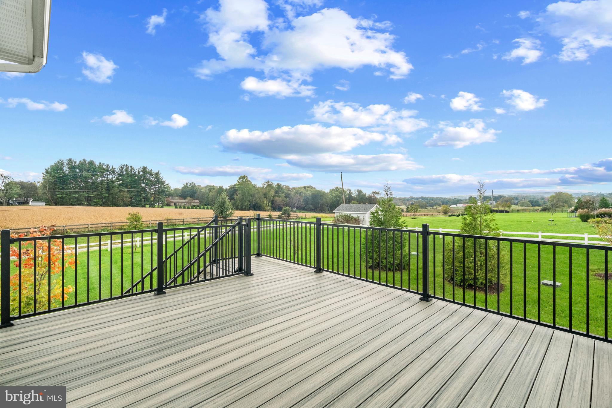
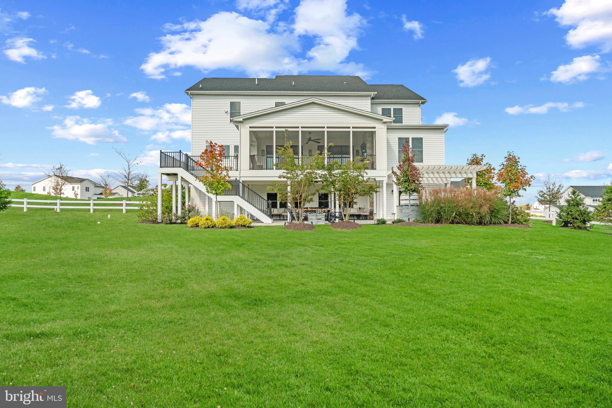
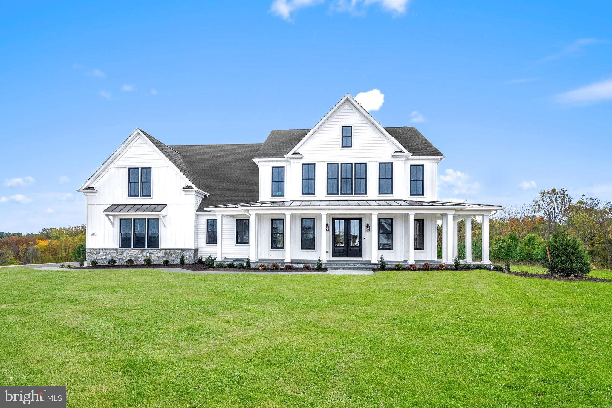
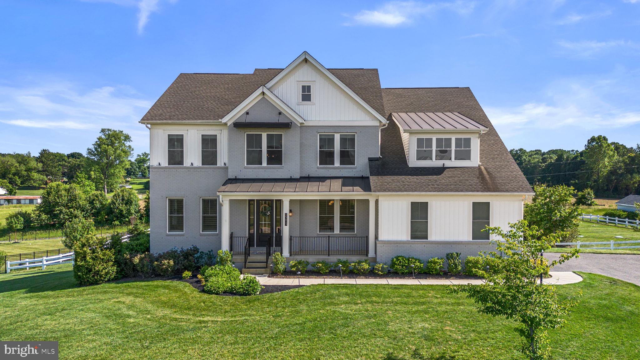
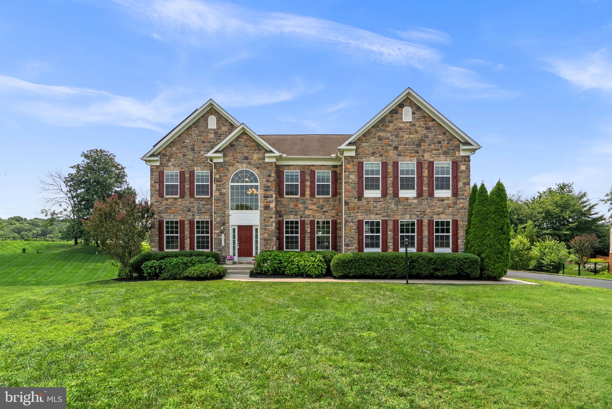
This stunning custom colonial in Linden Grove sits on a beautifully landscaped one-acre lot with panoramic pasture views and was newly decorated in 2024 by the original owners. Built in 2021, the home features modern comforts such as an eight-speaker indoor/outdoor SonosĀ® sound system and a four-zone EcobeeĀ® HVAC system. The kitchen and bathrooms were recently renovated in 2023, enhancing the home's luxurious appeal. The stunning modern exterior features a blend of stone and siding, complemented by landscaping and hardscaping. The property includes a finished two-car garage with ElfaĀ® custom shelving, an extra-wide private driveway, and an additional parking pad. Enter through the charming front porch into an open-concept main level adorned with hardwood floors, elegant Phillip JeffriesĀ® wallcoverings [2023], and oversized crown moldings [2023] throughout.

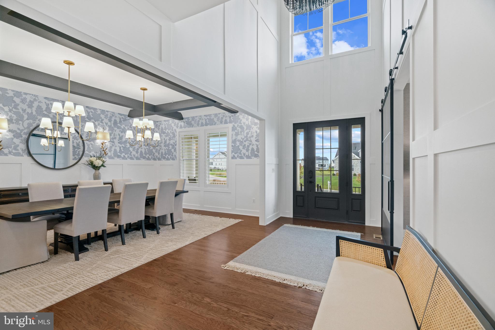
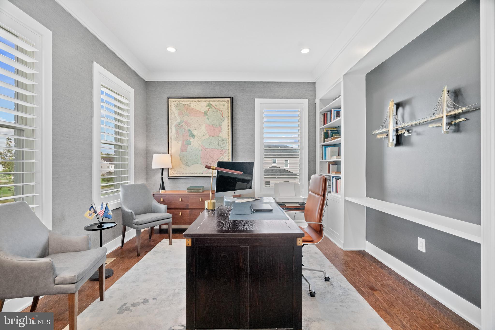
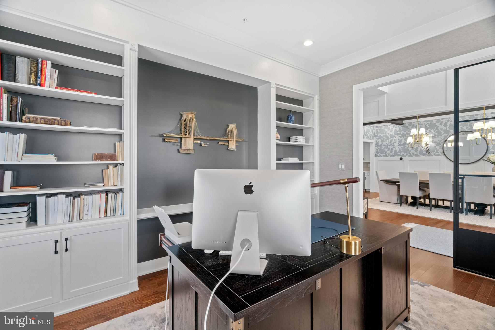
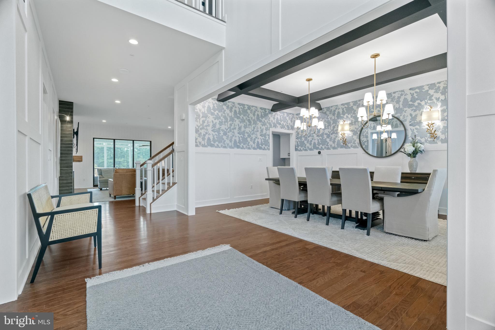
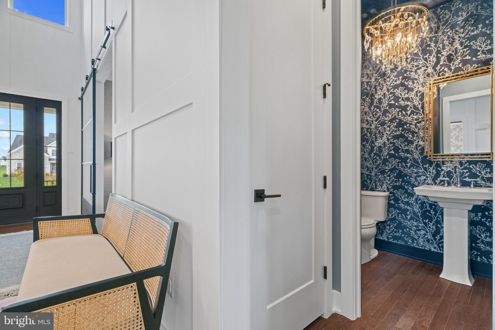
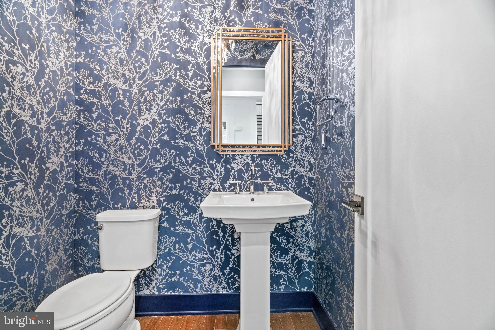
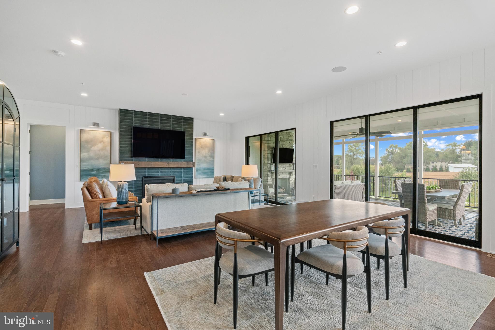
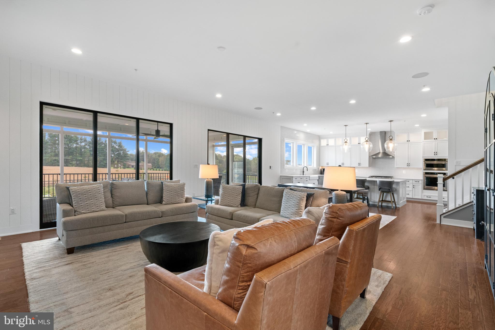
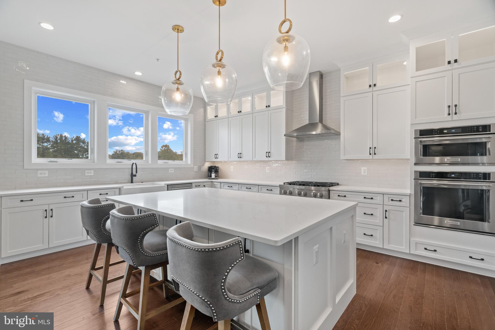
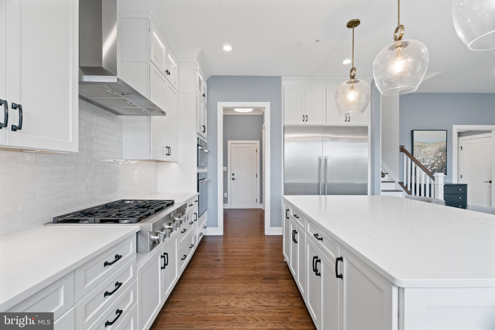
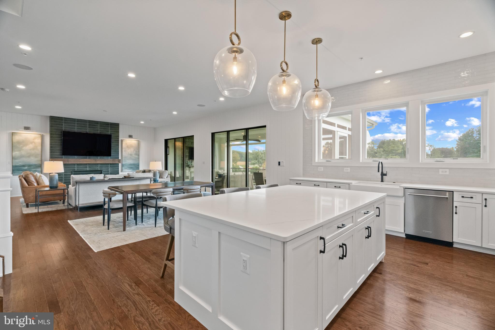
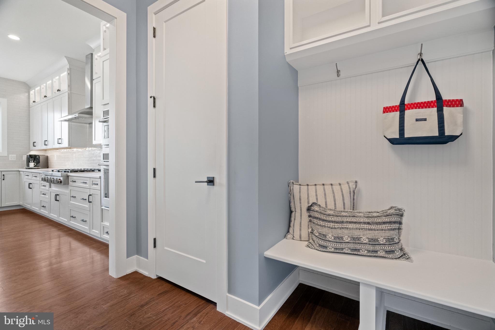
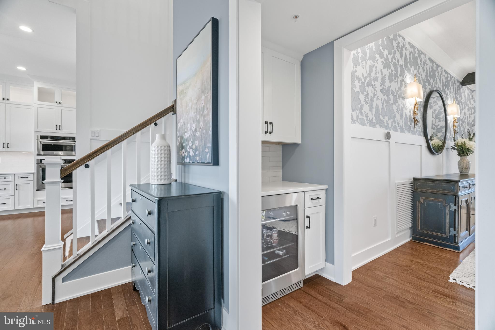
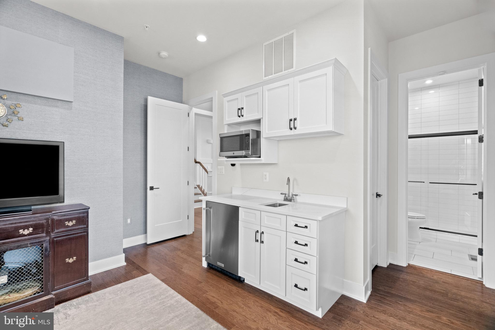
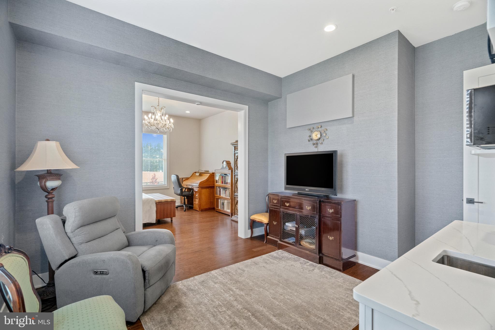
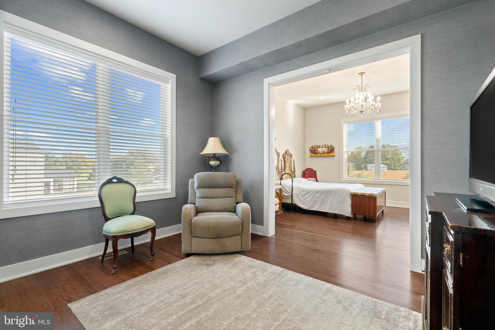
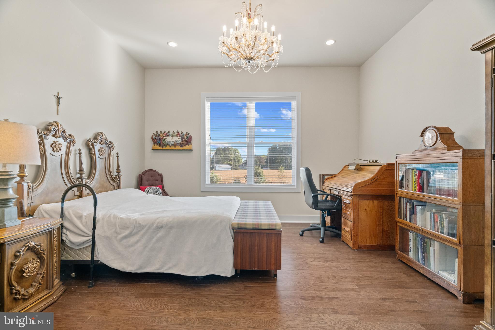
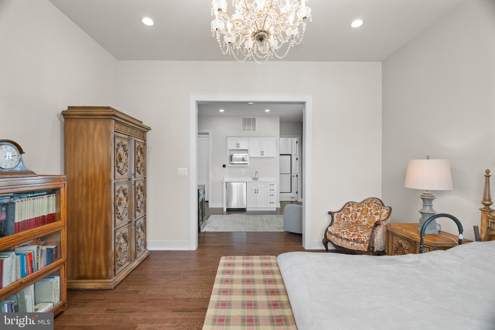
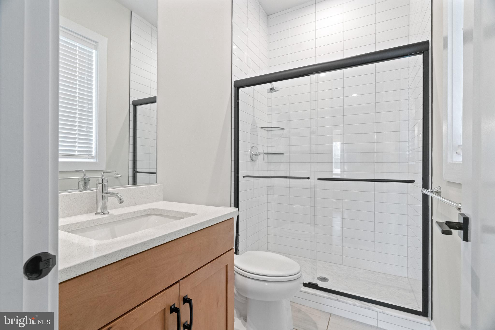
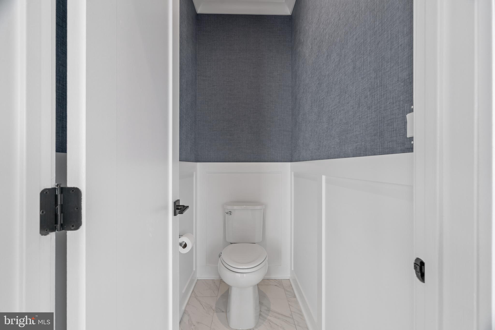
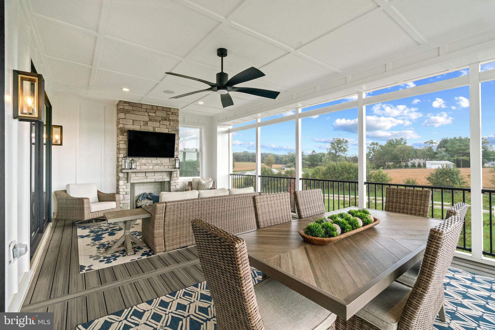
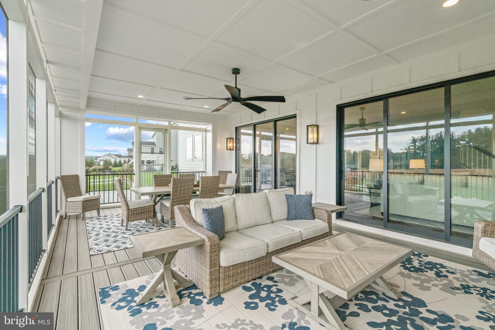
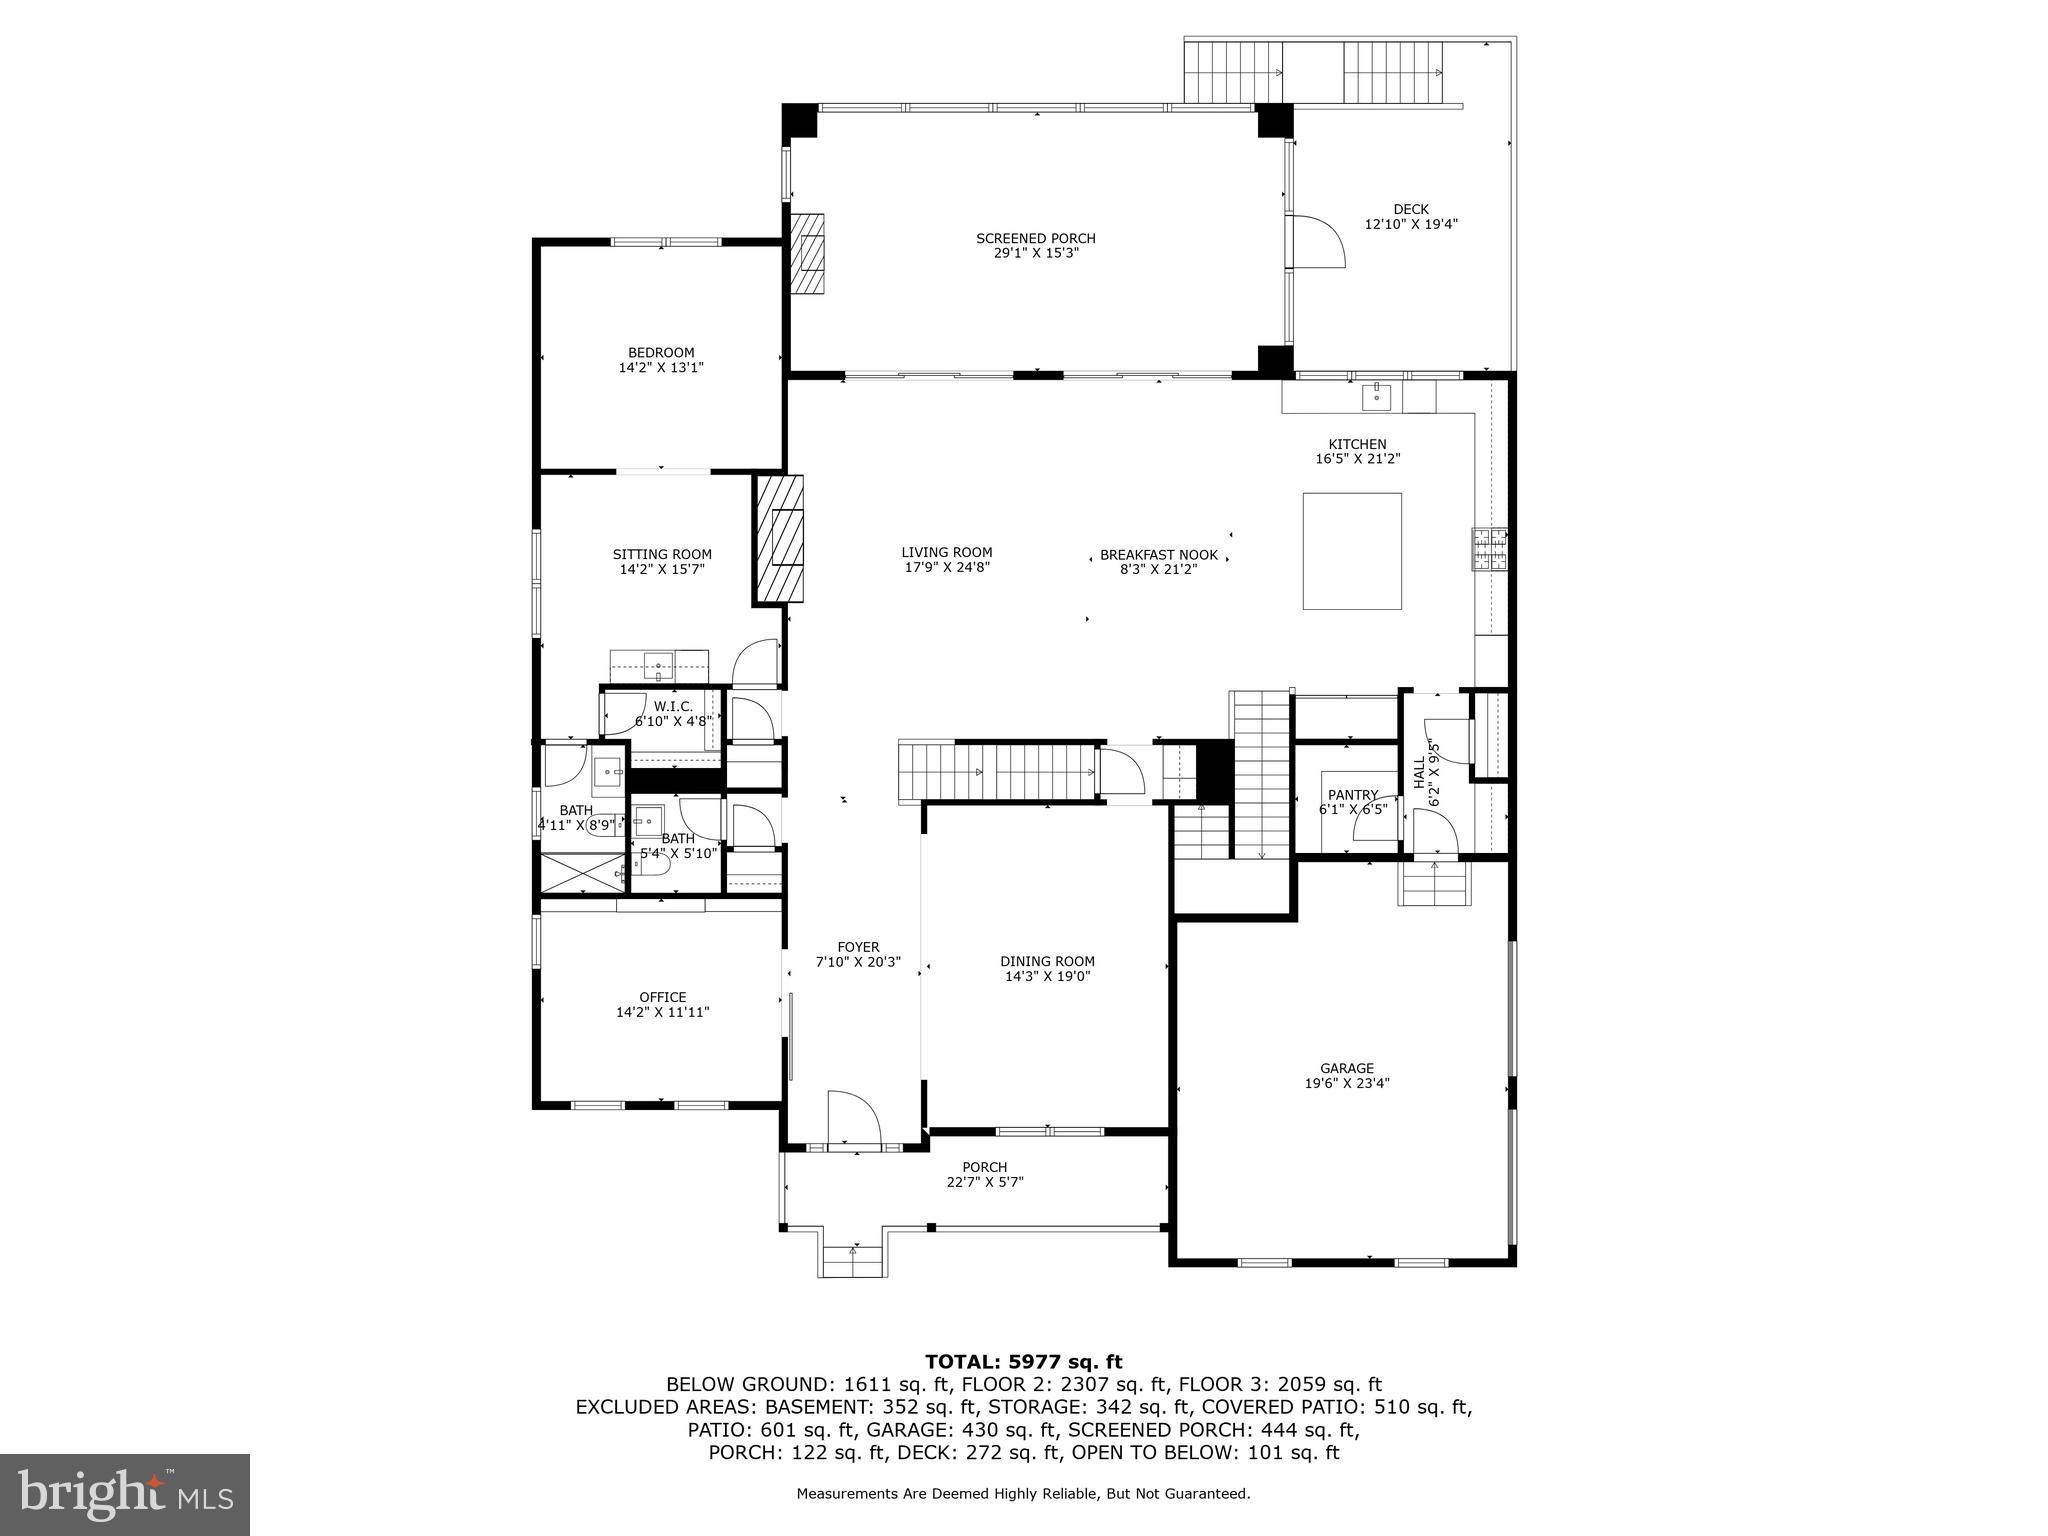
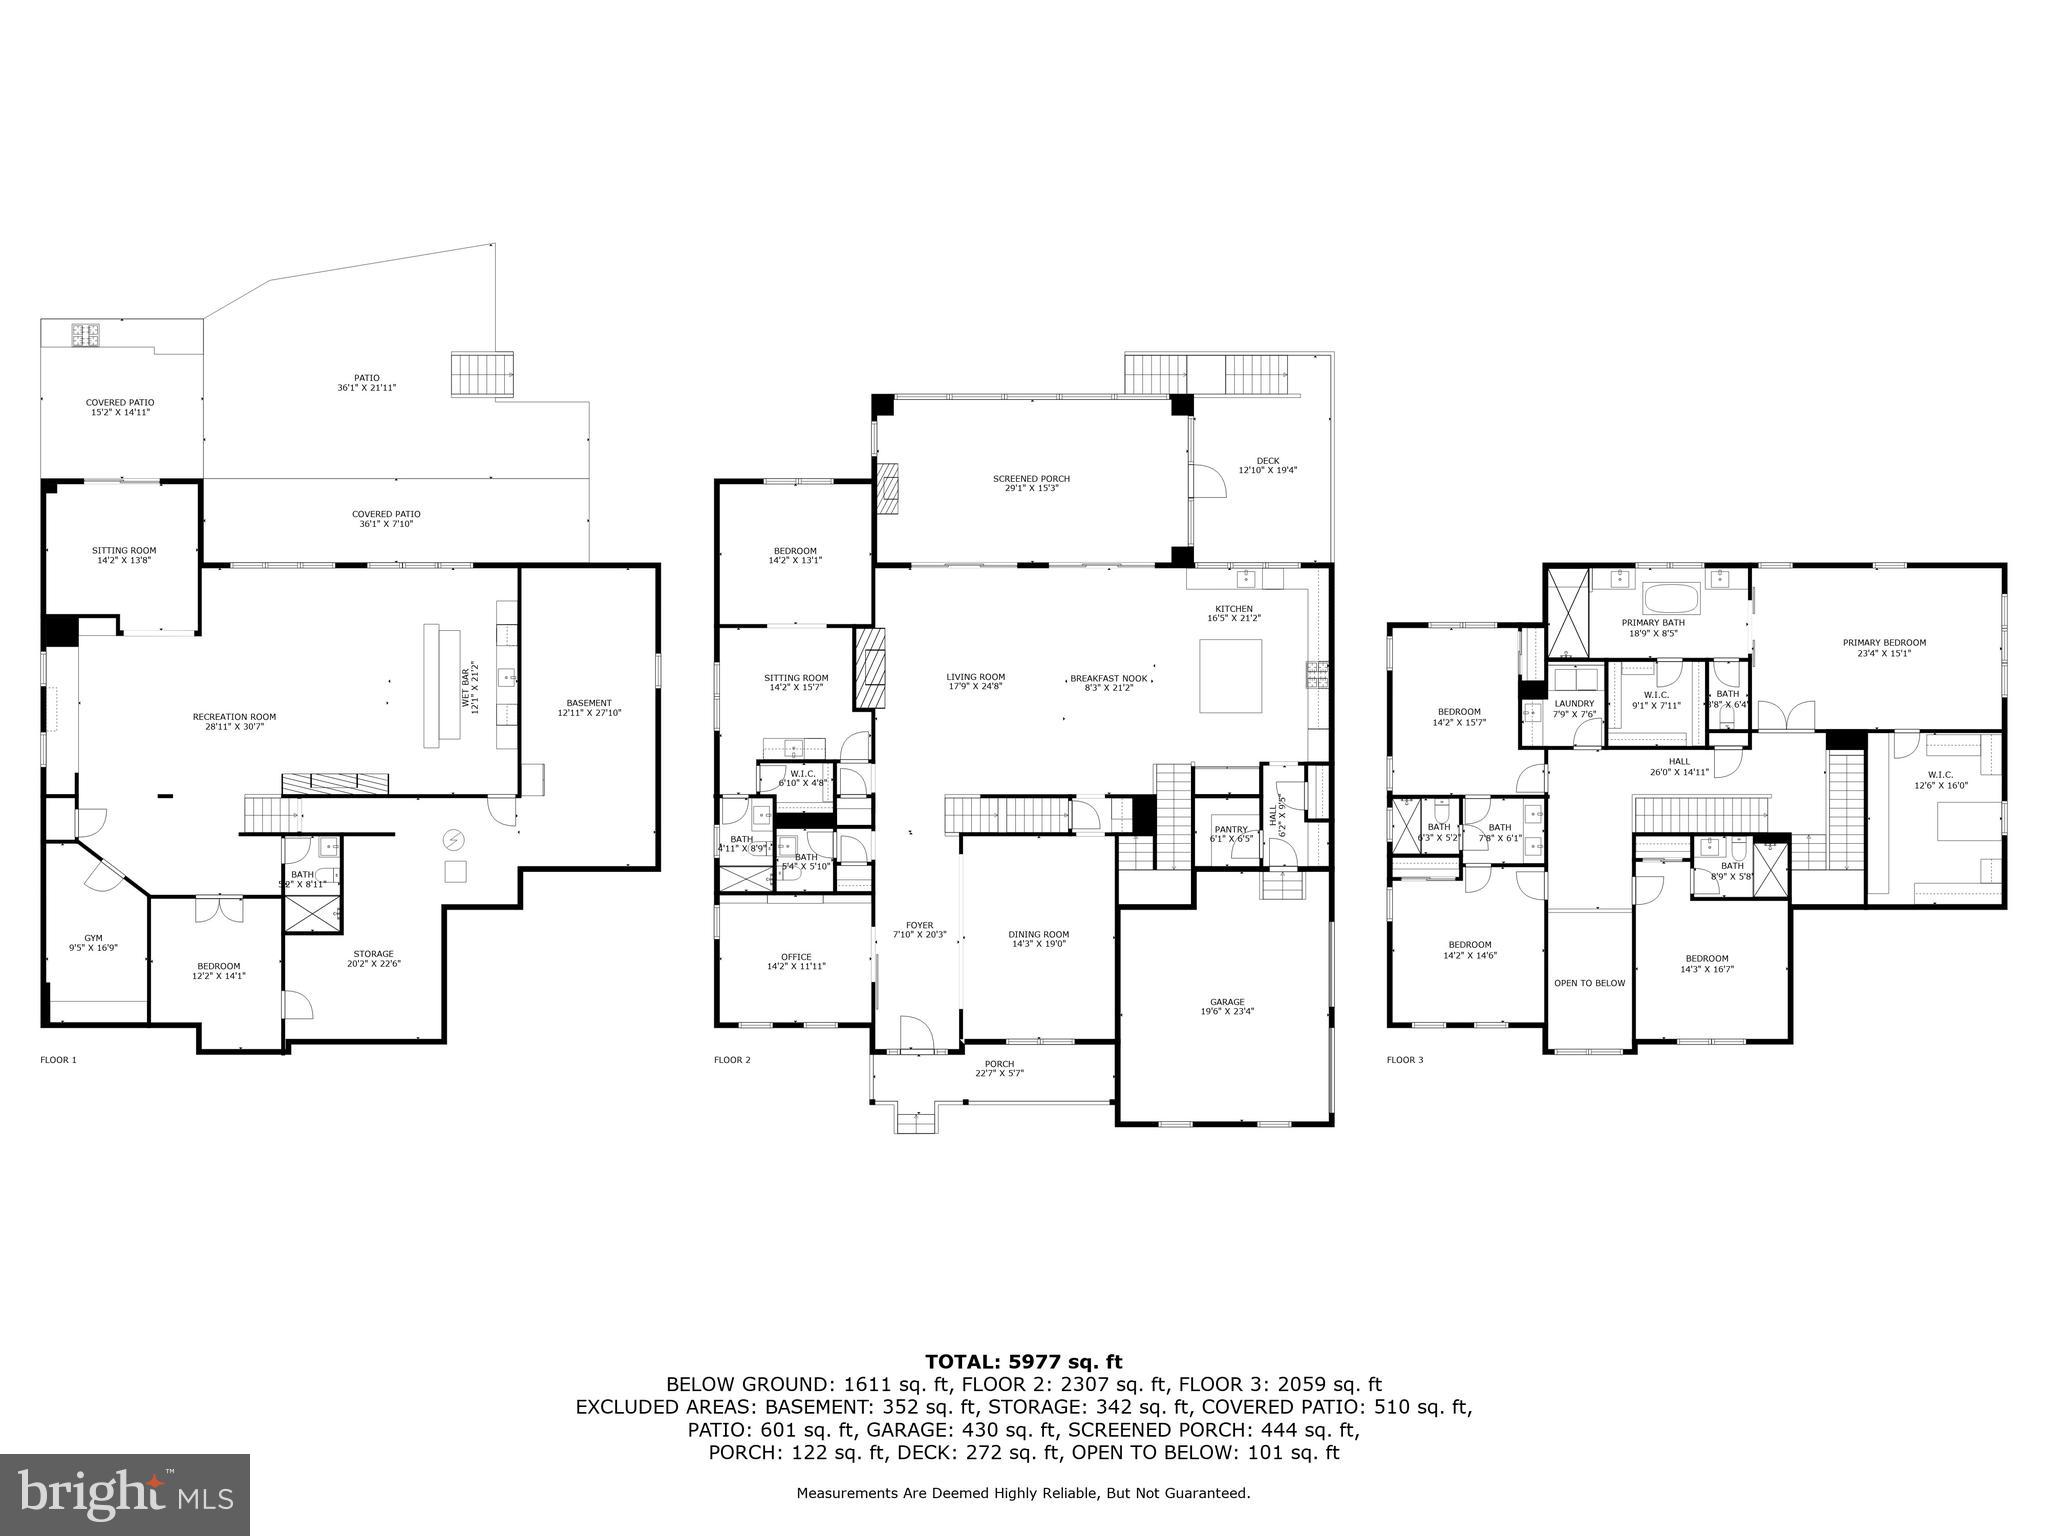
Begin in the grand foyer adorned with custom millwork [2023] and a stunning Arteriors chandelier. To the left, discover an expansive study featuring a custom glass barn door and built-in shelving. On the right, a large dining room boasts oversized crown molding and exposed wood beams, creating an inviting atmosphere perfect for formal gatherings. Pass a stylish powder room before entering the gourmet eat-in kitchen, a culinary haven featuring top-of-the-line ThermadorĀ® appliances—including a 66ā€ column refrigerator and freezer [2023]—and custom ceiling-high TimberlakeĀ® cabinets, enhanced by interior and under-cabinet lighting. This beautiful space showcases Calacatta quartz countertops, a handmade Italian backsplash, an island with seating, and a Brilliant LightingĀ® system. Adjacent to the kitchen is a convenient mudroom providing access to the garage. Effortlessly entertain and dine in the adjacent breakfast room and expansive great room, the main floor's centerpiece. This inviting area boasts a striking floor-to-ceiling porcelain-tiled fireplace, a custom ceiling-height shiplap accent wall, and multi-panel sliding doors that open to a spacious screened-in porch featuring a gas fireplace, recessed lighting, and a sleek ceiling fan. Additionally, the main level includes a thoughtfully designed multi-generational suite with a cozy sitting area, a custom kitchenette, a walk-in closet, and a full bathroom.

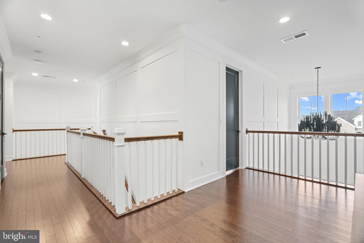
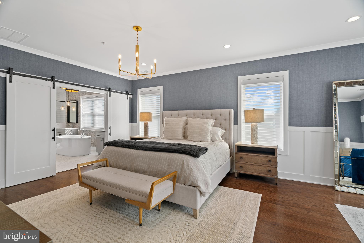
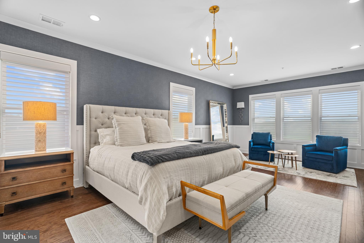
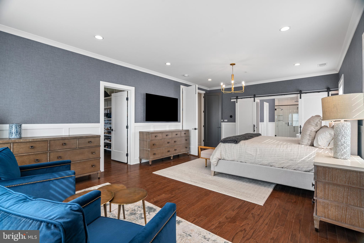
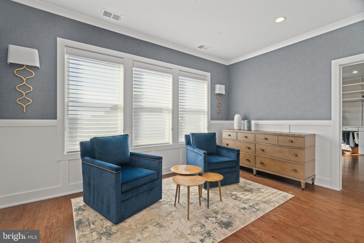
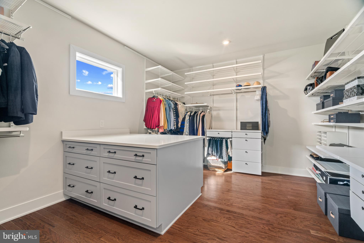
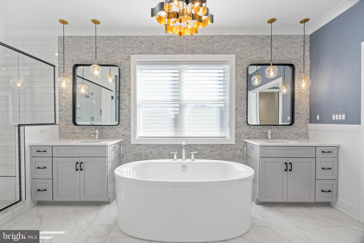
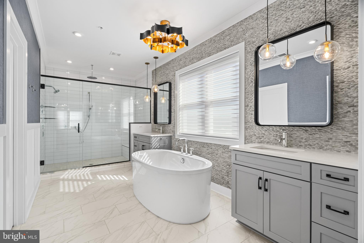
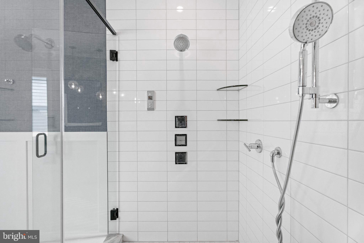
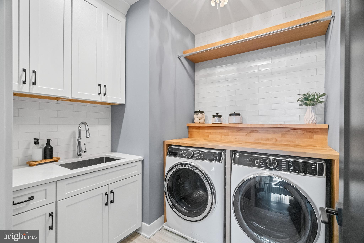
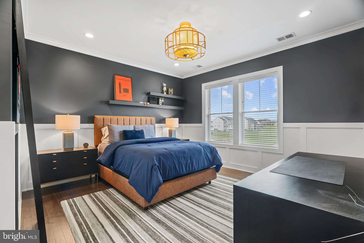
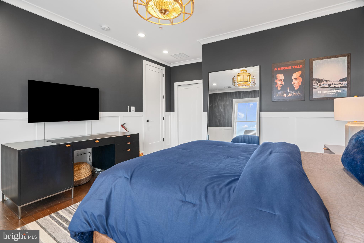
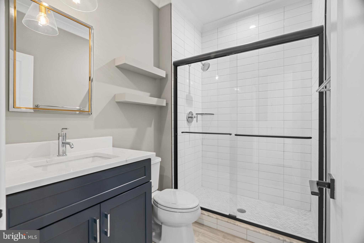
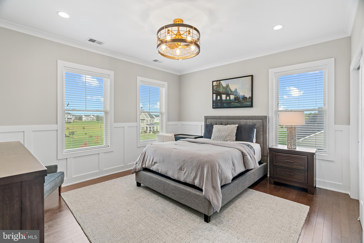
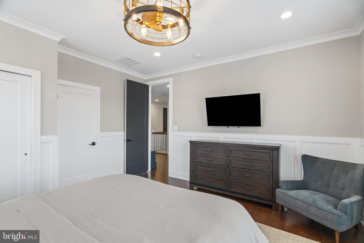
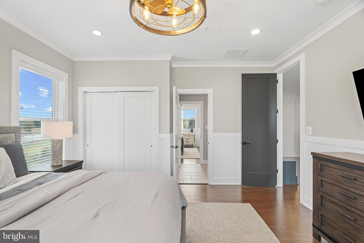
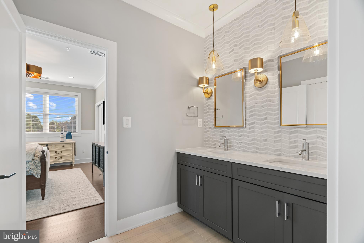
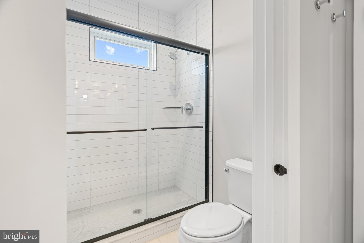
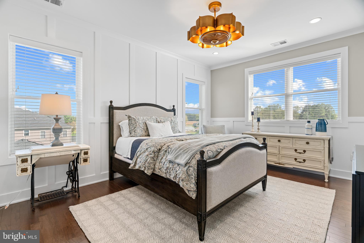
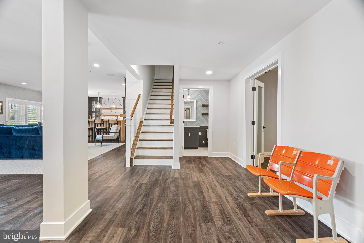
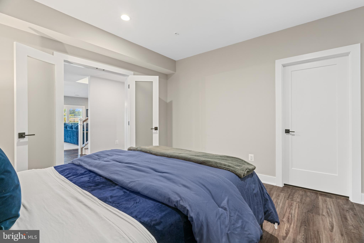
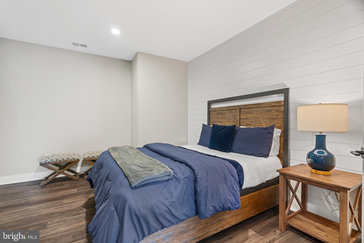
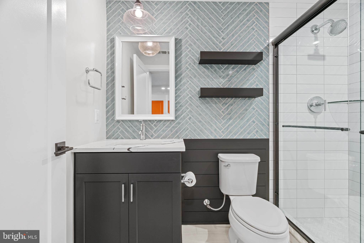
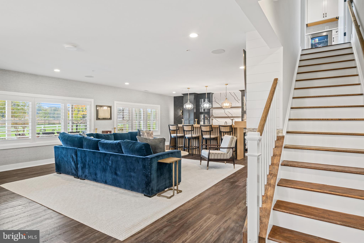
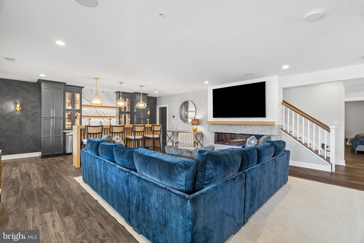
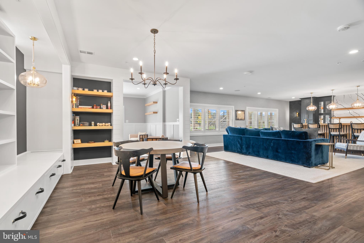
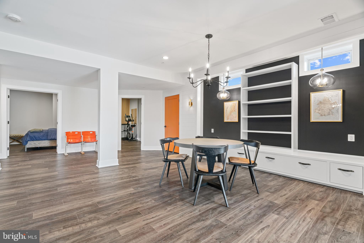
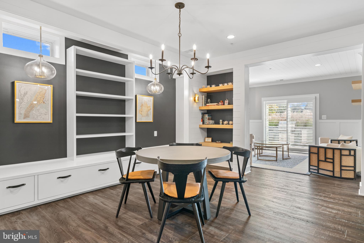
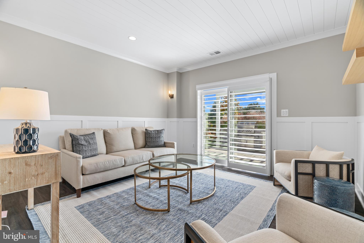
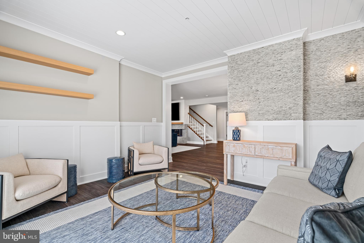
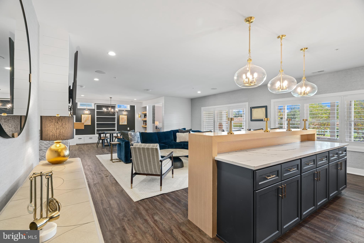
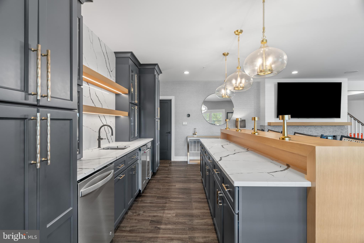
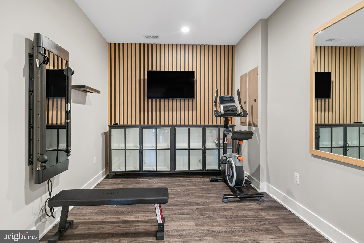
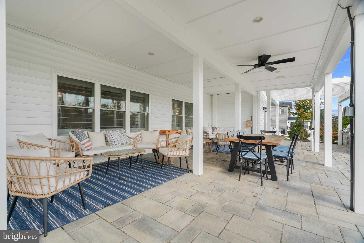
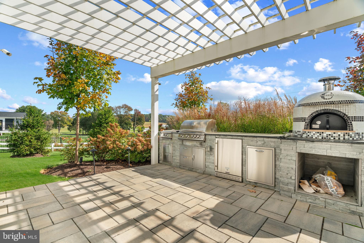
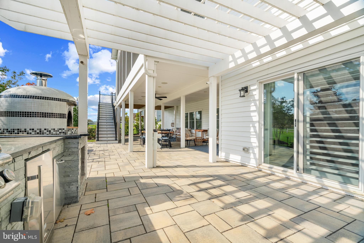
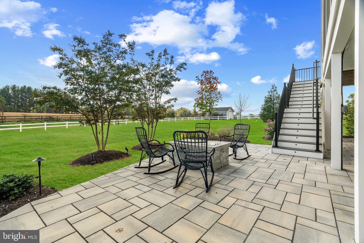
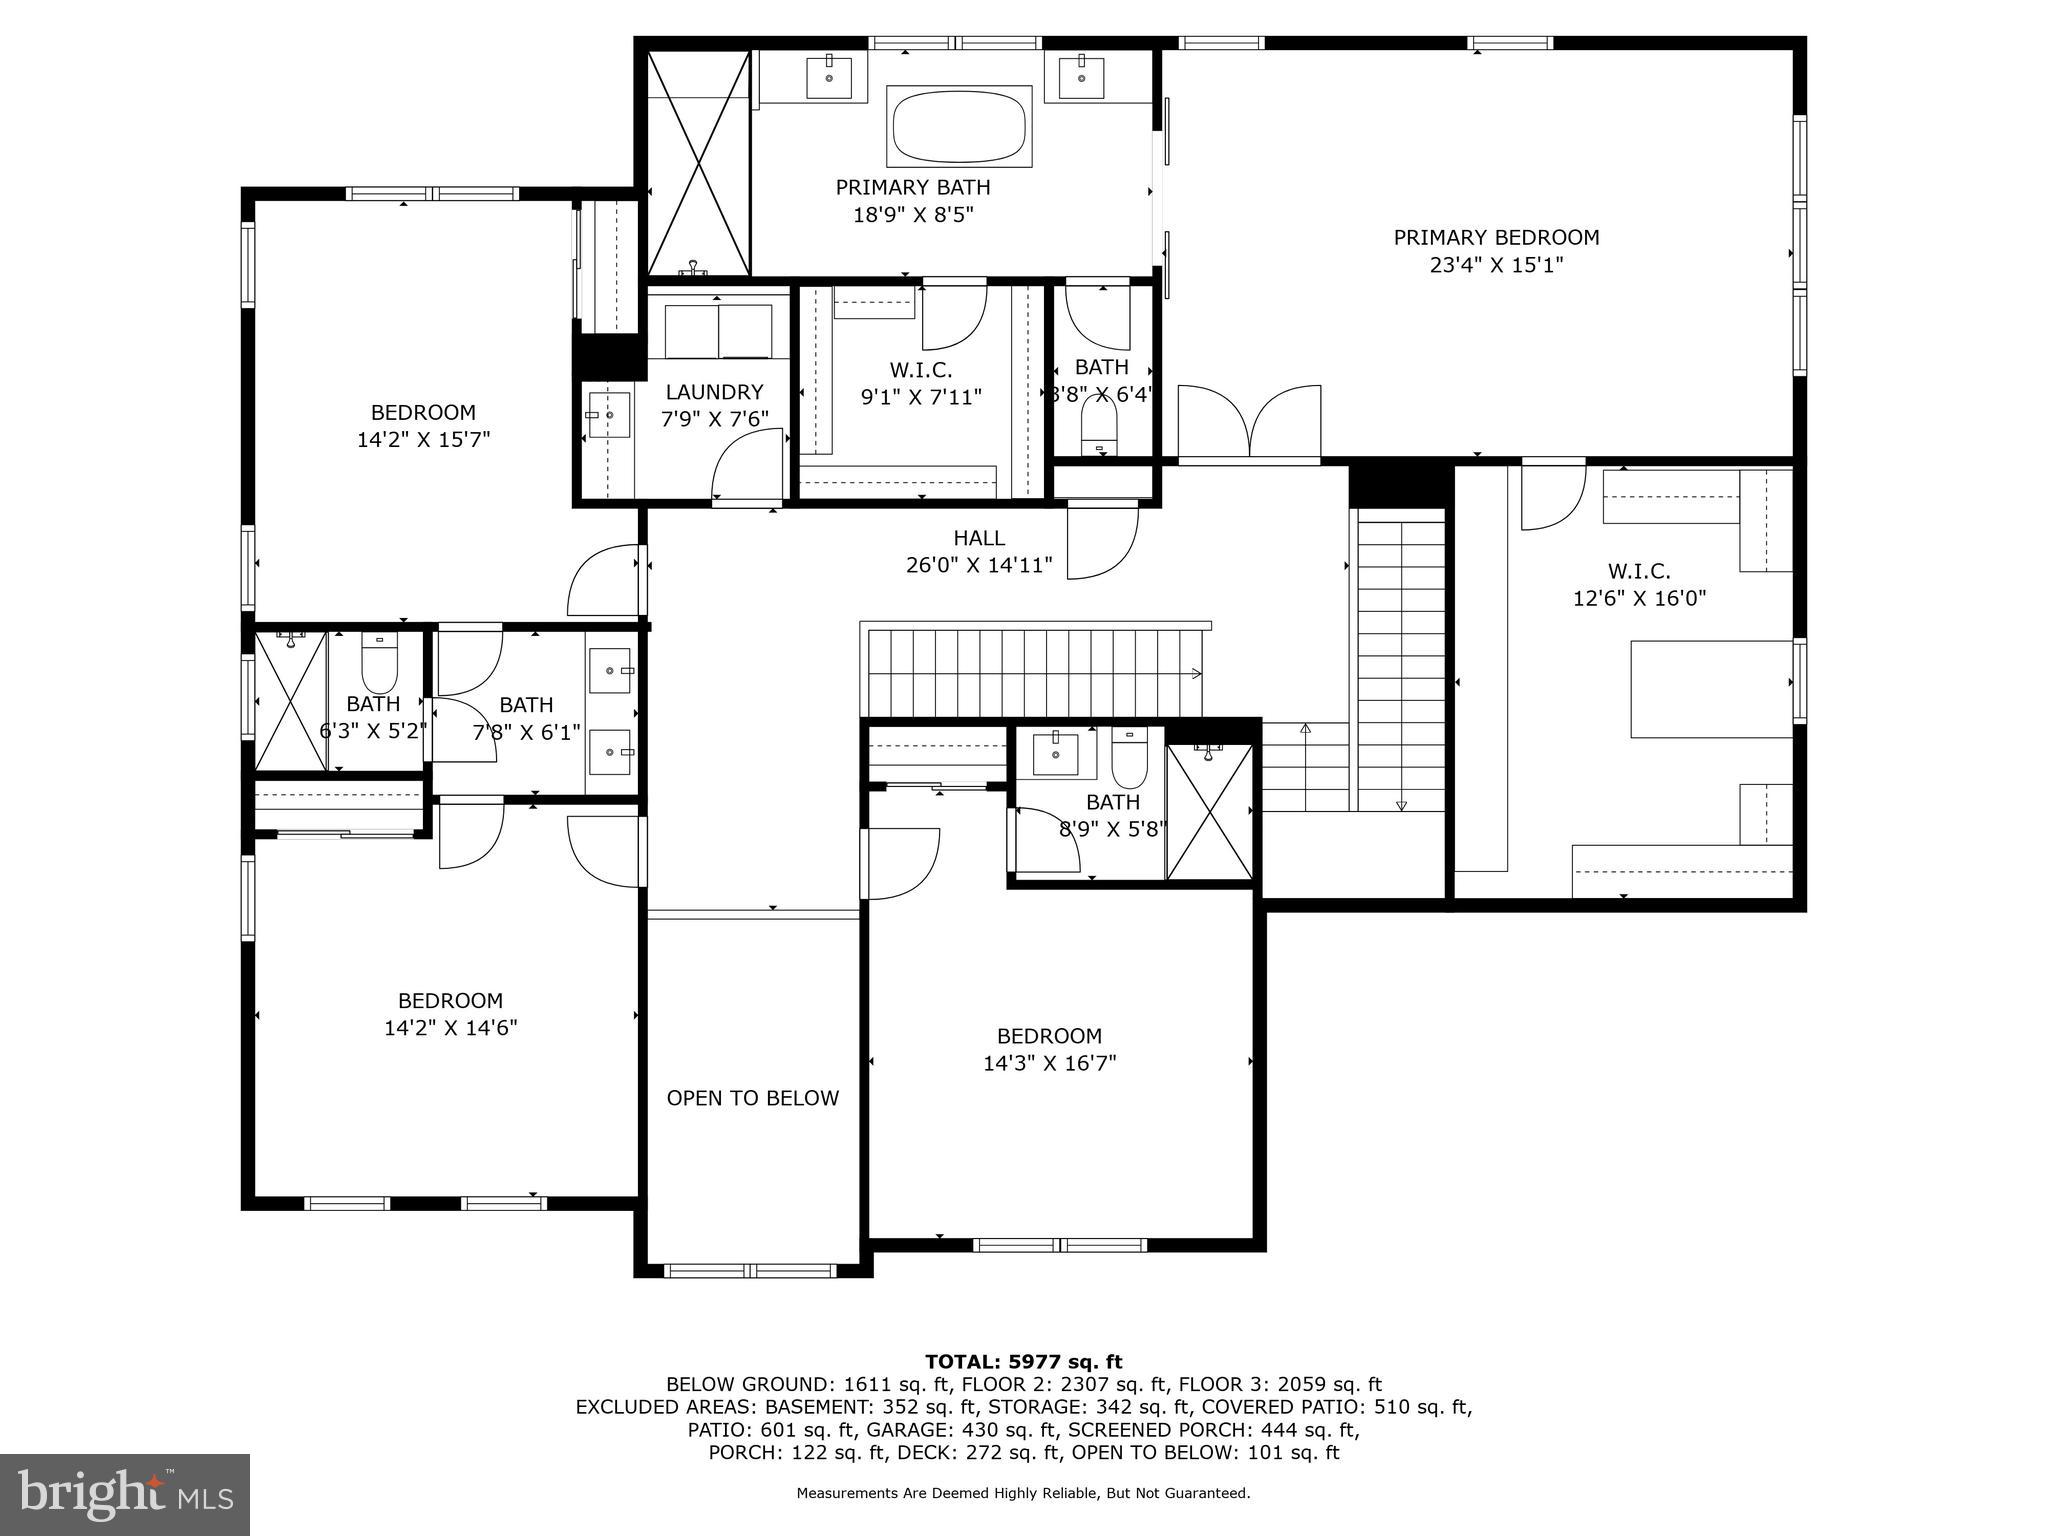
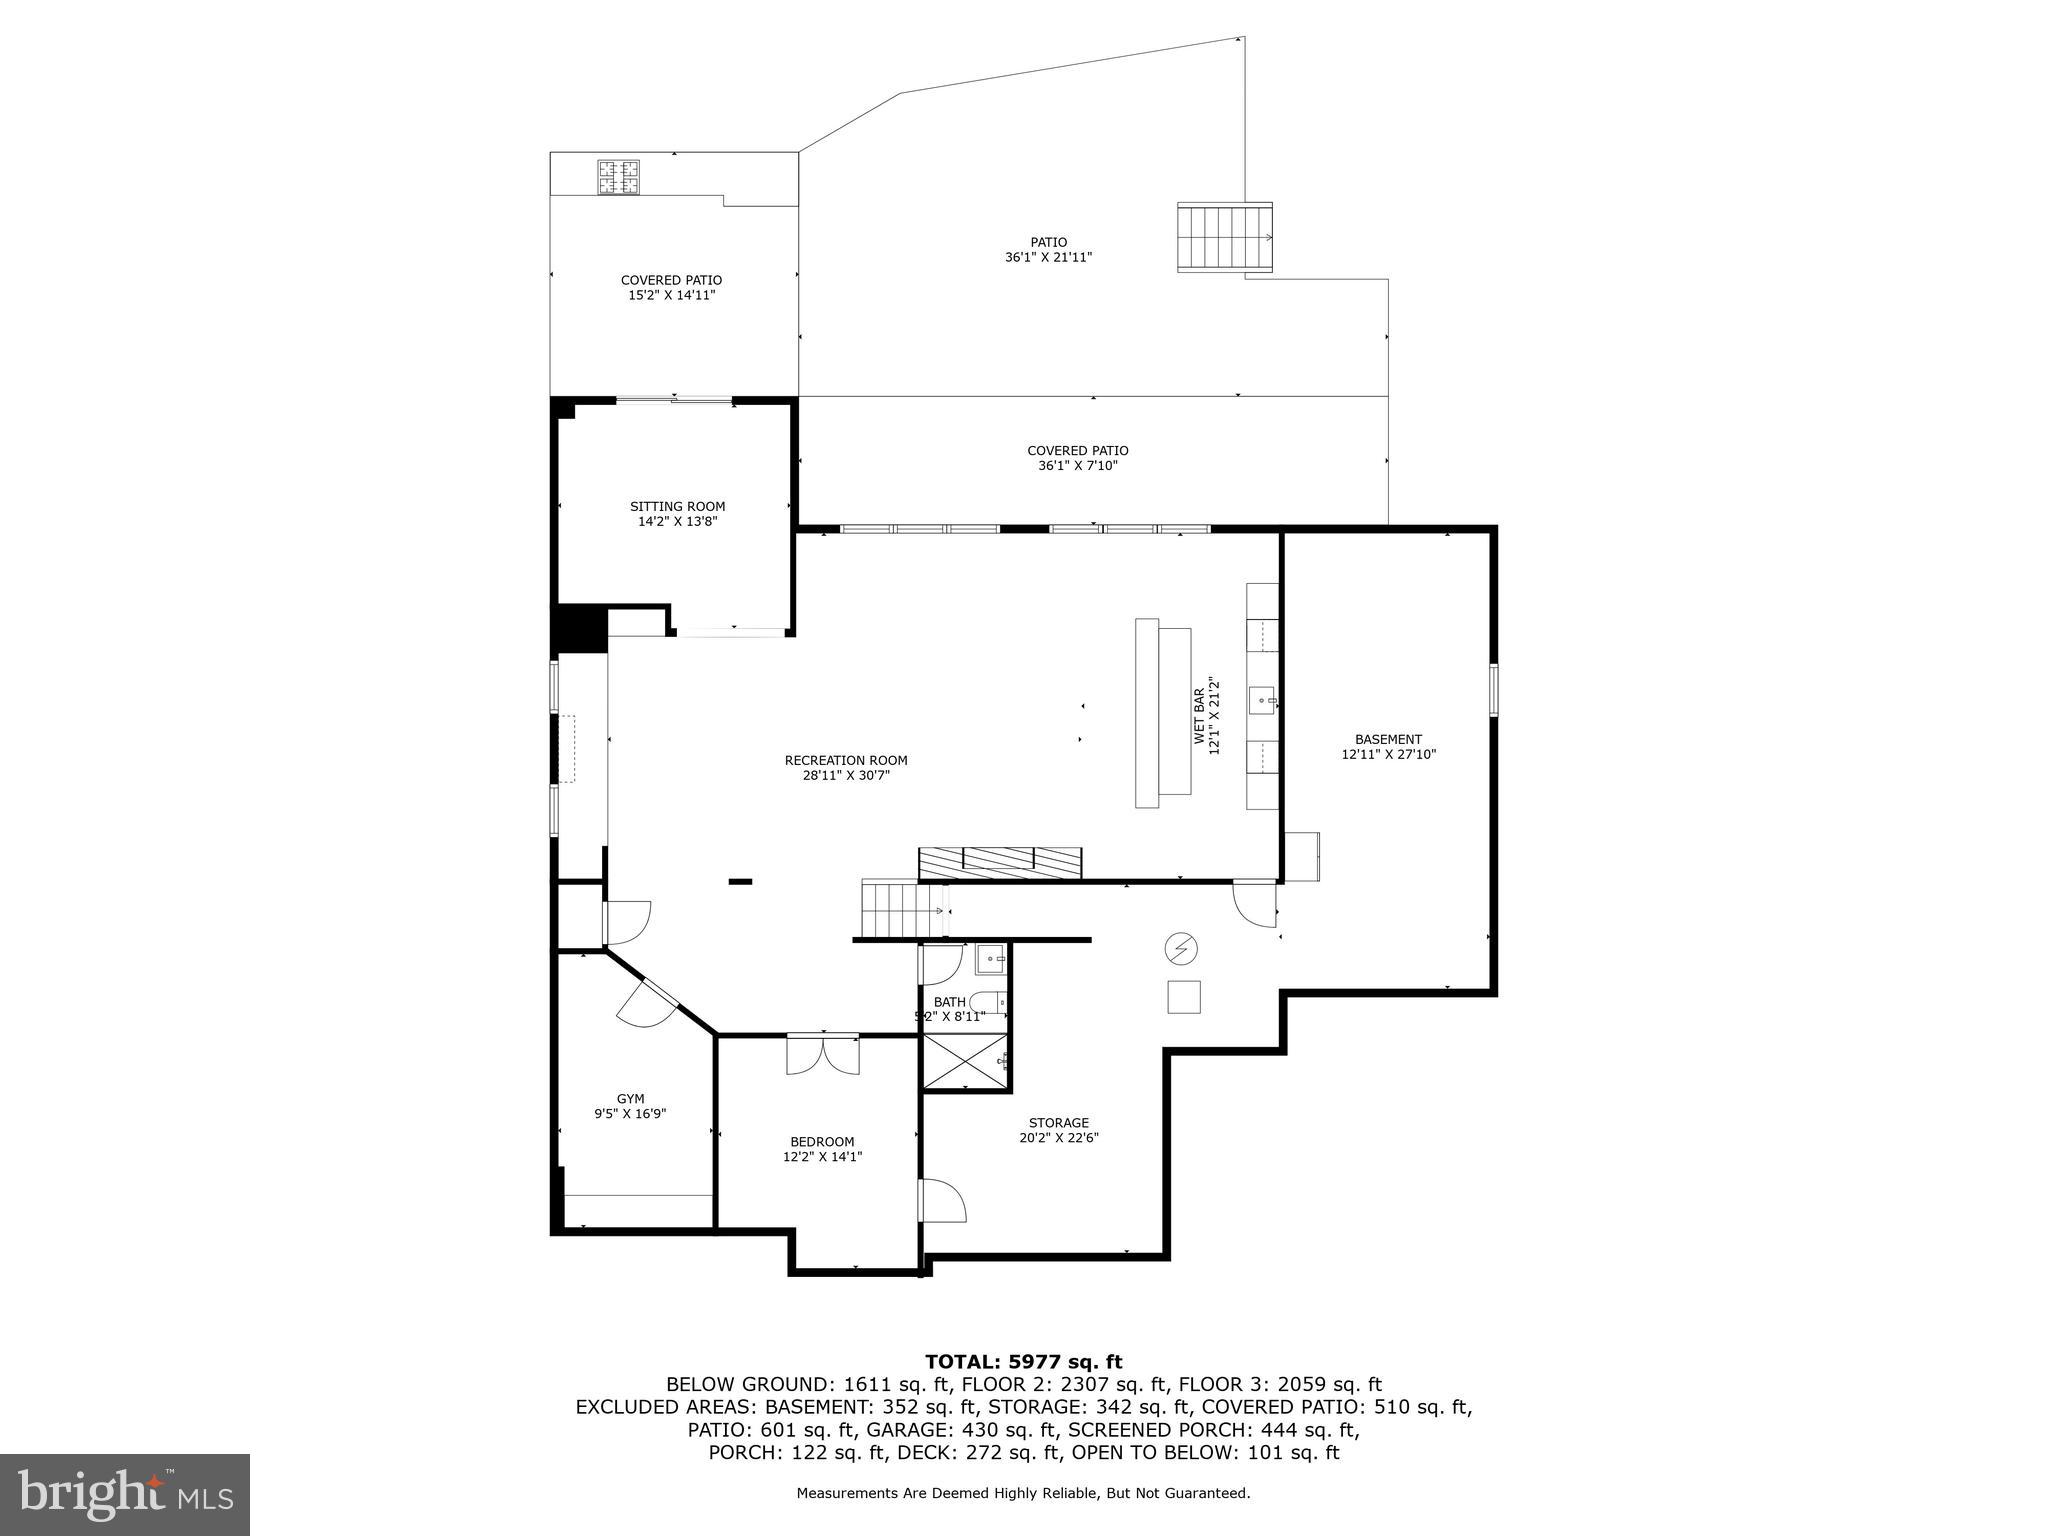
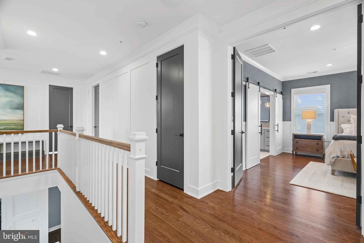
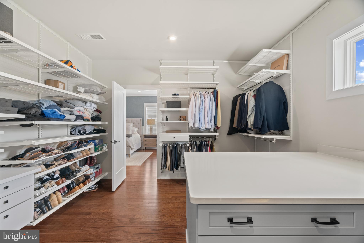
Upstairs, you'll find four spacious bedrooms equipped with ElfaĀ® closet shelving systems, three full bathrooms—including one with dual entry from two bedrooms featuring dual sinks—and a beautifully designed laundry room complete with storage, a sink, and a butcher block countertop. The luxurious primary bedroom boasts a cozy sitting area, two impressive walk-in closets, and a breathtaking spa-like bathroom that features a KohlerĀ® digital shower interface with a rainfall showerhead and body sprays, a stunning custom stonework accent wall, a freestanding bathtub, eclectic light fixtures, and dual vanities. The lower level features a stunning custom full wet bar [2023]  adorned with quartz and tiled walls, complete with a stainless steel sink, dishwasher, and ice maker. Enjoy cozy gatherings around the electric fireplace [2023] with its stacked pebble surround, complemented by ample floating shelves and built-ins. This level also includes a private mirrored workout room, a full bathroom, a versatile bonus room/bedroom, and a sunroom or lounge with exterior access. The enchanting outdoor spaces include a stunning TrexĀ® deck that steps down to a stone and semi-covered patio, complete with a dream outdoor kitchen, equipped with a stovetop, five-burner grill, refrigerator, storage drawers, pergola, and a pizza oven. A captivating 25-light custom KichlerĀ® exterior lighting system enhances the ambiance, while the property backs to a vast, flat, open, and fenced green space, offering serene pasture views.

15613 LINDEN GROVE LANE

Message successfully sent.

What would you like to know?

What is 3 + 4 ?

I agree to receive email communication and understand I can unsubscribe at any time.

I agree to be contacted by Charis Realty Group via call, email, and text for real estate services. To opt out, you can reply 'stop' at any time or reply 'help' for assistance. You can also click the unsubscribe link in the emails. Message and data rates may apply. Message frequency may vary. Privacy Policy

Related Properties

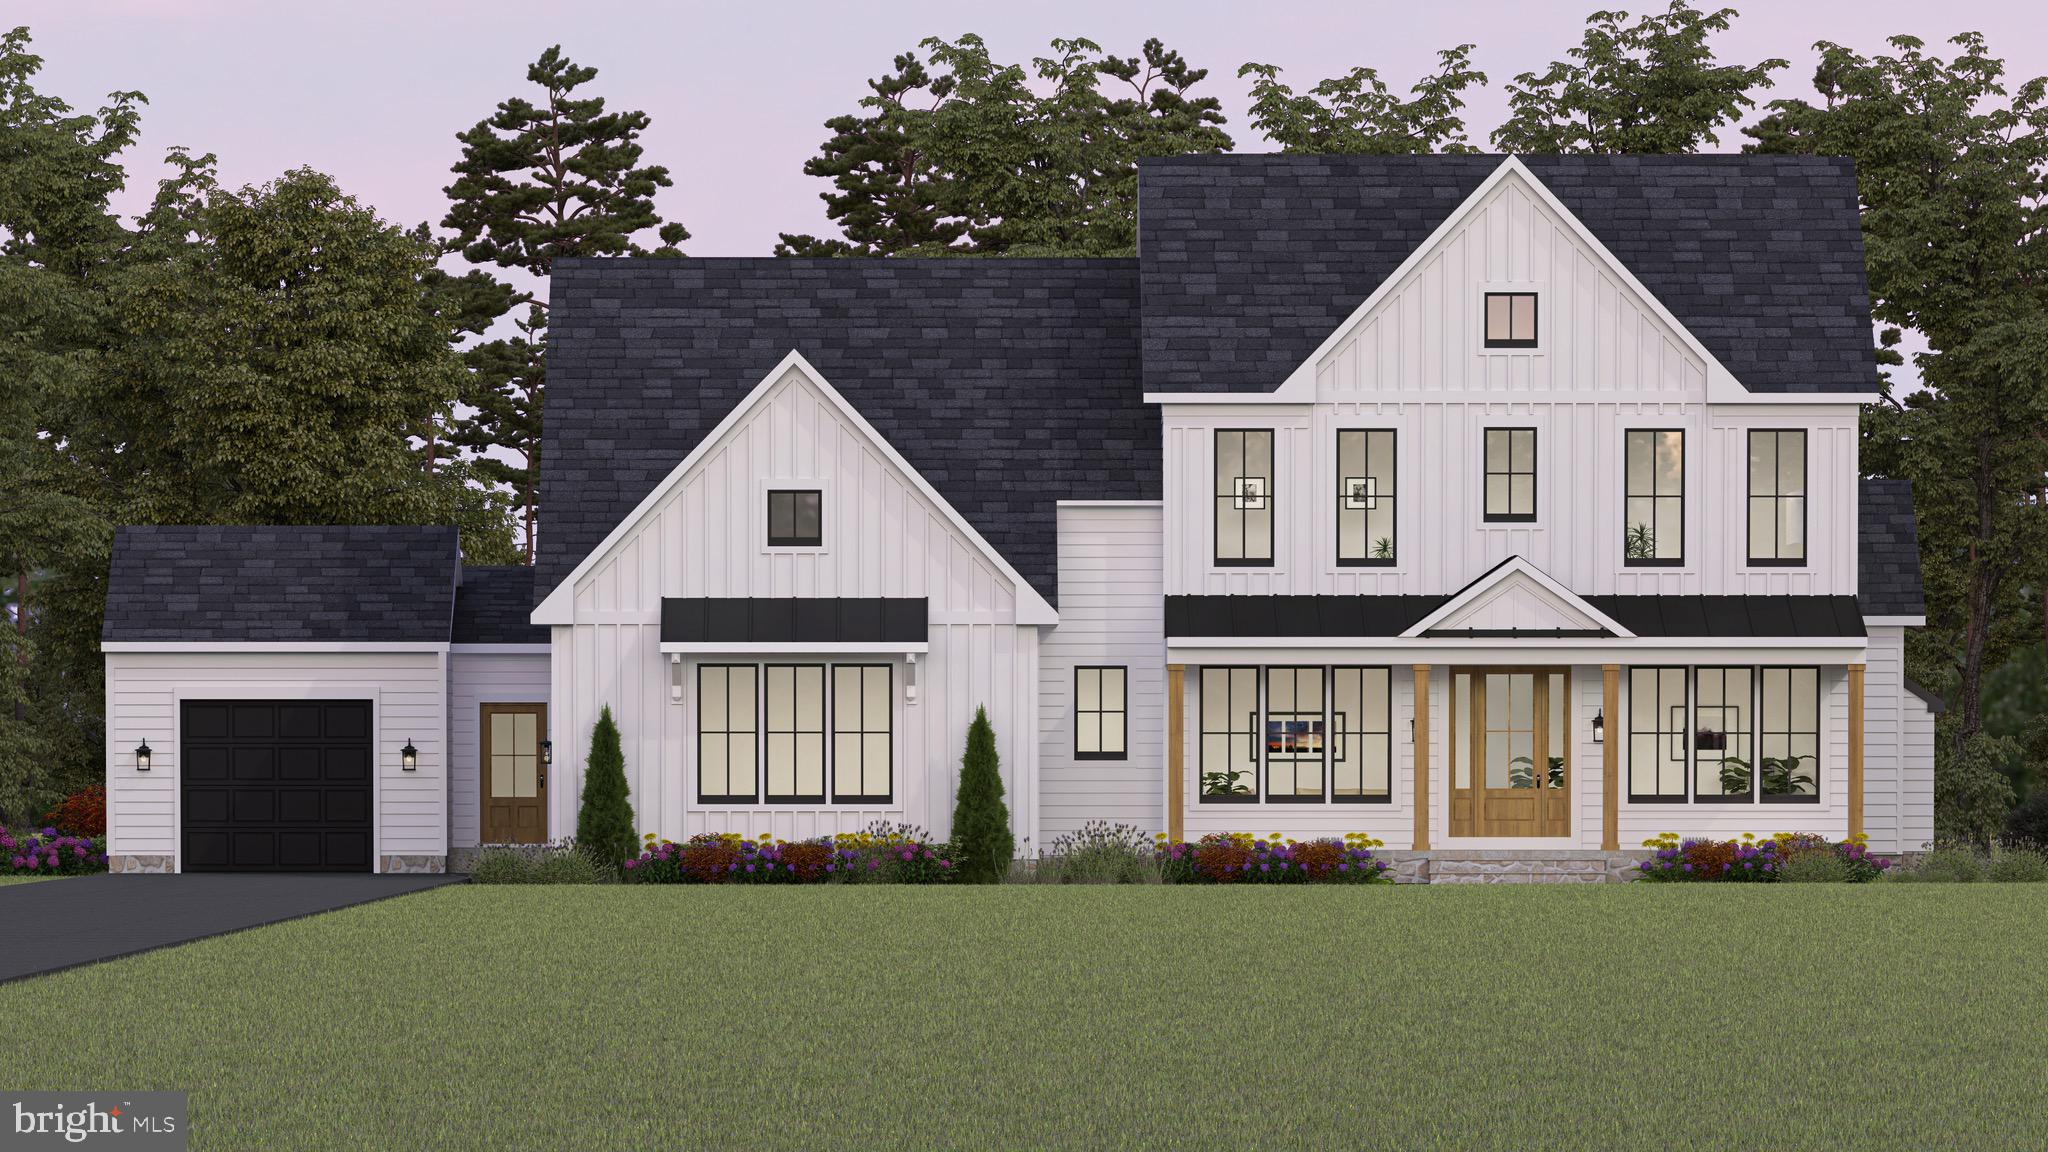
Nestled on a picturesque 1.15-acre lot, this to-be-built custom home by Catonsville Homes features the exquisite Chapel Hill II model, offering a perfect blend of luxury and comfort. Boasting an impressive 4,960 square feet above grade, this home is adorned with high-end upgrades and thoughtful design elements throughout.  The exterior welcomes you with a charming wrap-around front porch accented by stone to grade and board and batten siding, with vinyl shake accents gracing the gables at the front. A three-car garage and rear covered porch provide both convenience and ample outdoor enjoyment spaces.  Inside, you'll find an open and bright, open layout. Both first and second floors feature a family room, ideal for both relaxation and entertaining. A striking double glass front entry door adds to the home's elegance and curb appeal.  The heart of the home is the large chef's kitchen, equipped with upgraded cabinets, countertops, under-cabinet lighting, and a stunning 4' x 10' island. The beautifully designed mudroom offers a bench with shiplap and hooks for added functionality.  The family room is enhanced with stained beams and an inviting raised stone hearth fireplace with stone facing. Luxurious hardwood floors flow throughout the first floor and upstairs hall, creating a warm and timeless aesthetic.  Retreat to the upgraded primary suite, featuring a freestanding tub and a spa-like shower with a tile floor, walls, seat, and frameless shower door. All bedrooms are thoughtfully designed with en suite bathrooms for ultimate privacy and convenience.  This is not a base price listing; it includes numerous upgrades and customizations to ensure a truly unique and personalized home. Don’t miss the opportunity to build your dream home with Catonsville Homes in western Howard County.
#MDHW2061690

WOODBINE

869 MORGAN STATION ROAD

5 Beds

5 Baths

4,960 Sq.Ft.

$1,799,900

MLS#: MDHW2061690

Introducing Catonsville Homes in Woodbine! Construction is set to commence in May with completion anticipated in Fall 2026. Catonsville Homes proudly presents the Ryleigh floorplan, which will be meticulously crafted on a spacious 1.118-acre homesite. As you approach, you'll be drawn in by the inviting full porch, featuring a stylish metal seam roof, complemented by a stone-to-grade front and premium vinyl siding. The property also boasts a practical 3-car  garage for your convenience. Step inside to discover an inviting open first floor layout. The gourmet kitchen is a culinary enthusiast’s dream, complete with a large island, upgraded countertops, and a walk-in pantry. Start your day in the bright morning room or unwind in the expansive family room, which includes a gas fireplace adorned with a shiplap surround. The main level features a full bath and a separate powder room, adding convenience and versatility to your living space. The mudroom conveniently features built-in cubbies and a handy drop zone. On the second level, you'll find 4 bedrooms and 4 baths, highlighted by a luxurious primary bedroom suite complete with a spa-like bath. The walk-in laundry room adds everyday convenience.  This home seamlessly combines modern comfort with timeless elegance, delivering an exceptional living experience in a picturesque setting. Don't miss the chance to make this remarkable home your own!
#MDHW2061530

WOODBINE

863 MORGAN STATION ROAD

5 Beds

5 Baths

4,535 Sq.Ft.

$1,599,900

MLS#: MDHW2061530

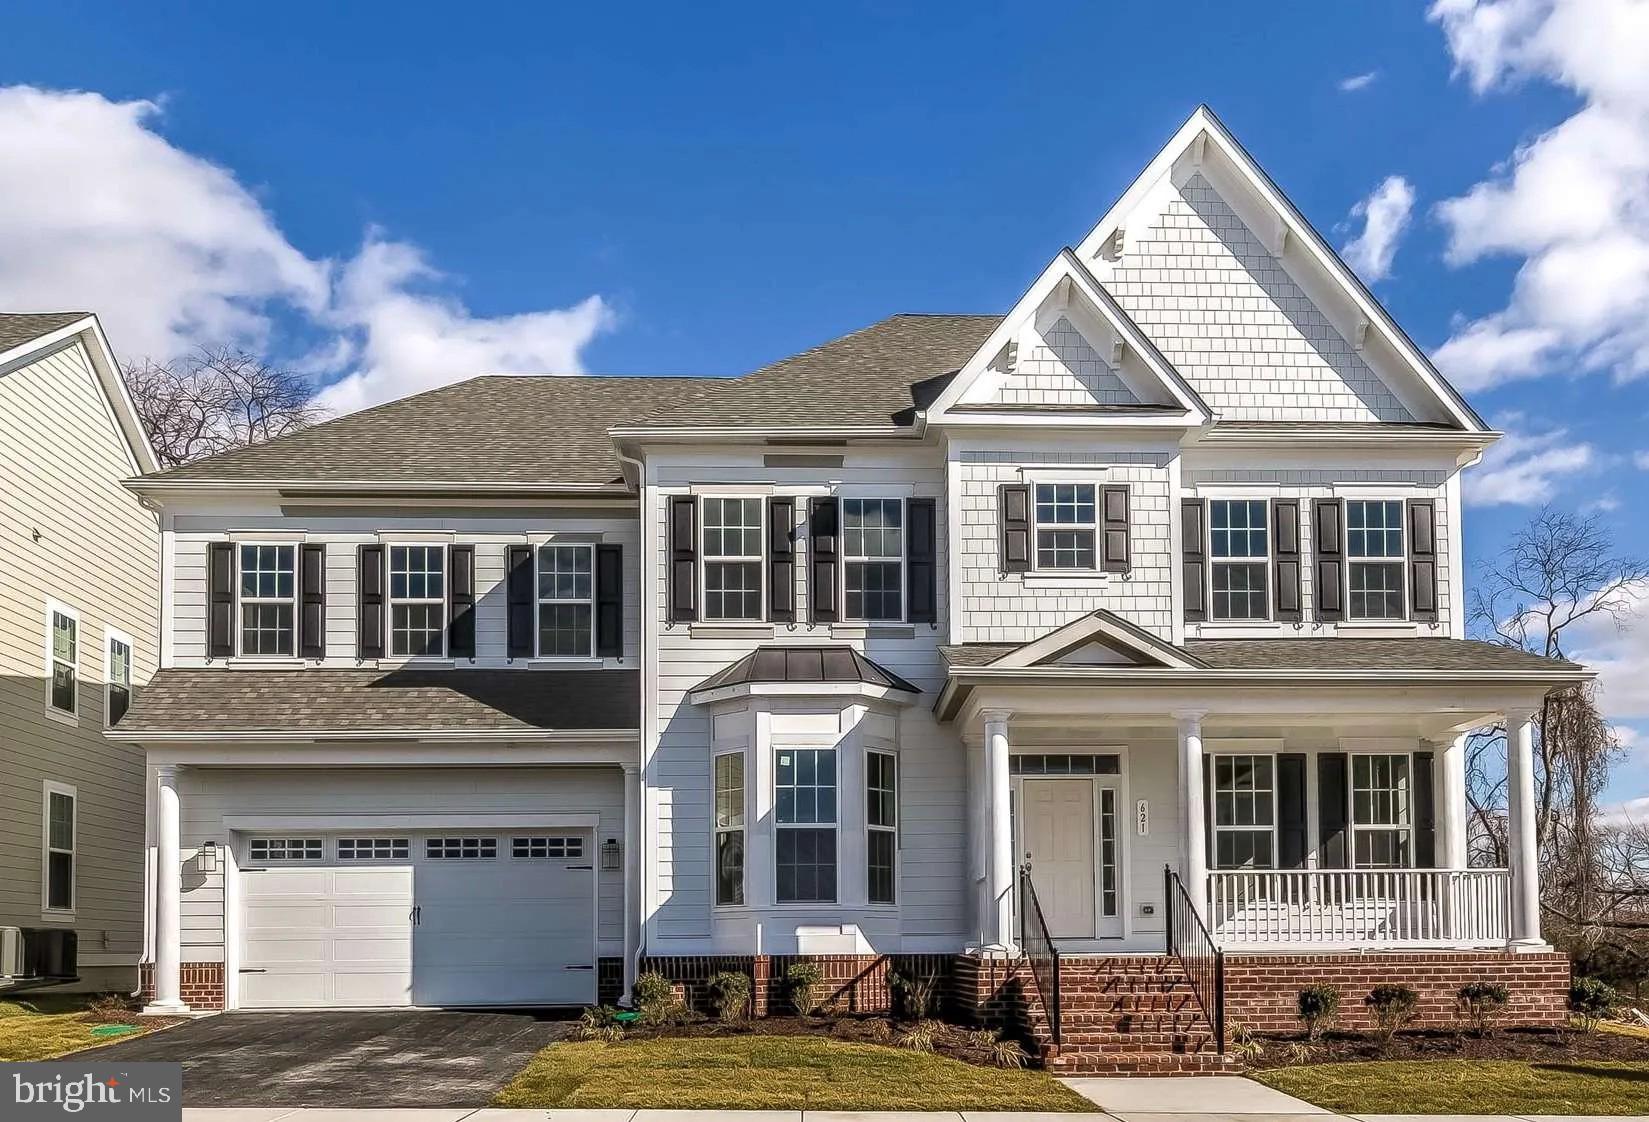
Discover the potential of this stunning new construction home, thoughtfully designed to meet the needs of modern living. Set on a generous 2.85-acre lot,  This property offers a cleared and level landscape, perfect for outdoor activities, gardening, or simply enjoying the serene surroundings. With four spacious bedrooms and three and a half bathrooms, this home is designed for comfort and functionality. The daylight basement, featuring a walkout level, provides endless possibilities for customization, whether you envision a cozy family room, a home gym, or additional guest space. The rough bath plumbing is already in place, making it easy to create your dream retreat. As you explore the property, you’ll be captivated by the panoramic views that stretch across the horizon, offering a picturesque backdrop for your daily life. The architectural style, inspired by Federal design, adds a touch of elegance and timeless charm to the home. An attached two-car garage ensures ample parking and storage, while the excellent condition of the construction materials promises durability and peace of mind. This home is not just a place to live; it’s a canvas for your future. Embrace the opportunity to create lasting memories in a space that reflects your unique style and aspirations. Don’t miss out on the chance to make this beautiful property your own!
#MDHW2067392

WOODBINE

3751 JENNINGS CHAPEL ROAD

4 Beds

3 Baths

N/A

$1,529,000

MLS#: MDHW2067392

Experience refined luxury living with this exceptional estate residence nestled within the highly sought-after Linden Grove community. Perfectly positioned on a private 1.244-acre homesite, this meticulously maintained home offers an unparalleled blend of elegance, comfort, and functionality.
A welcoming covered front porch sets the tone for the impressive interior, where oversized windows fill the open-concept design with an abundance of natural light. At the heart of the home is a spectacular Chef's Kitchen featuring an expansive 12' x 5' island with full-depth cabinetry on both sides with seating for five that is beautifully lit by 3 gorgeous Hubbardton Forge pendant lights.  An oversized walk-in pantry completes this gourmet kitchen. Adjacent to the kitchen, a versatile flex room features granite countertops, a built-in desk, and ample upper and lower cabinetry with under-cabinet lighting, providing the perfect space for countertop appliances, additional prep area, and extra storage. A generous mudroom-style drop zone adds exceptional organization and convenience.
The open floorpan is ideal for entertaining. The dramatic great room is highlighted by 12-foot multi-panel stacking glass doors that seamlessly connect the interior to a luxurious screened porch complete with a stone-surround gas fireplace and ceiling fan. The porch leads to a spacious open deck which offers the perfect setting for outdoor dining and entertaining while overlooking the meticulously maintained flat backyard.
The thoughtfully designed second-floor layout features a spacious loft, a private guest suite with its own full bath, a Jack-and-Jill bath shared by Bedrooms 2 and 3, a conveniently located laundry room, three linen closets, and walk-in closets throughout. The expansive primary suite provides space for a sitting area and is complemented by a custom walk-in closet and an elegant spa-inspired bathroom, creating a true owner's retreat.
The fully finished lower level offers expansive living areas for fitness, relaxation and entertaining with a convenient walkout to the backyard. A covered patio with a weatherproof ceiling creates a smooth transition between indoor and outdoor living. The level also includes a tucked-away wine cellar, powder room and two generously sized storage rooms.
Additional luxury amenities include a propane powered generator, residential fire suppression system, raised garden beds with programmable irrigation, and a 3-car garage with epoxied floors.
Residents enjoy the award-winning Howard County School System and convenient access to nearby parks, trails, athletic fields, pickleball and basketball courts, playgrounds, library, and community center. Ideally located with easy access to Baltimore, Washington, D.C., Frederick, and major commuter routes.  This remarkable residence offers luxury living at its finest.
#MDHW2069606

WOODBINE

15616 LINDEN GROVE LANE

4 Beds

3 Baths

5,856 Sq.Ft.

$1,685,000

MLS#: MDHW2069606

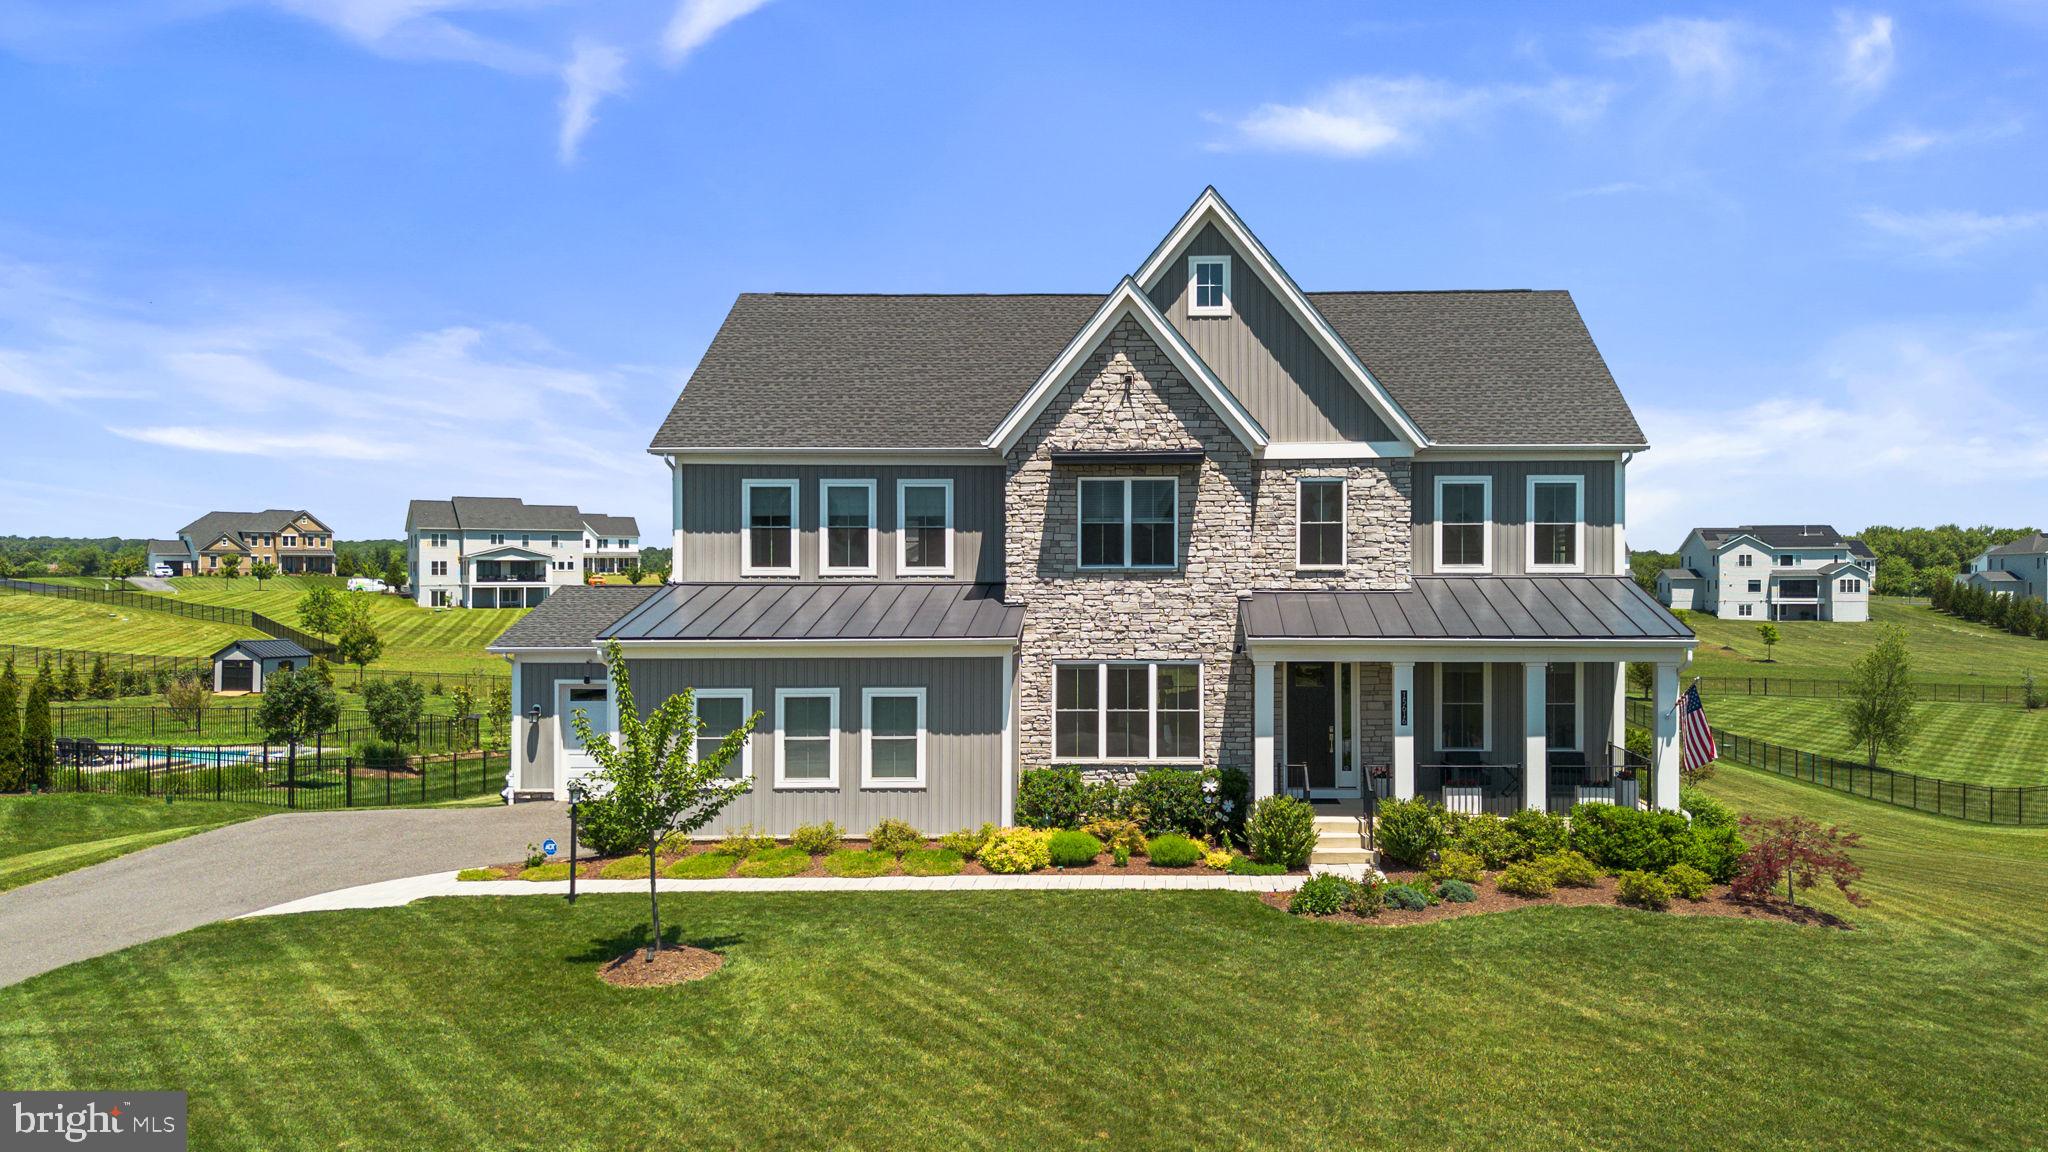
Situated on a picturesque one-acre lot with scenic views, this exceptional home blends custom craftsmanship with luxurious indoor and outdoor living. Rich hardwood flooring, crown molding, exposed beams, modern fixtures, and custom shelving create a warm yet refined atmosphere throughout. The gourmet kitchen is designed to impress with high end appliances, Calacatta quartz countertops, premium finishes, ceiling-high Timberlake cabinets and abundant space for gathering and entertaining. A main-level bedroom suite offers flexibility for guests or multigenerational living. Upstairs, spacious bedrooms provide comfort and privacy, while the stunning primary suite features walk-in closets, a spa-inspired bath with a soaking tub and Kohler digital shower interface and a rainfall showerhead. The finished basement expands the living space with a wet bar, making it ideal for recreation and entertaining. Outdoor amenities are equally impressive, including a screened porch with a gas fireplace, a Trex deck, and a fully equipped outdoor kitchen featuring a built-in stone grill, refrigerator, and wood-burning oven. A four-zone Ecobee HVAC system enhances year-round comfort across this remarkable property.
#MDHW2069454

WOODBINE

15613 LINDEN GROVE LANE

5 Beds

5 Baths

7,232 Sq.Ft.

$1,849,000

MLS#: MDHW2069454

Nestled on over a picturesque acre in the desirable Belle Haven Estates community, this stunning Colonial showcases a timeless stone faƧade accented by rich burgundy shutters, lush professional landscaping, and a long private driveway. Offering 6,459 finished square feet, the home features a thoughtfully designed traditional floor plan, hardwood floors, recent interior updates including newly installed carpet, and an entertainer's dream backyard. // A grand two-story foyer creates a memorable first impression and is flanked by an elegant formal living room and a formal dining room enhanced with classic wainscoting, chair rail molding, and a timeless chandelier. At the heart of the home, the spacious eat-in kitchen is beautifully appointed with stainless steel appliances, including a refrigerator replaced in 2024, granite countertops, a center island with seating, pendant lighting, a subway tile backsplash, a built-in writing station, and a breakfast bar overlooking the sun-filled breakfast room with access to the rear deck. Just beyond, the bright breakfast room offers another inviting space to relax with direct deck access, while a conveniently located laundry room completes this wing of the main level. // Open to the kitchen, the breathtaking two-story family room impresses with soaring coffered ceilings, expansive lower windows topped by dramatic arched upper windows, and a striking floor-to-ceiling stone gas fireplace that serves as the focal point of the space. Just off the family room, a private study offers the perfect work-from-home space and is complemented by a dual-entry full bathroom, accessible from both the study and hallway, featuring recently updated lighting and mirror. // Ascend to the upper level, where a lofted hallway overlooking the family room leads to the luxurious Owner's Suite. This private retreat features hardwood flooring, an elegant tray ceiling, a spacious dressing area, a large walk-in closet, and a separate sitting room framed by decorative columns and complete with a granite-topped wet bar. The spa-inspired ensuite bathroom offers dual vanities, a corner soaking tub, and a frameless glass-enclosed shower. Three additional bedrooms complete the upper level. Two share a convenient dual-entry full bathroom, while the fourth bedroom features its own private ensuite bathroom and a walk-in closet. // The fully finished lower level expands the home's exceptional living space with luxury vinyl tile flooring throughout an expansive recreation room, providing endless possibilities for a media room, game room, or additional lounge area. A versatile bonus room is ideal for a home gym, hobby room, or flex space, while a spacious fifth bedroom with exterior access to the pool patio and a full bathroom make this level ideal for guests or multigenerational living. Two generous storage and utility rooms, along with a water heater replaced in 2023, complete the lower level. // Designed for both entertaining and everyday enjoyment, the backyard is a true private retreat. The expansive deck overlooks a heated, fenced, and filtered saltwater in-ground pool surrounded by a spacious patio, with a shaded lounge area beneath the deck for relaxing on warm afternoons. Beyond the pool, the large fenced backyard backs to a picturesque farm, providing peaceful pastoral views and an exceptional sense of privacy.
#MDHW2070694

WOODBINE

2826 BRIDALWREATH COURT

5 Beds

5 Baths

6,459 Sq.Ft.

$1,500,000
MLS#: MDHW2070694

 - property

Send a message

Message successfully sent.

Your message

What is 3 + 4 ?

Reason for contacting?

I agree to receive email communication and understand I can unsubscribe at any time.

I agree to be contacted by Charis Realty Group via call, email, and text for real estate services. To opt out, you can reply 'stop' at any time or reply 'help' for assistance. You can also click the unsubscribe link in the emails. Message and data rates may apply. Message frequency may vary. Privacy Policy

Sign Out

Virtual Assistant

Would you like to take the next step with this property? We can help you schedule a showing or virtual tour, or send you more details.

Yes, I would like more information.

Thank You for Your Reply, One of Our Agents will contact you as soon as possible

No, maybe later.

Thank you, you can always contact me via email, phone number or through the contact form.

Realhub AI

Lucy - Your AI-Powered Realtor

Update Your Temporary Password

Personalize your search

Enter your email and we'll notify you immediately when new listings match what you're looking for.

or enter email address

Already have an account ? Login here

Continue your home search

I agree to receive communications and understand I can unsubscribe at any time.

I agree to be contacted by Charis Realty Group via call, email, and text for real estate services. To opt out, you can reply 'stop' at any time or reply 'help' for assistance. You can also click the unsubscribe link in the emails. Message and data rates may apply. Message frequency may vary. Privacy Policy

Already have an account ? Login here

We use cookies

We use cookies primarily for analytics to enhance your experience. By accepting, you agree to our use of these cookies. You can manage your preferences or learn more about our cookies policy.